and narrow your search. If you have fewer than 200 results, you can save your search.

Lake Lure NC

r=5581-5592
115 Chancery Court Flat Rock NC 28731

Flat Rock, NC115 Chancery Court

Price$825,000

Est. Mortgage: $/month

MLS Number CAR4317018

  • Residential
  • Bedrooms 3
  • Bathroom 3
  • Square Feet 2,838
  • Acreage 0.83

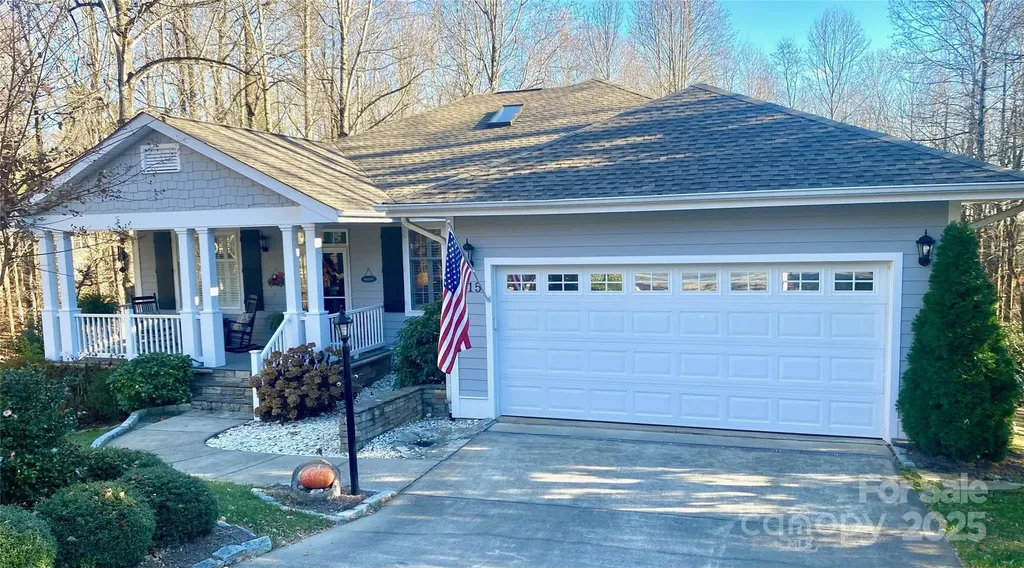
Updated and Move-In-Ready Kenmure Cottage. This warm and inviting home has an open floor plan and is situated on a very private landscaped lot. The main level features a great room with vaulted ceilings, hardwood floors and a stacked stone fire place with gas logs. The primary bedroom opens to a screen porch and has two walk-in closets and beautiful primary bathroom suite. The kitchen is equipped with upscale appliances, natural gas cooktop, breakfast nook and pantry. Other main level features include an den/office, formal dining room, oversized garage, guest bathroom, open rear deck for grilling and entertaining and a very cozy front porch. The lower level has two guest bedrooms, one full bathroom, living room with natural gas fire place and wet bar, lower level deck and plenty of storage with room for a workshop. Buyer to receive a 50% reduction in the initiation fee at the Kenmure Country Club.

Listed by Art Redden and Mark Ebert of Kenmure 12 Broker LLC

$
$
%
$/month over payments
Federal 30-year interest rate: 7.4% last updated on Oct 15, 2026
* All Figures are estimates. Check with your bank or proposed mortgage company for actual interest rates.
This product uses the FRED® API but is not endorsed or certified by the Federal Reserve Bank of St. Louis.

Save FavoriteSchedule TourAsk A QuestionMore Details

605 Queenswater Lane Waxhaw NC 28173

Waxhaw, NC605 Queenswater Lane

Price$825,000

Est. Mortgage: $/month

MLS Number CAR4420326

  • Residential
  • Bedrooms 5
  • Bathroom 4
  • Square Feet 3,608
  • Acreage 0.28

Welcome to this beautiful 5-bedroom, 2.5-bath home tucked away on a quiet cul-de-sac in the highly sought-after Hunter Oaks community. Located in a top-rated school district and just minutes from Waverly, Ballantyne, and Blakeney shopping, dining, and entertainment, this home offers an ideal combination of space, location, and convenience. Inside, a spacious foyer welcomes you with a formal living room and open dining room, providing plenty of room for both everyday living and entertaining. The kitchen features a large center island, granite countertops, generous cabinet space, and an adjoining breakfast area that opens to the impressive two-story family room with fireplace. One of the highlights of the home is the large screened porch overlooking the spacious, private, fully fenced backyard-perfect for outdoor dining, entertaining, or simply relaxing and enjoying the extra privacy. The main level also includes a private bedroom, offering flexible space for guests, a home office, or additional living space. Upstairs, you'll find generously sized secondary bedrooms along with a spacious primary suite featuring a private ensuite bath. Hunter Oaks offers an established neighborhood setting with an impressive collection of community amenities, including a swimming pool, clubhouse, tennis courts, and pavilion. With its cul-de-sac location, large private backyard, screened porch, top-rated schools, and easy access to Waverly, Ballantyne, and Blakeney, this home offers the space and lifestyle so many buyers are looking for in South Charlotte.

Listed by Doug Hider and Heather Hider of EXP Realty LLC Ballantyne

$
$
%
$/month over payments
Federal 30-year interest rate: 7.4% last updated on Oct 15, 2026
* All Figures are estimates. Check with your bank or proposed mortgage company for actual interest rates.
This product uses the FRED® API but is not endorsed or certified by the Federal Reserve Bank of St. Louis.

Virtual TourSave FavoriteSchedule TourAsk A QuestionMore Details

19 Glen Coe Drive Fletcher NC 28732

Fletcher, NC19 Glen Coe Drive

Price$825,000

Est. Mortgage: $/month

Active With Contract

MLS Number CAR4418836

  • Residential
  • Bedrooms 4
  • Bathroom 4
  • Square Feet 3,027
  • Acreage 1.03

Don't miss this rare opportunity to own in the Glen Coe neighborhood off Cane Creek Rd. LOCATION LOCATION LOCATION! This house has ample space to spread out, a rare one acre level lot, and a location that's hard to beat. Outside, you'll love the yard with room for a garden, a fire pit, a trampoline, whatever you've been dreaming up, and a covered back porch that makes it easy to enjoy, rain or shine. Inside, The kitchen is made for gathering, with granite counters and a large island at the center of it all, opening easily to the living and dining space. The primary bedroom suite on the main level features an oversized tile shower, dual sinks, and a large walk-in-closet. Upstairs, five spacious rooms to use as you please - three bedrooms and a dedicated office and bonus room. Enjoy working from home, exercising from home, or enjoy a movie or play room! With two full bathrooms upstairs, there's room for everyone! The unfinished basement is ready for your vision - home gym, workshop, media room - and it's already pre-plumbed if you'd like to add a bath. Or keep it for a workshop and storage! A new roof with a transferrable warranty means one less thing to think about from day one. Inside and out, this house is ready for you to move right in. You'll love this location that puts you close to everything Asheville, Fletcher, and Hendersonville have to offer.

Listed by Ian Clark of Keller Williams Mtn Partners,LLC

$
$
%
$/month over payments
Federal 30-year interest rate: 7.4% last updated on Oct 15, 2026
* All Figures are estimates. Check with your bank or proposed mortgage company for actual interest rates.
This product uses the FRED® API but is not endorsed or certified by the Federal Reserve Bank of St. Louis.

Save FavoriteSchedule TourAsk A QuestionMore Details

400 Belton Street Charlotte NC 28209

Charlotte, NC400 Belton Street

Price$825,000

Est. Mortgage: $/month

MLS Number CAR4407728

  • Residential
  • Bedrooms 3
  • Bathroom 4
  • Square Feet 2,554
  • Acreage 0.1

Welcome to this beautifully designed townhome, ideally located just one block from South Boulevard in the sought after Sedgefield neighborhood. Nestled in the intimate Belton Street community, this home offers the perfect blend of neighborhood charm and the convenience of city living. The lower level features a spacious two car garage and a private guest suite complete with a sitting area and walk in shower - ideal for visitors, multigenerational living, or a home office. The main level boasts an open-concept floor plan with a gourmet kitchen, dining area and inviting living room, plus a bright sunroom that's perfect for a home office, reading nook or flex space. Step outside to the back deck overlooking a private backyard. Upstairs, the spacious primary suite offers a luxurious retreat with a massive walk-in shower and a generous closet space. The level also includes a convenient laundry room and a second en suite guest bedroom, providing comfort and privacy for family or guests. Relax on the lower level patio or enjoy the fenced private backyard. Just a short walk to the New Bern Station, the Rail Trail, and all that South End has to offer, you'll love having some of Charlotte's best restaurants, breweries, shops and nightlife just minutes from your front door.

Listed by Chrissy Warren of ERA Live Moore

$
$
%
$/month over payments
Federal 30-year interest rate: 7.4% last updated on Oct 15, 2026
* All Figures are estimates. Check with your bank or proposed mortgage company for actual interest rates.
This product uses the FRED® API but is not endorsed or certified by the Federal Reserve Bank of St. Louis.

Virtual TourSave FavoriteSchedule TourAsk A QuestionMore Details

110 Chetan Way Lake Lure NC 28746

Lake Lure, NC110 Chetan Way

Price$825,000

Est. Mortgage: $/month

MLS Number CAR4356345

  • Residential
  • Bedrooms 3
  • Bathroom 3
  • Square Feet 2,585
  • Acreage 3.18

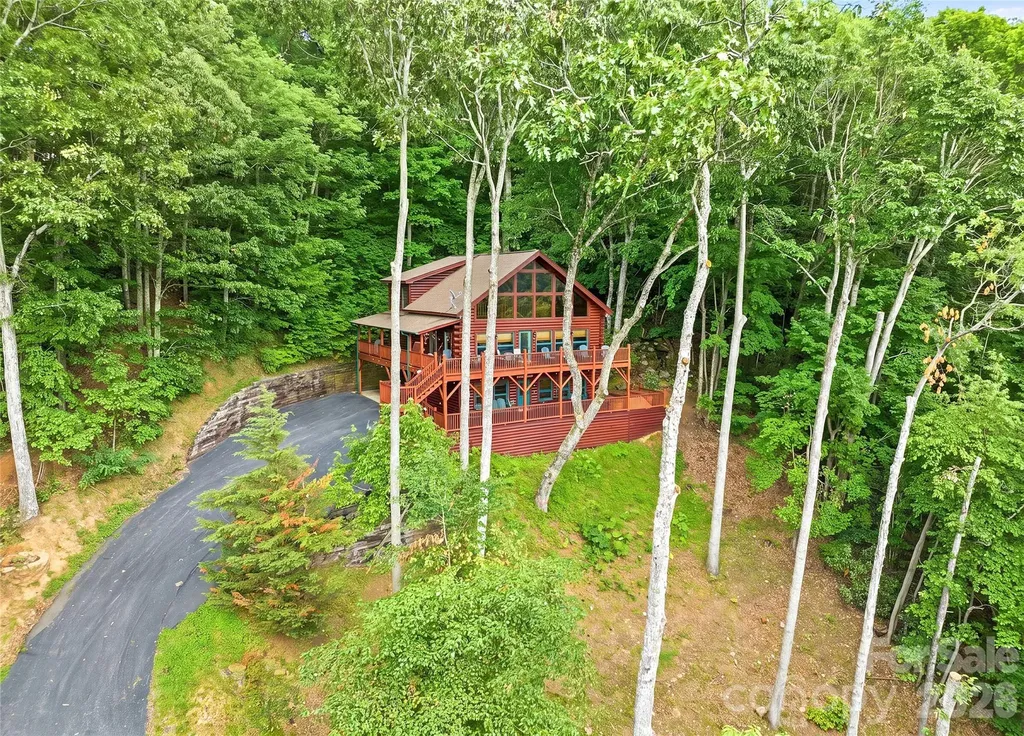
No $11,000 initiation fee! Discover the pinnacle of mountain living with this stunning 1.5-story retreat on 3.18 private, wooded acres in Rumbling Bald. This 2011 log-sided site-built masterpiece blends rustic charm with modern elegance, offering three spacious bedrooms and two-and-a-half baths designed for comfort and grand-scale entertaining. From the moment you go onto the stone-accented front porch and through the antique 150-year-old solid oak front door with original leaded stained glass, you are greeted by an open floor plan that celebrates natural textures and high-end finishes. The heart of the home is a magnificent great room featuring soaring wood-plank ceilings and a floor-to-ceiling stone wood burning fireplace that promises cozy evenings after a day on the lake. Large windows bathe the honey-toned wood walls in natural light, framing breathtaking year-round views of the mountains and water. The chef's kitchen is a culinary dream, anchored by a sleek stainless steel farmhouse sink and a massive granite island with a breakfast bar. Premium appliances, including a gas range and microwave, are complemented by rich cabinetry and a custom tile backsplash, making it a hub for holiday hosting or quiet morning coffees. Go outside onto the expansive deck to experience the magic of the Blue Ridge Mountains. Whether you are taking in the long-range vistas or enjoying the quiet rustle of the surrounding forest, the outdoor living space is unparalleled. This property is more than just a home; it is an entry into a resort lifestyle. As part of a premier gated community, you will enjoy access to a private beach, lake access, restaurants, salon and spa. For the active soul, the community offers a fitness center, pickleball, two golf courses, hiking trails and even a business center for those who want to work where they play. Practicality meets luxury with thoughtful upgrades including a tankless water heater, central air and a generator for peace of mind. The home also features a substantial basement area, providing ample space for a media room, office or hobby workshop. Quick access to local restaurants and grocery stores, this retreat offers a balance of secluded mountain privacy and convenient access to world-class amenities. Basement was finished at a later date by owner without permits except for mini-split, tankless water heater and gas lines.

Listed by Lyn Weaver and Mariah Leahy of Premier Sotheby’s International Realty

$
$
%
$/month over payments
Federal 30-year interest rate: 7.4% last updated on Oct 15, 2026
* All Figures are estimates. Check with your bank or proposed mortgage company for actual interest rates.
This product uses the FRED® API but is not endorsed or certified by the Federal Reserve Bank of St. Louis.

Save FavoriteSchedule TourAsk A QuestionMore Details

322 Burr Court Fort Mill SC 29715

Fort Mill, SC322 Burr Court

Price$825,000

Est. Mortgage: $/month

Pending

MLS Number CAR4395959

  • Residential
  • Bedrooms 3
  • Bathroom 4
  • Square Feet 3,489
  • Acreage 0.19

Popular Tangerly Oak model offering exceptional space on one of the community's most desirable homesites. Relax on the screened porch, sunroom or patio while enjoying peaceful views of acres of common area, creating a private, serene backyard setting. The beautiful white kitchen features granite countertops, a great island, soft-close cabinetry, a glass cooktop and abundant workspace. The flexible split-bedroom floor plan on the main level offers privacy and can function as dual primary suites, while a private office provides the perfect work space. Additional upgrades include a walk-in shower in the primary bath, brick front exterior, and an extended garage ideal for a golf cart or additional storage. Upstairs, you'll find an oversized loft, a spacious guest bedroom with full bath, and generous walk-in storage. Enjoy resort-style amenities including a clubhouse, fitness center, ballroom, meeting rooms, indoor and outdoor pools and hot tubs, dog park, grandkids' playground, lighted pickleball courts, lighted tennis courts, bocce courts, an aerobics studio, a full-time activities director, and countless clubs and social activities.

Listed by Denise Gordon of COMPASS

$
$
%
$/month over payments
Federal 30-year interest rate: 7.4% last updated on Oct 15, 2026
* All Figures are estimates. Check with your bank or proposed mortgage company for actual interest rates.
This product uses the FRED® API but is not endorsed or certified by the Federal Reserve Bank of St. Louis.

Virtual TourSave FavoriteSchedule TourAsk A QuestionMore Details

17615 Caddy Court Charlotte NC 28278

Charlotte, NC17615 Caddy Court

Price$825,000

Est. Mortgage: $/month

Active With Contract

MLS Number CAR4412458

  • Residential
  • Bedrooms 5
  • Bathroom 4
  • Square Feet 3,729
  • Acreage 0.27

Located in the amenity-rich Palisades community, this beautifully appointed home combines elegant design with everyday functionality. A welcoming rocking-chair front porch sets the stage, while the foyer is flanked by a private guest bedroom and full hall bath, offering the perfect space for visitors. The formal dining room, accented by classic columns, provides an elegant setting for entertaining. Rich hardwood floors flow throughout the open-concept main living areas, where a cozy gas fireplace anchors the spacious great room. The gourmet kitchen is a chef's dream, featuring an oversized granite-topped island with seating and a single-basin sink, gas cooktop, wall oven, and a generous corner walk-in pantry. The adjoining breakfast area opens to an expansive deck overlooking a paver patio with a fire pit and a fully fenced backyard, creating the ideal outdoor living space. The luxurious main-level primary suite boasts an extended sitting area, dual vanities, a relaxing soaking tub, glass-enclosed shower, and an oversized walk-in closet. A convenient mudroom and first-floor laundry simplify daily living. Upstairs, Bedroom 3 features a private en-suite bath and walk-in closet, while Bedrooms 4 and 5 share a well-appointed hall bath. A versatile loft and spacious bonus room provide endless possibilities for a media room, playroom, or recreation space, and the enormous walk-in attic offers exceptional storage rarely found in today's homes. Residents of The Palisades enjoy resort-style amenities including a clubhouse, fitness center, Olympic-sized pool, playground, miles of walking trails, and optional membership to the Jack Nicklaus-designed Palisades Country Club with championship golf, tennis, swimming, and dining.

Listed by Ann-Dorthe Havmoeller of Howard Hanna Allen Tate Charlotte South

$
$
%
$/month over payments
Federal 30-year interest rate: 7.4% last updated on Oct 15, 2026
* All Figures are estimates. Check with your bank or proposed mortgage company for actual interest rates.
This product uses the FRED® API but is not endorsed or certified by the Federal Reserve Bank of St. Louis.

Virtual TourSave FavoriteSchedule TourAsk A QuestionMore Details

124 Huntington Road Lake Lure NC 28746

Lake Lure, NC124 Huntington Road

Price$825,000

Est. Mortgage: $/month

MLS Number CAR4409689

  • Residential
  • Bedrooms 4
  • Bathroom 4
  • Square Feet 3,104
  • Acreage 0.71

Stunning Year-Round Mountain Views!!! Experience exceptional mountain living in this highly sought-after golf course home overlooking the 13th fairway and green of Bald Mountain Golf Course, located inside the gated community of Rumbling Bald. The expansive wraparound porch serves as a front-row seat to breathtaking, amphitheater-like views of the golf course and Youngs Mountain. Enjoy spectacular scenery in every season, from lush summer greens to the vibrant colors of fall foliage. Thoughtfully updated, this home feels newer while maintaining its warm mountain charm. The beautifully remodeled kitchen and dining area create the perfect space for entertaining guests or gathering with family. Two inviting gas fireplaces add warmth and ambiance, making every season feel cozy and welcoming. The lower-level den offers a versatile space ideal for a game room, media room, or casual gathering area. Two nearly level driveways provide ample parking for family and visitors alike. Ideally located within walking distance of Rumbling Bald's private beach, wellness center, and restaurants, this home combines convenience with an unbeatable setting. And two Championship Golf Courses are available within the community. Rarely does a property on one of Rumbling Bald's premier residential lots become available. Don't miss the opportunity to own this exceptional mountain retreat with outstanding golf course and mountain views.

Listed by Michael Zerressen of Rumbling Bald Real Estate

$
$
%
$/month over payments
Federal 30-year interest rate: 7.4% last updated on Oct 15, 2026
* All Figures are estimates. Check with your bank or proposed mortgage company for actual interest rates.
This product uses the FRED® API but is not endorsed or certified by the Federal Reserve Bank of St. Louis.

Save FavoriteSchedule TourAsk A QuestionMore Details

1015 Estate Lane Matthews NC 28104

Matthews, NC1015 Estate Lane

Price$825,000

Est. Mortgage: $/month

MLS Number CAR4388127

  • Residential
  • Bedrooms 4
  • Bathroom 4
  • Square Feet 3,419
  • Acreage 1.09

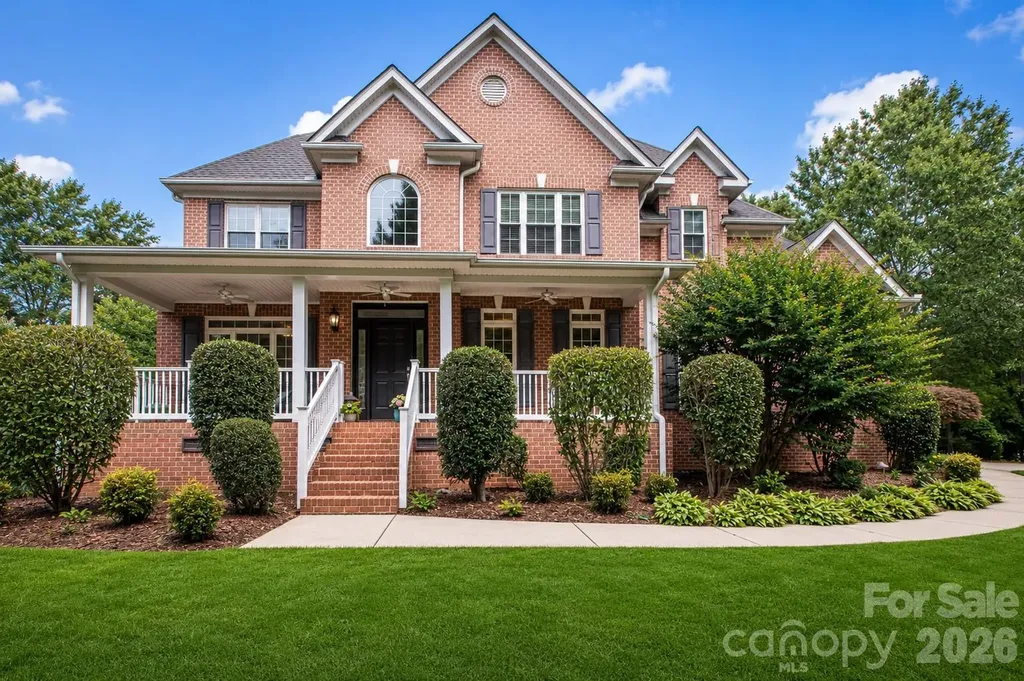
Beautiful Custom All-Brick Home on 1+ Acre in the Highly Desirable Weddington School District. Nestled on a quiet cul-de-sac lot in a private setting, this stunning custom all-brick home offers quality construction, generous living space, and exceptional value in one of Union County's most sought-after school districts. Situated on over an acre, this property provides the privacy, flexibility, and outdoor space that are increasingly difficult to find. A charming covered front porch welcomes you home and sets the tone for the comfortable lifestyle found throughout. Inside, you'll find fresh neutral paint (2026), gleaming hardwood floors, and brand-new carpet (2025), creating a bright, move-in-ready interior. The open floor plan is ideal for both everyday living and entertaining. The impressive two-story Great Room features a dramatic stone fireplace, custom built-ins, and a Juliet balcony overlooking the space below. The spacious kitchen is designed for gathering, offering granite countertops, a center island, dual breakfast bars, a walk-in pantry, and newer stainless-steel appliances, including double ovens. Architectural details throughout the home include arched openings, rounded corners, and extensive molding that add character and timeless appeal. Upstairs, the oversized primary suite serves as a true retreat, featuring a frameless tiled shower, soaking tub, dual vanities, and two large walk-in closets. Generously sized secondary bedrooms, one with en-suite, and a convenient Jack-and-Jill bath provide comfortable accommodations for family and guests. Step outside and enjoy multiple outdoor living areas, including two patios, a fire pit gathering space, and a fenced area perfect for pets. The expansive, usable backyard offers endless possibilities for a future pool, outdoor entertaining, gardening, or simply enjoying the openness and privacy that larger lots provide. Upper HVAC replaced in 2024, updated ceiling fan in Great Rom, breakfast area and front porch 2025, garage door openers replaced 2022, majority of the glass in the windows were replaced 2025, stove and microwave 2025. In a market where recent sales continue to trend higher, this home presents an outstanding opportunity to gain over 3,400 square feet of living space on more than one acre while enjoying the benefits of custom construction and top-rated schools. Buyers seeking space, privacy, quality, and long-term value will immediately recognize the opportunity this property offers. If you've been searching for a home that delivers space, setting, quality, and value in Weddington, this is one you won't want to miss. Schedule your private showing today.

Listed by Elena Donaldson of Keller Williams Ballantyne Area
$
$
%
$/month over payments
Federal 30-year interest rate: 7.4% last updated on Oct 15, 2026
* All Figures are estimates. Check with your bank or proposed mortgage company for actual interest rates.
This product uses the FRED® API but is not endorsed or certified by the Federal Reserve Bank of St. Louis.

Virtual TourSave FavoriteSchedule TourAsk A QuestionMore Details

8315 Breton Way Harrisburg NC 28075

Harrisburg, NC8315 Breton Way

Price$825,000

Est. Mortgage: $/month

MLS Number CAR4426522

  • Residential
  • Bedrooms 5
  • Bathroom 5
  • Square Feet 3,864
  • Acreage 0.32

Welcome to The Harrisburg Haven, where everyday moments become lasting memories. Some homes simply give you more space. This one gives you room for everything still to come-and the sellers are offering a $10,000 credit toward a rate buy-down to help make it yours. Set on a level, fenced corner lot in Harrisburg's Churchill Farms, this east-facing home was designed for full, joyful days and the seasons of life ahead. Picture slow mornings around the kitchen island, weeknight dinners beside the fireplace, backyard celebrations beneath the pergola, and evenings gathered around the fire pit. With approximately 3,864 square feet, five bedrooms and four-and-a-half baths, there is space to gather and space for everyone to retreat. A main-level bedroom with a full bath offers flexibility for guests, multigenerational living, or a private home office. Upstairs, the generous primary suite feels like a true escape, complete with a private lounge overlooking the backyard pergola and fire pit. Three additional bedrooms and an oversized sitting room can evolve from playroom to media lounge, study space, or whatever the next chapter requires. Beyond the front door, Churchill Farms offers walking trails, ponds, a playground, picnic areas, and a neighborhood pool, creating the sense of community you've been hoping to find. Located near highly regarded Harrisburg schools and a growing collection of shops, restaurants, and everyday conveniences, this home offers a peaceful place to put down roots without giving up easy access to Charlotte. Come experience The Harrisburg Haven for yourself. Walk through the rooms, take in the view from the primary lounge and imagine the mornings, milestones and memories that could unfold here. Wherever life takes you next, this is a home ready to grow with you.

Listed by Lauren Greene of NorthGroup Real Estate LLC

$
$
%
$/month over payments
Federal 30-year interest rate: 7.4% last updated on Oct 15, 2026
* All Figures are estimates. Check with your bank or proposed mortgage company for actual interest rates.
This product uses the FRED® API but is not endorsed or certified by the Federal Reserve Bank of St. Louis.

Save FavoriteSchedule TourAsk A QuestionMore Details

582 Tsalagi Trail Maggie Valley NC 28751

Maggie Valley, NC582 Tsalagi Trail

Price$825,000

Est. Mortgage: $/month

MLS Number CAR4406984

  • Residential
  • Bedrooms 4
  • Bathroom 4
  • Square Feet 2,582
  • Acreage 1.5

This charming log cabin features an open floor plan, a hot tub, an artificial waterfall, and a secluded setting with beautiful views of the Maggie Valley Country Club and the surrounding mountains. Additionally, the property has an excellent rental history. Furniture and accessories are included with some exceptions. The property is at the end of the culdesac and has a very private setting.

Listed by Tom Johnson of Smoky Mountain Retreat Realty

$
$
%
$/month over payments
Federal 30-year interest rate: 7.4% last updated on Oct 15, 2026
* All Figures are estimates. Check with your bank or proposed mortgage company for actual interest rates.
This product uses the FRED® API but is not endorsed or certified by the Federal Reserve Bank of St. Louis.

Save FavoriteSchedule TourAsk A QuestionMore Details

120 Wiggins Lane Kings Mountain NC 28086

Kings Mountain, NC120 Wiggins Lane

Price$825,000

Est. Mortgage: $/month

Active With Contract

MLS Number CAR4402051

  • Residential
  • Bedrooms 3
  • Bathroom 3
  • Square Feet 2,886
  • Acreage 4

This is one you MUST see in person! Sitting on 4 acres and completely fenced, this property is unlike any other! If you are looking for income potential, there are a ton of possibilities here! This property can be used as residential or light industrial! Picture event space, monthly rentals, Air B&B's or a family compound! At the heart of the property sits a3BR/3BA 2800sqft home wrapped in a stunning porch made for slow mornings and long conversations. Antique salvaged brick from a McAdenville mill, a ship-chain railing from Charleston, heavy timber beams, and antique doors, gives the home a sense of history and soul. Inside, brick walls, wood ceilings, the cozy wood stoves, and a spa-like primary bath create a lodge-style retreat. This main home features 2 primary suites. The 8600+ sqft climate controlled barn featuring a drive-through breezeway boast multiple finished rooms of varying sizes. Previously used for offices, this structure could be a beautiful event space, classrooms, or easily converted to more residential rentals. There is also the start of a one bedroom apartment, bathroom is nearly complete, drywall, electrical and plumbing already begun. A quick finish and its ready to rent! A 4 bay garage with over 2000 sqft adds even more functionality! This space includes two storage rooms on either end offering room for equipment, hobbies, collections, projects, or income producing ventures. Perfect to lease out! Up on the hill, you'll find one of the properties most unforgettable features, a 1963 Chesee caboose turned tiny house, complete with its own deck! It features a kitchenette, full bathroom with custom shower, and living/sleeping room. Ideal for use as an Air B &B! There is an additional 1 bedroom, 1 bath tiny home that would be a great monthly rental! There is also RV storage with a lean-to attached. Income potential is woven throughout the property, or if you desire to homestead or multigenerational living, its right here ready for you!! The land itself supports a full lifestyle! Fenced areas for animals, garden spaces, a stocked pond, 2 Generac generators, a rain water catch system with storage tanks, plus more character than you can imagine! Unique windmills crafted from old water tower legs, a massive ship anchor, every corner of this place feels intentional, collected, and curated! This is a place to live, work, create, host and retreat- all on the same property. Tucked away and private, this is a rare, soulful destination just minutes from town, (12 minutes from the casino) offering privacy, personality, and endless potential for whatever life you want to build! This one is a MUST SEE IN PERSON!

Listed by Jen Worcester of Huitt Realty LLC

$
$
%
$/month over payments
Federal 30-year interest rate: 7.4% last updated on Oct 15, 2026
* All Figures are estimates. Check with your bank or proposed mortgage company for actual interest rates.
This product uses the FRED® API but is not endorsed or certified by the Federal Reserve Bank of St. Louis.

Virtual TourSave FavoriteSchedule TourAsk A QuestionMore Details

Broker Reciprocity MLS Grid Logo © 2026 Listings courtesy of Canopy MLS as distributed by MLS GRID. IDX information is provided exclusively for consumers’ personal non-commercial use and may not be used for any purpose other than to identify prospective properties consumers may be interested in purchasing. The IDX data is deemed reliable but is not guaranteed by MLS GRID and may be subject to an end user license agreement prescribed by the Member Participant’s applicable MLS.  Based on information submitted to the MLS GRID as of October 18, 2026 3:47 AM EDT . All data is obtained from various sources and may not have been verified by broker or MLS GRID. Supplied Open House Information is subject to change without notice. All information should be independently reviewed and verified for accuracy. Properties may or may not be listed by the office/agent presenting the information. Some IDX listings have been excluded from this website.