and narrow your search. If you have fewer than 200 results, you can save your search.

Lake Lure NC

r=5869-5880
742 Lyerly Ridge Road NW Concord NC 28027

Concord, NC742 Lyerly Ridge Road NW

Price$799,000

Est. Mortgage: $/month

MLS Number CAR4405878

  • Residential
  • Bedrooms 4
  • Bathroom 4
  • Square Feet 3,523
  • Acreage 0.59

Welcome to this elegant full brick home nestled in the highly sought after Carriage Downs community. Move in ready and priced to sell, this exceptional home is perfectly positioned on a private .59 acre lot, offering privacy, comfort and refined living. Step inside to a bright and inviting two story entrance that sets the tone for the home, then on to a large great room with vaulted ceiling, a warm gathering area perfect for entertaining. A dedicated main floor flex room provides a versatile setting ideal for remote work, a study, or a quiet retreat. A formal dining room offers the ideal space for hosting family and friends. The gourmet kitchen with breakfast area is complete with granite countertops and abundant cabinetry for effortless entertaining and everyday living. The spacious primary suite is conveniently located on the main level, offering privacy and ease of living as does the main floor laundry. Upstairs, you will find a bedroom with private ensuite plus two additional bedrooms and another full bath. A bright oversized bonus room with abundant storage provides incredible versatility (media room, play space). The attached two car garage offers plenty of room for vehicles and storage, with additional parking available in the driveway for guests. Plantation shutters and thoughtful details are found throughout the home. The backyard is a fully privacy fenced retreat abundant with lush greenery and mature trees centered around a large brick patio strung with lights and featuring a huge wood burning stack brick fireplace with mantle, ideal for crisp fall nights outside, and overlooks a fully fenced sparkling pool. Carriage Downs is known for its close knit community feel and impressive amenities, including pool, clubhouse, recreation area and lighted tennis courts. With easy access to I-85, keeping commutes simple, you are just a short drive from Concord Mills, Afton Village, Rocky River Golf Club, and only 30 min from Charlotte Douglas International Airport. Truly the best of shopping, dining, entertainment and recreation is always within easy reach.

Listed by Sheila Richard-Moye of Call It Closed International Inc

$
$
%
$/month over payments
Federal 30-year interest rate: 7.4% last updated on Oct 15, 2026
* All Figures are estimates. Check with your bank or proposed mortgage company for actual interest rates.
This product uses the FRED® API but is not endorsed or certified by the Federal Reserve Bank of St. Louis.

Save FavoriteSchedule TourAsk A QuestionMore Details

200 Thompson Court Indian Trail NC 28079

Indian Trail, NC200 Thompson Court

Price$799,000

Est. Mortgage: $/month

MLS Number CAR4424987

  • Residential
  • Bedrooms 6
  • Bathroom 5
  • Square Feet 3,907
  • Acreage 0.41

Experience refined living in this stunning all-brick 6-bedroom, 5-bath home nestled in the highly sought-after Stoney Creek community-with NO HOA! Thoughtfully maintained and move-in ready, this exceptional home sits on a private corner lot. Inside, enjoy spacious, flexible living with six bedrooms, a bonus room and sun room as well as five full baths, providing plenty of room for family, guests, home offices, hobbies, or multi-generational living. Just minutes from shopping and dining, this extraordinary Stoney Creek home offers an impressive combination of space, privacy, comfort, and all without the restrictions of an HOA.

Listed by Pauline Katsoudas of RE/MAX Executive

$
$
%
$/month over payments
Federal 30-year interest rate: 7.4% last updated on Oct 15, 2026
* All Figures are estimates. Check with your bank or proposed mortgage company for actual interest rates.
This product uses the FRED® API but is not endorsed or certified by the Federal Reserve Bank of St. Louis.

Save FavoriteSchedule TourAsk A QuestionMore Details

6151 Settlers Trail Stanfield NC 28163

Stanfield, NC6151 Settlers Trail

Price$799,000

Est. Mortgage: $/month

Active With Contract

MLS Number CAR4378907

  • Residential
  • Bedrooms 3
  • Bathroom 3
  • Square Feet 3,828
  • Acreage 5.59

River views, acreage, workshop space & endless possibilities! This stunning property offers over 3,800 sq. ft. of living space on almost 6 beautiful acres with peaceful river views from both the kitchen and back porch. Main level has new LVP and new carpet in bedrooms. Offering $10,000 in Seller Concessions with acceptable offer. Property Features: 3 Bedrooms 3 Full Bathrooms Incredible gardening setup - perfect for hobby gardening or business use RV Pad with power, water & sewer hookups Massive 40x60 workshop with a large parking area - ideal for personal use, storage, or operating a business Privacy, space, and room to grow. Includes a finished basement with a full kitchen and Laundry! Whether you're looking for a private retreat, space for your business, or the perfect property to enjoy country living with modern conveniences, this one truly has it all! Vacant land near the river is in a flood plain, home is not.

Listed by Ashley Smith of Lantern Realty & Development

$
$
%
$/month over payments
Federal 30-year interest rate: 7.4% last updated on Oct 15, 2026
* All Figures are estimates. Check with your bank or proposed mortgage company for actual interest rates.
This product uses the FRED® API but is not endorsed or certified by the Federal Reserve Bank of St. Louis.

Save FavoriteSchedule TourAsk A QuestionMore Details

94 S Fairway Drive Nebo NC 28761

Nebo, NC94 S Fairway Drive

Price$799,000

Est. Mortgage: $/month

MLS Number CAR4404522

  • Residential
  • Bedrooms 3
  • Bathroom 4
  • Square Feet 2,768
  • Acreage 0.92

Welcome to your golf community access property situated at the 5th green at Marion Lake Club. This well-appointed residence features a grand two-story great room, characterized by floor-to-ceiling windows that provide expansive views of the manicured landscape. The property offers seasonal mountain vistas, complemented by dual wrap-around porches. Recent enhancements include meticulously installed wood-inlaid ceilings, as well as hardwood flooring and a matching staircase leading to the upper level. The main floor encompasses the primary suite, which includes an ensuite bathroom and generous closet space, alongside a laundry room and a convenient half-bathroom. The open-concept floor plan integrates the kitchen, dining area, and great room, creating an ideal setting for social gatherings. The upper level provides two additional bedrooms, a loft, and a full bathroom. The fully finished basement offers an expansive recreation or family room, a full bathroom, and a flexible bedroom/bonus area suitable for guests. Both the main floor and basement levels feature seamless access to the outdoor decks. The basement also includes a one-car garage and a dedicated golf cart garage. Exterior amenities include a circular driveway with ample parking and direct access to the main entrance.

Listed by Laura Faria of Keller Williams Unified

$
$
%
$/month over payments
Federal 30-year interest rate: 7.4% last updated on Oct 15, 2026
* All Figures are estimates. Check with your bank or proposed mortgage company for actual interest rates.
This product uses the FRED® API but is not endorsed or certified by the Federal Reserve Bank of St. Louis.

Virtual TourSave FavoriteSchedule TourAsk A QuestionMore Details

2373 Wilkesboro Boulevard Lenoir NC 28645

Lenoir, NC2373 Wilkesboro Boulevard

Price$799,000

Est. Mortgage: $/month

MLS Number CAR4402435

  • Residential
  • Bedrooms 3
  • Bathroom 3
  • Square Feet 5,172
  • Acreage 6.22

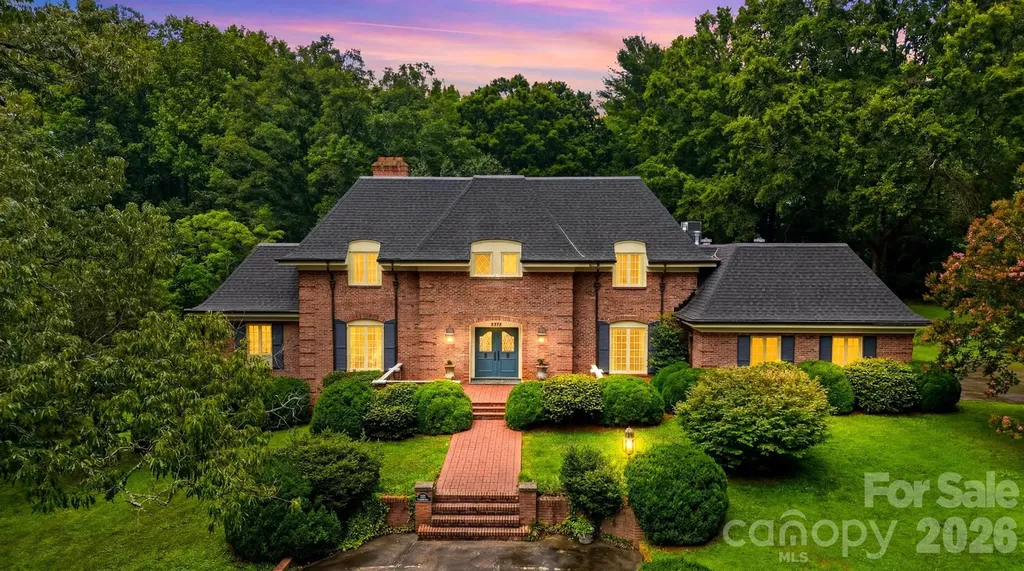
Experience timeless craftsmanship in this exceptional one owner, custom-built estate by renowned builder Raymond Edwards. Privately situated on 3.81 acres, this remarkable property also includes two adjoining lots totaling an additional 2.41 acres, creating a rare 6.22-acre estate that offers exceptional privacy. From the moment you step into the grand foyer, you'll be captivated by soaring ceilings and an elegant curved staircase that creates a truly unforgettable first impression. With 10-foot ceilings, decorative moldings and beautiful hardwood floors throughout most of the main level, every space reflects quality craftsmanship, timeless elegance, and thoughtful design. The main level offers an ideal balance of sophistication and everyday living, featuring a formal living room with a fireplace, an inviting den with a second fireplace, a spacious kitchen with a casual dining area, a formal dining room perfect for hosting family and friends and a beautiful sunroom that provides a peaceful space to relax while taking in views of the surrounding property. The private owner's suite is conveniently located on the main level and includes the primary bedroom, full bath, and adjacent laundry room. A guest half bath completes the main floor. Upstairs, you'll find two generously sized bedrooms, a full bath, and a dedicated office that could easily serve as an additional bedroom. While the septic permit is for three bedrooms, the home was thoughtfully designed to accommodate a fourth or fifth bedroom by simply adding a wall to divide the oversized bedroom. An additional room off of the hall is already plumbed for a future full bathroom, while an expansive walk-in attic space provides even more storage. The walkout basement offers incredible flexibility for future expansion. The finished area features a charming wood-burning fireplace and is already plumbed for both a kitchen and full bath, making it ideal for a guest suite, recreation room, or multi-generational living. The unfinished portion provides ample space for a workshop, additional storage, or extra garage parking. Abundant closets and storage throughout the home ensure there's a place for everything. Outside, a beautifully designed courtyard creates a peaceful retreat, complete with four raised garden beds that add both charm and functionality to the outdoor living space. The expansive grounds provide the perfect setting for enjoying nature, gardening, or simply relaxing in complete privacy. Located just down the street from Cedar Rock Country Club, members enjoy access to an Ellis Maples-designed 18-hole championship golf course, driving range, four CaliClay tennis courts, a swimming pool, dining, and a variety of additional club amenities. Combining timeless architecture, exceptional craftsmanship, remarkable privacy, and an outstanding location, this extraordinary estate presents a rare opportunity to own one of the area's premier properties.

Listed by Aaris Biddix of Keller Williams High Country

$
$
%
$/month over payments
Federal 30-year interest rate: 7.4% last updated on Oct 15, 2026
* All Figures are estimates. Check with your bank or proposed mortgage company for actual interest rates.
This product uses the FRED® API but is not endorsed or certified by the Federal Reserve Bank of St. Louis.

Virtual TourSave FavoriteSchedule TourAsk A QuestionMore Details

408 W Fleming Drive Morganton NC 28655
Active With Contract

MLS Number CAR4412480

  • Commercial
  • Property SubType BUSINESS
  • Square Feet 6,896
  • Acreage 0.71

Attention Investors; Must see this multi unit commercial building. Property boast Fleming drive frontage and with 6 suites total, currently 4 suites are occupied w/leases w/ 2 units being used by current owner but will be available for lease upon sale. Great investment opportunity. Call listing agent for access and additional info.

Listed by Tim Newton of Coldwell Banker Newton RE

$
$
%
$/month over payments
Federal 30-year interest rate: 7.4% last updated on Oct 15, 2026
* All Figures are estimates. Check with your bank or proposed mortgage company for actual interest rates.
This product uses the FRED® API but is not endorsed or certified by the Federal Reserve Bank of St. Louis.

Save FavoriteSchedule TourAsk A QuestionMore Details

1225 Hogback Mountain Road Tryon NC 28782

Tryon, NC1225 Hogback Mountain Road

Price$799,000

Est. Mortgage: $/month

MLS Number CAR4412794

  • Residential
  • Bedrooms 3
  • Bathroom 5
  • Square Feet 3,460
  • Acreage 1.66

Some homes have a view. This one has a point of view. Set among mature trees on Hogback Mountain Road, this remarkably distinctive mid-century residence unfolds as a series of light-filled spaces designed around art, entertaining and a constant connection to nature. A dramatic double-sided fireplace anchors the main living and dining rooms, while the window-wrapped sunroom room creates an unforgettable setting for music, conversation or quiet afternoons overlooking the wooded landscape. Four en suite bedrooms include an expansive primary suite surrounded by windows, complemented by a private office and flexible gathering spaces. The lower level offers its own living area and vintage kitchenette, opening directly onto a broad terrace for effortless indoor-outdoor entertaining. Tucked into the trees, a screened garden pavilion provides yet another unexpected place to dine, gather or simply escape. This pavilion was said to have been renowned Tryon architect, Holland Brady's assignment as a mentor of the architect building the home for herself. Winter views await looking back toward Paris Mountain and over to northwest. Potential to open views. Lovingly cared for by two professors during their last 13 years of ownership. large studio/workshop behind the garage plus space for a walkout workshop or storage downstairs. With its walls of glass, generous proportions and beautifully preserved architectural personality, 1225 Hogback Mountain Road offers something increasingly difficult to find: a home with genuine soul, ready for its next thoughtful chapter.

Listed by Damian Hall of Ivester Jackson Blackstream

$
$
%
$/month over payments
Federal 30-year interest rate: 7.4% last updated on Oct 15, 2026
* All Figures are estimates. Check with your bank or proposed mortgage company for actual interest rates.
This product uses the FRED® API but is not endorsed or certified by the Federal Reserve Bank of St. Louis.

Save FavoriteSchedule TourAsk A QuestionMore Details

17810 Half Moon Lane Cornelius NC 28031
Active With Contract

MLS Number CAR4421750

  • Condo
  • Bedrooms 3
  • Bathroom 2
  • Square Feet 1,436

Experience elevated waterfront living in this beautifully appointed Lake Norman condominium, showcasing breathtaking sunset views from the private deck and primary suite. Residents enjoy access to the community's sandy beach, lakeside pool, community dock, kayak storage, and nearby tennis and pickleball courts. The refined interior features updated fixtures, refinished hardwood floors, custom closet systems, and marble flooring in both bathrooms. The spa-inspired primary bath is highlighted by a seamless glass shower with an elegant marble surround. A versatile secondary bedroom currently serves as a sophisticated home office and guest retreat, complete with a space-saving Murphy bed. The beautifully upgraded kitchen is designed for both everyday living and effortless entertaining. It features upgraded cabinetry, granite countertops, a gas range, an updated microwave and disposal, and abundant storage and preparation space. The kitchen flows seamlessly into the living area, where a gas fireplace with a timeless marble surround creates a warm and elegant focal point. Designed for outdoor enjoyment, the Trex deck includes an upgraded ceiling fan and pull-down shades-an inviting setting for relaxing while taking in the lake and spectacular evening skies. Safe Harbor Marina and a boat club are within walking distance, while the dining, boutique shopping, and entertainment of Birkdale Village are just minutes away. HOA dues include water, sewer, 5G Wi-Fi, Spectrum cable, and trash service, providing a truly convenient, low-maintenance lifestyle. This exceptional residence presents a rare opportunity to enjoy sophisticated waterfront living and unforgettable Lake Norman sunsets.

Listed by Diane Schnabel of Diane Schnabel

$
$
%
$/month over payments
Federal 30-year interest rate: 7.4% last updated on Oct 15, 2026
* All Figures are estimates. Check with your bank or proposed mortgage company for actual interest rates.
This product uses the FRED® API but is not endorsed or certified by the Federal Reserve Bank of St. Louis.

Save FavoriteSchedule TourAsk A QuestionMore Details

3 Rodney Court Flat Rock NC 28731

Flat Rock, NC3 Rodney Court

Price$799,000

Est. Mortgage: $/month

Active With Contract

MLS Number CAR4415085

  • Residential
  • Bedrooms 3
  • Bathroom 5
  • Square Feet 3,291
  • Acreage 0.98

Privacy, space, and extensive updates come together in this beautifully cared-for Claremont home. Set on a large lot with mature, low-maintenance landscaping, the property offers peaceful surroundings and inviting indoor-outdoor living. Open, light-filled gathering spaces provide plenty of room for entertaining, while the glass-enclosed porch creates a relaxing year-round retreat. The kitchen includes a comfortable breakfast area, and the spacious primary suite features a lovely roomy bath with heated shower floor. Two additional bedrooms, generous storage, and a Jack-and-Jill bath complete the upper level. Downstairs, flexible living space is ready for movie nights, games, or a home office. An extra-large workshop or hobby room and a dedicated gardening space add even more versatility. Replacement windows, a 2025 generator, a security system, and numerous additional improvements reflect the care invested throughout. Be sure to see the list of improvements. Enjoy easy access to Flat Rock and the many dining, entertainment, and cultural amenities. Minutes to downtown Hendersonville for more shopping and dining opportunities along with medical, grocery and various markets.

Listed by Alice Cochran of Coldwell Banker Advantage

$
$
%
$/month over payments
Federal 30-year interest rate: 7.4% last updated on Oct 15, 2026
* All Figures are estimates. Check with your bank or proposed mortgage company for actual interest rates.
This product uses the FRED® API but is not endorsed or certified by the Federal Reserve Bank of St. Louis.

Virtual TourSave FavoriteSchedule TourAsk A QuestionMore Details

4125 State Highway 197 Highway S Burnsville NC 28714
Active With Contract

MLS Number CAR4361798

  • Residential
  • Bedrooms 4
  • Bathroom 5
  • Square Feet 4,179
  • Acreage 4.01

Stunning riverfront English stone cottage with guest apartment, set against breathtaking mountain views. This exceptional private estate blends timeless charm with expansive living across four level acres. Inside, you're welcomed by original hardwood floors, handcrafted wood paneling, and meticulous attention to detail throughout. The large eat in gourmet kitchen, sun-drenched porch, and bright sunroom with stone floors create a warm yet refined living experience. This cozy mountain home offers plenty of room to live, work and play. Charming garage apartment is fully furnished and ready to host guests or to be used as an income generating rental. Outdoors, the property transforms into a private retreat featuring 500 feet of stone walls, a sprawling backyard with private hot tub, and an impressive screened pavilion complete with outdoor kitchen and fireplace-perfect for entertaining. The beautiful large barn is ready for your imagination. Plenty of space for gardening or a small farm. Relax, fish for mountain trout or swim in the picturesque river. A brick-paved driveway and walkways, elegant landscaping, and a serene pond complete this one-of-a-kind offering. Minutes to downtown Burnsville, just 45 minutes outside of Asheville.

Listed by Mary Cade Mainwaring of Unique: A Real Estate Collective

$
$
%
$/month over payments
Federal 30-year interest rate: 7.4% last updated on Oct 15, 2026
* All Figures are estimates. Check with your bank or proposed mortgage company for actual interest rates.
This product uses the FRED® API but is not endorsed or certified by the Federal Reserve Bank of St. Louis.

Save FavoriteSchedule TourAsk A QuestionMore Details

1867 Fruitland Road Hendersonville NC 28792

MLS Number CAR4322794

  • Residential
  • Bedrooms 5
  • Bathroom 3
  • Square Feet 3,700
  • Acreage 5.98

Welcome to this spacious home set on an even more expansive piece of land in the heart of apple country, offering the best of rural tranquility while remaining just minutes from town. Nestled atop a gentle slope, the home enjoys a peaceful, private setting with lovely views and abundant outdoor space to relax or entertain. Would make an excellent equine property, with space for up to three horses. Inside, you’ll find flexible living areas ready for your personal touch, including a light-filled sunroom and two inviting fireplaces that create warmth and character throughout. The home offers tons of storage space, making it easy to stay organized while accommodating hobbies, seasonal dcor, or outdoor gear. The walkout basement features a full apartment complete with its own kitchen and laundryperfect for guests, multigenerational living, or potential rental income. In spring, the property comes alive with gorgeous flowers, adding even more charm to this already picturesque setting. A wonderful opportunity to update, customize, and truly make it your own in a serene country location!

Listed by Amy Laughter and Amy Hathaway of George Real Estate Group Inc

$
$
%
$/month over payments
Federal 30-year interest rate: 7.4% last updated on Oct 15, 2026
* All Figures are estimates. Check with your bank or proposed mortgage company for actual interest rates.
This product uses the FRED® API but is not endorsed or certified by the Federal Reserve Bank of St. Louis.

Save FavoriteSchedule TourAsk A QuestionMore Details

136 Graveyard Road Fairview NC 28730

Fairview, NC136 Graveyard Road

Price$799,000

Est. Mortgage: $/month

Active With Contract

MLS Number CAR4387672

  • Residential
  • Bedrooms 4
  • Bathroom 2
  • Square Feet 2,149
  • Acreage 2.3

Beautifully renovated modern farmhouse on a picturesque, private and fully fenced property in desirable Fairview. Located just 15 minutes from downtown Asheville, close to nearby amenities, top rated schools, attractions and set on over 2 acres of open-use zoned land. Masterfully renovated down to the studs in 2021, the light-filled 4-bedroom, 2-bath home showcases thoughtful craftsmanship and high-end finishes throughout. The chef's kitchen is the heart of the home, featuring Bosch appliances, a double oven, propane range, custom white oak cabinetry, quartz countertops, a farmhouse sink, and a spacious walk-in pantry. The serene primary suite offers a spa-inspired bath with heated floors, walk-in shower, bidet, and custom walk-in closet. Outside, the land is a true standout. The mostly level, fully fenced property is ideal for gardening, small livestock, orchards, or simply enjoying the beauty and privacy of your surroundings. Established fruit trees, blueberry bushes, raised garden beds, and mature specimen trees create the foundation for a thriving mini-farm lifestyle. There's ample room for chickens, additional gardens, greenhouses, workshops, or other agricultural pursuits. A large deck overlooks the grounds, providing the perfect setting for morning coffee or evening gatherings. Extensive upgrades include new windows, roof, siding, plumbing, electrical, HVAC, on-demand water heater, water filtration system, and radon mitigation. An oversized two-car garage, full dry basement/workshop with exterior access, and a recent 2024 survey complete this rare Fairview offering-where modern luxury meets the freedom and possibilities of country living. This listing is also being offered with an adjacent 3.45 acre parcel including a 1,000 sq ft pole barn. See MLS# 4414890

Listed by Sean Mack and Katerina Leeger of Town and Mountain Realty

$
$
%
$/month over payments
Federal 30-year interest rate: 7.4% last updated on Oct 15, 2026
* All Figures are estimates. Check with your bank or proposed mortgage company for actual interest rates.
This product uses the FRED® API but is not endorsed or certified by the Federal Reserve Bank of St. Louis.

Save FavoriteSchedule TourAsk A QuestionMore Details

Broker Reciprocity MLS Grid Logo © 2026 Listings courtesy of Canopy MLS as distributed by MLS GRID. IDX information is provided exclusively for consumers’ personal non-commercial use and may not be used for any purpose other than to identify prospective properties consumers may be interested in purchasing. The IDX data is deemed reliable but is not guaranteed by MLS GRID and may be subject to an end user license agreement prescribed by the Member Participant’s applicable MLS.  Based on information submitted to the MLS GRID as of October 17, 2026 7:24 AM EDT . All data is obtained from various sources and may not have been verified by broker or MLS GRID. Supplied Open House Information is subject to change without notice. All information should be independently reviewed and verified for accuracy. Properties may or may not be listed by the office/agent presenting the information. Some IDX listings have been excluded from this website.