and narrow your search. If you have fewer than 200 results, you can save your search.

Lake Lure NC

r=6745-6756
4709 Trey View Court Mint Hill NC 28227

Mint Hill, NC4709 Trey View Court

Price$749,000

Est. Mortgage: $/month

MLS Number CAR4173427

  • Residential
  • Bedrooms 4
  • Bathroom 4
  • Square Feet 3,508
  • Acreage 0.54

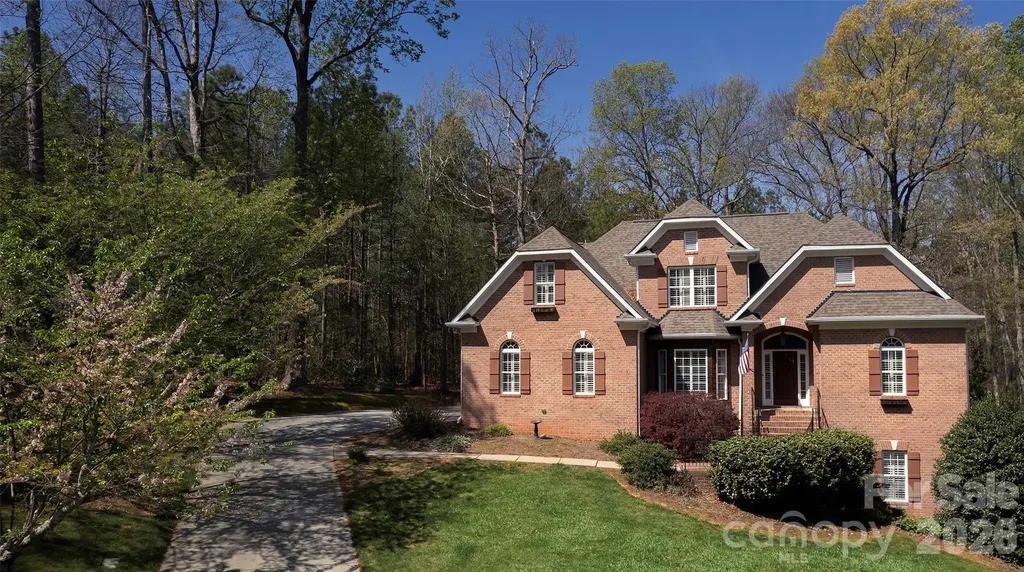
Basement with 10' ceilings and stone fp only begins to describe this all brick custom built 4 BR/ 3.5 bath 1.5 story home with basement on private lot with trees!! Drive up tree lined cul-de-sac to the most peaceful and private setting - 4709 Trey View Ct. Only 3 all-brick homes and the woods of Hidden Forest common area (year-round beauty) share this small cul-de-sac! Let's go inside 4709 by way of the brick walkway/steps lined by wrought iron railing and pink camellias. Custom site built, high quality construction and extremely well maintained - 2025 owner had all three levels painted - ceilings, trim, walls, and doors!! MOVE IN READY! Notice the rounded corners (special touch not often seen), arched openings, 3.5" Plantation shutters all 3 levels-even garage- many more upgrades by this custom builder and first and only owner of 4709 TVC. Hardwood floors on main and upstairs, engineered hardwood in basement. Two fireplaces - living/family room with custom mantel, vented gas logs and basement floor-to-ceiling STONE fireplace, ventless gas logs. 10 FT CEILINGS in basement - WOW! Two staircases - both with hardwood treads and wrought iron balusters. Large multi cook kitchen open to living/family room - granite countertops, gas cooktop with downdraft, wall oven and microwave, custom wood cabinets built locally-double doors from kitchen to laundry/mud room with cabinets over W/D connections, cabinet w/sink, stg closet and door to two vehicle large garage - 18' door! Sunroom has two doors to entertain outside - one to brick/concrete patio with BRICK FIREPIT and second exterior door to 29 FT DECK (stained in 2025-ready for your outdoor furniture). Open floorplan with primary suite on main level - bedrooms 2 & 3 upstairs and basement bedroom 4 with full bath! (February 2025 ServPro East of Mint Hill cleaned upstairs roof knee wall space - storage blocked air circulation and discoloration was noticed on exterior side of half door to this area. ServPro cleaned entire area and replaced insulation in case any effected by moisture from blocked circulation. ECS Southeast LLC tested exterior and interior air samples with approved results.) Hidden Forest is an All brick community in Mint Hil with street lights, side walks, and trees! Hidden Forest roads maintained by Town of Mint Hill. New park now being developed - walking distance to HF!

Listed by Katherine Irby of Kathy Irby Realty

$
$
%
$/month over payments
Federal 30-year interest rate: 7.4% last updated on Oct 8, 2026
* All Figures are estimates. Check with your bank or proposed mortgage company for actual interest rates.
This product uses the FRED® API but is not endorsed or certified by the Federal Reserve Bank of St. Louis.

Virtual TourSave FavoriteSchedule TourAsk A QuestionMore Details

3135 Everly Enclave Way Charlotte NC 28210

MLS Number CAR4409003

  • Residential
  • Bedrooms 3
  • Bathroom 3
  • Square Feet 2,366
  • Acreage 0.08

**** Seller offering concession to buy down rate or to use towards closing costs with an acceptable offer!!** Beautiful, like new, quiet, end unit townhome with a fantastic, central location! Enjoy exceptional privacy and space in this well maintained home. Step inside to a welcoming foyer with soaring ceilings and abundant natural light throughout. The spacious great room flows seamlessly into the kitchen, where the large island creates the perfect gathering place for cooking and entertaining. A generous walk-in scullery with attached pantry, could easily serve as an extended kitchen or home office. Smart appliances and thermostats on each floor, add everyday convenience. Outside, relax on the private covered patio with quaint landscaping, including 15 vines and a climbing hydrangea attached to the privacy wall that will offer greenery from every window. Upstairs, a large loft provides flexible space for a media room, playroom, home office, or additional living area. The impressive primary suite features tall ceilings, excellent privacy, a spacious bath with double vanities, huge glass shower with dual shower heads including a rain shower feature, and an oversized walk-in closet. Two additional bedrooms and a shared full bath along with the large walk- in laundry room (equipped with washer and dryer, folding area and hanging station) complete the second floor. Seller upgrades include: remote-controlled top-down/bottom-up blinds and new water filtration system. Remote programming for HVAC and enhanced security system. Largest driveway in the community and plenty of extra parking. Thoughtful upgrades, exceptional privacy, full 2 car garage, driveway parking, and a green backyard make this townhome truly stand out. Move-in ready and designed for comfortable , stylish living. Nearby shopping, groceries including Whole Foods, the YMCA, and all that Southpark has to offer! Easy commute to uptown, the airport, and medical offices.

Listed by Beverly Eller of Dickens Mitchener & Associates Inc

$
$
%
$/month over payments
Federal 30-year interest rate: 7.4% last updated on Oct 8, 2026
* All Figures are estimates. Check with your bank or proposed mortgage company for actual interest rates.
This product uses the FRED® API but is not endorsed or certified by the Federal Reserve Bank of St. Louis.

Virtual TourSave FavoriteSchedule TourAsk A QuestionMore Details

6611 Providence Road S Waxhaw NC 28173

Waxhaw, NC6611 Providence Road S

Price$749,000

Est. Mortgage: $/month

MLS Number CAR4431228

  • Residential
  • Bedrooms 3
  • Bathroom 3
  • Square Feet 2,976
  • Acreage 1.75

Elegant country living at its best! This home has been immaculately maintained, ready for you to enjoy its exquisite features near the heart of Waxhaw. The expansive parcel is quiet, flat and set back from the road. The front yard is protected by a natural area and is landscaped in and around a circle drive with flower beds waiting to explode in beautiful springtime colors. Prolific peach and fig trees along with blueberry bushes adorn the back yard alongside raised beds ready for gardening, backed by a peaceful wooded area. Nine-foot ceilings and chunky crown moulding throughout the lower level of the home overlook glossy tiger oak wood flooring in the living areas and new carpet in ALL bedrooms, topped with wide baseboard trim. INTERIOR WALLS HAVE BEEN RECENTLY REPAINTED. TV on living room wall conveys. Brand new kitchen in 2021! Custom maple kitchen cabinets have hard, lacquered surfaces, extra tall with partial decorative windowed doors and bright under-cabinet lighting. Exquisite quartz kitchen counters are custom height accented by marbled backsplash tile. Slimline microwave compliments 2-door stainless counter-depth fridge (conveys with sale), and laundry nook off kitchen promotes noiseless living and bedroom areas. (Dryer conveys; one year old Speed Queen washer could convey with sale.) Built-in shelves in the living room surround a wood-burning fireplace that is operational and was cleaned and inspected in 2024; heat panels are newly painted. The primary bedroom on the main level is massive, featuring a slanted wall creating a quiet nook. Its ensuite bath and walk-in closet are also huge. Both lower level full baths have unique, magnificent granite vanity counters and breathtaking tile on tub/shower surrounds. Sunroom connects you with the outdoors. The upstairs flex space has a dedicated zoned HVAC system and attic vent fan. This enormous room has sloped ceilings, quiet nooks, attached full bath with barn door and gigantic shower, huge walk-in storage room, and walk-in attic access. It provides for many kinds of activities, or even a full guest bedroom suite. Garage sized at over 500 square feet is a dream with built-in heavy duty storage platforms, huge enclosed storage box, attached shelving on two walls, and sturdy metal wire rolling shelves and freezer that convey with sale. Garage floor surface is epoxied gray with a non-slip chip surface. Water heater is less than 2 years old. Rear deck was recently inspected and rebuilt with all new floor boards and new wide steps. Crawl space had a preventative termite treatment in 2021 and was then conditioned with a super clean, white plastic vapor barrier with entire space dehumidifier and perimeter drain auto sump pump (with emergency battery and inverter power backup). The 12x24 Canadian wood gazebo behind the garage doubles as an activity space or parking for up to a full-size pickup. Farther back an 18x21 metal carport provides safe space for mowers, tractors, materials, and tools. Woodshed has firewood for years! Emergency equipment also includes Earth Straw hand well pump, whole house generator hookup, and hidden interior secure storage space. Measurements do not deduct for sloped ceilings.

Listed by David Bothwell of Fathom Realty NC LLC

$
$
%
$/month over payments
Federal 30-year interest rate: 7.4% last updated on Oct 8, 2026
* All Figures are estimates. Check with your bank or proposed mortgage company for actual interest rates.
This product uses the FRED® API but is not endorsed or certified by the Federal Reserve Bank of St. Louis.

Save FavoriteSchedule TourAsk A QuestionMore Details

1670 Hubert Graham Way Tega Cay SC 29708

Tega Cay, SC1670 Hubert Graham Way

Price$748,990

Est. Mortgage: $/month

MLS Number CAR4431599

  • Residential
  • Bedrooms 6
  • Bathroom 5
  • Square Feet 3,711
  • Acreage 0.39

What's Special: Sunroom Included | Large Game Room | Wooded View | No Rear Neighbors. New Construction - February Completion! Built by America's Most Trusted Home Builder. Welcome to the Waverly at 1670 Hubert Graham Way in River Falls! This spacious new home features six bedrooms, five baths, and flexible living spaces across three levels. Enjoy an open-concept great room, gourmet kitchen, and casual dining area that seamlessly connect to a sunroom and outdoor living space. A first-floor guest suite, expansive upstairs loft, luxurious primary suite with dual walk-in closets, and third-floor game room provide room for everyone to live, work, and play. Thoughtfully designed for both comfort and entertaining, this home has the space you need with the style you'll love. River Falls is a stunning community now selling in the highly sought-after Tega Cay area. Close to Lake Wylie and scenic parks, you'll always have a way to fill your days, all with lower South Carolina taxes! With close proximity to I-77, I-485 and SC-160, commuting to Fort Mill or Uptown Charlotte is a breeze. Additional Highlights Include: Spa shower at primary bath, shower in place of tub shower combo at bath three and four, windows at formal dining, loft, and bedroom four, butler pantry, and tub at laundry. Photos are for representative purposes only. MLS#4431599

Listed by Dawn Wood of Taylor Morrison of Carolinas Inc

$
$
%
$/month over payments
Federal 30-year interest rate: 7.4% last updated on Oct 8, 2026
* All Figures are estimates. Check with your bank or proposed mortgage company for actual interest rates.
This product uses the FRED® API but is not endorsed or certified by the Federal Reserve Bank of St. Louis.

Virtual TourSave FavoriteSchedule TourAsk A QuestionMore Details

201 Wright Road Marion NC 28752

Marion, NC201 Wright Road

Price$748,900

Est. Mortgage: $/month

MLS Number CAR4371777

  • Residential
  • Bedrooms 3
  • Bathroom 4
  • Square Feet 2,623
  • Acreage 3

This is the one you’ve been waiting for! Nestled on 3 acres, this beautiful home offers the perfect blend of space, comfort, and charm. The expansive main level features a private primary suite with a luxurious en-suite bath, a vaulted living room with a stunning floor-to-ceiling fireplace, and a spacious kitchen complete with an oversized islandideal for entertaining. You’ll also love the convenient mudroom and laundry area. Upstairs, you’ll find two bedrooms, two bathrooms, and two additional bonus roomsplus a hidden gem: a secret bonus room tucked behind a bookcase door! Step outside to the covered back porch, the perfect spot to relax and enjoy the fresh mountain air. Located just minutes from I-40 and downtown Marion, this home offers both convenience and privacy in a serene setting. Discover life in Marion, NC where mountain views, greenways, waterfalls, Lake James, and charming downtown living come together. Enjoy hiking, scenic drives, local cafs, live events, and outdoor adventure all just minutes from home. Perfect for anyone looking for peaceful mountain-town living with plenty to explore nearby. Don’t miss your chance to make it yours!

Listed by Ameliah Davidson of GreyBeard Realty

$
$
%
$/month over payments
Federal 30-year interest rate: 7.4% last updated on Oct 8, 2026
* All Figures are estimates. Check with your bank or proposed mortgage company for actual interest rates.
This product uses the FRED® API but is not endorsed or certified by the Federal Reserve Bank of St. Louis.

Save FavoriteSchedule TourAsk A QuestionMore Details

4236 Artdale Road SW Concord NC 28027

Concord, NC4236 Artdale Road SW

Price$748,900

Est. Mortgage: $/month

MLS Number CAR4431733

  • Residential
  • Bedrooms 4
  • Bathroom 2
  • Square Feet 2,174
  • Acreage 1.58

Welcome to 4236 Artdale Road. Beautifully maintained home features a combination of space, comfort & convenience. Designed for everyday living & entertaining, this thoughtfully planned home features a spacious primary suite, open living w/2 additional bedrooms & flex space for 4th bedroom or home office. Family room w/fireplace & cedar beams create an inviting atmosphere that flows into kitchen & dining area. Screen porch steps out to private backyard retreat featuring a sparkling in-ground saltwater pool w/tanning ledge & beautiful travertine decking-great for gatherings, relaxing evenings, & creating lasting memories. Large laundry room with built-in cabinetry. No shortage of storage; includes 450 sqft platform above garage. Sits on 1.5 acre private, wooded cuI-de-sac lot located w/in minutes of shopping/dining/interstates. This spacious lot has plenty of room for a mother-in-law addition or detached garage for any car enthusiast. Quiet, peaceful neighborhood living. No HOA.

Listed by Craig Tribus of Beycome Brokerage Realty LLC

$
$
%
$/month over payments
Federal 30-year interest rate: 7.4% last updated on Oct 8, 2026
* All Figures are estimates. Check with your bank or proposed mortgage company for actual interest rates.
This product uses the FRED® API but is not endorsed or certified by the Federal Reserve Bank of St. Louis.

Save FavoriteSchedule TourAsk A QuestionMore Details

2976 Walter Drive NW Concord NC 28027

Concord, NC2976 Walter Drive NW

Price$748,500

Est. Mortgage: $/month

MLS Number CAR4412569

  • Residential
  • Bedrooms 3
  • Bathroom 3
  • Square Feet 2,978
  • Acreage 0.8

Niblock-built, custom features, nearly an acre, and NO HOA! This three bedroom Harper floorplan offers the space, flexibility, and privacy you've been looking for. The open concept main level seamlessly connects the living room, kitchen, and outdoor space-perfect for entertaining or everyday living. Custom upgrades include an oversized mudroom and an expanded primary suite with a larger bedroom, bath, and closet. Upstairs features an enlarged bedroom with a versatile reading nook that could be converted into an additional bedroom, plus a spacious bonus room. Outside, enjoy nearly an acre of privacy with plenty of room to relax, entertain, or create your own outdoor retreat. Quality Niblock construction meets thoughtful custom design in a location with room to breathe.

Listed by Demetrius Colombero of Highgarden Real Estate

$
$
%
$/month over payments
Federal 30-year interest rate: 7.4% last updated on Oct 8, 2026
* All Figures are estimates. Check with your bank or proposed mortgage company for actual interest rates.
This product uses the FRED® API but is not endorsed or certified by the Federal Reserve Bank of St. Louis.

Save FavoriteSchedule TourAsk A QuestionMore Details

3622 Blue Pine Drive Indian Land SC 29707
Pending

MLS Number CAR4417767

  • Residential
  • Bedrooms 3
  • Bathroom 3
  • Square Feet 2,302
  • Acreage 0.19

Listed by Cathy Wiesneth and Ruby Wright of Toll Brothers Real Estate Inc

$
$
%
$/month over payments
Federal 30-year interest rate: 7.4% last updated on Oct 8, 2026
* All Figures are estimates. Check with your bank or proposed mortgage company for actual interest rates.
This product uses the FRED® API but is not endorsed or certified by the Federal Reserve Bank of St. Louis.

Save FavoriteSchedule TourAsk A QuestionMore Details

207 Cross Creek Drive Cherryville NC 28021

MLS Number CAR4373170

  • Residential
  • Bedrooms 3
  • Bathroom 3
  • Square Feet 2,944
  • Acreage 1.04

Gorgeous 3BR 2.5BA brick home on a corner lot in The Pointe subdivision near Moss Lake. This home has it all! Gleaming hardwoods. Vaulted ceilings & all others are 9'. Granite countertops. LR has vaulted ceiling & gas log fireplace. Custom kitchen with stainless appliances, granite counters pantry, breakfast bar & brick-like backsplash. Breakfast area & formal dining room with trey ceilings. Split bedroom plan. Large primary suite has vaulted ceiling, sitting area, huge walk-in closet, granite dual vanity with make-up desk, soaking tub, tile walk-in shower & water closet. Large laundry room with overhead cabinets & fold-down ironing board. Spacious office with vaulted ceiling. Bedrooms 2 & 3 each have walk-in closet & share a jack-n-jill bath with tile walk-in shower & granite counter tops. Large sun room has tile flooring & beaded board vaulted ceiling. Huge bonus room has a large walk-in closet and attic access. Home has a covered front porch (with tile floor), rear deck, rear patio & oversized triple garage. Main level of home has gas heat & the upper level bonus room has a heat pump. There are 2 electric water heaters. Home has a central vacuum & a security system. Refrigerator, washer, dryer, and living room TV remain. This home is truly a MUST SEE! Come make this your new DREAM HOME.

Listed by Sherry Horn of Keller Williams Ballantyne Area

$
$
%
$/month over payments
Federal 30-year interest rate: 7.4% last updated on Oct 8, 2026
* All Figures are estimates. Check with your bank or proposed mortgage company for actual interest rates.
This product uses the FRED® API but is not endorsed or certified by the Federal Reserve Bank of St. Louis.

Virtual TourSave FavoriteSchedule TourAsk A QuestionMore Details

242 Alenda Lux Circle Mooresville NC 28115
Pending

MLS Number CAR4372431

  • Residential
  • Bedrooms 3
  • Bathroom 3
  • Square Feet 2,515
  • Acreage 0.17

This proposed home is a luxury ranch featuring the Portico floor plan with 2 bdrm, den/flex space, 2 baths. Portico Bonus highlights: A grand entrance leading to an open layout, luxurious amenities, spacious owner's suite with a beautiful bathroom with double vanities and zero threshold walk in shower, all centered around a private courtyard. With many convenient features, such as a centrally located laundry room, and plenty of storage, the Portico offers an unmatched blend of luxury and comfort. Our homes are designed to make your life easier and more enjoyable. The Courtyards at Lake Davidson, a 55+ Active Lifestyle community located in Mooresville, NC and only .9 miles from the beautiful, highly sought after town of Davidson offers resort style amenities: Clubhouse, pool, fitness center, lake access with kayak pavilion, pickleball and 15 acres of green space!

Listed by Ryan Plowman of Plowman Properties LLC.

$
$
%
$/month over payments
Federal 30-year interest rate: 7.4% last updated on Oct 8, 2026
* All Figures are estimates. Check with your bank or proposed mortgage company for actual interest rates.
This product uses the FRED® API but is not endorsed or certified by the Federal Reserve Bank of St. Louis.

Save FavoriteSchedule TourAsk A QuestionMore Details
717 Matheson Avenue Charlotte NC 28205

Charlotte, NC717 Matheson Avenue

Price$745,000

Est. Mortgage: $/month

MLS Number CAR4405262

  • Land
  • Acreage 0.32
  • County Mecklenburg

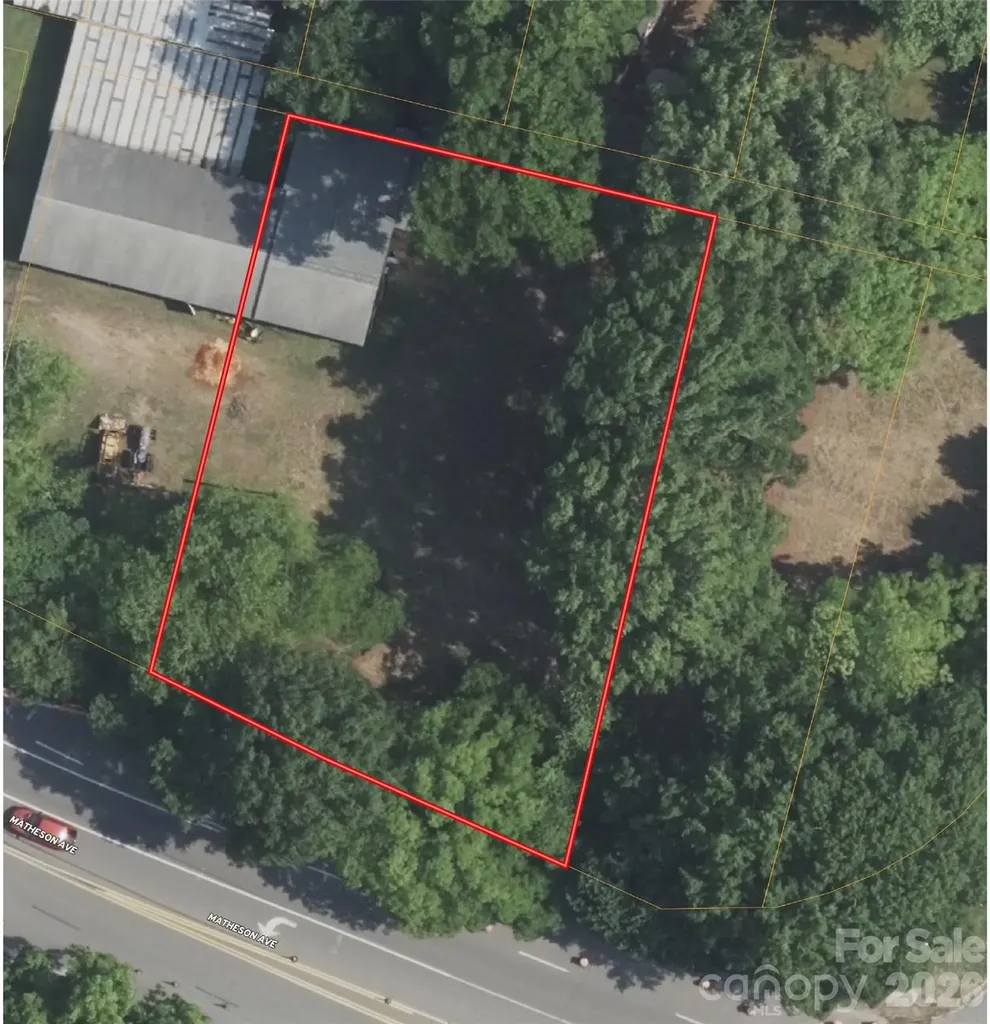
Homesite for sale in NoDa area of Charlotte within walking distance to the light rail station and all the amenities of the NoDa area. This homesite is onMatheson Avenue in popular area of Charlotte where buyer/builders are buying older homes and tearing them down and building beauiful new homes. This homesite is level and easy to build on and can be subdivided into 2 homesites per owner. The lot does have a public alley right of way along the back of the lot for neighboring lots to use. Per Charlotte Water, water/sewer is available at the street but new owner will have to pay tap fees. Total combined cost for water/sewer taps is approximately $17,340. This is a great opportunity to own a lot (or two) in the NoDa area without having to tear down a home to start building. The lot does currently have a neighbors workshop encroaching on the property that will need to be removed prior to closing.

Listed by Kevin McLemore of United Country Real Estate - The McLemore Group

$
$
%
$/month over payments
Federal 30-year interest rate: 7.4% last updated on Oct 8, 2026
* All Figures are estimates. Check with your bank or proposed mortgage company for actual interest rates.
This product uses the FRED® API but is not endorsed or certified by the Federal Reserve Bank of St. Louis.

Save FavoriteSchedule TourAsk A QuestionMore Details
709 Matheson Avenue Charlotte NC 28205

Charlotte, NC709 Matheson Avenue

Price$745,000

Est. Mortgage: $/month

MLS Number CAR4405274

  • Land
  • Acreage 0.31
  • County Mecklenburg

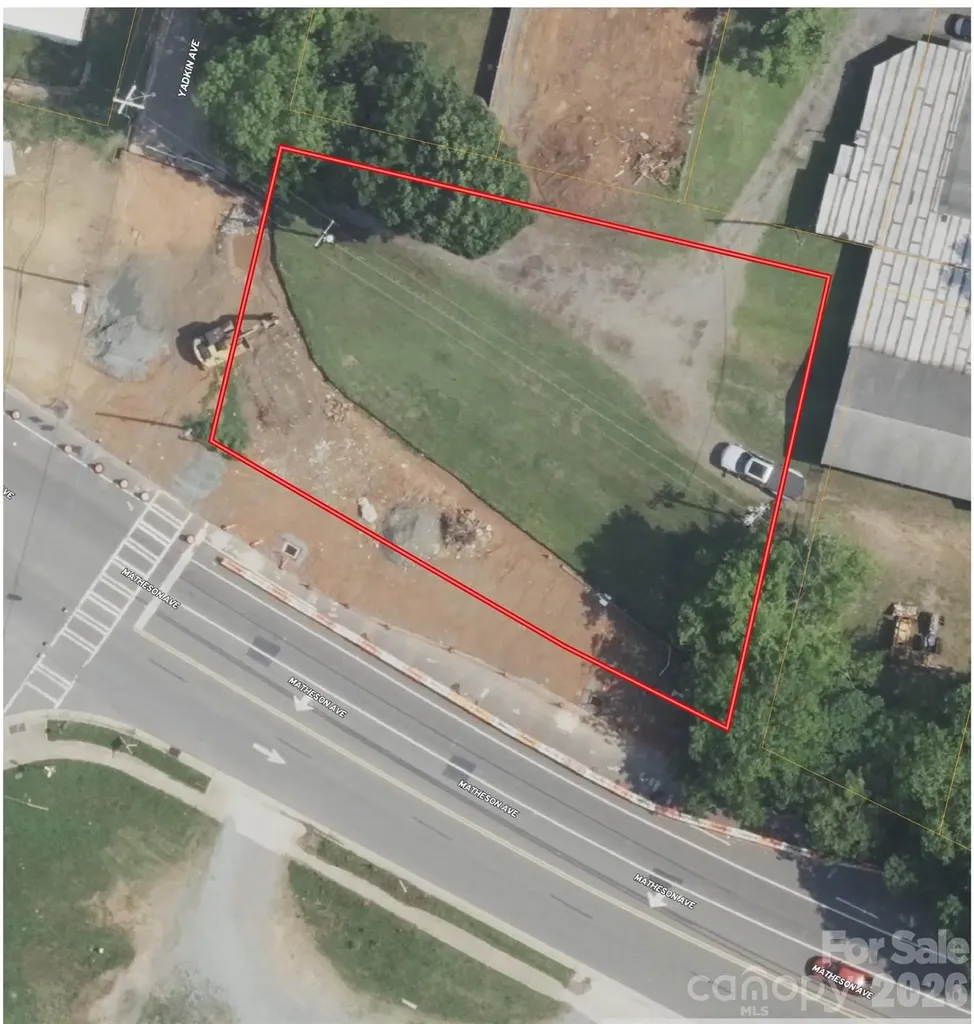
Homesite for sale in NoDa area of Charlotte within walking distance to the light rail station and all the amenities of the NoDa area. This homesite sits at the corner of Yadkin Avenue and Matheson Avenue in popular area of Charlotte where buyer/builders are buying older homes and tearing them down and building beauiful new homes. This homesite is level and easy to build on and can subdivided into 2 lots. The lot does have a public alley right of way along the back of the lot for neighboring lots to use. Per Charlotte Water, water/sewer is available at the street but new owner will have to pay tap fees. Total combined cost for water/sewer taps is approximately $17,340. There are 4 additional lots for sale next door. This is a great opportunity to own a lot (or two) in the NoDa area without having to tear down a home to start building. Any subdivision of the lot will need to be confirmed by buyer during due diligence period.

Listed by Kevin McLemore of United Country Real Estate - The McLemore Group

$
$
%
$/month over payments
Federal 30-year interest rate: 7.4% last updated on Oct 8, 2026
* All Figures are estimates. Check with your bank or proposed mortgage company for actual interest rates.
This product uses the FRED® API but is not endorsed or certified by the Federal Reserve Bank of St. Louis.

Save FavoriteSchedule TourAsk A QuestionMore Details

Broker Reciprocity MLS Grid Logo © 2026 Listings courtesy of Canopy MLS as distributed by MLS GRID. IDX information is provided exclusively for consumers’ personal non-commercial use and may not be used for any purpose other than to identify prospective properties consumers may be interested in purchasing. The IDX data is deemed reliable but is not guaranteed by MLS GRID and may be subject to an end user license agreement prescribed by the Member Participant’s applicable MLS.  Based on information submitted to the MLS GRID as of October 14, 2026 4:50 PM UTC . All data is obtained from various sources and may not have been verified by broker or MLS GRID. Supplied Open House Information is subject to change without notice. All information should be independently reviewed and verified for accuracy. Properties may or may not be listed by the office/agent presenting the information. Some IDX listings have been excluded from this website.