and narrow your search. If you have fewer than 200 results, you can save your search.

Lake Lure NC

r=733-744
777 Green Hill Road Blowing Rock NC 28605

Blowing Rock, NC777 Green Hill Road

Price$2,985,000

Est. Mortgage: $/month

Open House

MLS Number CAR4409919

  • Residential
  • Next Open House: Sat 10/10 1:00 pm. to 5:00 pm.
  • Bedrooms 5
  • Bathroom 6
  • Square Feet 3,865

Experience elegant mountain living in this warm and inviting retreat ,perfectly situated on a large double lot with breathtaking long-range views just minutes from downtown Blowing Rock . From the moment you step into the welcoming foyer, you'll be captivated by the phenomenal mountain view that sets the tone for this exceptional home. The open concept floorplan is designed to showcase the scenery from nearly every room while offering the perfect blend of comfort and sophistication. The chef's kitchen is beautifully appointed with granite countertops, a Wolf gas range, Sub-Zero refrigerator, custom cabinetry, and a sunny breakfast room-ideal place to enjoy your morning coffee while taking in the view! The great room features vaulted ceiling, a stack stone fireplace, beautiful hardwood floors , and dramatic windows that fill the house with natural light and frame the mountain view. The mail-level primary suite is a peaceful sanctuary offering gorgeous views and a luxurious bath with marble flooring. Down stairs, you'll find a second primary suite with great built ins and nice bath. A super wet bar, Two additional bedrooms , 2 and 1/2 baths, provide plenty of space for all. A spacious family room with a fireplace creates the perfect setting for relaxing and entertaining. The Third level offers incredible flexibility with an additional bedroom, full bath and closet, making it convenient for a guest suite, recreation room, office, or creative space. Outdoor living is just as impressive , featuring two expansive wrap around porches and a large patio on lower level where you can relax, entertain, and enjoy the beauty of the Blue Ridge Mountains. A two car garage, double lot with plenty of flat land play area , or for gardening, and walk out all levels providing exceptional convenience and accessibility! This is a well built lovely home furnished very tastefully and comfortably for you to add your personal touches ! Minutes to Shopping and delightful restaurants ! Close proximity to Blowing Rock Country Club and the Blue Ridge Parkway!!

Listed by Mary Dulin of Howard Hanna Allen Tate Statesville

$
$
%
$/month over payments
Federal 30-year interest rate: 7.28% last updated on Oct 1, 2026
* All Figures are estimates. Check with your bank or proposed mortgage company for actual interest rates.
This product uses the FRED® API but is not endorsed or certified by the Federal Reserve Bank of St. Louis.

Save FavoriteSchedule TourAsk A QuestionMore Details

8903 New Town Road Waxhaw NC 28173

Waxhaw, NC8903 New Town Road

Price$2,979,900

Est. Mortgage: $/month

MLS Number CAR4394189

  • Residential
  • Bedrooms 6
  • Bathroom 5
  • Square Feet 5,294
  • Acreage 3

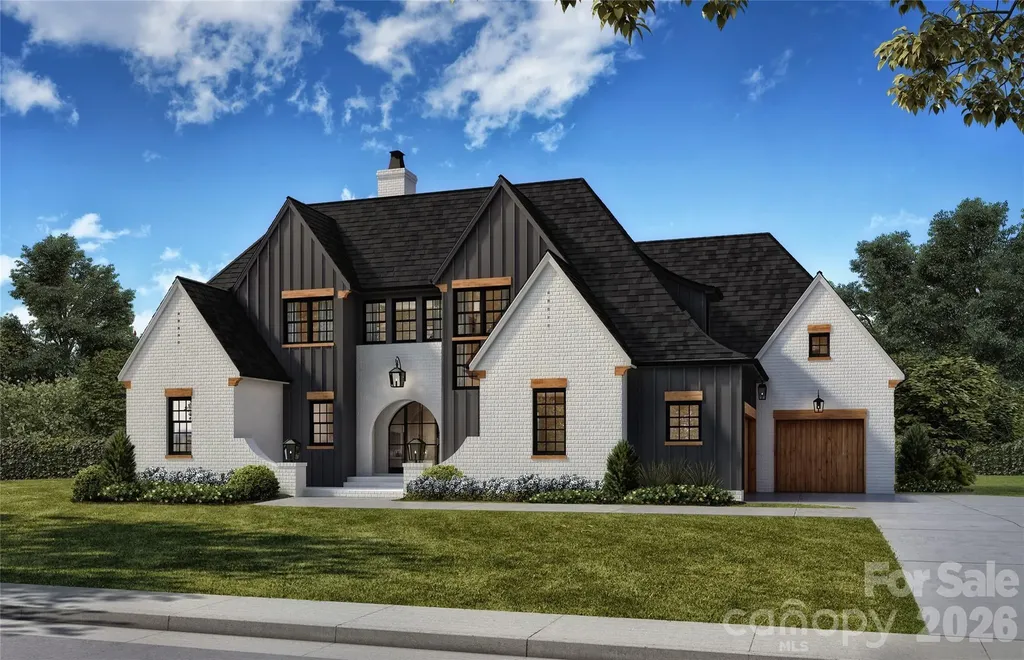
NEW CONSTRUCTION | 3 ACRES | NO HOA | ADJACENT TO 29-ACRE MARVIN EFIRD PARK | EQUESTRIAN FRIENDLY | GUEST COTTAGE | 5 CAR GARAGE | MARVIN RIDGE SCHOOLS| Rare opportunity to build your dream luxury estate in the heart of the Marvin area! This exceptional 3-acre homesite offers a unique combination of privacy, mature hardwoods, top-rated Marvin Ridge schools, NO HOA, and direct access to one of the area's most beautiful park settings. Nestled along a winding private drive and surrounded by towering trees, this picturesque property provides the perfect setting for a custom luxury residence. Whether you envision a modern farmhouse, transitional masterpiece, or timeless estate home, this remarkable homesite offers the flexibility to create a residence tailored to your lifestyle and vision. One of the property's most extraordinary features is its adjacency to the beautiful 26-acre Marvin Efird Park. Enjoy scenic walking trails, expansive green space, playgrounds, and recreational amenities just steps from your future front door. Few properties offer this rare combination of estate-level privacy while bordering protected parkland, creating a setting that feels both private and expansive. The proposed custom home will be thoughtfully designed to maximize the property's natural beauty while incorporating today's most desirable luxury features, including open-concept living spaces, designer finishes, expansive outdoor entertaining areas, and the opportunity to personalize selections and finishes before construction begins. Adding to the property's appeal is an existing renovated 2 Bedroom guest cottage of approximately 919 square feet, ideal for guests, extended family, a private office, fitness studio, pool house, or future flex space. A detached two-car garage provides additional storage, workshop space, or vehicle accommodations. Despite its peaceful setting, the property is conveniently located just minutes from premier shopping, dining, golf, and everyday conveniences throughout Marvin, Waxhaw, and South Charlotte. Families will appreciate access to the highly acclaimed Marvin Ridge school district, consistently ranked among the most sought-after and highest-performing school systems in the Charlotte region. Opportunities to own 3 private acres in Marvin with NO HOA, direct park access, top-rated schools, and the ability to build a fully customized luxury home are exceptionally rare. Buyers who secure the property prior to construction will have the opportunity to personalize floor plans, finishes, and selections. Proposed pricing includes the homesite and a custom home package. Buyers may customize the floor plan, specifications, and finishes subject to builder approval and pricing adjustments. Schedule your private tour today and discover why this is one of the most unique and compelling luxury homesite opportunities currently available in Marvin. Hurry out on this one!

Listed by Roger V. Berrey of Better Homes and Gardens Real Estate Paracle

$
$
%
$/month over payments
Federal 30-year interest rate: 7.28% last updated on Oct 1, 2026
* All Figures are estimates. Check with your bank or proposed mortgage company for actual interest rates.
This product uses the FRED® API but is not endorsed or certified by the Federal Reserve Bank of St. Louis.

Save FavoriteSchedule TourAsk A QuestionMore Details

228 Mills Creek Trace Lake Toxaway NC 28747

Lake Toxaway, NC228 Mills Creek Trace

Price$2,975,000

Est. Mortgage: $/month

MLS Number CAR4250567

  • Residential
  • Bedrooms 4
  • Bathroom 5
  • Square Feet 4,478
  • Acreage 1.01

Overlooking the scenic 4th hole, this stunning 4-bedroom, 4.5-bath retreat is perfect for entertaining. The heart of the home is the expansive living room featuring a massive native stone fireplace and reclaimed timber trusses. The kitchen boasts stainless appliances, granite countertops, and ample storage space. The main level flows to the screened porch with a second fireplace, offering year-round enjoyment. Beautiful wide plank oak floors and custom mushroom board ceilings add rustic charm throughout, while wainscoting and thoughtful detailing elevate spaces throughout the home. The illuminated stairway leads to the upper-level bedrooms, a bonus room, and exercise room. The cobblestone paver driveway leads to the home's entrance with abundant parking, a 2-car carport, and natural boulder landscape. Set in a serene, golf-side setting, this home is the perfect backdrop for unforgettable gatherings and everyday relaxation.

Listed by Ross Hyett of Lake Toxaway Co.

$
$
%
$/month over payments
Federal 30-year interest rate: 7.28% last updated on Oct 1, 2026
* All Figures are estimates. Check with your bank or proposed mortgage company for actual interest rates.
This product uses the FRED® API but is not endorsed or certified by the Federal Reserve Bank of St. Louis.

Save FavoriteSchedule TourAsk A QuestionMore Details

2216 S Vernon Drive Charlotte NC 28211

Charlotte, NC2216 S Vernon Drive

Price$2,975,000

Est. Mortgage: $/month

MLS Number CAR4300552

  • Residential
  • Bedrooms 4
  • Bathroom 5
  • Square Feet 3,178
  • Acreage 0.25

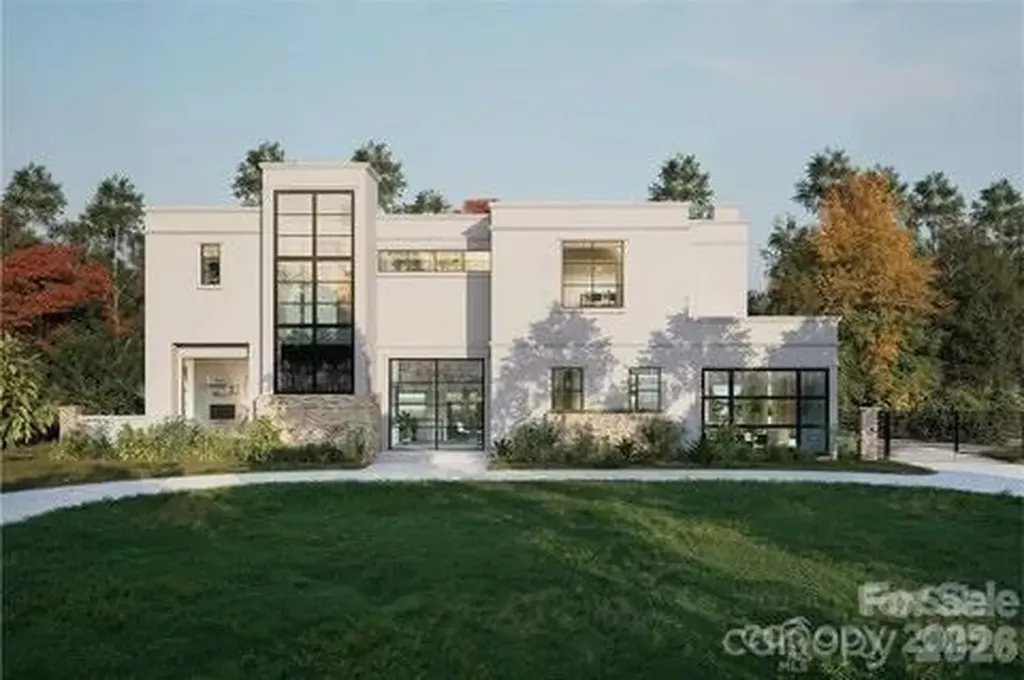
Exceptional new construction To Be Built home in the heart of Myers Park. This home boasts a luxurious open floor plan with expansive living spaces and a seamless flow, designed for both everyday comfort and effortless entertaining. One guest bedroom with ensuite found on the main level, with the Primary bedroom up, accompanying two more beds/bath. Out back you will find a spacious covered porch and luxurious pool paired with an optional bonus/entertainment space above the garage for endless enjoyment. No HOA! Owner to be apart of the design process, making the home and space your own! No details overlooked - loaded with high quality finishes. Convenient to shopping, dining, Southpark, Uptown, & much more! Myers Park High School. TWO lot options - one facing Wendover and one facing Vernon.

Listed by Michael Simonini of Simonini Properties LLC

$
$
%
$/month over payments
Federal 30-year interest rate: 7.28% last updated on Oct 1, 2026
* All Figures are estimates. Check with your bank or proposed mortgage company for actual interest rates.
This product uses the FRED® API but is not endorsed or certified by the Federal Reserve Bank of St. Louis.

Save FavoriteSchedule TourAsk A QuestionMore Details

1329 Berry Hill Drive Norwood NC 28128

Norwood, NC1329 Berry Hill Drive

Price$2,975,000

Est. Mortgage: $/month

MLS Number CAR4357094

  • Residential
  • Bedrooms 2
  • Bathroom 4
  • Square Feet 2,768
  • Acreage 1.24

Stunning Fully Furnished Custom Lakefront Retreat with Luxury Rustic Design & Exceptional Outdoor Living! Experience the perfect blend of craftsmanship and comfort in this one-of-a-kind lakefront home, offered fully furnished for a true turnkey opportunity. Every detail has been thoughtfully curated, showcasing high-end finishes and timeless rustic elegance throughout. From the moment you enter, you're greeted by soaring cathedral ceilings with massive exposed wooden beams in the expansive great room, seamlessly connecting the living, dining, and kitchen spaces. A striking wood-burning fireplace wrapped in dry-stack stone and exposed on all sides serves as the centerpiece, while three sets of oversized sliding glass doors with six panels flood the home with natural light and frame breathtaking lake views. The gourmet kitchen is a showstopper, featuring custom stained oak cabinetry, leathered and chiseled granite countertops and backsplash, a large island with bar seating, stainless farmhouse sink, and an electric cooktop with a sleek telescopic downdraft system. The main-level primary suite is a private sanctuary with wood flooring, walls, and ceiling, built-in closets, and a spa-inspired bath complete with a custom tile shower, pebble flooring, dual shower heads, built-in bench, custom glass door, cabinetry, and chiseled-edge granite finishes. Upstairs, a loft-style bedroom offers exceptional character with wood floors, walls, and ceilings, a barn door for privacy, built-in storage, and a private balcony overlooking the great room and lake. The full bathroom continues the elevated design with custom cabinetry, leathered chiseled granite countertops, and a beautifully tiled shower with pebble flooring, custom glass door, and tile bench. The fully finished basement expands the living space with a warm den featuring insulated tin ceilings with wooden beams, tile flooring, and a wood-burning dry-stack stone fireplace with wooden mantle. Additional spaces include a versatile bonus room with built-in furniture and storage, a spacious bedroom/bunkroom with tin ceilings and atrium door access to a covered patio overlooking the water, and a full bathroom with double vanity, countertop-mounted sinks, vintage-style fixtures, and a custom tile shower. Step outside to an entertainer's dream. The outdoor pavilion showcases cathedral ceilings with large, exposed beams and features a fully equipped bar with chiseled-edge granite countertops, stainless refrigerator, dishwasher, large sink, Blackstone grill top, custom shelving, and rustic cabinetry with black hardware. The expansive hand-laid flagstone patio overlooks the water and is complemented by a stone retaining wall, picnic area, Adirondack seating, and custom wood barstools. Enjoy the outdoor shower, oversized hot tub with lake and wooded views, and a hand-laid stone fire-pit surrounded by luxury outdoor furniture. The impressive boathouse (approximately 1,200 sq ft) is beautifully finished with wood flooring, completed ceilings with can lighting, custom cabinetry, butcher block countertops, cedar walls, built-in storage, and multiple seating areas including bar and lounge space-ideal for relaxing or entertaining at the water's edge. Additional highlights include rustic stained cedar siding with individually cut cedar shakes, red oak hardwood flooring, white pine walls, spruce pine ceilings, a covered lakeside porch with tongue-and-groove yellow pine flooring, insulated tin basement ceilings, and a concrete driveway with parking for seven or more vehicles. The property is enhanced by mature, mountain-inspired landscaping with cherry trees, magnolia trees, and Japanese maples, along with a stone walkway, wooden steps, and a gravel cart path leading to the boathouse. This extraordinary property offers unmatched lakefront living with refined rustic luxury-fully furnished and ready to enjoy from day one.

Listed by Lynn Norman of Lake Tillery Properties LLC

$
$
%
$/month over payments
Federal 30-year interest rate: 7.28% last updated on Oct 1, 2026
* All Figures are estimates. Check with your bank or proposed mortgage company for actual interest rates.
This product uses the FRED® API but is not endorsed or certified by the Federal Reserve Bank of St. Louis.

Virtual TourSave FavoriteSchedule TourAsk A QuestionMore Details

360 Turkey Branch Road Mars Hill NC 28754

Mars Hill, NC360 Turkey Branch Road

Price$2,970,000

Est. Mortgage: $/month

MLS Number CAR4410566

  • Residential
  • Bedrooms 4
  • Bathroom 5
  • Square Feet 5,012
  • Acreage 24.31

Some homes make you choose between privacy and convenience. At 360 Turkey Branch Road, you can have both, along with some of the finest long range Blue Ridge Mountain views in the area. Surrounded by rolling countryside, this custom built home feels wonderfully removed, yet it is only three minutes from downtown Mars Hill, 15 minutes from Weaverville and 20 minutes from Asheville. With true 360 degree views, the scenery changes from sunrise to sunset. Begin each morning on the front porch watching the sun rise over Craggy Gardens, or enjoy the same breathtaking view without leaving the primary bedroom. When snow blankets the mountains, the Blue Ridge Parkway becomes visible between the peaks at Craggy Gardens. More than 5,000 square feet unfolds across two complete living levels, offering exceptional flexibility for multigenerational living, extended guests or potential rental income. The home includes four bedrooms, four full baths and one half bath, with every room thoughtfully positioned to capture the surrounding mountain panorama. The main level features two bedrooms, two full baths and one half bath, along with an elegant open concept kitchen, dining and living area designed for gathering and entertaining. Vaulted wood ceilings, hardwood floors, walls of windows, stone fireplaces and a generous kitchen island bring warmth and character to the expansive interior. The kitchen, grilling deck and sunroom face the western mountains, allowing you to watch the sun set over Bailey Mountain while preparing dinner, grilling outside or gathering around the fire in the sunroom. The spacious primary suite is a true retreat, where each morning begins with the sun rising over Craggy Gardens. The luxurious bath features heated tile floors, a tiled shower and a soaking tub positioned beneath corner windows with a remarkable view of Mount Pisgah. A second bedroom with a private bath, main level laundry and an oversized two car garage complete this floor. With its own private entrance, the lower level lives like a second home, not a basement. It includes a full kitchen, dining and living areas, a fireplace, two bedrooms with private baths, a bonus room, laundry and abundant storage. This level is ideally suited for multigenerational living, extended family, guests or rental possibilities. Outside, multiple covered decks and patios provide front row seating for the ever changing mountain landscape. A stone firepit, fenced garden and storage shed add even more space to enjoy the peaceful country setting. Built by a master craftsman with 50 years of experience, this exceptional home offers remarkable space, versatility, privacy and convenience, all surrounded by sunrise, sunset and 360 degree Blue Ridge Mountain views. Occasionally, you really can have your cake and eat it too.

Listed by Carrie Lee Hoffman of RE/MAX Executive

$
$
%
$/month over payments
Federal 30-year interest rate: 7.28% last updated on Oct 1, 2026
* All Figures are estimates. Check with your bank or proposed mortgage company for actual interest rates.
This product uses the FRED® API but is not endorsed or certified by the Federal Reserve Bank of St. Louis.

Virtual TourSave FavoriteSchedule TourAsk A QuestionMore Details

2A Ventosa Drive Denver NC 28037

Denver, NC2A Ventosa Drive

Price$2,967,257

Est. Mortgage: $/month

Pending

MLS Number CAR4397446

  • Residential
  • Bedrooms 5
  • Bathroom 6
  • Square Feet 5,869
  • Acreage 6.72

Custom home listed for comp purposes; additional homes available. Ventosa at Mattie Rose is a tranquil community primarily built out by Grandfather Homes. Approaching the entry gate, the meandering roadway sets the tone for the serenity that awaits. Spacious homesites range from 3 to 7 acres each nestled within a lush wooded setting. This idyllic retreat provides expansive outdoor spaces, perfect for those who appreciate nature's beauty and seek a peaceful escape from the bustle of daily life. Community walking trails weave through the scenic landscape inviting residents to immerse themselves in the beauty of their surroundings. The community pond is perfect for leisurely fishing or enjoying the tranquil waters. These features combined with thoughtfully designed custom architecture create a blend of nature and luxury. At Ventosa at Mattie Rose, every moment is an opportunity to embrace a lifestyle of peace, beauty, and modern convenience. It's a sanctuary where you can rejuvenate your spirit and inspire your daily life.

Listed by Missy Bagley and Matt Ewers of Grandfather Homes Inc.

$
$
%
$/month over payments
Federal 30-year interest rate: 7.28% last updated on Oct 1, 2026
* All Figures are estimates. Check with your bank or proposed mortgage company for actual interest rates.
This product uses the FRED® API but is not endorsed or certified by the Federal Reserve Bank of St. Louis.

Save FavoriteSchedule TourAsk A QuestionMore Details

5555 Fairview Road Charlotte NC 28209

Charlotte, NC5555 Fairview Road

Price$2,950,990

Est. Mortgage: $/month

MLS Number CAR4398045

  • Residential
  • Bedrooms 4
  • Bathroom 6
  • Square Feet 7,296
  • Acreage 0.35

Built by Copper Builders, three-time Builder of the Year, this professionally designed SouthPark model home is now available for purchase. Showcasing the craftsmanship, design, and attention to detail that define the award-winning builder, this exceptional residence delivers everything you've been looking for in one of Charlotte's most desirable neighborhoods. Positioned on one of SouthPark's most prominent corners, the home seamlessly blends everyday comfort with sophisticated spaces for entertaining. The main level is anchored by a private primary suite, where oversized windows overlook the pool and fill the space with natural light. A glass-enclosed wine room serves as a striking focal point, while the chef's kitchen features Thermador panel-ready column refrigeration, a walk-in pantry, and abundant custom storage. A dedicated office with soaring vaulted ceilings provides an inspiring work-from-home retreat. Upstairs, three secondary bedrooms include two private ensuite baths, while a sunken media and recreation room creates the perfect setting for movie nights, game days, or gathering with family and friends. The finished lower level offers outstanding flexibility with expansive recreation space and a full bath already in place - ideal for entertaining or future customization. This is a rare opportunity to own a professionally designed model home in one of Charlotte's most desirable neighborhoods, combining luxury, functionality, and timeless design in the heart of SouthPark. Following closing, Copper Builders will lease the home back through December 2026 with an optional 90-day extension, offering the new owner a seamless and flexible transition into the home.

Listed by Brittni Tudor of Copper Builders Inc

$
$
%
$/month over payments
Federal 30-year interest rate: 7.28% last updated on Oct 1, 2026
* All Figures are estimates. Check with your bank or proposed mortgage company for actual interest rates.
This product uses the FRED® API but is not endorsed or certified by the Federal Reserve Bank of St. Louis.

Save FavoriteSchedule TourAsk A QuestionMore Details

715 Oakridge Farm Highway Mooresville NC 28115

MLS Number CAR4113440

  • Commercial
  • Property SubType INDUSTRIAL
  • Square Feet 4,739
  • Acreage 5.22

5+ acres zoned GI. Parking, outside storage, outbuildings, office.

Listed by Jon Grigorian of Lakeshore Realty,Inc.

$
$
%
$/month over payments
Federal 30-year interest rate: 7.28% last updated on Oct 1, 2026
* All Figures are estimates. Check with your bank or proposed mortgage company for actual interest rates.
This product uses the FRED® API but is not endorsed or certified by the Federal Reserve Bank of St. Louis.

Save FavoriteSchedule TourAsk A QuestionMore Details

4102 Craig Avenue Charlotte NC 28211

Charlotte, NC4102 Craig Avenue

Price$2,950,000

Est. Mortgage: $/month

MLS Number CAR4399631

  • MultiFamily
  • Bedrooms 18
  • Square Feet 11,268
  • Acreage 0.88
  • Property SubType Residential Income

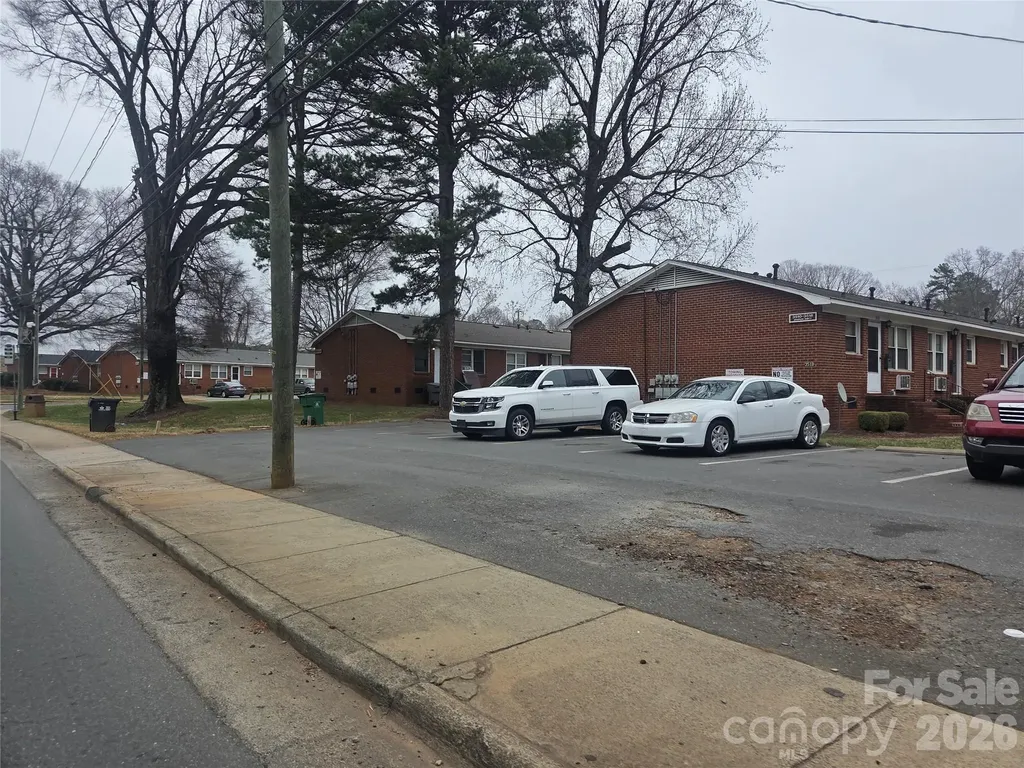
Located in the heart of Charlotte's desirable Cotswold neighborhood, this 18-unit multifamily property offers a rare mix of immediate stability and long-term upside. Spread across four buildings on two distinct parcels (4102 Craig Ave and 1401 Falcon St), the portfolio consists entirely of easily leasable 1BR/1BA floor plans. Recent interior renovations, including modernized kitchens and baths, limit upfront capital expenditures. Investors can capitalize on historically strong tenant demand in the 28211 zip code while systematically capturing market-rate premiums to drive revenue growth. Buildings are at full occupancy except for one unit held open for showings. Ask about our other properteries -- this seller has 124 units for sale at 5 different complexes, all 1, 2, and 3 bedroom.

Listed by John Cockman of BnBCabins Inc

$
$
%
$/month over payments
Federal 30-year interest rate: 7.28% last updated on Oct 1, 2026
* All Figures are estimates. Check with your bank or proposed mortgage company for actual interest rates.
This product uses the FRED® API but is not endorsed or certified by the Federal Reserve Bank of St. Louis.

Save FavoriteSchedule TourAsk A QuestionMore Details

12917 Austin Road Locust NC 28097

Locust, NC12917 Austin Road

Price$2,950,000

Est. Mortgage: $/month

MLS Number CAR4416361

  • Land
  • Acreage 118
  • County Stanly

Escape to 118 sprawling acres at 12917 Austin Rd in Locust, NC, where wide-open pastures meet peaceful country living. Currently home to grazing horses and cattle, this property features lush, well-maintained grassland ideal for continued farming or ranching. Four scenic ponds are scattered throughout, offering fishing, wildlife viewing, and picturesque natural focal points. With its size, layout, and water resources, this land is perfectly suited to a variety of uses: build your dream farm or homestead, create a multi-generational family compound, run cattle or horses at scale, or enjoy a private hunting retreat abundant with deer and other wildlife. Gently rolling terrain and expansive open pasture offer flexibility for barns, outbuildings, additional home sites, and more. Opportunities like this, significant acreage, multiple ponds, and agricultural infrastructure already in place, don't come along often. Whether you envision a working farm, a legacy family property, or a recreational escape, 12917 Austin Rd delivers space, privacy, and possibility in every direction.

Listed by Alex Harrison and John Rissanen of Berkshire Hathaway HomeServices Elite Properties

$
$
%
$/month over payments
Federal 30-year interest rate: 7.28% last updated on Oct 1, 2026
* All Figures are estimates. Check with your bank or proposed mortgage company for actual interest rates.
This product uses the FRED® API but is not endorsed or certified by the Federal Reserve Bank of St. Louis.

Save FavoriteSchedule TourAsk A QuestionMore Details

99999 Weaver Street Columbus NC 28722

MLS Number CAR4415322

  • Commercial
  • Acreage 12.9

12.9 AC Site at the I-26 Columbus NC exit. Interstate frontage. Excellent commercial site for multi-family, hotel, restaurant, fast food, gas station, C-store, truck stop, retail center, etc... on main commercial corridor in Columbus NC. Close to Wendy's, Waffle House, Advance Auto Parts, State Employee's Credit Union, CVS, etc... Call broker to discuss options.

Listed by James Wilson of Pulliam Properties,Inc

$
$
%
$/month over payments
Federal 30-year interest rate: 7.28% last updated on Oct 1, 2026
* All Figures are estimates. Check with your bank or proposed mortgage company for actual interest rates.
This product uses the FRED® API but is not endorsed or certified by the Federal Reserve Bank of St. Louis.

Save FavoriteSchedule TourAsk A QuestionMore Details

Broker Reciprocity MLS Grid Logo © 2026 Listings courtesy of Canopy MLS as distributed by MLS GRID. IDX information is provided exclusively for consumers’ personal non-commercial use and may not be used for any purpose other than to identify prospective properties consumers may be interested in purchasing. The IDX data is deemed reliable but is not guaranteed by MLS GRID and may be subject to an end user license agreement prescribed by the Member Participant’s applicable MLS.  Based on information submitted to the MLS GRID as of October 5, 2026 9:46 PM UTC . All data is obtained from various sources and may not have been verified by broker or MLS GRID. Supplied Open House Information is subject to change without notice. All information should be independently reviewed and verified for accuracy. Properties may or may not be listed by the office/agent presenting the information. Some IDX listings have been excluded from this website.