and narrow your search. If you have fewer than 200 results, you can save your search.

Lake Lure NC

r=7441-7452
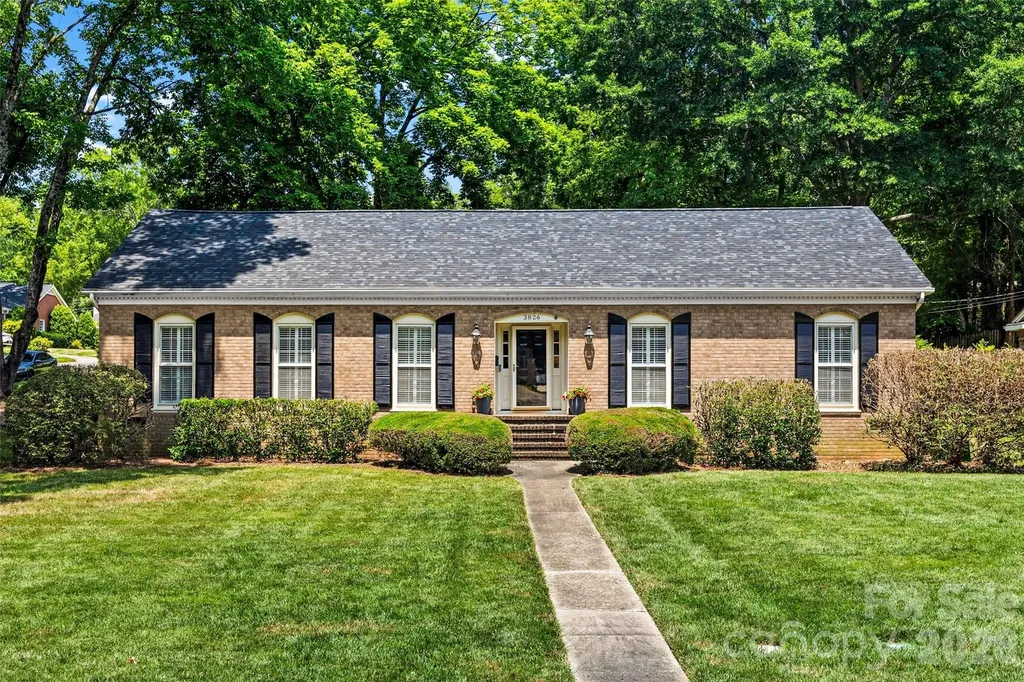
3826 Severn Avenue Charlotte NC 28210

Charlotte, NC3826 Severn Avenue

Price$699,000

Est. Mortgage: $/month

Active With Contract

MLS Number CAR4399028

  • Residential
  • Bedrooms 3
  • Bathroom 2
  • Square Feet 1,789
  • Acreage 0.4

Timeless full brick one story ranch in Beverly Woods set on a desirable corner lot along one of Beverly Woods' most sought-after streets, this lovely appointed home with gorgeous curb appeal offers the perfect blend of classic charm and refined comfort in the heart of SouthPark. This beautiful home features hardwood floors, crown molding and custom plantation shutters. Front porch leads to charming foyer with grasscloth wallpaper opening to formal living room with built-in cabinetry and formal dining room. Wonderful kitchen featuring wood cabinetry, granite countertops, tile backsplash, stainless steel appliances with window over sink and eat-in bar peninsula - flowing effortlessly into an open family room anchored by a painted brick fireplace with rounded hearth and mantle. Excellent floorplan ideal for both quiet evenings and lively gatherings with French doors leading to private back yard. The primary suite, tucked privately on the back side of the home with updated lighting and a en-suite bathroom with tile surround shower. Spacious secondary bedrooms. Hall bathroom with custom hand painted MacKenzie-Childs sink, sconce lighting and tile surround shower/tub combo. Laundry room with cabinetry and entrance leading from the side double parking pad behind home - offers convenience and privacy. Utility closet and storage shed. Professionally landscaped yard with irrigation in front and side yard with 5 zones. NEW ROOF installed in 2026. A rare opportunity to own a wonderful one story home in one of SouthPark's most desirable neighborhoods on a premier corner 0.40 acre lot. Severn/Tyndale Storm Drainage Improvement Project in Bid Phase. More info at https://www.charlottenc.gov/Services/Stormwater/Projects/Severn-Tyndale

Listed by Amy Peterson of Howard Hanna Allen Tate SouthPark

$
$
%
$/month over payments
Federal 30-year interest rate: 7.4% last updated on Oct 8, 2026
* All Figures are estimates. Check with your bank or proposed mortgage company for actual interest rates.
This product uses the FRED® API but is not endorsed or certified by the Federal Reserve Bank of St. Louis.

Save FavoriteSchedule TourAsk A QuestionMore Details

1506 Mckenzie Way S Old Fort NC 28762

Old Fort, NC1506 Mckenzie Way S

Price$699,000

Est. Mortgage: $/month

MLS Number CAR4400474

  • Residential
  • Bedrooms 3
  • Bathroom 2
  • Square Feet 1,323
  • Acreage 10

OPEN HOUSE: Sept 27th, 2-4 PM 3 bedroom, 2 bath mountain home with views and approximately 10 acres. Room to expand your investment. 9 miles to downtown Old Fort, 19 miles to Lake Lure, and 33 miles to Asheville. This home offers 2 large primary suites on the main floor, both opening onto a spacious deck. The attached 2-car garage is perfect for multi-use. Take a look at the pictures! Gateway Mountain spans over 3,000 acres and offers natural amenities such as Waterfall Park, just a mile from the home. Gateway Mountain is short-term-rental friendly, and the 10 acres offer additional homesites. This home can also be sold turn-key.

Listed by Jeannie Conner of Greybeard Realty Old Fort Office

$
$
%
$/month over payments
Federal 30-year interest rate: 7.4% last updated on Oct 8, 2026
* All Figures are estimates. Check with your bank or proposed mortgage company for actual interest rates.
This product uses the FRED® API but is not endorsed or certified by the Federal Reserve Bank of St. Louis.

Virtual TourSave FavoriteSchedule TourAsk A QuestionMore Details

1432 Encore Lane Waxhaw NC 28173

Waxhaw, NC1432 Encore Lane

Price$699,000

Est. Mortgage: $/month

Active With Contract

MLS Number CAR4400460

  • Residential
  • Bedrooms 3
  • Bathroom 4
  • Square Feet 2,345
  • Acreage 0.18

Get ready to fall in love with this gorgeous David Weekley 1 story oversized Ranch Style home in the award winning 55+ Community Encore at Streamside. This home won 1st Place for Best Floor Plan in Charlotte Metro Area at the Mame Awards for 2026 and is the perfect mix of comfort and style. With 3 spacious bedrooms, 3.5 bathrooms, and 2310 square feet of living space, there's plenty of room to spread out and enjoy life. The heart of the home is an open, airy layout that's made for entertaining. Whether you're hosting a big gathering or just hanging out with family and friends, this home feels so welcoming and bright. You'll love the natural light! Step outside to the rear covered porch and get ready to be wowed! It's absolutely phenomenal - you can relax or dine while overlooking the quiet rear yard behind you. This beautiful home is located in the highly desirable area of Waxhaw with easy access to shopping and recreational amenities. With its modern design, high-quality finishes, and desirable features, this home is a must-see.

Listed by Mark Perry of Premier South

$
$
%
$/month over payments
Federal 30-year interest rate: 7.4% last updated on Oct 8, 2026
* All Figures are estimates. Check with your bank or proposed mortgage company for actual interest rates.
This product uses the FRED® API but is not endorsed or certified by the Federal Reserve Bank of St. Louis.

Virtual TourSave FavoriteSchedule TourAsk A QuestionMore Details

250 Justice Ridge Road Candler NC 28715

Candler, NC250 Justice Ridge Road

Price$699,000

Est. Mortgage: $/month

MLS Number CAR4416106

  • Residential
  • Bedrooms 3
  • Bathroom 2
  • Square Feet 2,425
  • Acreage 3.2

Welcome to Juniper Hill, a truly special piece of Western North Carolina history, offered to the market for the first time. Lovingly held by the same family for generations, this remarkable historic property is rich in character, stories, and original details. Set on approximately 3.2 beautiful acres with picturesque views toward Pisgah Mountain. Juniper Hill offers a rare combination of historic charm, natural beauty, acreage, and incredible potential just 8 miles from Asheville. The home features multiple porches, beautiful original architectural details, and two staircases, including the original front staircase in the entrance foyer, which has been lovingly and meticulously restored. Brand new hardwood floors on the main level beautifully complement the home's timeless cottagecore character. The main level offers a living room, dining room, and flexible additional space that could serve as an office, study, library, sitting room, or guest space. Upstairs are three bedrooms and a full bath. The property is served by city water and a three bedroom septic system; therefore, the MLS bedroom count is limited to three, while the flexible floor plan offers many possibilities for how the spaces may be used. The ~3.2 acre setting opens the door to exciting possibilities. Subject to zoning, approvals, and due diligence, the property could lend itself to a private estate, small farm, farmstead, gardens, boutique wedding or event venue, or potentially additional homes or subdivision. Location is exceptional, peaceful and scenic while remaining only a few miles from the vibrant Haywood Road corridor in West Asheville, with its beloved restaurants, breweries, coffee shops, shops, and local culture. Downtown Asheville, Biltmore, the Blue Ridge Parkway, and the region's outdoor adventures are all within easy reach. Juniper Hill is more than a home. It is a piece of Asheville area history waiting for its next chapter. Per seller, no damage was incurred as a result of Hurricane Helene.

Listed by Teresa Koch of Ash Realty LLC

$
$
%
$/month over payments
Federal 30-year interest rate: 7.4% last updated on Oct 8, 2026
* All Figures are estimates. Check with your bank or proposed mortgage company for actual interest rates.
This product uses the FRED® API but is not endorsed or certified by the Federal Reserve Bank of St. Louis.

Save FavoriteSchedule TourAsk A QuestionMore Details

300 Caroline Lane Pisgah Forest NC 28768

Pisgah Forest, NC300 Caroline Lane

Price$699,000

Est. Mortgage: $/month

Pending

MLS Number CAR4426646

  • Residential
  • Bedrooms 3
  • Bathroom 3
  • Square Feet 2,170
  • Acreage 0.5

Searching for a private mountain getaway without the steep mountain road? Welcome home to this serene property nestled at the end of a cul-de-sac in lovely Middlemount Subdivision. All the nature, wildlife and peace that you desire, yet close to the shopping and amenities you need. This home has been meticulously cared for and updated with an eye for functionality and design. Your guests will first be met with the charming stone walk way to the front entrance. The large deck has plenty of room for dining, entertaining or just relaxing. One level living with a split bedroom floor plan featuring 3 bedrooms, 2 bathrooms and a half bath, gives you plenty of room to spread out. From the living room and kitchen areas, you have the perfect sightline to your back yard oasis. Bright blooming flowers and lush greenery surround your very own waterfall feature. Updates such as new quartz counter tops and kitchen sink, remodeled bathrooms, crown molding, coffered ceiling, new screened in porch with ClearView screens and a newer HVAC give you peace of mind while leaving the home looking fresh and stylish. Don't miss your chance for a private tour.

Listed by Sara McCord of Keller Williams Mtn Partners,LLC

$
$
%
$/month over payments
Federal 30-year interest rate: 7.4% last updated on Oct 8, 2026
* All Figures are estimates. Check with your bank or proposed mortgage company for actual interest rates.
This product uses the FRED® API but is not endorsed or certified by the Federal Reserve Bank of St. Louis.

Save FavoriteSchedule TourAsk A QuestionMore Details

2593 Hickory Highway Statesville NC 28677

Statesville, NC2593 Hickory Highway

Price$699,000

Est. Mortgage: $/month

MLS Number CAR4403429

  • Residential
  • Bedrooms 5
  • Bathroom 3
  • Square Feet 3,548
  • Acreage 11.28

Nice private brick home with basement, fenced in backyard, fenced in side patio, double garage and separate apartment for guests or mother-in-law suite on 11+ acres! Property comes with grape vines and more room for gardening. Rock walkway leads to the creek running below the front of the property with pecan trees and bamboo. 3 small sheds behind home. All New 2024: Roof, 2 HVAC units, water heater, and appliances(dishwasher, refrigerator) in apartment. 3 different laundry hookup locations: main floor closet, basement, and apartment. New flooring in heated/cooled basement. More pictures to coming soon! Showings start Saturday Sept 19.

Listed by Tonya Kerr of Hopkins Real Estate

$
$
%
$/month over payments
Federal 30-year interest rate: 7.4% last updated on Oct 8, 2026
* All Figures are estimates. Check with your bank or proposed mortgage company for actual interest rates.
This product uses the FRED® API but is not endorsed or certified by the Federal Reserve Bank of St. Louis.

Save FavoriteSchedule TourAsk A QuestionMore Details

1707 10th Avenue NE Hickory NC 28601

MLS Number CAR4373717

  • Commercial
  • Property SubType WAREHOUSE/OFFICE
  • Square Feet 12,000
  • Acreage 0.56

One building on two different streets. +/-12000 sf separated into two +/-6000 sf warehouse/light manufacturing spaces with offices. Spanning the distance between 10th Ave NE and 11Th Ave NE with frontage on each that includes dock doors, a drive in 9'X9' garage door entry, and adequate parking. +/-12 foot ceilings. Building is fully sprinkled. Both units (10th and 11th street entrances) are leased long term with a cap rate over 7.5% at asking price. Please do not disturb tenants. Listing agent is partial owner.

Listed by Fletcher Edens of Weston Capital Group LLC

$
$
%
$/month over payments
Federal 30-year interest rate: 7.4% last updated on Oct 8, 2026
* All Figures are estimates. Check with your bank or proposed mortgage company for actual interest rates.
This product uses the FRED® API but is not endorsed or certified by the Federal Reserve Bank of St. Louis.

Save FavoriteSchedule TourAsk A QuestionMore Details

10397 Paper Birch Drive Charlotte NC 28215

MLS Number CAR4397748

  • Residential
  • Bedrooms 4
  • Bathroom 4
  • Square Feet 3,362
  • Acreage 0.45

Rare opportunity to own a Taylor Morrison-built home in Holcomb Woods! This beautiful multi generational home is situated on a nearly half-acre lot backing to Reedy Creek Nature Preserve, this exceptional property offers over 3,300 square feet of thoughtfully designed living space, including a highly desirable main-level primary suite. Designed for both everyday living and effortless entertaining, the open-concept floor plan centers around a chef's kitchen featuring a large island with seating, butler's pantry, walk-in pantry, abundant cabinetry, and seamless flow into the spacious great room. The private primary suite serves as a true retreat, complete with dual vanities, a soaking tub, separate shower, and oversized walk-in closet. A flexible main-level room provides the perfect space for a home office, study, or sitting area. Upstairs, you'll find three generously sized secondary bedrooms, including one with an ensuite bath, all with walk-in closets. A versatile loft, two full bathrooms, and an impressive walk-in attic provide exceptional flexibility and storage. Timeless curb appeal is showcased through stone, brick, and fiber-cement accents, while covered front and rear porches create inviting outdoor living spaces. The fenced backyard backs directly to Reedy Creek Nature Preserve, offering a rare combination of privacy and peaceful wooded views. Enjoy evenings around the firepit, outdoor dining, or simply relaxing while taking in the natural surroundings. Located in a highly rated school district and just minutes from shopping, dining, and everyday conveniences, this home perfectly balances luxury, privacy, and convenience. With the community pool just a short stroll away, you'll enjoy resort-style amenities while still having your own private retreat.

Listed by Shannon Young of Stephen Cooley Real Estate

$
$
%
$/month over payments
Federal 30-year interest rate: 7.4% last updated on Oct 8, 2026
* All Figures are estimates. Check with your bank or proposed mortgage company for actual interest rates.
This product uses the FRED® API but is not endorsed or certified by the Federal Reserve Bank of St. Louis.

Virtual TourSave FavoriteSchedule TourAsk A QuestionMore Details

720 Cane Creek Road Fletcher NC 28732

Fletcher, NC720 Cane Creek Road

Price$699,000

Est. Mortgage: $/month

MLS Number CAR4425358

  • Residential
  • Bedrooms 3
  • Bathroom 3
  • Square Feet 3,384
  • Acreage 1.4

Set on 1.4 acres in the Cane Creek Valley, this updated log cabin has nearly 3,400 sq ft across three finished levels. With 3 bedrooms, 3 full baths, a loft, and flexible bonus space, there's plenty of room to spread out. Soaring wood ceilings and a stone fireplace give the main living area all the warmth and character you'd want in a cabin, with hardwood floors and lots of natural light. The kitchen and baths have been updated with granite countertops and new cabinetry, without losing the cabin feel. Big ticket updates include a 2022 metal roof and two high-efficiency Bosch variable-speed heat pump systems. Downstairs, there's a second living room/den, two additional finished rooms currently set up for sleeping, and a separate entrance. Use them for guests, office space, hobbies, or whatever works for you. Outside, multiple decks and covered areas overlook the peaceful setting and mountain views, which open up even more in winter. Ample parking wraps around multiple sides of the home. Meticulously maintained as a short-term rental, it's ready to keep earning or settle right into as a full-time home or mountain getaway. All furnishings are negotiable.

Listed by Mindy Coward of Redfin Corporation

$
$
%
$/month over payments
Federal 30-year interest rate: 7.4% last updated on Oct 8, 2026
* All Figures are estimates. Check with your bank or proposed mortgage company for actual interest rates.
This product uses the FRED® API but is not endorsed or certified by the Federal Reserve Bank of St. Louis.

Virtual TourSave FavoriteSchedule TourAsk A QuestionMore Details

515 State Street Charlotte NC 28208

Charlotte, NC515 State Street

Price$699,000

Est. Mortgage: $/month

MLS Number CAR4425526

  • Residential
  • Bedrooms 3
  • Bathroom 2
  • Square Feet 1,508
  • Acreage 0.19

Welcome to 515 State Street, a beautifully updated 3 bedroom, 2 full bathroom home offering 1,508 square feet of stylish, move-in-ready living space. This fully furnished property combines modern updates with an unbeatable Charlotte location, making it an ideal primary residence, second home, or investment opportunity. Enjoy a truly walkable lifestyle with quick access to the greenway, Uptown Charlotte, Bank of America Stadium, the newly revitalized Savona Mill, and some of Charlotte's top-rated restaurants, breweries, coffee shops, & entertainment. Spend your morning on the greenway, catch a game in Uptown, or enjoy dinner at one of the many nearby dining destinations-all just minutes from your front door. Updates & features include (full list in attachments): fresh paint on walls, baseboards, cabinets & ceilings, freshly stained decks, new lighting & Visual Comfort ceiling fans with dimmable lighting throughout, new stainless steel GE appliances (2024), new ADT security system (2026), smart Schlage locks on all doors, whole-house centralized air purifier/scrubber with ozone system, landscaped front yard with in-ground irrigation & French drains, parking pad for additional parking, centralized surge protector, new main water line to street (2019), and custom shades professionally designed & installed by The Shade Store. Fully furnished & thoughtfully updated, 515 State Street offers the perfect combination of comfort, convenience, and urban living in one of Charlotte's most exciting areas.

Listed by Jackie Judge of RE/MAX Executive

$
$
%
$/month over payments
Federal 30-year interest rate: 7.4% last updated on Oct 8, 2026
* All Figures are estimates. Check with your bank or proposed mortgage company for actual interest rates.
This product uses the FRED® API but is not endorsed or certified by the Federal Reserve Bank of St. Louis.

Virtual TourSave FavoriteSchedule TourAsk A QuestionMore Details

6 Scott Meadows Drive Asheville NC 28806
Active With Contract

MLS Number CAR4343197

  • Residential
  • Bedrooms 3
  • Bathroom 4
  • Square Feet 2,360
  • Acreage 0.54

Welcome to this modern yet inviting 2-story home designed with comfort, flexibility, and effortless living in mind. The open layout flows beautifully across 2,360 square feet, creating a bright and welcoming space that feels both spacious and cozy. Stylish fixtures throughout add a contemporary touch while still maintaining a warm, at-home feel. This thoughtfully designed floor plan features 3 bedrooms plus a private office and 3.5 bathrooms, two master bedrooms-one on each level-featuring vaulted ceilings that enhance the sense of light, space, and retreat-like comfort. With two laundry areas, one on each floor, everyday life feels easy and convenient. A 2-car garage provides ample storage and functionality. Set on a .5-acre lot, this home offers room to relax and unwind while still being just 15 minutes from downtown. Short-term rental approval adds flexibility and opportunity, whether you're looking for a primary residence, a weekend retreat, or an investment property. This is a home that beautifully blends modern design with cozy, livable charm.

Listed by Malvina Kozhokaru of Keller Williams Professionals

$
$
%
$/month over payments
Federal 30-year interest rate: 7.4% last updated on Oct 8, 2026
* All Figures are estimates. Check with your bank or proposed mortgage company for actual interest rates.
This product uses the FRED® API but is not endorsed or certified by the Federal Reserve Bank of St. Louis.

Save FavoriteSchedule TourAsk A QuestionMore Details

503 White Pine Lane Bakersville NC 28705

Bakersville, NC503 White Pine Lane

Price$699,000

Est. Mortgage: $/month

MLS Number CAR4412407

  • Residential
  • Bedrooms 3
  • Bathroom 4
  • Square Feet 2,585
  • Acreage 4.37

Welcome to this beautiful log home in the gated community of Beech Creek Estates bordering the Pisgah National Forest. This refined rustic home boasts gorgeous hand-hewn logs, poplar bark walls, and board & batten wood finish. A few of the other countless unique features include a native stone fireplace with a locust mantle, cherry wood walls in the basement, and white pine flooring secured with wooden peg fasteners. This home was lovingly furnished by the owners with care and deliberation, and their preference is to sell it furnished, however, that is negotiable. The special feel of this home cannot be described in words, as it truly must be seen and felt in person! Offering three bedrooms, three and a half baths, and large gathering areas, this spacious cabin is ideal for both everyday living and hosting family and friends. Both the great room and basement welcome you with stunning wood-burning fireplaces with Buck stoves. An expansive wrap-around deck on the main floor, and a spacious deck on the lower level with a large hot tub, extending the comforts of home to the outdoors. Outside, the detached outbuilding provides additional storage, recreational equipment space, or a future workshop. Situated on three lots, this property was designed for peace and privacy. Relax and enjoy the tranquil sounds of Beech Creek, stroll through the community grounds along two large ponds, visit the horses and goat pastures, and spend leisurely time with the friendly residents of the Beech Creek community. Some enjoy fishing in the nearby trout streams or exploring the woods and trails on foot or by vehicle. Although you feel tucked away in a private mountain paradise, you are only minutes from everyday conveniences, including local markets, fuel stations, medical, dental, banking, etc., with Johnson City just a short drive away for shopping, dining, larger medical facilities, and entertainment. The home is also supported by lightning-fast internet service via an active Starlink subscription and now FRENCH BROAD ELECTRIC has made FIBER internet available to this community. Whether you are looking for a full-time residence, or a mountain escape, this exceptional property offers the peaceful lifestyle you have been dreaming of.

Listed by Rhonda Phillips and Bobbie McMahan of Howard Hanna Beverly-Hanks Burnville

$
$
%
$/month over payments
Federal 30-year interest rate: 7.4% last updated on Oct 8, 2026
* All Figures are estimates. Check with your bank or proposed mortgage company for actual interest rates.
This product uses the FRED® API but is not endorsed or certified by the Federal Reserve Bank of St. Louis.

Save FavoriteSchedule TourAsk A QuestionMore Details

Broker Reciprocity MLS Grid Logo © 2026 Listings courtesy of Canopy MLS as distributed by MLS GRID. IDX information is provided exclusively for consumers’ personal non-commercial use and may not be used for any purpose other than to identify prospective properties consumers may be interested in purchasing. The IDX data is deemed reliable but is not guaranteed by MLS GRID and may be subject to an end user license agreement prescribed by the Member Participant’s applicable MLS.  Based on information submitted to the MLS GRID as of October 11, 2026 9:16 AM UTC . All data is obtained from various sources and may not have been verified by broker or MLS GRID. Supplied Open House Information is subject to change without notice. All information should be independently reviewed and verified for accuracy. Properties may or may not be listed by the office/agent presenting the information. Some IDX listings have been excluded from this website.