and narrow your search. If you have fewer than 200 results, you can save your search.

Lake Lure NC

r=7501-7512
50 Byrd Road Black Mountain NC 28711

Black Mountain, NC50 Byrd Road

Price$699,000

Est. Mortgage: $/month

MLS Number CAR4430558

  • Residential
  • Bedrooms 4
  • Bathroom 3
  • Square Feet 2,510
  • Acreage 0.19

Enjoy easy mountain living in this brand-new home by McMaster Real Estate Group. Mountain views, white oak floors, 8-foot doors, and oversized windows complement a warm, open floor plan. In an established Black Mountain neighborhood, enjoy a walkable lifestyle near Lake Tomahawk Park and downtown: coffee at Dripolator, brunch at Open Oven, dinner at Trailhead, and local shops and galleries. Main-level living includes a spacious primary suite with a custom-organized walk-in closet, granite double vanity, and tiled walk-in shower, plus laundry with a utility sink and a powder room. Gather around the granite tile-surround fireplace or entertain in the kitchen with granite counters, stainless appliances, soft-close cabinetry, a pantry, and a large island with breakfast-bar seating. The covered front porch and back deck invite morning coffee and leisurely outdoor meals. Upstairs, three generous bedrooms, a full bath, and a flexible landing offer room for guests, hobbies, or a home office. A low-maintenance landscaped lot, ample off-street parking, crawl-space storage, and a one-year builder's warranty add everyday ease. Ideal as a primary home or mountain retreat, with vacation rental potential. See brochure for more detail. NOTES: Gravel section of the driveway is shared with the neighboring house. The concrete portion is not shared. Tax value is based on raw land. Will be given a new value by the tax department.

Listed by Mike Figura of Mosaic Community Lifestyle Realty

$
$
%
$/month over payments
Federal 30-year interest rate: 7.4% last updated on Oct 8, 2026
* All Figures are estimates. Check with your bank or proposed mortgage company for actual interest rates.
This product uses the FRED® API but is not endorsed or certified by the Federal Reserve Bank of St. Louis.

Save FavoriteSchedule TourAsk A QuestionMore Details

2101 Kenilworth Avenue Charlotte NC 28203

Charlotte, NC2101 Kenilworth Avenue

Price$699,000

Est. Mortgage: $/month

MLS Number CAR4419030

  • MultiFamily
  • Bedrooms 3
  • Square Feet 1,794
  • Acreage 0.18
  • Property SubType Residential Income

An attractive, well-maintained INVESTOR OPPORTUNITY RENTAL DUPLEX in a GREAT Dilworth location near Uptown, I-77, restaurants, breweries, bars, Bank of America Stadium, Spectrum Arena, hospitals, and medical facilities. 2 Bedrooms/1 Bath on one side and 1 Bedroom/1 Bath on the other. Plenty of parking.

Listed by Robert Dulin of NorthGroup Real Estate LLC

$
$
%
$/month over payments
Federal 30-year interest rate: 7.4% last updated on Oct 8, 2026
* All Figures are estimates. Check with your bank or proposed mortgage company for actual interest rates.
This product uses the FRED® API but is not endorsed or certified by the Federal Reserve Bank of St. Louis.

Virtual TourSave FavoriteSchedule TourAsk A QuestionMore Details

313 Main Avenue NE Hickory NC 28601

MLS Number CAR4432486

  • Commercial
  • Property SubType WAREHOUSE/OFFICE
  • Square Feet 6,536
  • Acreage 0.14

Located along Hickory's City Walk, 313 Main Avenue NE offers a versatile commercial property with a combination of office and warehouse space in a convenient downtown location. The building features approximately 1,858 square feet of office space with five offices, two restrooms, and a break area, along with approximately 4,600+ square feet of warehouse space offering tall ceilings and a roll-up door for convenient access. The property's flexible layout may accommodate a variety of commercial, office, showroom, storage, or warehouse uses, subject to applicable zoning and governmental approvals. Public water and sewer are available, and the property is positioned near downtown Hickory businesses, restaurants, services, and major transportation routes. Buyer should independently verify zoning, permitted uses, parking, utilities, building systems, and any proposed improvements or changes of use with the City of Hickory and other appropriate authorities.

Listed by Becky Petree and Kay Sigmon of NextHome Blue Skies

$
$
%
$/month over payments
Federal 30-year interest rate: 7.4% last updated on Oct 8, 2026
* All Figures are estimates. Check with your bank or proposed mortgage company for actual interest rates.
This product uses the FRED® API but is not endorsed or certified by the Federal Reserve Bank of St. Louis.

Save FavoriteSchedule TourAsk A QuestionMore Details

1665 Bowater Road Rock Hill SC 29732

Rock Hill, SC1665 Bowater Road

Price$699,000

Est. Mortgage: $/month

MLS Number CAR4381375

  • Residential
  • Bedrooms 2
  • Bathroom 2
  • Square Feet 1,057
  • Acreage 0.65

Discover this charming waterfront gem on Lake Wylie, a haven that has been owned and lovingly maintained by one owner since its construction in 1970. Boasting breathtaking views, this home is an idyllic retreat for both active summer days on the water and tranquil winter evenings surrounded by serene woods and the peaceful lake. The property features a private dock perfect for boating enthusiasts, and expansive decking that offers limitless potential for outdoor living. Adorable and full of charm with precious updates and new appliances, this residence encapsulates the essence of a perfect lake home. Imagine yourself here, where every day feels like a vacation. Welcome to your lakeside dream!

Listed by Maren Brisson of Corcoran HM Properties

$
$
%
$/month over payments
Federal 30-year interest rate: 7.4% last updated on Oct 8, 2026
* All Figures are estimates. Check with your bank or proposed mortgage company for actual interest rates.
This product uses the FRED® API but is not endorsed or certified by the Federal Reserve Bank of St. Louis.

Save FavoriteSchedule TourAsk A QuestionMore Details

141 Courtland Avenue Asheville NC 28801

MLS Number CAR4418531

  • Condo
  • Bedrooms 4
  • Bathroom 4
  • Square Feet 2,082

Dual primary suites, two outdoor living spaces, and Montford's tree-lined streets - 0.5 miles from downtown Asheville. Sold fully furnished. Set in one of Asheville's most beloved historic neighborhoods, this fully renovated 4-bedroom, 3.5-bath condo in The Courtland offers a rare combination: two primary suites (one on each level), a covered front porch, and a rear deck - all included with the furniture, so it's move-in ready from day one. The main level features an open kitchen with granite countertops, stainless steel appliances, and a central island flowing into the living and dining areas, plus a half bath and the first primary suite with full bath. Upstairs, the second primary suite joins two additional bedrooms and two full baths - flexible space for guests, a home office, or roommates. Wood and tile floors throughout, heat pump on each level, and two off-street parking spaces. Ideal as a primary residence, a lock-and-leave second home, or a mid-term rental investment (30+ day leases permitted; no short-term rentals per HOA). Sold fully furnished - turnkey. HOA $350/month. Built 2004. 2,082 SF.

Listed by Mary Cade Mainwaring of Unique: A Real Estate Collective

$
$
%
$/month over payments
Federal 30-year interest rate: 7.4% last updated on Oct 8, 2026
* All Figures are estimates. Check with your bank or proposed mortgage company for actual interest rates.
This product uses the FRED® API but is not endorsed or certified by the Federal Reserve Bank of St. Louis.

Virtual TourSave FavoriteSchedule TourAsk A QuestionMore Details

73 Redwood Street Brevard NC 28712

Brevard, NC73 Redwood Street

Price$699,000

Est. Mortgage: $/month

MLS Number CAR4420611

  • Residential
  • Bedrooms 3
  • Bathroom 3
  • Square Feet 3,028
  • Acreage 0.8

Just outside city limits but still with city water, this one of a kind Brevard home is a rare find for buyers who crave space, character, and flexibility. Spread across four levels connected by half flights of stairs, the home lives easy despite its size, with plenty of room for everyone to spread out, settle in, and make it their own. You'll notice the grand entry right away, with soaring ceilings and warm wood double doors that make arriving home feel special every time. The main level flows through a generous living room, formal dining room, half bath, and a kitchen and breakfast area that any home chef will appreciate. It features a peninsula with a gas range, Bosch appliances, granite countertops, a farmhouse sink, and a cheerful breakfast nook with backyard views. The real showstopper is the den, over 380 square feet and anchored by a massive stone wood burning fireplace full of character. Glass doors open from there to a large screened in porch overlooking the lush, private yard, perfect for entertaining or just unwinding at the end of the day. Head up the open, rounded staircase and you'll find a primary suite that feels like a true retreat, with pegged locally reclaimed hardwood floors, a cultured marble walk-in shower, a walk-in closet, and a fresh coat of paint for a crisp, move-in ready feel. Two more bedrooms and a full bath round out the upper level, and one of those bedrooms has also been freshly painted. The downstairs isn't included in the heated and cooled square footage, but it's climate-controlled and waiting for your vision. With wood paneling, vinyl flooring, and fluorescent lighting throughout, it just needs a little cosmetic refresh to become a hobby room, home gym, game room, or all three. Outside you'll find room for a garden, a wooded front yard for natural privacy, and an RV space with power and water hookups for a practical bonus. Brevard Racquet Club is a short walk away for a swim or workout, and honestly this location has it all. Recent updates include a new HVAC system and new carpet on the stairs and upper hallway, so buyers can move in with extra peace of mind.

Listed by Hesper Dickson and Billy Harris of Howard Hanna Beverly-Hanks Brevard South

$
$
%
$/month over payments
Federal 30-year interest rate: 7.4% last updated on Oct 8, 2026
* All Figures are estimates. Check with your bank or proposed mortgage company for actual interest rates.
This product uses the FRED® API but is not endorsed or certified by the Federal Reserve Bank of St. Louis.

Save FavoriteSchedule TourAsk A QuestionMore Details

618 Windover Drive Brevard NC 28712

Brevard, NC618 Windover Drive

Price$699,000

Est. Mortgage: $/month

MLS Number CAR4425104

  • Residential
  • Bedrooms 3
  • Bathroom 3
  • Square Feet 2,385
  • Acreage 0.98

Set within the pastoral beauty of Windover Farms, 618 Windover Drive offers a rare combination of open space, natural light, mountain scenery, and convenience just minutes from historic downtown Brevard. With the French Broad River bordering one side of the community, Windover Farms feels distinctly connected to the landscape of Western North Carolina. A beautiful tree-lined entrance winds past horse pasture and opens into a community known for its expansive lawns, rolling pastures, and abundant sunshine, a setting that is increasingly rare among the heavily wooded mountains of the Blue Ridge. The current owners have completed extensive renovations and improvements, giving this 2,385-square-foot home a fresh, updated feel and making it truly move-in ready. The thoughtful floor plan provides comfortable one-level living on the main floor, including the primary living spaces, while an attached two-car garage adds everyday convenience. Upstairs, two generously sized rooms provide flexibility for bedrooms, guests, hobbies, or additional living space, along with ample storage throughout the home. With three bedrooms, three full baths, and a dedicated office, the layout easily accommodates both full-time living and those looking for additional space to work from home. Outside, the property captures everything that makes Windover Farms special. A magnificent mature oak tree welcomes you upon arrival and creates an unforgettable sense of place. The large, open yard offers plenty of room for outdoor recreation, pets, entertaining, and gardening, with established garden spaces in the backyard. Year-round mountain views frame the surrounding valley and community, while the open landscape allows sunlight to fill both the property and the home throughout the day. The location strikes an ideal balance between country living and convenience. Enjoy the peaceful atmosphere and lower county taxes of being outside the Brevard city limits while remaining only minutes from downtown's restaurants, shops, galleries, healthcare, and amenities. Some of Western North Carolina's most celebrated outdoor destinations are also within easy reach, including Pisgah National Forest and DuPont State Recreational Forest, offering exceptional hiking, mountain biking, waterfalls, and outdoor recreation. Asheville Regional Airport provides convenient regional and national access. For buyers searching for open space, mountain views, natural light, and a beautifully updated home close to Brevard, 618 Windover Drive offers a setting and lifestyle that are increasingly difficult to find.

Listed by Paul Wilander of Looking Glass Realty

$
$
%
$/month over payments
Federal 30-year interest rate: 7.4% last updated on Oct 8, 2026
* All Figures are estimates. Check with your bank or proposed mortgage company for actual interest rates.
This product uses the FRED® API but is not endorsed or certified by the Federal Reserve Bank of St. Louis.

Virtual TourSave FavoriteSchedule TourAsk A QuestionMore Details

170 Twin Springs Road Hendersonville NC 28792

MLS Number CAR4431168

  • Residential
  • Bedrooms 3
  • Bathroom 2
  • Square Feet 995
  • Acreage 3.09

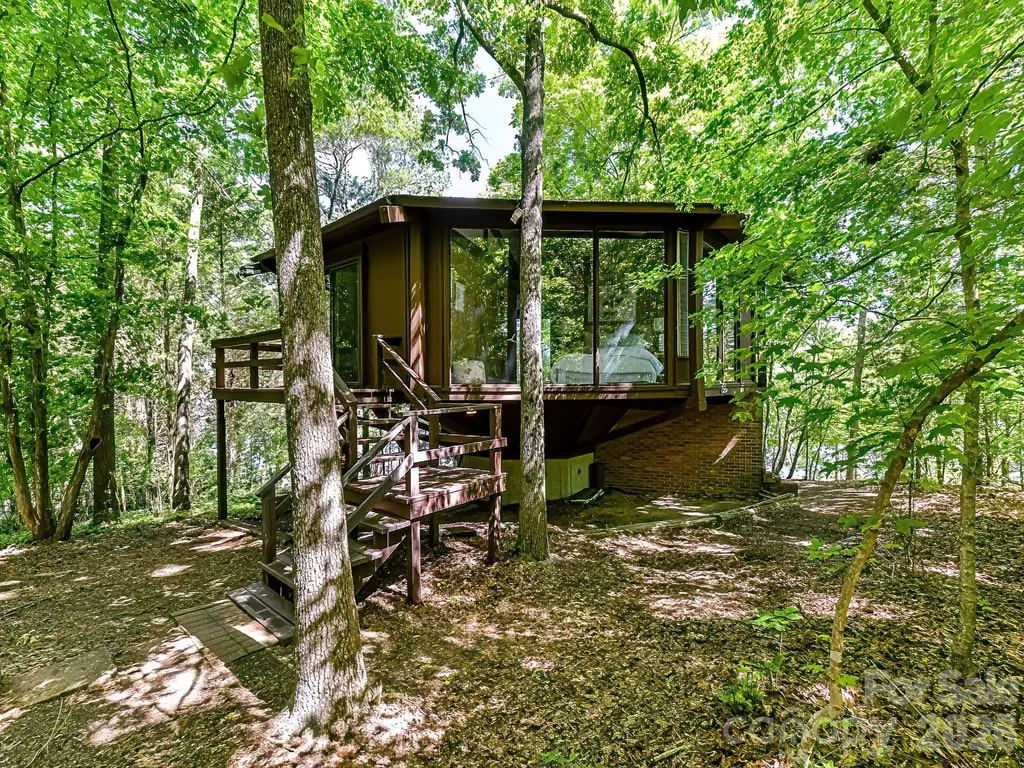
Perched on a private knoll with stunning western views, 170 Twin Springs Road offers glowing sunsets and long-range Blue Ridge Mountain vistas. This charming 1933 cottage blends vintage appeal with updated comfort, featuring a remodeled kitchen, bathrooms, hardwood floors, and a bright, open layout. Relax on the spacious front porch or in the hot tub on the side concrete patio - soak in the serenity. The property includes deeded water rights to a natural spring, an RV hookup, and ample space to build an additional home-ideal for multigenerational living, a guest cottage, or a future investment. With its rare combination of privacy, stunning views, and potential, this property is ideal as a full-time residence, vacation getaway, or rental opportunity. Conveniently located minutes from downtown Hendersonville, Asheville Airport, and an easy drive to downtown Asheville, shopping, dining, and outdoor recreation. A unique opportunity to own a piece of mountain charm with room to grow.

Listed by Laura Livaudais of Ivester Jackson Blackstream

$
$
%
$/month over payments
Federal 30-year interest rate: 7.4% last updated on Oct 8, 2026
* All Figures are estimates. Check with your bank or proposed mortgage company for actual interest rates.
This product uses the FRED® API but is not endorsed or certified by the Federal Reserve Bank of St. Louis.

Virtual TourSave FavoriteSchedule TourAsk A QuestionMore Details

100 Hibriten Drive Asheville NC 28801

Asheville, NC100 Hibriten Drive

Price$699,000

Est. Mortgage: $/month

MLS Number CAR4379502

  • Residential
  • Bedrooms 4
  • Bathroom 4
  • Square Feet 2,422
  • Acreage 0.12

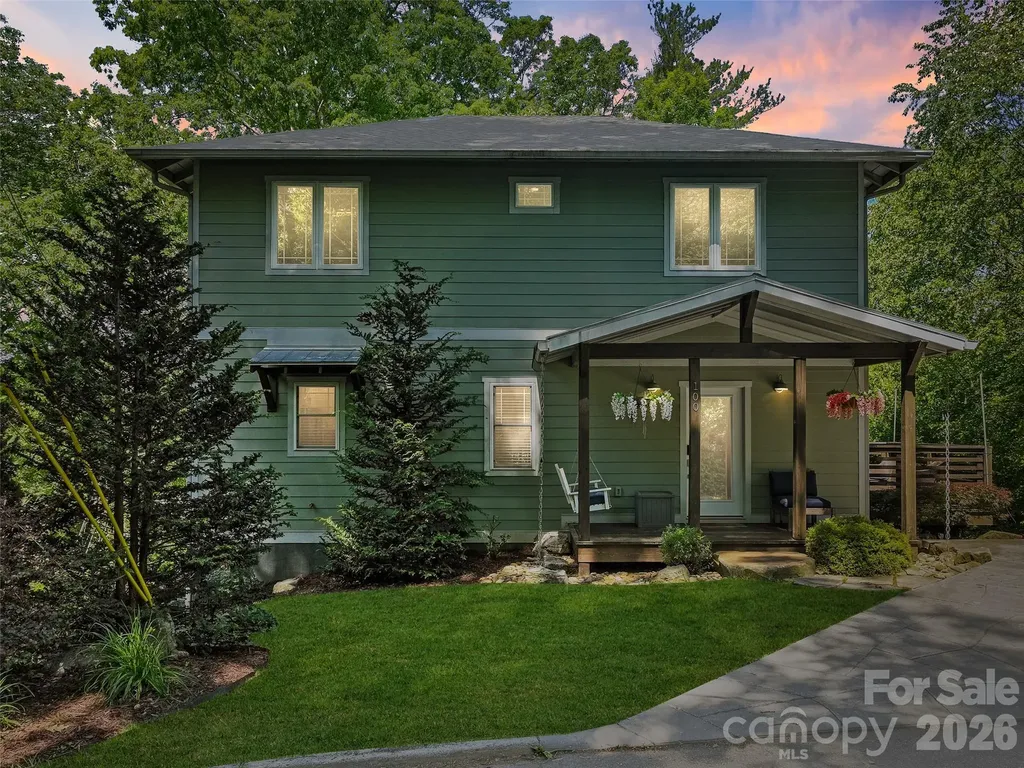
Seller now offering 2-for1- Buy Down! Welcome to this beautiful home in Asheville's highly desirable Historic Montford district-one of the city's most sought-after pedestrian-friendly neighborhoods. Once inside you're immediately greeted by warm hardwood floors and a bright, open-concept main level that perfectly blends living, dining, and kitchen spaces. The spacious living room showcases a striking fireplace with a reclaimed wood mantel and French doors that open to a private deck-ideal for morning coffee or evening relaxation. Stunning exposed wood beams add character and frame the dining area and kitchen, creating a warm, inviting flow throughout the heart of the home. The bright, updated kitchen is a true standout with granite countertops, crisp subway tile backsplash, a large center island with breakfast bar seating, and high-end stainless steel appliances. Upstairs, the luxurious primary suite offers a peaceful retreat with its own balcony and generous walk-in closet. The lower level features a fantastic second living area-perfect for a family room, home theater, or guest suite-complete with direct access to a serene stone patio. This charming home combines historic character with modern updates and thoughtful custom details throughout. Located in a truly 'close to everything' neighborhood, you're just minutes from parks, shops, restaurants, and everything Montford has to offer.

Listed by John Ellis of Walnut Cove Realty/Allen Tate/Beverly-Hanks

$
$
%
$/month over payments
Federal 30-year interest rate: 7.4% last updated on Oct 8, 2026
* All Figures are estimates. Check with your bank or proposed mortgage company for actual interest rates.
This product uses the FRED® API but is not endorsed or certified by the Federal Reserve Bank of St. Louis.

Save FavoriteSchedule TourAsk A QuestionMore Details

3808 Falling Creek Road NE Hickory NC 28601

MLS Number CAR4405941

  • Residential
  • Bedrooms 4
  • Bathroom 4
  • Square Feet 3,921
  • Acreage 0.97

Custom built home in a desirable and convenient Falling Creek area of NE Hickory! The main level offers an exceptional layout featuring an open great room, a gourmet eat-in kitchen with a cozy breakfast nook, custom island, coffee bar, stone countertops, new dishwasher installed 10/26, a formal dining room. The large primary bedroom is tucked away for privacy, has a wonderful bathroom with separate tub and large tiled, walk in shower and oversized closet. Two additional bedrooms on the main level share a Jack and Jill bathroom. Enjoy relaxing on the lovely screened porch and deck that overlooks the private backyard. The large backyard has a beautiful setting and privacy. Absolutely stellar basement area that provides incredible flexibility with a large unfinished storage areas, secondary kitchen, an additional bedroom and full bathroom and a flex room perfect for home office, gym or hobby space. This could be ideal for a mother-in-law suite because there is an additional garage and separate entrance to basement. There is also a nice patio off the basement. Designed with both comfort and functionality in mind, this home is a dream for everyday living and entertaining family and friends!

Listed by Kim Turner of The Joan Killian Everett Company,LLC

$
$
%
$/month over payments
Federal 30-year interest rate: 7.4% last updated on Oct 8, 2026
* All Figures are estimates. Check with your bank or proposed mortgage company for actual interest rates.
This product uses the FRED® API but is not endorsed or certified by the Federal Reserve Bank of St. Louis.

Save FavoriteSchedule TourAsk A QuestionMore Details

6366 Green Oak Drive Stanfield NC 28163

Stanfield, NC6366 Green Oak Drive

Price$699,000

Est. Mortgage: $/month

MLS Number CAR4397887

  • Residential
  • Bedrooms 4
  • Bathroom 3
  • Square Feet 2,622
  • Acreage 7.86

Tucked away at the end of a quiet drive, gated, and surrounded by nearly 8 acres of rolling countryside, this is the kind of property people dream about but rarely find. Imagine waking up to the sound of birds instead of traffic, sipping your morning coffee while watching the sun rise over the pasture, and ending each evening beneath a canopy of stars. A home where life moves at a different pace; one that invites you to breathe deeper, slow down, and truly enjoy where you live. The full brick home offers timeless quality and the kind of warmth that instantly feels like home. Inside, spacious living areas provide room for gathering, celebrating, and creating memories, while outside, nearly 7.86 acres of beautiful land offer endless possibilities. Whether you're envisioning horses grazing in the pasture, a hobby farm, gardens, outdoor entertaining, or simply enjoying the peace and privacy, this property gives you the freedom to create the lifestyle you've always wanted. For equestrian enthusiasts, the property has previously been used for horses, with cleared pasture space already in place. The existing shop could easily be converted back into a barn, making it an ideal setup for those looking to bring their horses home. Guests and extended family will appreciate the private suite above the oversized two-car garage, offering a comfortable retreat with separation from the main home. It's perfect for visitors, multi generational living, or a home office, What makes this property truly special is the balance it offers. It feels like a secluded retreat hidden deep in the woods, yet you're never far from the conveniences that make everyday life easy. Shopping, dining, entertainment, and major commuter routes are all within reach, while the highly sought after West Stanly School District adds even more value to this exceptional offering. This isn't just a home it's a lifestyle. It's room to roam, space to dream, and the rare opportunity to own a piece of countryside where every day feels a little more peaceful than the last. If you've been searching for privacy, acreage, flexibility, and that unmistakable "heaven in the woods" feeling, you've finally found it.

Listed by Alexis Hughes of EXP Realty LLC Ballantyne

$
$
%
$/month over payments
Federal 30-year interest rate: 7.4% last updated on Oct 8, 2026
* All Figures are estimates. Check with your bank or proposed mortgage company for actual interest rates.
This product uses the FRED® API but is not endorsed or certified by the Federal Reserve Bank of St. Louis.

Virtual TourSave FavoriteSchedule TourAsk A QuestionMore Details

6656 Catfish Drive Sherrills Ford NC 28673

MLS Number CAR4419908

  • Commercial
  • Acreage 8.8

Listed by Robert Davis of The Finer Homes Group

$
$
%
$/month over payments
Federal 30-year interest rate: 7.4% last updated on Oct 8, 2026
* All Figures are estimates. Check with your bank or proposed mortgage company for actual interest rates.
This product uses the FRED® API but is not endorsed or certified by the Federal Reserve Bank of St. Louis.

Save FavoriteSchedule TourAsk A QuestionMore Details

Broker Reciprocity MLS Grid Logo © 2026 Listings courtesy of Canopy MLS as distributed by MLS GRID. IDX information is provided exclusively for consumers’ personal non-commercial use and may not be used for any purpose other than to identify prospective properties consumers may be interested in purchasing. The IDX data is deemed reliable but is not guaranteed by MLS GRID and may be subject to an end user license agreement prescribed by the Member Participant’s applicable MLS.  Based on information submitted to the MLS GRID as of October 11, 2026 4:15 AM UTC . All data is obtained from various sources and may not have been verified by broker or MLS GRID. Supplied Open House Information is subject to change without notice. All information should be independently reviewed and verified for accuracy. Properties may or may not be listed by the office/agent presenting the information. Some IDX listings have been excluded from this website.