and narrow your search. If you have fewer than 200 results, you can save your search.

Lake Lure NC

r=8173-8184
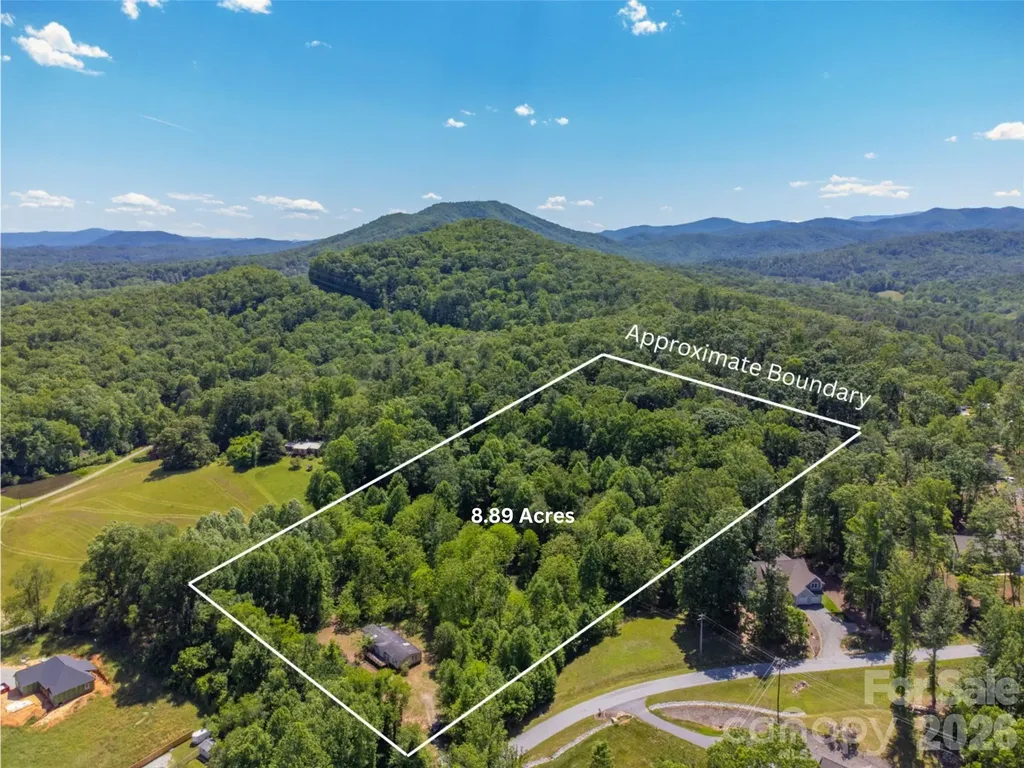
27 Shep Drive Mills River NC 29759

Mills River, NC27 Shep Drive

Price$659,000

Est. Mortgage: $/month

MLS Number CAR4401357

  • Land
  • Acreage 8.89
  • County Henderson

8.89 acres with MR-MU zoning in the heart of Mills River, perfect for development or personal estate. Gentle terrain and private location, yet only 5 mins to grocery, medical, restaurants and breweries. Two parcels consisting of 7.89 acres and 1.0 acre. Mature timber and old roads throughout. Two manufactured homes on the property are being conveyed as-is with no value assigned. However, each has a 3BR septic system and there is a shared well with power on the property to both homes. Land has easy access off of Shep Drive but is not included in the HOA.

Listed by Autumn Greenfield of Greenfield Real Estate LLC

$
$
%
$/month over payments
Federal 30-year interest rate: 7.28% last updated on Oct 1, 2026
* All Figures are estimates. Check with your bank or proposed mortgage company for actual interest rates.
This product uses the FRED® API but is not endorsed or certified by the Federal Reserve Bank of St. Louis.

Virtual TourSave FavoriteSchedule TourAsk A QuestionMore Details

4810 Garmon Mill Road Midland NC 28107

Midland, NC4810 Garmon Mill Road

Price$659,000

Est. Mortgage: $/month

MLS Number CAR4419538

  • Residential
  • Bedrooms 2
  • Bathroom 1
  • Square Feet 1,881
  • Acreage 9.48

Welcome to 4810 Garmon Mill Road, a beautifully updated farmhouse set on 9.48 acres in Midland. Recently refreshed from the inside out, the farmhouse features a remodeled kitchen, new paint and flooring throughout, fresh exterior paint, and thoughtfully updated landscaping- offering a move-in-ready home while you plan what comes next. And what comes next could be especially exciting. With the potential for a second homesite toward the back of the property, buyers may have the opportunity to live comfortably in the existing farmhouse while building their dream home farther back on the acreage, subject to applicable permitting and septic/perc approval. Once complete, the farmhouse could potentially serve as a guest house, rental, in-law suite, or additional living space, subject to approvals. Behind the farmhouse, a fenced-in area and horse stalls create an ideal setup for those dreaming of an equestrian lifestyle, hobby farm, or simply more room for animals and outdoor enjoyment. Another exceptional advantage is the property's location adjacent to the historic John Bunyan Green Farm, where hundreds of acres of farmland and forest are protected through a conservation easement. This creates a rare sense of open space and privacy along the neighboring property. With nearly 10 acres, an updated farmhouse, fenced acreage and horse stalls, and the potential for a future homesite farther back on the property, 4810 Garmon Mill Road offers something increasingly difficult to find: land with options. Country living, space to spread out, and the flexibility to create something truly your own

Listed by Bri Russell of Corcoran HM Properties

$
$
%
$/month over payments
Federal 30-year interest rate: 7.28% last updated on Oct 1, 2026
* All Figures are estimates. Check with your bank or proposed mortgage company for actual interest rates.
This product uses the FRED® API but is not endorsed or certified by the Federal Reserve Bank of St. Louis.

Save FavoriteSchedule TourAsk A QuestionMore Details

46842 Beach Road New London NC 28127

New London, NC46842 Beach Road

Price$659,000

Est. Mortgage: $/month

MLS Number CAR4389730

  • Residential
  • Bedrooms 2
  • Bathroom 2
  • Square Feet 1,138
  • Acreage 0.11

Escape to paradise in this inviting, spacious lakefront home. The main level offers 1,114 square feet of heated living space featuring a beautiful living room with full water views, a generous kitchen and dining area, a bedroom, full bath, and a screened porch overlooking the water-an ideal spot to enjoy your morning coffee or unwind at the end of the day. Upstairs, you'll find the primary bedroom, full bath, laundry room, and multiple bonus areas offering approximately 1,360 square feet of additional finished living space. While much of this area is not included in the home's heated square footage calculation due to ceiling height requirements, it provides exceptional flexibility for guests, hobbies, recreation, storage, or a home office. Outside, the level lot gently leads to your private pier and dock, making it easy to enjoy boating, fishing, kayaking, swimming, and countless days on the water. A public boat landing and picnic area are also in the community. The property is located only minutes from historic Badin, where there are quaint businesses to shop, a coffee shop, library, and also a public landing to Badin Lake. Whether you're searching for a full-time residence, weekend getaway, or vacation retreat, this charming waterfront property offers the lake lifestyle you've been dreaming of. Palmerville Lake is cherished for its scenic beauty, peaceful surroundings, and slower pace of life. Spend your days casting a line from the dock, paddling across the calm waters, or simply relaxing on the porch while taking in the view. Here, every day feels like a getaway!

Listed by Lynn Norman of Lake Tillery Properties LLC

$
$
%
$/month over payments
Federal 30-year interest rate: 7.28% last updated on Oct 1, 2026
* All Figures are estimates. Check with your bank or proposed mortgage company for actual interest rates.
This product uses the FRED® API but is not endorsed or certified by the Federal Reserve Bank of St. Louis.

Virtual TourSave FavoriteSchedule TourAsk A QuestionMore Details

250 36th Avenue NW Hickory NC 28601

Hickory, NC250 36th Avenue NW

Price$659,000

Est. Mortgage: $/month

Open House

MLS Number CAR4413702

  • Residential
  • Next Open House: Sat 10/10 2:00 pm. to 4:00 pm.
  • Bedrooms 3
  • Bathroom 5
  • Square Feet 4,325

Prepare to be surprised by this one-of-a-kind Northwest Hickory estate! Tucked away on 1.52 private, park-like acres across four contiguous parcels, this all-brick mid-century home offers privacy, character, and WAY more space than you'd ever expect from the street. The home has 4325 sq ft and has been freshly painted throughout in crisp white, creating a clean, timeless backdrop for any style. The main level features a spectacular Great Room addition with beautiful oak hardwood floors, vaulted ceilings, beams, and an entire wall of windows overlooking the private backyard. The chef's kitchen is equally impressive, featuring dark granite countertops, custom cabinetry, a wet bar/prep area, and a high-end Dacor gas range with griddle. A gorgeous curved staircase with a wood banister and statement chandelier leads to the lower level, where you'll find additional living, primary bedroom and recreation space. The spacious primary suite includes a huge walk-in closet/dressing room and a beautifully updated ensuite with double vanity, makeup station, LED mirrors, smart bidet toilet, and a large glass-and-tile shower with built-in bench. And then there's the backyard… This is where the property really comes alive. The expansive composite deck includes a 7-person hot tub and steps down to a stone fire pit overlooking the rolling lawn and peaceful creek. There's even a custom-built treehouse and a 60x20 hoop-style greenhouse. For the car enthusiast, hobbyist, or anyone who needs serious storage, the detached brick pavilion offers three-bay clearance, plus a lower-level workshop and additional utility garages. This is truly a rare property with space, privacy, character, and possibilities you simply don't find every day. An older home with good bones just waiting for it's next owner. All four parcels convey. Private previews coming soon!

Listed by Erin Hunt of Better Homes and Gardens Real Estate Foothills

$
$
%
$/month over payments
Federal 30-year interest rate: 7.28% last updated on Oct 1, 2026
* All Figures are estimates. Check with your bank or proposed mortgage company for actual interest rates.
This product uses the FRED® API but is not endorsed or certified by the Federal Reserve Bank of St. Louis.

Virtual TourSave FavoriteSchedule TourAsk A QuestionMore Details

1694 Humpback Mountain Road Spruce Pine NC 28777

MLS Number CAR4350699

  • Residential
  • Bedrooms 2
  • Bathroom 2
  • Square Feet 2,105
  • Acreage 2.44

Tucked away in the peaceful mountains of Spruce Pine, this inviting custom-built cabin offers privacy, natural beauty, and the authentic charm of true mountain living. Located just minutes from the Blue Ridge Parkway, the home provides a serene setting surrounded by mature trees, breathtaking scenery, and fresh mountain air. Featuring a comfortable layout with warm, welcoming living spaces, the interior enjoys abundant natural light throughout. Enjoy quiet mornings on the porch, cool summer evenings, and the soothing sounds of nature year-round. Ideal as a full-time residence, second home, or mountain retreat, this property offers the perfect blend of seclusion and convenience-with easy access to downtown Spruce Pine, local dining, shopping, and endless outdoor recreation opportunities. Experience the tranquility, beauty, and opportunity that make Western North Carolina so special.

Listed by Marsha Hoilman of Braswell Realty II Inc.

$
$
%
$/month over payments
Federal 30-year interest rate: 7.28% last updated on Oct 1, 2026
* All Figures are estimates. Check with your bank or proposed mortgage company for actual interest rates.
This product uses the FRED® API but is not endorsed or certified by the Federal Reserve Bank of St. Louis.

Save FavoriteSchedule TourAsk A QuestionMore Details

4919 Potter Road Matthews NC 28104

Matthews, NC4919 Potter Road

Price$659,000

Est. Mortgage: $/month

MLS Number CAR4395738

  • Residential
  • Bedrooms 4
  • Bathroom 3
  • Square Feet 2,801
  • Acreage 0.34

Some communities are built to maximize the number of homes. Villas at Potter was created to maximize the way you live. Welcome to Villas at Potter, a boutique community and an intimate collection of just four thoughtfully designed semi-custom homes in Matthews, NC. Set on spacious, heavily wooded homesites of more than one-third acre with no HOA, this community offers something that's becoming increasingly difficult to find-privacy, quality craftsmanship, and a location that keeps you connected to everything. Offering just over 2800 square feet, this beautifully appointed 4-bedroom, 3-bath home was designed with flexibility in mind. A main-level guest suite with a full bath, dedicated home office, and spacious bonus room provide the versatility today's buyers are looking for, whether you're working from home, hosting guests, or simply creating space to fit your lifestyle. Inside, every finish has been thoughtfully selected to create a home that feels elevated without feeling overdone. Nine-foot ceilings, eight-foot interior doors, oversized six-foot windows, designer lighting, carefully selected finishes, and subtle architectural details fill the home with natural light while creating a warm, welcoming atmosphere. A distinctive brick privacy wall enhances the home's curb appeal and creates an inviting sense of arrival. At the center of the home, the kitchen was designed to bring people together. Featuring a gas range, vented canopy hood, microwave drawer, an oversized island, premium finishes, and thoughtful upgrades throughout, it's equally suited for everyday living and effortless entertaining. A tankless water heater adds lasting comfort and energy efficiency. Step outside to the covered rear porch and enjoy the peaceful backdrop of mature trees, creating a private outdoor retreat that's rarely found in new construction. Located in the highly regarded Sun Valley School District, Villas at Potter Road is ideally positioned just minutes from Downtown Matthews, I-485, Waverly, Ballantyne, Wesley Chapel, and Monroe, with Uptown Charlotte less than 30 minutes away. Shopping, dining, parks, healthcare, and everyday conveniences are all within easy reach, allowing you to enjoy a peaceful setting without sacrificing accessibility. Designed for buyers who value quality over excess, this home offers elevated finishes, a functional design, and larger wooded homesites that set it apart from traditional production homes. For those searching for new construction in Matthews, homes in the Sun Valley School District, no HOA, and the convenience of the Charlotte metro area, Villas at Potter Road presents a rare opportunity to own a home that feels both timeless and effortlessly livable. With only four homes in this boutique community, opportunities like this are few and far between.

Listed by Alissa McDonald of EXP Realty LLC Ballantyne
$
$
%
$/month over payments
Federal 30-year interest rate: 7.28% last updated on Oct 1, 2026
* All Figures are estimates. Check with your bank or proposed mortgage company for actual interest rates.
This product uses the FRED® API but is not endorsed or certified by the Federal Reserve Bank of St. Louis.

Save FavoriteSchedule TourAsk A QuestionMore Details

518 Cottage Garden Lane Belmont NC 28012

Belmont, NC518 Cottage Garden Lane

Price$659,000

Est. Mortgage: $/month

MLS Number CAR4429040

  • Residential
  • Bedrooms 5
  • Bathroom 5
  • Square Feet 3,501
  • Acreage 0.19

Welcome to The Townsend by DRB Homes, a thoughtfully designed 5 Bedroom floor plan with 4.5 Baths that blends timeless style with modern flexibility. With spacious living areas and a variety of personalization, this home is ideal for both everyday comfort and entertaining. The main level features a welcoming entry with a formal dining room, offering a tray ceiling. A separate study provides additional workspace. The open-concept kitchen is a true centerpiece, complete with a large island, butler's pantry, and generous walk-in pantry, all overlooking the expansive family room with the cozy fireplace. The showstopper for this home is its extended back covered porch for exceptional outdoor living.

Listed by Neci Adams and Maria Phillips of DRB Group of North Carolina,LLC

$
$
%
$/month over payments
Federal 30-year interest rate: 7.28% last updated on Oct 1, 2026
* All Figures are estimates. Check with your bank or proposed mortgage company for actual interest rates.
This product uses the FRED® API but is not endorsed or certified by the Federal Reserve Bank of St. Louis.

Save FavoriteSchedule TourAsk A QuestionMore Details

53 Vanderbilt Terrace Asheville NC 28806

Asheville, NC53 Vanderbilt Terrace

Price$659,000

Est. Mortgage: $/month

MLS Number CAR4404446

  • Residential
  • Bedrooms 4
  • Bathroom 3
  • Square Feet 3,183
  • Acreage 0.73

Welcome to this beautifully reimagined, fully fenced, ranch-style home, where timeless design meets modern comfort in a serene setting just minutes from Bent Creek, Asheville, and Hendersonville. Thoughtfully renovated with quality finishes throughout, the main level showcases a light-filled open floor plan featuring a spacious living area that flows effortlessly into the beautifully appointed kitchen-perfect for both everyday living and elegant entertaining. Three generously sized bedrooms and two stylishly updated baths complete the main level. The versatile lower level offers an additional full bath and expansive flex space, ideal for a private guest retreat, media room, home office, fitness studio, or multigenerational living. Outdoors, enjoy your own private oasis with professionally landscaped grounds, a fully fenced backyard, and two spacious covered outdoor living areas designed for year-round relaxation and entertaining. Combining privacy, exceptional upgrades, and an unbeatable location near world-class hiking and mountain biking at Bent Creek, this move-in ready home offers an elevated lifestyle in one of Western North Carolina's most desirable areas.

Listed by Jen Lowery of Patton Allen Real Estate LLC

$
$
%
$/month over payments
Federal 30-year interest rate: 7.28% last updated on Oct 1, 2026
* All Figures are estimates. Check with your bank or proposed mortgage company for actual interest rates.
This product uses the FRED® API but is not endorsed or certified by the Federal Reserve Bank of St. Louis.

Save FavoriteSchedule TourAsk A QuestionMore Details

8025 Cottsbrooke Drive Huntersville NC 28078
Active With Contract

MLS Number CAR4415532

  • Residential
  • Bedrooms 4
  • Bathroom 3
  • Square Feet 2,810
  • Acreage 0.19

Located in a sought-after Huntersville neighborhood, 8025 Cottsbrooke Drive offers a stylish, thoughtfully updated interior with a comfortable and functional layout. The home features abundant windows and natural light, designer wallpaper and updated light fixtures throughout. The kitchen has been recently updated with white cabinetry and quartz countertops, while new LVP flooring adds a clean, modern look to the main level. The open floor plan features a 2 story great room with gas log fire place and built-in cabinets. The primary suite is conveniently located on the main floor and includes a custom closet. Upstairs are three additional bedrooms and a large bonus room that offers flexibility as a fifth bedroom, office, media room or additional living space. Outside, covered front and side porches provide inviting spaces to enjoy the neighborhood, while the fenced backyard and patio offer room for outdoor living and entertaining. The community features excellent amenities and is conveniently located near Birkdale Village's shopping, dining and entertainment. Located approximately 1 mile to Grand Oak Elementary school, this home combines thoughtful updates with a convenient Huntersville location.

Listed by Ashley Richardson of Howard Hanna Allen Tate Lake Norman

$
$
%
$/month over payments
Federal 30-year interest rate: 7.28% last updated on Oct 1, 2026
* All Figures are estimates. Check with your bank or proposed mortgage company for actual interest rates.
This product uses the FRED® API but is not endorsed or certified by the Federal Reserve Bank of St. Louis.

Save FavoriteSchedule TourAsk A QuestionMore Details

10823 Persimmon Creek Drive Charlotte NC 28227

MLS Number CAR4413690

  • Residential
  • Bedrooms 4
  • Bathroom 3
  • Square Feet 3,239
  • Acreage 0.54

Beautifully maintained home in Olde Sycamore! This inviting floorplan has been freshly painted and features 4 bedrooms, a spacious bonus room, and hardwood floors throughout the main level. Double doors open to a private study at the front of the home, perfect for a home office. The spacious great room with gas log fireplace flows into the kitchen and breakfast area, featuring a bay window, kitchen island, and glass-front cabinetry. The primary suite is a luxurious retreat complete with an ensuite bath, gas fireplace, and a sitting room with custom built-in shelving. This flexible sitting area could also serve as a second home office, nursery, workout space, or private reading nook. Three additional bedrooms on the second floor share access to a full hall bath, along with a large bonus room offering even more flexible living space. Enjoy the beautifully landscaped yard from the comfort of the screened porch. The backyard is perfect for entertaining with a deck, paver walkway, patio, and fire pit surrounded by a park-like setting. For golf enthusiasts, the backyard gate provides convenient access toward the golf clubhouse, making it easy to enjoy everything the community has to offer. Olde Sycamore features an outdoor pool, tennis courts, and a semi-private golf course with clubhouse and restaurant-offering the perfect blend of comfort, recreation, and community.

Listed by Nichole Hyland of Nestlewood Realty,LLC

$
$
%
$/month over payments
Federal 30-year interest rate: 7.28% last updated on Oct 1, 2026
* All Figures are estimates. Check with your bank or proposed mortgage company for actual interest rates.
This product uses the FRED® API but is not endorsed or certified by the Federal Reserve Bank of St. Louis.

Save FavoriteSchedule TourAsk A QuestionMore Details

6326 Stephens Grove Lane Huntersville NC 28078

MLS Number CAR4424149

  • Residential
  • Bedrooms 5
  • Bathroom 3
  • Square Feet 3,023
  • Acreage 0.26

Welcome to 6326 Stephens Grove Lane, a beautifully maintained home offering over 3,000 square feet in one of Huntersville's most coveted neighborhoods. Wrought-iron double front doors open to a grand foyer featuring a stunning staircase with custom Tuscany-style wrought-iron railings, creating an unforgettable first impression. Custom built-in library shelving, added in 2020, provides both character and functionality. This spacious 4-bedroom, 3-bath home also includes a large bonus/flex room ideal for a media room, playroom, home office, or fitness space. The main level features a guest bedroom and full bath, a formal dining room, and an open-concept kitchen with granite countertops, stainless steel appliances, and a breakfast area overlooking the inviting great room with fireplace. All appliances, updated in 2024, convey, including the washer and dryer. Upstairs, the primary suite offers a generous walk-in closet and a spa-inspired en-suite bath with dual vanities, a garden tub, and a separate shower. Custom motorized blinds add convenience and style to the second-story front windows and the soaring great room windows. Step outside and enjoy the expansive Trex Transcend deck, installed in 2021, complete with a retractable awning and overlooking the fenced backyard on a quarter-acre lot. Whether hosting family gatherings, entertaining friends, or simply relaxing outdoors, this space is designed to be enjoyed year-round. Major updates provide peace of mind, including a French drain system, sump pump, and new crawl space vapor barrier (2024), tankless water heater (2023), upper HVAC system (2023), lower AC unit (2022), and upgraded 6-inch gutters with gutter guards (2021). Residents of Stephens Grove enjoy exceptional community amenities, including a clubhouse, pool, tennis and pickleball courts, basketball courts, and a playground. Outdoor enthusiasts will appreciate being within walking distance of Buckeye Cove Nature Preserve and its scenic hiking trails. Ideally located less than 10 minutes from Birkdale Village and Blythe Landing on Lake Norman, about 10 minutes from I-485, approximately 20 minutes from Uptown Charlotte/Center City, and approximately 25 minutes from Charlotte Douglas International Airport, this home also offers convenient access to I-77, shopping, dining, and entertainment. Schedule your private showing today and discover everything this exceptional Huntersville home has to offer. Some photos have been virtually staged. Listing agent is a co-owner of the property.

Listed by Steve Keane of Better Homes and Gardens Real Estate Paracle

$
$
%
$/month over payments
Federal 30-year interest rate: 7.28% last updated on Oct 1, 2026
* All Figures are estimates. Check with your bank or proposed mortgage company for actual interest rates.
This product uses the FRED® API but is not endorsed or certified by the Federal Reserve Bank of St. Louis.

Virtual TourSave FavoriteSchedule TourAsk A QuestionMore Details

7024 Westrow Avenue Charlotte NC 28278
Pending

MLS Number CAR4371886

  • Residential
  • Bedrooms 4
  • Bathroom 4
  • Square Feet 2,224
  • Acreage 0.03

New to The River District is our Pamlico floorplan. This home provides a highly versatile layout throughout 3 Stories of living space with a open concept living on the main level. This unit also comes with a balcony on the main level. Designed appointed finishes throughout the home. The River District is a highly anticipated, amenity rich community that will have it all. Playgrounds, pools, walking trails, and it's own 2 acre community garden are just some of the amazing amenities that you will enjoy.

Listed by Justin Hicks of Toll Brothers Real Estate Inc

$
$
%
$/month over payments
Federal 30-year interest rate: 7.28% last updated on Oct 1, 2026
* All Figures are estimates. Check with your bank or proposed mortgage company for actual interest rates.
This product uses the FRED® API but is not endorsed or certified by the Federal Reserve Bank of St. Louis.

Save FavoriteSchedule TourAsk A QuestionMore Details

Broker Reciprocity MLS Grid Logo © 2026 Listings courtesy of Canopy MLS as distributed by MLS GRID. IDX information is provided exclusively for consumers’ personal non-commercial use and may not be used for any purpose other than to identify prospective properties consumers may be interested in purchasing. The IDX data is deemed reliable but is not guaranteed by MLS GRID and may be subject to an end user license agreement prescribed by the Member Participant’s applicable MLS.  Based on information submitted to the MLS GRID as of October 8, 2026 6:46 PM UTC . All data is obtained from various sources and may not have been verified by broker or MLS GRID. Supplied Open House Information is subject to change without notice. All information should be independently reviewed and verified for accuracy. Properties may or may not be listed by the office/agent presenting the information. Some IDX listings have been excluded from this website.