and narrow your search. If you have fewer than 200 results, you can save your search.

Lake Lure NC

r=8197-8208
9236 Vecchio Drive Indian Land SC 29707

Indian Land, SC9236 Vecchio Drive

Price$655,000

Est. Mortgage: $/month

MLS Number CAR4405784

  • Residential
  • Bedrooms 5
  • Bathroom 5
  • Square Feet 4,382
  • Acreage 0.2

D.R. Horton's beautiful Jasmine plan features a Gourmet kitchen with double ovens, a gas cooktop, stainless appliances, and a huge walk-in pantry, opening to the Breakfast area and Great Room with a stone fireplace. The main level also features a Dining room, a study with beautiful molding, and a first-floor guest bedroom with an ensuite bath-hardwoods throughout the 1st-floor main living areas and staircase. Upper level has a Primary suite with a huge sitting area, a custom walk-in closet, and a bath with a garden tub, a separate shower, and 2 separate granite vanities. 3 secondary bedrooms and 2 full baths, a laundry room, Bonus/Family room, and a loft that's perfect for reading. Avondale is an amenity-rich community near Ballantyne with low Lancaster County taxes.

Listed by Linwood Bolles of Howard Hanna Allen Tate SouthPark

$
$
%
$/month over payments
Federal 30-year interest rate: 7.28% last updated on Oct 1, 2026
* All Figures are estimates. Check with your bank or proposed mortgage company for actual interest rates.
This product uses the FRED® API but is not endorsed or certified by the Federal Reserve Bank of St. Louis.

Save FavoriteSchedule TourAsk A QuestionMore Details

7 Indian Trail Road Candler NC 28715

Candler, NC7 Indian Trail Road

Price$655,000

Est. Mortgage: $/month

MLS Number CAR4428696

  • Residential
  • Bedrooms 4
  • Bathroom 3
  • Square Feet 2,806
  • Acreage 0.42

Welcome home to this spacious 4-bedroom property offering an impressive combination of comfort, updates, and flexible living space. The beautifully remodeled kitchen is a standout, featuring abundant cabinetry, a center island, pantry, breakfast nook, Viking 6-burner gas cooktop, Bosch dishwasher, and Bosch microwave/oven with convection baking. A separate dining room provides additional space for everyday meals or entertaining. The main living areas offer generous room sizes, while the bedrooms feature huge walk-in closets and plenty of storage. The home includes two full bathrooms, one on the main level and another on the third floor, along with additional finished space in the basement. Chair lifts on both sets of stairs provide added convenience and accessibility between levels. The basement expands the possibilities with a full second kitchen, half bath, and a separate room that could be ideal for a home office, hobby space, or additional storage. Step outside and enjoy the expansive front porch or spend warm Carolina days by the heated saltwater pool, complete with a new liner. An additional outdoor building includes a stove, adding even more versatility to the property. Additional highlights include a whole-house generator, dual heating options with gas or heat pump, city water, and septic system. The septic has been routinely serviced approximately every three years. HVAC and generator have been serviced annually to add peace of mind. With an updated kitchen, flexible basement space, full house water filtration system, heated saltwater pool, abundant storage, and whole-house generator, this home offers features that are difficult to find all in one property.

Listed by Charissa Hoerner of United Real Estate-Queen City

$
$
%
$/month over payments
Federal 30-year interest rate: 7.28% last updated on Oct 1, 2026
* All Figures are estimates. Check with your bank or proposed mortgage company for actual interest rates.
This product uses the FRED® API but is not endorsed or certified by the Federal Reserve Bank of St. Louis.

Virtual TourSave FavoriteSchedule TourAsk A QuestionMore Details

114 Stirling Heights Lane Fort Mill SC 29715
Open House

MLS Number CAR4411144

  • Residential
  • Next Open House: Fri 10/9 9:00 am. to 7:00 pm.
  • Bedrooms 4
  • Bathroom 4
  • Square Feet 2,803

Introducing 114 Stirling Heights Ln, recently updated with fresh interior paint throughout, complementing the kitchen's accent backsplash and enhancing its ready-to-use condition. A fireplace anchors the main living area. The primary bathroom features a separate tub and shower alongside double sinks. Outside, a deck extends to a fenced in backyard, which includes a in-ground pool. An exceptional blend of indoor comfort and outdoor leisure.. Included 100-Day Home Warranty with buyer activation

Listed by Nakia Walker of Opendoor Brokerage LLC

$
$
%
$/month over payments
Federal 30-year interest rate: 7.28% last updated on Oct 1, 2026
* All Figures are estimates. Check with your bank or proposed mortgage company for actual interest rates.
This product uses the FRED® API but is not endorsed or certified by the Federal Reserve Bank of St. Louis.

Save FavoriteSchedule TourAsk A QuestionMore Details

6101 Daisy Dale Drive Pineville NC 28134

Pineville, NC6101 Daisy Dale Drive

Price$654,990

Est. Mortgage: $/month

MLS Number CAR4421100

  • Residential
  • Bedrooms 4
  • Bathroom 3
  • Square Feet 2,263
  • Acreage 0.2

The only single family new home construction zoned for Ballantyne Ridge High School in Pineville. Welcome home to the charming Brockton Floorplan with a front porch and 2nd floor balcony that sits on one of the larger homesites in the community. This home features an open concept living space. Cozy family room with electric fireplace. Gourmet kitchen with pot filler, quartz countertops open and bright breakfast area. Bedroom with full bathroom on the main level. Spacious primary suite with tray ceilings and tile shower with bench seat. Nice sized secondary bedrooms and versatile loft on the second floor. 2 car detached garage with 2 parking spaces also includes a heated/cooled bonus room with a full bath over the garage that offers endless possibilities. Amazing amenities to include a pool with a cabana, pickleball courts, playground and dog park. Lots of sidewalks and open greenspace. LIMITED TIME BUILDER INCENTIVE: 5.875% 7/6 CONVENTIONAL ARM + $5k TOWARDS CLOSING COSTS IF APPROVED LENDER IS USED. CERTAIN EXCLUSIONS MAY APPLY.

Listed by Tabitha Mitchell and Wendy Baia of DRB Group of North Carolina,LLC

$
$
%
$/month over payments
Federal 30-year interest rate: 7.28% last updated on Oct 1, 2026
* All Figures are estimates. Check with your bank or proposed mortgage company for actual interest rates.
This product uses the FRED® API but is not endorsed or certified by the Federal Reserve Bank of St. Louis.

Save FavoriteSchedule TourAsk A QuestionMore Details

120 10th Street NW Conover NC 28613

Conover, NC120 10th Street NW

Price$654,900

Est. Mortgage: $/month

MLS Number CAR4341633

  • Land
  • Acreage 5.26
  • County Catawba

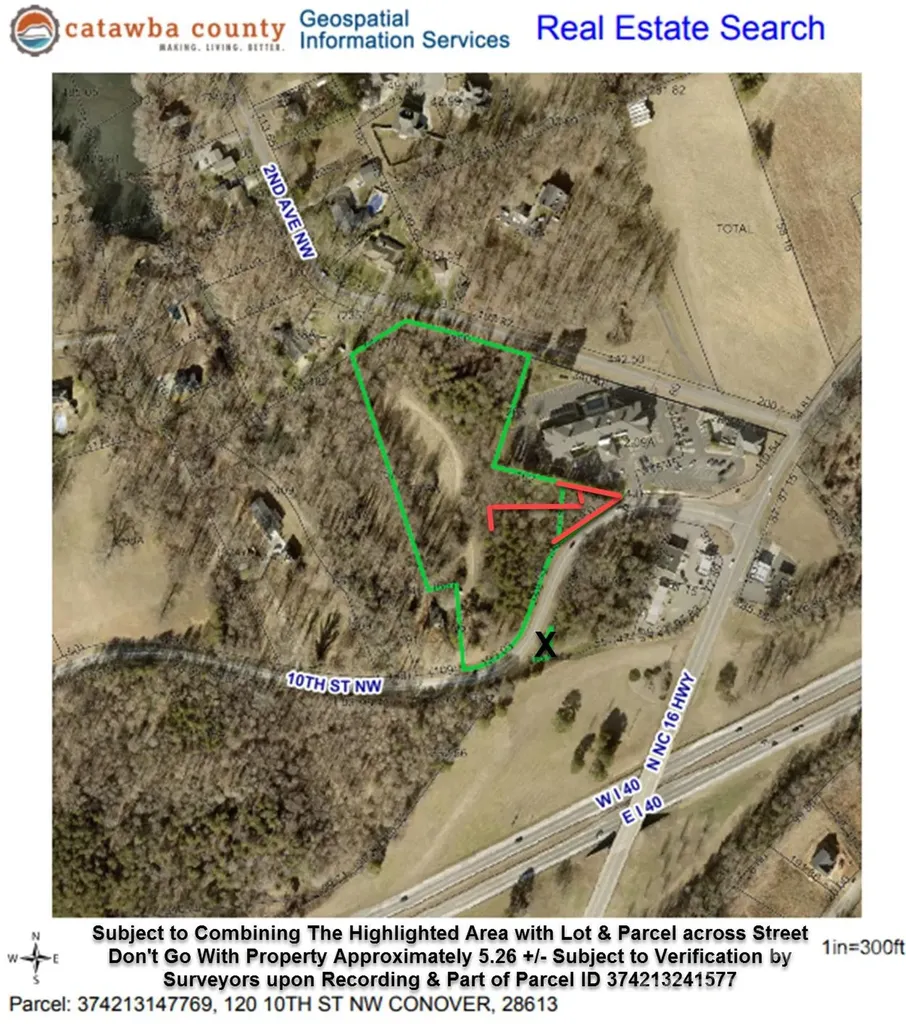
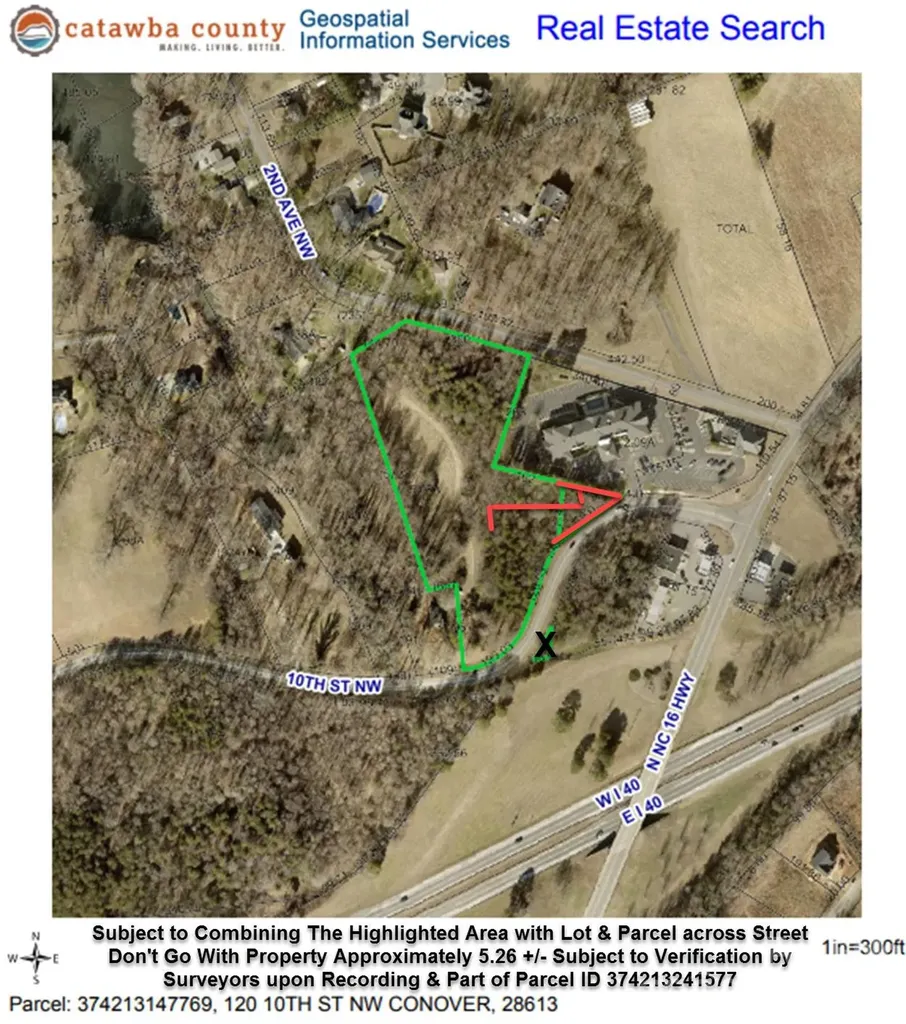
All data obtain from Seller(s), Tax Data & Inspection, Subject to Verification by Buyer(s) & Buyer's Agent. The Triangle Highlighted in Red on GIS Map will go with Subject parcel and the triangle marked out on the other side of the street will not go with this parcel, so Part of Parcel ID 374213241577 Subject to be combine by Surveyor before Closing. The GIS Map is Subject to Final Approval Lot is Approximately 5.26 +/- Acres. This Property is Also Listed in Commercial Side of the MLS & MLS# 4341295

Listed by Bobby Deal of NC Realty & Appraisal,Inc.

$
$
%
$/month over payments
Federal 30-year interest rate: 7.28% last updated on Oct 1, 2026
* All Figures are estimates. Check with your bank or proposed mortgage company for actual interest rates.
This product uses the FRED® API but is not endorsed or certified by the Federal Reserve Bank of St. Louis.

Save FavoriteSchedule TourAsk A QuestionMore Details

120 10th Street NW Conover NC 28613

MLS Number CAR4341295

  • Commercial
  • Property SubType BUSINESS
  • Acreage 5.26

All data obtain from Seller(s), Tax Data & Inspection, Subject to Verification by Buyer(s) & Buyer's Agent. The Triangle Highlighted on GIS will go with that parcel and the triangle marked out on the other side of the street will not go with this parcel, so being Part of Parcel ID 374213241577 Subject to be combine by Surveyor before Closing. The GIS Map is Subject to Final Approval Lot is Approximately 5.26 +/- Acres. Also Listed in MLS in Lots/Land MLS #4341633.

Listed by Bobby Deal of NC Realty & Appraisal,Inc.

$
$
%
$/month over payments
Federal 30-year interest rate: 7.28% last updated on Oct 1, 2026
* All Figures are estimates. Check with your bank or proposed mortgage company for actual interest rates.
This product uses the FRED® API but is not endorsed or certified by the Federal Reserve Bank of St. Louis.

Save FavoriteSchedule TourAsk A QuestionMore Details

3026 Grandiose Drive Indian Trail NC 28079

MLS Number CAR4412254

  • Residential
  • Bedrooms 5
  • Bathroom 4
  • Square Feet 3,415
  • Acreage 0.35

Just minutes from I-485, McBride offers the perfect blend of small-town charm and everyday convenience with quick access to Charlotte, Ballantyne Corporate Park, and nearby shopping, dining, and entertainment. Nestled near the historic community of Hemby Bridge, residents can enjoy the area's small-town character while remaining connected to everything the greater Charlotte region has to offer. Known for its strong sense of community, local parks, and convenient location, Indian Trail is the ideal setting for this quaint neighborhood featuring spacious homesites and thoughtfully designed homes with upscale finishes. Residents will also enjoy being just minutes from Crooked Creek Park, offering baseball fields, playgrounds, walking trails, and a splash pad for year-round outdoor fun. Welcome to The Stonefield by DRB Homes, a beautifully designed single-family home that offers spacious living, flexible options, and elegant details throughout. With thoughtfully designed spaces on both levels, this floor plan is perfect for growing households and those who love to entertain. The main level features a welcoming entry foyer leading to a formal dining room with a tray ceiling to the right, and versatile study with 15-lite glass French doors to the left. The open-concept layout seamlessly connects the kitchen, breakfast area, and family room, creating a bright and inviting space for everyday living. This exquisite home highlights: o 2-car front load garage with a valet upon entry into the home. o Flexible living space with a guest bedroom and full en suite bath on main-level. o Open-concept kitchen, breakfast area, and family room. o Kitchen features gourmet kitchen layout, 36' gas cooktop with stainless steel canopy hood, built-in oven and convection microwave, walk-in pantry and Butler's pantry leading into the formal dining room. o Glass door leading out to a covered rear screened porch. o Upstairs loft area. o Spacious primary suite with sitting area and luxurious en suite owner's bath with dual vanities, private water closet, linen closet, fully tiled shower walls, floor and built-in bench seat - leading to an enormous walk-in closet at the rear. o See photos for full layout of floor plan & chosen structural options. Home is currently under construction. Representative photos may be shown. See on-site Community Sales Consultants/Realtors® to learn more about this home (or other available homes not listed) and the AMAZING incentives we are currently offering our homebuyers! Days on market reflect construction period. ***Sales Center Hours (Please Read in Full): Due to Extremely High Demand and on-site Realtors'® Availability, scheduling an APPOINTMENT in advance is HIGHLY RECOMMENDED. To request an appointment time, please call ahead. No access to Sales Model when on-site Realtors® are unavailable, touring the community with other prospective buyers, or after business hours. Sun/Mon: 1 pm-6 pm, Tues thru Sat: 10 am - 6 pm***

Listed by Ronnie Nicastro and Rachael Gruchawka of DRB Group of North Carolina,LLC

$
$
%
$/month over payments
Federal 30-year interest rate: 7.28% last updated on Oct 1, 2026
* All Figures are estimates. Check with your bank or proposed mortgage company for actual interest rates.
This product uses the FRED® API but is not endorsed or certified by the Federal Reserve Bank of St. Louis.

Virtual TourSave FavoriteSchedule TourAsk A QuestionMore Details

350 Henredon Road Spruce Pine NC 28777

MLS Number CAR4040444

  • Commercial
  • Property SubType INDUSTRIAL
  • Square Feet 12,388
  • Acreage 6.03

Think CLIMATE CONTROLLED STORAGE INCOME POTENTIAL. Warehousing/Industrial ~12,388sq.ft. FREEDOM- NO CITY LIMITS & NO ZONING! Easy reconfig. for your needs. Paved rd/pk, fenced & gated. ~10,039 sq ft @ 13''-5” floor clear., & ~2,349 sq ft @ 16'-8' floor clear. EDPM Roof w/ 6” inslat., loose-fill granular inslat. blk, 4 ceiling heaters, Nat. Gas, 480 Volt w/transfer to 223 phase & 110, 600 amp circuit/600KVA (non-oil), (2) panel boards, (2) 480 volt disconnects. Security lighting, & 700HP exhaust fan in ceiling. Fiber to bldg.. 5” drained pad w/slope. (1) door hinged 14'H x 12' W drive-in/grade-level door, (1) 12'H x 9'-8” W drive-in, (1) 9'-10”H x 9'-11” W pad level door. (1) ~780 sq ft covered trailer ht. dock w/hydraulic loading ramp, (1) 8'-8”H x 7'-9” W roll-up door, (1) ~1,040 sq ft trailer ht. covered dock w/concrete ramp to floor level (1) 9'-10” H x 9'-8” W roll-up door & covered outdoor storage. 8” water main, 2 hydrants, sedimentation pond w/ oil separator, & 30 pk spots.

Listed by Peter Franklin of Foxfire Real Estate,LLC

$
$
%
$/month over payments
Federal 30-year interest rate: 7.28% last updated on Oct 1, 2026
* All Figures are estimates. Check with your bank or proposed mortgage company for actual interest rates.
This product uses the FRED® API but is not endorsed or certified by the Federal Reserve Bank of St. Louis.

Save FavoriteSchedule TourAsk A QuestionMore Details

117 Marina Bay Trail Locust NC 28097

Locust, NC117 Marina Bay Trail

Price$651,950

Est. Mortgage: $/month

MLS Number CAR4388354

  • Residential
  • Bedrooms 3
  • Bathroom 3
  • Square Feet 2,201
  • Acreage 0.16

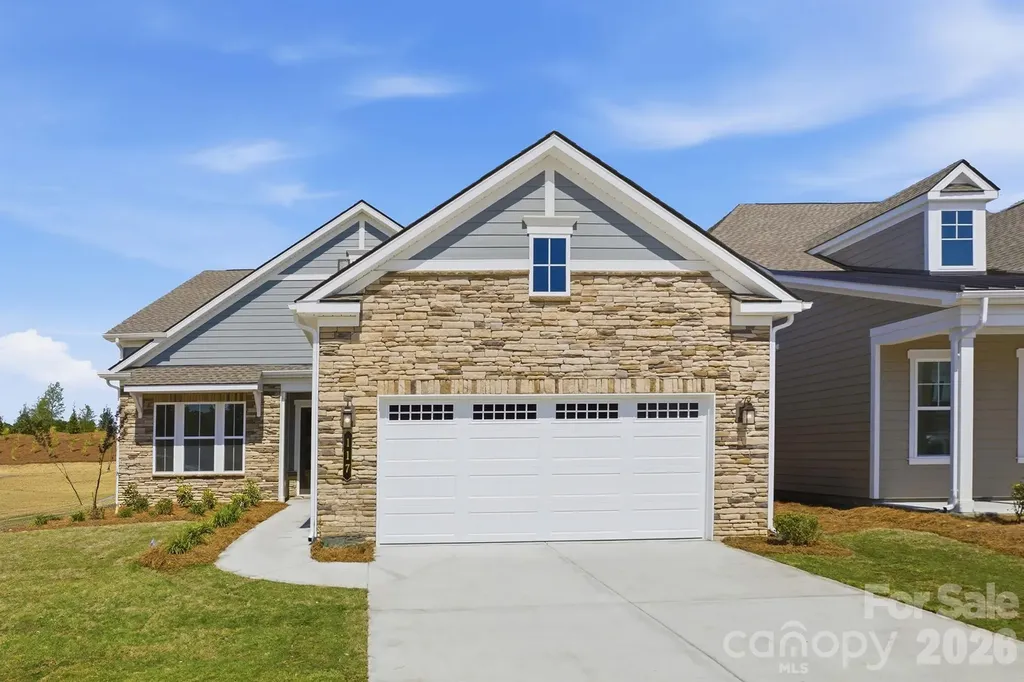
*NEW CONSTRUCTION* Located in the gated 55+ community of Cresswind at Rocky River, this move-in ready Lila floorplan offers 3 bedrooms, 3 full bathrooms, a private pocket office with double doors, and an extended 2-car garage. The open-concept layout is designed for both everyday living and entertaining, featuring a spacious great room with fireplace, expansive dining area, and an extended screened lanai that creates seamless indoor-outdoor living. The gourmet kitchen includes quartz countertops, upgraded cabinetry, a large island with decorative accents, tile backsplash, under-cabinet lighting, pendant lighting, and a premium GE Profile appliance package with gas cooktop, wall oven, built-in microwave, designer hood, dishwasher, and refrigerator facade. EVP flooring runs throughout the main living spaces, foyer, hallways, pocket office, and owner's suite for a cohesive modern look. The expanded owner's suite features an oversized walk-in closet and a spa-inspired bath with a frameless glass shower, floor-to-ceiling tile, rainfall shower head, quartz countertops, and upgraded finishes throughout. Secondary bathrooms also include upgraded tile, quartz surfaces, and a walk-in shower in Bath 3. Additional highlights include a laundry room with cabinetry, countertop, and sink, attic storage with pull-down access, structured wiring upgrades, upgraded lighting and ceiling fans, and designer-selected interior finishes throughout the home.

Listed by Mike McLendon of McLendon Real Estate Partners LLC

$
$
%
$/month over payments
Federal 30-year interest rate: 7.28% last updated on Oct 1, 2026
* All Figures are estimates. Check with your bank or proposed mortgage company for actual interest rates.
This product uses the FRED® API but is not endorsed or certified by the Federal Reserve Bank of St. Louis.

Save FavoriteSchedule TourAsk A QuestionMore Details

1550 Twin Leaf Road Fort Mill SC 29715

Fort Mill, SC1550 Twin Leaf Road

Price$650,204

Est. Mortgage: $/month

Pending

MLS Number CAR4368366

  • Residential
  • Bedrooms 3
  • Bathroom 3
  • Square Feet 2,625
  • Acreage 0.14

Welcome to The Virtuoso, a home where creativity and craftsmanship come together in perfect harmony. Thoughtfully designed to maximize space while showcasing your unique style, this floor plan offers a seamless blend of elegance and flexibility. From the moment you enter, the open-concept kitchen and caf dining area flow effortlessly into the gathering room. Creating an inviting setting for both everyday living and memorable entertaining. This beautiful home has 10 ft ceilings with 8 ft doors, 42 inch cabinets in kitchen, and LVP in foyer, kitchen, flex room, gathering room and cafe.

Listed by Yesi Casado of DRB Group of North Carolina,LLC
$
$
%
$/month over payments
Federal 30-year interest rate: 7.28% last updated on Oct 1, 2026
* All Figures are estimates. Check with your bank or proposed mortgage company for actual interest rates.
This product uses the FRED® API but is not endorsed or certified by the Federal Reserve Bank of St. Louis.

Save FavoriteSchedule TourAsk A QuestionMore Details

4800 Glen Stripe Drive Indian Trail NC 28079

MLS Number CAR4367168

  • Residential
  • Bedrooms 5
  • Bathroom 4
  • Square Feet 3,398
  • Acreage 0.22

Spacious and Open Kingston plan on a terrific home site right across from the community amenity center, pool and playground. Ideal guest bed down with full bath and walk-in tiled shower. Primary bed up plus an open loft and 3 additional beds. The home's family room includes a cozy gas log fireplace with built-in cabinets on either side of fireplace. Front porch plus a rear covered deck overlooking the rear yard. Large kitchen with shaker style cabinets. Just off the kitchen is the spacious dining room which is wrapped in windows and light. Family room also right off kitchen for the perfect entertaining spaces. Quartz counters, tile back-splash, and gourmet split cooking stainless appliances and walk-in pantry. Plenty of countertop space with the large center island. Mud room with drop zone to keep it all organized. Premier suite up with decorative tray ceiling and large walk-in closet. Premier bath features a separate garden tub and walk-in tiled shower. Lots of warm, medium toned luxury vinyl plank flooring throughout. Amenities include a cabana, pool, playground and natural walking trails.

Listed by Jill Gadd of EHC Brokerage LP

$
$
%
$/month over payments
Federal 30-year interest rate: 7.28% last updated on Oct 1, 2026
* All Figures are estimates. Check with your bank or proposed mortgage company for actual interest rates.
This product uses the FRED® API but is not endorsed or certified by the Federal Reserve Bank of St. Louis.

Save FavoriteSchedule TourAsk A QuestionMore Details

3412 And 3448 Friar Street Charlotte NC 28208

MLS Number CAR4409687

  • Commercial
  • Acreage 0.51

One of the last redevelopment opportunities remaining in Charlotte's newly refurbished Wilkinson Boulevard corridor. This two-parcel commercial land offering is zoned CG, with an existing structure that can be renovated or removed for new construction. Located directly behind a new townhome development and near established retail, including Hyatt's Gun Shop, a new Walmart, and CVS.

Listed by Jamie Purvis of RE/MAX Executive

$
$
%
$/month over payments
Federal 30-year interest rate: 7.28% last updated on Oct 1, 2026
* All Figures are estimates. Check with your bank or proposed mortgage company for actual interest rates.
This product uses the FRED® API but is not endorsed or certified by the Federal Reserve Bank of St. Louis.

Save FavoriteSchedule TourAsk A QuestionMore Details

Broker Reciprocity MLS Grid Logo © 2026 Listings courtesy of Canopy MLS as distributed by MLS GRID. IDX information is provided exclusively for consumers’ personal non-commercial use and may not be used for any purpose other than to identify prospective properties consumers may be interested in purchasing. The IDX data is deemed reliable but is not guaranteed by MLS GRID and may be subject to an end user license agreement prescribed by the Member Participant’s applicable MLS.  Based on information submitted to the MLS GRID as of October 8, 2026 5:19 PM UTC . All data is obtained from various sources and may not have been verified by broker or MLS GRID. Supplied Open House Information is subject to change without notice. All information should be independently reviewed and verified for accuracy. Properties may or may not be listed by the office/agent presenting the information. Some IDX listings have been excluded from this website.