and narrow your search. If you have fewer than 200 results, you can save your search.

Lake Lure NC

r=8809-8820
1162 Gold Rush Court Fort Mill SC 29708

Fort Mill, SC1162 Gold Rush Court

Price$630,000

Est. Mortgage: $/month

Active With Contract

MLS Number CAR4412511

  • Residential
  • Bedrooms 4
  • Bathroom 4
  • Square Feet 2,912
  • Acreage 0.22

Welcome to this beautifully maintained home in The Reserve at Gold Hill, offering a beautiful open floor plan and spacious living plan with resort style community amenities. The main level welcomes you past the formal dining room and into the open living, breakfast and kitchen area featuring granite countertops, gas cooktop, double ovens, ample cabinetry, and a walk-in pantry. Enjoy hosting family and friends in the impressive two-story great room with a gas fireplace. The primary bedroom is also located on the main floor with tray ceiling, attached full bath with walk-in shower and separate soaking tub, and spacious walk-in closet. Fresh neutral paint, new flooring, crown molding, and decorative wall details add timeless style throughout the main living areas. Upstairs, a spacious loft offers flexible space for a media room, playroom, office, or additional gathering area, along with three secondary bedrooms and two full baths. Outside, enjoy a covered front porch, back patio with awning, fenced backyard, in-ground irrigation, and wooded backdrop. Neighborhood amenities include an outdoor pool, pickleball and tennis courts, playground, recreation areas, sidewalks, and walking trails. Convenient to I-77 and the Charlotte metro are this home has everything you're looking for and more!

Listed by Thomas Elrod and Brian Boger of Keller Williams Ballantyne Area

$
$
%
$/month over payments
Federal 30-year interest rate: 7.28% last updated on Oct 1, 2026
* All Figures are estimates. Check with your bank or proposed mortgage company for actual interest rates.
This product uses the FRED® API but is not endorsed or certified by the Federal Reserve Bank of St. Louis.

Virtual TourSave FavoriteSchedule TourAsk A QuestionMore Details
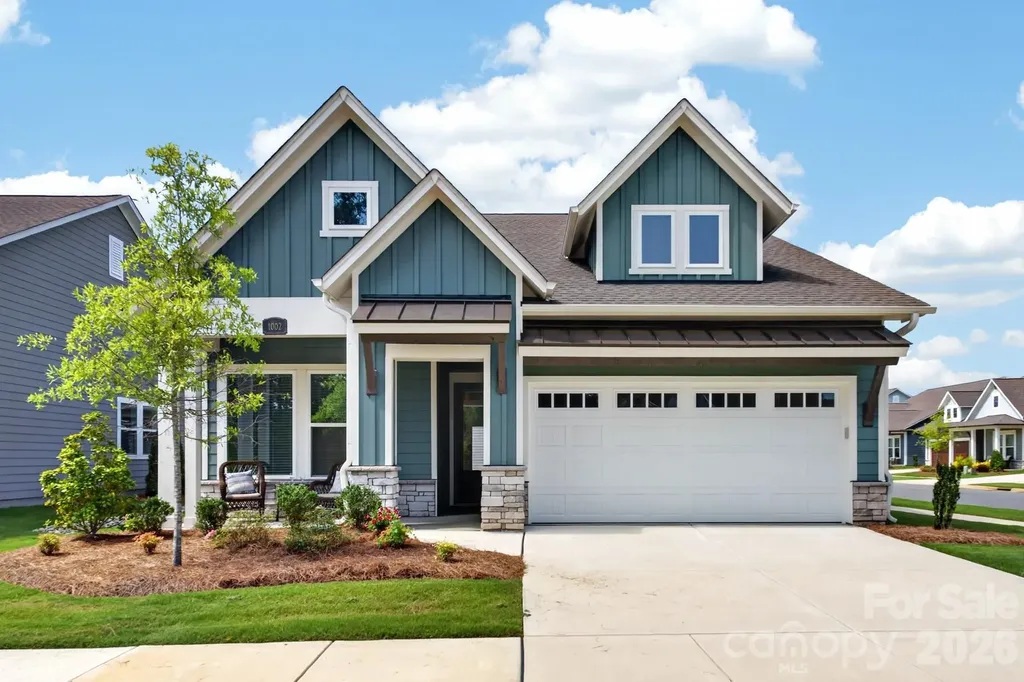
1002 Pastoral Place Waxhaw NC 28173

Waxhaw, NC1002 Pastoral Place

Price$630,000

Est. Mortgage: $/month

Active With Contract

MLS Number CAR4400612

  • Residential
  • Bedrooms 2
  • Bathroom 3
  • Square Feet 2,448
  • Acreage 0.18

Nestled in the desirable 55+ Encore at Streamside community in Waxhaw, NC, this home offers an exceptional lifestyle in a town renowned for its fun & vibrant atmosphere. This inviting home features 2 bedrooms, office with 3 full bathrooms, designed with a convenient layout that includes a primary bedroom on the main floor. Further enhancing the living space is an open and bright floor plan, perfect for year-round enjoyment. Upstairs provides additional flexibility with a large bonus room, full bathroom, a loft or flex space and attic storage with walk in door access. Residents of Encore at Streamside enjoy unparalleled access to a wealth of amenities, including a award winning amenity center, pool & clubhouse, workout room, walking trail, street lights, side walks on both sides of the street, dog park, pickleball courts, & much more! This residence provides a wonderful opportunity to experience the best of active adult living within the desirable Waxhaw community Encore. If you're looking for a resort lifestyle, then welcome home!

Listed by Mark Perry of Premier South

$
$
%
$/month over payments
Federal 30-year interest rate: 7.28% last updated on Oct 1, 2026
* All Figures are estimates. Check with your bank or proposed mortgage company for actual interest rates.
This product uses the FRED® API but is not endorsed or certified by the Federal Reserve Bank of St. Louis.

Virtual TourSave FavoriteSchedule TourAsk A QuestionMore Details

1270 Archer Loop Waxhaw NC 28173

Waxhaw, NC1270 Archer Loop, Unit 30

Price$630,000

Est. Mortgage: $/month

MLS Number CAR4388287

  • Residential
  • Bedrooms 4
  • Bathroom 3
  • Square Feet 2,607
  • Acreage 0.26

Fabulous new community with low HOA fees convenient to Wesley Chapel, Weddington and Waxhaw! Looking for incredible financing options in today's market, our lender offers great options to get you in our new homes! This All Brick community will feature brick ranch and 2 story homes with vinyl trim for low maintenance. Natural gas, high speed fiber optics, sodded yards, finished garage, and door opener all standard. Mcgee-Huntley Builders has been building quality homes for more than 40 years. Piper Meadows is conveniently located 5.8 miles by road from Monroe airport.

Listed by Mitch Eudy of RE/MAX Executive

$
$
%
$/month over payments
Federal 30-year interest rate: 7.28% last updated on Oct 1, 2026
* All Figures are estimates. Check with your bank or proposed mortgage company for actual interest rates.
This product uses the FRED® API but is not endorsed or certified by the Federal Reserve Bank of St. Louis.

Save FavoriteSchedule TourAsk A QuestionMore Details

22 Wild Violet Lane Arden NC 28704

Arden, NC22 Wild Violet Lane

Price$630,000

Est. Mortgage: $/month

MLS Number CAR4420255

  • Residential
  • Bedrooms 3
  • Bathroom 2
  • Square Feet 2,223
  • Acreage 1.82

Tucked away in a private forest setting on 1.82 acres, this exceptional custom Arts & Crafts home offers a rare combination of natural beauty, craftsmanship, and convenience-just 2 miles from Biltmore Park Town Square. Designed with timeless Mission-style influences, the home features a dramatic beamed great room and inviting sunroom that creates the feeling of living among the treetops. Thoughtfully selected, high-end finishes showcase the quality and character throughout, including a custom kitchen island and beautifully stained millwork crafted from white oak trees harvested from the property during construction. Additional highlights include 8-foot solid knotty alder doors, durable ipe (ironwood) flooring on the porch and sunroom, an on-demand gas water heater, and Pella aluminum-clad windows and doors. The luxurious primary bath features travertine and marble finishes along with radiant heated floors for year-round comfort. Surrounded by mature trees yet conveniently close to shopping, dining, and amenities, this distinctive home offers privacy, craftsmanship, and an exceptional setting. A truly special property for the discerning buyer.

Listed by Clarissa Marshall and Andrea Lairson of EXP Realty LLC

$
$
%
$/month over payments
Federal 30-year interest rate: 7.28% last updated on Oct 1, 2026
* All Figures are estimates. Check with your bank or proposed mortgage company for actual interest rates.
This product uses the FRED® API but is not endorsed or certified by the Federal Reserve Bank of St. Louis.

Virtual TourSave FavoriteSchedule TourAsk A QuestionMore Details

2624 Lawton Bluff Road Charlotte NC 28226

Charlotte, NC2624 Lawton Bluff Road

Price$630,000

Est. Mortgage: $/month

Active With Contract

MLS Number CAR4423111

  • Residential
  • Bedrooms 3
  • Bathroom 2
  • Square Feet 1,758
  • Acreage 0.5

Welcome home to your private oasis in the heart of South Charlotte! Nestled against a lush, private backdrop, this single-story 3 Bed/ 2 bath home offers the ultimate in main-level living. The thoughtfully designed layout maximizes space and light, offering picturesque views of the wooded backyard from the primary suite and the living rooms! The large kitchen has newer cabinets, solid surface counters, and an eat-in breakfast area. The large family room has a fireplace and large open glass doors that allow amazing views of the backyard and patio area! Enjoy the sights and sounds of nature right from your back doorstep. The owners suite offers a peaceful retreat featuring a walk-in closet and an ensuite bathroom with large shower. The 2 additional bedrooms have built-in shelving, and custom closets! The over-sized 2 car garage has plenty of space for extra storage or a workshop. The double rear door offer easy access into the large wooded back yard! Community amenities include a pool, dog park, clubhouse, tennis courts, playground, fishing pond and walking trails! Don't miss this amazing home in one of Charlotte's best neighborhoods!

Listed by Annalies Stewart of Helen Adams Realty

$
$
%
$/month over payments
Federal 30-year interest rate: 7.28% last updated on Oct 1, 2026
* All Figures are estimates. Check with your bank or proposed mortgage company for actual interest rates.
This product uses the FRED® API but is not endorsed or certified by the Federal Reserve Bank of St. Louis.

Save FavoriteSchedule TourAsk A QuestionMore Details

203 Heathbrook Lane Waxhaw NC 28173

Waxhaw, NC203 Heathbrook Lane

Price$630,000

Est. Mortgage: $/month

MLS Number CAR4429780

  • Residential
  • Bedrooms 4
  • Bathroom 4
  • Square Feet 2,572
  • Acreage 0.11

Location, location, location! Spacious END-unit 4-bedroom, 3.5-bathroom + Bonus/Flex, townhome ideally located in the Marvin with convenient access to Blakeney, Rea Road, Ballantyne and I-485. This home features builder-upgraded finishes, including an upgraded primary bathroom, KitchenAid stainless steel appliances and Gas Fireplace. The primary suite is conveniently located on the main level, along with an open living area, kitchen and half bath. Upstairs offers three additional bedrooms, including two connected by a Jack-and-Jill bath, plus another full bath and a spacious flex room ideal for a home office, media room, game room or additional living space. Enjoy new LVP flooring throughout and tile flooring in the full bathrooms-no carpet! Attached two-car garage. Conveniently located near shopping, dining and coffee, including Blakeney, with additional retail development planned nearby. Union County taxes. Marvin Schools, Move-in ready! Listing agent is the owner. HOA includes High Speed Internet, Cable for 2 TVs, trash service and lawn maintenance. There is no cap on rentals.

Listed by Ricardo Ardila of Paola Alban Realtors

$
$
%
$/month over payments
Federal 30-year interest rate: 7.28% last updated on Oct 1, 2026
* All Figures are estimates. Check with your bank or proposed mortgage company for actual interest rates.
This product uses the FRED® API but is not endorsed or certified by the Federal Reserve Bank of St. Louis.

Save FavoriteSchedule TourAsk A QuestionMore Details

10 Springdale Road Asheville NC 28805

Asheville, NC10 Springdale Road

Price$630,000

Est. Mortgage: $/month

MLS Number CAR4406855

  • Residential
  • Bedrooms 3
  • Bathroom 3
  • Square Feet 1,453
  • Acreage 0.26

Ready to move in Kenilworth! Enter into the timeless charm of this beautifully updated bungalow, where thoughtful improvements complement the home's original character and architectural details. Bright, welcoming interiors feature new lighting and new sconces, an updated kitchen, a new gas stove with a vented hood, new hardware, new mirrors, new laundry, a light-filled sunroom, and inviting living spaces that feel comfortable and refined. Outside, newly established gardens and landscapes, an expansive 24-by-24-foot patio, a new gazebo, a private back porch and a secluded driveway create a peaceful retreat. A detached two-car garage 420 sf. and a second paved driveway, an increasingly rare find in Asheville proper, add exceptional convenience and versatility. NOT included is the 560 SF. square footage, the conditioned basement offers great potential and a full bath. Private, charming and beautifully preserved, this is a special Asheville home. Call to schedule an appointment today. The second driveway is paved. New Roof, Gutters, Sewer line, and detailed features, with upgrade sheet and floor plan attached. Basement ceilings are just shy of being counted in square footage.

Listed by Cheryl Cenderelli of Premier Sotheby’s International Realty

$
$
%
$/month over payments
Federal 30-year interest rate: 7.28% last updated on Oct 1, 2026
* All Figures are estimates. Check with your bank or proposed mortgage company for actual interest rates.
This product uses the FRED® API but is not endorsed or certified by the Federal Reserve Bank of St. Louis.

Virtual TourSave FavoriteSchedule TourAsk A QuestionMore Details

86 Forest Ridge Road E Burnsville NC 28714
Active With Contract

MLS Number CAR4421912

  • Residential
  • Bedrooms 2
  • Bathroom 2
  • Square Feet 2,364
  • Acreage 0.41

Come and see this serene mountain retreat, nestled in the gated Sanctuary subdivision on the very edge of the Mount Mitchell communities, situated directly across from the beauty and abundant wildlife of Pisgah National Forest. Outdoor enthusiasts will also appreciate being just moments away from the crystal-clear waters of the South Toe River, known for its exceptional fishing and pristine mountain streams. Offered with tasteful, high quality furniture and floor rugs, this architect-designed custom one-and-a-half-story home features warm wood floors, anchored by an expansive, well-appointed great room that seamlessly connects to a nicely equipped kitchen. Generous windows flood the interior with natural sunlight while framing peaceful natural surroundings. Upstairs, the loft sitting area offers a cozy sanctuary for reading or relaxing, complementing two spacious bedrooms, two full bathrooms, and a versatile bonus room ideal for a home office or extra guest space. Downstairs, a large partially finished basement provides abundant potential for additional storage or workshop space. Outside, outdoor living shines with a spacious upper deck perfect for entertaining against a dramatic, tree-shaded view of the mountain peaks, accompanied by a private lower-level deck for additional room to expand. While offering complete mountain tranquility, the home is ideally situated for easy access to regional hubs and outdoor adventure. Everyday amenities, charming local dining, and shopping in Burnsville and Spruce Pine are just a short 25-minute drive away. For world-class dining, cultural attractions, craft breweries, and high-country charm, Asheville, Boone, and Blowing Rock are all little more than a one-hour drive, putting the best of Western North Carolina right at your doorstep. This property is located in one of the Mount Mitchell golf course neighborhoods, and offers a front-row seat to a major upcoming community revitalization. Following hurricane-related impacts, the course has been acquired by new ownership with announced plans to rebuild, modernize, and elevate both the course and clubhouse back to their former standards (and potentially beyond). While currently non-operational and undergoing long-term redevelopment, this project presents an opportunity to move early into a neighborhood with potential for rebirth.

Listed by Joe Sasek III of JUNE JEROME REALTY

$
$
%
$/month over payments
Federal 30-year interest rate: 7.28% last updated on Oct 1, 2026
* All Figures are estimates. Check with your bank or proposed mortgage company for actual interest rates.
This product uses the FRED® API but is not endorsed or certified by the Federal Reserve Bank of St. Louis.

Save FavoriteSchedule TourAsk A QuestionMore Details

6306 Oxwynn Lane Charlotte NC 28270

Charlotte, NC6306 Oxwynn Lane

Price$630,000

Est. Mortgage: $/month

MLS Number CAR4432171

  • Residential
  • Bedrooms 4
  • Bathroom 3
  • Square Feet 2,392
  • Acreage 0.18

6306 Oxwynn Ln is a two-story Charlotte home with a brick front, an attached two-car garage, and a spacious rear deck overlooking a tree-shaded backyard. Inside, plank flooring runs through the main level, where the living room pairs a fireplace with a wall of windows that fills the space with natural light. The kitchen features a center island with pendant lighting, white cabinetry, and ample counter space, while the adjacent dining room adds wainscoting and a chandelier. Carpeted bedrooms provide comfortable retreats, and the primary bathroom includes a double vanity and a soaking tub. A dedicated laundry area adds everyday function. Included 100-Day Home Warranty with buyer activation

Listed by Thomas Shoupe of Opendoor Brokerage LLC

$
$
%
$/month over payments
Federal 30-year interest rate: 7.28% last updated on Oct 1, 2026
* All Figures are estimates. Check with your bank or proposed mortgage company for actual interest rates.
This product uses the FRED® API but is not endorsed or certified by the Federal Reserve Bank of St. Louis.

Virtual TourSave FavoriteSchedule TourAsk A QuestionMore Details

131 Welcombe Street Mooresville NC 28115

Mooresville, NC131 Welcombe Street

Price$629,990

Est. Mortgage: $/month

MLS Number CAR4427089

  • Residential
  • Bedrooms 5
  • Bathroom 4
  • Square Feet 3,110
  • Acreage 0.22

Former model home built in 2022 by Taylor Morrison, this Waverly floor plan in Stafford at Langtree offers 5 bedrooms, 4 full baths and approximately 3,110 square feet across two levels. The Craftsman-style exterior features fiber cement siding, stone accents and a covered front porch. Inside, hardwood flooring extends throughout much of the main level. The kitchen features two-tone cabinetry, quartz countertops, a large single-bowl sink, under-cabinet lighting, pendant lighting, a 36-inch Profile gas appliance package with wood hood and a counter-depth French-door refrigerator. A separate beverage center provides additional cabinetry, quartz countertop and beverage refrigerator. The kitchen opens to the gathering room with a gas fireplace and access to the covered outdoor living area with grilling island. The main level includes a bedroom and full bath, providing flexibility for guests or additional living needs. Upstairs are four additional bedrooms and three full baths. The primary suite features a tray ceiling and an ensuite bath with a tiled shower, recessed niche and frameless glass enclosure. Additional interior features include an oak staircase with painted risers and black iron railing, upgraded lighting and a second-floor laundry room. Additional features include a Rinnai tankless gas water heater, forced-air gas heat and central air. Outdoor living continues with a covered rear area and built-in grilling island. The kitchen refrigerator, beverage refrigerator, washer, dryer and curtains all convey with the home. Located in Stafford at Langtree with convenient access to the Langtree and Mooresville area.

Listed by Phil Puma of Puma & Associates Realty,Inc.

$
$
%
$/month over payments
Federal 30-year interest rate: 7.28% last updated on Oct 1, 2026
* All Figures are estimates. Check with your bank or proposed mortgage company for actual interest rates.
This product uses the FRED® API but is not endorsed or certified by the Federal Reserve Bank of St. Louis.

Virtual TourSave FavoriteSchedule TourAsk A QuestionMore Details
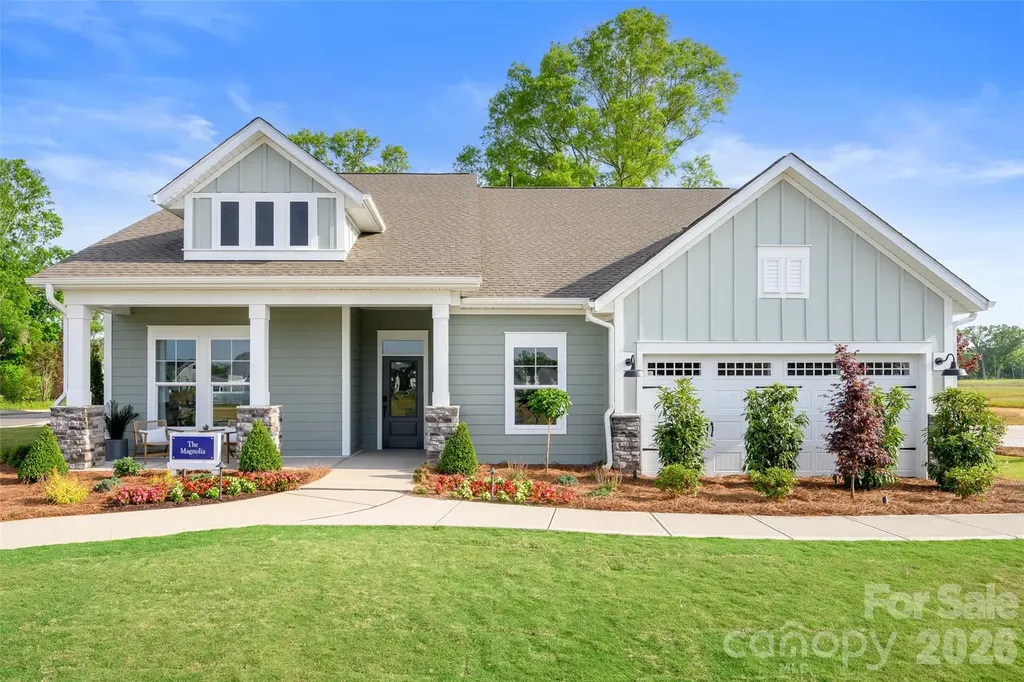
3244 Gavin Lane Harrisburg NC 28075

Harrisburg, NC3244 Gavin Lane

Price$629,990

Est. Mortgage: $/month

Pending

MLS Number CAR4391615

  • Residential
  • Bedrooms 3
  • Bathroom 3
  • Square Feet 2,493
  • Acreage 0.19

Welcome home to the stunning Magnolia Model in Encore at Harmony, Harrisburg's premier 55+ lifestyle community. Now offered for sale fully furnished, this professionally decorated showcase home combines effortless luxury with everyday comfort across 2,400 square feet of thoughtfully designed living space. Situated on a desirable corner homesite, this 3-bedroom, 3-bath home features a gourmet kitchen adorned with top-tier design selections, premium finishes, and ample space for gathering with family and friends. The spacious owner's retreat offers a true spa-like experience with a zero-entry shower and elegant details designed for relaxation and convenience. Step outside to your private backyard oasis, complete with custom landscaping and a beautiful firepit-perfect for enjoying Carolina evenings under the stars. With lawn care provided, you'll enjoy the freedom of a low-maintenance lifestyle while spending more time doing what you love. This is a rare opportunity to own a professionally designed model home where every detail has been carefully curated and the furniture is included. Simply move in and start living your best chapter!

Listed by Joe Poli and Jenny Miller of David Weekley Homes

$
$
%
$/month over payments
Federal 30-year interest rate: 7.28% last updated on Oct 1, 2026
* All Figures are estimates. Check with your bank or proposed mortgage company for actual interest rates.
This product uses the FRED® API but is not endorsed or certified by the Federal Reserve Bank of St. Louis.

Virtual TourSave FavoriteSchedule TourAsk A QuestionMore Details

1402 Ardmore Drive Sherrills Ford NC 28673

MLS Number CAR4418210

  • Residential
  • Bedrooms 5
  • Bathroom 4
  • Square Feet 4,008
  • Acreage 0.18

Brand new construction in an amenity-rich community less than two miles from Lake Norman! This Davidson plan offers 5 bedrooms, 4 full baths, a finished walk-out basement, and more than 4,000 square feet of living space. The main level features a guest bedroom with a full bath, formal dining room with tray ceiling, family room with a Cosmo gas fireplace, and a designer kitchen with white cabinetry, granite countertops, tile backsplash, under-cabinet lighting, stainless range hood, gas cooktop, and wall oven. The same finishes continue into the butler's pantry with additional cabinetry and counter space. Upstairs, the primary suite features a tray ceiling, private sitting room, and luxury bath with a tiled shower, soaking tub, and double-bowl vanity. Two additional bedrooms, a full bath, loft, and laundry complete the upper level. The finished walk-out basement adds even more living space with a rec room, bedroom, and full bath. Additional features include a 12x12 deck, built-in drop zone, composite stair treads, metal balusters, EVP flooring throughout the main living areas, and smart home features. Community amenities include a pool, cabana, pickleball courts, and pocket parks. Find out more today!

Listed by Michael Conley of Eastwood Homes

$
$
%
$/month over payments
Federal 30-year interest rate: 7.28% last updated on Oct 1, 2026
* All Figures are estimates. Check with your bank or proposed mortgage company for actual interest rates.
This product uses the FRED® API but is not endorsed or certified by the Federal Reserve Bank of St. Louis.

Save FavoriteSchedule TourAsk A QuestionMore Details

Broker Reciprocity MLS Grid Logo © 2026 Listings courtesy of Canopy MLS as distributed by MLS GRID. IDX information is provided exclusively for consumers’ personal non-commercial use and may not be used for any purpose other than to identify prospective properties consumers may be interested in purchasing. The IDX data is deemed reliable but is not guaranteed by MLS GRID and may be subject to an end user license agreement prescribed by the Member Participant’s applicable MLS.  Based on information submitted to the MLS GRID as of October 7, 2026 2:15 AM UTC . All data is obtained from various sources and may not have been verified by broker or MLS GRID. Supplied Open House Information is subject to change without notice. All information should be independently reviewed and verified for accuracy. Properties may or may not be listed by the office/agent presenting the information. Some IDX listings have been excluded from this website.