and narrow your search. If you have fewer than 200 results, you can save your search.

Lake Lure NC

r=8905-8916
170 Windsor Drive Taylorsville NC 28681

Taylorsville, NC170 Windsor Drive

Price$625,000

Est. Mortgage: $/month

Active With Contract

MLS Number CAR4389564

  • Residential
  • Bedrooms 3
  • Bathroom 4
  • Square Feet 3,518
  • Acreage 1.5

Welcome to Windsor Pointe subdivision! Bring you canoe/kayak (racks available) to enjoy the community access on LAKE HICKORY. Other amenities include boat ramp launch area, boat slip when available, picnic area, gazebo. This custom built ranch is ideal for those who enjoy a covered front porch to rock your cares away along with the large rear screened porch to view nature or entertaining family & guest. Two large bookcases surround your gas log fireplace in the living area. The eat-in kitchen has a large island to service your cooking needs along with good size dining room. Ample storage throughout the home. The primary bedroom includes a walk-in shower plus a soaking tub. There are Jack & Jill bedrooms with one being used for office. Laundry area with 1/2 bath. NEXT is the basement family room large enough for pool table with a full bath. Come see a woodworking/craft person's dream! Garage & door to exit the side yard. Irrigation system in place. The backyard has flowering plants mid March to October. Roof, HVAC & water heater 4 years. Security systems one inside and one for outside. Close proxcimity to Hwy 16, I40, Taylorsville & Hickory. Don't miss this jewel!

Listed by Carol LeGrand of Berkshire Hathaway HomeServices Landmark Prop

$
$
%
$/month over payments
Federal 30-year interest rate: 7.28% last updated on Oct 1, 2026
* All Figures are estimates. Check with your bank or proposed mortgage company for actual interest rates.
This product uses the FRED® API but is not endorsed or certified by the Federal Reserve Bank of St. Louis.

Save FavoriteSchedule TourAsk A QuestionMore Details

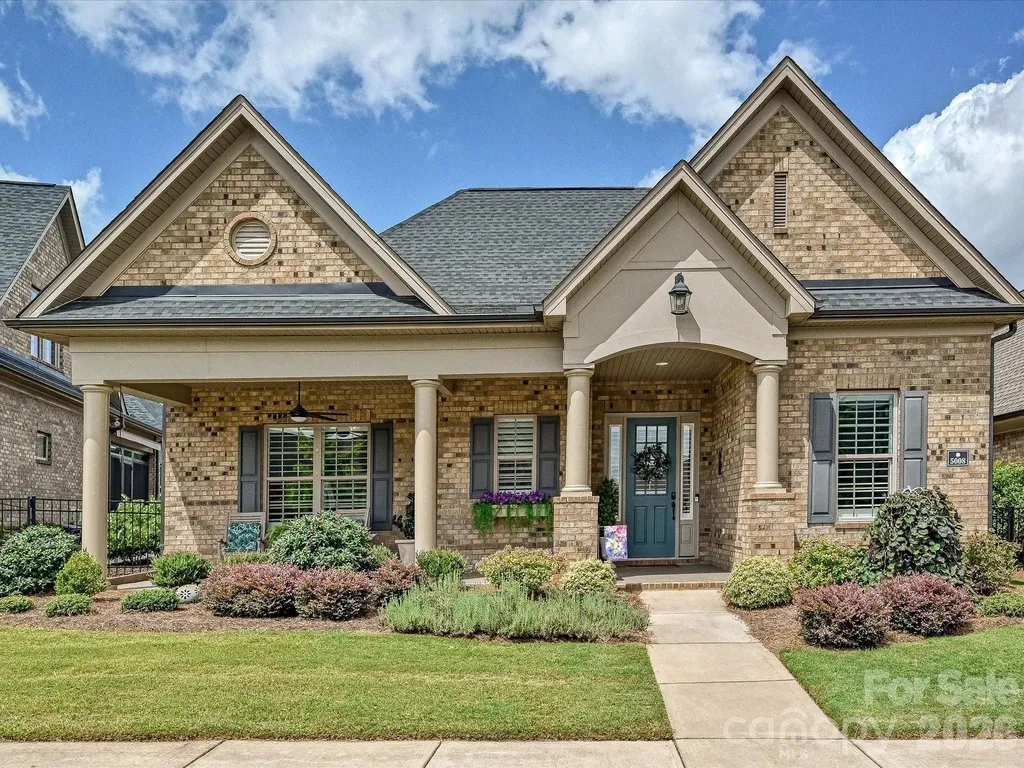
5008 Vita Way Belmont NC 28012

Belmont, NC5008 Vita Way

Price$625,000

Est. Mortgage: $/month

Active With Contract

MLS Number CAR4406973

  • Residential
  • Bedrooms 2
  • Bathroom 3
  • Square Feet 2,444
  • Acreage 0.17

Enjoy effortless one-level living just minutes from charming downtown Belmont! This meticulously maintained full-brick home welcomes you with an inviting open-concept floor plan featuring 10-foot ceilings, rich hardwood flooring throughout, extensive crown molding, and elegant wainscoting in the foyer. The dining room showcases a stunning custom wood accent wall, creating the perfect space for entertaining. The beautifully appointed kitchen offers upgraded Level 4 cabinetry with convenient pull-out shelving, a custom tile backsplash, and seamless flow into the spacious living area, where custom lighted built-ins and a beautifully designed fireplace surround create a warm and inviting gathering space. Designed with both comfort and versatility in mind, this home features two spacious primary suites, each with a private ensuite bath and generous walk-in closet. One suite includes a zero-entry walk-in shower for added accessibility. A flex room provides the perfect space for a home office, fitness room, hobby area, or den. Relax year-round on the private enclosed patio featuring custom Valverex screening with vinyl windows and the same durable Reunity advanced floor coating is featured on the enclosed patio and also on the front porch. The patio opens to a beautifully landscaped courtyard with custom pavers and thoughtfully designed plantings, creating a peaceful outdoor retreat. Sun tunnels in the kitchen and laundry room fill the home with abundant natural light. Enjoy a truly low-maintenance lifestyle with HOA services that include lawn care and landscaping, irrigation, gutter cleaning, exterior trim and front door painting, and termite coverage. This vibrant 55+ community also offers a clubhouse, fitness center, and an active calendar of social events. Beautifully maintained and thoughtfully upgraded, this exceptional home is move-in ready and waiting for you!

Listed by Lisa McMillion of NorthGroup Real Estate LLC

$
$
%
$/month over payments
Federal 30-year interest rate: 7.28% last updated on Oct 1, 2026
* All Figures are estimates. Check with your bank or proposed mortgage company for actual interest rates.
This product uses the FRED® API but is not endorsed or certified by the Federal Reserve Bank of St. Louis.

Virtual TourSave FavoriteSchedule TourAsk A QuestionMore Details

12348 Us Hwy 19 Highway E Spruce Pine NC 28777

MLS Number CAR4417524

  • Commercial
  • Property SubType SPECIAL PURPOSE
  • Square Feet 3,200
  • Acreage 1.85

Commercial/Residential/Multi-family units (hybrid-investment) potential!- Come ring your bell- seriously, it has a bell! Spruce Pine NC -located in a prime business location w/200ft. of US Hwy. 19-E frontage & high visibility on the main thoroughfare between Asheville & Boone. Situated on 1.85 level acres, paved drive & parking with NO ZONING! NO RESTRICTIONS! NO CITY TAXES! Featuring main hall, kitchen, meeting rooms, bathrooms & newly waterproofed basement w/warranty. City Water/Sewer & Natural Gas available. Septic & well in place for home. Top market area known for Outdoor Recreation, Adventure, Tourism, Retirement, Artist & Galleries; The Opportunities are endless: Restaurant, Commercial Trucking Lot, Church, Studio, Fitness/Martial Arts Center, Coffee/Bakery Shop, Multi-family Units, Pet Daycare/Grooming, Hair Salon, Vigilante Lair etc.. 3 min. to downtown, 30 min. to Lake James & I-40, 40 min. to Boone, 50 min. to Asheville, 2hrs from Charlotte.

Listed by Connie Ray of Foxfire Real Estate,LLC

$
$
%
$/month over payments
Federal 30-year interest rate: 7.28% last updated on Oct 1, 2026
* All Figures are estimates. Check with your bank or proposed mortgage company for actual interest rates.
This product uses the FRED® API but is not endorsed or certified by the Federal Reserve Bank of St. Louis.

Save FavoriteSchedule TourAsk A QuestionMore Details

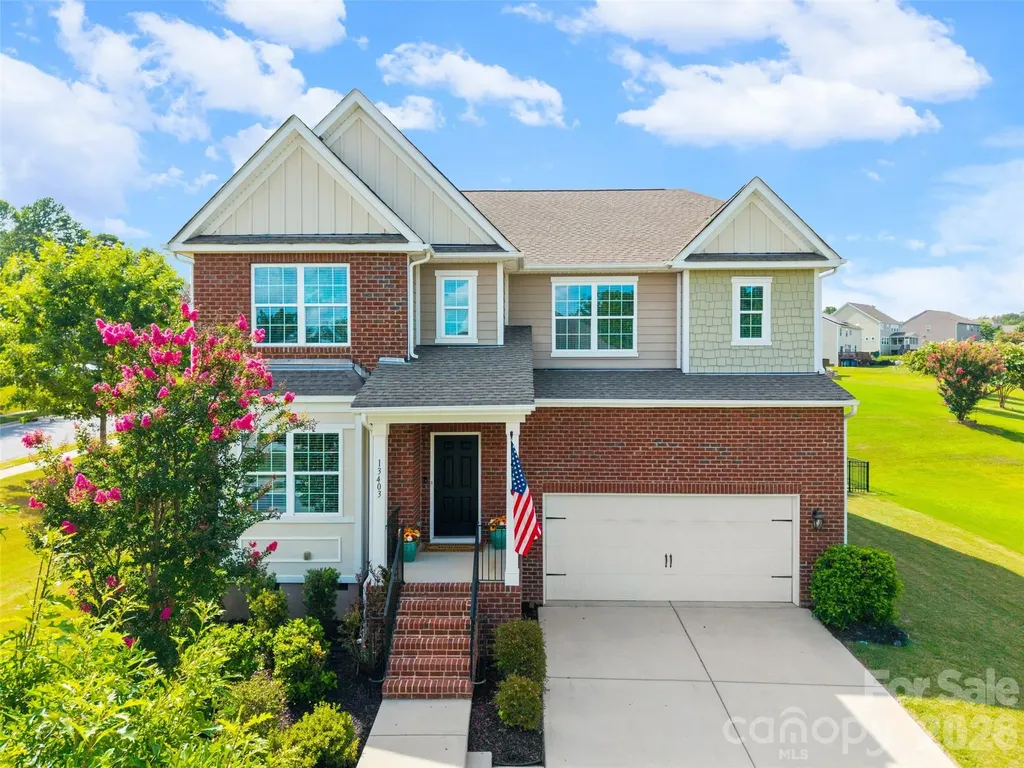
13403 Highflyer Woods Lane Charlotte NC 28278
Active With Contract

MLS Number CAR4404795

  • Residential
  • Bedrooms 5
  • Bathroom 5
  • Square Feet 3,408
  • Acreage 0.32

Immaculate Home in the highly desirable Southern Trace community next to The Palisades! This beautifully maintained home offers exceptional space, thoughtful updates, and a functional floor plan designed for today's lifestyle. Gleaming hardwood floors, 9-foot ceilings, fresh interior paint, new carpet throughout, and updated decorative lighting create a bright, welcoming atmosphere from the moment you enter. The main level features a private office with elegant glass french doors, a charming formal dining room with picture frame molding, and a spacious living room complete with custom built shelving and a cozy gas log fireplace. The expansive kitchen is a chef's dream, offering a gas range with double ovens, abundant cabinetry and countertop space, a custom-built pantry, and a sunny breakfast area perfect for everyday living. A main-level guest or in-law suite with a private en-suite bath, along with a convenient powder room, provides excellent flexibility for family and visitors. Upstairs, an oversized loft creates the perfect space for a media room, playroom, or additional living area. The luxurious primary suite features a custom walk-in closet and a spa-inspired bath with a tiled walk-in shower, relaxing garden tub, dual vanity, and private water closet. Three additional generously sized bedrooms include one with a private en-suite bath, while the remaining two share a Jack-and-Jill bath with dual sinks and a separate shower and toilet room. The upstairs laundry room is thoughtfully designed with built-in cabinetry, a folding counter, and a drying rack for ultimate convenience. Outdoor living is just as impressive with a spacious deck featuring a pavilion cover, a beautiful paver patio, and a built-in fire pit-perfect for entertaining or relaxing year-round. The fully fenced backyard is enclosed with attractive black aluminum fencing, while the two-car garage offers built-in storage and is complemented by ample driveway parking. This exceptional home combines timeless style, generous living spaces, and outstanding indoor-outdoor amenities-making it the perfect place to call home.

Listed by Amy Gamble of Helen Adams Realty

$
$
%
$/month over payments
Federal 30-year interest rate: 7.28% last updated on Oct 1, 2026
* All Figures are estimates. Check with your bank or proposed mortgage company for actual interest rates.
This product uses the FRED® API but is not endorsed or certified by the Federal Reserve Bank of St. Louis.

Virtual TourSave FavoriteSchedule TourAsk A QuestionMore Details

3536 Craughwell Drive Charlotte NC 28209

Charlotte, NC3536 Craughwell Drive

Price$625,000

Est. Mortgage: $/month

MLS Number CAR4374952

  • Residential
  • Bedrooms 3
  • Bathroom 4
  • Square Feet 1,995
  • Acreage 0.02

Welcome to 3536 Craughwell - a stylish end-unit townhome in the heart of LoSo. This light-filled residence features an open, functional floor plan ideal for both everyday living and entertaining. The main level offers a spacious living room with unique millwork detail that flows seamlessly into the dining area, highlighted by large windows that fill the space with natural light. Just beyond, the beautifully appointed kitchen boasts ample cabinetry, quartz countertops, stainless steel appliances, a gas cooktop, and a sleek hood vent. Unique to this floor plan, a private balcony off the kitchen provides the perfect setting for grilling and outdoor dining. Upstairs, you'll find a generous primary suite featuring a sliding barn door, a well-appointed en-suite bath with dual vanities, and a walk-in closet. An additional guest bedroom with its own en-suite bath completes this level. The top floor offers a versatile third bedroom or bonus space with a full bath, ideal for guests, a home office, or flex space. The rooftop terrace showcases great views of South End. Buyer may qualify for up $5,000 towards closing cost with grant from PNC. Please ask agent for information. Located just moments from some of LoSo's most popular spots-including Goldie's, Yama, and Taco Boy-this home offers the best of live, work, and play in one of Charlotte's most vibrant neighborhoods.

Listed by Sara Yorke of Corcoran HM Properties

$
$
%
$/month over payments
Federal 30-year interest rate: 7.28% last updated on Oct 1, 2026
* All Figures are estimates. Check with your bank or proposed mortgage company for actual interest rates.
This product uses the FRED® API but is not endorsed or certified by the Federal Reserve Bank of St. Louis.

Virtual TourSave FavoriteSchedule TourAsk A QuestionMore Details

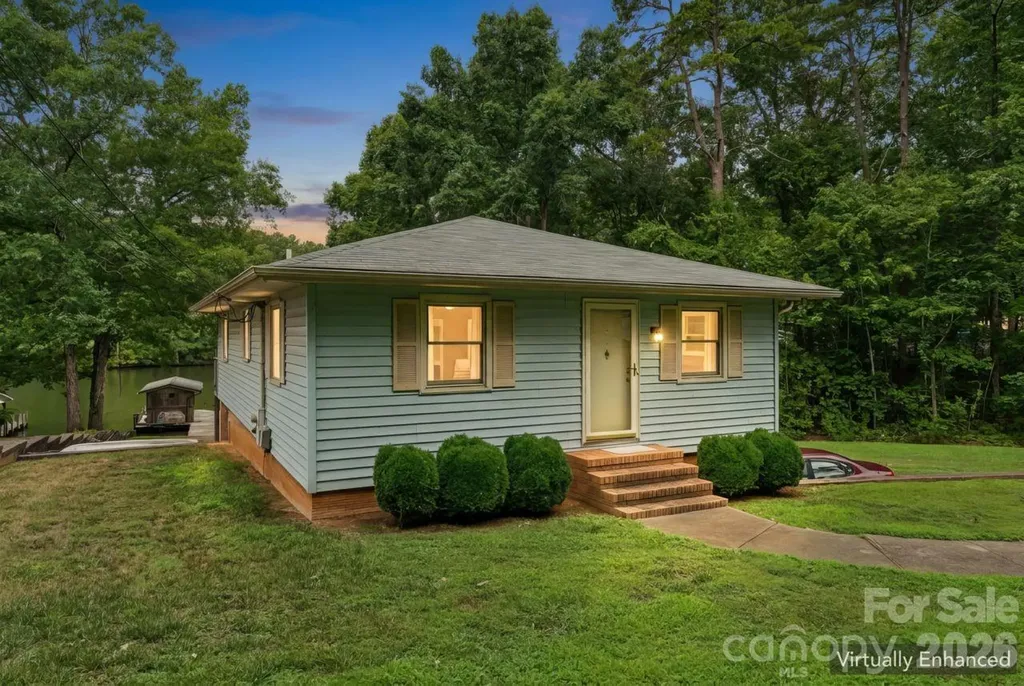
9781 Pine Tree Road Norwood NC 28128

Norwood, NC9781 Pine Tree Road

Price$625,000

Est. Mortgage: $/month

Active With Contract

MLS Number CAR4402013

  • Residential
  • Bedrooms 2
  • Bathroom 2
  • Square Feet 1,568
  • Acreage 0.19

Enjoy lakefront living and imagine the possibilities with this home situated on a private waterfront lot. The main level offers two bedrooms, one full bath, and comfortable living space with views of the peaceful surroundings. The basement includes a half bath, flexible finished space, and an unfinished area with a garage door that provides convenient storage for lake gear, lawn equipment, or workshop use. The flat rear yard provides excellent access to the water and no neighbors across the lake provides a beautiful view. While the home is ready for updating, it offers a wonderful opportunity to create a personalized lake retreat, weekend getaway, or full-time residence. Bring your vision and make the most of this beautiful private lakefront setting. This house is on a great location on the lake and has a ton of potential!

Listed by Ashley Burgess of Real Broker,LLC

$
$
%
$/month over payments
Federal 30-year interest rate: 7.28% last updated on Oct 1, 2026
* All Figures are estimates. Check with your bank or proposed mortgage company for actual interest rates.
This product uses the FRED® API but is not endorsed or certified by the Federal Reserve Bank of St. Louis.

Virtual TourSave FavoriteSchedule TourAsk A QuestionMore Details

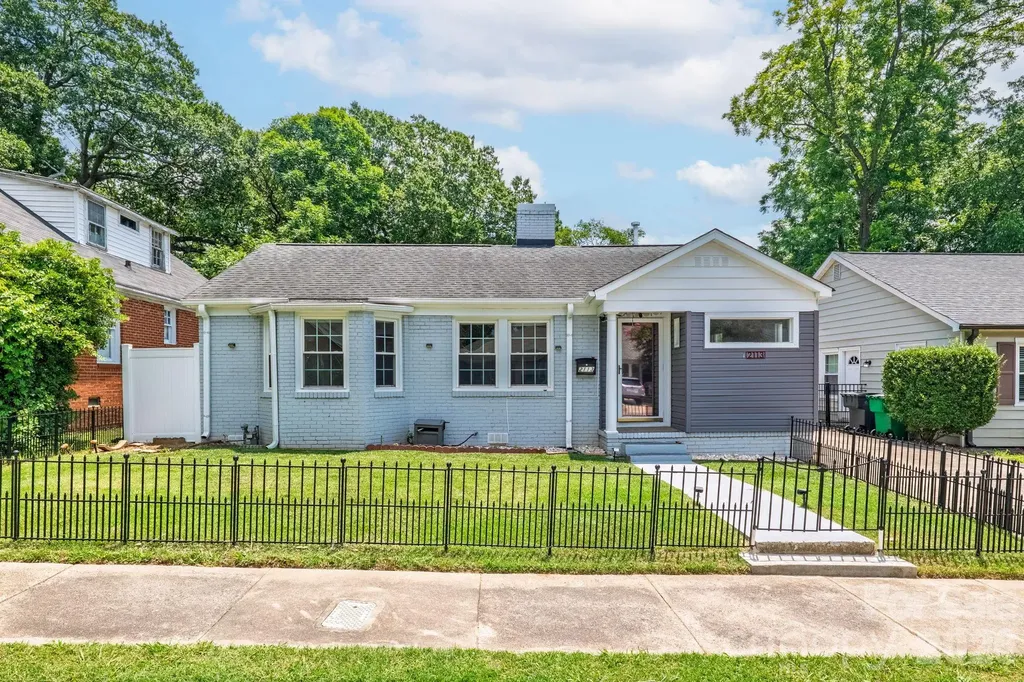
2113 Scott Avenue Charlotte NC 28203

Charlotte, NC2113 Scott Avenue

Price$625,000

Est. Mortgage: $/month

MLS Number CAR4393437

  • Residential
  • Bedrooms 3
  • Bathroom 2
  • Square Feet 958
  • Acreage 0.17

Incredible opportunity to own in the heart of Dilworth! Beautiful hardwood floors throughout this well maintained 3 bedroom, 1.5 bath home that utilizes every inch of space. Current owners recently installed a new HVAC system, as well as completely redoing the backyard of this home to make an outdoor oasis! With a remote-controlled back gate to the parking area and 3-car carport, as well as green space to play, this property is truly a unique find! The backyard also featured a powered shed, and multiple fruits/vegetables growing along the fence of the home with their own irrigation system. All plumbing has also been replaced in the last three years. Most windows have also been replacedin the home. Also features a large, flat lot, with room to expand if desired!

Listed by Jay Seago of Helen Adams Realty

$
$
%
$/month over payments
Federal 30-year interest rate: 7.28% last updated on Oct 1, 2026
* All Figures are estimates. Check with your bank or proposed mortgage company for actual interest rates.
This product uses the FRED® API but is not endorsed or certified by the Federal Reserve Bank of St. Louis.

Save FavoriteSchedule TourAsk A QuestionMore Details

2113 Scott Avenue Charlotte NC 28203

Charlotte, NC2113 Scott Avenue

Price$625,000

Est. Mortgage: $/month

MLS Number CAR4413562

  • Land
  • Acreage 0.17
  • County Mecklenburg

Nice, flat lot, right in the heart of Dilworth. Currently has a 3 bedroom and 1.5 bath house on lot. Floor plan of existing home is in attachments. Has shared driveway with remote control gate to private parking in the back. Potential for remodeling/adding onto existing home, or starting over. If just wanting to walk the lot, please contact listing agent prior, or have agent book through ShowingTime. Also listed as a residential sale MLS#4399437.

Listed by Jay Seago of Helen Adams Realty

$
$
%
$/month over payments
Federal 30-year interest rate: 7.28% last updated on Oct 1, 2026
* All Figures are estimates. Check with your bank or proposed mortgage company for actual interest rates.
This product uses the FRED® API but is not endorsed or certified by the Federal Reserve Bank of St. Louis.

Save FavoriteSchedule TourAsk A QuestionMore Details

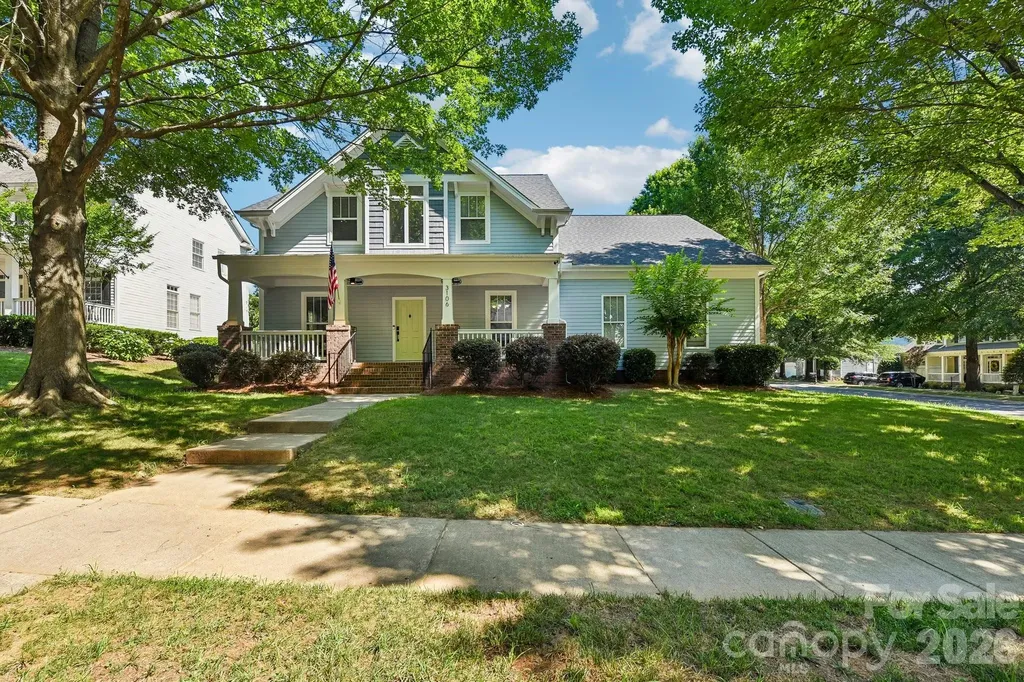
3106 Thayer Drive Waxhaw NC 28173

Waxhaw, NC3106 Thayer Drive

Price$625,000

Est. Mortgage: $/month

MLS Number CAR4393363

  • Residential
  • Bedrooms 5
  • Bathroom 4
  • Square Feet 3,175
  • Acreage 0.28

PRICED TO SELL + pre-inspected = Turn key relocation home! Welcome to this stunning, fully updated masterpiece in the highly sought-after Quellin neighborhood. Nestled on a quiet cul-de-sac lot framed by mature trees, this move-in-ready property offers the perfect blend of modern luxury, functional design, and classic Southern charm. Benefit from low Union County taxes and top-rated Cuthbertson schools, all while being just minutes away from premier shopping, dining, entertainment, and parks. From the moment you arrive, the exceptional curb appeal captivates you, highlighted by fresh exterior paint, a side-load two-car garage and a welcoming rocking chair front porch. Absolute peace of mind comes standard here, thanks to comprehensive big-ticket updates including a newer roof, completely updated HVAC systems, a new water heater, and a freshly painted exterior and stained rear deck perfect for outdoor entertainment. Step inside the grand two-story foyer to find an immaculate interior boasting fresh designer paint and gleaming hardwood floors that flow seamlessly throughout the entire main level. To your side, a formal dining room stands ready for holiday gatherings, while a private home office behind elegant French doors offers the perfect quiet space for remote work. The heart of the home is the dramatic two-story great room, centered around a cozy gas fireplace and flooded with natural light. The impressive great room opens directly into a true chef's kitchen. This beautifully appointed space features granite countertops, a classic tile backsplash, a gas stove, and under-cabinet lighting that highlights the workspace. The large island includes a breakfast bar, making it an ideal spot for casual dining, meal prep, or entertaining guests while cooking. The desirable primary suite is conveniently located on the main level, serving as a private sanctuary. It features pristine hardwood floors, an elegant trey ceiling, ceiling fan and a walk-in closet outfitted with custom tile flooring and a built-in closet organization system. The attached primary bathroom has been completely remodeled into a spa-like oasis, featuring a luxury tile shower that stretches all the way to the ceiling, a deep soaking tub, a dual-sink vanity, and brand-new tile floors. Also on the main level, the highly functional laundry room features tile flooring, extensive cabinetry, a utility sink, a dedicated folding area, and an ideal space to create a daily drop zone off the garage. Upstairs, the home continues to impress with large secondary bedrooms featuring ample closet space, ceiling fans, and updated carpet. A beautifully updated Jack and Jill bathroom connects the bedrooms, offering convenience and privacy. The massive fifth bedroom doubles as a versatile bonus room, perfect for a media space, playroom, or gym, and provides immediate access to plenty of walk-in attic storage. Beyond the property line, the Quellin community provides an unparalleled lifestyle with premium amenities. Residents enjoy access to a community pool, a clubhouse, a pickleball court, a playground, a scenic pond, walking trails, sidewalks, and a dedicated recreation area. This property is truly a rare find that checks every single box.

Listed by Jennifer Herlong of Howard Hanna Allen Tate Charlotte South

$
$
%
$/month over payments
Federal 30-year interest rate: 7.28% last updated on Oct 1, 2026
* All Figures are estimates. Check with your bank or proposed mortgage company for actual interest rates.
This product uses the FRED® API but is not endorsed or certified by the Federal Reserve Bank of St. Louis.

Virtual TourSave FavoriteSchedule TourAsk A QuestionMore Details

5322 Baker Drive Charlotte NC 28210

Charlotte, NC5322 Baker Drive

Price$625,000

Est. Mortgage: $/month

MLS Number CAR4368861

  • Residential
  • Bedrooms 3
  • Bathroom 3
  • Square Feet 1,870
  • Acreage 0.27

Welcome to this spacious ranch with NEW ROOF in sought after Madison Park! As you walk in you are welcomed by the natural light-filled living room with cozy fireplace and original hardwood flooring. Enjoy your open concept kitchen and dining area with large island, ample storage, and countertop space for all your entertaining and culinary needs! Off the kitchen you will find the oversized laundry room with storage followed by the bonus room/flex space PLUS powder room for ample uses! This 3 bedroom, 2.5 bath ranch home offers a spacious primary bedroom with fully updated private en-suite. The two additional bedrooms offer ample space for guests, an office, a growing family and so much more. Your fenced in back yard offers a mix of shade and sun with room to put your personal touches on plus powered storage building for all your shop, landscaping, or storage needs. When you want to get outside and explore, find the Little Sugar Creek Greenway access, SouthPark, Uptown, SouthEnd and so much more just moments or a quick commute away! This home includes many NEW and updated/upgraded features: NEW roof (2026), crawl space barrier and dehumidifier (2022), electrical service, panel and outlets (2022), washer/dryer (2022), HVAC ventilation upgrade (2022), primary ensuite (2025).

Listed by Ted Watkins of EXP Realty LLC Ballantyne

$
$
%
$/month over payments
Federal 30-year interest rate: 7.28% last updated on Oct 1, 2026
* All Figures are estimates. Check with your bank or proposed mortgage company for actual interest rates.
This product uses the FRED® API but is not endorsed or certified by the Federal Reserve Bank of St. Louis.

Virtual TourSave FavoriteSchedule TourAsk A QuestionMore Details

303 Lancaster Avenue Monroe NC 28112

Monroe, NC303 Lancaster Avenue

Price$625,000

Est. Mortgage: $/month

MLS Number CAR4352576

  • Residential
  • Bedrooms 5
  • Bathroom 5
  • Square Feet 3,303
  • Acreage 0.17

Step into timeless elegance with this beautifully renovated 1920s Historic Home, blending classic architecture with today's modern comforts. Once a duplex said to be used for Military housing, now a spacious single-family home. With over 3,300 square feet of thoughtfully designed living space, this 5-bedroom, 4.5-bath gem showcases the perfect harmony of preserved character and contemporary luxury. 3 bedrooms have their own luxury baths! From the moment you enter, you'll be captivated by original architectural details- rich millwork, and refinished hardwood floors-balanced seamlessly with upscale updates like a gourmet kitchen, spa-inspired baths, upgraded systems, and custom lighting throughout. The expansive layout offers both formal and casual living spaces ideal for entertaining or relaxing at home. Enjoy the charm of the past with the convenience of the present in this rare opportunity to own a piece of history that's truly move-in ready. Every inch has been meticulously restored and modernized with care, craftsmanship, and a deep respect for the home's heritage. Fully permitted and approved through the Historic District of Monroe. Bring your Buyers and make this their new home!!

Listed by Caesar Escobar of Milemma Realty,LLC

$
$
%
$/month over payments
Federal 30-year interest rate: 7.28% last updated on Oct 1, 2026
* All Figures are estimates. Check with your bank or proposed mortgage company for actual interest rates.
This product uses the FRED® API but is not endorsed or certified by the Federal Reserve Bank of St. Louis.

Save FavoriteSchedule TourAsk A QuestionMore Details

1473 Patton Avenue Asheville NC 28806
Active With Contract

MLS Number CAR4343101

  • Commercial
  • Property SubType SHOWROOM/OFFICE
  • Square Feet 1,177
  • Acreage 0.49

Exciting Opportunity! Rare opportunity for property fronting Patton Ave. The property contains a charming office building on 0.49 acres, perfect for business or creative space. This former car dealership office is perfect for a similar business. It has offices and meeting rooms perfect for many types of business. 120 feet of access from Patton Avenue and 195 feet on Gill street, give this property superb access to this major corridor. Patton Avenue is a main commercial artery in the Asheville Metro area. With 25,000 Cars per day at this location and 10,000 rooftops within 1 mile, this location has it all. The property is in the heart of West Asheville and offers, and HB zoning offers uses such as Retail, Restaurant, Apartments, Brewery, Medical Office, Car wash, Grocery store, all with a drive through possible. Corner location on Gill Street also adds to frontage and flexibility

Listed by Austin Walker and Jason Burk of Whitney Commercial Real Estate

$
$
%
$/month over payments
Federal 30-year interest rate: 7.28% last updated on Oct 1, 2026
* All Figures are estimates. Check with your bank or proposed mortgage company for actual interest rates.
This product uses the FRED® API but is not endorsed or certified by the Federal Reserve Bank of St. Louis.

Save FavoriteSchedule TourAsk A QuestionMore Details

Broker Reciprocity MLS Grid Logo © 2026 Listings courtesy of Canopy MLS as distributed by MLS GRID. IDX information is provided exclusively for consumers’ personal non-commercial use and may not be used for any purpose other than to identify prospective properties consumers may be interested in purchasing. The IDX data is deemed reliable but is not guaranteed by MLS GRID and may be subject to an end user license agreement prescribed by the Member Participant’s applicable MLS.  Based on information submitted to the MLS GRID as of October 6, 2026 7:46 PM UTC . All data is obtained from various sources and may not have been verified by broker or MLS GRID. Supplied Open House Information is subject to change without notice. All information should be independently reviewed and verified for accuracy. Properties may or may not be listed by the office/agent presenting the information. Some IDX listings have been excluded from this website.