and narrow your search. If you have fewer than 200 results, you can save your search.

Lake Lure NC

r=8965-8976
1313 Gaston Day School Road Gastonia NC 28056
Pending

MLS Number CAR4428288

  • Residential
  • Bedrooms 3
  • Bathroom 3
  • Square Feet 2,705
  • Acreage 0.53

Welcome to 1313 Gaston Day School Road, where no detail was overlooked in this complete, high-end custom remodel. Thoughtfully designed with luxury finishes throughout, this home features hardwood floors, a chef's kitchen with built-in appliances, and stunning Taj Mahal quartzite surfaces. The beautifully finished interior flows effortlessly to a fully fenced backyard, offering both privacy and space to enjoy. Ideally located approximately one mile from Gaston Country Club while benefiting from no city taxes, this exceptional home pairs custom design and elevated finishes with an unbeatable location.

Listed by Pressly Ramey of EXP Realty LLC Ballantyne

$
$
%
$/month over payments
Federal 30-year interest rate: 7.28% last updated on Oct 1, 2026
* All Figures are estimates. Check with your bank or proposed mortgage company for actual interest rates.
This product uses the FRED® API but is not endorsed or certified by the Federal Reserve Bank of St. Louis.

Save FavoriteSchedule TourAsk A QuestionMore Details

1854 Briarcrest Drive NW Charlotte NC 28269

MLS Number CAR4392399

  • Residential
  • Bedrooms 5
  • Bathroom 3
  • Square Feet 3,050
  • Acreage 0.2

Move-in ready and better than new, this extensively renovated golf-course home offers over $100,000 in premium upgrades on a sought-after fairway lot. Enjoy a Bosch chef's kitchen, spa-inspired primary bath, main-level guest suite, hardwood floors throughout, screened EZ-Breeze porch, and Cabarrus County schools. With every major renovation already completed, this turnkey home lets you simply move in and enjoy the Highland Creek lifestyle. Perfectly positioned overlooking the 14th hole of Highland Creek Golf Club, this beautifully updated 5-bedroom, 3-bathroom home combines stylish renovations, flexible living spaces, and access to one of Charlotte's most amenity-rich communities. Thoughtfully designed for both everyday living and entertaining, the home features hardwood flooring throughout, a dedicated home office or formal living room, formal dining room, custom kitchen with breakfast area, soaring two-story great room with fireplace, and a highly desirable main-level guest bedroom with adjacent full bath. The fully renovated kitchen serves as the heart of the home and showcases custom cabinetry with soft-close drawers, granite countertops, custom tile backsplash, and newer stainless steel appliances, including a refrigerator that conveys, Bosch gas range with stainless vent hood, and Bosch dishwasher. Upstairs, you'll find four additional bedrooms and two beautifully renovated bathrooms. The spacious primary suite features a tray ceiling, two walk-in closets, and a spa-inspired bath complete with custom cabinetry, quartz countertops, a soaking tub, and a separate frameless glass shower with tile surround. Outdoor living is equally impressive. A stunning screened porch with vaulted ceiling and EZ Breeze vinyl window system creates a versatile three-season retreat, while the custom patio provides the perfect place to relax and enjoy sweeping views of the golf course. In the 2-car garage there's an EV charging station! Residents of Highland Creek enjoy an exceptional lifestyle with access to four swimming pools, tennis and pickleball courts, a fitness center, parks, playgrounds, walking trails, sports fields, fishing ponds, community events, and the renowned Highland Creek Golf Club. Conveniently located near shopping, dining, Concord Mills, I-485, I-85, and Uptown Charlotte, this home offers the perfect blend of comfort, convenience, and resort-style living.

Listed by Lawrence Mahool and Marcus Nance of Helen Adams Realty

$
$
%
$/month over payments
Federal 30-year interest rate: 7.28% last updated on Oct 1, 2026
* All Figures are estimates. Check with your bank or proposed mortgage company for actual interest rates.
This product uses the FRED® API but is not endorsed or certified by the Federal Reserve Bank of St. Louis.

Virtual TourSave FavoriteSchedule TourAsk A QuestionMore Details

5112 Tedorill Lane Charlotte NC 28226

Charlotte, NC5112 Tedorill Lane

Price$625,000

Est. Mortgage: $/month

MLS Number CAR4391270

  • Residential
  • Bedrooms 3
  • Bathroom 3
  • Square Feet 2,566
  • Acreage 0.19

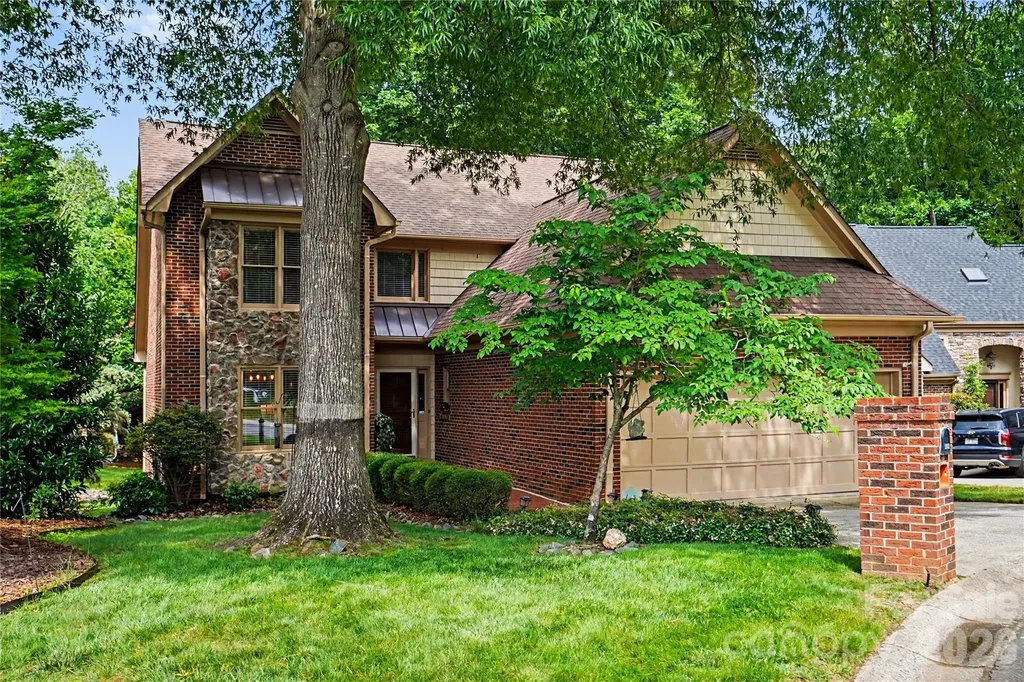
Welcome to easy living! This beautiful brick home, located inside the gated community of Carson's Pond, is in the heart of desirable South Charlotte, with the best schools in greater Charlotte. The HOA includes water and sewer service, yard maintenance, and access to resort-style community amenities, including pool, tennis & pickle ball courts, playground, pond and walking trails, for wonderful everyday living. This well-maintained home features numerous updates including new exterior doors, new gutters, updated wood flooring, New HVAC compressor upstairs and serviced on 9/2/26, jetted garden tub, garbage disposal and a newly designed primary walk-in closet. Spacious living areas are complemented by a cozy gas fireplace (with remote) creating the perfect place to relax or entertain. There is even a 528 sqft walk-in floored attic, for storage or expanding your living are, enhancing your ROI and daily enjoyment of the available space. Additional value and peace of mind include a transferable termite bond. Enjoy the comfort of an updated home combined with the convenience and lifestyle of one of South Charlotte's sought-after gated communities. Being only 10 minutes from Ballantyne, South Park, Arboretum, Waverly and also to Uptown, this wonderful home, is move-in ready and waiting for its next owner to make memories.

Listed by Brian Bergeron of Howard Hanna Allen Tate Charlotte South

$
$
%
$/month over payments
Federal 30-year interest rate: 7.28% last updated on Oct 1, 2026
* All Figures are estimates. Check with your bank or proposed mortgage company for actual interest rates.
This product uses the FRED® API but is not endorsed or certified by the Federal Reserve Bank of St. Louis.

Virtual TourSave FavoriteSchedule TourAsk A QuestionMore Details

12 Howling Waite Ridge Candler NC 28715

Candler, NC12 Howling Waite Ridge

Price$625,000

Est. Mortgage: $/month

MLS Number CAR4420405

  • Residential
  • Bedrooms 3
  • Bathroom 4
  • Square Feet 2,371
  • Acreage 3.5

Nestled in a private, wooded setting, this Cape Cod-style home offers a tranquil retreat with incredible outdoor living. The exterior features wood siding, stone accents, and an inviting covered front porch. Inside, the bright, open-concept main level boasts wood flooring and a stunning floor-to-ceiling stone fireplace with a wood stove. The kitchen features stainless steel appliances, ample cabinetry, and a breakfast bar, flowing into a dining area with sliding doors that open to a massive rear deck overlooking the lush trees. The primary suite offers a double-vanity en-suite bath and private sliding door access to the deck. Upstairs, find a cozy landing, two spacious bedrooms, and a full bath. The finished lower level expands the living space with a second wood stove, another full bathroom, and access to the two-car garage. Complete with a winding paved driveway, ample parking, and an outdoor shed, this secluded property is a nature lover's dream!

Listed by John Madden of Howard Hanna Beverly-Hanks Asheville-Biltmore Park

$
$
%
$/month over payments
Federal 30-year interest rate: 7.28% last updated on Oct 1, 2026
* All Figures are estimates. Check with your bank or proposed mortgage company for actual interest rates.
This product uses the FRED® API but is not endorsed or certified by the Federal Reserve Bank of St. Louis.

Save FavoriteSchedule TourAsk A QuestionMore Details

3985 Mt Hope Church Road Salisbury NC 28146

MLS Number CAR4414944

  • Residential
  • Bedrooms 3
  • Bathroom 3
  • Square Feet 3,477
  • Acreage 2.5

Welcome home to 3985 Mt. Hope Church Rd! With low county taxes and no HOA, this meticulously maintained home lives large on just over 2.5 acres,and is located just 2 miles from the idyllic town of Faith and minutes from I-85, making it an easy commute to Charlotte. The focal point of this property is the 1.25 acre, fully stocked pond that is teeming with wildlife and perfect for kayaking. Relax on the covered porch in nearly any weather while enjoying the serene water views. Three irrigated raised-bed gardens, a storage shed, and large dock provide many ways to enjoy this beautiful space. Inside, the open floor plan, 9-foot ceilings, and gleaming hardwood floors make entertaining easy and enjoyable. The large kitchen features a center island, granite countertops, timeless backsplash, updated light fixtures, under-cabinet lighting, and a 5-burner gas range. A 220V outlet is also installed for those who prefer electric. The inviting living room features a large wood-burning fireplace with a beautiful rustic mantel, flanked by windows overlooking the pond. The serene primary bedroom offers a second wood-burning fireplace and two generous walk-in closets. The updated ensuite bath includes a garden tub and dual vanities. Also on the first floor is a large flex space that can serve as a formal room, homeschool, or hobby room. A smaller flex room beside the second full bath is currently used as an office. Upstairs, you'll find a full bath, two oversized secondary bedrooms, plus an additional room with a closet, providing space for every need. A large bonus room over the garage is accessed by a second staircase. The oversized two-car garage accommodates even large trucks with room to spare and connects to the home through a generous mud/laundry room. One of the two heatpump units was replaced in late 2025. There is an on-demand water heater, water softener, drinking water filter, and in-ground pet containment barrier installed. This home is not just a dwelling; it's a lifestyle upgrade. Plus, when you finance through our preferred lender, you'll enjoy a FREE REFI when rates come down! Contact me with any questions or to schedule your private showing today.

Listed by Allyson Burns of Howard Hanna Allen Tate Mooresville/LKN

$
$
%
$/month over payments
Federal 30-year interest rate: 7.28% last updated on Oct 1, 2026
* All Figures are estimates. Check with your bank or proposed mortgage company for actual interest rates.
This product uses the FRED® API but is not endorsed or certified by the Federal Reserve Bank of St. Louis.

Save FavoriteSchedule TourAsk A QuestionMore Details

8504 Tamarron Drive Charlotte NC 28277

Charlotte, NC8504 Tamarron Drive

Price$625,000

Est. Mortgage: $/month

Pending

MLS Number CAR4415545

  • Residential
  • Bedrooms 4
  • Bathroom 3
  • Square Feet 2,578
  • Acreage 0.2

MUST SEE in Landen Meadows! Exceptional space, thoughtful updates and an unbeatable Ballantyne location come together in this beautifully refreshed home. The light-filled main level offers formal living and dining rooms, warm engineered hardwood floors and a vaulted great room overlooked by the upstairs bonus room. Renovated in 2023, the standout kitchen features quartz countertops, stainless steel appliances, a single-basin sink, tile backsplash and tall shaker cabinetry finished with crown molding. A main-level bedroom and full bath provide flexible accommodations for guests, extended family or a private home office. Upstairs, you'll find three additional bedrooms, two full baths and a spacious bonus room. Outside, enjoy a private backyard with updated fencing that backs to a wooded, HOA-owned greenbelt. Landen Meadows amenities include a community pool, pickleball courts, playgrounds, sidewalks and walking trails. Located directly across from Blakeney Town Center and minutes from I-485, Stonecrest, The Bowl at Ballantyne, Rea Farms and Waverly. Zoned for sought-after Knights View Elementary, Community House Middle and Ardrey Kell High. With a flexible floor plan, valuable updates and an exceptional Ballantyne location, this move-in-ready home checks all the boxes! Notable updates include the main-level HVAC system (2021), renovated kitchen (2023), fresh interior paint, new carpet (2026) and updated fencing (2026).

Listed by Justin Yingst of Keller Williams Ballantyne Area

$
$
%
$/month over payments
Federal 30-year interest rate: 7.28% last updated on Oct 1, 2026
* All Figures are estimates. Check with your bank or proposed mortgage company for actual interest rates.
This product uses the FRED® API but is not endorsed or certified by the Federal Reserve Bank of St. Louis.

Virtual TourSave FavoriteSchedule TourAsk A QuestionMore Details

2262 Grandview Peaks Drive Nebo NC 28761

Nebo, NC2262 Grandview Peaks Drive

Price$625,000

Est. Mortgage: $/month

MLS Number CAR4425294

  • Residential
  • Bedrooms 3
  • Bathroom 2
  • Square Feet 2,393
  • Acreage 1.7

Welcome to your mountain retreat in Grandview Peaks, a private gated community nestled in the beautiful mountains in Western North Carolina! This inviting home showcases breathtaking long-range mountain views, including iconic Grandfather Mountain, Table Rock, Hawksbill, and Shortoff. Designed for easy living, the home offers a comfortable one-level layout with additional finished space in the walk-out basement. The main level features a great room filled with natural light and beautiful views, along with a well-appointed kitchen with island. The main-level bedroom, full bath and laundry provide convenient one-level living. The second bedroom on the main level features a Murphy bed and a ladder leading to a loft area. The finished walk-out basement offers a second bedroom and full bath with patio access, plus a recreation room and additional flex space, creating space for a home office or hobbies. There are mountain views in the lower level as well. Enjoy the peaceful surroundings from the covered deck or gather around the fire pit while taking in the quiet mountain setting. Beautiful landscaping includes a variety of established perennials, and a detached garage provides convenient parking and storage. Grandview Peaks offers an exceptional mountain lifestyle with a private lake, hiking and nature trails, a lakeside pavilion and picnic areas. The gated community's peaceful setting, paved roads, abundant green space, and spectacular mountain scenery make it easy to enjoy the outdoors right at home. A wonderful opportunity to own a mountain getaway or full-time residence surrounded by the natural beauty of Western North Carolina.

Listed by Laura Ervin Mulwee of Berkshire Hathaway HomeServices Blue Ridge REALTORS®

$
$
%
$/month over payments
Federal 30-year interest rate: 7.28% last updated on Oct 1, 2026
* All Figures are estimates. Check with your bank or proposed mortgage company for actual interest rates.
This product uses the FRED® API but is not endorsed or certified by the Federal Reserve Bank of St. Louis.

Save FavoriteSchedule TourAsk A QuestionMore Details

10328 Drake Hill Drive Huntersville NC 28078

MLS Number CAR4425644

  • Residential
  • Bedrooms 3
  • Bathroom 3
  • Square Feet 2,543
  • Acreage 0.18

***Sellers are offering a 2/1 mortgage rate buydown up to $14,000!*** An open and inviting living area becomes a bright, seamless gathering space perfect for hosting family and friends. The kitchen, dining area, and family room all flow together as one connected experience, giving the home an easy, modern energy. The kitchen stands out with stainless-steel appliances, a double wall oven, gas cooktop, and a large island that begs for weekend brunches and late-night conversations. There's ample prep space for anyone who loves to cook or entertain. The owner's suite feels like a private retreat, complete with a soaking tub and a tiled shower plus a walk-in closet that keeps everything organized and within reach. On the main level, you'll also find a cathedral-ceiling dining room, convenient laundry, and a stylish powder room. Upstairs, two comfortable guest bedrooms, a full bath, and a sun-filled loft with abundant windows create the perfect mix of privacy and flexible living space. A dedicated storage room adds even more practicality. And, there's brand new carpet throughout the second floor. Kitchen refrigerator, washer and dryer are included as well! Outside, enjoy a private, fenced backyard ready for grilling, relaxing, or creating your own outdoor fun! Vermillion is more than a neighborhood-it's a vibrant community you'll be proud to call home. Enjoy two sparkling pools, a flourishing community garden, a playground, walking trails, and inviting greenspaces, plus a welcoming restaurant for an easy night out close to home. Even better, a future county greenway will directly connect you to Downtown Huntersville. Here, every amenity has been thoughtfully curated to support comfort, connection, and an exceptional quality of living.

Listed by Jeff Sny of Blue Oak Realty Group

$
$
%
$/month over payments
Federal 30-year interest rate: 7.28% last updated on Oct 1, 2026
* All Figures are estimates. Check with your bank or proposed mortgage company for actual interest rates.
This product uses the FRED® API but is not endorsed or certified by the Federal Reserve Bank of St. Louis.

Save FavoriteSchedule TourAsk A QuestionMore Details

786 Bluff Loop Road Rock Hill SC 29730

Rock Hill, SC786 Bluff Loop Road

Price$625,000

Est. Mortgage: $/month

Pending

MLS Number CAR4341906

  • Residential
  • Bedrooms 4
  • Bathroom 4
  • Square Feet 2,857
  • Acreage 0.19

Welcome to this Charleston open floor plan designed by Evans Coghill Homes. Replaced AC - 5/2/2023. Seller is offering up to $10,000 in concessions AND our preferred lender is offering 1% of the loan amount in closing cost credits! You will immediately see the attention to detail and craftsmanship. Hardwood floors throughout the main floor living area. Wainscoting accents the large dining room and a barn door opens to a main floor study. The kitchen, with granite countertops and a large island for entertaining, opens onto the living room with a gas log fireplace. Large windows throughout brighten the home. Window treatments include both plantation shutters and blinds. Covered back porch. Spacious primary bedroom on the main floor with walk in closet, large primary bath and ceramic tile shower. Breezeway to a 2 car garage with a wall of custom built shelving. Grilling area is piped for natural gas. Upstairs 3 bedrooms and 2 full baths. French doors open from the bonus room to the wrap around, covered balcony where you can sit back, relax and take in the view of a vast green space. The back yard is level and fenced.

Listed by Charlie Gerber of NorthGroup Real Estate LLC

$
$
%
$/month over payments
Federal 30-year interest rate: 7.28% last updated on Oct 1, 2026
* All Figures are estimates. Check with your bank or proposed mortgage company for actual interest rates.
This product uses the FRED® API but is not endorsed or certified by the Federal Reserve Bank of St. Louis.

Save FavoriteSchedule TourAsk A QuestionMore Details

1 Craftsman Circle Asheville NC 28805

Asheville, NC1 Craftsman Circle

Price$625,000

Est. Mortgage: $/month

MLS Number CAR4424808

  • Residential
  • Bedrooms 3
  • Bathroom 2
  • Square Feet 2,001
  • Acreage 0.15

Charming one-story Arts and Crafts home nestled in The Wildes at Chunns Cove, offering both comfort and style in a desirable Asheville location. This inviting cottage features an unfinished space above the garage-perfect for storage or future expansion. Enjoy relaxing mornings on the covered front porch and peaceful evenings on the partially covered back porch with a grilling deck conveniently located off the kitchen. Inside, you'll find an open, light-filled floor plan with cathedral ceilings that create an airy, spacious feel throughout the living, dining, and kitchen areas. The kitchen is a true gathering place, featuring a center island ideal for casual conversations or entertaining while cooking. The natural gas fireplace adds warmth and charm to the living room, while the gas furnace and water heater provide year- round efficiency. With three bedrooms and two baths all on one level, this thoughtfully designed home blends modern convenience with timeless mountain character.

Listed by Natalie Shaw of Howard Hanna Beverly-Hanks Asheville-Downtown

$
$
%
$/month over payments
Federal 30-year interest rate: 7.28% last updated on Oct 1, 2026
* All Figures are estimates. Check with your bank or proposed mortgage company for actual interest rates.
This product uses the FRED® API but is not endorsed or certified by the Federal Reserve Bank of St. Louis.

Save FavoriteSchedule TourAsk A QuestionMore Details

505 Parris Branch Road Sylva NC 28779

MLS Number CAR4307922

  • Commercial
  • Square Feet 2,000
  • Acreage 4.78

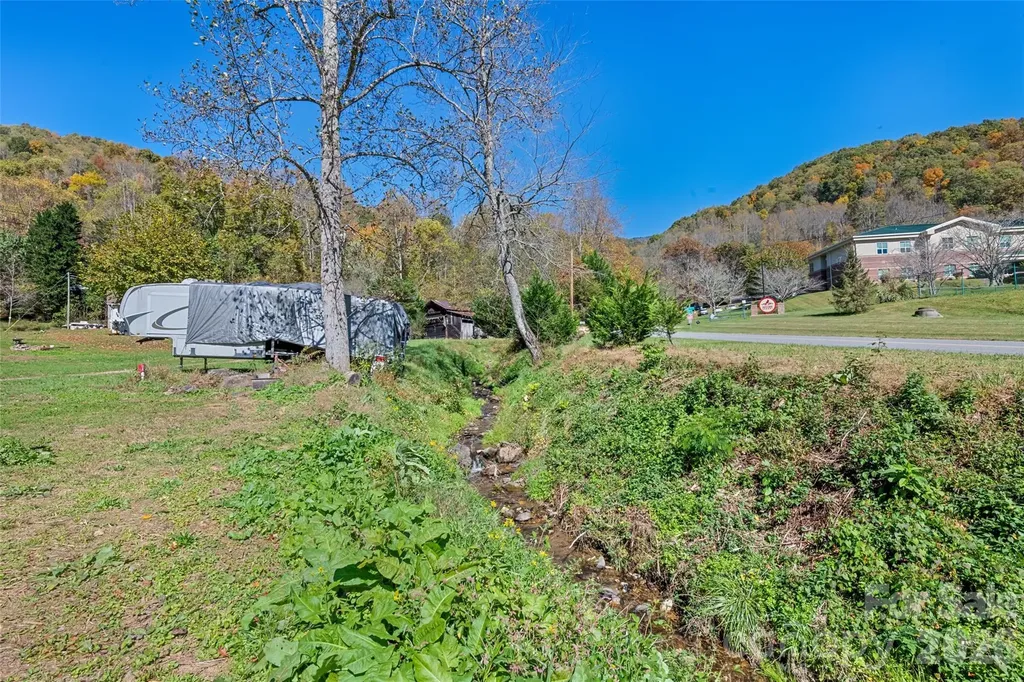
Beautiful Small Farm with Bold Creek. 1940s Farmhouse and Manufactured Singlewide both rented for year-round income. 5 RV sites on Parris Branch with Electric, water and sewer hookups for seasonal rental income. Property includes 5 parcels with a roughed in road for expansion. Private and serene unrestricted area perfect for year-round or seasonal use.

Listed by Tohi Coti Lucas and Billy Case of RE/MAX Executive

$
$
%
$/month over payments
Federal 30-year interest rate: 7.28% last updated on Oct 1, 2026
* All Figures are estimates. Check with your bank or proposed mortgage company for actual interest rates.
This product uses the FRED® API but is not endorsed or certified by the Federal Reserve Bank of St. Louis.

Save FavoriteSchedule TourAsk A QuestionMore Details

40 Bunker Court Mills River NC 28759

Mills River, NC40 Bunker Court

Price$625,000

Est. Mortgage: $/month

MLS Number CAR4396834

  • Residential
  • Bedrooms 3
  • Bathroom 2
  • Square Feet 1,779
  • Acreage 0.2

Beautiful 3 BR 2 BA one level, single family home on golf course, in the gated community of High Vista. Gorgeous views from the new Trex deck with cable railing so you can enjoy al fresco living. Gas fireplace & heating system for cozy winters. Updated, features open, split bedroom floor plan. Living room has vaulted ceilings and French doors to the deck. Luxury vinyl plank flooring. 2 car garage with epoxy coating on floor. No tricky/steep roads to this property, just 2 easy turns from the main gate. Mills River is a prime location between Asheville and Hendersonville, the AVL airport and Sierra Nevada are 3 mi. away, Biltmore Park, shopping and the interstate are 4 mi. away, Asheville (15 mi.), Hendersonville (11 mi.), Brevard (18 mi.). You will love calling this property your home! Come see it soon! Additional POA membership (if desired) include pool access, tennis, pickleball and pub. Golf membership available through Chestnut Mountain Golf. For more info highvistapoa.com and chestnutmountaingolf.com.

Listed by Al Lee of Lee Realty Partners

$
$
%
$/month over payments
Federal 30-year interest rate: 7.28% last updated on Oct 1, 2026
* All Figures are estimates. Check with your bank or proposed mortgage company for actual interest rates.
This product uses the FRED® API but is not endorsed or certified by the Federal Reserve Bank of St. Louis.

Save FavoriteSchedule TourAsk A QuestionMore Details

Broker Reciprocity MLS Grid Logo © 2026 Listings courtesy of Canopy MLS as distributed by MLS GRID. IDX information is provided exclusively for consumers’ personal non-commercial use and may not be used for any purpose other than to identify prospective properties consumers may be interested in purchasing. The IDX data is deemed reliable but is not guaranteed by MLS GRID and may be subject to an end user license agreement prescribed by the Member Participant’s applicable MLS.  Based on information submitted to the MLS GRID as of October 6, 2026 3:47 PM UTC . All data is obtained from various sources and may not have been verified by broker or MLS GRID. Supplied Open House Information is subject to change without notice. All information should be independently reviewed and verified for accuracy. Properties may or may not be listed by the office/agent presenting the information. Some IDX listings have been excluded from this website.