and narrow your search. If you have fewer than 200 results, you can save your search.

Lake Lure NC

r=9001-9012
29390A Pennington Road Albemarle NC 28001

Albemarle, NC29390A Pennington Road

Price$625,000

Est. Mortgage: $/month

MLS Number CAR4429253

  • Residential
  • Bedrooms 4
  • Bathroom 4
  • Square Feet 2,942
  • Acreage 3.09

Once you arrive, you may not want to leave! This beautifully situated 4-bedroom, 3½-bath home offers the perfect blend of comfort, character, and peaceful country living. The spacious family room is the heart of the home, featuring a striking cultured-stone wood-burning fireplace, cathedral ceiling, and French doors opening onto an oversized deck. Step outside to relax, entertain, or simply take in the beautiful countryside. On the opposite side of the family room, another set of French doors leads to a covered sitting porch-an inviting spot for morning coffee, afternoon tea, or a quiet evening with a good book. Working from home is easy with everything you need conveniently located on the main level. The primary bedroom and bath are just steps from the front-of-home office, where you can work while enjoying views of the surrounding property and watching the local wildlife. Outdoor living and entertaining are a delight, with a wraparound front porch, side porch, oversized deck, and covered carport providing plenty of space for gatherings, cookouts, and relaxing with family and friends. The home also offers practical features that provide added comfort and peace of mind. The crawl space has been encapsulated and includes a dehumidifier. A spacious partial basement is equipped with a heat/air vent for added comfort and usability. Situated on a private, slightly elevated 3.09-acre lot, this property offers the tranquility and privacy of a country setting while providing plenty of space both inside and out. If you're looking for a home where you can relax, entertain, work from home, and enjoy the beauty of nature, this one deserves a closer look.

Listed by Elaine Hollins of Century 21 Russ Hollins,Realtors
$
$
%
$/month over payments
Federal 30-year interest rate: 7.28% last updated on Oct 1, 2026
* All Figures are estimates. Check with your bank or proposed mortgage company for actual interest rates.
This product uses the FRED® API but is not endorsed or certified by the Federal Reserve Bank of St. Louis.

Save FavoriteSchedule TourAsk A QuestionMore Details

371 Falcon Ridge Drive Waynesville NC 28786
Open House

MLS Number CAR4337499

  • Residential
  • Next Open House: Sat 10/24 2:00 pm. to 4:00 pm.
  • Bedrooms 3
  • Bathroom 3
  • Square Feet 1,901

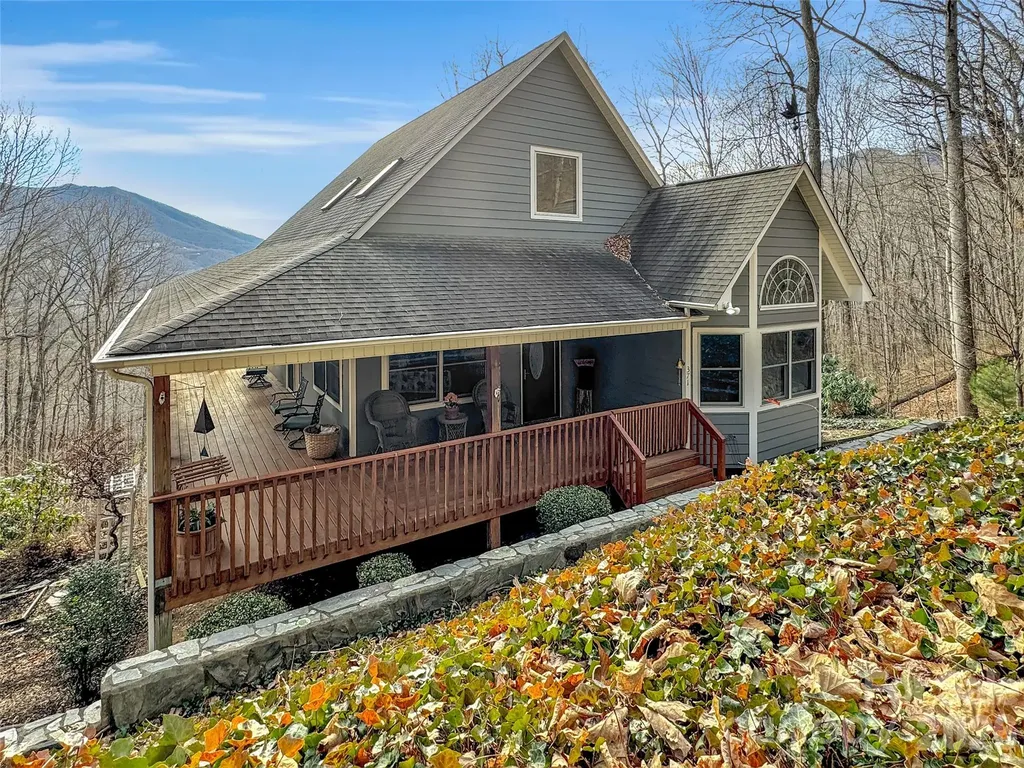
Experience the pinnacle of Blue Ridge living at 371 Falcon Ridge Drive, a turnkey mountain sanctuary where breathtaking long-range vistas take center stage. Nestled on 3 private acres, this immaculate 3-bedroom home offers the perfect blend of modern updates and rustic tranquility. Perched at an elevation of over 3,000 feet, the interior boasts an open and airy layout where windows frame the stunning mountain layers and bring the beauty of the outdoors inside. The inclusion of custom-made furniture ensures a one-of-a-kind design and is perfectly scaled to the space. Thoughtful updates abound, including a newly updated primary bathroom for a spa-like experience and a brand-new gutter guard system for low-maintenance living. Sold furnished, this home is ready for a seamless move-in or to serve as your dedicated mountain escape. Whether you are sipping morning coffee on the large wrap-around deck, star-gazing at night, or watching the deer and turkey visitors that frequently roam the land, this home is a true sanctuary. Located in a highly sought-after neighborhood that values privacy and long-term residency (no short-term rentals allowed), you are just minutes away from the charming shops and dining of Waynesville, Hazelwood, and Sylva with the added benefit of no city taxes. This property offers the rare opportunity to own a secluded mountain retreat in a stable, established community.

Listed by Laura Thomas of Howard Hanna Beverly-Hanks Waynesville

$
$
%
$/month over payments
Federal 30-year interest rate: 7.28% last updated on Oct 1, 2026
* All Figures are estimates. Check with your bank or proposed mortgage company for actual interest rates.
This product uses the FRED® API but is not endorsed or certified by the Federal Reserve Bank of St. Louis.

Virtual TourSave FavoriteSchedule TourAsk A QuestionMore Details

131 Ridge Road Candler NC 28715

Candler, NC131 Ridge Road

Price$625,000

Est. Mortgage: $/month

MLS Number CAR4427732

  • Residential
  • Bedrooms 3
  • Bathroom 3
  • Square Feet 2,426
  • Acreage 0.42

A beautifully appointed, split-bedroom floor plan with a screened-in and covered back deck to enjoy the quiet country setting. The modern kitchen design has the clean lines you're looking for to complement today's decor. Relax in the spacious lower-level den, with exterior and interior access, before retiring to the well-appointed primary suite. Plenty of outdoor space for bonfires and hosting friends, including established gardens with drought hardy perineal landscaping and hardscaping. Park at the top driveway for easy access or enjoy the oversized garage on the lower level, with plenty of space for 2 cars and hobbies! Sellers added a 4 part, state-of-the-art water filtration system as well. Combine convenience to Asheville with privacy and peace in this gorgeous Candler home.

Listed by Nathan Smith of Heartwood Realty LLC

$
$
%
$/month over payments
Federal 30-year interest rate: 7.28% last updated on Oct 1, 2026
* All Figures are estimates. Check with your bank or proposed mortgage company for actual interest rates.
This product uses the FRED® API but is not endorsed or certified by the Federal Reserve Bank of St. Louis.

Save FavoriteSchedule TourAsk A QuestionMore Details

8127 Alford Road Indian Land SC 29707

Indian Land, SC8127 Alford Road

Price$625,000

Est. Mortgage: $/month

MLS Number CAR4419140

  • Residential
  • Bedrooms 4
  • Bathroom 3
  • Square Feet 3,218
  • Acreage 0.19

Welcome home to this beautifully designed home, where thoughtful details and a functional floor plan come together effortlessly. From the inviting main level with 9-foot ceilings and custom wall paneling to the spacious backyard, this home offers a wonderful balance of everyday comfort and spaces to gather. The main level features a formal dining room and welcoming family room with a gas fireplace. At the heart of the home, the well-appointed kitchen offers granite countertops, double ovens, a gas cooktop, and breakfast area, along with a custom walk-in pantry and adjoining butler's pantry that provide exceptional storage and functionality. A main-level bedroom and full bathroom offer flexibility for guests, an office, or additional living space, while the convenient drop zone just off the garage provides an ideal spot for everyday organization. Upstairs, the generous bonus room, three spacious bedrooms, two full bathrooms, and large laundry room provide plenty of room. The primary suite features elegant tray ceilings and a large walk-in closet, while the primary bathroom offers a soaking tub and separate shower. The extended covered patio creates an inviting outdoor retreat with space for dining and grilling, while the fenced backyard and beautiful landscaping provide a private setting to enjoy the outdoors. Additional features include a tankless water heater, My Q garage system, irrigation system, and whole-home alarm system. Located in the desirable Avondale community, residents enjoy a clubhouse, fitness center, resort-style pool, pickleball courts, and playground. Conveniently located near Ballantyne, with an array of shopping, dining, and entertainment nearby, this home offers a wonderful combination of comfort, convenience, and community.

Listed by Jenna LaCroix of Ivester Jackson Christie's

$
$
%
$/month over payments
Federal 30-year interest rate: 7.28% last updated on Oct 1, 2026
* All Figures are estimates. Check with your bank or proposed mortgage company for actual interest rates.
This product uses the FRED® API but is not endorsed or certified by the Federal Reserve Bank of St. Louis.

Save FavoriteSchedule TourAsk A QuestionMore Details

700 Sunnyside Drive Marshall NC 28753

Marshall, NC700 Sunnyside Drive

Price$625,000

Est. Mortgage: $/month

MLS Number CAR4428837

  • Residential
  • Bedrooms 2
  • Bathroom 3
  • Square Feet 1,962
  • Acreage 2.39

Set within the Big Laurel Mountain community, 700 Sunnyside Drive blends modern mountain living with the privacy and seclusion of its natural setting. Thoughtfully positioned to take full advantage of the long-range mountain views, the home offers more than 1,950 square feet of finished living space across three levels, with outdoor living areas on each floor creating a strong connection between the interior and the surrounding landscape. The main level opens into a light-filled living, dining, and kitchen space designed around the view. Expansive windows and sliding glass doors frame the mountains from the living area and lead directly to a spacious wraparound deck, creating a seamless extension of the main living space outdoors. The kitchen is finished with quartz countertops, stainless appliances, soft-close cabinetry, and a generous island that anchors the open layout. LVP flooring carries throughout the living areas and bedrooms, giving the home a clean, cohesive finish. Also on the main level is a bedroom with direct access to a full bath, offering comfort and convenience for guests. The upper level is dedicated entirely to the primary suite, creating a private retreat above the main living area. An open landing overlooks the space below before leading into the bedroom, where the mountain views remain a focal point. The suite includes a full bath, walk-in closet, and its own private deck. The finished lower level adds flexibility to the home with a family or recreation room, another bonus room that could serve as an additional bedroom with access to a full bath, laundry area, and a separate deck. A one-car garage is also located on this level, providing additional storage and everyday functionality. From the mountain views captured throughout the home, to the layered outdoor spaces on all three levels, 700 Sunnyside Drive was designed to embrace its surroundings. Modern finishes, a thoughtful floor plan, and a private mountain setting come together to create a distinctive retreat in beautiful Madison County, NC!

Listed by Bradley Pace and Collin O'Berry of Keller Williams Professionals

$
$
%
$/month over payments
Federal 30-year interest rate: 7.28% last updated on Oct 1, 2026
* All Figures are estimates. Check with your bank or proposed mortgage company for actual interest rates.
This product uses the FRED® API but is not endorsed or certified by the Federal Reserve Bank of St. Louis.

Virtual TourSave FavoriteSchedule TourAsk A QuestionMore Details

708 Ann Drive Belmont NC 28012

Belmont, NC708 Ann Drive

Price$625,000

Est. Mortgage: $/month

MLS Number CAR4430355

  • Residential
  • Bedrooms 4
  • Bathroom 4
  • Square Feet 2,293
  • Acreage 0.35

There's something special about a home that feels fresh and elevated, yet instantly comfortable. Brand-new construction pairs thoughtful design with the charm and convenience of Belmont, creating a home with space to gather, work, recharge, and enjoy everyday life. Sunlight fills the open main level, where the kitchen, dining area, and living room flow naturally together. White shaker cabinetry, a warm contrasting island, Carrara quartz countertops, herringbone backsplash, matte black details, and Sycamore flooring create a polished backdrop for quiet mornings at the island, relaxed dinners, and evenings spent together. A dedicated study offers space for work, hobbies, or quiet time, while the deck extends everyday living outdoors overlooking a backyard that backs to trees. Upstairs, the primary suite offers a relaxing retreat with a spacious walk-in closet and beautifully finished bath featuring quartz countertops, dual sinks, tile, and a tiled shower. Upper-level laundry adds everyday convenience, while additional bedrooms and a full bath provide flexibility for changing needs. The third floor adds even more possibilities with its own bedroom, full bath, and walk-in closet, creating flexible space for guests, a second workspace, creative pursuits, or simply more room to spread out. Beyond home, enjoy Belmont's local dining, coffee, parks, trails, and outdoor recreation, along with convenient access to Charlotte and Charlotte Douglas International Airport. With flexible living across three levels, outdoor space, a detached two-car garage, and no HOA, this home offers room for life to unfold. Uploaded photos are representative photos only. These photos represent the same home plan and are intended to show what the home will look like once completed.

Listed by Kristen Bernard and Alexis Cannon of Keller Williams South Park

$
$
%
$/month over payments
Federal 30-year interest rate: 7.28% last updated on Oct 1, 2026
* All Figures are estimates. Check with your bank or proposed mortgage company for actual interest rates.
This product uses the FRED® API but is not endorsed or certified by the Federal Reserve Bank of St. Louis.

Save FavoriteSchedule TourAsk A QuestionMore Details

8815 Mangfall Lane Indian Land SC 29707

Indian Land, SC8815 Mangfall Lane

Price$625,000

Est. Mortgage: $/month

MLS Number CAR4430461

  • Residential
  • Bedrooms 4
  • Bathroom 3
  • Square Feet 3,251
  • Acreage 0.19

Welcome to 8815 Mangfall Lane, where thoughtfully designed living space, an open-concept layout, and a spacious backyard create an inviting place to call home. Built in 2022, this home offers generous gathering spaces, a screened porch, a versatile upstairs loft, and several thoughtful improvements that enhance both the indoor and outdoor living experience-all in the desirable Avondale community. Inside, the bright and open main level is designed for both everyday living and entertaining. The spacious living room features a fireplace and flows seamlessly into the dining area and kitchen, where a large center island provides a natural gathering spot. A walk-in pantry offers excellent storage, while the main-level bedroom and full bath provide flexibility for overnight guests, a home office, or multigenerational living. Just off the main living area, the screened porch extends the living space outdoors and overlooks the backyard. Upstairs, the expansive loft creates another comfortable living area with plenty of possibilities for a media room, game room, playroom, or additional lounge space. The spacious primary suite features a tray ceiling, abundant natural light, and a private bath with dual vanities, a soaking tub, separate shower, and generous walk-in closet. Two additional bedrooms and another full bath complete the upper level. Outside, thoughtful enhancements add function and appeal throughout the property. The backyard features patio screening and a retaining wall, creating a more defined and enjoyable outdoor setting with plenty of room to play, garden, entertain, or simply relax. Additional improvements include a front retaining wall, a covered trash area, a concrete extension with a convenient side pathway, and epoxy flooring in the garage. A water filtration system adds another practical upgrade to the home. Avondale offers an amenity-rich lifestyle with a clubhouse, fitness center, outdoor pool, playground, and sidewalks throughout the community. Conveniently located in Indian Land, the home provides easy access to shopping, dining, recreation, and everyday conveniences, with nearby connections to Ballantyne, Fort Mill, and the greater Charlotte area. With its spacious floor plan, flexible living areas, enhanced outdoor spaces, thoughtful upgrades, and community amenities, 8815 Mangfall Lane offers the space and versatility to fit a variety of lifestyles.

Listed by John Bolos and Dillon Forstberg of Keller Williams South Park

$
$
%
$/month over payments
Federal 30-year interest rate: 7.28% last updated on Oct 1, 2026
* All Figures are estimates. Check with your bank or proposed mortgage company for actual interest rates.
This product uses the FRED® API but is not endorsed or certified by the Federal Reserve Bank of St. Louis.

Save FavoriteSchedule TourAsk A QuestionMore Details

1130 Zettie Avenue Kannapolis NC 28083

Kannapolis, NC1130 Zettie Avenue

Price$625,000

Est. Mortgage: $/month

Open House

MLS Number CAR4430467

  • Residential
  • Next Open House: Sun 10/11 11:00 am. to 1:00 pm.
  • Bedrooms 5
  • Bathroom 4
  • Square Feet 3,310

Welcome to 1130 Zettie Avenue, where exceptional space, thoughtful design, and an impressive collection of builder upgrades come together in a home that truly stands apart. From the moment you enter, the floor plan feels intentional and incredibly well designed. A spacious dedicated office at the front of the home features beautiful coffered ceiling detail, creating an impressive and functional work-from-home space. The heart of the home is the bright, open kitchen and living area, designed for both everyday living and entertaining. The kitchen offers an oversized island with abundant seating, extensive cabinetry and counter space, upgraded finishes, and a layout that flows seamlessly into the dining and family spaces. The adjoining great room is anchored by a striking stone fireplace and filled with natural light, creating a warm and inviting gathering place while still maintaining the open, spacious feel buyers are looking for. Generously proportioned rooms continue throughout the home, offering flexibility for family, guests, hobbies, and additional living or work spaces. The primary suite provides a true retreat with an expansive bedroom, spacious bath, and excellent storage, while secondary bedrooms and additional living areas offer room to spread out without sacrificing functionality. From the architectural details to the upgraded finishes, this home was thoughtfully built with comfort and usability in mind. Function continues in the everyday spaces as well, with a convenient drop zone just off the garage near the laundry area, creating an ideal landing spot for bags, shoes, coats, and daily essentials. The garage is also equipped with two EV charging stations, adding a practical modern upgrade for electric vehicle owners. Outside, the large privacy-fenced backyard offers plenty of room for entertaining, pets, play, or simply enjoying the outdoors. What makes the setting especially appealing is the expansive neighborhood common area directly beyond the backyard, providing an additional wide-open green space and a wonderful area for kids to run and play while giving the property an added sense of openness. With its impressive square footage, fabulous layout, extensive builder upgrades, beautiful interior details, generous outdoor space, and neighborhood green space just beyond the backyard, 1130 Zettie Avenue offers a combination of size, style, and functionality that is difficult to duplicate. Schedule your private showing today!

Listed by Christine Mullally Lowe of EXP Realty LLC Mooresville

$
$
%
$/month over payments
Federal 30-year interest rate: 7.28% last updated on Oct 1, 2026
* All Figures are estimates. Check with your bank or proposed mortgage company for actual interest rates.
This product uses the FRED® API but is not endorsed or certified by the Federal Reserve Bank of St. Louis.

Save FavoriteSchedule TourAsk A QuestionMore Details

192 Sams Way Statesville NC 28625

MLS Number CAR4428926

  • Residential
  • Bedrooms 3
  • Bathroom 2
  • Square Feet 2,073
  • Acreage 2.64

Photos are of the same floor plan previously built and are for illustrative purposes only. Build your new home with Legacy Contracting Professionals, LLC (LCP) on this beautiful 1± acre homesite. Choose the featured modern Craftsman plan or work with LCP to customize the design-or bring your own plans to create a home tailored to your needs. The featured Plan (MonsterHousePlans.com - search for plan 50-249) offers approximately 2,073 square feet of potential finished living space with 3 bedrooms, 2 baths, and a 2-car front-entry garage. The open-concept kitchen, dining area, and great room create a comfortable setting for everyday living and entertaining. Additional features include a walk-in pantry, mudroom, laundry room, and covered rear porch. The partially wooded homesite provides a natural backdrop and room to create your own outdoor living space. This is a proposed-to-be-built home; construction has not begun. Final design, specifications, features, pricing, and bedroom count are subject to buyer selections, builder specifications, site conditions, and applicable approvals. The property has not undergone a soil evaluation or septic perc test. Buyer is responsible for obtaining required permits and approvals from Iredell County Environmental Health. Schedule your showing to walk the homesite and explore the possibilities with LCP.

Listed by Jack Burbach of Legacy Realty One LLC

$
$
%
$/month over payments
Federal 30-year interest rate: 7.28% last updated on Oct 1, 2026
* All Figures are estimates. Check with your bank or proposed mortgage company for actual interest rates.
This product uses the FRED® API but is not endorsed or certified by the Federal Reserve Bank of St. Louis.

Save FavoriteSchedule TourAsk A QuestionMore Details

320 Hidden Oaks Drive Rockwell NC 28138

Rockwell, NC320 Hidden Oaks Drive

Price$625,000

Est. Mortgage: $/month

Coming Soon

MLS Number CAR4430381

  • Residential
  • Bedrooms 4
  • Bathroom 4
  • Square Feet 2,661
  • Acreage 1.91

Welcome to 320 Hidden Oaks Drive - a beautiful 4-bedroom, 3.5-bath home built in 2013, tucked away in a peaceful setting that offers space, privacy, and plenty of room to enjoy the outdoors. Step inside to a bright, open-concept floor plan featuring a dramatic two-story living room and a spacious kitchen with a large center island, granite countertops, and stainless steel appliances. The home also offers a generous dining/ sitting area, and dedicated office. The thoughtfully designed split-bedroom floor plan provides privacy between the primary suite and secondary bedrooms. The primary, second, and third bedrooms each feature their own private en suite bath, making this home especially comfortable for family and guests. Outside may quickly become your favorite place to be! Spend your mornings and evenings relaxing on the covered screened-in back porch while overlooking lush green grass, mature woods, and beautifully maintained landscaping. Situated on an oversized lot just under 2 acres, this property offers the perfect combination of privacy, space, and peaceful country surroundings while still feeling like home.

Listed by Melissa Yates and Richard Yates of Lantern Realty & Development LLC

$
$
%
$/month over payments
Federal 30-year interest rate: 7.28% last updated on Oct 1, 2026
* All Figures are estimates. Check with your bank or proposed mortgage company for actual interest rates.
This product uses the FRED® API but is not endorsed or certified by the Federal Reserve Bank of St. Louis.

Virtual TourSave FavoriteSchedule TourAsk A QuestionMore Details

2028 Hamorton Place Charlotte NC 28205

Charlotte, NC2028 Hamorton Place

Price$625,000

Est. Mortgage: $/month

MLS Number CAR4411958

  • Residential
  • Bedrooms 3
  • Bathroom 2
  • Square Feet 1,189
  • Acreage 0.2

*Sellers offering a 1-0 Buy down with acceptable offer; use this to your advantage and be in your new home for the holidays!* This bungalow in the heart of Plaza Midwood, offers a front porch made for cozy cups of coffee in the morning, and ending the day pouring a glass of wine with friends. Blending classic style with thoughtful updates, this inviting home features a freshly painted interior and an updated kitchen with granite countertops, ample cabinetry, and a functional layout that's ideal for everyday living and entertaining. Enjoy added peace of mind with a roof replaced in 2019 and a water heater installed in 2020. Step outside to a private, fully fenced backyard-perfect for relaxing, entertaining, gardening, or giving pets room to play. Located in one of Charlotte's most sought-after neighborhoods, you'll love the walkable lifestyle with easy access to Plaza Midwood's popular restaurants, coffee shops, breweries, parks, and local boutiques. Move-in ready and ideally situated for a primary residence or investment use, this home offers the perfect blend of modern updates, bungalow character, and an unbeatable location!

Listed by Ashlee Durrance of Helen Adams Realty

$
$
%
$/month over payments
Federal 30-year interest rate: 7.28% last updated on Oct 1, 2026
* All Figures are estimates. Check with your bank or proposed mortgage company for actual interest rates.
This product uses the FRED® API but is not endorsed or certified by the Federal Reserve Bank of St. Louis.

Save FavoriteSchedule TourAsk A QuestionMore Details

11715 Clems Branch Drive Charlotte NC 28277

MLS Number CAR4419709

  • Residential
  • Bedrooms 3
  • Bathroom 3
  • Square Feet 2,456
  • Acreage 0.1

Welcome to this beautifully maintained, west-facing single-family home in the desirable Ballantyne area, offering 3 bedrooms, 2.5 baths, a versatile loft, sunroom, and 2-car garage. Conveniently located across from Ballantyne Elementary, this home combines a fantastic location with thoughtful upgrades and comfortable everyday living. Step inside to a bright, open-concept floor plan filled with natural light. The kitchen features stainless steel appliances, gas range, spacious center island, and walk-in pantry, opening seamlessly to the living area and sunroom-perfect for entertaining, relaxing, or enjoying additional year-round living space. The living room features a built-in 5.1 integrated speaker system, while a tankless gas water heater adds efficiency and convenience. The garage is equipped with a 50-amp electrical connection, making it easy to install an EV charger of your choice. Upstairs, the spacious bedrooms are complemented by a versatile loft that can serve as a home office, playroom, media room, or second living area. All three toilets were replaced just a few months ago, and a new washer and dryer are included, along with the refrigerator. Enjoy the private backyard or relax on the porch, while HOA-included lawn maintenance makes outdoor upkeep easy. Ideally located just minutes from The Bowl at Ballantyne, Ballantyne Village, StoneCrest at Piper Glen, shopping, dining, entertainment, and major roadways. Thoughtfully designed with versatile living spaces in a prime Ballantyne location, this move-in-ready home offers the perfect combination of comfort, convenience, and style. A must-see!

Listed by Sanjay Pasupulati of Prime Real Estate Advisors LLC

$
$
%
$/month over payments
Federal 30-year interest rate: 7.28% last updated on Oct 1, 2026
* All Figures are estimates. Check with your bank or proposed mortgage company for actual interest rates.
This product uses the FRED® API but is not endorsed or certified by the Federal Reserve Bank of St. Louis.

Save FavoriteSchedule TourAsk A QuestionMore Details

Broker Reciprocity MLS Grid Logo © 2026 Listings courtesy of Canopy MLS as distributed by MLS GRID. IDX information is provided exclusively for consumers’ personal non-commercial use and may not be used for any purpose other than to identify prospective properties consumers may be interested in purchasing. The IDX data is deemed reliable but is not guaranteed by MLS GRID and may be subject to an end user license agreement prescribed by the Member Participant’s applicable MLS.  Based on information submitted to the MLS GRID as of October 6, 2026 1:48 PM UTC . All data is obtained from various sources and may not have been verified by broker or MLS GRID. Supplied Open House Information is subject to change without notice. All information should be independently reviewed and verified for accuracy. Properties may or may not be listed by the office/agent presenting the information. Some IDX listings have been excluded from this website.