and narrow your search. If you have fewer than 200 results, you can save your search.

Lake Lure NC

r=9217-9228
4527 Burrenfort Drive Denver NC 28037

Denver, NC4527 Burrenfort Drive

Price$615,000

Est. Mortgage: $/month

MLS Number CAR4408642

  • Residential
  • Bedrooms 3
  • Bathroom 2
  • Square Feet 2,084
  • Acreage 0.61

Welcome to 4527 Burrenfort Dr. in Denver, NC-a stunning new construction home completed in 2025 and situated on a spacious 0.621-acre corner lot. This thoughtfully designed 3-bedroom, 2-bath home offers 2,032 square feet of beautifully finished living space with a flexible floor plan to fit a variety of lifestyles. A dedicated bonus room with French doors and a closet provides the perfect space for a 4th bedroom, home office, playroom, or media room. The open-concept layout creates a seamless flow between the living, dining, and kitchen areas, making it ideal for both everyday living and entertaining. The chef-inspired kitchen features quartz countertops, a large center island, a gas range, and premium stainless steel appliances, offering both style and functionality. Natural light fills the spacious living areas, creating a warm and inviting atmosphere throughout the home. The private primary suite serves as a relaxing retreat with direct access to the enclosed porch. The luxurious en-suite bath features a freestanding soaking tub, oversized walk-in shower with marble walls, tile flooring, and a generous walk-in closet. A charming window seat with built-in storage adds character while providing the perfect spot to read, relax, or enjoy your morning coffee. Outdoor living is equally impressive with a fenced backyard and an enclosed porch accessible from both the dining area and the primary suite, creating an ideal setting for entertaining or unwinding after a long day. HOA guidelines allow pools, allowing buyers to create their own private backyard oasis. This home combines modern design, quality craftsmanship, and versatile living spaces in one exceptional package. Don't miss your opportunity to own this move-in-ready home that offers the perfect balance of comfort, luxury, and functionality. Schedule your private showing today!

Listed by Stephanie Barker of Keller Williams Advantage

$
$
%
$/month over payments
Federal 30-year interest rate: 7.28% last updated on Oct 1, 2026
* All Figures are estimates. Check with your bank or proposed mortgage company for actual interest rates.
This product uses the FRED® API but is not endorsed or certified by the Federal Reserve Bank of St. Louis.

Virtual TourSave FavoriteSchedule TourAsk A QuestionMore Details

414 Ledgemont Court Flat Rock NC 28731

Flat Rock, NC414 Ledgemont Court

Price$615,000

Est. Mortgage: $/month

MLS Number CAR4424303

  • Condo
  • Bedrooms 4
  • Bathroom 3
  • Square Feet 2,786

Discover easy mountain living in this stunning updated freestanding villa in Kenmure, a prestigious gated golf course community. A covered front porch with a cathedral ceiling welcomes you into an open main level filled with natural light. The great room features vaulted ceilings, a wall of windows, hardwood floors and a fireplace flanked by built-in bookcases and cabinetry. The great room flows into a spacious dining area with deck access and a well-appointed kitchen offering stainless steel appliances, solid-surface countertops, a glass tile backsplash, display cabinetry, two pantry areas and room for a breakfast table. The generous primary suite includes a walk-in closet with built-ins, plantation shutters and an updated bath with double granite vanities and a spacious glass-enclosed shower with grab bars. A guest bedroom and stunning full bath with tub/shower combo, a fantastic office with floor to ceiling built-ins and desk with deck access and laundry room with washer/dryer, sink and cabinetry complete the main level. Downstairs guests can enjoy their own inviting family room with wall of windows, two bedrooms, a full bath and access to the lower deck. Relax on either deck or the covered front porch and take in the beauty of Western North Carolina mountain living at its finest. A nearby golf cart path offers convenient access to Kenmure's clubhouse and amenities, while the entry gate is just minutes away. Truly a fantastic opportunity to own a gorgeous freestanding villa with an inviting open floor plan designed for effortless main level living and low maintenance.

Listed by Terri Eisenhauer of RE/MAX Results

$
$
%
$/month over payments
Federal 30-year interest rate: 7.28% last updated on Oct 1, 2026
* All Figures are estimates. Check with your bank or proposed mortgage company for actual interest rates.
This product uses the FRED® API but is not endorsed or certified by the Federal Reserve Bank of St. Louis.

Save FavoriteSchedule TourAsk A QuestionMore Details

42 Schenck Parkway Asheville NC 28803

MLS Number CAR4430799

  • Condo
  • Bedrooms 2
  • Bathroom 2
  • Square Feet 1,139

Location, location, location! This two-bedroom, two-bath coveted corner unit condo is move-in ready, with fresh new paint, updated bathrooms, a fully equipped kitchen, and plenty of storage-including two walk-in closets. Enjoy the community pool and gas grills, or head over to the private fitness facility and get a quick work out in. You can also grab dinner, meet friends for drinks, get your morning coffee, shop the boutiques, or catch a movie without ever getting in the car. This is the perfect home for someone who wants it all at their fingertips. When you do want to venture out, downtown Asheville and the Biltmore Estate are just a short drive away. Centrally located with great updates, tons of convenience, and one of South Asheville's best locations-just walk out the door and start enjoying Biltmore Park Town Square.

Listed by Alessa LeSar of Keller Williams Professionals

$
$
%
$/month over payments
Federal 30-year interest rate: 7.28% last updated on Oct 1, 2026
* All Figures are estimates. Check with your bank or proposed mortgage company for actual interest rates.
This product uses the FRED® API but is not endorsed or certified by the Federal Reserve Bank of St. Louis.

Save FavoriteSchedule TourAsk A QuestionMore Details

2620 Willowdale Lane Matthews NC 28105

Matthews, NC2620 Willowdale Lane

Price$615,000

Est. Mortgage: $/month

MLS Number CAR4426974

  • Residential
  • Bedrooms 5
  • Bathroom 3
  • Square Feet 2,452
  • Acreage 0.45

Welcome to 2620 Willowdale Lane, a 5-bedroom, 2.5-bath home tucked away on a quiet cul-de-sac in Brightmoor. With 2,450 square feet, an open and functional floor plan, and an incredible backyard setup, this home offers plenty of space for everyday family life while giving you room to entertain and enjoy the outdoors. The main level features an open floor plan that connects the kitchen, dining, and living spaces, creating an easy flow for both everyday life and hosting friends and family. Upstairs, five bedrooms provide flex completely updated bathroom (2021). The backyard is where this home really shines. Set on a spacious .45-acre lot, the fenced backyard offers plenty of room to play and relax. The oversized 16' x 20' screened-in porch (2024), creates a true outdoor living room-perfect for morning coffee, family dinners, watching the game, or gathering with friends. A beautiful stone patio, added in 2025, extends the entertaining space further and provides the perfect spot for grilling, a fire pit, or enjoying evenings outside. Located on a friendly cul-de-sac with fantastic neighbors, Willowdale Lane has the kind of neighborhood feel that makes it easy to know the people around you. Brightmoor also offers a great selection of community amenities, including pickleball, tennis, and a neighborhood pool (currently undergoing renovation). With a spacious fenced yard, exceptional outdoor living spaces, five bedrooms, an open floor plan, and meaningful updates throughout, 2620 Willowdale Lane is a home designed for both the everyday moments and the memories that come with them.

Listed by Beth Williams of Realty One Group Revolution

$
$
%
$/month over payments
Federal 30-year interest rate: 7.28% last updated on Oct 1, 2026
* All Figures are estimates. Check with your bank or proposed mortgage company for actual interest rates.
This product uses the FRED® API but is not endorsed or certified by the Federal Reserve Bank of St. Louis.

Save FavoriteSchedule TourAsk A QuestionMore Details

1140 Inn Keepers Way Cornelius NC 28031

Cornelius, NC1140 Inn Keepers Way

Price$615,000

Est. Mortgage: $/month

MLS Number CAR4411778

  • Residential
  • Bedrooms 2
  • Bathroom 2
  • Square Feet 2,006
  • Acreage 0.08

Rare opportunity to own one of the 1.5 story cottage-style homes on the tree-lined streets of the coveted Antiquity neighborhood. With a spacious rocking-chair front porch and a private side porch, you have the perfect vantage points to enjoy quiet mornings or engage with the friendly neighbors. Inside, you are met with some of the signature craftsmanship of a Cunnane-built home: soaring 10-foot ceilings and exquisite crown molding. The open and inviting floor plan is great for entertaining or for simple nights at home. The split bedroom plan offers comfort and privacy for family members or guests. The kitchen includes ample cabinets, granite counters, gas cooktop, stainless steel appliances, a large island with barstool seating and a separate office area. The great room and dining area is anchored by beautiful hardwood floors and a cozy gas fireplace. The versatile upstairs bonus area, equipped with a dedicated mini-split A/C unit, is a perfect spot for a craft room, a peaceful library, private office, or guest quarters. Hardwood floors have just been added upstairs. Completing the upper level is an expansive storage area. The oversized 2-car attached garage also offers additional storage options. Convenient Generac generator offers full house power, when needed. Interior walls and trim have just been painted, as well as front door and shutters. The community has an active social committee, a beautiful resort-style outdoor pool, seasonal clubhouse, a dog park, walking trails, and distinctive covered bridge. Simply walk to the the neighborhood grocery store, restaurants, coffee shops, the Antiquity Greenway, the Cain Arts Center, urgent healthcare facility, and all that Downtown Cornelius has to offer. The vibrant and quaint Davidson Village is also only 1 mile away. Enjoy a Saturday morning walk to the Farmer's Market, Concerts on the Green in the Summer, Davidson College activities, and so many other community events available mere minutes from your doorstep. If walkability, location, and low maintenance living is important to you, the charming and friendly community of Antiquity is hard to beat.

Listed by Angela Buchanan of Howard Hanna Allen Tate Davidson

$
$
%
$/month over payments
Federal 30-year interest rate: 7.28% last updated on Oct 1, 2026
* All Figures are estimates. Check with your bank or proposed mortgage company for actual interest rates.
This product uses the FRED® API but is not endorsed or certified by the Federal Reserve Bank of St. Louis.

Save FavoriteSchedule TourAsk A QuestionMore Details

1247 Archer Loop Waxhaw NC 28173

Waxhaw, NC1247 Archer Loop, Unit 76

Price$615,000

Est. Mortgage: $/month

MLS Number CAR4388263

  • Residential
  • Bedrooms 4
  • Bathroom 3
  • Square Feet 2,534
  • Acreage 0.2

Fabulous new community with low HOA fees convenient to Wesley Chapel, Weddington and Waxhaw! Looking for incredible financing options in today's market, our lender offers great options to get you in our new homes! This All Brick community will feature brick ranch and 2 story homes with vinyl trim for low maintenance. Natural gas, high speed fiber optics, sodded yards, finished garage, and door opener all standard. Mcgee-Huntley Builders has been building quality homes for more than 40 years. Piper Meadows is conveniently located 5.8 miles by car from Monroe airport.

Listed by Mitch Eudy of RE/MAX Executive

$
$
%
$/month over payments
Federal 30-year interest rate: 7.28% last updated on Oct 1, 2026
* All Figures are estimates. Check with your bank or proposed mortgage company for actual interest rates.
This product uses the FRED® API but is not endorsed or certified by the Federal Reserve Bank of St. Louis.

Save FavoriteSchedule TourAsk A QuestionMore Details

6711 Raven Place Charlotte NC 28210

Charlotte, NC6711 Raven Place

Price$615,000

Est. Mortgage: $/month

Active With Contract

MLS Number CAR4423625

  • Residential
  • Bedrooms 3
  • Bathroom 2
  • Square Feet 1,339
  • Acreage 0.36

Completely Renovated from Top to Bottom! Step inside this beautifully updated 3-bedroom, 2-bath home where thoughtful design meets modern comfort. Featuring an inviting and functional floor plan, the home offers a spacious Primary Suite with a beautifully renovated bathroom and dual closets, a convenient mudroom entry from the back door, and a dedicated full-size laundry room. The stunning kitchen is designed for both style and functionality, featuring an abundance of cabinetry and a large pantry for exceptional storage and organization. Throughout the home, you'll find new hardwood flooring, cabinetry, tile, lighting, and thoughtfully selected finishes that create a seamless, cohesive feel from room to room. The extensive exterior updates are equally impressive, including freshly painted brick and fiber cement siding, along with a new roof, windows, and doors. With a large list of updates inside and out, this move-in-ready home offers the feel of brand new with the character and charm of an established home.

Listed by Hannah Powell of Helen Adams Realty

$
$
%
$/month over payments
Federal 30-year interest rate: 7.28% last updated on Oct 1, 2026
* All Figures are estimates. Check with your bank or proposed mortgage company for actual interest rates.
This product uses the FRED® API but is not endorsed or certified by the Federal Reserve Bank of St. Louis.

Save FavoriteSchedule TourAsk A QuestionMore Details

10079 Fox Trotter Lane Midland NC 28107

Midland, NC10079 Fox Trotter Lane

Price$615,000

Est. Mortgage: $/month

MLS Number CAR4429949

  • Residential
  • Bedrooms 5
  • Bathroom 3
  • Square Feet 3,152
  • Acreage 0.26

Welcome home to 10079 Fox Trotter Ln in the Cedarvale Farms community! Positioned on a prime corner lot, this immaculate 5-bedroom, 3-bath residence seamlessly blends upscale architectural details with everyday comfort-plus highly desired Cabarrus County Schools! The main level features soaring 10ft ceilings, 8ft doors, rich engineered wood flooring, architectural archways, wainscot and timeless double crown molding. At the heart of the home is an open chef's kitchen and large dining area with upgraded cabinetry, a custom pantry, and a seamless transition to the formal dining room via a butler's pantry. The large living room has a beautiful fireplace and overlooks the screened in porch. A main-floor bedroom with an adjacent full bath offers ideal main-level guest or office options. Upstairs, retreat to the spacious primary suite complete with a tray ceiling, expansive walk-in closet, and luxurious en-suite. Step outside to your private oasis-a custom 10ft ceiling screened-in porch with tile flooring, speaker sytem, extended patio, and a fully irrigated, fenced backyard with lush landscaping. Complete with a tankless water heater, freshly painted exterior, 2-car garage, and you'll enjoy the active social committee as well as community pool access (May through September)! Enjoy a quick commute to I-485 and Uptown Charlotte, close proximity to the new Publix and Novant Mint Hill Hospital, and easy access to shopping and dining in nearby Harrisburg, Concord, Mint Hill, and Locust.

Listed by Erica Blazer of Keller Williams Ballantyne Area

$
$
%
$/month over payments
Federal 30-year interest rate: 7.28% last updated on Oct 1, 2026
* All Figures are estimates. Check with your bank or proposed mortgage company for actual interest rates.
This product uses the FRED® API but is not endorsed or certified by the Federal Reserve Bank of St. Louis.

Save FavoriteSchedule TourAsk A QuestionMore Details
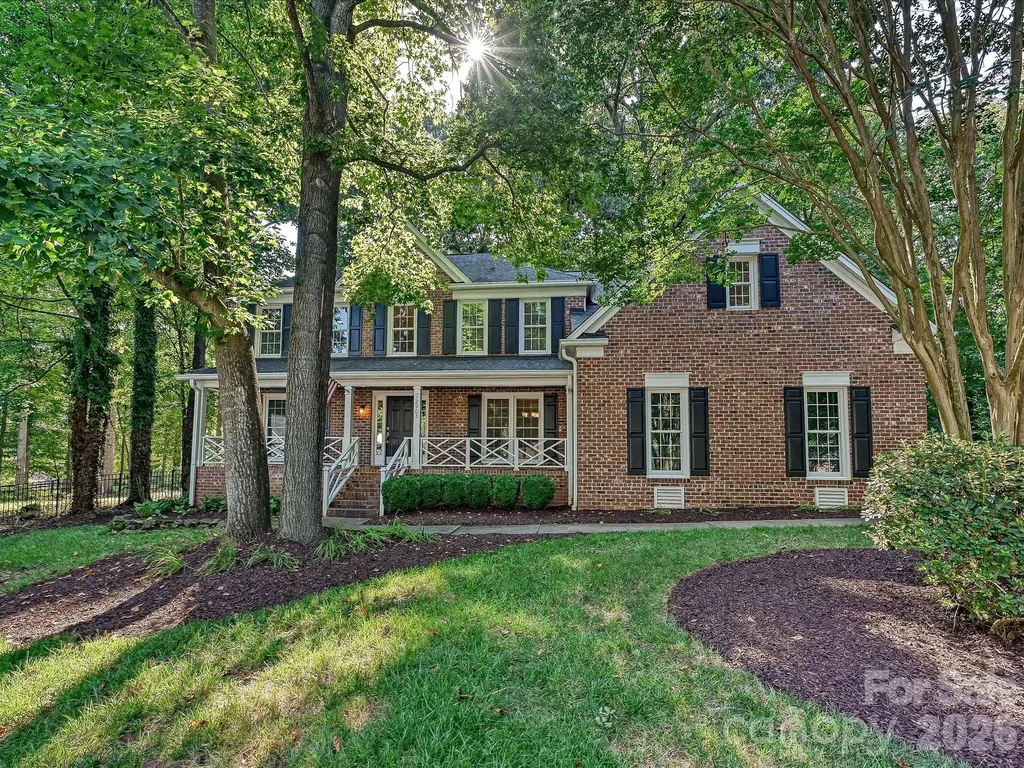
12903 Fallcross Court Huntersville NC 28078
Pending

MLS Number CAR4396287

  • Residential
  • Bedrooms 4
  • Bathroom 3
  • Square Feet 3,044
  • Acreage 0.39

Inviting 2-story home on a large cul-de-sac lot. Relaxing front porch stretches across the entire front of the home. 2-Story entry opens to an amazing Great Room with fireplace. Enjoy all the space this home offers: Living Room, Separate Office with French Doors, Dining Room, Spacious open Kitchen, center island, panty and Breakfast area. The Breakfast and Great Room area gives you access to a large screened in porch, extending to an expansive deck and huge fenced in yard. Beautiful outdoor living! Upstairs offers a lovely primary bedroom with bathroom suite, large walk-in closet, 3 Additional bedrooms, another Full Bath. You won't believe the size of the Bonus Room (could be a 5th Bedroom) or fantastic Media Room. Side entry 2 Car Garage Fully encapsulated crawlspace with dehumidifier Walking distance proximity to the Greenway New Fire station and Charter school less than a mile from the house 5 minutes from Novant Huntersville Hospital and Huntersville Police Station 10 minutes to Birkdale, shopping, restaurants Sellers are aware that buyers may want to update some items in the home to make this 'their home". As such, Sellers are willing to further discuss any desired updates with an acceptable offer. Two neighborhood pools Many updates throughout this home. It has been professionally cleaned and ready for you to move in!

Listed by Lesa Raye Westhafer of Southern Homes of the Carolinas,Inc

$
$
%
$/month over payments
Federal 30-year interest rate: 7.28% last updated on Oct 1, 2026
* All Figures are estimates. Check with your bank or proposed mortgage company for actual interest rates.
This product uses the FRED® API but is not endorsed or certified by the Federal Reserve Bank of St. Louis.

Save FavoriteSchedule TourAsk A QuestionMore Details

3882 New Leicester Highway Leicester NC 28748

MLS Number CAR4402030

  • Residential
  • Bedrooms 3
  • Bathroom 2
  • Square Feet 1,820
  • Acreage 38.45

Welcome to your own private mountain retreat on 38.45 acres, where peace, privacy, and possibility come together in a truly special setting. Tucked well off the main road, a long gated driveway follows a gentle stream before winding upward to this secluded mountain cove. Hidden from neighboring properties, this is a place where you can slow down, reconnect with nature, and enjoy the freedom of having your own private sanctuary. Originally built in 1965 and recently extensively remodeled, this home blends timeless character w/ thoughtful modern updates. A mix of modern LVP and wood flooring flows throughout, complemented by oversized colonial trim, updated doors, recessed lighting, and replacement windows. A newer mini-split heating and cooling system provides efficient year-round comfort. The home also features an electric fireplace that is currently installed but offers the option to convert to gas, with existing gas stubbing in place. The beautifully renovated kitchen is truly the heart of the home, designed with both style & functionality in mind. New cabinetry with soft-close drawers, stainless steel appliances, a farmhouse-style stainless sink, tiled backsplash, under-cabinet lighting, and a quartz breakfast bar create an inviting gathering space. The thoughtful touches continue with a pasta filler above the oven, charming beadboard ceiling, and a dedicated butler's pantry featuring built-in shelving and additional storage. The primary suite offers a peaceful escape with lots of windows, walk-in closet, ceiling fan, and a luxurious en suite bath. The spa-like bathroom features a spacious glass shower, soaking tub, and elegant floor-to-ceiling porcelain tile, creating a relaxing retreat at the end of the day. Everyday living is made easier with a large laundry room w/ utility sink, and a convenient side entrance with a mudroom-style entry provides the perfect drop zone for outdoor gear after exploring the acreage. The home is thoughtfully wired for modern living, including power behind the TV and prewired HDMI connections. The shed off the 3 car carport offers a work shop that is fully wired with lighting & multiple outlets, three workbenches, shelving, & loft storage. The house attic offers additional storage with a pull-down ladder and a floored area running the length of the home. Additional improvements include a vapor barrier in the crawlspace, crawlspace dehumidifiers and ventilation fans, and warming tape on incoming well lines for added frost protection. Whether you envision gardening, homesteading, creating a private family retreat, pursuing a more self-sufficient lifestyle, or simply enjoying the quiet beauty of the mountains, this remarkable property offers the space and flexibility to make your vision a reality. With exceptional privacy, extensive updates, functional outbuildings, and 38 acres of natural beauty, this is more than a home-it's a mountain lifestyle waiting to be enjoyed. -- Interactive 3D Map available: https://id.land/maps/15d0b3ba934ac3b00b563be862016a68/share/unbranded

Listed by Michael Shoffner of Keller Williams Professionals

$
$
%
$/month over payments
Federal 30-year interest rate: 7.28% last updated on Oct 1, 2026
* All Figures are estimates. Check with your bank or proposed mortgage company for actual interest rates.
This product uses the FRED® API but is not endorsed or certified by the Federal Reserve Bank of St. Louis.

Virtual TourSave FavoriteSchedule TourAsk A QuestionMore Details

16008 Cleveleys Trail Huntersville NC 28078

MLS Number CAR4404769

  • Residential
  • Bedrooms 4
  • Bathroom 3
  • Square Feet 3,053
  • Acreage 0.37

Welcome to 16008 Cleveleys Trail, a 4-bedroom, 2.5-bath home located in Huntersville with a functional layout and convenient access to local amenities. The main level features a bedroom that can be used for guests, a home office, or flexible living space. Upstairs, you'll find the remaining bedrooms, including the primary suite. Outdoor living is a highlight of this home, with both a large rear deck and a screened-in porch providing plenty of space to relax, entertain, or enjoy the backyard. Conveniently located just minutes from I-77 and Birkdale Village, this home offers easy access to shopping, dining, entertainment, and daily conveniences.

Listed by Jenny Loretto of TAH North Carolina LLC

$
$
%
$/month over payments
Federal 30-year interest rate: 7.28% last updated on Oct 1, 2026
* All Figures are estimates. Check with your bank or proposed mortgage company for actual interest rates.
This product uses the FRED® API but is not endorsed or certified by the Federal Reserve Bank of St. Louis.

Save FavoriteSchedule TourAsk A QuestionMore Details

139 Ridge Road Candler NC 28715

Candler, NC139 Ridge Road

Price$615,000

Est. Mortgage: $/month

MLS Number CAR4426704

  • Residential
  • Bedrooms 3
  • Bathroom 3
  • Square Feet 2,403
  • Acreage 0.46

Like-new and beautifully maintained, this spacious 3 bedroom, 3 bathroom home offers an open floor plan with plenty of room to spread out. The kitchen, dining, and living areas flow seamlessly together, with a fireplace adding warmth and a large covered back deck offering even more space for hosting and entertaining. The split-bedroom floor plan features a primary suite on the main level, offering added privacy and convenience. The spacious lower-level bonus area provides plenty of flexibility for a second living space, home office, gym, or guests. An oversized two-car garage offers plenty of room for vehicles and storage. Outside, the large fully fenced yard adds even more space to enjoy. With generous indoor and outdoor living spaces, this home was made for gathering.

Listed by Nancy Horowitz of Mosaic Community Lifestyle Realty

$
$
%
$/month over payments
Federal 30-year interest rate: 7.28% last updated on Oct 1, 2026
* All Figures are estimates. Check with your bank or proposed mortgage company for actual interest rates.
This product uses the FRED® API but is not endorsed or certified by the Federal Reserve Bank of St. Louis.

Virtual TourSave FavoriteSchedule TourAsk A QuestionMore Details

Broker Reciprocity MLS Grid Logo © 2026 Listings courtesy of Canopy MLS as distributed by MLS GRID. IDX information is provided exclusively for consumers’ personal non-commercial use and may not be used for any purpose other than to identify prospective properties consumers may be interested in purchasing. The IDX data is deemed reliable but is not guaranteed by MLS GRID and may be subject to an end user license agreement prescribed by the Member Participant’s applicable MLS.  Based on information submitted to the MLS GRID as of October 5, 2026 11:45 PM UTC . All data is obtained from various sources and may not have been verified by broker or MLS GRID. Supplied Open House Information is subject to change without notice. All information should be independently reviewed and verified for accuracy. Properties may or may not be listed by the office/agent presenting the information. Some IDX listings have been excluded from this website.