and narrow your search. If you have fewer than 200 results, you can save your search.

Lake Lure NC

r=9301-9312
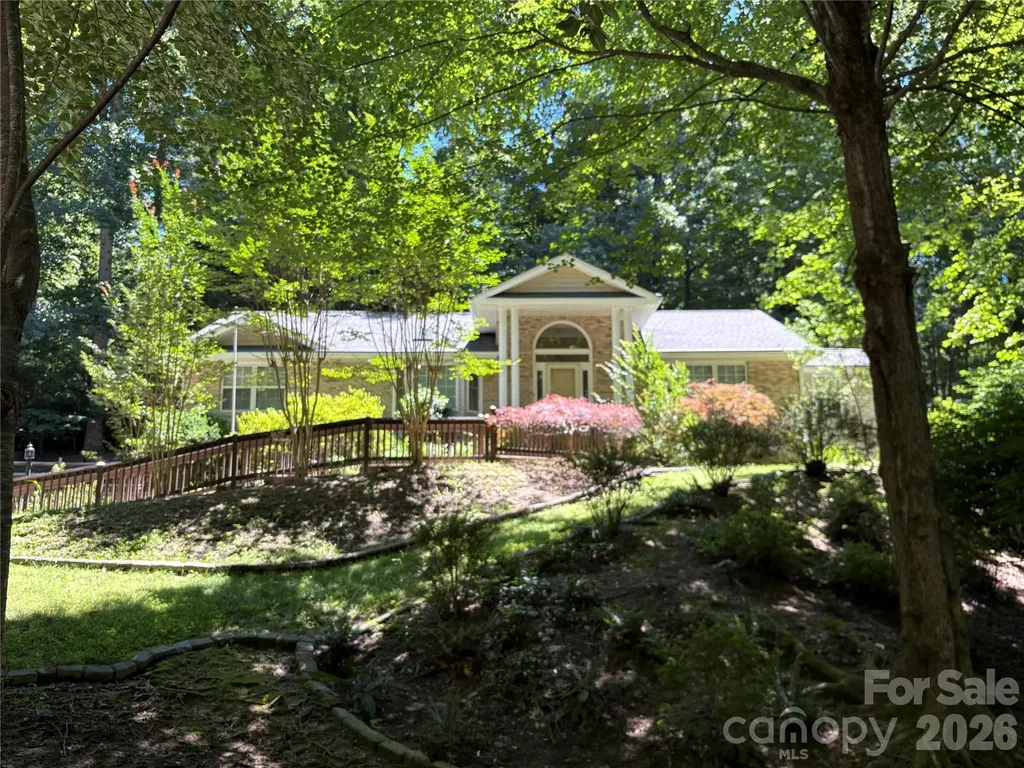
206 Camellia Way Laurel Park NC 28739

Laurel Park, NC206 Camellia Way

Price$609,000

Est. Mortgage: $/month

MLS Number CAR4398729

  • Residential
  • Bedrooms 3
  • Bathroom 3
  • Square Feet 2,784
  • Acreage 0.55

Welcome to one of Laurel Park's most desirable communities-Timber Creek! Nestled among towering trees and beautifully landscaped surroundings, this exceptional 3-bedroom, 3-bath home offers the perfect balance of peaceful mountain living and everyday convenience. Highly sought after, Timber Creek is renowned for its mature natural beauty, just minutes from downtown Hendersonville. Here is where you can enjoy charming shops, outstanding restaurants, top-rated healthcare, and community. Designed for comfortable living and entertaining, the home features a spacious deck overlooking a level backyard, ideal for gatherings, gardening or simply relaxing in your own private retreat. Inside, you will find a generously sized primary suite with abundant closet space, including a cedar-lined closet. The hone has 2 inviting fireplaces that create warmth and ambiance throughout the seasons. A thoughtfully designed kitchen features stainless steel appliances, a gas range, plentiful cabinetry, and an adjoining dining area. A sun-filled Carolina room brings the outdoors in and opens directly onto the deck. The 2-car attached garage has ample space for storage, hobbies, workspace. Current owner installed beautiful hardwood floors throughout the main level to match lower level hardwood. All new plumbing, full house generator included. Don't miss this one!

Listed by Patricia Parker of EXP Realty LLC

$
$
%
$/month over payments
Federal 30-year interest rate: 7.28% last updated on Oct 1, 2026
* All Figures are estimates. Check with your bank or proposed mortgage company for actual interest rates.
This product uses the FRED® API but is not endorsed or certified by the Federal Reserve Bank of St. Louis.

Save FavoriteSchedule TourAsk A QuestionMore Details

7434 Kilcullen Drive Charlotte NC 28270

Charlotte, NC7434 Kilcullen Drive

Price$609,000

Est. Mortgage: $/month

MLS Number CAR4392099

  • Residential
  • Bedrooms 4
  • Bathroom 3
  • Square Feet 1,998
  • Acreage 0.32

Recent Price Reduction - FULLY RENOVATED and incredible value in desirable South Charlotte! This home is tucked away on a quiet cul-de-sac and is within walking distance of McAlpine Creek. Featuring NEW flooring throughout, fresh NEW paint, renovated bathrooms, fully renovated kitchen and appliances, and new recessed lighting with dimming switches. The completely remodeled kitchen is a true showpiece, featuring warm designer tones, elegant Taj Mahal Quartz countertops, crisp white cabinetry, brass hardware, and all-new stainless steel appliances, creating a space that is both sophisticated and inviting.The bright and functional layout includes a versatile sunroom just off the kitchen, ideal for a pantry, home office, playroom, or cozy sitting area. An inviting den with a wood burning fireplace provides the perfect space to relax and gather with family and friends. In the backyard enjoy the wooded and spacious, fully fenced backyard, complete with two brand new decks-one on the side of the home and another overlooking the backyard which creates wonderful spaces for entertaining, relaxing, and outdoor living. A two-car garage provides ample storage and convenience. With beautiful renovations throughout, flexible living spaces, and easy access to shopping, dining, parks, top schools and the greenway, this exceptional home combines comfort, style, and location in one incredible package. ATTN: Investors: the desirable location and abundance of nearby recreation, dining, shopping, and entertainment also make this property an attractive option for buyers considering an Airbnb/short-term rental or long-term rental opportunity, subject to applicable HOA, zoning, and local regulations.

Listed by Marissa Tosoni and Maria Losada of Realty One Group Revolution

$
$
%
$/month over payments
Federal 30-year interest rate: 7.28% last updated on Oct 1, 2026
* All Figures are estimates. Check with your bank or proposed mortgage company for actual interest rates.
This product uses the FRED® API but is not endorsed or certified by the Federal Reserve Bank of St. Louis.

Save FavoriteSchedule TourAsk A QuestionMore Details

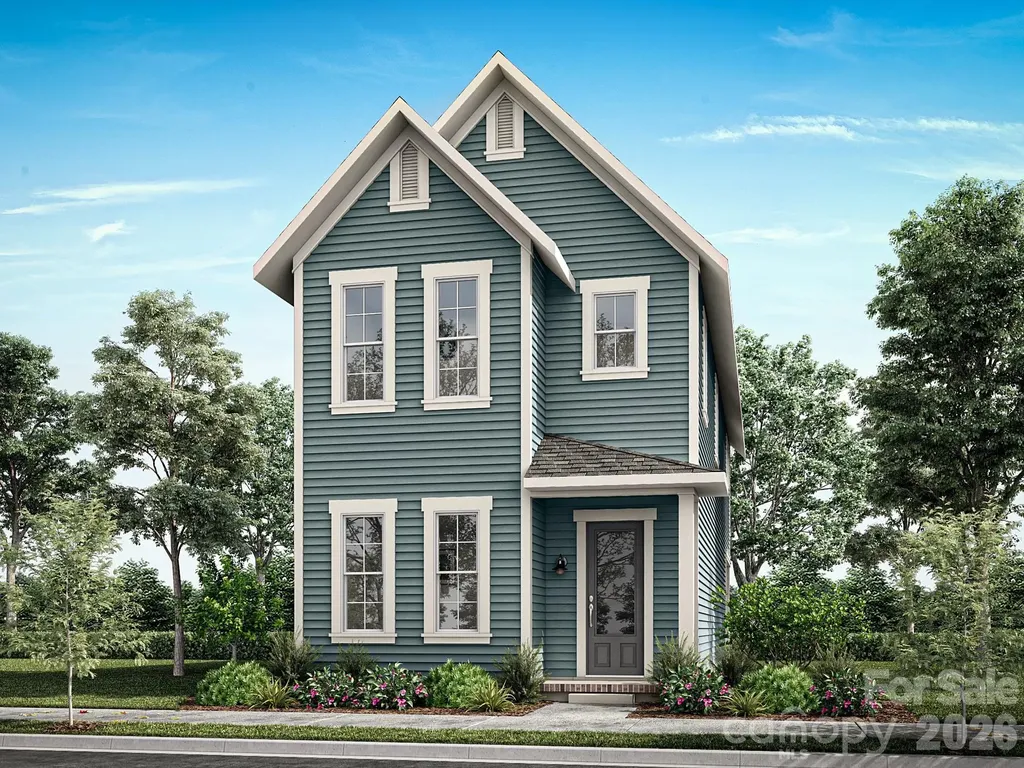
2935 Audubon Ridge Belmont NC 28012
Pending

MLS Number CAR4397769

  • Residential
  • Bedrooms 4
  • Bathroom 4
  • Square Feet 2,658
  • Acreage 0.14

The Enclave at Belmont neighborhood, located in easy walking distance from Historic downtown Belmont and blocks from South Point High and Belmont Middle Schools, is a rare "in town" new home neighborhood with just 36 total homes. It is now almost SOLD OUT in less than 9 months, but there's a great selection of final new homes under construction for move-in between September & late fall 2026. This "Hemlock D" two-story home design with 4br/3.5 baths has just started construction for an estimated November completion. The home has a wonderful 1st floor Study with glass French doors & a transom as you enter the foyer. This design offers a spacious living area that's open to a gourmet kitchen. there are lots of windows for natural light and there's a great view of the private backyard tree buffer. The large kitchen island provides adds to lots of quartz countertop space, and there's plenty of kitchen cabinetry plus a large walk-in pantry with wood shelving. The gourmet kitchen offers a separate gas cook top with an exhaust hood above it that's vented to the outside, along with a separate built in wall oven & a microwave. Enjoy the Carolina spring & summer seasons on the screened back porch, or by the cozy family room fireplace with gas logs in the fall & winter. There are built in cabinets on either side of the fireplace. Crown molding is included on the entire first floor, and all windows in the home are wrapped in wood casing, as opposed to just drywall found in today's new homes. There's no carpet on the first floor, since there's beautiful EVP flooring throughout. Head up the oak stairs to the Owner's Suite, where you'll feel the dramatic 10' high tray ceiling with crown molding. The large Owner's bath has a luxurious tile spa shower with a bench. The spacious walk-in closet has wood shelving included. Two additional bedrooms share a hall bath with double sinks, plus there's a 4th bedroom with its' own ensuite bathroom. All of the bedrooms have walk in closets. This is a very nicely finished 4-bedroom new two-story home under 2700 square feet that's located between two beautiful 6-bedroom homes. Plan to visit soon wile this home is still available!

Listed by Wray Farlow of Davidson Homes Realty,LLC

$
$
%
$/month over payments
Federal 30-year interest rate: 7.28% last updated on Oct 1, 2026
* All Figures are estimates. Check with your bank or proposed mortgage company for actual interest rates.
This product uses the FRED® API but is not endorsed or certified by the Federal Reserve Bank of St. Louis.

Save FavoriteSchedule TourAsk A QuestionMore Details

1102 Price Town Road Clyde NC 28721

Clyde, NC1102 Price Town Road

Price$609,000

Est. Mortgage: $/month

MLS Number CAR4429790

  • Residential
  • Bedrooms 3
  • Bathroom 2
  • Square Feet 1,851
  • Acreage 31.86

This property has nearly 32 gorgeous acres, but the acreage alone isn't what makes it special. It's a place that already feels alive with farm life: horses grazing in the pastures, sheep, chickens, livestock guardian dogs, emus, and peafowl, with fruit trees, a walnut grove, several creeks winding through the land, and a tucked-away glamping site reached by footbridge. A tobacco barn, established pens, fencing, and separate animal areas make it possible to step into a rural lifestyle that is already well underway. Beyond the established farm areas, there's plenty of room for the next owner to make the property their own. A separately fenced area along Turkey Creek has its own road access and has even been considered for uses such as a private dog exercise area or SniffSpot. Higher on the property, the sellers have identified several areas they considered for potential future homesites, including along the logging road and above the glamping site, subject to buyer verification of septic suitability, access, permitting, and other requirements. Old 209 runs through the back of the property near these upper areas. The mix of open ground, woods, creeks, mountain views, and tucked-away spaces gives the property a sense of discovery that's hard to capture in photos alone. And then there's Fines Creek itself. This is a rural mountain community with a strong sense of connection and an active local life of its own. Ferguson Supply is about 5 minutes away for a quick meal or local stop, Waynesville is about 20 minutes away, and Asheville is about 40 minutes away. The Fines Creek Community Center offers activities, classes, gatherings, a gym, and a walking loop. The sellers were especially grateful that their immediate area was comparatively lightly impacted by Hurricane Helene and came away from the experience with an even greater appreciation for the way the community showed up for one another. The home sits comfortably within all of this rather than feeling separate from it, offering an easy place to land at the end of the day while keeping the farm, animals, creeks, and mountains right outside the door. Whether the dream is horses, homesteading, glamping, gardening, recreation, creating space for dogs, or simply having enough land to build a quieter life with some breathing room, 1102 Price Town Road offers both the infrastructure to begin and the flexibility to keep imagining what comes next.

Listed by Karuna Rockwell of LPT Realty,LLC

$
$
%
$/month over payments
Federal 30-year interest rate: 7.28% last updated on Oct 1, 2026
* All Figures are estimates. Check with your bank or proposed mortgage company for actual interest rates.
This product uses the FRED® API but is not endorsed or certified by the Federal Reserve Bank of St. Louis.

Virtual TourSave FavoriteSchedule TourAsk A QuestionMore Details

30 Sandys Home Place Mars Hill NC 28754

Mars Hill, NC30 Sandys Home Place

Price$609,000

Est. Mortgage: $/month

Pending

MLS Number CAR4414744

  • Residential
  • Bedrooms 2
  • Bathroom 2
  • Square Feet 1,476
  • Acreage 1.18

One-level living in a treehouse! Spectacular, light and bright 1-year-old home in Green Build Community. Two bedrooms, two baths on one level. Over 1 acre of wooded privacy, plus a grassy fenced yard for your dog. Silver LEED certified for energy efficiency. The interior features a gourmet kitchen, quartzite countertops and backsplash, and a living area with electric fireplace. Enjoy a spacious curbless shower in the primary bath and a heated towel warmer. The second bedroom is paneled in Pecky Cypress and has a private bath. On the deck, you are in the trees! Large covered deck plus open deck with hot tub to view the night sky. The community has a pavilion/clubhouse for gatherings and a community garden space. **All appliances stay except freestanding freezer and freestanding beverage center in mudroom.

Listed by Craig Tribus of Beycome Brokerage Realty LLC

$
$
%
$/month over payments
Federal 30-year interest rate: 7.28% last updated on Oct 1, 2026
* All Figures are estimates. Check with your bank or proposed mortgage company for actual interest rates.
This product uses the FRED® API but is not endorsed or certified by the Federal Reserve Bank of St. Louis.

Save FavoriteSchedule TourAsk A QuestionMore Details

2022 Napa Valley Drive Waxhaw NC 28173

Waxhaw, NC2022 Napa Valley Drive

Price$609,000

Est. Mortgage: $/month

MLS Number CAR4417002

  • Residential
  • Bedrooms 5
  • Bathroom 4
  • Square Feet 3,269
  • Acreage 0.3

Welcome to 2022 Napa Valley Drive! Featuring the popular Davidson floor plan, this turn-key home is ready for its next owner. Designed for entertaining and everyday living, the main level showcases a private home office, an open-concept living room with a fireplace, and a gourmet kitchen outfitted with granite countertops, a large center island, stainless steel appliances, a walk-in pantry, and ample storage. Upstairs, you'll find an oversized primary suite with dual vanities and an oversized walk-in closet. Three additional bedrooms and a versatile loft provide plenty of space to spread out. The third floor offers a private fifth bedroom with a full bath and a spacious flex room with endless possibilities. Packed with modern conveniences like seller-owned solar panels, EV charging setup in the garage, and a built-in gas grill, this home stands a step above the rest! Located in the sought-after Cortona community with low HOA fees and zoned for top-rated Cuthbertson schools, this property offers peaceful surroundings with convenient access to everything you need.

Listed by Bryan Provenzano of Keller Williams Ballantyne Area

$
$
%
$/month over payments
Federal 30-year interest rate: 7.28% last updated on Oct 1, 2026
* All Figures are estimates. Check with your bank or proposed mortgage company for actual interest rates.
This product uses the FRED® API but is not endorsed or certified by the Federal Reserve Bank of St. Louis.

Virtual TourSave FavoriteSchedule TourAsk A QuestionMore Details

10108 Lampkin Way Charlotte NC 28269

Charlotte, NC10108 Lampkin Way

Price$609,000

Est. Mortgage: $/month

MLS Number CAR4419211

  • Residential
  • Bedrooms 4
  • Bathroom 4
  • Square Feet 3,205
  • Acreage 0.34

Don't miss this meticulously maintained full brick home offering tons of storage, abundant natural light, and an inviting warmth throughout, including a cedar-lined walk-in closet in the primary bedroom. Nestled among mature trees, Colvard Park welcomes you home from the moment you enter the neighborhood. Deck access from both the primary suite and family room opens to an incredible backyard framed by mature landscaping, perfect for relaxing evenings or weekend gatherings. A bonus room off the 4th bedroom offers flexible living space, ideal as a sitting room, flex room, or guest/in-law suite. Recent updates offer peace of mind: one HVAC replaced in 2025 (second unit in great working condition), plus a new sprinkler system with full coverage, including flower beds, installed in 2024. A seller-provided home warranty adds even more flexibility, letting you choose your own contractor. Don't miss your chance to own a piece of desirable Colvard Park, with direct access to Clarks Creek Greenway and convenient proximity to parks, highways, restaurants, shopping, and UNC Charlotte! Mirror in primary bedroom does not convey.

Listed by Colleen Posey of Howard Hanna Allen Tate Charlotte South

$
$
%
$/month over payments
Federal 30-year interest rate: 7.28% last updated on Oct 1, 2026
* All Figures are estimates. Check with your bank or proposed mortgage company for actual interest rates.
This product uses the FRED® API but is not endorsed or certified by the Federal Reserve Bank of St. Louis.

Save FavoriteSchedule TourAsk A QuestionMore Details

2356 Emma Grace Lane Rock Hill SC 29732

Rock Hill, SC2356 Emma Grace Lane

Price$609,000

Est. Mortgage: $/month

MLS Number CAR4391356

  • Residential
  • Bedrooms 5
  • Bathroom 5
  • Square Feet 3,875
  • Acreage 0.23

Beautifully maintained home in the gated community of Chapel Gate, offering generous living space and a fantastic location. This home features a formal dining room, spacious great room, and a spacious kitchen with granite countertops, stainless steel appliances, breakfast bar and a bright morning room overlooking the backyard. With five spacious bedrooms, all featuring large walk-in closets, there's plenty of room for family and guests. The primary suite offers an enormous walk-in closet, oversized shower, and a comfortable sitting area. A huge third-floor bonus/media room with a full bath provides flexible space for recreation, guests or a home office. Enjoy outdoor living with a screened porch, stone paver patio, built-in stone fire pit, and fenced backyard backing to woods for added privacy. Ideally located near India Hook Elementary School, Ebenezer Park, shopping, dining, and Lake Wylie access, this home checks all the boxes. Come see everything it has to offer with no city taxes paid. Virtual tour available - see virtual tour link for a closer look!

Listed by Stacey Sauls and Lauren Little of Keller Williams Ballantyne Area

$
$
%
$/month over payments
Federal 30-year interest rate: 7.28% last updated on Oct 1, 2026
* All Figures are estimates. Check with your bank or proposed mortgage company for actual interest rates.
This product uses the FRED® API but is not endorsed or certified by the Federal Reserve Bank of St. Louis.

Virtual TourSave FavoriteSchedule TourAsk A QuestionMore Details

121 Sandpiper Drive Lexington NC 27295
Pending

MLS Number CAR4368919

  • Residential
  • Bedrooms 4
  • Bathroom 4
  • Square Feet 3,003
  • Acreage 1.24

Now offering $20,000 in seller paid closing costs or upgrades! The Stratford offers SUPERIOR CONSTRUCTION w ALL BRICK exterior featuring sleek accents and designer brick columns! Custom shutters, front door w premium hardware & coach lights create exceptional curb appeal. DESIGNER INTERIORS showcase hardwood flooring flowing through foyer, family room, & dining area. Painted wainscoting in the dining room adds elegance; board & batten Fireplace w floating mantle anchors the family room. Custom built-ins complete the main level; KITCHEN features premium countertops, custom cabinetry, custom backsplash, & stainless steel appliances. LUXURIOUS BATHS include custom vanities, premium tile throughout, and spa-inspired showers w designer tile. Primary suite features custom vanity lighting & ceiling fan. Covered back porch w outdoor fan & coach lighting, & quality finishes throughout. Low HOA, Friedberg/Oak Grove Schools.

Listed by Alison Sink of Southern Signature Properties

$
$
%
$/month over payments
Federal 30-year interest rate: 7.28% last updated on Oct 1, 2026
* All Figures are estimates. Check with your bank or proposed mortgage company for actual interest rates.
This product uses the FRED® API but is not endorsed or certified by the Federal Reserve Bank of St. Louis.

Save FavoriteSchedule TourAsk A QuestionMore Details

183 Goorawing Lane Mooresville NC 28115

Mooresville, NC183 Goorawing Lane

Price$608,427

Est. Mortgage: $/month

Pending

MLS Number CAR4409156

  • Residential
  • Bedrooms 5
  • Bathroom 4
  • Square Feet 2,934
  • Acreage 0.17

What's Special: No Rear Neighbors | Gourmet Kitchen | Fireplace | First Floor Guest Suite. New Construction - December Completion! Built by America's Most Trusted Home Builder. Welcome to the Waverly at 183 Goorawing Lane in Stafford at Langtree! This spacious two-story home offers five bedrooms, four bathrooms, and thoughtfully designed living spaces for everyday comfort. Just off the foyer, a formal dining room welcomes guests, while the open kitchen with a large island flows into the casual dining area and great room with a fireplace. A first-floor guest suite provides flexibility for visitors. Upstairs, the private primary suite features dual walk-in closets and a luxurious bathroom, complemented by three additional bedrooms, two full bathrooms, a convenient laundry room, and a versatile loft for relaxing or entertaining. Discover Stafford at Langtree in Mooresville, NC, where every day feels like a getaway. Enjoy the pool and cabanas, plus access to I-77, Lake Norman, Downtown Mooresville and Davidson. Swim, boat, fish, jet ski or kayak on Lake Norman or hike the trails in Lake Norman State Park. Mooresville is one of the fastest-growing suburbs in the U.S., and your community is buzzing with excitement and opportunity! Additional Highlights include: Gourmet kitchen, windows at casual dining, bedroom with bathroom in place of flex room, and separate tub and shower at primary bath. MLS#4409156

Listed by Chelsea Greenstreet of Taylor Morrison of Carolinas Inc

$
$
%
$/month over payments
Federal 30-year interest rate: 7.28% last updated on Oct 1, 2026
* All Figures are estimates. Check with your bank or proposed mortgage company for actual interest rates.
This product uses the FRED® API but is not endorsed or certified by the Federal Reserve Bank of St. Louis.

Virtual TourSave FavoriteSchedule TourAsk A QuestionMore Details

3008 Eaker Drive Cherryville NC 28021

Cherryville, NC3008 Eaker Drive

Price$607,500

Est. Mortgage: $/month

MLS Number CAR4410929

  • Residential
  • Bedrooms 3
  • Bathroom 3
  • Square Feet 3,705
  • Acreage 2.31

Welcome to this beautifully maintained, custom-built home, thoughtfully designed with functionality in mind and located in the highly sought-after Dewey Beam Estates in Cherryville, NC. As soon as you enter the two-story foyer, you're welcomed into the family room with hardwood floors, a vaulted ceiling, and a brick fireplace flanked by doors leading to a four-season sunroom. The kitchen with stainless steel appliances, a breakfast bar, and an eat-in area is open to the family room, making it easy to interact with family/guests. And if you enjoy entertaining, you'll love the formal dining room for those special occasions and holidays. The split floor plan has spacious secondary bedrooms and a bath on one side, and the primary suite on the other. From the primary bedroom, you have a view of the private backyard and direct access to the sunroom. The incredible ensuite features two sinks, an oversized soaking tub, and a separate tiled shower. This is truly an owner's retreat! Other features of the home include vaulted ceilings, hardwood floors, recessed lighting, neutral paint color, crown molding, natural light, and pocket doors. In the downstairs/basement area, you will find over 1,000 square feet of finished space to use as needed. This would be a perfect space for multigenerational families. This home is currently served by a private septic tank, which allows for 3 bedrooms; however, future owners have the option to connect to the City of Cherryville's sewer system (at their expense). Overall, the home offers 3,700+ square feet of living space, plus an additional 1,153 square feet of unfinished space just waiting for your vision. There are 3 bedrooms upstairs, along with an office (with a closet and window) and two full baths. The downstairs/basement area includes an additional room with a window and a closet, currently staged as a bedroom, a bathroom, and additional space for a game room, second hangout, or movie room. And there's a screened-in porch downstairs. Outside, you'll enjoy privacy and tranquility while relaxing on the deck, downstairs patio, or screened-in porch. The home sits on 2.3 acres with NO HOAs! A unique feature of the home is a custom brick band design around the front exterior. Just minutes to downtown Cherryville with easy access to shopping, dining, and more. Conveniently located just 45 minutes from Charlotte and under 30 minutes to Shelby and Lincolnton, this home is move-in ready and awaits your arrival! If you aren't familiar with Cherryville, NC, you'll love the quaint downtown with beautiful artistic murals, restaurants, shopping, museums, parks, festivals, and a thriving Little Theater. Don't hesitate - YOUR NEW HOME IS CALLING!

Listed by Kimberly Wyont of Premier South

$
$
%
$/month over payments
Federal 30-year interest rate: 7.28% last updated on Oct 1, 2026
* All Figures are estimates. Check with your bank or proposed mortgage company for actual interest rates.
This product uses the FRED® API but is not endorsed or certified by the Federal Reserve Bank of St. Louis.

Virtual TourSave FavoriteSchedule TourAsk A QuestionMore Details

9149 Maybry Park Street Charlotte NC 28212
Pending

MLS Number CAR4406867

  • Residential
  • Bedrooms 3
  • Bathroom 3
  • Square Feet 2,252
  • Acreage 0.1

NEW CONSTRUCTION in East Charlotte - This beautiful home has our Modern Luxe Design Package with 10' ceilings & 8' doors/cased openings on the first floor with French Doors at study, a gourmet kitchen with cabinets stacked to ceiling, vented range hood, quartz counter tops, center island and under cabinet lighting. Butler's pantry with beverage frig directly across from a huge walk-in pantry w/built-in shelving providing generous storage. Ceiling beams in Family Room and iron picket stair railing with oak step treads. Luxury vinyl plank flooring on main level. Primary bedroom on upper level with LVP flooring, full bath, double vanity, oversized tiled shower & walk-in closet with built-in shelving. 9' ceilings on upper level w/2 guest bedrooms (both with walk-in closets). Hall bath has tub/shower combo & ceramic tile walls & flooring. Covered rear porch provides a comfortable retreat for relaxing. 2-car detached garage finished with drywall, trim and paint - rear loading with alley access. Ring doorbell & camera w/Yale door lock. Front lawn maintenance & irrigation covered by HOA.

Listed by Thomasena Washington of SaussyBurbank

$
$
%
$/month over payments
Federal 30-year interest rate: 7.28% last updated on Oct 1, 2026
* All Figures are estimates. Check with your bank or proposed mortgage company for actual interest rates.
This product uses the FRED® API but is not endorsed or certified by the Federal Reserve Bank of St. Louis.

Save FavoriteSchedule TourAsk A QuestionMore Details

Broker Reciprocity MLS Grid Logo © 2026 Listings courtesy of Canopy MLS as distributed by MLS GRID. IDX information is provided exclusively for consumers’ personal non-commercial use and may not be used for any purpose other than to identify prospective properties consumers may be interested in purchasing. The IDX data is deemed reliable but is not guaranteed by MLS GRID and may be subject to an end user license agreement prescribed by the Member Participant’s applicable MLS.  Based on information submitted to the MLS GRID as of October 5, 2026 7:17 PM UTC . All data is obtained from various sources and may not have been verified by broker or MLS GRID. Supplied Open House Information is subject to change without notice. All information should be independently reviewed and verified for accuracy. Properties may or may not be listed by the office/agent presenting the information. Some IDX listings have been excluded from this website.