and narrow your search. If you have fewer than 200 results, you can save your search.

Lake Lure NC

r=9541-9552
14217 New Crest Drive Huntersville NC 28078

MLS Number CAR4443073

  • Residential
  • Bedrooms 5
  • Bathroom 3
  • Square Feet 3,044
  • Acreage 0.19

Welcome to Bryton! Built in 2025, this 5-bedroom, 3-bath home offers 3044 square feet of thoughtfully designed living space and a flexible layout for everyday living, working from home, hosting guests, or entertaining. The open kitchen and sunlit great room create a welcoming gathering space, while the spacious upstairs loft offers room for a media area, home office, or second living space. Enjoy the community pool, cabana, playground, and walking trails. Convenient to Huntersville shopping, dining, I-77, and I-485, with Legette Blythe Elementary, J.M. Alexander Middle, and North Mecklenburg High listed as assigned schools. Come see the space and possibilities for yourself!

Listed by Balaji Tatineni of JVC Realty,LLC

$
$
%
$/month over payments
Federal 30-year interest rate: 7.11% last updated on Nov 12, 2026
* All Figures are estimates. Check with your bank or proposed mortgage company for actual interest rates.
This product uses the FRED® API but is not endorsed or certified by the Federal Reserve Bank of St. Louis.

Virtual TourSave FavoriteSchedule TourAsk A QuestionMore Details

7412 Canova Lane Charlotte NC 28278

Charlotte, NC7412 Canova Lane

Price$585,000

Est. Mortgage: $/month

Open House

MLS Number CAR4433706

  • Residential
  • Next Open House: Thu 11/19 9:00 am. to 7:00 pm.
  • Bedrooms 5
  • Bathroom 4
  • Square Feet 3,273

7412 Canova Ln is a two-story Charlotte home with five bedrooms, four bathrooms and 3,273 square feet of living area, including an 844-square-foot finished basement. The kitchen pairs a peninsula with a cooktop, double ovens and a pantry. A fireplace anchors the living room, and a separate dining room provides another setting for meals. The upstairs primary bedroom has a tray ceiling, walk-in closet and adjoining bathroom with a tub and separate shower. Additional gathering areas occupy the upper level and basement. An elevated rear deck extends the outdoor living space, and an attached garage completes the layout. Included 100-Day Home Warranty with buyer activation

Listed by Verria Hairston of Opendoor Brokerage LLC

$
$
%
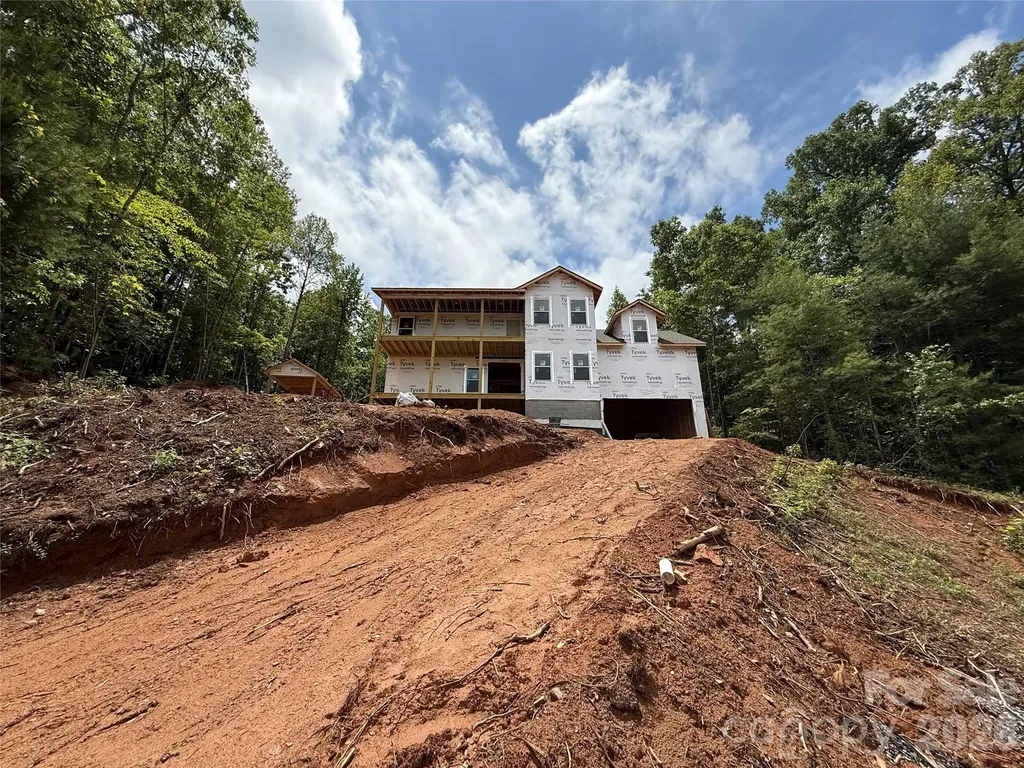
$/month over payments
Federal 30-year interest rate: 7.11% last updated on Nov 12, 2026
* All Figures are estimates. Check with your bank or proposed mortgage company for actual interest rates.
This product uses the FRED® API but is not endorsed or certified by the Federal Reserve Bank of St. Louis.

Save FavoriteSchedule TourAsk A QuestionMore Details

10906 Chamberlain Hall Court Charlotte NC 28277
Active With Contract

MLS Number CAR4402127

  • Residential
  • Bedrooms 4
  • Bathroom 2
  • Square Feet 2,146
  • Acreage 0.21

JUST REDUCED BY $15K! Prepare to be wowed by this beautifully updated, move-in-ready Ballantyne ranch! Situated on a quiet cul-de-sac street, this exceptional home welcomes you with a charming rocking-chair front porch. Inside, gorgeous hardwood floors span the main living areas, flanked by a formal dining room and a dedicated home office behind classic French doors.The heart of the home features soaring ceilings that open to a fully updated kitchen, complete with bar seating, a casual breakfast area, and an included refrigerator. Relax in the adjacent family room, anchored by custom built-in shelving and a cozy gas fireplace. Just beyond, a bright sunroom offers a peaceful retreat surrounded by windows with premium plantation shutters.The functional floor plan offers four well-appointed bedrooms. The primary suite features a private en-suite bath and an oversized walk-in closet behind a stylish farmhouse sliding door. Three additional spacious bedrooms also feature plantation shutters and large closets. The dedicated laundry room provides built-in storage and includes the washer and dryer. Outside, the private backyard boasts a mature tree line, an extended paver patio perfect for entertaining, and a convenient storage shed. Homes of this caliber in Ballantyne rarely hit the market at this price point-schedule your tour today! Check out the listing video! https://www.hommati.com/3DTour-AerialVideo/unbranded/10906-Chamberlain-Hall-Ct-Charlotte-Nc-28277--HPI75055419

Listed by Lauren Fox of Howard Hanna Allen Tate Charlotte South

$
$
%
$/month over payments
Federal 30-year interest rate: 7.11% last updated on Nov 12, 2026
* All Figures are estimates. Check with your bank or proposed mortgage company for actual interest rates.
This product uses the FRED® API but is not endorsed or certified by the Federal Reserve Bank of St. Louis.

Virtual TourSave FavoriteSchedule TourAsk A QuestionMore Details

36 Sky Lane Court Columbus NC 28722

MLS Number CAR4373343

  • Residential
  • Bedrooms 3
  • Bathroom 3
  • Square Feet 2,662
  • Acreage 1.5

Custom home by local builder on 1.5 acres in Columbus/Greene Creek area! Enchanted Homes' Elite Series. Countless upgrades included. Wall ovens, Upgraded Flooring, Tile Shower w/Frameless Glass Door, Stone Work. Finished Room Above Garage with Bump Out Dormer for extra space. Beautiful views through Living Room, Master and back patio. Extensive trim work and site built columns. Scheduled to be complete around September 2025. The Beaumont Elite with site specific customizations. Must See!

Listed by Joshua Allen of Cornerstone Real Estate Group

$
$
%
$/month over payments
Federal 30-year interest rate: 7.11% last updated on Nov 12, 2026
* All Figures are estimates. Check with your bank or proposed mortgage company for actual interest rates.
This product uses the FRED® API but is not endorsed or certified by the Federal Reserve Bank of St. Louis.

Virtual TourSave FavoriteSchedule TourAsk A QuestionMore Details

399 Huntington Woods Street SE Lenoir NC 28645

MLS Number CAR4378411

  • Residential
  • Bedrooms 4
  • Bathroom 4
  • Square Feet 3,048
  • Acreage 0.71

Welcome to this stunning Craftsman-style home located in the desirable Huntington Woods neighborhood. This beautifully designed residence features an inviting open concept layout that seamlessly connects the spacious living, dining, and kitchen areas, making it perfect for entertaining and gatherings. The heart of the home is the impressive kitchen island, providing ample prep space and a casual dining spot. A first-floor office offers a quiet retreat for remote work or study, ensuring productivity without sacrificing comfort. The exterior showcases classic Craftsman architecture, with warm wood tones and decorative brackets that create a timeless appeal. Step outside to the covered porch, where you can relax and enjoy your morning coffee or entertain friends in a sheltered outdoor space. There's a primary bedroom on the main floor as well as the second. Also a laundry room on each level. Other great features are a bonus room, gazebo with Jacuzzi hot tub. Situated conveniently off Highway 321, this property offers easy access to Hickory, Boone, and Blowing Rock, making it ideal for both urban conveniences and outdoor adventures. With shopping and local restaurants just minutes away, this home perfectly blends style, comfort, and location, making it a must-see!

Listed by Chase Barlow Gray of Chase Gray Realty LLC

$
$
%
$/month over payments
Federal 30-year interest rate: 7.11% last updated on Nov 12, 2026
* All Figures are estimates. Check with your bank or proposed mortgage company for actual interest rates.
This product uses the FRED® API but is not endorsed or certified by the Federal Reserve Bank of St. Louis.

Save FavoriteSchedule TourAsk A QuestionMore Details

323 Peterson Drive Charlotte NC 28217

MLS Number CAR4409559

  • Condo
  • Bedrooms 2
  • Bathroom 2
  • Square Feet 1,253

Not just a condo, The Peterson is a whole lifestyle. Introducing an exclusive collection of 49 boutique residences in the heart of Charlotte's thriving LoSo district, where modern design, high aesthetic, and the city's unmistakable energy all converge. Created for anyone who appreciates thoughtful interiors and an effortless urban setup, The Peterson is serving elevated living with an intimate, curated vibe you won't find anywhere else in the neighborhood. Every residence was built to hit that perfect balance of form and function. Open-concept floor plans give major main character energy for daily living and hosting, while oversized windows frame the Charlotte skyline and flood the space with natural light. Choose between three designer-curated finish packages, complete with hybrid wood plank flooring, sleek quartz countertops, custom tilework, statement lighting, and stainless steel appliances, all chosen to give your space a timeless, high-end feel. The real showstopper is The Peterson's signature rooftop terrace, the ultimate hangout spot where panoramic Charlotte skyline views serve as the backdrop for all your core memories. Gather around the fire pit, catch a sunset with friends, or romanticize your quiet evenings above the city streets. Thoughtfully designed indoor and outdoor lounge spaces blend home comfort with hotel-level hospitality, making every connection feel special. Plus, secure access-controlled parking and effortless building tech mean your daily routines stay completely stress-free. Right outside your front door, Charlotte is fully at your fingertips. Nestled right in the mix of LoSo- easily one of the city's most hyped and rapidly growing hubs- you're steps from top-tier restaurants, craft breweries, boutique spots, workout studios, and nightlife. The nearby Rail Trail and LYNX Blue Line keep you seamlessly connected to South End, Uptown, and beyond, putting the absolute best of the Queen City at your fingertips. Renderings represent the inspired design vision. Every unit comes with a hand-selected professionally curated design and finish package.

Listed by Brad Hess and Paul Sagadin of Charlotte Living Realty

$
$
%
$/month over payments
Federal 30-year interest rate: 7.11% last updated on Nov 12, 2026
* All Figures are estimates. Check with your bank or proposed mortgage company for actual interest rates.
This product uses the FRED® API but is not endorsed or certified by the Federal Reserve Bank of St. Louis.

Save FavoriteSchedule TourAsk A QuestionMore Details

596 Rosemary Lane Fort Mill SC 29708

Fort Mill, SC596 Rosemary Lane

Price$584,900

Est. Mortgage: $/month

MLS Number CAR4439075

  • Residential
  • Bedrooms 3
  • Bathroom 2
  • Square Feet 2,502
  • Acreage 0.25

YOUR NEXT CHAPTER COMES WITH A $10,000 ADVANTAGE! Seller offering up to $10,000 toward interest-rate buy-down or buyer closing costs with an acceptable offer* Imagine a life where everyday living feels a little more like a getaway! Sunshine fills the cheerful sunroom overlooking a private, tree-lined backyard, while an expansive stamped-concrete patio with motorized awning seamlessly extends the living space outdoors. Thoughtful updates and significant improvements-including a new HVAC system (2025) and beautifully renovated primary bath-offer added comfort and peace of mind all on a cul-de-sac street. Explore scenic walking trails, enjoy a spirited game of Mahjongg or Bunco, or take advantage of the Carolinas' wonderfully mild seasons with a day on Lake Wylie, where nearby Nivens Creek Landing offers convenient public boat access! Discover the charm of the active Lake Ridge community, with nearby Baxter Village and Kingsley Town Center offering an abundance of shopping, dining, and everyday conveniences. Highly rated Fort Mill schools and South Carolina's Homestead Exemption, offering potential property tax savings, make this more than a place to call home-it's a lifestyle worth coming home to! A home to enjoy. A lifestyle to embrace. And a $10,000 advantage to help make it yours! *subject to financing guidelines.

Listed by Jennifer Morris of Real Estate Central

$
$
%
$/month over payments
Federal 30-year interest rate: 7.11% last updated on Nov 12, 2026
* All Figures are estimates. Check with your bank or proposed mortgage company for actual interest rates.
This product uses the FRED® API but is not endorsed or certified by the Federal Reserve Bank of St. Louis.

Virtual TourSave FavoriteSchedule TourAsk A QuestionMore Details

9325 Pinto Court Indian Land SC 29707

Indian Land, SC9325 Pinto Court

Price$584,900

Est. Mortgage: $/month

Active With Contract

MLS Number CAR4395205

  • Residential
  • Bedrooms 4
  • Bathroom 3
  • Square Feet 2,073
  • Acreage 2.82

Discover the perfect blend of privacy, space, and convenience in this beautiful 4-bedroom, 3-bath home nestled on a tranquil cul-de-sac lot in an established equestrian community in Indian Land, SC. Situated on 2.82 wooded acres, this property offers a serene retreat while remaining just minutes from dining, shopping, and the Ballantyne area. The split-foyer floor plan provides flexible living spaces and comfortable everyday living. The kitchen features granite countertops, a gas stove, and easy access to the dining area, making it ideal for both entertaining and family gatherings. All appliances convey, including the washer and dryer, allowing for a seamless move-in experience. The finished lower level expands the living space with a cozy fireplace, a versatile workshop/art studio, and walk-out access to the outdoors. Whether you're pursuing creative projects, working from home, or seeking additional recreational space, this level offers endless possibilities. Enjoy the amenities of this sought-after equestrian neighborhood, including a community pond, pool, clubhouse, and boarding facilities for horse enthusiasts. Surrounded by nature and offering exceptional privacy, this property is a rare opportunity to enjoy peace and tranquility without sacrificing convenience.

Listed by Tara Cooke of Hawkins Realty Inc.

$
$
%
$/month over payments
Federal 30-year interest rate: 7.11% last updated on Nov 12, 2026
* All Figures are estimates. Check with your bank or proposed mortgage company for actual interest rates.
This product uses the FRED® API but is not endorsed or certified by the Federal Reserve Bank of St. Louis.

Save FavoriteSchedule TourAsk A QuestionMore Details

111 Camerons Mill Lane Statesville NC 28625

MLS Number CAR4440480

  • Residential
  • Bedrooms 4
  • Bathroom 3
  • Square Feet 2,354
  • Acreage 0.34

Welcome to the Walnut floorplan, a Luxury 4 bedroom modern farmhouse ranch home in the Mills Garden at Woodstone community. The kitchen is the heart of the home with large island, custom cabinetry, upgraded quartz counters, farmhouse sink, large walk-in pantry and a gourmet Forno gas range ready for everything from weeknight dinners to weekend entertaining. The open floorplan leads straight into the vaulted great room with gas fireplace and 9 foot sliding glass door connect seamlessly to the covered Trex back porch. This is truly an entertainers dream. The primary suite feels like a retreat featuring vaulted ceilings and a spa-style bath with a freestanding soaking tub, seamless glass shower doors, custom tile work, and a walk-in closet with built-ins and dresser drawers that make everyday organizing feel effortless. No stone was left unturned when building this luxury home with an encapsulated crawlspace with dehumidifier, Hardie siding and an oversized 600 sq ft 2 car garage. Expected completion date for this home is Jan 1, 2027. Easy access to I-40 and I-77 boasting commutes to Charlotte or Winston-Salem both being approximately under an hour. Reach out to schedule a showing and find your new home today.

Listed by Michelle Selvey of NextHome Paramount

$
$
%
$/month over payments
Federal 30-year interest rate: 7.11% last updated on Nov 12, 2026
* All Figures are estimates. Check with your bank or proposed mortgage company for actual interest rates.
This product uses the FRED® API but is not endorsed or certified by the Federal Reserve Bank of St. Louis.

Save FavoriteSchedule TourAsk A QuestionMore Details

139 Morning Dove Lane Statesville NC 28625
Active With Contract

MLS Number CAR4379559

  • Residential
  • Bedrooms 4
  • Bathroom 4
  • Square Feet 3,822
  • Acreage 0.88

Price reduction just in time to be home for the Holidays! Nestled in the Baymount Meadows subdivision, where pride in ownership is evident throughout, this beautifully maintained all-brick home offers the perfect blend of luxury, comfort, and timeless appeal. Designed with a sought-after split-bedroom floor plan, the spacious primary suite serves as a private retreat, featuring an ensuite bath, a walk-in closet, and direct access to the back porch-ideal for enjoying quiet mornings or relaxing evenings. Three additional bedrooms provide flexibility for family, guests, or a home office. Elegant details greet you throughout the home, including a formal dining room accented with hardwood floors, crown molding, chair rail, plantation shutters, and a stunning Palladian window that fills the space with natural light. The spacious kitchen is both functional and inviting, complete with granite countertops, tile backsplash, under-cabinet lighting, and a charming breakfast nook with bay window overlooking the backyard. The welcoming living room offers a warm and cozy atmosphere with a gas log fireplace, French doors, and ceiling fan, creating the perfect setting for gathering with family and friends. Downstairs, the expansive 1,275 square foot finished basement features brand new 2026 LVP flooring, an additional gas log fireplace, and a half bath, making it an exceptional space for entertaining, recreation, or a private getaway. A large unfinished storage room provides abundant extra storage and is not included in the heated living area total. Thoughtfully updated for peace of mind, this home includes an architectural roof replaced in 2021, Rheem HVAC system installed in 2019, tankless instant whole-house water heater, security system, and a side-load two-car garage. Enjoy the charm of a golf cart-friendly neighborhood with the added benefit of an inactive HOA and no HOA dues. Residents also have the option to join “The Statesville Swim Club” neighborhood pool for just $475 per household annually. This is a rare opportunity to enjoy refined living in one of the area's most welcoming communities.

Listed by Denise Eddleman of Keller Williams Realty Elite

$
$
%
$/month over payments
Federal 30-year interest rate: 7.11% last updated on Nov 12, 2026
* All Figures are estimates. Check with your bank or proposed mortgage company for actual interest rates.
This product uses the FRED® API but is not endorsed or certified by the Federal Reserve Bank of St. Louis.

Virtual TourSave FavoriteSchedule TourAsk A QuestionMore Details

3008 Broken Spur Lane Pineville NC 28134

Pineville, NC3008 Broken Spur Lane

Price$584,900

Est. Mortgage: $/month

MLS Number CAR4423556

  • Residential
  • Bedrooms 4
  • Bathroom 3
  • Square Feet 2,263
  • Acreage 0.14

This welcoming Brockton plan features a covered front porch and a rear covered porch, creating inviting outdoor spaces perfect for relaxing and entertaining. Walk in to an open floorplan with a breakfast area and a cozy family room with an electric fireplace. The kitchen features an island with quartz countertops, gas cooktop with a wall oven and microwave. A convenient bedroom with a full bath one the first floor, and elegant oak tread open-rail stairs add to the home's craftsmanship. Upstairs, the second floor offers three spacious bedrooms, including a primary suite and a versatile loft. 10' ceilings on the main level, 9' ceilings on the 2nd floor, 2 car detached garage. Miller Farm will offer incredible amenities! Pool with cabana, pickleball courts, tot lot, dog park and lots of green space. This home is almost ready for it's new owner and is located on the only cul-de-sac street in the neighborhood! Miller Farm is the only single family new home construction zoned for Ballantyne Ridge HS priced in the $500's! LIMITED TIME BUILDER INCENTIVE: 5.49% 7/6 Conventional ARM with our approved lender! CERTAIN EXCLUSIONS MAY APPLY.

Listed by Wendy Baia and Tabitha Mitchell of DRB Group of North Carolina,LLC

$
$
%
$/month over payments
Federal 30-year interest rate: 7.11% last updated on Nov 12, 2026
* All Figures are estimates. Check with your bank or proposed mortgage company for actual interest rates.
This product uses the FRED® API but is not endorsed or certified by the Federal Reserve Bank of St. Louis.

Save FavoriteSchedule TourAsk A QuestionMore Details

5705 Kinglet Lane Charlotte NC 28269

Charlotte, NC5705 Kinglet Lane

Price$584,900

Est. Mortgage: $/month

Open House

MLS Number CAR4436493

  • Residential
  • Next Open House: Fri 11/20 5:00 pm. to 7:00 pm.
  • Bedrooms 4
  • Bathroom 3
  • Square Feet 3,318

Welcome home to this beautiful two-story home with charming stone accents, perfectly situated on a spacious cul-de-sac lot! Inside, you'll find generously sized rooms, newly refinished hardwood floors, and fresh paint upstairs. The stunning two-story sunroom fills the home with natural light, while the spacious, updated kitchen features granite countertops and custom wine storage. A dedicated main-level office/study offers the perfect space for working from home. Upstairs, the expansive primary suite provides a relaxing retreat, complete with a custom-designed closet. Step outside onto the deck overlooking a private backyard featuring an invisible fence, mature trees, and a generous natural area that creates a peaceful, wooded backdrop. With its spacious layout, thoughtful updates, and beautiful setting, this home offers the perfect blend of comfort, charm, and functionality!

Listed by Jennifer McLamb of Helen Adams Realty

$
$
%
$/month over payments
Federal 30-year interest rate: 7.11% last updated on Nov 12, 2026
* All Figures are estimates. Check with your bank or proposed mortgage company for actual interest rates.
This product uses the FRED® API but is not endorsed or certified by the Federal Reserve Bank of St. Louis.

Virtual TourSave FavoriteSchedule TourAsk A QuestionMore Details

Broker Reciprocity MLS Grid Logo © 2026 Listings courtesy of Canopy MLS as distributed by MLS GRID. IDX information is provided exclusively for consumers’ personal non-commercial use and may not be used for any purpose other than to identify prospective properties consumers may be interested in purchasing. The IDX data is deemed reliable but is not guaranteed by MLS GRID and may be subject to an end user license agreement prescribed by the Member Participant’s applicable MLS.  Based on information submitted to the MLS GRID as of November 19, 2026 9:16 AM EST . All data is obtained from various sources and may not have been verified by broker or MLS GRID. Supplied Open House Information is subject to change without notice. All information should be independently reviewed and verified for accuracy. Properties may or may not be listed by the office/agent presenting the information. Some IDX listings have been excluded from this website.