and narrow your search. If you have fewer than 200 results, you can save your search.

Lake Lure NC

r=9613-9624
417 Crooked Oak Drive Oakboro NC 28129

Oakboro, NC417 Crooked Oak Drive

Price$599,000

Est. Mortgage: $/month

MLS Number CAR4399226

  • Residential
  • Bedrooms 3
  • Bathroom 2
  • Square Feet 2,686
  • Acreage 1.04

Charming all-brick home in the established Stoney Run neighborhood of West Stanly, just off Hwy 24/27 and convenient to I-485, Charlotte, Mint Hill, Matthews and Concord. Sited on a private one-acre, creek-front lot, the oversized deck overlooks a wooded backyard that slopes to the creek - a peaceful, natural setting for outdoor living. Inside, enjoy a bright open floor plan combining living, kitchen and breakfast areas, hardwood floors, built-in features and a gas fireplace flanked by custom built-ins. The split bedroom design includes an oversized primary suite with huge walk-in closets. Practical touches include a laundry room with utility sink and an attached side-entry two-car garage. Nicely landscaped grounds with irrigation complete the package. New Roof - 2024 and New Multi Zone (3) - HVAC 2016 Easy access to shopping, dining and commuter routes - a wonderful blend of comfortable interior living and private outdoor space.

Listed by Larry McGuire of Larry McGuire Realty

$
$
%
$/month over payments
Federal 30-year interest rate: 7.28% last updated on Oct 1, 2026
* All Figures are estimates. Check with your bank or proposed mortgage company for actual interest rates.
This product uses the FRED® API but is not endorsed or certified by the Federal Reserve Bank of St. Louis.

Virtual TourSave FavoriteSchedule TourAsk A QuestionMore Details

276 Four Diamond Drive Seven Devils NC 28604

MLS Number CAR4394348

  • Residential
  • Bedrooms 3
  • Bathroom 2
  • Square Feet 1,439
  • Acreage 0.31

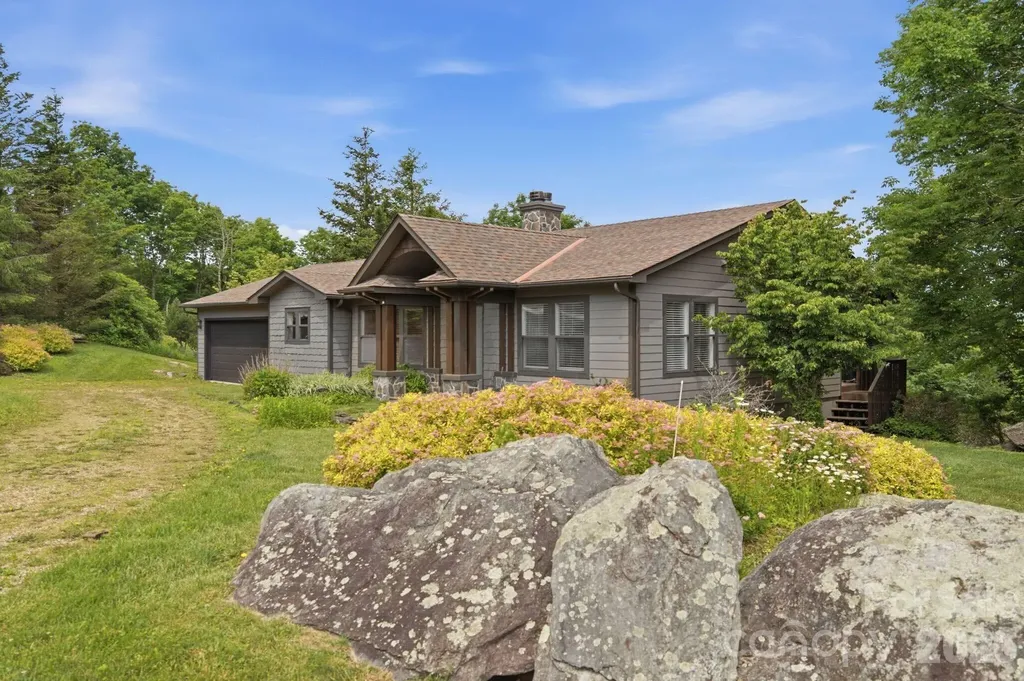
There is a reason so many people love Seven Devils. Tucked between Boone and Banner Elk, it offers quick access to outdoor adventure while still feeling peaceful and removed from the crowds. Positioned at 4700ft, this bright mountain home captures everything people love about High Country living: fresh air, mountain views, and easy access to some of the area's most popular destinations. The home's high-elevation setting provides stunning winter panoramas and mountain views that continue to peek through the surrounding forest in summer. Bright, sunlit spaces create a warm and welcoming atmosphere throughout. The thoughtfully designed split-bedroom floor plan offers a private primary suite on one side of the home, with guest bedrooms and a full bath on the other. The kitchen is both functional and inviting, featuring wood countertops, white cabinetry, generous workspace, and a large walk-in pantry. The overall style strikes a perfect balance between modern farmhouse charm and mountain living. Everything is on one level with easy access from the flat driveway and attached garage. Vaulted ceilings and an open floor plan create a bright, comfortable living space centered around a wood-burning fireplace. A spacious covered deck provides the ideal spot to enjoy cool mountain air, morning coffee, or sunset views. Wildlife sightings are a regular occurrence, with deer frequently visiting the property and even making an appearance during the photographer's session. A grassy yard offers room for pets, outdoor games, gardening, or simply enjoying the natural surroundings. One of the best parts of this property is its location. Seven Devils has a character all its own, with nearby hiking trails, Otter Falls, Hawksnest snow tubing and ziplining, and a small-town atmosphere that residents love. At the same time, you're conveniently positioned between Boone, Banner Elk, and Blowing Rock, making it easy to enjoy everything the High Country has to offer. Short term rentals are permitted but this has been a second home only with no rental history available. Whether you're looking for a full-time residence or a mountain getaway, this is the kind of home that makes it easy to slow down, step outside, and enjoy the mountains every day.

Listed by Nikki Rezvani of Keller Williams High Country

$
$
%
$/month over payments
Federal 30-year interest rate: 7.28% last updated on Oct 1, 2026
* All Figures are estimates. Check with your bank or proposed mortgage company for actual interest rates.
This product uses the FRED® API but is not endorsed or certified by the Federal Reserve Bank of St. Louis.

Save FavoriteSchedule TourAsk A QuestionMore Details

50 Sheriff Drive Waynesville NC 28786

Waynesville, NC50 Sheriff Drive

Price$599,000

Est. Mortgage: $/month

MLS Number CAR4367838

  • Residential
  • Bedrooms 3
  • Bathroom 3
  • Square Feet 1,692
  • Acreage 1.32

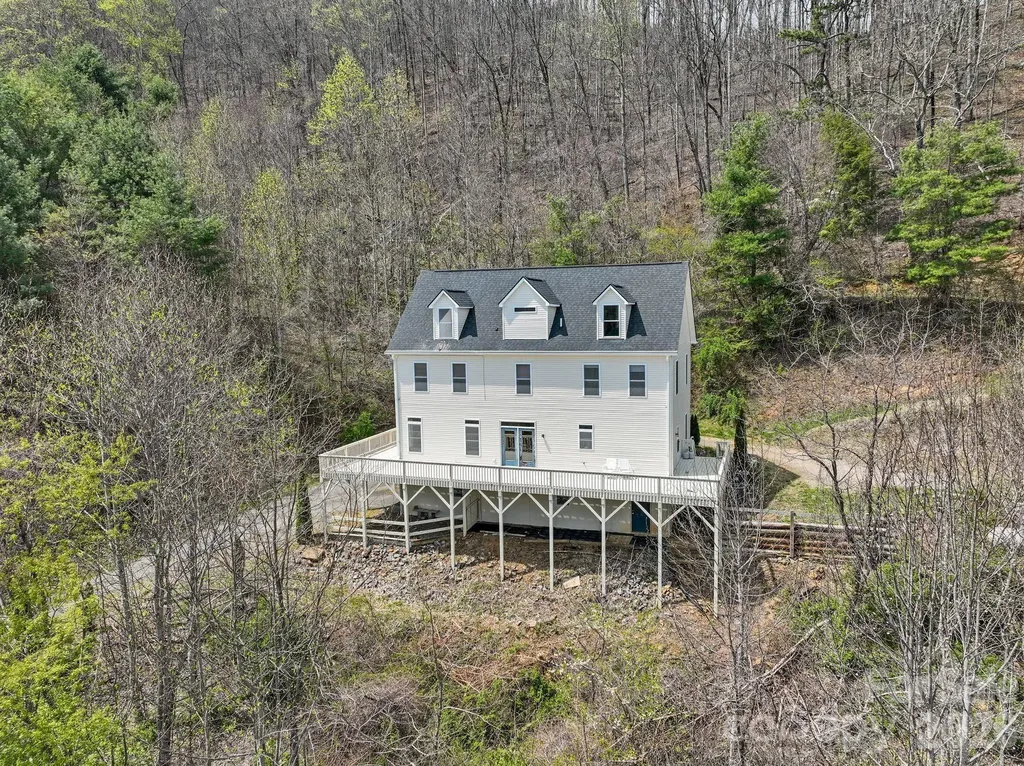
Take in breathtaking mountain views from the screened in porch of this stunning one year old home! The main level welcomes you with a bright, open concept kitchen, dining, and living area, perfect for both everyday living and entertaining. The kitchen is a standout, featuring a gas range, granite countertops, and an expansive walk-in pantry. Also on the main floor, you'll find a spacious primary suite with a private ensuite bath, along with a comfortable guest bedroom. The lower level offers incredible flexibility with a studio-style living area that includes a bedroom/living area and kitchen, ideal for guests, extended family, or potential rental use. Plus, enjoy over 500 square feet of additional storage space. Conveniently located just minutes from downtown Waynesville, this home provides easy access to shopping and dining while still capturing the peaceful charm of country living.

Listed by Melissa Rogers of Keller Williams Great Smokies

$
$
%
$/month over payments
Federal 30-year interest rate: 7.28% last updated on Oct 1, 2026
* All Figures are estimates. Check with your bank or proposed mortgage company for actual interest rates.
This product uses the FRED® API but is not endorsed or certified by the Federal Reserve Bank of St. Louis.

Save FavoriteSchedule TourAsk A QuestionMore Details

267 Eagles Trace Canton NC 28716

Canton, NC267 Eagles Trace

Price$599,000

Est. Mortgage: $/month

MLS Number CAR4358414

  • Residential
  • Bedrooms 3
  • Bathroom 3
  • Square Feet 3,292
  • Acreage 2.5

Nestled in the natural beauty of Western North Carolina, this spacious home offers the perfect blend of privacy and proximity - just a short drive from Asheville and its vibrant dining, arts, and outdoor scene. Surrounded by serene mountain landscapes, the property provides a peaceful retreat with easy access to hiking, waterfalls, and year-round recreation. The home features generous living spaces and a solid structure, offering "good bones" and an ideal canvas for updates and customization. Whether you're looking to create a primary residence, second home, or investment property, this is a rare opportunity to bring your vision to life in a highly desirable location. Priced to reflect the potential for improvements, this property invites buyers to add value and make it their own while enjoying the charm and tranquility of rural mountain living. Surrounded by long-range mountain views, the home is in close proximity to the iconic Blue Ridge Parkway and the vast trail systems of Pisgah National Forest, offering endless opportunities for hiking, exploring, and enjoying the outdoors. Only five minutes, 2-1/2 miles, from Springdale Resort, which includes 18 Hole Golf Course, Restaurant, Pool and Fitness Center.

Listed by Michael Boss of Mountain Time Realty

$
$
%
$/month over payments
Federal 30-year interest rate: 7.28% last updated on Oct 1, 2026
* All Figures are estimates. Check with your bank or proposed mortgage company for actual interest rates.
This product uses the FRED® API but is not endorsed or certified by the Federal Reserve Bank of St. Louis.

Virtual TourSave FavoriteSchedule TourAsk A QuestionMore Details

184 Sandys Home Place Mars Hill NC 28754

Mars Hill, NC184 Sandys Home Place

Price$599,000

Est. Mortgage: $/month

MLS Number CAR4378708

  • Residential
  • Bedrooms 1
  • Bathroom 2
  • Square Feet 1,530
  • Acreage 1.57

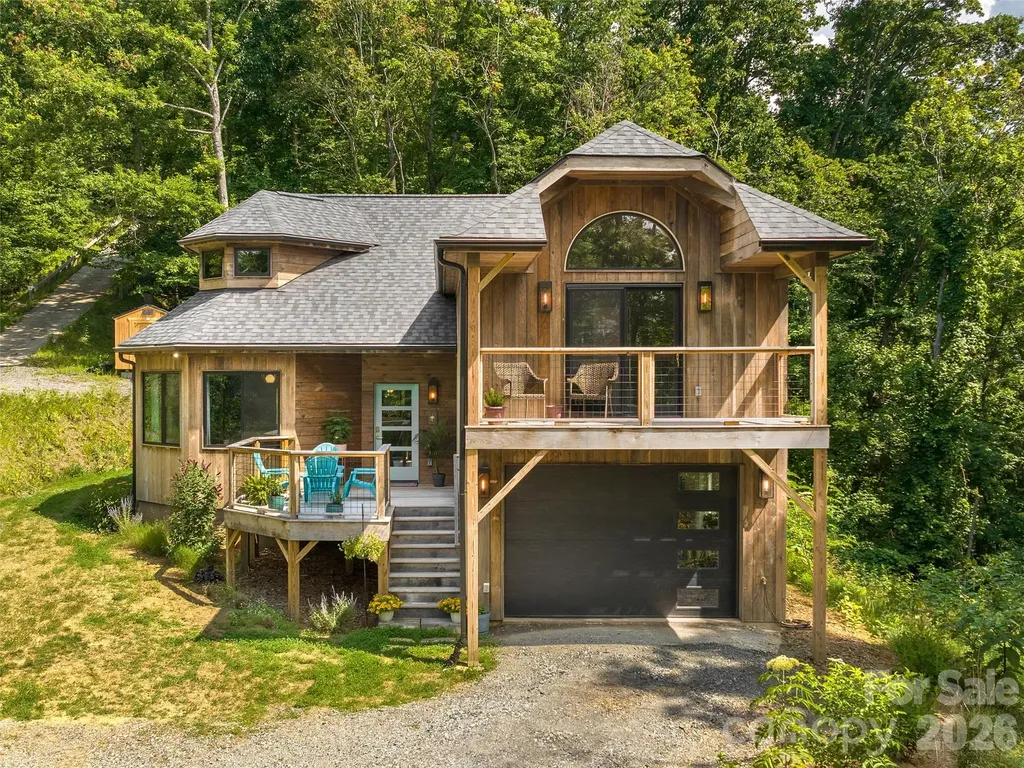
Welcome to your mountain sanctuary: a unique retreat on 1.57 acres within a pristine intentional community just north of Weaverville. Green-built with white oak siding and gutter guards, this home features hardwood floors, a vibrant kitchen with quartz countertops, striking backsplash, and high-end stainless appliances. The flexible floor plan invites creativity. The dining room could easily become a second bedroom on the same level as a luxurious full bath, while the primary suite boasts a tiled bath, private deck, and peaceful mountain views. The uppermost floor offers a bright office with eave storage, and the basement includes a garage and dedicated storage room. A spacious deck and hot tub beckon outdoor living and stargazing from this quiet cul-de-sac with peek-a-boo mountain views. Mountain Meadows amenities include a clubhouse with full kitchen, pavilion, community garden, and chickens and rabbits are welcome! Regular events like Cornhole & Conversation Thursdays and Deck Crawls make this community truly special. If you've been searching for a mindful, connected lifestyle, you've just found it.

Listed by Gaia Goldman of Howard Hanna Beverly-Hanks Asheville-Biltmore Park

$
$
%
$/month over payments
Federal 30-year interest rate: 7.28% last updated on Oct 1, 2026
* All Figures are estimates. Check with your bank or proposed mortgage company for actual interest rates.
This product uses the FRED® API but is not endorsed or certified by the Federal Reserve Bank of St. Louis.

Save FavoriteSchedule TourAsk A QuestionMore Details

111 Wild Hog Creek Road Rosman NC 28772

Rosman, NC111 Wild Hog Creek Road

Price$599,000

Est. Mortgage: $/month

MLS Number CAR4380401

  • Residential
  • Bedrooms 2
  • Bathroom 2
  • Square Feet 1,066
  • Acreage 13.3

Here's your chance to own a stunning mountain property that also serves as a truly unique income-producing opportunity. Named “Camp Seven” by the current owner, this is a rare and special find offering privacy, views, and established infrastructure already in place. Set on 13.3 acres, the property features a fully developed private campground with seven full hook-up campsites, each equipped with water, electric, and septic. Whether you're looking to operate a boutique campground, expand an outdoor retreat business, or simply enjoy a private mountain escape with income potential, this property delivers exceptional versatility. The setting is nothing short of remarkable, with long-range views overlooking Upstate South Carolina, Lake Keowee, and Lake Jocassee. A private logging road provides access throughout much of the property, revealing a landscape rich with mature hardwoods, natural springs, rock outcroppings, and panoramic mountain scenery. The main residence is a well-maintained, one-level home designed for comfortable mountain living, featuring a welcoming rocking chair front porch, and a large covered back porch perfectly positioned to take in the expansive views. It has an single-level layout for convenience and accessibility. Additional improvements include a workshop and a small corral, supporting both recreational and operational use of the property. There are also a few primitive tent sites already in place, with ample room for additional expansion or future development. Properties that combine livable residential comfort with established income-producing infrastructure are extremely rare-especially in a setting this private and scenic. Whether used as a full-time residence, vacation retreat, or turnkey campground operation, “Camp Seven” is a must-see opportunity.

Listed by Billy Joe McCoy of RE/MAX Land of the Waterfalls

$
$
%
$/month over payments
Federal 30-year interest rate: 7.28% last updated on Oct 1, 2026
* All Figures are estimates. Check with your bank or proposed mortgage company for actual interest rates.
This product uses the FRED® API but is not endorsed or certified by the Federal Reserve Bank of St. Louis.

Virtual TourSave FavoriteSchedule TourAsk A QuestionMore Details

1039 Hunters Run Drive Tega Cay SC 29708

Tega Cay, SC1039 Hunters Run Drive

Price$599,000

Est. Mortgage: $/month

Active With Contract

MLS Number CAR4384009

  • Residential
  • Bedrooms 4
  • Bathroom 3
  • Square Feet 2,336
  • Acreage 0.24

Sellers are open to entertaining backup offers. There's a front porch here. A real one, the kind you actually sit on. Neighbors walk by. Bikes and scooters pass by. Someone's always heading down to the trail, coming back from the lake, or cruising by in a golf cart on the way to dinner. You end up knowing people's names within a week. The house itself is comfortable and unpretentious. Four bedrooms, two and a half baths, and a floor plan that makes sense for actual life. The living and dining spaces flow together naturally, good for hosting friends after a day on the water, even better for random Tuesday nights when everyone ends up gathered in the kitchen anyway. The primary suite is upstairs with its own bath, while the additional bedrooms flex easily for guests, work-from-home space, hobbies, or the temporary guests, they know who they are. There's also a large bonus room that's been everything from a fourth bedroom to a movie room, gym, playroom, and probably the headquarters for at least one sleepover marathon. Out back is where this house quietly becomes hard to leave. The lot backs to the elementary school greenspace, no rear neighbors, just open grass, trees, and a little breathing room that's getting harder to find. The multi-level deck is large enough to actually use and private enough to enjoy. Morning coffee feels slower here. Summer evenings stretch longer. You'll find yourself lingering outside more than you planned to. And then there's Tega Cay itself, which honestly feels less like a neighborhood and more like a lifestyle people wait years to find. Because living here means last-minute sunset boat rides on Lake Wylie. It means meeting friends at The Garrison for dinner and drinks after spending the afternoon on the golf course or at the beach club. It means golf cart rides to concerts in the park, Friday night ski shows at Windjammer Park, trails filled with walkers at sunset, and Fourth of July celebrations that look like something out of a movie - complete with parades on both land and water. The town has its own golf course, marina, beaches, parks, tennis, pickleball, swim club, and year-round events that somehow make everyday life feel a little more like vacation. Summer here doesn't stay confined to weekends. It spills into weeknights. Into random afternoons. Into “let's take the boat out for an hour” moments that turn into memories people talk about years later. The schools are part of the highly regarded Fort Mill School District. Charlotte is an easy drive up I-77. South Carolina taxes are noticeably lower than nearby Mecklenburg County. But truthfully? The people who move to Tega Cay rarely talk about logistics for long. They talk about quality of life. About feeling connected to where they live. About how they suddenly spend more time outside. About neighbors becoming friends. About wondering why they didn't move here sooner. This isn't just a house. It's the kind of place people are quietly hoping becomes available before someone else grabs it first.

Listed by Toni McIntyre of Real Broker,LLC

$
$
%
$/month over payments
Federal 30-year interest rate: 7.28% last updated on Oct 1, 2026
* All Figures are estimates. Check with your bank or proposed mortgage company for actual interest rates.
This product uses the FRED® API but is not endorsed or certified by the Federal Reserve Bank of St. Louis.

Save FavoriteSchedule TourAsk A QuestionMore Details

1225 Old Charlotte Road SW Concord NC 28027

MLS Number CAR4389079

  • Residential
  • Bedrooms 3
  • Bathroom 2
  • Square Feet 1,803
  • Acreage 0.77

*OPEN HOUSE Sun Aug 16, 2:00PM-4:00PM* Beautifully updated home combining timeless charm with modern appeal. This inviting property features a painted brick and board-and-batten exterior, striking rooflines, and a welcoming covered front porch with warm wood accents. Set on a spacious, tree-lined lot just minutes from downtown Concord and Harrisburg, the home offers great curb appeal along with a remodeled kitchen and bathrooms and refinished hardwoods throughout. With its blend of character, privacy, and contemporary style, this property is a wonderful place to call home.

Listed by Aaron Mitchell of Keller Williams Unlimited

$
$
%
$/month over payments
Federal 30-year interest rate: 7.28% last updated on Oct 1, 2026
* All Figures are estimates. Check with your bank or proposed mortgage company for actual interest rates.
This product uses the FRED® API but is not endorsed or certified by the Federal Reserve Bank of St. Louis.

Save FavoriteSchedule TourAsk A QuestionMore Details

7 Hope Lane Weaverville NC 28787

Weaverville, NC7 Hope Lane

Price$599,000

Est. Mortgage: $/month

MLS Number CAR4391127

  • Residential
  • Bedrooms 3
  • Bathroom 3
  • Square Feet 1,990
  • Acreage 0.75

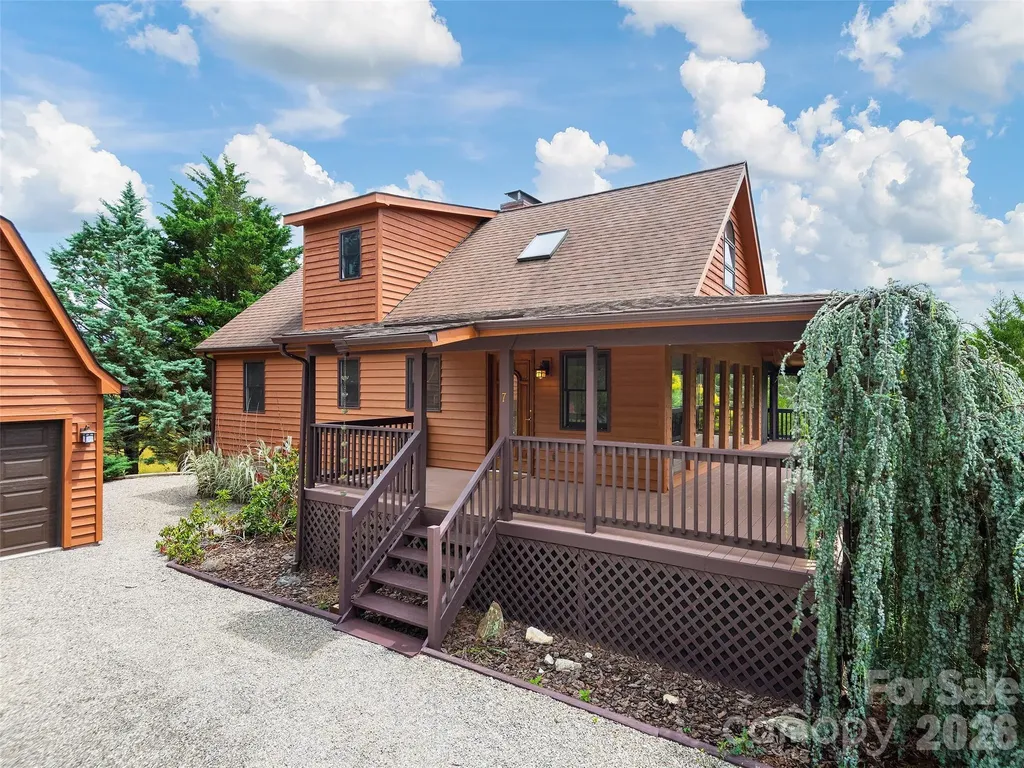
Updated rustic cabin bordering rolling pastures and surrounded by beautiful gardens, offering the perfect blend of privacy, charm, and convenience. This gardener's paradise feels worlds away, yet is just minutes to downtown Weaverville, shopping, dining, and the area's new hospital. The main home features wood floors throughout, an updated kitchen and bathroom, and a spacious wraparound porch with a screened-in section ideal for enjoying the peaceful surroundings. The second level offers a loft area, full bath, and third bedroom, creating flexible living space for guests or a primary suite. The full walk-out basement is clean, dry, and provides excellent storage, workshop space, or future expansion potential. A detached twocar garage includes a separate living quarters above with a full kitchen, updated bath, and large living area, perfect for guests, multi-generational living, rental income, home office, or studio space. Enjoy mountain living with open pasture views, mature landscaping, abundant outdoor living space, and a property that offers both serenity and accessibility. A rare opportunity to own a versatile retreat.

Listed by Eddie Delaney of Howard Hanna Beverly-Hanks Asheville-North

$
$
%
$/month over payments
Federal 30-year interest rate: 7.28% last updated on Oct 1, 2026
* All Figures are estimates. Check with your bank or proposed mortgage company for actual interest rates.
This product uses the FRED® API but is not endorsed or certified by the Federal Reserve Bank of St. Louis.

Save FavoriteSchedule TourAsk A QuestionMore Details

94 Paradise Cove Road Penrose NC 28766

Penrose, NC94 Paradise Cove Road

Price$599,000

Est. Mortgage: $/month

MLS Number CAR4391944

  • Residential
  • Bedrooms 3
  • Bathroom 4
  • Square Feet 4,260
  • Acreage 1.09

If you are looking lots of room, flexible floor plan and privacy, you need to see this home! Tons of sq. footage for the money with several different areas that could be used as living areas, arts and crafts studios, workshop and on and on. Situated on just over an acre of luxurious private lot with spacious outdoor living spaces, this private home still offers a very convenient location. 15 minutes to Brevard, 25 minutes to Hendersonville, 15 minutes to Pisgah National Forest and only 8 minutes to all the recreation that DuPont State Forest provides. The main living level contains the primary suite, den, office, kitchen, laundry and garage. Easy to achieve one level living in this home if that's your goal. The bedrooms are very spacious as are the three flex spaces. This home offers a lot of options and opportunities to let your family grow or your guests have their own private spaces. All of this for just over $140 a sq ft!! If this sounds like a good fit, book a tour to see this home today!

Listed by Jeff Baucom of Looking Glass Realty

$
$
%
$/month over payments
Federal 30-year interest rate: 7.28% last updated on Oct 1, 2026
* All Figures are estimates. Check with your bank or proposed mortgage company for actual interest rates.
This product uses the FRED® API but is not endorsed or certified by the Federal Reserve Bank of St. Louis.

Virtual TourSave FavoriteSchedule TourAsk A QuestionMore Details

377 Woodstream Road Waynesville NC 28786

Waynesville, NC377 Woodstream Road

Price$599,000

Est. Mortgage: $/month

Active With Contract

MLS Number CAR4387031

  • Residential
  • Bedrooms 3
  • Bathroom 3
  • Square Feet 2,006
  • Acreage 10.08

Authentic chink log home situated on 10 private acres in a gated community in the desirable Balsam section of Haywood County. Surrounded by the beauty of the Blue Ridge Parkway, this unique mountain property offers exceptional privacy, rustic charm, and a peaceful natural setting. A true mountain classic with timeless character and endless potential. Enjoy the feeling of being miles away from everything while still only approximately 15 minutes from Main Street Waynesville, dining, shopping, and everyday conveniences. Rare opportunity to own a substantial mountain tract with authentic log home appeal in one of Western North Carolina's most scenic settings.

Listed by Kevin Hall of Coldwell Banker Advantage

$
$
%
$/month over payments
Federal 30-year interest rate: 7.28% last updated on Oct 1, 2026
* All Figures are estimates. Check with your bank or proposed mortgage company for actual interest rates.
This product uses the FRED® API but is not endorsed or certified by the Federal Reserve Bank of St. Louis.

Save FavoriteSchedule TourAsk A QuestionMore Details

30 Kalmia Cove Burnsville NC 28714

Burnsville, NC30 Kalmia Cove

Price$599,000

Est. Mortgage: $/month

MLS Number CAR4405534

  • Residential
  • Bedrooms 3
  • Bathroom 3
  • Square Feet 2,442
  • Acreage 2.12

Welcome to 30 Kalmia Cove, a warm & inviting mountain sanctuary nestled into the lush tree canopy of the Meadowood community in Burnsville, North Carolina. Tucked into the woods for complete privacy, this low-maintenance property sits just a quick 10 minute drive from downtown Burnsville, offering the perfect balance of tranquil solitude & everyday convenience. Designed to harmoniously mesh with its natural surroundings, the home lives like a private treehouse where you can fully immerse yourself in the soothing sights & sounds of nature without the burden of heavy yard work. From the moment you arrive, the soothing soundtrack of a gentle waterfall pooling on the patio welcomes you home. Outdoor living is at the heart of this residence, featuring an expansive rebuilt deck, a cozy outdoor stone fireplace & a long screened porch ideal for taking in the fresh mountain air. Directly off the main level primary bedroom suite, you will discover a bright 3 season room surrounded by sliding glass doors that frame woodland views & open onto the screen porch. Inside the cathedral ceilings create an airy, spacious feel, complemented by charm-filled details like custom built-in window seats & bookshelves in the bedroom & dining areas. The home offers incredible versatility with a fully finished second living quarters in the lower level basement, complete with its own separate entrance, secondary kitchen area & cozy fireplace making it ideal for guests, extended family, or income potential. The property has undergone meticulous updates, including a 50-year metal roof, a newly constructed timber frame 2-car carport, high-efficiency main level HVAC and lower level mini-splits & a renovated primary bathroom featuring a custom tiled shower. As an added benefit, qualified buyers can explore the opportunity of an assumable VA loan featuring a low 2.375% interest rate, making this exceptional mountain escape as accessible as it is enchanting. SHOWINGS BY APPOINTMENT ONLY! NO DRIVE-BYS PLEASE-

Listed by Crystal Garland of RE/MAX RESULTS

$
$
%
$/month over payments
Federal 30-year interest rate: 7.28% last updated on Oct 1, 2026
* All Figures are estimates. Check with your bank or proposed mortgage company for actual interest rates.
This product uses the FRED® API but is not endorsed or certified by the Federal Reserve Bank of St. Louis.

Virtual TourSave FavoriteSchedule TourAsk A QuestionMore Details

Broker Reciprocity MLS Grid Logo © 2026 Listings courtesy of Canopy MLS as distributed by MLS GRID. IDX information is provided exclusively for consumers’ personal non-commercial use and may not be used for any purpose other than to identify prospective properties consumers may be interested in purchasing. The IDX data is deemed reliable but is not guaranteed by MLS GRID and may be subject to an end user license agreement prescribed by the Member Participant’s applicable MLS.  Based on information submitted to the MLS GRID as of October 5, 2026 1:16 AM UTC . All data is obtained from various sources and may not have been verified by broker or MLS GRID. Supplied Open House Information is subject to change without notice. All information should be independently reviewed and verified for accuracy. Properties may or may not be listed by the office/agent presenting the information. Some IDX listings have been excluded from this website.