and narrow your search. If you have fewer than 200 results, you can save your search.

Lake Lure NC

r=9733-9744
1812 Hall Avenue Charlotte NC 28205

Charlotte, NC1812 Hall Avenue

Price$599,000

Est. Mortgage: $/month

MLS Number CAR4418009

  • Residential
  • Bedrooms 2
  • Bathroom 1
  • Square Feet 1,039
  • Acreage 0.18

1812 Hall Ave is a charming Plaza Midwood bungalow with an incredible outdoor lifestyle. Tucked away on a quiet street just two blocks off The Plaza, this classic brick home offers peaceful neighborhood living with the restaurants, shops, and energy of Midwood around the corner. Enjoy your morning coffee from the large covered front porch. Inside, bright and sunny one-story living features original hardwood floors and an inviting layout with two bedrooms and one full bathroom. The updated kitchen blends style and function with quartz countertops, under-cabinet lighting, and a gas cooktop. A spacious laundry room just off the kitchen provides built-in storage, while custom closet systems maximize every inch of space. The large, privacy-fenced backyard is an entertainer's dream, featuring a deck ready for grilling and a spacious paver patio illuminated by string lights. Additional highlights include updated landscaping & a walk-in crawl space with a dehumidifier and extra storage. With its classic character, thoughtful updates, and sought-after location in the heart of Midwood, this home offers timeless charm.

Listed by Lindsay Redfern of COMPASS

$
$
%
$/month over payments
Federal 30-year interest rate: 7.28% last updated on Oct 1, 2026
* All Figures are estimates. Check with your bank or proposed mortgage company for actual interest rates.
This product uses the FRED® API but is not endorsed or certified by the Federal Reserve Bank of St. Louis.

Virtual TourSave FavoriteSchedule TourAsk A QuestionMore Details

220 Waterside Drive Hendersonville NC 28791
Coming Soon

MLS Number CAR4430320

  • Condo
  • Bedrooms 2
  • Bathroom 2
  • Square Feet 1,853
  • Acreage 0.06

A rare listing in the Brookside community, 220 Waterside Drive showcases well-maintained single-level living minutes from downtown Hendersonville, Mills River, and South Asheville. Beautifully updated, this turnkey home features a screened in porch, bamboo floors in the bedrooms, 2024 furnace and AC, plus premium kitchen upgrades including quartzite countertops, Bosch dishwasher and refrigerator and Speed Queen washer & dryer that convey with the home. The HOA handles all exterior upkeep, lawn care, and roads, complete with a new 2026 roof. Enjoy complete peace of mind whether this is your year-round home or low maintenance mountain retreat. Listed square footage based on county records. Professional measurements coming by Active date.

Listed by John Fuller of Howard Hanna Beverly-Hanks

$
$
%
$/month over payments
Federal 30-year interest rate: 7.28% last updated on Oct 1, 2026
* All Figures are estimates. Check with your bank or proposed mortgage company for actual interest rates.
This product uses the FRED® API but is not endorsed or certified by the Federal Reserve Bank of St. Louis.

Virtual TourSave FavoriteSchedule TourAsk A QuestionMore Details

120 Grandview Lane Hendersonville NC 28791
Active With Contract

MLS Number CAR4401614

  • Residential
  • Bedrooms 3
  • Bathroom 2
  • Square Feet 1,799
  • Acreage 0.92

NEW CONSTRUCTION | 0.92 ACRES | NO HOA | RV/BOAT/WORKSHOP SPACE | PRIME HENDERSONVILLE LOCATION! Looking for a brand-new home with land, flexibility, and convenience? This 2026 custom-built modern farmhouse offers 3 bedrooms, 2 baths, 1,799 sq ft, and nearly an acre of level, usable land with NO HOA. The property provides plenty of space for an RV, boat, trailer, workshop, detached garage, or additional outdoor storage-giving you options that are hard to find this close to town. Inside, enjoy an open-concept floor plan with abundant natural light, a spacious kitchen with island and pantry, split-bedroom layout, and a private primary suite with a walk-in closet and spa-inspired bath. Quality finishes include granite countertops, Diamond Express cabinetry, tile, premium flooring, stainless appliances, and energy-efficient construction. The location is a standout: approximately 6 miles to Downtown Hendersonville, 4 miles to AdventHealth Hendersonville, 7 miles to Pardee Hospital, and 8 miles to Asheville Regional Airport. Enjoy the privacy and usable land of a country setting without giving up easy access to Hendersonville, Asheville, healthcare, shopping, dining, and the airport. Brand-new construction. Nearly an acre. No HOA. Flexible outdoor space. Convenient location. This is an opportunity to have the space and freedom you want without being far from everything.

Listed by Dee Gambrell of BluAxis Realty

$
$
%
$/month over payments
Federal 30-year interest rate: 7.28% last updated on Oct 1, 2026
* All Figures are estimates. Check with your bank or proposed mortgage company for actual interest rates.
This product uses the FRED® API but is not endorsed or certified by the Federal Reserve Bank of St. Louis.

Virtual TourSave FavoriteSchedule TourAsk A QuestionMore Details

1361 Rainier Drive Fort Mill SC 29708

Fort Mill, SC1361 Rainier Drive

Price$599,000

Est. Mortgage: $/month

MLS Number CAR4425776

  • Residential
  • Bedrooms 4
  • Bathroom 4
  • Square Feet 3,209
  • Acreage 0.14

Welcome to 1361 Rainier Drive in the desirable Forest Grove community! This beautifully maintained home offers the perfect blend of comfort, style and convenience in the heart of Fort Mill. Step inside to a bright, inviting floor plan designed for both everyday living and entertaining. Spacious living areas, a well-appointed kitchen and comfortable bedrooms provide plenty of room to spread out and feel at home. Enjoy outdoor living in the backyard, perfect for relaxing, entertaining or play. Located in a sought-after Fort Mill location with convenient access to shopping, dining, schools and major commuter routes. A wonderful opportunity to call Forest Grove home!

Listed by Jeanne O'Connell of Better Homes and Garden Real Estate Paracle

$
$
%
$/month over payments
Federal 30-year interest rate: 7.28% last updated on Oct 1, 2026
* All Figures are estimates. Check with your bank or proposed mortgage company for actual interest rates.
This product uses the FRED® API but is not endorsed or certified by the Federal Reserve Bank of St. Louis.

Save FavoriteSchedule TourAsk A QuestionMore Details
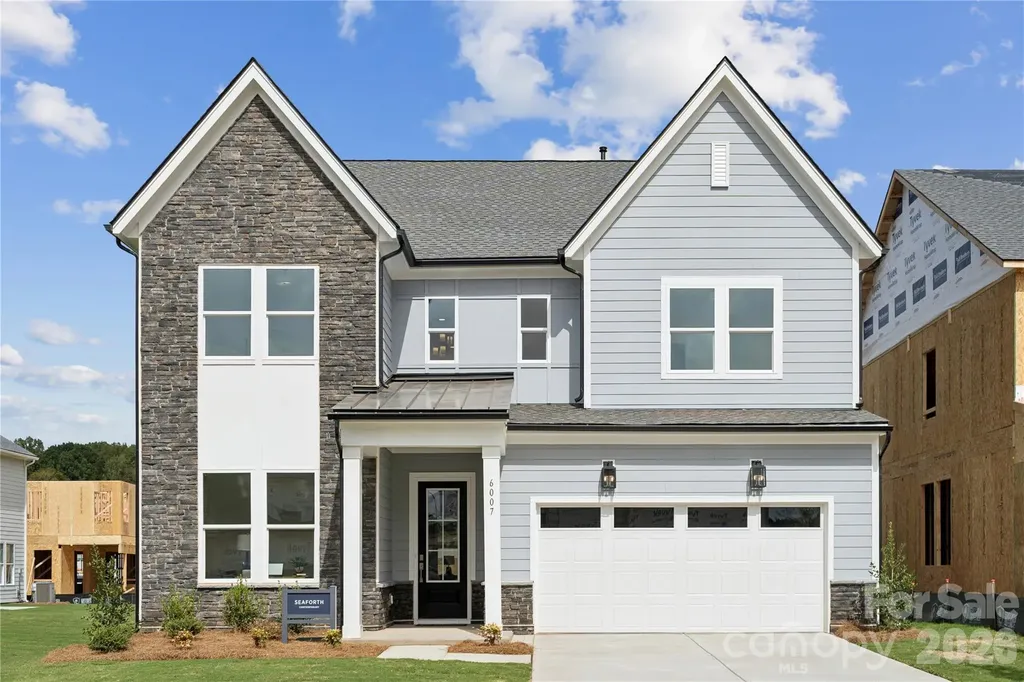
6007 Moonglade Lane Charlotte NC 28269

Charlotte, NC6007 Moonglade Lane

Price$599,000

Est. Mortgage: $/month

MLS Number CAR4326044

  • Residential
  • Bedrooms 5
  • Bathroom 3
  • Square Feet 3,154
  • Acreage 0.19

Introducing a truly one-of-a-kind residence in Griffith Lakes-originally crafted as a showcase home for our newest luxury community. Every detail has been thoughtfully curated and impeccably finished, offering a rare chance to own the only gallery home of its kind in our community. This is an unparalleled opportunity to secure a model-caliber residence in one of Charlotte's most sought-after new neighborhoods. Step into elevated style and comfort in The Seaforth, a striking home designed with thoughtful details and refined craftsmanship throughout. This beautifully appointed residence welcomes you with a dramatic two-story foyer, setting the tone for the modern elegance found in every space. The main living area features stunning herringbone-style flooring, creating a warm, upscale foundation that flows seamlessly through the open-concept layout. The gourmet kitchen is a true centerpiece, showcasing an extended island with rich navy cabinetry, sleek Whirlpool appliances, and ample workspace ideal for cooking and entertaining alike. The spacious great room is anchored by a modern linear fireplace, offering both ambiance and architectural appeal. Step outside to a comfortable covered rear porch, providing an ideal setting for year-round relaxation and outdoor dining. The primary suite is designed for serenity and convenience featuring dual walk-in closets. Additional bedrooms and living spaces offer flexibility for family, guests, or a home office. With its contemporary design, high-end finishes, and functional layout, The Seaforth delivers the perfect blend of luxury and livability. And that's not all-future resort-style amenities are projected for completion in 2026, including a clubhouse, fitness center, outdoor pool with cabanas, hot tub, pickleball & tennis courts, grilling areas, and cozy firepits. This community is crafted for elevated living and endless enjoyment. This home truly has it all-luxury, convenience, and incredible incentives. Don't miss your chance to make it yours!

Listed by Jadyn Barry and Tatiyana Larson of Toll Brothers Real Estate Inc

$
$
%
$/month over payments
Federal 30-year interest rate: 7.28% last updated on Oct 1, 2026
* All Figures are estimates. Check with your bank or proposed mortgage company for actual interest rates.
This product uses the FRED® API but is not endorsed or certified by the Federal Reserve Bank of St. Louis.

Save FavoriteSchedule TourAsk A QuestionMore Details

101 Guffey Mountain Road Fairview NC 28730

MLS Number CAR4426718

  • Residential
  • Bedrooms 4
  • Bathroom 2
  • Square Feet 2,409
  • Acreage 2.68

Situated in a private wooded setting, this solid and spacious home offers 4 bedrooms and 2 full baths on 2.68 acres allowing plenty of room to spread out. The comfortable floor plan features generous living spaces, hardwood flooring, thoughtful updates and a new HVAC system. A wraparound deck extends along three sides of the home, with an enclosed section offering an additional room and space to relax while enjoying the peaceful natural surroundings. There's abundant space for outdoor living, gardening, pets and recreation. Ample parking easily accommodates multiple vehicles, RVs, trailers and recreational equipment. A two-stall barn, detached garage and new storage/outbuilding provide even more flexibility and functionality. Surrounded by mature trees and offering a wonderful sense of privacy, this versatile Fairview property combines space, character and the opportunity to enjoy both indoor and outdoor living.

Listed by Stephanie Hargraves of Carolina Mountain Sales

$
$
%
$/month over payments
Federal 30-year interest rate: 7.28% last updated on Oct 1, 2026
* All Figures are estimates. Check with your bank or proposed mortgage company for actual interest rates.
This product uses the FRED® API but is not endorsed or certified by the Federal Reserve Bank of St. Louis.

Save FavoriteSchedule TourAsk A QuestionMore Details

2115 Cumming Woods Court Hendersonville NC 28739

MLS Number CAR4372378

  • Residential
  • Bedrooms 4
  • Bathroom 4
  • Square Feet 3,322
  • Acreage 0.04

Beautifully maintained townhome in the highly desired Cummings Cove community. Cozy up beside the stacked stone fireplace and enjoy year round mountain views from your screened in porch! With easy main level living and guest bedrooms on all 3 floors, this 4 bedroom, 4 full bath home is sure to impress. Featuring a light and airy kitchen with quartz countertops, prep island, stainless steel appliances and gorgeous white cabinetry. An oversized master bedroom greets you on the main level and opens up to treetop and mountain views from the moment you wake up. Multiple entertaining spaces, storage galore and custom details for the most discerning buyer, this townhome is ready to be enjoyed by its next owners for years to come.

Listed by Lauren Schry of Blue Ridge Real Estate

$
$
%
$/month over payments
Federal 30-year interest rate: 7.28% last updated on Oct 1, 2026
* All Figures are estimates. Check with your bank or proposed mortgage company for actual interest rates.
This product uses the FRED® API but is not endorsed or certified by the Federal Reserve Bank of St. Louis.

Save FavoriteSchedule TourAsk A QuestionMore Details

586 Justice Ridge Road Candler NC 28715

Candler, NC586 Justice Ridge Road

Price$599,000

Est. Mortgage: $/month

MLS Number CAR4430213

  • Residential
  • Bedrooms 5
  • Bathroom 2
  • Square Feet 3,280
  • Acreage 1.22

HUGE PRICE REDUCTION!!! Beautiful Rock & Cedar Home On 1.22 Gentle Acres! 5 Bedrooms, 2 Full Baths, Huge Great Room With Vaulted Ceiling & Rock Fireplace, Large Family Room With Oak Floors & Solid Wood Paneling & A Georgetown Woodstove, Large Open Kitchen & Dining Area With Walk-In Pantry, Large Primary Bedroom With Oak Floors & Walk-In Closet, 2nd Floor Balcony, Huge Basement With A Partially Finished Rec/Game Room & Lots Of Storage Space, Covered Front Porch, Huge Deck, 3 Year Old Roof, Well Pump 3 Years Old, Some Furniture Will Remain With The House If Buyer Wants It, Security System (Currently Not In Use), Circular Driveway, And A Home Warranty.

Listed by Toby Davis of RE/MAX Results

$
$
%
$/month over payments
Federal 30-year interest rate: 7.28% last updated on Oct 1, 2026
* All Figures are estimates. Check with your bank or proposed mortgage company for actual interest rates.
This product uses the FRED® API but is not endorsed or certified by the Federal Reserve Bank of St. Louis.

Save FavoriteSchedule TourAsk A QuestionMore Details

51 Parkview Drive Brevard NC 28712

Brevard, NC51 Parkview Drive

Price$599,000

Est. Mortgage: $/month

Active With Contract

MLS Number CAR4426736

  • Residential
  • Bedrooms 4
  • Bathroom 2
  • Square Feet 1,804
  • Acreage 0.72

Just moments from downtown Brevard, 51 Parkview Drive offers something increasingly hard to find-a spacious 4-bedroom home on an expansive 0.72+ acre lot with room to enjoy both indoors and out. Lovingly cared for over the years, the home offers a comfortable, welcoming layout with a separate den anchored by a stone fireplace, creating a cozy gathering place for quiet evenings or time with loved ones. Recent improvements include a brand-new roof and an encapsulated crawlspace with dehumidifier, while the fully fenced backyard is surrounded by thoughtfully maintained landscaping and offers plenty of space to garden, play, or simply enjoy the outdoors. A separate outbuilding adds even more flexibility, with potential for an artist studio, potting shed, workshop, or storage for bikes and outdoor gear. With four bedrooms, generous outdoor space, and downtown Brevard just minutes from your front door, 51 Parkview Drive offers the space of an established neighborhood home with the convenience of an in-town lifestyle.

Listed by Caterina Nickerson of Looking Glass Realty

$
$
%
$/month over payments
Federal 30-year interest rate: 7.28% last updated on Oct 1, 2026
* All Figures are estimates. Check with your bank or proposed mortgage company for actual interest rates.
This product uses the FRED® API but is not endorsed or certified by the Federal Reserve Bank of St. Louis.

Virtual TourSave FavoriteSchedule TourAsk A QuestionMore Details

93 Orchard Hill Saluda NC 28773

Saluda, NC93 Orchard Hill

Price$599,000

Est. Mortgage: $/month

MLS Number CAR4422380

  • Residential
  • Bedrooms 2
  • Bathroom 2
  • Square Feet 2,228
  • Acreage 0.64

Perched at approximately 2,300+/- feet in elevation, 93 Orchard Hill captures the kind of long-range mountain scenery that makes Saluda so special-from colorful mountain sunrises and sweeping daytime horizons to unforgettable evening skies. And the view isn't reserved for the outdoors: the primary bedroom enjoys the scenery, while the cathedral-ceiling living room naturally draws your eye toward the mountains. Step outside to the covered rear porch and semi-wraparound outdoor living area-an inviting extension of the home for morning coffee, entertaining, quiet afternoons, or simply watching the mountains change with the light and seasons. Inside, the main level offers 2 bedrooms, a full bath, fireplace, hardwood flooring, and comfortable single-level living. Downstairs, the partially finished basement provides exceptional flexibility with a finished full bathroom, second fireplace, and apartment-like bonus area well suited for a den, great room, game room, guest space, or other flex use. The remaining basement incorporates the garage and additional functional space. Best of all, this peaceful mountain setting doesn't mean sacrificing convenience. Downtown Saluda is only minutes away, with nearby Judd's Peak offering another scenic destination to hike or bike, while Tryon and Hendersonville are conveniently accessible. Waterfalls, outdoor adventures, restaurants, shops, and the unmistakable character of Saluda are all within easy reach. For buyers looking for even more possibilities, additional separately parceled acreage is also available through a separate group listing, creating an opportunity to expand the property for additional privacy, recreation, investment, or future plans. 93 Orchard Hill is more than a mountain home with a view-it's an opportunity to experience the setting, scenery, and lifestyle that make Saluda one of Western North Carolina's most special mountain towns.

Listed by Erika Bradley and Daniel Bradley of Century 21 Mountain Lifestyles

$
$
%
$/month over payments
Federal 30-year interest rate: 7.28% last updated on Oct 1, 2026
* All Figures are estimates. Check with your bank or proposed mortgage company for actual interest rates.
This product uses the FRED® API but is not endorsed or certified by the Federal Reserve Bank of St. Louis.

Save FavoriteSchedule TourAsk A QuestionMore Details

72 & 00 Jacks Paw Lane Hendersonville NC 28792

MLS Number CAR4430669

  • Residential
  • Bedrooms 3
  • Bathroom 2
  • Square Feet 1,600
  • Acreage 3.95

MOTIVATED SELLERS! TWO PARCELS WITH MOUNTAIN VIEWS & ROOM TO ROAM! This move-in-ready 3-bedroom, 2-bath home offers peaceful country living with beautiful mountain sunrises and breathtaking sunsets. The combined property features open pasture, a barn, and a second parcel with an additional workshop and a well already installed-offering exceptional space and versatility for a mini farm, gardening, animals, hobbies, equipment, or storage. Enjoy the freedom of having additional land and valuable improvements already in place, all while surrounded by the beauty and tranquility of the mountains. Whether you're looking for a full-time home, private retreat, or hobby-farm opportunity, this property offers space, views, and possibilities! Both properties are also available separately: MLS# 4422286 & MLS# 4419909.

Listed by Becky Fisher and David Lee of Keller Williams Mtn Partners,LLC

$
$
%
$/month over payments
Federal 30-year interest rate: 7.28% last updated on Oct 1, 2026
* All Figures are estimates. Check with your bank or proposed mortgage company for actual interest rates.
This product uses the FRED® API but is not endorsed or certified by the Federal Reserve Bank of St. Louis.

Save FavoriteSchedule TourAsk A QuestionMore Details
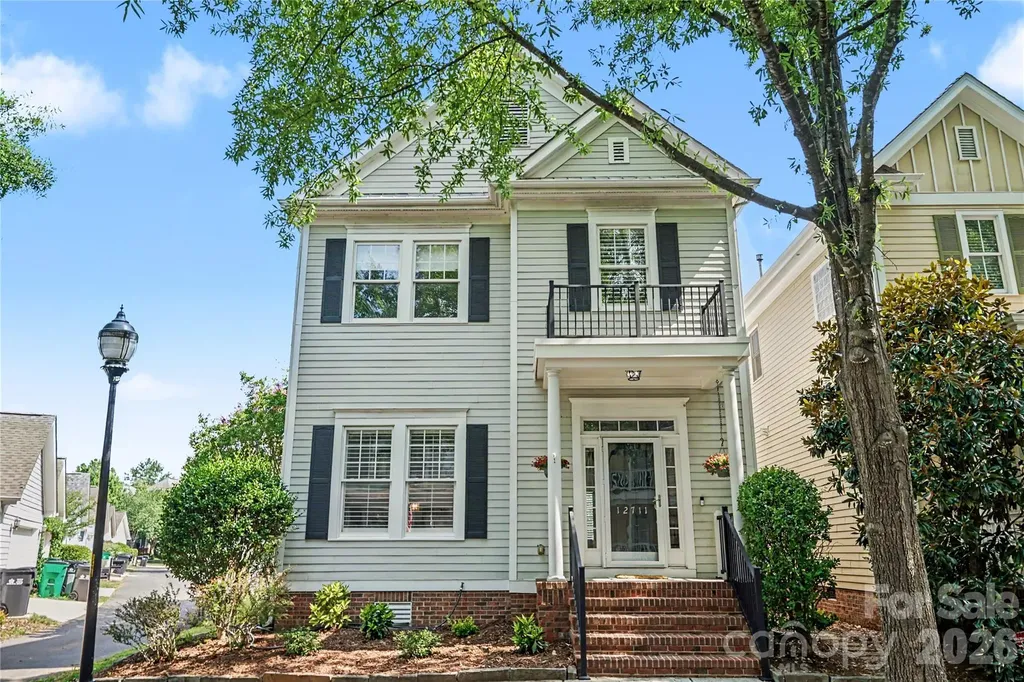
12711 James Blakeney Avenue Charlotte NC 28277

MLS Number CAR4400729

  • Residential
  • Bedrooms 3
  • Bathroom 3
  • Square Feet 2,306
  • Acreage 0.1

Welcome to this beautifully maintained, updated, three-bedroom, two-and-a-half-bath home in the highly desirable Blakeney Greens community. Situated on a corner lot, this home offers a thoughtful floor plan with stylish finishes throughout. The main level features beautiful hardwood floors, custom built-ins in both the foyer and living room, and a versatile formal dining room that can easily serve as a home office. The well-appointed kitchen is equipped with stainless steel appliances, granite countertops, a gas range, and ample cabinet and counter space, making it ideal for both everyday living and entertaining.Upstairs, the expansive primary suite is a true retreat, complete with a luxurious en-suite bath and two generous walk-in closets. Two additional bedrooms and a full bath provide comfortable accommodations for family and guests. AC units are 2026 and 2023. Water Heater was replaced in 2026. Blakeney Greens offers exceptional community amenities, including a neighborhood pool, scenic walking trails, and a park.Conveniently located near shopping, dining, and everything the Blakeney area has to offer, this exceptional home combines comfort, functionality, and an unbeatable location.

Listed by Genya Helms of Dickens Mitchener & Associates Inc

$
$
%
$/month over payments
Federal 30-year interest rate: 7.28% last updated on Oct 1, 2026
* All Figures are estimates. Check with your bank or proposed mortgage company for actual interest rates.
This product uses the FRED® API but is not endorsed or certified by the Federal Reserve Bank of St. Louis.

Save FavoriteSchedule TourAsk A QuestionMore Details

Broker Reciprocity MLS Grid Logo © 2026 Listings courtesy of Canopy MLS as distributed by MLS GRID. IDX information is provided exclusively for consumers’ personal non-commercial use and may not be used for any purpose other than to identify prospective properties consumers may be interested in purchasing. The IDX data is deemed reliable but is not guaranteed by MLS GRID and may be subject to an end user license agreement prescribed by the Member Participant’s applicable MLS.  Based on information submitted to the MLS GRID as of October 4, 2026 7:45 PM UTC . All data is obtained from various sources and may not have been verified by broker or MLS GRID. Supplied Open House Information is subject to change without notice. All information should be independently reviewed and verified for accuracy. Properties may or may not be listed by the office/agent presenting the information. Some IDX listings have been excluded from this website.