and narrow your search. If you have fewer than 200 results, you can save your search.

Leicester NC

r=2053-2064
6031 Greystone Drive Weddington NC 28104

Weddington, NC6031 Greystone Drive

Price$1,650,000

Est. Mortgage: $/month

MLS Number CAR4428861

  • Residential
  • Bedrooms 4
  • Bathroom 5
  • Square Feet 4,204
  • Acreage 1.78

Set on nearly two private acres in the heart of Weddington, this distinctive custom-built residence offers an exceptional combination of privacy, space, and convenience. Surrounded by approximately 15 acres of wooded conservation open space, the property enjoys a rare sense of seclusion while remaining just minutes from South Charlotte, shopping, dining, and highly sought-after Weddington schools. Inside, more than 4,200 square feet of thoughtfully designed living space features soaring ceilings, custom architectural details, expansive gathering spaces, and abundant natural light. The spacious kitchen serves as the heart of the home, opening naturally to the main living areas and creating an ideal setting for both everyday living and entertaining. The first-floor primary suite is a true retreat, highlighted by a newly renovated spa-inspired shower featuring a dramatic zero-entry rainfall shower, oversized porcelain slabs, designer fixtures, 5.1 surround sound entertainment, and sophisticated finishes. A second owner's suite provides exceptional flexibility, offering a beautifully appointed additional private living space. Outdoor living is equally impressive. The covered ipe lanai overlooks the wooded surroundings and provides a peaceful, private setting for morning coffee, evening cocktails, entertaining, or simply enjoying the natural beauty surrounding the property. Significant recent improvements add tremendous value and peace of mind, including a new roof, two new HVAC systems, and the newly completed primary bath renovation. Generous garage space, extensive storage, custom details, and beautifully maintained grounds complete the property. Private acreage of this scale, surrounded by protected wooded open space and paired with a custom home of this caliber, is increasingly difficult to find in Weddington. 6031 Greystone Drive offers the privacy of a secluded estate with the convenience of one of Union County's most desirable locations.

Listed by Alex Harrison of Berkshire Hathaway HomeServices Elite Properties

$
$
%
$/month over payments
Federal 30-year interest rate: 7.4% last updated on Oct 8, 2026
* All Figures are estimates. Check with your bank or proposed mortgage company for actual interest rates.
This product uses the FRED® API but is not endorsed or certified by the Federal Reserve Bank of St. Louis.

Save FavoriteSchedule TourAsk A QuestionMore Details

515 Greystone Road Charlotte NC 28209

Charlotte, NC515 Greystone Road

Price$1,650,000

Est. Mortgage: $/month

Open House

MLS Number CAR4390837

  • Residential
  • Next Open House: Sat 10/10 11:00 am. to 1:00 pm.
  • Bedrooms 5
  • Bathroom 5
  • Square Feet 3,624

Enjoy Sedgefield living within walking distance of South End and the light rail. Located on an interior neighborhood street, 515 Greystone Road offers 5 bedrooms, 4 full baths, 1 half bath, and 3,624 square feet with inviting spaces for everyday living, working from home, and entertaining. Natural light, 10-foot ceilings, and hardwood floors complement the open floor plan. The Chef's kitchen pairs quartz countertops and stainless-steel appliances with distinctive cedar beams. A main-level office provides a dedicated workspace, while a guest bedroom with an en-suite bath offers a comfortable place to host visitors. Upstairs, the spacious primary suite includes a sitting room, custom closet, and bath with a soaking tub, separate shower, and dual vanity. Three additional bedrooms, two additional bathrooms, a bonus room, and a large laundry room complete the upper level. Every bedroom has direct bathroom access, and California Closets throughout add thoughtful storage. Take entertaining outdoors to the professionally landscaped backyard with a paver patio, pergola, and irrigation. An attached two-car garage offers additional storage and a Tesla charger, while solar panels provide supplemental power, reducing energy costs.

Listed by Cynthia Moore of Dickens Mitchener & Associates Inc

$
$
%
$/month over payments
Federal 30-year interest rate: 7.4% last updated on Oct 8, 2026
* All Figures are estimates. Check with your bank or proposed mortgage company for actual interest rates.
This product uses the FRED® API but is not endorsed or certified by the Federal Reserve Bank of St. Louis.

Virtual TourSave FavoriteSchedule TourAsk A QuestionMore Details

12656 Lahinch Court Charlotte NC 28277

Charlotte, NC12656 Lahinch Court

Price$1,650,000

Est. Mortgage: $/month

Open House

MLS Number CAR4425093

  • Residential
  • Next Open House: Sun 10/11 3:00 pm. to 5:00 pm.
  • Bedrooms 4
  • Bathroom 4
  • Square Feet 3,603

Welcome to the Lahinch Residence, a beautifully renovated luxury home nestled on a quiet cul-de-sac in the sought-after Providence Country Club community of Charlotte, NC. Thoughtfully designed and fully renovated by MyNewSurface.com, this exceptional residence showcases elevated finishes, modern sophistication, and carefully curated details throughout, creating the perfect balance of luxury, comfort and functionality. The main level welcomes you with an inviting sitting area, a private office with French doors, and an elegant dining room conveniently positioned beside the butler's pantry. At the heart of the home is a stunning chef's kitchen featuring extensive floor-to-ceiling cabinetry, Wolf appliances, a Sub-Zero refrigerator, custom Silestone quartz countertops, and two oversized islands designed for both meal preparation and gathering with family and friends. The kitchen flows seamlessly into the spacious living room, where large accordion-style sliding doors create an impressive connection to the outdoor patio and private backyard-ideal for entertaining or relaxing. Upstairs, the luxurious primary suite showcases custom trim work and a spa-inspired bathroom complete with a zero-entry shower and freestanding soaking tub. The primary closet features a custom shelving and organization system designed for effortless storage. A second en-suite bedroom provides another private retreat, while two additional bedrooms and an oversized bonus room offer exceptional flexibility for family, guests, recreation, or media space. Throughout the home, you'll find brand-new windows with 3-inch plantation shutters, all-new fixtures, site-finished hardwood floors, and thoughtful custom details. The fabulous laundry room includes custom cabinetry and organization, adding both style and practicality to everyday living. Additional improvements include a tankless water heater, newer roof (2020), and a complete HVAC replacement in 2020. Outside, the fully fenced private backyard provides a peaceful retreat within an established community known for its convenient location and proximity to Charlotte's shopping, dining, entertainment, and amenities. This is a rare opportunity to enjoy a fully renovated luxury residence in one of Charlotte's established country club communities. Schedule your private showing today and let's make a deal!

Listed by Jamie Woodward of Better Homes and Garden Real Estate Paracle

$
$
%
$/month over payments
Federal 30-year interest rate: 7.4% last updated on Oct 8, 2026
* All Figures are estimates. Check with your bank or proposed mortgage company for actual interest rates.
This product uses the FRED® API but is not endorsed or certified by the Federal Reserve Bank of St. Louis.

Virtual TourSave FavoriteSchedule TourAsk A QuestionMore Details

1989 Joe Johnson Road Catawba NC 28609

Catawba, NC1989 Joe Johnson Road

Price$1,649,995

Est. Mortgage: $/month

MLS Number CAR4380445

  • Residential
  • Bedrooms 4
  • Bathroom 3
  • Square Feet 3,021
  • Acreage 9.16

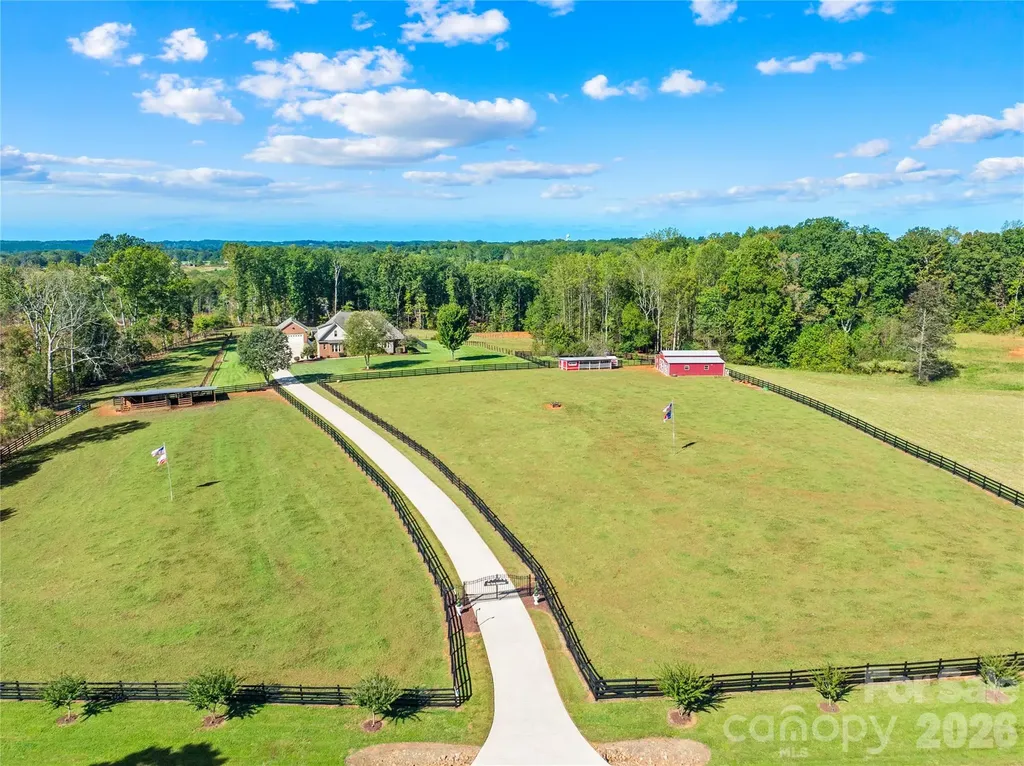
Turn-Key Farm Life has arrived in beautiful Catawba County - and this is the kind of property buyers spend years searching for. The moment you turn down Joe Johnson Road and catch your first glimpse of “The Farm Experience,” you'll know you've found something special. From the iron double-gated entrance to the fully paved driveway lined with striking black fencing and active livestock, this property delivers the dream from the very first impression. Perfectly situated on 9 breathtaking acres, this fully operational working farm blends comfort, function, and unforgettable beauty. The full brick home welcomes you with timeless curb appeal, inviting porches, mature landscaping, and quality craftsmanship throughout. Inside, you'll find glowing hardwood floors, soaring ceilings, spacious living areas, and a layout designed for every stage of life. The primary suite and an additional bedroom are conveniently located on the main level, while upstairs offers additional bedrooms plus a bonus room perfect for guests, hobbies, or entertaining. Out back is where the magic truly happens. Take in jaw-dropping sunset views from the brand-new illuminated deck overlooking the pool, rolling pastureland, and future pond site. The outdoor living spaces were built for gathering - featuring an expansive pool patio, outdoor kitchen, spa, and endless places to relax after a long day on the farm. For the car enthusiast, hobbyist, or business owner, the detached full brick garage is a dream setup complete with HVAC, TV lounge area, and workspace flexibility. The barn is equally impressive, featuring its own HVAC system along with a fully equipped kitchen ideal for canning, food prep, and farm-to-table living. The land itself is already producing and ready to go from day one. Enjoy a fully established orchard with fruit trees and bushes, thriving vegetable gardens, cattle, chicken coops, and room to continue growing your homestead vision. Water and power are strategically placed throughout the property, making daily farm operations simple and efficient. This is more than a home - it's a fully established lifestyle property that is nearly impossible to recreate at this price point. Truly turnkey, fully functional, and ready for its next chapter.

Listed by Eric Maynard of Keller Williams Unified

$
$
%
$/month over payments
Federal 30-year interest rate: 7.4% last updated on Oct 8, 2026
* All Figures are estimates. Check with your bank or proposed mortgage company for actual interest rates.
This product uses the FRED® API but is not endorsed or certified by the Federal Reserve Bank of St. Louis.

Virtual TourSave FavoriteSchedule TourAsk A QuestionMore Details

600 Julian Lane Arden NC 28704

MLS Number CAR4387252

  • Commercial
  • Property SubType OFFICE
  • Square Feet 3,450

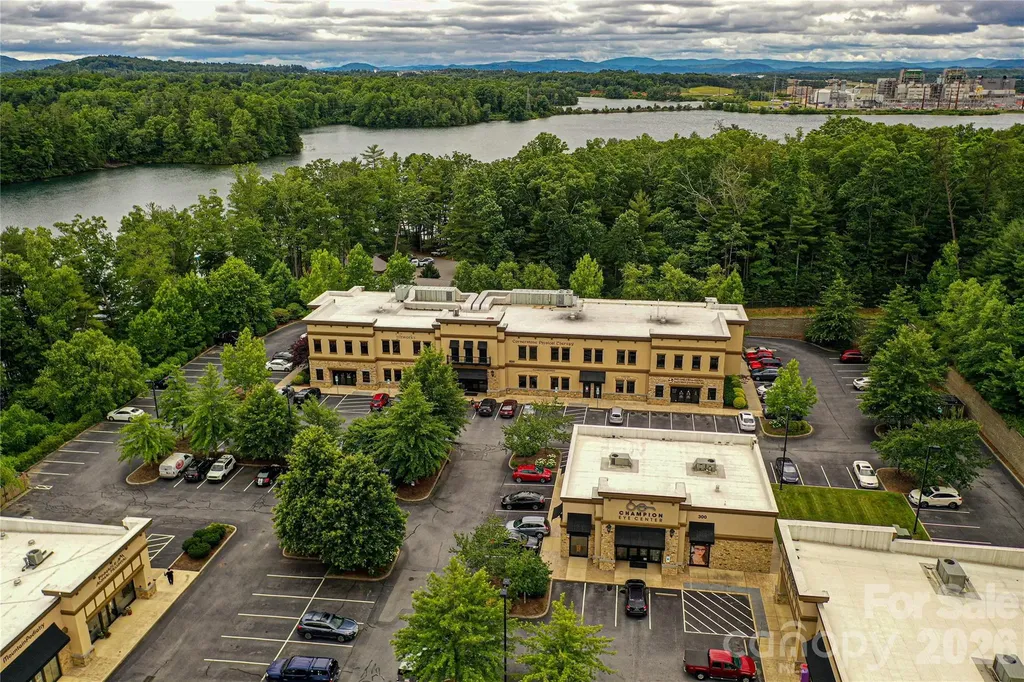
Now Available in The Overlook at Lake Julian, 1st floor Office Condo. Currently a medical office. Tenants are relocating. Fantastic space with pictures pending. Must see.

Listed by Paul Ellis of Pulliam Properties,Inc

$
$
%
$/month over payments
Federal 30-year interest rate: 7.4% last updated on Oct 8, 2026
* All Figures are estimates. Check with your bank or proposed mortgage company for actual interest rates.
This product uses the FRED® API but is not endorsed or certified by the Federal Reserve Bank of St. Louis.

Save FavoriteSchedule TourAsk A QuestionMore Details

161 Church Street Asheville NC 28801
Pending

MLS Number CAR4272396

  • Condo
  • Bedrooms 2
  • Bathroom 2
  • Square Feet 1,647

Asheville's most exquisite new address-Churchill. Impeccably crafted with polished marble and stone countertops, custom brass accents, a chef's kitchen, and spa-caliber baths, this residence blends timeless elegance with effortless function. Expansive floor-to-ceiling windows usher in soft morning light, while integrated storage and power ensure every detail is beautifully considered. A private balcony with natural gas hookup invites relaxed mornings and sophisticated entertaining. Enjoy elevated amenities including a lush rooftop garden with fire pit, fitness center, secure parking with EV charging, personal climate-controlled storage, and bike racks. The Churchill is the pinnacle of downtown luxury - and Unit 801 is a serene, sky-high escape.

Listed by William Coin and Scott Mills of Howard Hanna Beverly-Hanks Biltmore Avenue

$
$
%
$/month over payments
Federal 30-year interest rate: 7.4% last updated on Oct 8, 2026
* All Figures are estimates. Check with your bank or proposed mortgage company for actual interest rates.
This product uses the FRED® API but is not endorsed or certified by the Federal Reserve Bank of St. Louis.

Save FavoriteSchedule TourAsk A QuestionMore Details

3225 Lake Pointe Drive Belmont NC 28012

Belmont, NC3225 Lake Pointe Drive

Price$1,645,000

Est. Mortgage: $/month

Active With Contract

MLS Number CAR4399291

  • Residential
  • Bedrooms 4
  • Bathroom 4
  • Square Feet 3,905
  • Acreage 0.48

LAKEFRONT LUXURY | BIG WATER VIEWS | PRIVATE COVERED DOCK | ELEVATOR Looking for the ultimate deep-water retreat? Experience the Lake Wylie lifestyle in this exceptional European-inspired custom waterfront estate in Belmont's gated Reflection Pointe. Set on one of the community's coveted deep-water homesites with expansive, wide-open water views, this home delivers the waterfront setting buyers dream about but rarely find. Imagine morning coffee overlooking sparkling main-channel views, afternoons boating or paddleboarding from your private dock, and evenings gathered around the lakeside fire pit. Here, every day feels like a vacation. Designed to celebrate the lake, walls of windows capture panoramic water views from nearly every rear-facing room. The dramatic Great Room features soaring 14-foot coffered ceilings, fireplace, custom built-ins, and an open layout that feels both elegant and inviting. The chef's kitchen features granite countertops, extensive pull-out cabinetry, a premium Dacor gas cooktop, new appliances in 2024, generous prep space, and seamless flow to the dining and living areas-all overlooking the water. The main-level primary suite offers beautiful lake views and a spa-inspired bath, while the private elevator provides convenient access to the walkout lower level with second living quarters. Ideal for multigenerational living or extended-stay guests, the lower level offers private second living quarters with a spacious Family Room and second fireplace, mini kitchen/wet bar, three additional bedrooms, flex space, abundant storage, and a screened porch with incredible water views. With its own gathering spaces and direct outdoor access, family and guests can enjoy privacy while remaining connected to the rest of the home. Outdoor living is exceptional! Screened in lower porch and a flagstone terrace off the Kitchen and Primary Suite on Main level, terraced landscaping, fenced backyard, Zoysia lawn, lake-fed irrigation, and a lakeside fire pit. At the shoreline, the private covered dock features a motorized boat lift and separate floating PWC dock, plus city water, internet access, dedicated music zone, and HD security cameras. The deep-water location provides excellent boating access throughout the year. Additional features include whole-house automation, surround sound, plantation shutters, aluminum-clad windows, dual HVAC systems, tankless water heater, whole-house surge protection, epoxy-coated garage and storage floors, and an oversized garage with space for recreational equipment. Just minutes from Belmont, Charlotte Douglas International Airport, restaurants, shopping, and everything Lake Wylie has to offer, this deep-water waterfront retreat delivers the luxury, convenience, and lake lifestyle discerning buyers have been waiting for. Live the lake life. Every single day.

Listed by Lisha Maxwell of Keller Williams Ballantyne Area

$
$
%
$/month over payments
Federal 30-year interest rate: 7.4% last updated on Oct 8, 2026
* All Figures are estimates. Check with your bank or proposed mortgage company for actual interest rates.
This product uses the FRED® API but is not endorsed or certified by the Federal Reserve Bank of St. Louis.

Virtual TourSave FavoriteSchedule TourAsk A QuestionMore Details

1448 Liberty Church Road Mocksville NC 27028

Mocksville, NC1448 Liberty Church Road

Price$1,645,000

Est. Mortgage: $/month

MLS Number CAR4379869

  • Residential
  • Bedrooms 4
  • Bathroom 4
  • Square Feet 3,500
  • Acreage 16.2

Extraordinary luxury log home estate situated on 16.02 private acres with pasture land, partial woods, over 1,388 feet of road frontage, and a prime corner parcel setting. Designed for both entertaining and peaceful country living, this one-of-a-kind property offers exceptional craftsmanship and resort-style amenities throughout. Outdoor living is unmatched with 886 square feet of covered porches including a rocking chair front porch, rear porch, and flagstone breezeway connecting the home to the attached two-car garage. Enjoy the spectacular 18x32 lagoon-style in-ground pool with waterfall feature and custom timber pool house complete with full bath. Additional improvements include a detached 28x32 log-finish garage with wood interior, balcony porch, upstairs bonus room, and 448 square feet of finished living space; a 24x36 playground; a 32x48 shop building; custom 24x36 picnic shelter with open grill, built-in cast iron smoker, outdoor fireplace, firepit, and half bath; 16x24 custom greenhouse; stocked 5/8-acre fishing pond; 3-stall horse barn with paddock and fenced area; plus a 32x48 pole shed. The home welcomes you with a stunning entry foyer featuring a rosebud hardwood floor inlay and opens into a breathtaking great room with a soaring 24-foot timber ceiling, quad doors, and dramatic heavy timber staircase leading to the loft. The chef's kitchen showcases custom knotty alder cabinetry, chiseled-edge leathered granite countertops, barnwood backsplash, breakfast nook with live bay window, and separate dining room. The spacious primary suite features double barn doors opening to a 16x24 flex room and a luxurious ensuite with soaking tub, custom tile shower, double vanity, dressing vanity, and Brazilian rainforest granite countertops. Two upstairs bedroom suites each offer private full baths, while the main-level office can easily serve as a fourth bedroom. A truly remarkable luxury estate offering endless possibilities for recreation, entertaining, equestrian use, or private retreat living. Brochure: https://online.flippingbook.com/view/79184671/

Listed by Mackie McDaniel of Partners Real Estate

$
$
%
$/month over payments
Federal 30-year interest rate: 7.4% last updated on Oct 8, 2026
* All Figures are estimates. Check with your bank or proposed mortgage company for actual interest rates.
This product uses the FRED® API but is not endorsed or certified by the Federal Reserve Bank of St. Louis.

Virtual TourSave FavoriteSchedule TourAsk A QuestionMore Details

15 Sourwood Lane Fletcher NC 28732

Fletcher, NC15 Sourwood Lane

Price$1,644,000

Est. Mortgage: $/month

MLS Number CAR4360555

  • Residential
  • Bedrooms 4
  • Bathroom 4
  • Square Feet 3,554
  • Acreage 2.04

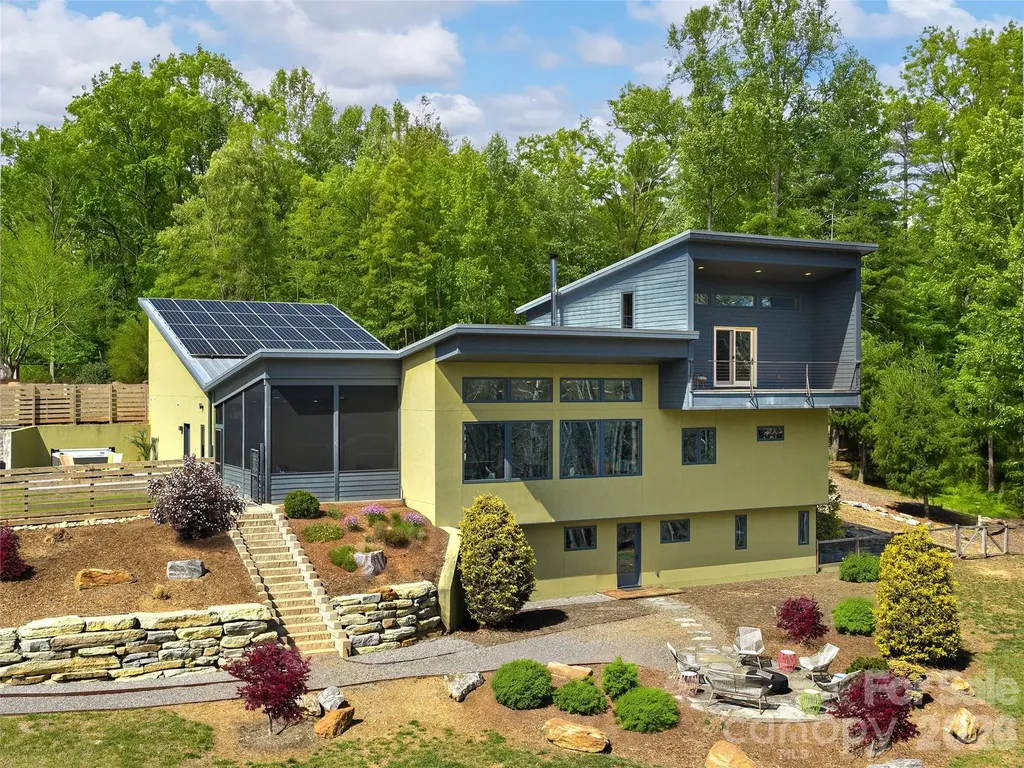
Some homes are built - this one was crafted with intention. Nestled in the pristine beauty of Asheville's historic Cane Creek Valley, this solar-powered architectural gem is unlike anything currently on the market: a seamless fusion of sustainability and genuine luxury that beckons the discerning buyer. Soaring ceilings, custom lighting, and stunning maple woodwork set the tone, while the chef's kitchen, complete with SieMatic German cabinetry, Thermador induction cooktop, steam and convection ovens, makes cooking feel like an event. The main level primary suite features a luxurious bath with double Hansgrohe rain showers and a spacious walk-in closet. A private ensuite loft with an Ipe balcony gives guests a world their own. On the terrace level, a versatile family room, TV room, and two bedrooms (one with Murphy bed) share a bathroom with a BainUltra airjet tub and a MrSteam shower. Outside, the private, gentle lot is immersed in nature with custom paver patios, hot tub, built-in fireplace, and pizza oven - the perfect backdrop to casual entertaining. Thirty-two solar panels, battery backup, triple-pane Kolbe windows, Sonos, Lutron, & Cat6. This home doesn't just look like the future, it runs like it. Five miles to Whole Foods, twelve miles to downtown Asheville. A lifetime away from ordinary.

Listed by Gaia Goldman of Howard Hanna Beverly-Hanks Asheville-Biltmore Park

$
$
%
$/month over payments
Federal 30-year interest rate: 7.4% last updated on Oct 8, 2026
* All Figures are estimates. Check with your bank or proposed mortgage company for actual interest rates.
This product uses the FRED® API but is not endorsed or certified by the Federal Reserve Bank of St. Louis.

Virtual TourSave FavoriteSchedule TourAsk A QuestionMore Details

115 Haywood Road Dillsboro NC 28725

MLS Number CAR4314595

  • Commercial
  • Acreage 7.38

Dillsboro NC- Prime Commercial Property with easy access located between Dillsboro NC and Sylva NC. 7.38 acres with 2.78 acres flat acres,compacted and ready to build. Public water and sewer to property line. Dillsboro City zoning applies. Property will be restricted against mobile home parks and storage buildings. Great location for a Hotel due to proximity of the area attractions of Dillsboro and Sylva.

Listed by Ralph Allison of Western Carolina Properties,Inc.

$
$
%
$/month over payments
Federal 30-year interest rate: 7.4% last updated on Oct 8, 2026
* All Figures are estimates. Check with your bank or proposed mortgage company for actual interest rates.
This product uses the FRED® API but is not endorsed or certified by the Federal Reserve Bank of St. Louis.

Save FavoriteSchedule TourAsk A QuestionMore Details

22 Chesten Mountain Drive Asheville NC 28803

Asheville, NC22 Chesten Mountain Drive

Price$1,640,000

Est. Mortgage: $/month

MLS Number CAR4429354

  • Residential
  • Bedrooms 3
  • Bathroom 5
  • Square Feet 3,084
  • Acreage 2.65

Luxury modern masterpiece, where striking contemporary architecture, expansive mountain views, and like-new 2022 construction come together on a private 2.6-acre setting. Designed with intention and precision, this home showcases bold lines, dramatic scale, and a seamless relationship between interior spaces and the surrounding landscape. Expansive windows anchor the main living areas, framing the views and filling the home with natural light. The open-concept living room and kitchen form the heart of the home, centered around a sleek fireplace that adds warmth and presence to the gathering space. Upscale cabinetry, statement countertops, and high-end appliances are integrated into a clean, sophisticated layout designed for both everyday living and elevated entertaining, complemented by a well-appointed butler's pantry just off the kitchen. The primary suite features a spa-inspired bath with a freestanding soaking tub, custom-tiled walk-in shower, and heated floors. A guest bathroom also features heated floors, extending this thoughtful luxury beyond the primary suite. Additional bedrooms and bonus spaces offer flexible living areas suited for family, guests, work, or recreation, while maintaining the home's cohesive modern aesthetic. Outdoor living is layered and purposeful, with a covered deck off the main living level, a second covered deck off the lower level, and a private balcony off the primary suite. Each space offers a distinct perspective of the setting. A cobblestone driveway sets the tone on arrival, leading to a three-car garage that provides generous storage and functionality. The unfinished lower level, already plumbed for a kitchen and bathroom, presents a great opportunity for future expansion, allowing the home to evolve while remaining true to its architectural vision. 22 Chesten Mountain Drive offers the perfect chance to own a like-new luxury property where high quality craftmanship, views, and setting define the experience, just minutes from Asheville amenities.

Listed by Marie Reed of Keller Williams Professionals

$
$
%
$/month over payments
Federal 30-year interest rate: 7.4% last updated on Oct 8, 2026
* All Figures are estimates. Check with your bank or proposed mortgage company for actual interest rates.
This product uses the FRED® API but is not endorsed or certified by the Federal Reserve Bank of St. Louis.

Virtual TourSave FavoriteSchedule TourAsk A QuestionMore Details

125 Misty Cove Lane Mooresville NC 28117

Mooresville, NC125 Misty Cove Lane

Price$1,640,000

Est. Mortgage: $/month

Active With Contract

MLS Number CAR4415492

  • Residential
  • Bedrooms 4
  • Bathroom 3
  • Square Feet 2,792
  • Acreage 0.73

Welcome to this wonderfully charming waterfront cottage tucked away in the highly desirable Beyond The Point location off of Brawley School Road. Set on a beautiful, level lot with a peaceful, park-like setting, this home offers gorgeous Lake Norman views and a private pier with deep water and over 200 feet of shoreline. With 4 bedrooms and 2.5 baths, there's plenty of room for family and guests. Step inside and immediately take in the view through floor-to-ceiling windows that fill the home with natural light and showcase your waterfront view. The main-level primary suite offers convenience and privacy. Upstairs, you'll find three additional bedrooms and a versatile loft, perfect for a second living area, home office, or recreation space. A spacious garage offers room for up to three vehicles, lake toys, and additional storage. Outside, enjoy time with friends and family on the expansive deck overlooking Lake Norman. The level backyard and private pier, creates a beautiful, park-like setting for entertaining, relaxing, and enjoying life on the water. Located just minutes from The Point's amenities, option to join The Point and enjoy its exceptional club amenities such as golf, swimming, dining, fitness, tennis, and more. Whether you're searching for a full-time waterfront residence or weekend lake retreat this home delivers deep water, a private pier, beautiful views, privacy, and the Lake Norman lifestyle you've been looking for.

Listed by Juliet Thomas of Ivester Jackson Christie's

$
$
%
$/month over payments
Federal 30-year interest rate: 7.4% last updated on Oct 8, 2026
* All Figures are estimates. Check with your bank or proposed mortgage company for actual interest rates.
This product uses the FRED® API but is not endorsed or certified by the Federal Reserve Bank of St. Louis.

Save FavoriteSchedule TourAsk A QuestionMore Details

Broker Reciprocity MLS Grid Logo © 2026 Listings courtesy of Canopy MLS as distributed by MLS GRID. IDX information is provided exclusively for consumers’ personal non-commercial use and may not be used for any purpose other than to identify prospective properties consumers may be interested in purchasing. The IDX data is deemed reliable but is not guaranteed by MLS GRID and may be subject to an end user license agreement prescribed by the Member Participant’s applicable MLS.  Based on information submitted to the MLS GRID as of October 9, 2026 7:16 PM UTC . All data is obtained from various sources and may not have been verified by broker or MLS GRID. Supplied Open House Information is subject to change without notice. All information should be independently reviewed and verified for accuracy. Properties may or may not be listed by the office/agent presenting the information. Some IDX listings have been excluded from this website.