and narrow your search. If you have fewer than 200 results, you can save your search.

Leicester NC

r=2941-2952
1015 Cane Manor Court Waxhaw NC 28173

Waxhaw, NC1015 Cane Manor Court

Price$1,299,265

Est. Mortgage: $/month

Pending

MLS Number CAR4420825

  • Residential
  • Bedrooms 3
  • Bathroom 4
  • Square Feet 3,665
  • Acreage 2.26

Welcome to Cane Manor, an exclusive gated community where wooded acreage, privacy, and custom craftsmanship come together. Situated on 2.26 acres on Lot 2, this custom home by award winning Goodwin Custom Homes offers the opportunity to build from the ground up in one of the community's few remaining available homesites. Designed around comfortable main level living, the floor plan features 3 bedrooms on the main level, including a private owner's suite, along with a dedicated home office. At the heart of the home, the open concept kitchen, dining and family room create an effortless flow for everyday living and entertaining, with the living space extending outdoors to a spacious covered back porch overlooking the wooded homesite. Upstairs, a large bonus room provides flexible additional space for a media room, game room, home gym or guest retreat. A 3 car garage offers plenty of room for vehicles, storage and weekend toys. And then there's the backyard. Imagine stepping from the covered porch into your own private retreat complete with a gorgeous swimming pool, generous entertaining space and more than two acres providing a beautiful natural backdrop. With only a select few homesites remaining for ground-up custom construction in Cane Manor, this is an opportunity to create a home tailored to the way you want to live while enjoying the privacy and distinction of a gated custom-home community. Lot 2 | 2.26 Acres | 3 Bedrooms + Office + Bonus | 3-Car Garage | Covered Outdoor Living | Pool | Gated Community *Proposed build. Plans, pricing, finishes, features and specifications are subject to change. Pool and other exterior features may be optional upgrades depending on final construction specifications.*

Listed by Alexis Hughes of EXP Realty LLC Ballantyne

$
$
%
$/month over payments
Federal 30-year interest rate: 7.4% last updated on Oct 8, 2026
* All Figures are estimates. Check with your bank or proposed mortgage company for actual interest rates.
This product uses the FRED® API but is not endorsed or certified by the Federal Reserve Bank of St. Louis.

Save FavoriteSchedule TourAsk A QuestionMore Details

1325 Golden Road Lake Toxaway NC 28747

Lake Toxaway, NC1325 Golden Road

Price$1,299,000

Est. Mortgage: $/month

MLS Number CAR4373814

  • Land
  • Acreage 24.28
  • County Transylvania

Discover an exceptional opportunity in the heart of Lake Toxaway with this 24.28-acre unrestricted mountain property just off Golden Road. Offering a rare combination of privacy, usable land, and breathtaking long-range Blue Ridge Mountain views, this remarkable parcel is ready for its next chapter. Whether you envision a private mountain retreat, full-time residence, multi-home estate, or investment property, the possibilities here are wide open. Much of the groundwork is already in place to help bring your vision to life, including a well, 4-bedroom septic system, underground electric, and installed utilities. A cleared homesite at the mountaintop captures sweeping panoramic views, creating an unforgettable setting for your future build. A peaceful pond adds to the natural beauty and character of the land, offering a tranquil space to relax and enjoy the surrounding mountain landscape. With no known zoning restrictions and ample space to create, this property offers flexibility for a variety of residential uses. From a private estate to a vacation getaway or investment opportunity, this Lake Toxaway acreage provides the setting, infrastructure, and mountain views to make your plans a reality. Schedule your private tour today and explore all this unique Western North Carolina property has to offer.

Listed by Cynthia Petit of Petit Properties Inc

$
$
%
$/month over payments
Federal 30-year interest rate: 7.4% last updated on Oct 8, 2026
* All Figures are estimates. Check with your bank or proposed mortgage company for actual interest rates.
This product uses the FRED® API but is not endorsed or certified by the Federal Reserve Bank of St. Louis.

Save FavoriteSchedule TourAsk A QuestionMore Details

2351 Reges Store Road Nashville NC 27856

Nashville, NC2351 Reges Store Road

Price$1,299,000

Est. Mortgage: $/month

MLS Number CAR4289702

  • Land
  • Acreage 104
  • County Nash

Discover this exceptional 104+/- acre development property, ideally situated just minutes from Nash Community College and I-95. This expansive assemblage consists of four parcels stretching nearly a mile from Reges Store Road to Highway 64. With a prime location and potential for residential development, the property offers access to all utilities. Sewer connection is on site and potentially available with annexation, a county water line is currently under construction along Reges Store Road. A scenic stream winds through the property, leading to floodplain and wetland areas, with about half of the land suitable for development. The listed address has not been assigned and is for location reference only. Conveniently located just outside the Nashville city limits, this property is less than five minutes from I-95, 45 minutes from Raleigh, less than 2 hours to Richmond and 2.5 hours from the North Carolina coast. Don't miss this prime investment opportunity in a rapidly growing area!

Listed by Lee Whitley of Mossy Oak Properties Land and Luxury

$
$
%
$/month over payments
Federal 30-year interest rate: 7.4% last updated on Oct 8, 2026
* All Figures are estimates. Check with your bank or proposed mortgage company for actual interest rates.
This product uses the FRED® API but is not endorsed or certified by the Federal Reserve Bank of St. Louis.

Save FavoriteSchedule TourAsk A QuestionMore Details

106 Mccauley Drive Asheville NC 28803

Asheville, NC106 Mccauley Drive

Price$1,299,000

Est. Mortgage: $/month

MLS Number CAR4368694

  • Land
  • Acreage 1.81
  • County Buncombe

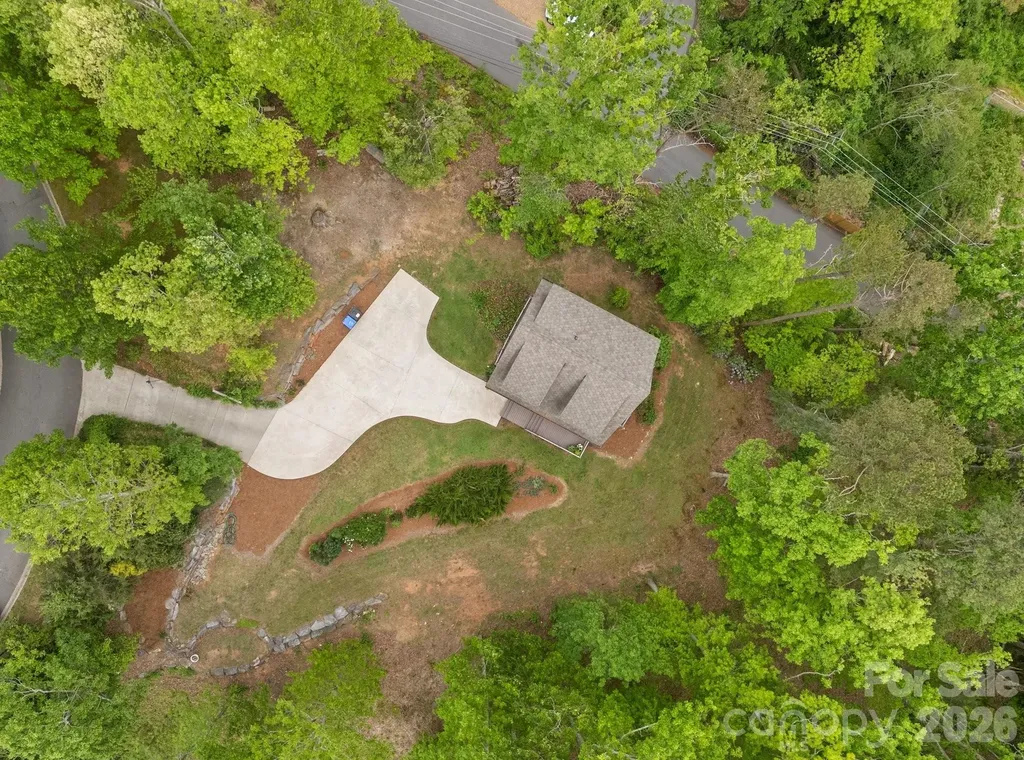
Privacy in the heart of Asheville with mountain views. Build your dream home in this lovely mountain setting on 1.81 acres with a magical guest house already in place. Located 1.5 miles between downtown and Biltmore Village, and less than 1/2 mile to Mission Hospital. Wake up to see the sunrise and enjoy sunset in the evenings having cocktails with family and friends from the 180 degree views on the property. Immediate access to hiking up Beaucatcher Mountain, or connect to the greenway leading into downtown or McCormick Field. Your own private, mountain retreat right in the city. Gently-sloping build site. Concrete driveway, city water and sewer.

Listed by Joye King Steele of Preferred Properties

$
$
%
$/month over payments
Federal 30-year interest rate: 7.4% last updated on Oct 8, 2026
* All Figures are estimates. Check with your bank or proposed mortgage company for actual interest rates.
This product uses the FRED® API but is not endorsed or certified by the Federal Reserve Bank of St. Louis.

Save FavoriteSchedule TourAsk A QuestionMore Details

7054 Grandview Circle Newland NC 28657

Newland, NC7054 Grandview Circle

Price$1,299,000

Est. Mortgage: $/month

MLS Number CAR4369276

  • Residential
  • Bedrooms 3
  • Bathroom 4
  • Square Feet 3,346
  • Acreage 0.91

Rare opportunity to own a custom mountain retreat in the sought-after Gingercake Acres community with direct access to the Linville Gorge Wilderness, often called the Grand Canyon of the East. Situated on a beautifully landscaped .91-acre double lot with long-range views toward Brown Mountain Overlook, this meticulously maintained one-owner home offers the perfect blend of privacy, natural beauty, and community. Built in 2015 as a full-time residence, the home showcases quality craftsmanship and thoughtful design throughout. The main level features a spacious kitchen with custom cabinetry and island seating that opens to the vaulted living and dining area, where large windows frame the mountain views. The primary suite is conveniently located on the main level and includes a large walk-in closet and beautifully appointed bath. Upstairs offers two generously sized guest bedrooms, a full bath, and a loft currently used as an office. The finished lower level provides additional living space with a second family room and a flexible bonus room well suited for a home office, exercise room, craft room, or hobby space. Designed for comfort and convenience, the home features an elevator serving all three levels, a whole-house generator, Superior Walls precast concrete foundation, attached two-car garage, and a large detached wired workshop. Outside, extensive stone masonry, natural boulders, and mature landscaping create a setting that blends seamlessly with the surrounding mountains. Gingercake Acres is known for its welcoming atmosphere and outstanding amenities, including a clubhouse, pool, tennis and pickleball courts, playground, and regular community gatherings. Just a short walk or drive away, the Jonas Ridge Trail leads to Gingercake Mountain and connects to miles of scenic hiking with breathtaking views. Whether you are searching for a full-time residence, mountain getaway, or place to gather with family and friends, this exceptional home offers a rare opportunity to enjoy the best of High Country living in one of the region's most unique communities.

Listed by Ray Medlin of C-21 Mountain Vistas

$
$
%
$/month over payments
Federal 30-year interest rate: 7.4% last updated on Oct 8, 2026
* All Figures are estimates. Check with your bank or proposed mortgage company for actual interest rates.
This product uses the FRED® API but is not endorsed or certified by the Federal Reserve Bank of St. Louis.

Virtual TourSave FavoriteSchedule TourAsk A QuestionMore Details

106 Mccauley Drive Asheville NC 28803

Asheville, NC106 Mccauley Drive

Price$1,299,000

Est. Mortgage: $/month

MLS Number CAR4366972

  • Residential
  • Bedrooms 2
  • Bathroom 3
  • Square Feet 1,820
  • Acreage 1.81

Striking European-inspired cottage sited beautifully on 1.81 acres mere minutes of downtown Asheville, Biltmore Village and Mission Hospital. With 180 degree views, wake up to see the sunrise while having your coffee and enjoy sunset in the evenings having cocktails with family and friends. From your front door, there's immediate acccess to great hiking up Beaucatcher Mountain, or connect to the greenway leading into downtown or McCormick Field. Your own private, mountain retreat right in the city. Hand-built with solid pine logs by an expert Canadian craftsman, the home includes two primary suites, tons of charming, custom features, as well as additional electrical & plumbing in place for alternate living combinations. Geothermal, 3-zone heating and cooling system for highly-efficient living. Whole house water filtration system. A great home at 1820 SF, but the beauty of the property lies in the ability to use the cottage as a guest house and build an adjacent main house. The site slopes gently for easy additional construction with room to spare for a yard and gardens. No HOA fees or rules.

Listed by Joye King Steele of Preferred Properties

$
$
%
$/month over payments
Federal 30-year interest rate: 7.4% last updated on Oct 8, 2026
* All Figures are estimates. Check with your bank or proposed mortgage company for actual interest rates.
This product uses the FRED® API but is not endorsed or certified by the Federal Reserve Bank of St. Louis.

Save FavoriteSchedule TourAsk A QuestionMore Details

641 Cottonfield Circle Waxhaw NC 28173

Waxhaw, NC641 Cottonfield Circle

Price$1,299,000

Est. Mortgage: $/month

MLS Number CAR4386937

  • Residential
  • Bedrooms 4
  • Bathroom 7
  • Square Feet 5,305
  • Acreage 1.2

Stunning custom-built full brick home on a private 1.2-acre lot in an established Waxhaw community with sought-after Marvin schools. This thoughtfully designed residence embodies refined luxury and effortless entertaining, offering 4 bedrooms, a private office, a spacious bonus room, 6 full baths, and an extra half bath. The open floor plan features coffered ceilings, extensive trim work, and no carpet throughout. At the heart of the home, the chef's kitchen is both functional and impressive - anchored by an oversized island, abundant counter space, quartz countertops, gray shaker cabinetry, a bold tile backsplash, double wall ovens, and a gas cooktop - all open to the breakfast area and family room with a sleek electric fireplace that brings both modern style and cozy ambiance. The main level also includes a formal dining room, private office, and a generous utility room with laundry. The main-level primary suite serves as a true private retreat with cove ceiling lighting, an electric fireplace, a custom closet, and a spa-inspired bath with designer tile finishes. Every bedroom features its own custom closet, offering thoughtful storage throughout. Upstairs, the expansive bonus room with a wet bar offers endless flexibility - media room, guest suite, or entertainment space. Additional highlights include a side-load 3-car garage, tankless water heater, and beautifully appointed bathrooms with stylish navy cabinetry throughout. Enjoy all of this with HOA dues of just $157 annually - exceptional value for the lifestyle and location. Located just minutes from Blakeney, Waverly, and all the dining, shopping, and conveniences the area has to offer. The septic permit is for 4 bedrooms.

Listed by Michelle Han of Keller Williams Ballantyne Area

$
$
%
$/month over payments
Federal 30-year interest rate: 7.4% last updated on Oct 8, 2026
* All Figures are estimates. Check with your bank or proposed mortgage company for actual interest rates.
This product uses the FRED® API but is not endorsed or certified by the Federal Reserve Bank of St. Louis.

Virtual TourSave FavoriteSchedule TourAsk A QuestionMore Details

1403 Woodsong Drive Hendersonville NC 28791

Hendersonville, NC1403 Woodsong Drive

Price$1,299,000

Est. Mortgage: $/month

MLS Number CAR4375514

  • Residential
  • Bedrooms 5
  • Bathroom 5
  • Square Feet 4,932
  • Acreage 0.27

Timeless Architecture. Exceptional Living. Perfectly positioned among the hardwood canopy in the prestigious gated community of Carriage Park, this exceptional custom residence, inspired by renowned Southern architect Stephen Fuller, offers timeless architecture, elegant main-level living, and an ever-changing connection to the beauty of the Blue Ridge Mountains. From the moment you step inside, walls of windows draw your attention to the surrounding mountains and mature hardwoods. During the cooler months, long-range Blue Ridge views stretch across multiple ridgelines, while spring and summer bring a remarkable sense of privacy as the home becomes nestled within the lush canopy. Designed to adapt beautifully through every stage of life, the thoughtfully planned layout combines sophisticated entertaining with exceptional everyday comfort. The open main level features rich oak hardwood floors, custom millwork, tall vaulted ceilings, a gracious great room with an Arts & Crafts-inspired fireplace, formal dining, and a chef's kitchen with a Wolf six-burner gas range, granite countertops, custom cabinetry, and generous workspace. The spacious primary suite offers direct access to the upper deck, seasonal mountain views, plantation shutters, and a spa-inspired bath. Every bedroom enjoys the privacy of its own dedicated bath, including a private upper-level guest suite with a walk-in closet. An elevator connects the expansive terrace level, complete with a guest suite, kitchenette, recreation and living areas, private patio entrance, lower private deck, and abundant climate-controlled storage, creating exceptional flexibility for guests, remote work, hobbies, or extended stays. Built for lasting comfort, the home also features two zoned HVAC with humidity control, circulating on-demand hot water, whole-house water filtration, automatic generator, a whole-house vacuum, and outstanding storage throughout. Residents of Carriage Park enjoy beautifully maintained grounds, a clubhouse, year-round indoor pool, tennis and pickleball courts, and an active community lifestyle just three miles from the restaurants, boutiques, galleries, healthcare, and cultural attractions of downtown Hendersonville. This is more than a luxury mountain home. It is a home designed to evolve with you; offering timeless architecture, remarkable versatility, and an extraordinary setting that makes every season in the Blue Ridge Mountains something to look forward to.

Listed by Christopher Battista and Annie Battista of Howard Hanna Beverly-Hanks

$
$
%
$/month over payments
Federal 30-year interest rate: 7.4% last updated on Oct 8, 2026
* All Figures are estimates. Check with your bank or proposed mortgage company for actual interest rates.
This product uses the FRED® API but is not endorsed or certified by the Federal Reserve Bank of St. Louis.

Virtual TourSave FavoriteSchedule TourAsk A QuestionMore Details

98 Rock Cliff Way Hendersonville NC 28791

Hendersonville, NC98 Rock Cliff Way

Price$1,299,000

Est. Mortgage: $/month

MLS Number CAR4363363

  • Residential
  • Bedrooms 3
  • Bathroom 3
  • Square Feet 2,939
  • Acreage 0.65

Experience the perfect harmony of artisan detail and natural beauty in this stunning Arts and Crafts mountain home. Tucked within The Boulders, an exclusive gated community, this residence is designed for both luxury and functionality. The heart of the home is a chef's dream, featuring a gourmet kitchen equipped with a premium gas range, sophisticated leathered granite countertops, and a massive center island perfect for entertaining. The bright open floor plan boasts soaring ceilings and expansive windows that invite an abundance of natural light while framing breathtaking sunrise views over the peaks. Enjoy the effortless ease of one-level living, with the primary suite and core living areas all situated on the main floor. The craftsmanship continues to the lower level, which offers a spacious second living room and a dedicated, built-in shop for the hobbyist or craftsman. Outdoor living is elevated by two expansive decks specifically positioned to capitalize on the panoramic mountain vistas. With 3 bedrooms and 3 bathrooms, this home offers a versatile layout that perfectly balances private sanctuary with communal warmth. The additional room downstairs could be used as another bedroom or office space. The access to this home in the community includes a gentle ascent without sweeping curves - easy for all vehicle types. Located just 10 minutes north of downtown Hendersonville, 5 minutes to the closest grocery store, 15 minutes to the airport and 25 minutes to downtown Asheville, this first time on market home built by award winning Buchanan Construction is a dream come true!

Listed by Cate Bradley of Carolina Luxury Brokers LLC

$
$
%
$/month over payments
Federal 30-year interest rate: 7.4% last updated on Oct 8, 2026
* All Figures are estimates. Check with your bank or proposed mortgage company for actual interest rates.
This product uses the FRED® API but is not endorsed or certified by the Federal Reserve Bank of St. Louis.

Virtual TourSave FavoriteSchedule TourAsk A QuestionMore Details

1626 Hart Road Charlotte NC 28214

Charlotte, NC1626 Hart Road

Price$1,299,000

Est. Mortgage: $/month

MLS Number CAR4429146

  • Land
  • Acreage 6.97
  • County Mecklenburg

Excellent development opportunity in West Charlotte. 1626 Hart Road consists of approximately 6.97 acres of raw land surrounded by established residential neighborhoods and convenient to Mountain Island Lake. The property is currently zoned N1-A, with the sellers open to providing a buyer time to pursue rezoning for a higher-density residential development, subject to applicable approvals. Water and sewer are available to the property. Convenient access to I-485, I-85, Brookshire Boulevard and the Airport submarket. A rare opportunity to acquire nearly 7 acres in an established and growing residential area of Charlotte.

Listed by Rusty Gibbs of Ascent Real Estate Partners,L

$
$
%
$/month over payments
Federal 30-year interest rate: 7.4% last updated on Oct 8, 2026
* All Figures are estimates. Check with your bank or proposed mortgage company for actual interest rates.
This product uses the FRED® API but is not endorsed or certified by the Federal Reserve Bank of St. Louis.

Save FavoriteSchedule TourAsk A QuestionMore Details

1914 Catawba Falls Parkway Black Mountain NC 28711

MLS Number CAR4423489

  • Residential
  • Bedrooms 4
  • Bathroom 6
  • Square Feet 3,771
  • Acreage 4.22

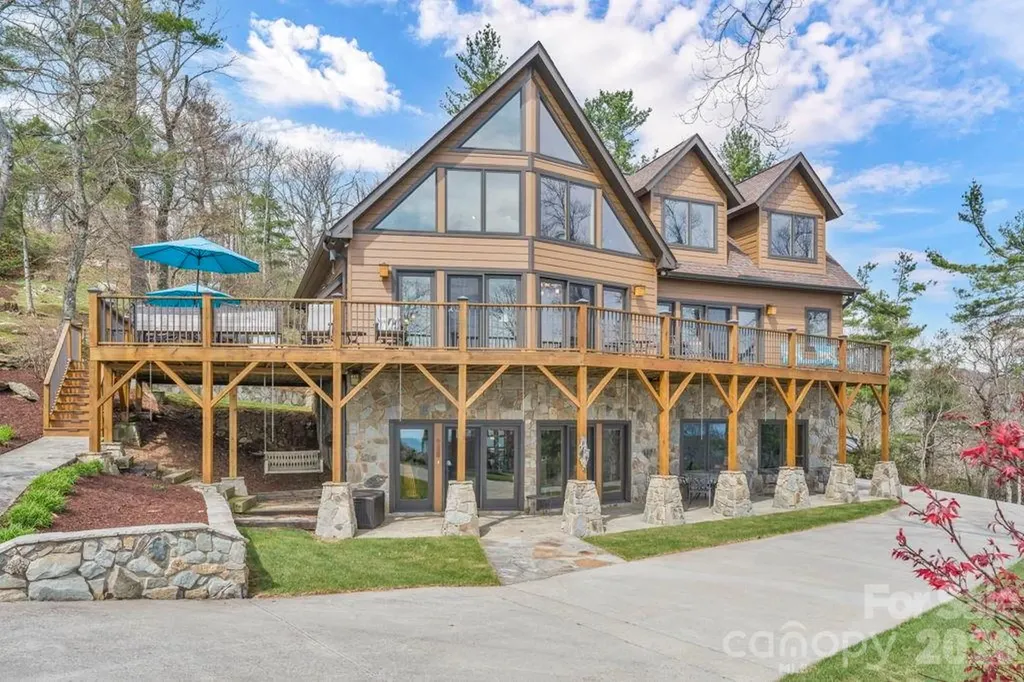
This exceptional Craftsman-style home, built in 2022, offers approximately 3771 sq ft on 3.051 acres, plus an additional 1.168-acre lot across the street that is ready to build with well and septic already in place, for a combined 4.219 acres. With 6 bedrooms (4 bedroom septic permit) and 6 full baths, every bedroom features a private ensuite bath, creating an ideal layout for a successful vacation rental, second home, or full-time residence. The spacious primary suite is conveniently located on the main level. Designed for mountain living and entertaining, the home features engineered laminate wood flooring, granite kitchen countertops, a wood-burning fireplace, and a dedicated movie room. Large covered front and rear decks showcase beautiful year-round mountain views and provide inviting spaces for relaxing, dining, and entertaining. The easy-access circular concrete driveway provides ample parking and includes an EV charger. There is also room for a possible future garage. The surrounding community offers an exceptional outdoor lifestyle with miles of hiking trails, including trails into Pisgah National Forest and the Upper and Lower Catawba Falls, along with a community clubhouse. Located within the gated community of Catawba Falls Preserve, this property offers the added benefit of low annual HOA fees and the flexibility of short-term vacation rentals. Currently operating as a proven income-producing vacation rental, it presents an attractive opportunity for investors. With six spacious ensuite bedrooms, a peaceful mountain setting, and abundant outdoor living space, the home is equally well suited as a second home, mountain retreat, or full-time residence. Conveniently located approximately 8 miles from Black Mountain and 23 miles from Asheville, this property offers the ideal combination of mountain living, recreational opportunities, rental income, and convenient access to the best of Western North Carolina.

Listed by Eddie Colley of Keller Williams Professionals

$
$
%
$/month over payments
Federal 30-year interest rate: 7.4% last updated on Oct 8, 2026
* All Figures are estimates. Check with your bank or proposed mortgage company for actual interest rates.
This product uses the FRED® API but is not endorsed or certified by the Federal Reserve Bank of St. Louis.

Save FavoriteSchedule TourAsk A QuestionMore Details

93 Village Pointe Lane Asheville NC 28803

Asheville, NC93 Village Pointe Lane

Price$1,299,000

Est. Mortgage: $/month

MLS Number CAR4399608

  • Residential
  • Bedrooms 4
  • Bathroom 4
  • Square Feet 2,880
  • Acreage 0.83

This thoughtfully designed and newly constructed home is TRULY A WORK OF ART. Perfectly located just a few minutes from the Blue Ridge Parkway and a short drive to downtown Asheville. Enjoy having it all in peaceful and scenic southeast Asheville, while having easy access to all the area has to offer. Village Park is a highly desirable gated community, that is just beautiful, very friendly, community oriented, and walkable. THE VIEWS are breathtaking and can be taken in from all 4 bedrooms. An open floor plan with vaulted ceilings and large picture windows ensures you can take in the mountains from anywhere in the home. On the main floor there is the primary bedroom privately located on one side of the home that includes a remarkable en suite with radiant heated floors, and a large custom walk-in closet. There is a secondary bedroom on the other side of the main floor that has its own ensuite as well. All of the main floor is connected with an expansive covered deck facing the vast mountain views. Downstairs is a media room, 2 bedrooms, and a full bath. This luxurious design had custom, low maintenance, efficiency, and handcrafted in mind; inspired by nature. The builder and designer wanted this to be a special, one of a kind, modern mountain home, and they exceeded. Please ask your agent to share with you the features list that has been provided with the listing. Book your showing now - you won't regret getting to see this one in person.

Listed by Amee Houghland of Looking Glass Realty,Hendersonville

$
$
%
$/month over payments
Federal 30-year interest rate: 7.4% last updated on Oct 8, 2026
* All Figures are estimates. Check with your bank or proposed mortgage company for actual interest rates.
This product uses the FRED® API but is not endorsed or certified by the Federal Reserve Bank of St. Louis.

Virtual TourSave FavoriteSchedule TourAsk A QuestionMore Details

Broker Reciprocity MLS Grid Logo © 2026 Listings courtesy of Canopy MLS as distributed by MLS GRID. IDX information is provided exclusively for consumers’ personal non-commercial use and may not be used for any purpose other than to identify prospective properties consumers may be interested in purchasing. The IDX data is deemed reliable but is not guaranteed by MLS GRID and may be subject to an end user license agreement prescribed by the Member Participant’s applicable MLS.  Based on information submitted to the MLS GRID as of October 12, 2026 5:04 PM UTC . All data is obtained from various sources and may not have been verified by broker or MLS GRID. Supplied Open House Information is subject to change without notice. All information should be independently reviewed and verified for accuracy. Properties may or may not be listed by the office/agent presenting the information. Some IDX listings have been excluded from this website.