and narrow your search. If you have fewer than 200 results, you can save your search.

Leicester NC

r=3589-3600
3421 Zelda Lane Matthews NC 28105

Matthews, NC3421 Zelda Lane

Price$1,139,000

Est. Mortgage: $/month

MLS Number CAR4386063

  • Residential
  • Bedrooms 5
  • Bathroom 4
  • Square Feet 3,481
  • Acreage 0.64

Gorgeous custom-built home situated on a large 0.7-acre lot with mature trees. Close to Charlotte, yet tucked away for added privacy. Offering 3,400 sq. ft., this home features 5 bedrooms and 4 bathrooms with custom details throughout. The primary suite includes a freestanding tub and spacious walk-in closet. Exposed beams add warmth and character to the living room and kitchen. The kitchen features custom cabinetry, an intricate island, gas range, built-in refrigerator, and a large “hidden” walk-in pantry. Enjoy the beautiful English country-inspired dining room and elegant wall moldings throughout the home. Two drop zones are conveniently located off the entry and garage. Plenty of storage throughout.

Listed by Tracy Dowling of Homecoin.com

$
$
%
$/month over payments
Federal 30-year interest rate: 7.4% last updated on Oct 8, 2026
* All Figures are estimates. Check with your bank or proposed mortgage company for actual interest rates.
This product uses the FRED® API but is not endorsed or certified by the Federal Reserve Bank of St. Louis.

Save FavoriteSchedule TourAsk A QuestionMore Details

627 Short Stroll Court Clover SC 29710
Pending

MLS Number CAR4392528

  • Residential
  • Bedrooms 4
  • Bathroom 4
  • Square Feet 4,087
  • Acreage 1

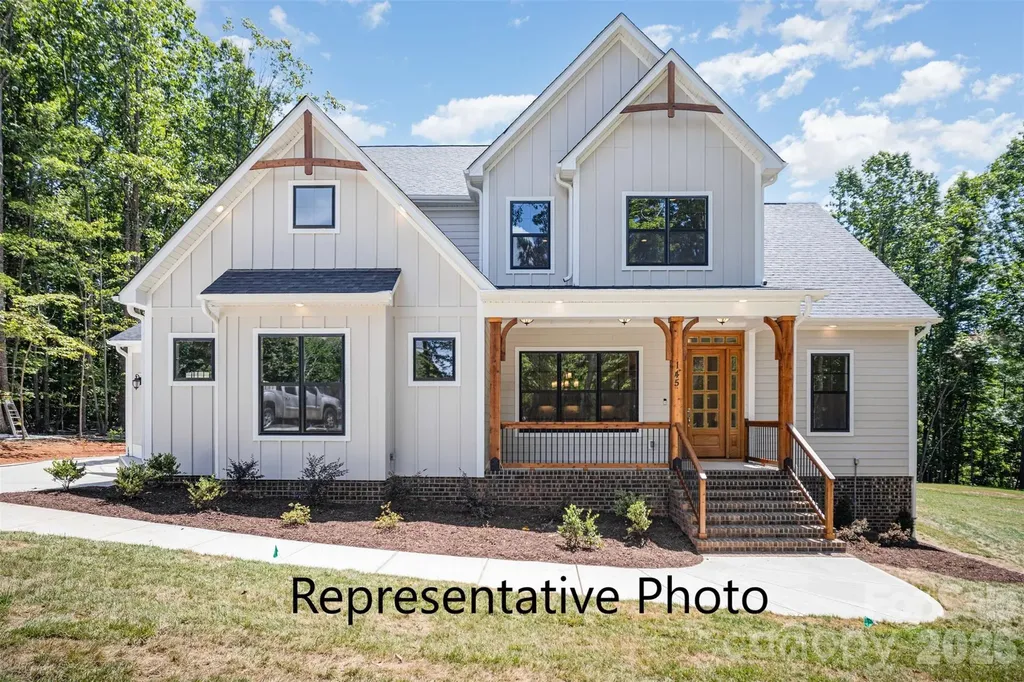
NEW CONSTRUCTION on 1+ ACRE in beautiful Shepherds Trace! This gorgeous Primary-Down plan offers just over 4,000 sq ft with 10' ceilings on the main level and 9' ceilings upstairs. The stunning Kitchen features double wall ovens, floor-to-ceiling cabinetry, and a large farmhouse island that opens to the Casual Dining area and spacious Family Room with a coffered ceiling and a two-way fireplace shared with the Sunroom. The Sunroom leads directly to the covered rear deck, creating seamless indoor-outdoor living. A Formal Dining Room sits across from a dedicated Study that also connects to the Sunroom. The main-level Owner's Suite includes a tray ceiling, dual vanities, a large walk-in tiled shower, a huge walk-in closet, and a secondary laundry area for added convenience. Upstairs offers large secondary bedrooms, a spacious full laundry room, and an oversized loft perfect for recreation or additional living space. The 3-car garage provides ample room for vehicles, outdoor toys, or storage, while the expansive homesite offers potential for future outdoor living spaces or additional buildings. This home also has an encapsulated and conditioned crawl space! Shepherds Trace is ideally located near two state parks and just 15 minutes from Lake Wylie, offering quick access to water activities, dining, and entertainment. Enjoy privacy, space, and the beauty of nature in this exceptional community. Photo is representational of previous build.

Listed by Brian Goodman and Sherri Walch of David Hoffman Realty Charlotte

$
$
%
$/month over payments
Federal 30-year interest rate: 7.4% last updated on Oct 8, 2026
* All Figures are estimates. Check with your bank or proposed mortgage company for actual interest rates.
This product uses the FRED® API but is not endorsed or certified by the Federal Reserve Bank of St. Louis.

Save FavoriteSchedule TourAsk A QuestionMore Details

120 Silver Lake Trail Mooresville NC 28117

Mooresville, NC120 Silver Lake Trail

Price$1,135,000

Est. Mortgage: $/month

MLS Number CAR4413818

  • Residential
  • Bedrooms 4
  • Bathroom 5
  • Square Feet 3,620
  • Acreage 0.98

Welcome to this immaculately maintained custom-built home, tucked away on a spacious lot in Mooresville's sought-after community, The Farms. A rocking chair front porch invites you inside to a thoughtfully designed layout featuring hardwood floors, neutral paint, plantation shutters, and beautiful trim work. Impressive gourmet kitchen includes plentiful cabinetry, a spacious island, Thermador gas cooktop, Bosch double wall ovens, farmhouse sink, subway tile backsplash, pantry with built-in shelving, and adjacent breakfast area. Inviting living room offers a vaulted ceiling, stone-surround gas fireplace, and access to the backyard, while the keeping room is highlighted by a second stone-surround gas fireplace and vaulted ceiling with a wood finish. Dedicated office with French doors and coffered ceiling provides an ideal space to work from home. Main-level primary suite is a relaxing retreat with a tray ceiling and private access to the outdoor living area. Ensuite bath features a clawfoot tub, separate shower, dual-sink vanity, and walk-in closet with custom built-ins. Two additional main-level bedrooms share a Jack-and-Jill bath, while an oversized laundry room with sink and built-ins provides exceptional functionality. Upstairs, you'll find an additional bedroom with full bath, spacious bonus and flex rooms, and walk-in storage. Outdoor living is equally impressive, with a covered rear porch featuring a wood ceiling, brick paver patio, pergola, firepit with sitting wall, and built-in grill with sink and refrigerator. Raised garden beds and irrigation complement the spacious grounds. New roof, gutters, guards and downspouts. Three-car garage offers a separate workshop, full bathroom, and additional parking pad. Additional features include whole-home water softening system, reverse osmosis system, and tankless water heater. Residents of The Farms enjoy top-tier amenities, including a clubhouse, outdoor pool, kids' splash pad, playground, tennis and pickleball courts, sand volleyball court, soccer fields, picnic pavilion, and an activities director. Hager's Creek public boat launch is less than a mile away, offering convenient access to Lake Norman.

Listed by Pete Dorninger of Redfin Corporation

$
$
%
$/month over payments
Federal 30-year interest rate: 7.4% last updated on Oct 8, 2026
* All Figures are estimates. Check with your bank or proposed mortgage company for actual interest rates.
This product uses the FRED® API but is not endorsed or certified by the Federal Reserve Bank of St. Louis.

Virtual TourSave FavoriteSchedule TourAsk A QuestionMore Details

2210 Goldmine Road Monroe NC 28110

Monroe, NC2210 Goldmine Road

Price$1,134,900

Est. Mortgage: $/month

MLS Number CAR4035181

  • Land
  • Acreage 29.22
  • County Union

This conveniently located parcel with approx 29.22 acre is ideal to use for many acreage related purposes. Possible combination with adjoining acreage for sub-development or use the existing house for continued rental income or plan for use as owner occupied property when lease expires. Timbered and re-planted with pine trees approx 12 years ago. Flowing creek on property. Some floodplain/wetland. Bordered by Goldmine Rd. and CSX Railroad. Property may have existing buried oil tank near house. Monroe city water and sewer, electricity, natural gas and fiber optic cable are all available. Current zoning of RMD (Residential Medium Density) allows for 12000 sqft minimum lot sizes with at least 75' of road frontage. Listing agent David Kluth is minority shareholder of seller Goldmine Farms, Inc.

Listed by David Kluth of Countryside Properties

$
$
%
$/month over payments
Federal 30-year interest rate: 7.4% last updated on Oct 8, 2026
* All Figures are estimates. Check with your bank or proposed mortgage company for actual interest rates.
This product uses the FRED® API but is not endorsed or certified by the Federal Reserve Bank of St. Louis.

Virtual TourSave FavoriteSchedule TourAsk A QuestionMore Details

2210 Goldmine Road Monroe NC 28110

Monroe, NC2210 Goldmine Road

Price$1,134,900

Est. Mortgage: $/month

MLS Number CAR4144673

  • Residential
  • Bedrooms 3
  • Bathroom 2
  • Square Feet 1,879
  • Acreage 29.22

Excellent location with 29+ acres and brick ranch style home in Monroe, Union County NC. Over 300' of road frontage. Private creek. Established, heavily wooded pine tree farm replanted 12 years ago provides haven for deer and other wildlife. Water and sewer available. Can be combined with adjoining MLS# 4207715 (54.52 acres) to total 83.74 acres. Ideal to subdivide and build multiple homes for private use or re-sale subject to zoning and subdivision requirements. Aerial videos available. Property may have existing buried oil tank near house. Current zoning of RMD (Residential Medium Density) allows for 12000 sqft minimum lot sizes with at least 75' of road frontage. Listing agent David Kluth is minority shareholder of seller Goldmine Farms, Inc.

Listed by David Kluth of Countryside Properties

$
$
%
$/month over payments
Federal 30-year interest rate: 7.4% last updated on Oct 8, 2026
* All Figures are estimates. Check with your bank or proposed mortgage company for actual interest rates.
This product uses the FRED® API but is not endorsed or certified by the Federal Reserve Bank of St. Louis.

Save FavoriteSchedule TourAsk A QuestionMore Details

2371 W Paradise Harbor Drive Connelly Springs NC 28612

MLS Number CAR4415547

  • Residential
  • Bedrooms 4
  • Bathroom 5
  • Square Feet 4,741
  • Acreage 1.5

Experience lakefront living on the main channel of Lake Rhodhiss in the gated community of Paradise Harbor. Offering 4,741 square feet of living space and approximately 150 feet of shoreline with a sandy beach, this spacious home combines an impressive open-concept design with the peaceful lifestyle of the lake. The main level is centered around a stunning living room featuring soaring vaulted ceilings, exposed wood beams, oversized windows, and a floor-to-ceiling stone fireplace. An open staircase with natural wood railings and black metal balusters complements the home's custom architectural details. The expansive kitchen is designed for gathering and entertaining, offering a massive contrasting center island, abundant cabinetry and countertop space, stainless-steel appliances, double wall ovens, a custom tile backsplash, and statement lighting. The kitchen opens directly into the main living area, creating an easy flow for everyday living and entertaining. A generously sized primary suite and dedicated office are also conveniently located on the main floor. Multiple doors open onto the huge back deck, which features a covered vaulted section, exposed wood accents, and plenty of space for outdoor dining and relaxing while surrounded by the property's wooded setting. The finished basement provides even more flexibility with two bedrooms, two full bathrooms, a full-size kitchen, pantry, and an expansive living and recreation area. With its own kitchen and gathering space, this level offers an excellent setup for guests or extended stays. Upstairs, a large bonus room and full bathroom provide additional space for recreation, hobbies, a media room, or overnight visitors. A path leads to the property's sandy shoreline on Lake Rhodhiss, a calm and scenic lake known for having less boat traffic than many larger surrounding lakes. Spend your days kayaking, paddleboarding, fishing, boating, or enjoying your favorite water sports.Paradise Harbor offers privacy, natural beauty, abundant wildlife, and community amenities that include gated access, boat and RV storage, a picnic area, and a firepit area. This is a rare opportunity to own a spacious, thoughtfully designed lakefront home in one of Lake Rhodhiss's most desirable communities.

Listed by Nolan Johnson of True North Realty

$
$
%
$/month over payments
Federal 30-year interest rate: 7.4% last updated on Oct 8, 2026
* All Figures are estimates. Check with your bank or proposed mortgage company for actual interest rates.
This product uses the FRED® API but is not endorsed or certified by the Federal Reserve Bank of St. Louis.

Virtual TourSave FavoriteSchedule TourAsk A QuestionMore Details

33 Banker Drive Waynesville NC 28786

Waynesville, NC33 Banker Drive

Price$1,130,000

Est. Mortgage: $/month

MLS Number CAR4401413

  • Residential
  • Bedrooms 3
  • Bathroom 3
  • Square Feet 3,214
  • Acreage 1.33

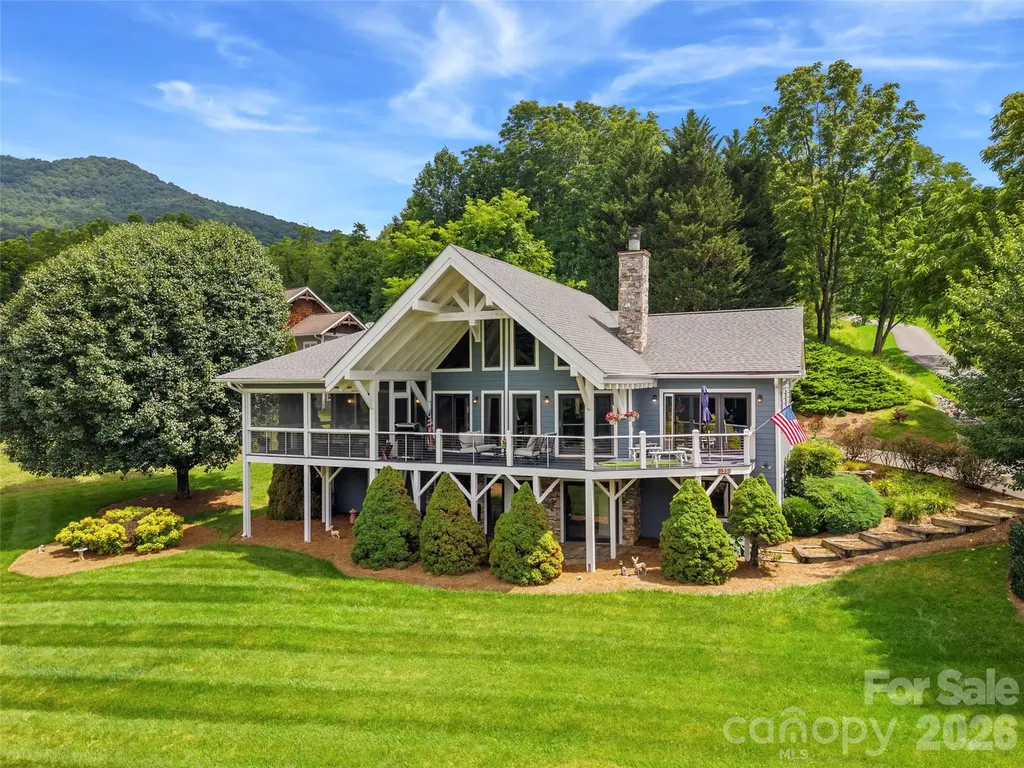
Wake up to year-round mountain views and the beauty of the 7th fairway at Laurel Ridge Country Club from this timeless post-and-beam retreat. Designed for effortless mountain living, the open floor plan showcases soaring vaulted ceilings, exposed beams, two inviting fireplaces, and walls of windows that bring the outdoors in. The functional kitchen flows seamlessly into the living and dining areas, creating the perfect setting for entertaining or everyday living. The main level offers the convenience of a spacious primary suite with a beautifully renovated spa-inspired bath featuring a zero-entry tile shower, decorative tile flooring, custom double vanity with quartz countertops, and a dedicated beauty station. Main-level garage access, a sizable corner lot, and easy entry add to the home's everyday comfort. Step outside to an extended deck and screened dining porch where you can relax, entertain, or simply enjoy the mountain scenery. Bose sound throughout the home enhances every gathering. Thoughtful updates include an architectural roof with gutter guards, a renovated foyer bath, exterior paint, a replacement garage door, updated kitchen hardware and lighting, stone coach lights, and a commercial-grade dehumidifier for added peace of mind. Offered fully furnished-including a golf cart-this move-in-ready home is just minutes from downtown Waynesville shopping, dining and endless outdoor recreation, making it the ideal full-time residence or mountain getaway.

Listed by Michelle McElroy of Howard Hanna Beverly-Hanks Waynesville

$
$
%
$/month over payments
Federal 30-year interest rate: 7.4% last updated on Oct 8, 2026
* All Figures are estimates. Check with your bank or proposed mortgage company for actual interest rates.
This product uses the FRED® API but is not endorsed or certified by the Federal Reserve Bank of St. Louis.

Virtual TourSave FavoriteSchedule TourAsk A QuestionMore Details

6321 Chimney Bluff Road Lancaster SC 29720

Lancaster, SC6321 Chimney Bluff Road

Price$1,129,000

Est. Mortgage: $/month

MLS Number CAR4407878

  • Residential
  • Bedrooms 3
  • Bathroom 3
  • Square Feet 2,975
  • Acreage 1

Discover your private resort in Riverchase Estates-where luxury, outdoor living, and everyday convenience come together. Just south of Indian Land and approximately 30 minutes from Ballantyne, this thoughtfully upgraded 3-bedroom, 2.5-bath home offers 2,975 square feet on approximately one acre, with a lifestyle that feels like a retreat while keeping you connected to the Charlotte area. Imagine stepping into your backyard for a few rounds on the custom putting green, then settling into the covered screened patio as the seasons change, with a stone fireplace, retractable screen, TV hookup, and four ceiling-mounted heaters creating an inviting space for morning coffee, game days, or evenings with friends. Tesla Powerwall battery packs convey with the sale, offering approximately three days of backup power during extended outages, while the professionally landscaped grounds and private setting make everyday living feel a little more special. Inside, the sought-after Santa Fe floor plan by Classica Homes offers nearly 3,000 square feet of refined living, with a gourmet kitchen featuring leathered granite countertops, a commercial-grade six-burner gas range with dual simmer burners, a spacious walk-in pantry, and thoughtful cabinetry. The great room's shiplap fireplace and expansive sliding glass doors create a natural connection between the home and the outdoors. The primary suite offers a custom walk-in closet and a spa-like walk-in shower, while additional features include whole-home audio, plantation shutters, a Rinnai tankless water heater, and an encapsulated crawl space with dehumidifier. And then there's Riverchase Estates-a community designed for enjoying life outside your front door. Residents have private access to the Catawba River, more than 500 acres of preserved natural beauty, scenic walking trails, tennis and pickleball courts, basketball courts, playgrounds, a resort-style pool, and an elegant clubhouse. More than a home, this is a lifestyle-one where you can enjoy the quiet of your own private retreat, the energy of a vibrant community, and the convenience of being close to everything you need.

Listed by Michael Marrero-Alfaro of ERA Live Moore

$
$
%
$/month over payments
Federal 30-year interest rate: 7.4% last updated on Oct 8, 2026
* All Figures are estimates. Check with your bank or proposed mortgage company for actual interest rates.
This product uses the FRED® API but is not endorsed or certified by the Federal Reserve Bank of St. Louis.

Virtual TourSave FavoriteSchedule TourAsk A QuestionMore Details

16131 Alsace Drive Charlotte NC 28278

Charlotte, NC16131 Alsace Drive

Price$1,129,000

Est. Mortgage: $/month

MLS Number CAR4413788

  • Residential
  • Bedrooms 5
  • Bathroom 5
  • Square Feet 5,400
  • Acreage 0.6

Experience a premier luxury lifestyle in this meticulously maintained, full-brick masterpiece situated on a prestigious corner lot near the exclusive Palisades Country Club. This open-concept home features 5 spacious bedrooms and 4.5 bathrooms, Primary on the main level. High-end finishes and abundant natural light flow seamlessly throughout the grand formal and casual living spaces, complemented by a chef-worthy kitchen. Huge loft in the upper level. Ideally located just 20 minutes from Uptown Charlotte's vibrant dining, shopping, and stadium district, the residence provides a short commute to Charlotte Douglas International Airport. Balanced perfectly for weekend getaways, it sits just two hours from the mountains and three hours from East Coast beaches. Turn-key luxury, convenience, and resort-style living perfectly align.

Listed by Narendra Devarapalli and Gopal Kasarla of Prime Real Estate Advisors LLC

$
$
%
$/month over payments
Federal 30-year interest rate: 7.4% last updated on Oct 8, 2026
* All Figures are estimates. Check with your bank or proposed mortgage company for actual interest rates.
This product uses the FRED® API but is not endorsed or certified by the Federal Reserve Bank of St. Louis.

Virtual TourSave FavoriteSchedule TourAsk A QuestionMore Details

00 218 Highway Mint Hill NC 28227

Mint Hill, NC00 218 Highway

Price$1,127,260

Est. Mortgage: $/month

MLS Number CAR4342836

  • Land
  • Acreage 3.14
  • County Mecklenburg

I-485 and Hwy 218 (Mint Hill Exit). Near Traffic light at Brief Rd and Allen Black Rd side. See Mint Hill Town Zoning map for possible rezoning options. Can be rezoned for Retail and Office. No convenience stores/gas stations!Call broker to discuss. This property would have access from Hwy 218. More land possibly available. Another corner available 4.41 ac across Hwy 218 on the Brief Rd side. City water available.

Listed by Tonya Kerr of Hopkins Real Estate

$
$
%
$/month over payments
Federal 30-year interest rate: 7.4% last updated on Oct 8, 2026
* All Figures are estimates. Check with your bank or proposed mortgage company for actual interest rates.
This product uses the FRED® API but is not endorsed or certified by the Federal Reserve Bank of St. Louis.

Save FavoriteSchedule TourAsk A QuestionMore Details

5611 Merry Mount Drive Charlotte NC 28226

Charlotte, NC5611 Merry Mount Drive

Price$1,125,000

Est. Mortgage: $/month

Active With Contract

MLS Number CAR4331335

  • Land
  • Acreage 0.46
  • County Mecklenburg

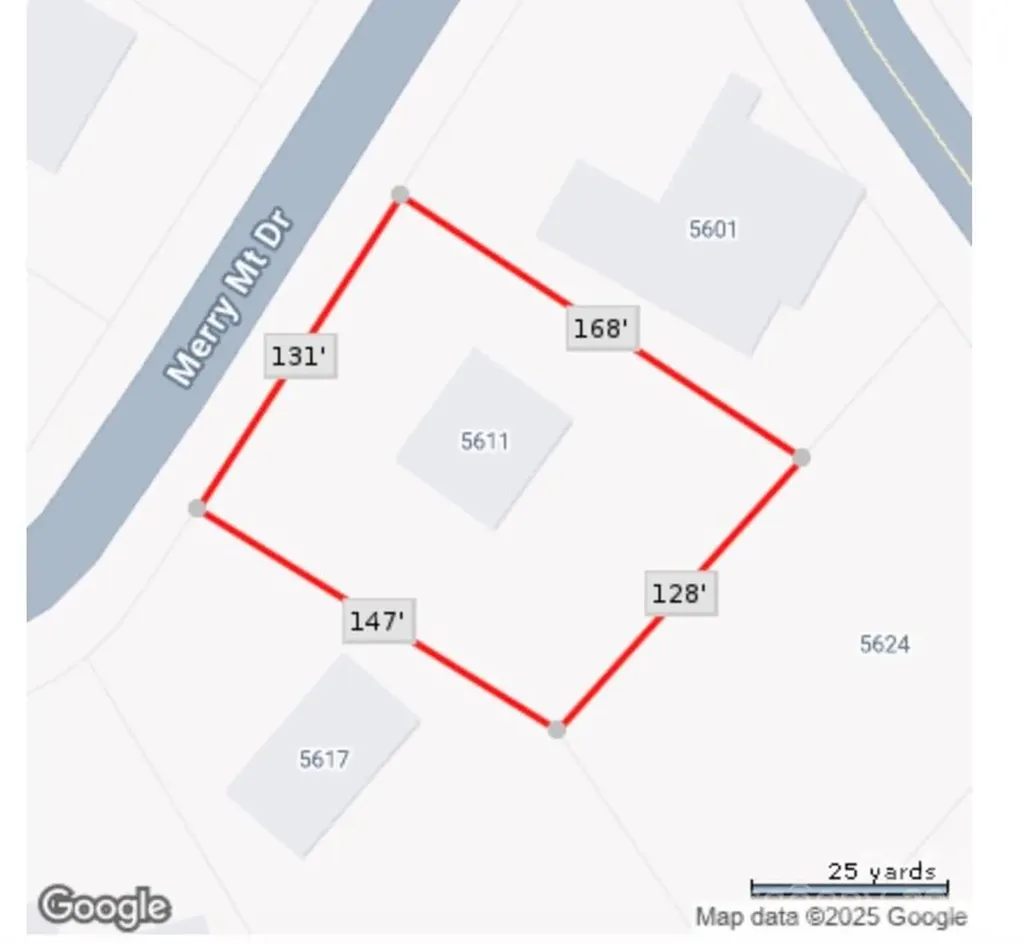
Located in the highly desirable neighborhood of Carmel Club Estates, 5611 Merry Mount Drive is just a quick golf cart ride to the prestigious Carmel Country Club. Build a custom home in the heart of South Charlotte on 0.46 acres with Alan Simonini Homes, one of Charlotte's premier custom builders known for exceptional craftsmanship, thoughtful design, and luxury finishes throughout. Lot provides the opportunity for a basement. Simonini is happy to work with you on home design with their extensive plan selections or work your architect. We are collaborative in our approach to meet your needs!

Listed by John Tammaro and Angela Butler of Simonini Realty Inc

$
$
%
$/month over payments
Federal 30-year interest rate: 7.4% last updated on Oct 8, 2026
* All Figures are estimates. Check with your bank or proposed mortgage company for actual interest rates.
This product uses the FRED® API but is not endorsed or certified by the Federal Reserve Bank of St. Louis.

Save FavoriteSchedule TourAsk A QuestionMore Details

832 4th Avenue W Hendersonville NC 28739

Hendersonville, NC832 4th Avenue W

Price$1,125,000

Est. Mortgage: $/month

MLS Number CAR4390096

  • Residential
  • Bedrooms 3
  • Bathroom 4
  • Square Feet 2,824
  • Acreage 0.66

Historic Colonial Revival Loving restored to its previous glory located in Hendersonville's West Side Historic District. Property is listed on the National Register of Historic Places as the Cecil F. Stonecipher House ca. 1926. Seamlessly blending old world charm with modern conveniences the home features 3 Bedrooms, 3.5 Baths on .66 of an Acre ½ Mile to Main Street. Stunning Kitchen, Beautiful Quartzite countertops, complimentary tiled backsplash, 36" Gas Range/Oven, & Electric Bosh Wall Oven. Two Fireplaces- Gas Logs & Wood Burning. Formal Living room graciously opens through original Beveled Glass French doors to rear Decking. Stately Great Room features Vaulted ceilings & custom made Stained Glass Windows, leads to additional covered Decking. All Baths feature handcrafted tile design. Spacious Laundry room over looks perennial gardens & Gazebo. Ample office leads to Den/Music Room- custom made built-in shelving. Primary suite features private a Balcony. Park like setting wonderful for entertaining. Enjoy established landscaping, stonework & perennial gardens. Relax in Gazebo or brick Patio in rear. Shed for additional storage. Located Blocks to the Ecusta Trail. Home was previously in the same family for over 94 years. This will be the second time it has been offered for sale. Once the home of esteemed Senator Bo Thomas. Don't miss out on this truly iconic Hendersonville treasure.

Listed by Laura Flores of NextHome WNC Realty

$
$
%
$/month over payments
Federal 30-year interest rate: 7.4% last updated on Oct 8, 2026
* All Figures are estimates. Check with your bank or proposed mortgage company for actual interest rates.
This product uses the FRED® API but is not endorsed or certified by the Federal Reserve Bank of St. Louis.

Virtual TourSave FavoriteSchedule TourAsk A QuestionMore Details

Broker Reciprocity MLS Grid Logo © 2026 Listings courtesy of Canopy MLS as distributed by MLS GRID. IDX information is provided exclusively for consumers’ personal non-commercial use and may not be used for any purpose other than to identify prospective properties consumers may be interested in purchasing. The IDX data is deemed reliable but is not guaranteed by MLS GRID and may be subject to an end user license agreement prescribed by the Member Participant’s applicable MLS.  Based on information submitted to the MLS GRID as of October 14, 2026 11:18 PM UTC . All data is obtained from various sources and may not have been verified by broker or MLS GRID. Supplied Open House Information is subject to change without notice. All information should be independently reviewed and verified for accuracy. Properties may or may not be listed by the office/agent presenting the information. Some IDX listings have been excluded from this website.