and narrow your search. If you have fewer than 200 results, you can save your search.

Leicester NC

r=4537-4548
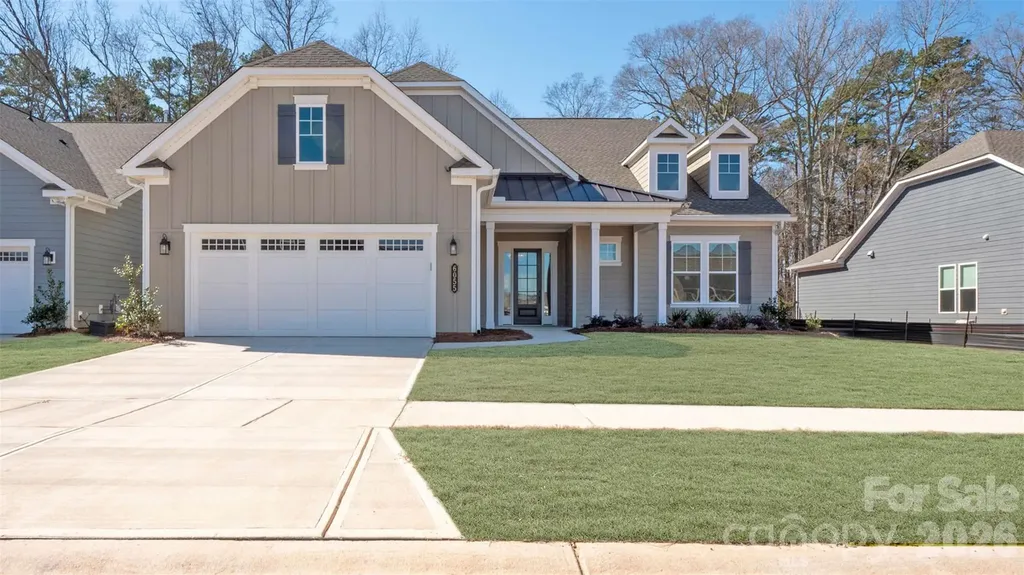
6055 Brush Creek Monroe NC 28110

Monroe, NC6055 Brush Creek

Price$949,000

Est. Mortgage: $/month

MLS Number CAR4221974

  • Residential
  • Bedrooms 3
  • Bathroom 4
  • Square Feet 2,695
  • Acreage 0.16

**NEW CONSTRUCTION**This Riley floorplan offers 3 Bedrooms, 3 Full Baths, Powder Room, and 2-Car Garage, providing plenty of room for everyday living. No home behind you, this homesite is for those seeking a peaceful retreat with private backyard wooded views. Entertain on your rear patio with stone pavers and a 7' built-in grill island. The Owner's Suite and covered lanai have been extended 4ft for added space and relaxation. The In-Law Suite features its own living area, wet bar, ensuite bathroom with shower, is ideal for guests or multi-generational living. High-end finishes include lighted mirrors in the Owner's Bath, Glimmer foyer chandeliers, faux wood blinds, Shaw EVP flooring, and tile in the laundry and bathrooms. The kitchen boasts a CHEF Kitchen Cabinet & Appliance Package with upgraded MONOGRAM appliances, Quartz countertops, and a Farmhouse Cast Iron Sink.

Listed by Mike McLendon of McLendon Real Estate Partners LLC

$
$
%
$/month over payments
Federal 30-year interest rate: 7.4% last updated on Oct 15, 2026
* All Figures are estimates. Check with your bank or proposed mortgage company for actual interest rates.
This product uses the FRED® API but is not endorsed or certified by the Federal Reserve Bank of St. Louis.

Virtual TourSave FavoriteSchedule TourAsk A QuestionMore Details

4420 Tucker Road Belmont NC 28012

Belmont, NC4420 Tucker Road

Price$949,000

Est. Mortgage: $/month

MLS Number CAR4398600

  • Residential
  • Bedrooms 3
  • Bathroom 3
  • Square Feet 3,140
  • Acreage 0.63

Welcome to your private waterfront retreat on the shores of Lake Wylie, where breathtaking sunsets, deep water and exceptional outdoor living create the ultimate lake lifestyle. Perfectly situated on a picturesque .63-acre peninsula lot, this property is designed to maximize its stunning water views with expansive decks, a private dock, boat ramp and inviting outdoor spaces that make every day feel like a vacation. Inside, you'll find a thoughtfully designed home offering three bedrooms, three full baths and a finished basement, providing flexible space for guests, a home office or additional sleeping quarters. The welcoming living room features soaring vaulted ceilings, a gas fireplace and an impressive views of the lake. The recently remodeled kitchen is beautifully appointed with new appliances, tile countertops, an updated backsplash, white cabinetry and flows effortlessly into the dining area, making entertaining both easy and enjoyable. Wake up to tranquil water views each morning from the main-level primary suite, complete with direct access to the lakeside balcony, the perfect place to enjoy your morning coffee or unwind as the sun sets across the water. Two additional spacious bedrooms, a full bath, a welcoming foyer and a generously sized laundry room with utility sink complete the main level. The recently finished lower level adds approximately 1,280 square feet of versatile living space and is perfectly suited for entertaining after a day on the lake. Complete with a second kitchen, full bath, gas fireplace and expansive recreation area, it offers the ideal setup for hosting family and friends or creating a private guest retreat. Step outside and experience what truly sets this property apart. Multiple levels of outdoor living invite you to soak in panoramic lake views or gather around with friends as vibrant sunsets paint the evening sky. Relax year-round in the new hot tub tucked beneath the deck, or head down to your private dock featuring a stationary seating area for effortless days on the water. A detached three-car garage and storage shed provide abundant space for vehicles, boats, golf carts and all of your lake toys. Ideally located just minutes from Downtown Belmont, I-85, and Charlotte Douglas International Airport, this exceptional property offers the perfect combination of peaceful waterfront living and everyday convenience.

Listed by Jordan Cook of Howard Hanna Allen Tate Huntersville

$
$
%
$/month over payments
Federal 30-year interest rate: 7.4% last updated on Oct 15, 2026
* All Figures are estimates. Check with your bank or proposed mortgage company for actual interest rates.
This product uses the FRED® API but is not endorsed or certified by the Federal Reserve Bank of St. Louis.

Save FavoriteSchedule TourAsk A QuestionMore Details

5515 Doncaster Drive Charlotte NC 28211

Charlotte, NC5515 Doncaster Drive

Price$949,000

Est. Mortgage: $/month

MLS Number CAR4399766

  • Residential
  • Bedrooms 3
  • Bathroom 3
  • Square Feet 2,350
  • Acreage 0.41

Completely reimagined in the heart of Charlotte's beloved Sherwood Forest. 5515 Doncaster Drive pairs a comprehensive, high-finish renovation with a thoughtfully redesigned floor plan with a uniquely private setting. Set along a quiet, tucked-away stretch of Doncaster Drive, the home enjoys a sense of space and privacy rarely found this close in. Mature trees and the unique positioning of the lot create natural separation from neighboring homes. Inside, refinished hardwoods, a beautifully appointed kitchen, designer finishes, and a light-filled sunroom set the tone. The three bedroom split-layout includes a private primary wing with generous wardrobe space, spa-inspired bath, dedicated HVAC, and direct access to the outdoor lounge along with two generously sized secondary bedrooms. Outside, the generous lot leaves room for what comes next - a pool, detached garage, ADU, additional living space, or simply more room to enjoy. Bring your own vision to a home where the hard work has already been done. Ask about available preferred-lender incentives that may reduce closing costs or monthly payment for qualified buyers.

Listed by Tracy Cummins of EXP Realty LLC Ballantyne

$
$
%
$/month over payments
Federal 30-year interest rate: 7.4% last updated on Oct 15, 2026
* All Figures are estimates. Check with your bank or proposed mortgage company for actual interest rates.
This product uses the FRED® API but is not endorsed or certified by the Federal Reserve Bank of St. Louis.

Virtual TourSave FavoriteSchedule TourAsk A QuestionMore Details

6123 Page Court Charlotte NC 28270

Charlotte, NC6123 Page Court

Price$949,000

Est. Mortgage: $/month

MLS Number CAR4413646

  • Residential
  • Bedrooms 3
  • Bathroom 2
  • Square Feet 2,108
  • Acreage 0.56

Nestled on .56 acres in Lansdowne, this property offers a rare combination of privacy and convenience. Located just two blocks from the south entrance of Providence Day School, the property is also conveniently located near Charlotte Prep, Charlotte Christian School, Charlotte Country Day School, and The Fletcher School, as well as SouthPark Mall and Phillips Place. The well-loved brick ranch features an updated kitchen, two renovated full bathrooms, original hardwood flooring, and a sunroom overlooking the private backyard, which is frequently visited by neighborhood deer. Step onto the rear deck and enjoy a peaceful, wooded setting that feels remarkably secluded for such a central location. Developers and future residents are welcome. Renovate the existing home or take advantage of the .56 acre site to build a new home. Several mature trees are situated toward the rear of the property, allowing them to remain well outside the building footprint of a new construction. For buyers who prioritize privacy, lot size, and location, this is an exceptional opportunity. Wood-burning fireplace functional as of Winter 2025.

Listed by Briley Burris of Briley Burris Realty

$
$
%
$/month over payments
Federal 30-year interest rate: 7.4% last updated on Oct 15, 2026
* All Figures are estimates. Check with your bank or proposed mortgage company for actual interest rates.
This product uses the FRED® API but is not endorsed or certified by the Federal Reserve Bank of St. Louis.

Save FavoriteSchedule TourAsk A QuestionMore Details

27059 Catamaran Road Tega Cay SC 29708

MLS Number CAR4416066

  • Residential
  • Bedrooms 6
  • Bathroom 4
  • Square Feet 3,305
  • Acreage 0.14

WATERFRONT LIVING IN TEGA CAY - PRIVATE DOCK, BOAT LIFT & BEAUTIFUL LAKE VIEWS! Welcome to your own waterfront retreat, tucked away in a peaceful no-wake cove where you can enjoy lake life right from your backyard. With approximately 3,304 sq. ft., this spacious home offers incredible flexibility with up to 6 bedrooms or home-office spaces, 3 full baths and 1 half bath, and multiple indoor and outdoor living areas designed to take advantage of the lake living. Large windows throughout the home showcase beautiful lake views, while multiple screened porches, a deck, and patio provide plenty of space for relaxing, entertaining, or simply enjoying life on the water. The spacious primary suite feels like a private retreat, featuring its own living/sitting area and direct access to a walk-out porch overlooking the lake. Flexible additional rooms can easily accommodate guests, home offices, an exercise room, playroom, or whatever fits your lifestyle. Step outside to your private floating dock with boat lift. The secluded no-wake cove offers calmer water and a more peaceful setting for enjoying time outside with family, kids, and pets. Flexible spaces for guests, offices, fitness, hobbies, or play, Convenient to Tega Cay golf, parks, trails, lake recreation, and amenities. This isn't just a home-it's the Tega Cay lake lifestyle, with your boat waiting at your own dock and the water right outside your door.

Listed by Kim McCorkle of Assist2sell Buyers & Sellers 1st Choice LLC

$
$
%
$/month over payments
Federal 30-year interest rate: 7.4% last updated on Oct 15, 2026
* All Figures are estimates. Check with your bank or proposed mortgage company for actual interest rates.
This product uses the FRED® API but is not endorsed or certified by the Federal Reserve Bank of St. Louis.

Save FavoriteSchedule TourAsk A QuestionMore Details

909 S Main Street Salisbury NC 28144

MLS Number CAR4378427

  • Commercial
  • Property SubType OFFICE
  • Square Feet 21,879
  • Acreage 1.74

KENT EXECUTIVE CENTER | 4-Parcel Commercial Portfolio | 1.74 Acres | Salisbury, NC. Listed at $979,000, well Below the $1.3M+ Combined Tax Value! Rarely does an opportunity of this scale come to market in the heart of Salisbury. This four-parcel, 1.74-acre commercial portfolio includes three income-producing buildings, a massive parking lot with 80-100 spaces, and a fully leased 4-unit storage building all within half a mile of downtown and with excellent access to I-85 and Hwy 29. The crown jewel, the Kent Executive Center is the flagship building and features four street-front retail units, a formal lobby entrance, and over 10 private offices, seven of which are currently leased and generating steady income. The real upside lives on the second floor: over 20,000 sq ft of open office space primed for conversion to residential apartments. With NMX zoning and zero lot-line setbacks, the density and entitlement work is already done for you! Two additional income-producing buildings are comprised of a dedicated salon suite building hosts three hairstylists on a per-chair rental basis and a third building that contains two fully leased commercial suites. Turn-key income from day one while you execute your value-add strategy on the main building. Combined monthly rental income across all buildings and the storage units is approximately $7,500/mo and that's before any improvements. A road adjacent to the property may be purchasable from the City of Salisbury, potentially unlocking additional parking to support residential or retail expansion. This is a developer's dream, an investor's income play, and a rare repositioning opportunity all in one. At $979,000, the price and potential are the pitch!

Listed by Cheryl Gunter and Joseph Rusher of Century 21 Towne and Country

$
$
%
$/month over payments
Federal 30-year interest rate: 7.4% last updated on Oct 15, 2026
* All Figures are estimates. Check with your bank or proposed mortgage company for actual interest rates.
This product uses the FRED® API but is not endorsed or certified by the Federal Reserve Bank of St. Louis.

Save FavoriteSchedule TourAsk A QuestionMore Details

11 High Meadow Drive Weaverville NC 28787

Weaverville, NC11 High Meadow Drive

Price$949,000

Est. Mortgage: $/month

MLS Number CAR4369985

  • Residential
  • Bedrooms 4
  • Bathroom 3
  • Square Feet 3,700
  • Acreage 0.72

Back to market with a brand new pantry & stainless steel kitchen appliance package just installed September 2026: refrigerator, dishwasher, range cooktop & double oven! Perched within the peaceful, picturesque setting of Reems Creek Community & Golf Course - with no mandatory HOA dues and voluntary membership - this spacious brick home blends modern comfort, natural light and timeless elegance, just 7 minutes from charming downtown Weaverville, 20 minutes to Downtown Asheville and minutes to the Blue Ridge Parkways scenic vistas and abundant hiking. Soaring ceilings, expansive windows and distant mountain views fill the living room with warmth and character, while the fireplace invites a natural gathering place. Entertain in the formal dining room or step onto the full-length deck to take in quiet mornings and sweeping views of the serene Blue Ridge Mountains. The gracefully designed main level features three bedrooms, two bathrooms and a bright bonus room ideal for a refined home office, cozy reading retreat or creative studio. Downstairs, the airy lower level offers unusually tall ceilings, a spacious family room with a second fireplace, a fourth bedroom and third full bath - perfectly suited for guests, multigenerational living or relaxed evenings of entertaining. Bright and newly finished in 2024, the sunlit Gym space offers exceptional flexibility for work, wellness, or recreation - while the oversized utility room provides abundant storage and exciting future expansion potential. The generous lower patio creates yet another inviting place to unwind with your morning coffee or savor cool mountain evenings surrounded by peaceful scenery. Extensive recent upgrades include a new roof and gutters (2024), Energy Star high-efficiency gas furnace (2024), Energy Star tankless gas water heater (2024), new AC condenser and coil (2025), fresh paint, recessed lighting and updated fixtures throughout. Set within the quiet beauty of an established golf course community, this move-in-ready home offers an exceptional balance of comfort, sophistication and relaxed mountain living. Residents have the opportunity to join Reems Creek Golf Club, featuring an 18-hole golf course, newly updated pickleball courts, swimming pool, clubhouse, grill and bar along with a variety of social events and activities that further enhance the community lifestyle. For membership options visit: www.reemscreekgolf.com

Listed by Tiffanie Robertson of Agent Group Realty LLC
$
$
%
$/month over payments
Federal 30-year interest rate: 7.4% last updated on Oct 15, 2026
* All Figures are estimates. Check with your bank or proposed mortgage company for actual interest rates.
This product uses the FRED® API but is not endorsed or certified by the Federal Reserve Bank of St. Louis.

Virtual TourSave FavoriteSchedule TourAsk A QuestionMore Details

138 Gowan Point Marion NC 28752

Marion, NC138 Gowan Point, Unit 4

Price$949,000

Est. Mortgage: $/month

MLS Number CAR4434012

  • Residential
  • Bedrooms 3
  • Bathroom 2
  • Square Feet 1,937
  • Acreage 0.4

Buy this Lake House AND you then own the Lake AND Majestic 3200 +/- acre private development- ( with the other 50 Homeowners/Stockholders) surrounding 180 +/- acre pristine Lake Tahoma- one of NC's top rated fishing lakes!! Ownership stock valued at $450K included . Surrounding acreage provides deer and turkey hunting and approximately 5 miles of stocked trout fishing streams. Serene setting with truly unique Clubhouse (The Casino) some 100 yards offshore for Annual Parties, private events,etc. Sporting clays course, picnic areas and nearly 40 miles of scenic hiking trails surrounding the lake. Home is sold with most of the furniture and 2- slip Boathouse with Pontoon and Fishing Boat included. Watch this video to appreciate Lake Tahoma more fully. https://my.timelesssong.com/Stockholders2026. See attachments.

Listed by Alice Griffin of Howard Hanna Beverly-Hanks Asheville-Downtown

$
$
%
$/month over payments
Federal 30-year interest rate: 7.4% last updated on Oct 15, 2026
* All Figures are estimates. Check with your bank or proposed mortgage company for actual interest rates.
This product uses the FRED® API but is not endorsed or certified by the Federal Reserve Bank of St. Louis.

Virtual TourSave FavoriteSchedule TourAsk A QuestionMore Details

7967 Glen Abbey Circle Stanley NC 28164

Stanley, NC7967 Glen Abbey Circle

Price$949,000

Est. Mortgage: $/month

MLS Number CAR4409089

  • Residential
  • Bedrooms 4
  • Bathroom 4
  • Square Feet 4,633
  • Acreage 0.54

Welcome to timeless craftsmanship, enduring quality, and exceptional living in one of the Lake Norman area's most desirable locations. This custom Cape cod home, thoughtfully designed and built in 2004, has been lovingly maintained by its original owners and offers a rare combination of classic architecture, luxury finishes and modern convenience. Featuring 4 bedrooms, 4 full baths and 4,633 sq ft across 3 spacious levels, this home was designed for the way you live today-whether you are hosting unforgettable gatherings, working from home, accommodating multi-generational living, or simply enjoying everyday luxury. Inside, you will immediately appreciate details rarely found in today's new construction, including stunning 5" solid cherry wood floors, custom solid wood cabinetry and artisan quality mill work throughout. The chef's kitchen is as functional as it is beautiful. The oversized garage with additional storage and multi car driveway perfect for large event guest parking. Perfectly positioned between Huntersville and Denver, this home offers exceptional convenience to everything that makes the Lake Norman lifestyle so desirable. Enjoy easy access to Birkdale Village for premier shopping, dining and entertainment, Charlotte Douglas International Airport for effortless travel and the growing collection of restaurants, boutiques, and conveniences throughout Denver and Huntersville. Cowan's Ford Golf Club minutes away for Sports Membership and lake access (tennis, swim, social, club). Amenities listed are based on club membership. Luxury homes in this location offering this level of craftsmanship, sq footage, and timeless design are increasingly rare. Every room reflects thoughtful planning, exceptional quality, and pride of ownership. Did I mention the roof is 2025? This isn't simply another Lake Norman area home for sale-it is the beginning of your next chapter. Are you ready to open this book?

Listed by Melody Fuhr of Howard Hanna Allen Tate Lake Norman

$
$
%
$/month over payments
Federal 30-year interest rate: 7.4% last updated on Oct 15, 2026
* All Figures are estimates. Check with your bank or proposed mortgage company for actual interest rates.
This product uses the FRED® API but is not endorsed or certified by the Federal Reserve Bank of St. Louis.

Virtual TourSave FavoriteSchedule TourAsk A QuestionMore Details

638 Reliance Court Tega Cay SC 29708

Tega Cay, SC638 Reliance Court

Price$949,000

Est. Mortgage: $/month

MLS Number CAR4416296

  • Residential
  • Bedrooms 6
  • Bathroom 5
  • Square Feet 5,993
  • Acreage 0.41

638 Reliance Court, an entertainers dream! Sprawling, extensively renovated showplace perfectly designed for those who absolutely love to entertain or desire flexible living arrangements. "Tega Cay a recreational community" is the city's slogan for a very good reason, and this home puts you right at the center of it all! This layout seamlessly blends modern luxury with unbeatable convenience. Host unforgettable gatherings in the reimagined chef's kitchen featuring dual center islands, a commercial-grade range with a custom wood hood, and striking dark subway tile with brushed gold accents. The great room impresses with soaring coffered ceilings and a dramatic floor-to-ceiling brick gas fireplace. Take the party outside to your massive 980 sq ft composite deck backed by mature trees for the ultimate in backyard privacy. The covered patio below and a custom stone fireplace allow year-round outdoor living. The finished lower level provides incredible flexibility for a true second living quarters, private guest suite, or ultimate entertainment hub, coming fully equipped with a second kitchen, a private bedroom, a full bath, and its own laundry. Beyond the property lines, you will quickly see why Tega Cay is so highly sought-after. Zoned for the highly rated Fort Mill School District, this location offers exceptional access to the outdoors. Spend your weekends exploring the 16 local parks just a short golf cart ride away, including waterfront favorites like Windjammer Park with its beach and summer ski shows, Pitcairn Park's boat launches, and the sprawling trails and sports fields at the massive new Catawba Park. Residents also enjoy access to Lake Wylie, a 27-hole golf course, a tennis and pickleball complex, and a lakeside community pool. You are perfectly positioned just minutes from the highly anticipated "Main Street" at The Grove, bringing exciting new dining, shopping, and retail right to your neighborhood. Offering a quick Charlotte commute alongside endless resort-style amenities, this home delivers the perfect canvas for your next chapter.

Listed by Penny Sheppard of LPT Realty,LLC

$
$
%
$/month over payments
Federal 30-year interest rate: 7.4% last updated on Oct 15, 2026
* All Figures are estimates. Check with your bank or proposed mortgage company for actual interest rates.
This product uses the FRED® API but is not endorsed or certified by the Federal Reserve Bank of St. Louis.

Virtual TourSave FavoriteSchedule TourAsk A QuestionMore Details

1518 Ivey Drive Charlotte NC 28205

Charlotte, NC1518 Ivey Drive

Price$949,000

Est. Mortgage: $/month

MLS Number CAR4420824

  • Residential
  • Bedrooms 3
  • Bathroom 3
  • Square Feet 2,110
  • Acreage 0.33

Welcome to The Silo House, an award-winning Sheedy Watts design where modern architecture feels remarkably warm, relaxed and livable. Reimagined from the crawl space up in 2020, this 2,110-square-foot home was designed for gathering-from holiday celebrations around the richly grained Patagonia wood island to football afternoons beside the fireplace. The open kitchen and great room are filled with natural light from elevated windows and a dramatic vaulted ceiling, yet the space retains the cozy character that makes everyone want to stay. A wall of glass opens to the vaulted screened porch, extending daily life outdoors for morning coffee, dinners with friends and cool fall evenings. The kitchen pairs generous cabinetry and workspace with a double kegerator and beer taps, while the oversized mudroom/laundry adds exceptional everyday function. The main-level primary suite offers privacy and a spacious bath; upstairs, two additional bedrooms share a full bath, and the loft/office flexes easily for work, exercise or reading. Outside, mature landscaping and a tall privacy fence create a secluded setting, complemented by a storage shed and multiple porch spaces. Distinctive tower forms, layered rooflines and warm timber details give the home an unforgettable presence. The 2020 transformation earned a 2023 Bronze Master Design Award and a 2023 regional Chrysalis Award and was featured on the July 2024 cover of Qualified Remodeler. This is more than a renovation-it is a thoughtful, one-of-a-kind home designed around the way people truly live.

Listed by Shonn Ross of Savvy + Co Real Estate

$
$
%
$/month over payments
Federal 30-year interest rate: 7.4% last updated on Oct 15, 2026
* All Figures are estimates. Check with your bank or proposed mortgage company for actual interest rates.
This product uses the FRED® API but is not endorsed or certified by the Federal Reserve Bank of St. Louis.

Virtual TourSave FavoriteSchedule TourAsk A QuestionMore Details

183 Chaska Loop Troutman NC 28166

MLS Number CAR4364790

  • Residential
  • Bedrooms 4
  • Bathroom 4
  • Square Feet 3,334
  • Acreage 0.51

EXCEPTIONAL PRICE ADJUSTMENT! Home is now completed. New construction in beautiful , sought-after Falls Cove neighborhood in Troutman. The Tuscany floorplan is custom designed to flow nicely for entertaining & everyday living. The main level features the Luxury Primary Suite that will not disappoint. Plus, a second bedroom suite also on the main level. Gourmet Kitchen with High End Appliances, large island & huge walk-in pantry. A chef's delight with designer touches like stunning cabinets to the ceiling. All flows effortlessly to the dining area & great room with Fireplace & custom built-ins. Then out to the Rear Covered Porch & Open deck area for grilling. A drop zone is just inside the 2-Car Garage Entrance. Large Laundry Room has access to the 3rd Car Garage. The Terrace level has 2 more oversized bedroom Suites and a Large Rec Room/Media Room. Plus, lots of extra storage. Private, Wooded backyard that backs up to HOA-Owned wooded common area for additional privacy. Lots of designer upgrades planned throughout this unique & livable floorplan.

Listed by Linda Marucci of BSI Builder Services

$
$
%
$/month over payments
Federal 30-year interest rate: 7.4% last updated on Oct 15, 2026
* All Figures are estimates. Check with your bank or proposed mortgage company for actual interest rates.
This product uses the FRED® API but is not endorsed or certified by the Federal Reserve Bank of St. Louis.

Save FavoriteSchedule TourAsk A QuestionMore Details

Broker Reciprocity MLS Grid Logo © 2026 Listings courtesy of Canopy MLS as distributed by MLS GRID. IDX information is provided exclusively for consumers’ personal non-commercial use and may not be used for any purpose other than to identify prospective properties consumers may be interested in purchasing. The IDX data is deemed reliable but is not guaranteed by MLS GRID and may be subject to an end user license agreement prescribed by the Member Participant’s applicable MLS.  Based on information submitted to the MLS GRID as of October 17, 2026 7:17 PM EDT . All data is obtained from various sources and may not have been verified by broker or MLS GRID. Supplied Open House Information is subject to change without notice. All information should be independently reviewed and verified for accuracy. Properties may or may not be listed by the office/agent presenting the information. Some IDX listings have been excluded from this website.