and narrow your search. If you have fewer than 200 results, you can save your search.

Leicester NC

r=4813-4824
556 High Pines Loop Lake Lure NC 28746

Lake Lure, NC556 High Pines Loop

Price$899,000

Est. Mortgage: $/month

MLS Number CAR4375948

  • Residential
  • Bedrooms 3
  • Bathroom 4
  • Square Feet 3,622
  • Acreage 1.21

SStunning luxury A-frame retreat in sought-after Lake Lure offering breathtaking year-round mountain views and exceptional craftsmanship throughout. This 3-bedroom, 3.5-bath custom home blends timeless elegance with modern mountain living, featuring rich Brazilian cherry wood floors, soaring cathedral ceilings, and an open-concept layout filled with natural light. The dramatic great room showcases the signature A-frame architecture with expansive windows that perfectly frame the surrounding mountain views. Designed for both everyday comfort and upscale entertaining, the chef's kitchen flows seamlessly into spacious living and dining areas, while the private movie room creates the ultimate in-home theater experience. A beautifully appointed wine cellar adds a refined touch for collectors and entertainers alike. Step outside to your outdoor kitchen and enjoy elevated mountain living at its finest-perfect for hosting guests or relaxing in the peaceful natural setting. Each bedroom offers privacy and comfort, with en-suite style living and thoughtfully designed spaces throughout. Residents also enjoy access to an exceptional community clubhouse featuring a resort-style pool, fully equipped fitness center, and a full kitchen and entertaining space ideal for private gatherings, celebrations, and hosting guests. This exceptional property delivers luxury, privacy, exclusive amenities, and the unmatched charm of mountain living in one of Western North Carolina's most desirable destinations. A rare opportunity to own a true showpiece in Lake Lure.

Listed by Marla Machado of Howard Hanna Beverly-Hanks,Lake Lure

$
$
%
$/month over payments
Federal 30-year interest rate: 7.4% last updated on Oct 15, 2026
* All Figures are estimates. Check with your bank or proposed mortgage company for actual interest rates.
This product uses the FRED® API but is not endorsed or certified by the Federal Reserve Bank of St. Louis.

Save FavoriteSchedule TourAsk A QuestionMore Details

227 Black Bear Cove Clyde NC 28721

Clyde, NC227 Black Bear Cove

Price$899,000

Est. Mortgage: $/month

MLS Number CAR4393191

  • Residential
  • Bedrooms 4
  • Bathroom 4
  • Square Feet 3,144
  • Acreage 8.29

$899,000 | Priced $74,000 Below February 2026 Appraisal Beautiful 8.29-acre unrestricted property in Fines Creek featuring 4 bedrooms, 3.5 baths, 3,144 square feet, mountain views, three creeks, pasture, barn, and workshop. A rare opportunity to own a private mountain homestead at a price substantiated below its recent appraised value offering extensive improvements in the heart of Haywood County. Discover the perfect blend of mountain living, privacy, and functionality with level-to-rolling terrain, three creeks, pasture areas, partial fencing, established gardens, a barn, chicken coop, workshop, and stunning long-range mountain views. Whether you're looking for space for farming, homesteading, recreation, or simply enjoying a peaceful mountain lifestyle, this property offers endless possibilities. The custom Craftsman farmhouse, built in 2005, thoughtfully designed living space. A welcoming covered front porch leads into a spacious entry foyer, setting the tone for the quality craftsmanship found throughout the home. Southern yellow pine flooring, 9-foot ceilings, custom built-ins, and abundant windows create a warm and inviting atmosphere while framing views of the surrounding mountains. The recently remodeled primary shower features farmhouse-style finishes that complement the home's character. At the heart of the home, the spacious family room features a striking floor-to-ceiling stone fireplace. The kitchen is designed for both everyday living and entertaining, offering KraftMaid cabinetry, granite countertops, gas cooking, and generous workspace. A main-level laundry room with utility sink adds convenience. The primary suite is located on the main level and includes a private ensuite bath with a soaking tub. Upstairs are three additional bedrooms, a full bath, a Jack-and-Jill bath, and a flexible bonus area ideal for a playroom, media room, or sitting area. Above the attached two-car garage, a finished bonus room and dedicated office provide additional versatile living space. Outdoor living is equally impressive. Enjoy mountain views year-round from the covered front and rear porches, both finished with tongue-and-groove ceilings. The rear porch is anchored by a beautiful stone fireplace, creating an inviting space for relaxing or entertaining. Stone walkways, and thoughtfully landscaped grounds enhance the property's natural setting. Additional improvements include a detached 16x24 workshop with 200-amp service, carport, multiple storage areas, flat parking, wood shed, generator, and a 20x24 barn suitable for livestock, hobbies, equipment, or storage. Properties offering unrestricted acreage, usable land, multiple outbuildings, three creeks, pasture, mountain views, and a well-appointed custom home are rarely available in Fines Creek. This property combines privacy, versatility, and mountain living in one exceptional setting.

Listed by Gena Duncan of Seller Solutions

$
$
%
$/month over payments
Federal 30-year interest rate: 7.4% last updated on Oct 15, 2026
* All Figures are estimates. Check with your bank or proposed mortgage company for actual interest rates.
This product uses the FRED® API but is not endorsed or certified by the Federal Reserve Bank of St. Louis.

Virtual TourSave FavoriteSchedule TourAsk A QuestionMore Details

6.3 Acres Pinewood Road Granite Falls NC 28630
Active With Contract

MLS Number CAR4075701

  • Land
  • Acreage 6.3
  • County Caldwell

Incredible visibility along US 321-S in Granite Falls, offering 2,000 feet of road frontage on 4 sides and next to a major intersection with stoplight. NCDOT Daily Average Traffic estimate is over 30,000 vehicles/day. Can be subdivided to 1-acre parcels fronting Hwy 321 for $450,000 each. Zoned HB, for Highway Business/General Commercial development. Located adjacent to McDonald's and O'Reilly Auto Parts, this parcel is perfect location for gas station, business complex, or can be down-zoned for multi-family house development. Deed restrictions in place prevent certain restaurants from locating here, see MLS Docs for full restrictions.

Listed by Robin Creel of Coldwell Banker Boyd & Hassell

$
$
%
$/month over payments
Federal 30-year interest rate: 7.4% last updated on Oct 15, 2026
* All Figures are estimates. Check with your bank or proposed mortgage company for actual interest rates.
This product uses the FRED® API but is not endorsed or certified by the Federal Reserve Bank of St. Louis.

Save FavoriteSchedule TourAsk A QuestionMore Details

2259 Island View Lane NE Connelly Springs NC 28612

MLS Number CAR4425688

  • Residential
  • Bedrooms 3
  • Bathroom 3
  • Square Feet 2,772
  • Acreage 1.18

Proposed/to-be-built by Eastwood Homes. The Cooper offers comfortable ranch-style living with a thoughtfully designed layout featuring 3 bedrooms and 2.5 full baths. The private first-floor primary suite is separate from the upstairs bedrooms. The spacious family room flows seamlessly into the kitchen, complete with a large island and pantry. A formal dining room and convenient pocket office provide flexible spaces for entertaining, working, or studying from home. This home is priced with an unfinished basement, offering abundant storage and future expansion potential. The private second floor features a loft and two nice-sized guest bedrooms. You have the ability to customize the floorplan, or choose another of Eastwood's home designs to suit your lifestyle! It is understood and agreed that Eastwood Homes Build On Your Lot, LLC shall have a limited license to advertise its services and potential home plans available (on any listed Lot, MLS advertisement, or on any EBOYL marketing or publication source) to supplement Seller's agent's listing and sales efforts. The parties agree a separate contract for construction would be required for home construction on any lot. Such limited license does not convey any plan use rights absent a fully executed contract. Other terms as conditions as specified by EBOYL may apply.

Listed by Glenn Fisher of Lake Homes Realty LLC

$
$
%
$/month over payments
Federal 30-year interest rate: 7.4% last updated on Oct 15, 2026
* All Figures are estimates. Check with your bank or proposed mortgage company for actual interest rates.
This product uses the FRED® API but is not endorsed or certified by the Federal Reserve Bank of St. Louis.

Save FavoriteSchedule TourAsk A QuestionMore Details

261 Rock Face Trail Highlands NC 28741

MLS Number CAR4376026

  • Residential
  • Bedrooms 2
  • Bathroom 2
  • Square Feet 1,022
  • Acreage 0.53

TWO MOUNTAIN HOMES. ONE INCREDIBLE VIEW. ONE PRICE. Priced BELOW tax value = instant equity opportunity you don't want to miss. Welcome to upscale mountain living at its best in the beautiful Preserve at Whiteside Cliffs, ideally situated between Cashiers and Highlands. This Jeffrey Dungan-designed Low Country XL mountain cottage combines exceptional architecture, dramatic Whiteside Mountain views and the rare flexibility of TWO separate living spaces under one roof. The upper residence captures breathtaking mountain views through walls of energy-efficient windows and French doors. Soaring cathedral ceilings create an open, airy feel, while 7” oak flooring adds warmth throughout. The beautifully appointed kitchen features Summit appliances, quartz countertops and Delta fixtures. A king-sized primary bedroom opens to its own private deck, while more than 500 sq ft of upper-level decking creates an incredible outdoor living space for entertaining, morning coffee or simply soaking in the view. The lower residence offers its own private living area, kitchenette, king-sized bedroom, walk-in shower and covered deck-perfect for guests, extended family, multigenerational living or additional privacy when everyone comes to the mountains. Cedar shake and vertical shiplap exterior details give the home distinctive mountain character, while dual Mitsubishi mini-split systems provide efficient year-round comfort. Multiple dry-storage areas add valuable functionality. Located in the gated Preserve at Whiteside Cliffs, you are perfectly positioned in the middle of Cashiers and Highlands, putting the shopping, dining, galleries, outdoor recreation and charm of both mountain communities within easy reach. Whether you're looking for a sophisticated mountain escape, a place to gather with family and friends, or the flexibility of two separate living spaces, this property delivers something truly special. Two homes. One spectacular mountain setting. Upscale Highlands-Cashiers living at its best. Outdoor living is where this property really shines and expands your Tiny Home living space: ~ Over 500 sq ft of upper-level decking to soak in those unmatched Whiteside Mountain views ~ Private deck off the primary bedroom ~ Covered lower-level deck with ceiling fans for relaxed, all-season use Additional features include: ~ Premium Board and Batten Cedar siding ~ Shiplap Interior Walls ~ Built-in breakfast bar dining ~ Combo washer/dryer ~ Two dry storage areas ~ Energy-efficient construction throughout ~ Sleeps 4+ comfortably This is more than a mountain getaway-it's a smart investment priced under tax value with built-in upside from day one. Whether you're looking for a mountain escape, short-term rental potential, or multi-generational living, this property checks every box. If you've been waiting for a property where the view truly delivers-this is it. Opportunities like this-priced under tax value with dual living spaces-don't sit long. Call and visit the Black Panther TODAY!

Listed by Allison MacDowell of Keller Williams Great Smokies

$
$
%
$/month over payments
Federal 30-year interest rate: 7.4% last updated on Oct 15, 2026
* All Figures are estimates. Check with your bank or proposed mortgage company for actual interest rates.
This product uses the FRED® API but is not endorsed or certified by the Federal Reserve Bank of St. Louis.

Save FavoriteSchedule TourAsk A QuestionMore Details

4624 Pebble Run Drive Matthews NC 28105

Matthews, NC4624 Pebble Run Drive

Price$899,000

Est. Mortgage: $/month

MLS Number CAR4383386

  • Residential
  • Bedrooms 5
  • Bathroom 4
  • Square Feet 3,883
  • Acreage 0.33

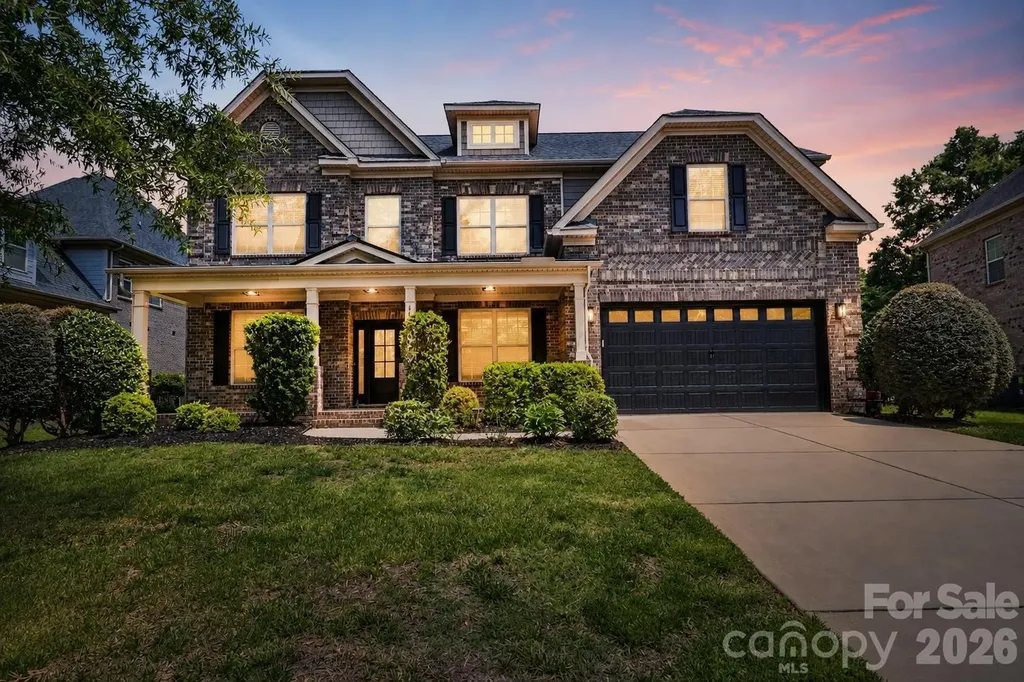
Beautifully updated 5 bedroom, 4 bathroom full brick two-story home in a great school district. Main floor features a home office, dining room, renovated kitchen, great room, sun room, bedroom and full bathroom and a laundry room. The renovated kitchen features quartz countertops and backsplash, updated hardware, faucet and sink, and a gas cooktop. Upstairs features the primary suite, three bedrooms and a bonus room. The luxurious primary suite includes a freestanding soaking tub, walk-in shower, new tile flooring, quartz countertops, updated fixtures, and a custom closet system. Enjoy seamless indoor/outdoor living with a patio fire pit ideal for relaxing evenings. Smart home technology operates the lights, cameras, speakers, and thermostats, adding convenience and comfort throughout the home.

Listed by Henri Richardson and Meghan Lluberas of Dickens Mitchener & Associates Inc

$
$
%
$/month over payments
Federal 30-year interest rate: 7.4% last updated on Oct 15, 2026
* All Figures are estimates. Check with your bank or proposed mortgage company for actual interest rates.
This product uses the FRED® API but is not endorsed or certified by the Federal Reserve Bank of St. Louis.

Save FavoriteSchedule TourAsk A QuestionMore Details

0 Dalton Road Lewisville NC 27023

Lewisville, NC0 Dalton Road

Price$899,000

Est. Mortgage: $/month

MLS Number CAR4391265

  • Land
  • Acreage 15
  • County Forsyth

Bring your builder to the storied banks of the Yadkin River, as this magnificent 15 acre parcel represents the kind of property that simply doesn't come to market twice. With sweeping riverfront views, absolute privacy, & the natural canvas to build the estate home you've always envisioned, this is land that speaks for itself. A seamless blend of open pasture & mature hardwood timber creates a setting that is both grand and intimate-offering sun-drenched clearings perfectly suited for a custom home site, a guest cottage, or manicured grounds, while the surrounding woodland provides a natural buffer that ensures seclusion. With nearly 600 feet of river frontage, the gentle rhythm of the Yadkin is your backdrop, your boundary, and your lifestyle. Land of this caliber, in a location this rare, is not replaced. It is remembered. Listing is three parcels to be combined at closing: 5866-13-9581, 5866-13-2817, 5866-14-5084. No deed restrictions but private road maint. agreement.

Listed by Broocks Foster of Brick & Brass Realty LLC

$
$
%
$/month over payments
Federal 30-year interest rate: 7.4% last updated on Oct 15, 2026
* All Figures are estimates. Check with your bank or proposed mortgage company for actual interest rates.
This product uses the FRED® API but is not endorsed or certified by the Federal Reserve Bank of St. Louis.

Save FavoriteSchedule TourAsk A QuestionMore Details

311 West Union Street Morganton NC 28655

Morganton, NC311 West Union Street

Price$899,000

Est. Mortgage: $/month

Active With Contract

MLS Number CAR4382391

  • Residential
  • Bedrooms 5
  • Bathroom 3
  • Square Feet 3,304
  • Acreage 0.43

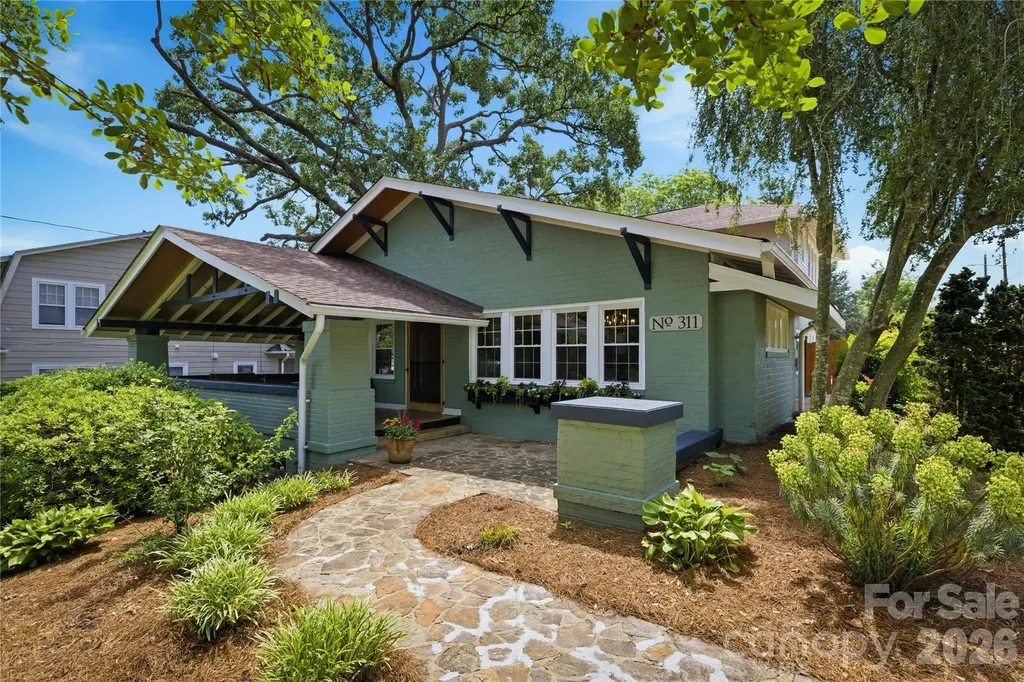
Rare Historic District Opportunity - Iconic 1920s Craftsman Airplane Bungalow Located just one block from Downtown Morganton, this remarkable custom-renovated home offers a rare blend of architectural significance, rich history, and modern luxury. Influenced by both the Craftsman movement and Prairie School design, the home was built by R.O. Huffman, son of the founder of Drexel Furniture. A stunning 547-square-foot front porch welcomes you home, featuring restored original hardwood flooring and the home's original Dutch entry door with a matching screen. Inside, the inviting living room showcases a fireplace with gas logs, a dramatic custom-vaulted ceiling with exposed beams, and beautifully refinished hardwood floors that continue throughout the home, preserving its timeless character while enhancing everyday comfort. The extensively renovated kitchen blends style and function with KitchenAid appliances, including a commercial-style gas range, custom cabinetry, quartzite countertops, a center island, pantry, designer lighting, and an open-concept layout ideal for entertaining. A spacious dining room connects the kitchen and great room, creating a natural flow for gatherings and daily living. The main level features a private primary suite with an updated bath and direct access to the fenced saltwater pool area, creating a peaceful retreat. Two additional bedrooms-perfect for guests, home offices, or flexible living spaces-share a hall bath complete with a jacuzzi tub. A bonus room in the partially above-grade basement offers endless possibilities as a fitness room, playroom, media room, or additional bedroom. Upstairs, you'll find two generously sized bedrooms connected by a Jack-and-Jill bath featuring original tile floors and walls, vintage fixtures, and a beautifully refinished tub/shower. This level also includes oversized walk-in closets, custom built-ins, a cedar closet, and a walk-in attic providing exceptional storage. A new HVAC system was installed (2026) to serve the upper level. Historic details abound throughout the home, including original functioning door hardware with skeleton keys, vintage switch plate, brass thresholds, and brick handcrafted on-site during the home's construction. A full basement and detached garage-originally connected to the home by a columned pergola-offer additional possibilities, including potential use as an ADU, guest quarters, studio, or Airbnb. Behind the garage, a private garden sanctuary provides a peaceful outdoor escape, while an added parking area enhances convenience. Rich in history and architectural authenticity, yet thoughtfully updated for modern living, this exceptional property occupies one of Morganton's most desirable locations. Enjoy being just steps from downtown dining, shopping, breweries, and entertainment while remaining only minutes from Lake James, Pisgah National Forest, and the endless hiking, biking, and outdoor recreation opportunities of Western North Carolina. A truly rare opportunity to own one of Morganton's most distinctive historic homes. Broker/owner

Listed by Jennifer Deacon of Berkshire Hathaway HomeServices Blue Ridge REALTORS®

$
$
%
$/month over payments
Federal 30-year interest rate: 7.4% last updated on Oct 15, 2026
* All Figures are estimates. Check with your bank or proposed mortgage company for actual interest rates.
This product uses the FRED® API but is not endorsed or certified by the Federal Reserve Bank of St. Louis.

Save FavoriteSchedule TourAsk A QuestionMore Details

55 First Street Tryon NC 28782

Tryon, NC55 First Street

Price$899,000

Est. Mortgage: $/month

MLS Number CAR4394053

  • Residential
  • Bedrooms 3
  • Bathroom 4
  • Square Feet 3,506
  • Acreage 0.48

Nestled on a quiet cul-de-sac just a short walk from downtown Tryon, this one-of-a-kind home offers breathtaking year-round mountain views and effortless main-level living. The main level features the primary suite, spacious living and dining areas, office, study, laundry, and an inviting all-seasons room. Enjoy stunning vistas of Tryon Peak, Warrior Mountain, and Howard Gap, framed by majestic oak trees and overlooking the historic Pine Crest Inn. The heart of the home is a beautifully designed entertaining kitchen added in 2011, complemented by an oversized garage. Three fireplaces add warmth and character throughout the home, while wood and original cork flooring provide timeless appeal. The upper level has two large bedrooms and a shared full bath. Additional highlights include a whole-house Kohler generator, natural gas service, security system, and a large unfinished basement with potential for second living quarters. A carport, mature landscaping, koi pond, and impressive stonework complete this exceptional property. Recent roof replacement approximately 4 years ago. This is a rare opportunity to own a distinctive mountain-view home in one of Tryon's most desirable locations.

Listed by Brian Michaels of Coldwell Banker Realty

$
$
%
$/month over payments
Federal 30-year interest rate: 7.4% last updated on Oct 15, 2026
* All Figures are estimates. Check with your bank or proposed mortgage company for actual interest rates.
This product uses the FRED® API but is not endorsed or certified by the Federal Reserve Bank of St. Louis.

Virtual TourSave FavoriteSchedule TourAsk A QuestionMore Details

140 Spruce Hollow Road Beech Mountain NC 28604

MLS Number CAR4263469

  • Residential
  • Bedrooms 4
  • Bathroom 4
  • Square Feet 3,503
  • Acreage 1.72

High Country's most scenic setting. Property runs "road to road", nestled on 1.7 acres with multistate sunset views and soothing sounds of Buckeye Creek that can be enjoyed from every room. Featuring level-entry access with all essential rooms-including the primary suite-on the main floor for single-level living. Vaulted ceilings and large windows frame the mountain and creek views. Outdoor living includes a hot tub overlooking the creek, a covered stone patio and a stone fireplace perfect for cozy mountain evenings. Beech Mountain's year-round activities include skiing, hiking, tennis, dining, and more. Optional Beech Mtn. Club membership offers golf, tennis, pickleball, heated pool, fitness center, and fine dining. Furnished and turnkey. Home is currently owned in a partnership. Listing is for 100% ownership BUT possible fractional ownership may be available.

Listed by Tammra Granger of Premier Sotheby's International Realty

$
$
%
$/month over payments
Federal 30-year interest rate: 7.4% last updated on Oct 15, 2026
* All Figures are estimates. Check with your bank or proposed mortgage company for actual interest rates.
This product uses the FRED® API but is not endorsed or certified by the Federal Reserve Bank of St. Louis.

Virtual TourSave FavoriteSchedule TourAsk A QuestionMore Details

8008 W Duncan Road Indian Trail NC 28079

Indian Trail, NC8008 W Duncan Road

Price$899,000

Est. Mortgage: $/month

Pending

MLS Number CAR4392070

  • Residential
  • Bedrooms 3
  • Bathroom 2
  • Square Feet 2,227
  • Acreage 17.9

18 private, flat, usable acres in Indian Trail with four buildings already in place. The main house is a 3-bedroom, 2-bath home offering [2,227] sq ft of living space. The property also includes a 2-car garage, a barn, and a separate cottage with a kitchenette. The acreage offers rare room to spread out in one of Union County's fastest-growing areas. Indian Trail has grown into a suburb of nearly 40,000 residents, with ongoing residential, retail, and multifamily development throughout the area. I-485 and US-74 are minutes away, placing Uptown Charlotte under 30 minutes out, with Charlotte Douglas International a short drive. Shopping is close with Walmart, Harris Teeter, Food Lion, ALDI, and Publix within minutes on Hwy 74, plus dining at The Shops at Sun Valley including Hickory Tavern and Tap & Vine. The property is served by Union County public schools, with Crooked Creek and Chestnut Square Park nearby for outdoor recreation.

Listed by Paul Piacentino and Jake Meinberg of Costello Real Estate and Investments LLC

$
$
%
$/month over payments
Federal 30-year interest rate: 7.4% last updated on Oct 15, 2026
* All Figures are estimates. Check with your bank or proposed mortgage company for actual interest rates.
This product uses the FRED® API but is not endorsed or certified by the Federal Reserve Bank of St. Louis.

Save FavoriteSchedule TourAsk A QuestionMore Details

224 Highland Heights Lake Lure NC 28746

Lake Lure, NC224 Highland Heights

Price$899,000

Est. Mortgage: $/month

MLS Number CAR4423316

  • Residential
  • Bedrooms 5
  • Bathroom 4
  • Square Feet 3,465
  • Acreage 2.05

Privacy, seasonal Lake Lure views, and extensive improvements distinguish this spacious home behind the gates of Rumbling Bald. Encompassing the end of a cul-de-sac and extending approximately halfway up the street, the property offers a wooded setting on one of the community's rare streets served by community sewer. This well-maintained 5-bedroom, 3.5-bath home provides versatile spaces for everyday living, hosting guests, and enjoying a mountain-lake retreat. Used primarily as a part-time residence, the home has been rented only lightly, with the owners prioritizing care and quality over maximizing rental revenue. Its vacation rental history offers a starting point for buyers interested in exploring expanded rental use, complemented by its location behind the security gates and proximity to amenities. The main level features an open great room, beautiful kitchen, dining and breakfast areas, a primary ensuite bedroom, two guest bedrooms, and a guest bathroom. A laundry closet includes a washer and evaporative dryer, while the oversized garage offers an EV charger and an additional dryer. The guest bedroom above the garage is currently furnished with two beds and offers ample space for added flexibility to the layout. Multiple decks on the main and lower levels extend the living space outdoors, including an expanded deck off the walkout basement. A screened porch on the main level is accessible from the breakfast area, main-level primary suite, and great room, offers an inviting place to relax among the trees and enjoy seasonal lake views. The finished lower level boasts a spacious second primary suite, living area, sauna, full bath, and half bath, and provides generous space for entertaining, playing pool, or simply unwinding. Effective August 2026, the POA eliminated the Capital Fund Fee for new members, adding to the appeal of ownership in this amenity-rich mountain-lake community. Rumbling Bald's amenities include 24/7 security, a private beach and marina, lake access, two 18-hole golf courses, indoor and outdoor pools, tennis and pickleball courts, additional sports courts, restaurants and bars, and a full-service salon and spa. Furnishings are available with an acceptable offer, subject to exclusions. With its private setting, extensive updates, and versatile layout, this home is well suited for a primary residence, personal retreat, or continued vacation rental use. EXTENSIVE IMPROVEMENTS INCLUDE interior painting, hardwood flooring in the main-level bedrooms, and luxury vinyl plank flooring on the lower level. Kitchen and breakfast-area finishes, dining and breakfast-area light fixtures, LED closet lighting throughout, and breakfast-area door and window glass have also been updated. The gas fireplace features a vent-free burner without a standing pilot. Additional improvements include HVAC equipment with smart thermostats, a tankless propane water heater, appliances, a radon mitigation system, a security system, and a sauna heating unit. Exterior wood is treated annually to help prevent carpenter bees. Request the detailed features and improvements list for the full scope of updates.

Listed by Wes Cleary of Team Cleary Real Estate Inc

$
$
%
$/month over payments
Federal 30-year interest rate: 7.4% last updated on Oct 15, 2026
* All Figures are estimates. Check with your bank or proposed mortgage company for actual interest rates.
This product uses the FRED® API but is not endorsed or certified by the Federal Reserve Bank of St. Louis.

Save FavoriteSchedule TourAsk A QuestionMore Details

Broker Reciprocity MLS Grid Logo © 2026 Listings courtesy of Canopy MLS as distributed by MLS GRID. IDX information is provided exclusively for consumers’ personal non-commercial use and may not be used for any purpose other than to identify prospective properties consumers may be interested in purchasing. The IDX data is deemed reliable but is not guaranteed by MLS GRID and may be subject to an end user license agreement prescribed by the Member Participant’s applicable MLS.  Based on information submitted to the MLS GRID as of October 18, 2026 5:51 PM EDT . All data is obtained from various sources and may not have been verified by broker or MLS GRID. Supplied Open House Information is subject to change without notice. All information should be independently reviewed and verified for accuracy. Properties may or may not be listed by the office/agent presenting the information. Some IDX listings have been excluded from this website.