and narrow your search. If you have fewer than 200 results, you can save your search.

Leicester NC

r=5533-5544
1608 Fisher Way Belmont NC 28012

Belmont, NC1608 Fisher Way

Price$827,998

Est. Mortgage: $/month

MLS Number CAR4411760

  • Residential
  • Bedrooms 3
  • Bathroom 4
  • Square Feet 3,830
  • Acreage 0.23

LIMITED TIME ONLY!! COST OF FINISHED BASEMENT INCLUDED!!!! Over $165k in SAVINGS!!!!! Introducing a rare, finished walk-out basement opportunity!!! Welcome to Carolina Riverside, the premier 55+ active-adult community in the Charlotte area! Perfectly located within charming Belmont, you have easy access to the Catawba River and Charlotte-Douglas International Airport. This community combines small-town charm with easy access to city conveniences. Residents enjoy HOA-included lawn care, high-speed Internet and TV, a full-time Lifestyle Director, and resort-style amenities-featuring a 19,000 sq. ft. clubhouse, indoor and outdoor pools, pickleball courts, and scenic walking trails. This particular home, The Stardom, will feature a gourmet kitchen with KitchenAid appliances, oversized shower in owner's suite, and over 1,600sf of finished basement space! Enjoy entertaining on your screened porch and deck. Storage concerns? Not here! Even the unfinished areas of the basement are fully conditioned! Come and see what we have to offer!

Listed by Amanda Rex and Steve Cramer of Pulte Home Corporation

$
$
%
$/month over payments
Federal 30-year interest rate: 7.4% last updated on Oct 15, 2026
* All Figures are estimates. Check with your bank or proposed mortgage company for actual interest rates.
This product uses the FRED® API but is not endorsed or certified by the Federal Reserve Bank of St. Louis.

Save FavoriteSchedule TourAsk A QuestionMore Details

162 Clark Cove Road Statesville NC 28677

Statesville, NC162 Clark Cove Road

Price$826,750

Est. Mortgage: $/month

MLS Number CAR4420589

  • Residential
  • Bedrooms 3
  • Bathroom 3
  • Square Feet 2,611
  • Acreage 2.49

Incredible rare opportunity to have a custom built home in a nature lovers dream with the beautiful Lake Norman State Park land in YOUR OWN BACKYARD. State Park adjoins the property on the left AND in the back, 2.49 acre lot surrounded by miles of gorgeous nature and wildlife, will never have to worry about anyone building around you offering unmatched privacy & serenity like no other! The Edgefield is a spacious 3 bedroom, 2.5 bath ranch-style home offering a first-floor primary bedroom, formal dining room, separate dedicated office, open family room and dining area, kitchen with island and pantry, and a covered rear porch with option to have screened in. This home also features a 2 car garage with a storage area and a separate laundry room. Options available to personalize this home include an optional guest suite with a living area, a fourth bedroom on the first floor, and an optional second floor with a bedroom, full bath, and loft area. Experience the beauty of true seclusion with the last 2.5 acre lot nestled on a peaceful dead-end road, drive down to view neighboring homes at end of road with beautiful water views of Lake Norman. NO HOA, NO city taxes paid. Offering so much sharing your property lines with this 1,942 acre State Park boasting popular hiking & biking trails, campgrounds, swimming & fishing areas, boat launch & rentals, and a beautiful public beach. Close to Long Island Marina & Boat Launch, I-77, many shops, restaurants, Downtown Troutman and so much more! Call today with any questions or to get in touch with the builder's preferred lender for a smooth process start to finish!

Listed by Angelica Vicenti of Realty Executives of Hickory

$
$
%
$/month over payments
Federal 30-year interest rate: 7.4% last updated on Oct 15, 2026
* All Figures are estimates. Check with your bank or proposed mortgage company for actual interest rates.
This product uses the FRED® API but is not endorsed or certified by the Federal Reserve Bank of St. Louis.

Save FavoriteSchedule TourAsk A QuestionMore Details

245 Alenda Lux Circle Mooresville NC 28115
Pending

MLS Number CAR4356466

  • Residential
  • Bedrooms 3
  • Bathroom 3
  • Square Feet 2,608
  • Acreage 0.21

This proposed home is a luxury ranch featuring the Portico floor plan with 2 bdrm, den/flex space, 2 baths. Portico highlights: A grand entrance leading to an open layout, luxurious amenities, spacious owner's suite with a beautiful bathroom with double vanities and zero threshold walk in shower, all centered around a private courtyard. With many convenient features, such as a centrally located laundry room, and plenty of storage, the Portico offers an unmatched blend of luxury and comfort. Our homes are designed to make your life easier and more enjoyable. The Courtyards at Lake Davidson, a 55+ Active Lifestyle community located in Mooresville, NC and only .9 miles from the beautiful, highly sought after town of Davidson offers resort style amenities: Clubhouse, pool, fitness center, lake access with kayak pavilion, pickleball and 15 acres of green space!

Listed by Ryan Plowman of Plowman Properties LLC.

$
$
%
$/month over payments
Federal 30-year interest rate: 7.4% last updated on Oct 15, 2026
* All Figures are estimates. Check with your bank or proposed mortgage company for actual interest rates.
This product uses the FRED® API but is not endorsed or certified by the Federal Reserve Bank of St. Louis.

Save FavoriteSchedule TourAsk A QuestionMore Details

4265 Candlewood Drive Sherrills Ford NC 28673

MLS Number CAR4350411

  • Residential
  • Bedrooms 4
  • Bathroom 3
  • Square Feet 3,016
  • Acreage 0.7

Live the Lake Norman lifestyle without the waterfront price tag! Across from the community lake access, this beautifully designed 4-bedroom home puts kayaking, fishing, and days on the water practically outside your door-all while offering the comfort, style, and convenience of a thoughtfully designed home. Inside you'll immediately notice the difference. Abundant natural light, designer-selected finishes, quality craftsmanship, and an open, inviting floor plan give this home a polished feel while still being warm and welcoming. Designed with flexibility in mind, the main level features two bedrooms, including a spacious primary suite with a spa-inspired bath and expansive walk-in closet. The second main-level bedroom is ideal for guests, a home office, or additional living space. At the heart of the home, the chef-inspired kitchen is ready for everything from quiet mornings to weekend gatherings, featuring quartz countertops, an oversized island, stainless steel appliances, a water softener system, and beautifully coordinated finishes. The kitchen flows seamlessly into the open living area, creating a space where everyone can gather and stay connected. Upstairs, two additional bedrooms and a spacious bonus room provide even more room to spread out. Create the media room, playroom, fitness space, game room, or second living area you've been looking for. And the location is hard to beat! The community lake launch is just seconds away, making it easy to grab the kayaks, cast a line, or head out to enjoy Lake Norman whenever the mood strikes. When you're not on the water, restaurants, shopping, medical facilities, and fitness centers are conveniently located approximately one mile away. Lake access. Designer finishes. Main-level primary living. An incredibly convenient location. This home brings together everything you love about Lake Norman living-without sacrificing the comforts and conveniences of everyday life. Come experience it for yourself!

Listed by Lisa Cernuto and Jessica Spivey of Mooresville Realty LLC

$
$
%
$/month over payments
Federal 30-year interest rate: 7.4% last updated on Oct 15, 2026
* All Figures are estimates. Check with your bank or proposed mortgage company for actual interest rates.
This product uses the FRED® API but is not endorsed or certified by the Federal Reserve Bank of St. Louis.

Save FavoriteSchedule TourAsk A QuestionMore Details

6780 Nc Hwy 24/27 Highway E Midland NC 28107

MLS Number CAR4322932

  • Commercial
  • Acreage 1.38

Excellent location for many possibilities in the City of Locust. 1.38 acres Commercial land with existing brick house that could be converted to a business. Property is currently on well and septic but county water is across the street and City sewer is available on same side of road and can be accessed with approval from DOT on their right of way. A portion of this property is located in Stanly County and approx.1.17 acres in Cabarrus County. Located on right side of Hwy coming east into the City of Locust. Prime location for a restaurant, business, etc. Listing agent related to Seller.

Listed by Marilyn Huneycutt of Whitley Realty,Inc.

$
$
%
$/month over payments
Federal 30-year interest rate: 7.4% last updated on Oct 15, 2026
* All Figures are estimates. Check with your bank or proposed mortgage company for actual interest rates.
This product uses the FRED® API but is not endorsed or certified by the Federal Reserve Bank of St. Louis.

Save FavoriteSchedule TourAsk A QuestionMore Details

1100-1104 Montreat Road Black Mountain NC 28711

MLS Number CAR4366364

  • Commercial
  • Square Feet 9,785
  • Acreage 1

Save a little of Black Mountain History with a legacy project. Iconic and historic 1946 concrete block building apr 12,011 square feet under roof consisting of two floors with ground-level loading access on both floors and apx .25 acres of wrap-around concrete drive for access and loading. Originally a community grocery store, it has a rich history and was designated a bomb shelter during the Cold War. Current owners have had a metal-working shop there for 40+ years and have a grandfathered right to pass Light Manufacturing use on to next owner. There is currently a month-to-month lease with subtenant in place. Thick concrete walls built in "post and beam" construction, 4" cork insulation between floors, 2 chain joist systems, plenty of storage and workspace. The sale includes the additional property next door with a single-family home in need of complete renovation for a combined size of 1 acre MOL. UR8 Zoning on lot with the house/Grandfathered usage with UR8 zoning on lot with Machine Shop. Both lots sold together. This project will require upfitting for most new uses.

Listed by Robin Cape of EXP Realty LLC

$
$
%
$/month over payments
Federal 30-year interest rate: 7.4% last updated on Oct 15, 2026
* All Figures are estimates. Check with your bank or proposed mortgage company for actual interest rates.
This product uses the FRED® API but is not endorsed or certified by the Federal Reserve Bank of St. Louis.

Save FavoriteSchedule TourAsk A QuestionMore Details

0000 Woodcrest Drive Gastonia NC 28052

Gastonia, NC0000 Woodcrest Drive

Price$825,000

Est. Mortgage: $/month

MLS Number CAR4260748

  • Land
  • Acreage 42.55
  • County Gaston

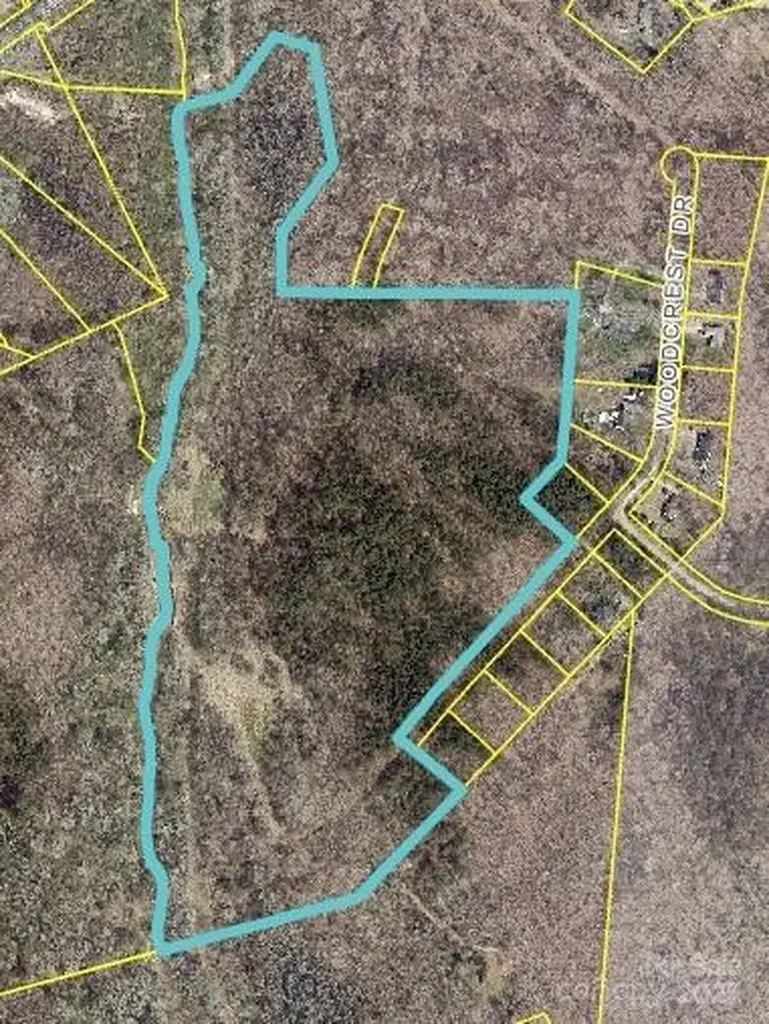
Amazing Opportunity for Future Development on 42.55 acres in HOT Gastonia! Additional 3 Lots (10-12) of Larkhaven also available. Property is located on Woodcrest Drive off of Superior Stainless where a development is being approved currently. Western boundary line is Crowder's Creek and there is a 100 year flood line on survey attached.

Listed by Brian Bain of Keller Williams Unlimited

$
$
%
$/month over payments
Federal 30-year interest rate: 7.4% last updated on Oct 15, 2026
* All Figures are estimates. Check with your bank or proposed mortgage company for actual interest rates.
This product uses the FRED® API but is not endorsed or certified by the Federal Reserve Bank of St. Louis.

Save FavoriteSchedule TourAsk A QuestionMore Details

11101 Mount Holly Road Charlotte NC 28214

Charlotte, NC11101 Mount Holly Road

Price$825,000

Est. Mortgage: $/month

MLS Number CAR4410578

  • Land
  • Acreage 0.75
  • County Mecklenburg

Prime Commercial Development Opportunity - 11033 & 11101 Mount Holly Road, Charlotte, NC. Exceptional opportunity to acquire two contiguous commercial parcels totaling approximately 0.75 acres in one of Charlotte's growing northwest corridors. Located on highly traveled Mount Holly Road, this property offers outstanding visibility, convenient access, and flexible CG (General Commercial) zoning, making it well suited for a variety of commercial and mixed-use development opportunities. The CG zoning allows a broad range of potential uses, including retail, medical and professional offices, restaurants, personal service businesses, financial institutions, hospitality, fitness, and other commercial uses, subject to applicable development standards. Strategically positioned near Interstate 485, Charlotte Douglas International Airport, Mountain Island Lake, and rapidly expanding residential communities, this site benefits from strong traffic counts, continued population growth, and increasing demand for neighborhood-serving commercial services. Whether you're a developer, investor, or owner-user, this property offers an excellent opportunity to establish a presence in one of Charlotte's expanding commercial markets. Don't miss this opportunity to secure a versatile commercial site in one of Charlotte's most active growth corridors.

Listed by A.J. Lamti of Crescent Realty

$
$
%
$/month over payments
Federal 30-year interest rate: 7.4% last updated on Oct 15, 2026
* All Figures are estimates. Check with your bank or proposed mortgage company for actual interest rates.
This product uses the FRED® API but is not endorsed or certified by the Federal Reserve Bank of St. Louis.

Save FavoriteSchedule TourAsk A QuestionMore Details

10501 Olde Irongate Lane Mint Hill NC 28227
Pending

MLS Number CAR4376246

  • Residential
  • Bedrooms 5
  • Bathroom 4
  • Square Feet 5,252
  • Acreage 0.84

Just under an acre with a stunning all brick home, that includes updates throughout AND a finished basement! Welcome to 10501 Olde Irongate Ln, ideally located in Ellington Farms, close to shopping, entertainment and highways, this one is tough to beat! The main level features 3 bedrooms, including the primary plus an office and spacious living area. Upstairs you'll find the large bonus room plus full bathroom, a great space for guests or additional office space, workout room or anything you can think of! Lastly, the finished basement gives additional space for entertaining, guests and plenty of storage! Make sure to check out the backyard, perfect for relaxing on the deck or exploring in nature!

Listed by Tania Wahl of White Stag Realty NC LLC

$
$
%
$/month over payments
Federal 30-year interest rate: 7.4% last updated on Oct 15, 2026
* All Figures are estimates. Check with your bank or proposed mortgage company for actual interest rates.
This product uses the FRED® API but is not endorsed or certified by the Federal Reserve Bank of St. Louis.

Save FavoriteSchedule TourAsk A QuestionMore Details

140 Debbie Loop Waynesville NC 28786

Waynesville, NC140 Debbie Loop

Price$825,000

Est. Mortgage: $/month

MLS Number CAR4298832

  • Residential
  • Bedrooms 3
  • Bathroom 3
  • Square Feet 3,121
  • Acreage 1.5

Mountain Living at Its Finest - First time on the market - and worth the wait. Tucked into the rolling hills of Waynesville, this stunning 3-bedroom, 3-bath mountain home delivers the WNC lifestyle you've been dreaming of, with year-round mountain views, thoughtful design, and room for everyone - all on a beautifully private 1.46-acre lot. Step inside and feel instantly at home. The open floor plan flows effortlessly from the gorgeous kitchen - featuring a large island and separate breakfast bar - through the living area and up to the soaring cathedral ceiling. Single-floor living at its best, with everything you need on the main level, including a spacious primary suite with private deck access, a luxurious ensuite with roll-in shower, two vanities, and a dedicated makeup area. Downstairs, the walkout basement takes entertaining to another level entirely. A large family room, wet bar, full bath, and generous flex room open directly to a private patio - complete with a hot tub. Whether it's a game night, a guest suite, or a short-term rental setup, this space delivers. Outside, Trex decking wraps the home in low-maintenance beauty while you soak in those mountain views. The attached 2-car garage, ADA-compliant design throughout, and chair lift to the basement make this home as functional as it is beautiful. All of this, just 10 minutes from town amenities, 15 minutes to the Blue Ridge Parkway and downtown Waynesville, and 30 minutes to Asheville, Cherokee, and Cullowhee. Skiing, hiking, golf, river rafting, and zip-lining are all within easy reach.

Listed by Debbie Green of Keller Williams Great Smokies

$
$
%
$/month over payments
Federal 30-year interest rate: 7.4% last updated on Oct 15, 2026
* All Figures are estimates. Check with your bank or proposed mortgage company for actual interest rates.
This product uses the FRED® API but is not endorsed or certified by the Federal Reserve Bank of St. Louis.

Save FavoriteSchedule TourAsk A QuestionMore Details

4306 Rolling Acres Road Charlotte NC 28213

MLS Number CAR4394686

  • Residential
  • Bedrooms 5
  • Bathroom 4
  • Square Feet 3,664
  • Acreage 0.8

Welcome to this exceptional custom-built 5-bedroom, 3.5-bath home situated on a desirable corner lot. From the moment you arrive, you'll appreciate the quality craftsmanship, timeless design, and attention to detail that make this home truly stand apart. A circular driveway and additional rear parking provide both convenience and outstanding curb appeal. Step inside to discover gorgeous hardwood flooring, soaring ceilings, extensive custom trim work, and luxury finishes throughout. The spacious great room is highlighted by elegant coffered ceilings and a stunning stone fireplace, creating a warm and inviting space for everyday living and entertaining. The chef's kitchen is designed to impress, featuring a massive center island, gas cooktop, custom hood vent, built-in wall oven and microwave, abundant cabinetry, and premium finishes throughout. The adjoining vaulted dining room offers an elegant setting for gatherings both large and small. Retreat to the main-level primary suite, complete with a tray ceiling and a luxury primary bath featuring a spacious walk-in tiled shower and upscale finishes. A generously sized laundry room is conveniently located on the main level. Built with quality that extends beyond the visible finishes, this home features upgraded 2x6 framing for enhanced strength, energy efficiency, and sound insulation, along with an encapsulated crawlspace for added peace of mind. With five spacious bedrooms, three and a half baths, and exceptional craftsmanship throughout, this home offers the perfect blend of luxury, comfort, and functionality. Every detail has been thoughtfully designed and meticulously executed, making this one-of-a-kind property an exceptional place to call home

Listed by Donna Collier of Carolina Homes Connection,LLC

$
$
%
$/month over payments
Federal 30-year interest rate: 7.4% last updated on Oct 15, 2026
* All Figures are estimates. Check with your bank or proposed mortgage company for actual interest rates.
This product uses the FRED® API but is not endorsed or certified by the Federal Reserve Bank of St. Louis.

Save FavoriteSchedule TourAsk A QuestionMore Details

6913 Folger Drive Charlotte NC 28270

Charlotte, NC6913 Folger Drive

Price$825,000

Est. Mortgage: $/month

Active With Contract

MLS Number CAR4370459

  • Residential
  • Bedrooms 3
  • Bathroom 3
  • Square Feet 2,428
  • Acreage 0.49

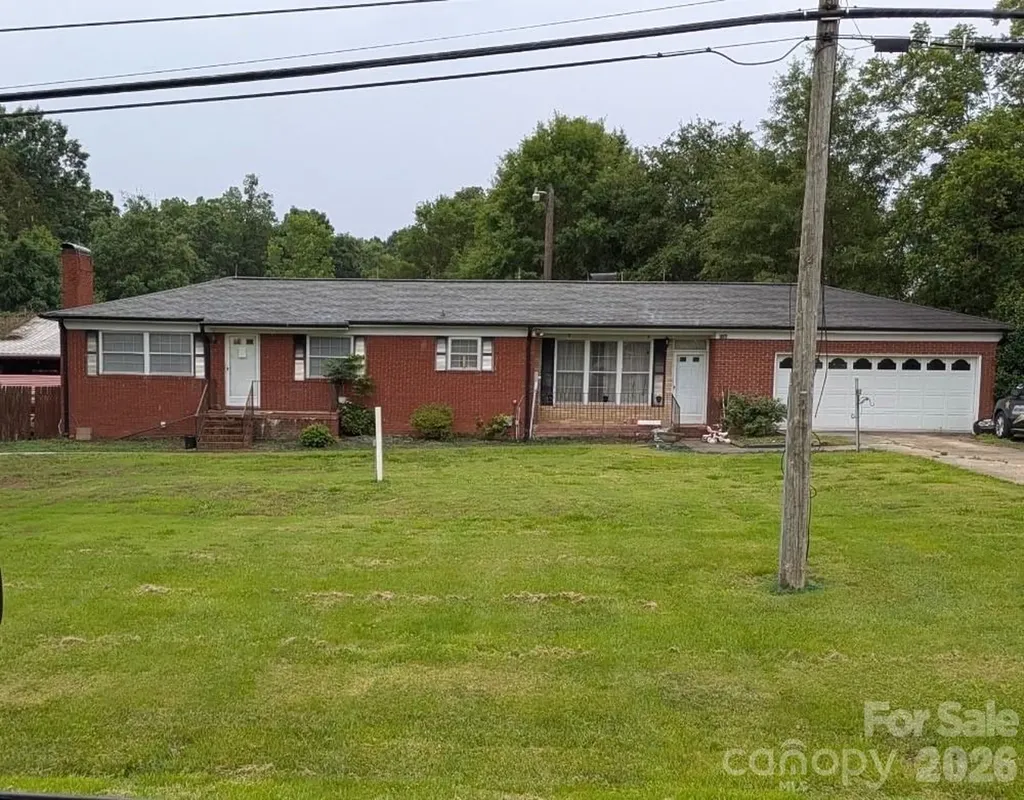
Sought after Lansdowne awaits! Nestled on a spacious, private 0.49-acre lot, a rare opportunity presents itself to renovate and make it your own or build your dream home. This full brick ranch with a walkout basement offers 2,428 square feet of comfortable living space and is brimming with potential. The main level features 3 bedrooms, 2 full bathrooms, hardwood floors, and a living and dining room filled with natural light. The basement includes a laundry room and half bath, with plenty of flexible space to suit a variety of needs. Known for its beautiful tree-lined streets and convenient location near shopping and dining in SouthPark, Matthews, and Cotswold, Lansdowne is one of Charlotte's most admired neighborhoods. Just minutes from Lansdowne Elementary and Providence Day School and situated within the private school corridor. This home is being sold in as-is condition.

Listed by Joseph Amorelli and Teresa Amorelli of Better Homes and Garden Real Estate Paracle

$
$
%
$/month over payments
Federal 30-year interest rate: 7.4% last updated on Oct 15, 2026
* All Figures are estimates. Check with your bank or proposed mortgage company for actual interest rates.
This product uses the FRED® API but is not endorsed or certified by the Federal Reserve Bank of St. Louis.

Save FavoriteSchedule TourAsk A QuestionMore Details

Broker Reciprocity MLS Grid Logo © 2026 Listings courtesy of Canopy MLS as distributed by MLS GRID. IDX information is provided exclusively for consumers’ personal non-commercial use and may not be used for any purpose other than to identify prospective properties consumers may be interested in purchasing. The IDX data is deemed reliable but is not guaranteed by MLS GRID and may be subject to an end user license agreement prescribed by the Member Participant’s applicable MLS.  Based on information submitted to the MLS GRID as of October 18, 2026 10:28 AM EDT . All data is obtained from various sources and may not have been verified by broker or MLS GRID. Supplied Open House Information is subject to change without notice. All information should be independently reviewed and verified for accuracy. Properties may or may not be listed by the office/agent presenting the information. Some IDX listings have been excluded from this website.