and narrow your search. If you have fewer than 200 results, you can save your search.

Leicester NC

r=649-660
6760 Nc Hwy 24/27 Highway Midland NC 28107

MLS Number CAR4241454

  • Commercial
  • Acreage 12.5

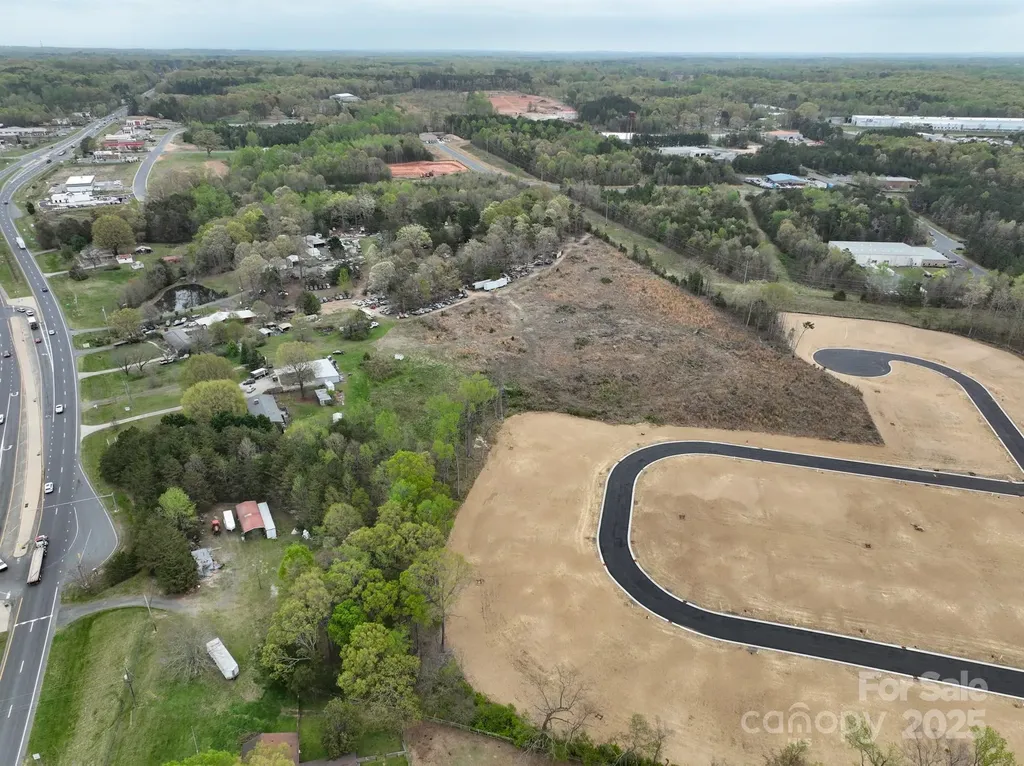
Great investment opportunity in a prime location! It is predicted that Western Stanly County will experience a 64% increase in population by 2030. Locust is the center of retail in Western Stanly County and is rapidly growing. This parcel is located on a four lane highway, bordering Stanly and Cabarrus Counties with easy access to Highway 601, Highway 200 and only 16 miles from Interstate 485. What a great investment opportunity and ideal location for a grocery store, shopping center, restaurant or retail space. It is located in the Town of Locust and directly across from Red Bridge Golf Course and Walmart Shopping Center. Public water and sewer available.

Listed by Richard Burr of Divine Real Estate Boutique,LLC

$
$
%
$/month over payments
Federal 30-year interest rate: 7.28% last updated on Oct 1, 2026
* All Figures are estimates. Check with your bank or proposed mortgage company for actual interest rates.
This product uses the FRED® API but is not endorsed or certified by the Federal Reserve Bank of St. Louis.

Save FavoriteSchedule TourAsk A QuestionMore Details

8728 Arbor Commons Lane Concord NC 28027

Concord, NC8728 Arbor Commons Lane

Price$3,199,000

Est. Mortgage: $/month

Active With Contract

MLS Number CAR4391239

  • Residential
  • Bedrooms 7
  • Bathroom 10
  • Square Feet 10,481
  • Acreage 2.07

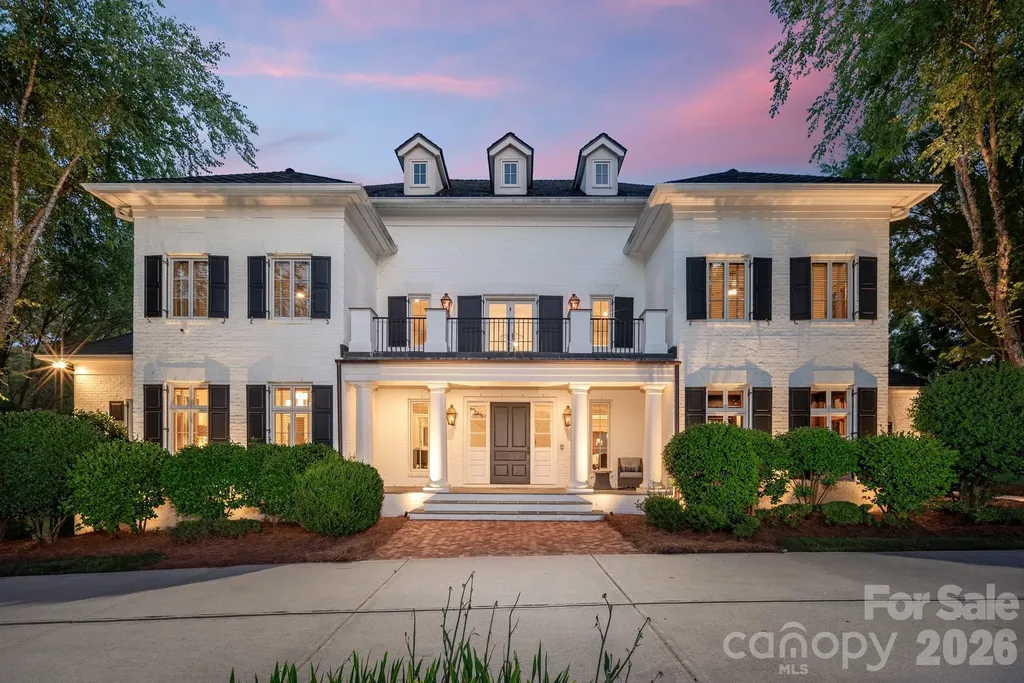
A rare Simonini-built estate on two private acres in Arbor Oaks, an exclusive gated enclave of just twenty homes. Completely reimagined with painted white brick, black shutters, and a Class 4 EcoStar synthetic slate roof carrying a 50-year warranty, this 10,000+ square foot, seven-bedroom residence delivers the most sought-after look in luxury today - with the craftsmanship to back it up. A dramatic two-story foyer with curved staircase opens to formal living spaces that flow into a warm keeping room with a second fireplace at the heart of the home. The showpiece Vanderloc kitchen features Calcutta marble, a Wolf dual-fuel range, full-size Sub-Zero, Miele built-in espresso machine, a coffee station with refrigerated drawers, commercial hood, and a lighted walk-in pantry - all backed by a full scullery and butler's pantry that keeps prep and cleanup out of sight. The main-level primary suite offers heated bathroom floors, a euro-style shower, and a fully built-out custom closet. The lower level lives like a private resort: theater, rec room with custom-lit dance floor, professional gym with Rogue equipment, a four-person Finnleo traditional/infrared sauna, dedicated cold plunge, teak floors, Sonos audio, and Philips Hue lighting. Outside, two levels of brick terrace surround a custom concrete saltwater pool with slide, spillover spa, and rain curtain beneath a restored pergola. Meticulously maintained with three new HVAC systems, Elan whole-home audio, Lutron lighting, and a full engineer's report remediated by the original builder. All of it 25 minutes to Uptown, 30 to CLT, and 10 to Concord-Padgett Regional - gated estate privacy in Charlotte's orbit, completely out of it the second you want.

Listed by Jay White and Greg King of Keller Williams Ballantyne Area

$
$
%
$/month over payments
Federal 30-year interest rate: 7.28% last updated on Oct 1, 2026
* All Figures are estimates. Check with your bank or proposed mortgage company for actual interest rates.
This product uses the FRED® API but is not endorsed or certified by the Federal Reserve Bank of St. Louis.

Save FavoriteSchedule TourAsk A QuestionMore Details

2415 A,b & 2441 S Center Street Hickory NC 28602

MLS Number CAR4408739

  • Commercial
  • Property SubType MEDICAL
  • Square Feet 4,946
  • Acreage 3.21

Established, fully renovated 17-bed senior living facility offering immediate operational potential with positive cash flow from day one. The property is fully staffed, currently serving private-pay residents, and Medicaid-ready. An approved expansion plan provides significant upside, with potential for up to 83 high-end units offering Independent Living, Assisted Living, and Memory Care options. The proposed expansion includes river views and boardwalk access, while the property itself is located outside the flood zone. Flexible acquisition and investment structures may include an outright purchase, partnership, or co-signing the development loan in exchange for equity. Seller financing is available, and 1031 exchange opportunities will be considered. Hickory's growing senior population, continued retiree influx, limited senior living supply, and access to two major hospitals create favorable conditions for long-term demand. The area's relative affordability further supports its appeal as a retirement destination. A unique opportunity to acquire an established, income-producing senior living operation with substantial expansion potential. Financials and additional development information are available to qualified buyers under NDA. Contact listing agent for additional details.

Listed by Ola van Zyl and Mike Morrell of Keller Williams Connected

$
$
%
$/month over payments
Federal 30-year interest rate: 7.28% last updated on Oct 1, 2026
* All Figures are estimates. Check with your bank or proposed mortgage company for actual interest rates.
This product uses the FRED® API but is not endorsed or certified by the Federal Reserve Bank of St. Louis.

Virtual TourSave FavoriteSchedule TourAsk A QuestionMore Details

631 Elk Mountain Scenic Highway Asheville NC 28804

MLS Number CAR4364466

  • Residential
  • Bedrooms 3
  • Bathroom 4
  • Square Feet 4,628
  • Acreage 4.89

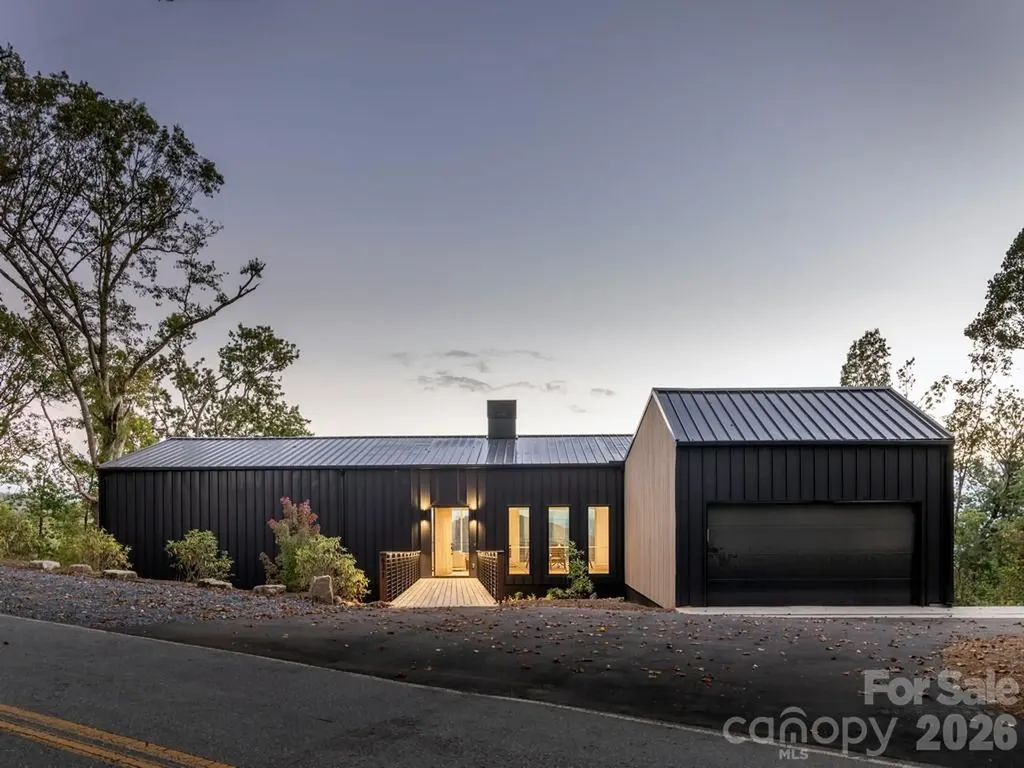
Welcome to 631 Elk Mountain Scenic Hwy, a striking work of architecture masterfully crafted by award-winning Red Tree Builders. Positioned on a pristine 4.89-acre lot just minutes from downtown Asheville, this 4,628-square-foot sanctuary beautifully synthesizes Western North Carolina's rich creative heritage with cutting-edge sustainable engineering. The home's exterior makes a bold architectural statement, blending a resilient Sentrigard standing seam metal roof with thermally modified Thermory Benchmark Pine siding. Step across the elevated entry walkway into a main level of voluminous, sun-drenched living space. Anchored by a cozy wood-burning fireplace and wrapped in locally sourced white oak hardwood floors, the open-concept layout frames breathtaking, long-range views of downtown Asheville and the Blue Ridge Mountains through soaring walls of glass. The gourmet kitchen is an epicurean masterpiece, showcasing a premium Fisher & Paykel appliance package, integrated custom millwork, and luxury Caesarstone quartz countertops. The main floor includes a luxurious primary suite, a dedicated home office, a walk-in pantry, mudroom, and laundry room. From the living area, step outside onto the expansive upper viewing deck to soak in the mountain backdrop. Below, the walk-out lower level unfolds as an expansive multi-use retreat, complete with a generous media and play area, and a magnificent tiered deck that steps beautifully into the hillside landscape. This level is thoughtfully designed to include the option to convert the flexible bonus room into a fourth ensuite bedroom. Enhancing its long-term accessibility, the architectural layout also features dedicated space already allocated for a future residential elevator. Situated within Elk View, a community of 25 environmentally conscious mountain homes framing endless long-range vistas, this property perfectly balances Asheville's creative spirit with strict Passive House principles. The home is engineered for peak wellness and net-zero efficiency, featuring advanced 24/7 air purification and a lifetime, transferable energy-use guarantee. More than just a community, Elk View is an invitation to experience a sophisticated, forward-thinking lifestyle where modern architectural design and sustainable mountain living converge in perfect harmony.

Listed by Josh Smith and Matt Payne of Walnut Cove Realty/Allen Tate/Beverly-Hanks

$
$
%
$/month over payments
Federal 30-year interest rate: 7.28% last updated on Oct 1, 2026
* All Figures are estimates. Check with your bank or proposed mortgage company for actual interest rates.
This product uses the FRED® API but is not endorsed or certified by the Federal Reserve Bank of St. Louis.

Virtual TourSave FavoriteSchedule TourAsk A QuestionMore Details

309 Hempstead Place Charlotte NC 28207

Charlotte, NC309 Hempstead Place

Price$3,195,000

Est. Mortgage: $/month

Pending

MLS Number CAR4414196

  • Residential
  • Bedrooms 4
  • Bathroom 5
  • Square Feet 4,109
  • Acreage 0.21

Great opportunity on one of Eastover's premier tree-lined streets. This thoughtfully-designed home includes timeless architectural detail and features high ceilings, hardwood floors and fantastic flow. Formal living and dining rooms provide elegant, well-proportioned spaces for gatherings and everyday living, while the inviting family room - open to the kitchen - includes a gas fireplace and provides direct access to the covered terrace and private walled back yard, creating a seamless indoor-outdoor connection. The well-appointed kitchen is anchored by a generous conversation island and includes stainless steel appliances, granite countertops and sun-filled windows. The adjacent custom-built beverage bar enhances entertaining, and includes a beverage fridge and ice maker for convenience. Upstairs, the spacious Primary suite features a spa-like bathroom with two separate closets. The 2nd floor includes two additional ensuite bedrooms with private bath, along with the large laundry room. The upper level includes a large bonus room, 4th bedroom and a full bath, and easy access to the walk-in attic storage spaces. Wonderfully situated within easy walking distance to shopping, grocery, restaurants, the Mint Museum and the Briar Creek Greenway. This one-owner home has been meticulously maintained and updated. There are too many features to list here, please see the attached "Features" page for more information. Wood-burning fireplaces in both the Living room and Family room have gas logs installed for convenience.

Listed by Patty Rainey of Corcoran HM Properties

$
$
%
$/month over payments
Federal 30-year interest rate: 7.28% last updated on Oct 1, 2026
* All Figures are estimates. Check with your bank or proposed mortgage company for actual interest rates.
This product uses the FRED® API but is not endorsed or certified by the Federal Reserve Bank of St. Louis.

Virtual TourSave FavoriteSchedule TourAsk A QuestionMore Details

200 Huntley Place Charlotte NC 28207

Charlotte, NC200 Huntley Place

Price$3,195,000

Est. Mortgage: $/month

Active With Contract

MLS Number CAR4429607

  • Residential
  • Bedrooms 5
  • Bathroom 6
  • Square Feet 5,288
  • Acreage 0.35

Light filled, immaculate home in heart of Eastover. All brick 5 bedroom, 5 and 1/2 bath built by Gerrard Builders. Christopher Phelps design. 10 foot ceilings on main, 9 foot ceilings on upper level. Bright wide foyer. Gorgeous formal dining room, crown molding, 12 inch baseboards and Bar with glass cabinets. Living room with built-ins and gas fireplace. Beautiful kitchen and breakfast area that lead to a fabulous covered porch with wood burning gas assist fireplace and outdoor kitchen. Mud room off porte-cochere. Guest suite on main. Incredible Primary Suite with marble countertops and porcelain tile flooring, his and her walk in closets. Large laundry up with lots of storage. Office/ extra storage/ potential closet up. Lower level Great Room with wood burning gas stone fireplace, great bar for entertaining. Workout room, bedroom, office/6th bedroom and full bath. Covered patio perfect for ping pong and enjoying beautifully landscaped, fully fenced backyard. Two car detached garage with storage room. Porte-cochere, electric driveway gate and circular driveway. Walk to grocery, shopping and several restaurants. Ready to move in!

Listed by Isabel Roberts of Dickens Mitchener & Associates Inc

$
$
%
$/month over payments
Federal 30-year interest rate: 7.28% last updated on Oct 1, 2026
* All Figures are estimates. Check with your bank or proposed mortgage company for actual interest rates.
This product uses the FRED® API but is not endorsed or certified by the Federal Reserve Bank of St. Louis.

Virtual TourSave FavoriteSchedule TourAsk A QuestionMore Details

632 Ideal Way Charlotte NC 28203

Charlotte, NC632 Ideal Way

Price$3,195,000

Est. Mortgage: $/month

MLS Number CAR4421596

  • Residential
  • Bedrooms 6
  • Bathroom 6
  • Square Feet 5,807
  • Acreage 0.27

This 5,807 square foot luxury transitional home offers six bedrooms and six bathrooms in Charlotte's charming Dilworth neighborhood. Built in 2023, the home is centrally located a short walk from the light rail and the dining, shopping and entertainment of South End. The open floor plan has designer finishes and white oak hardwoods throughout. The chef's kitchen features an oversized island, JennAir range, 66-inch refrigeration, quartz countertops and a spacious scullery equipped with a sink, ice maker and beverage refrigerator. Wood ceiling beams and a cast stone fireplace surround create a warm focal point in the family room. The primary suite includes a vaulted ceiling, a private den or study connected by a hidden door, a spa inspired bathroom featuring a walk in shower, freestanding soaking tub by an electric fireplace and an expansive walk in closet with an island. Each additional bedroom includes an ensuite bathroom. The home has a large bonus room connected to a dedicated bar area. Designed for indoor outdoor living, the covered porch offers a fireplace and built in kitchen with a grill, sink, refrigerator and exhaust hood. Beyond it is a large, fenced and private backyard with irrigation. A gate in the rear fence provides direct access to Sedgefield Park that includes walking trails and additional amenities. The home has 2 car garage and a circular driveway.

Listed by Steven Imobersteg of Giving Tree Realty

$
$
%
$/month over payments
Federal 30-year interest rate: 7.28% last updated on Oct 1, 2026
* All Figures are estimates. Check with your bank or proposed mortgage company for actual interest rates.
This product uses the FRED® API but is not endorsed or certified by the Federal Reserve Bank of St. Louis.

Save FavoriteSchedule TourAsk A QuestionMore Details

6421 Joli Cheval Lane Mint Hill NC 28227

Mint Hill, NC6421 Joli Cheval Lane

Price$3,169,600

Est. Mortgage: $/month

MLS Number CAR4409882

  • Residential
  • Bedrooms 5
  • Bathroom 6
  • Square Feet 5,174
  • Acreage 1.91

Listed by Kimberly Smith of Carolina Couture Realty

$
$
%
$/month over payments
Federal 30-year interest rate: 7.28% last updated on Oct 1, 2026
* All Figures are estimates. Check with your bank or proposed mortgage company for actual interest rates.
This product uses the FRED® API but is not endorsed or certified by the Federal Reserve Bank of St. Louis.

Virtual TourSave FavoriteSchedule TourAsk A QuestionMore Details

00 Old Waxhaw Monroe Road Monroe NC 28112

Monroe, NC00 Old Waxhaw Monroe Road

Price$3,159,000

Est. Mortgage: $/month

Active With Contract

MLS Number CAR4010794

  • Land
  • Acreage 48.59
  • County Union

Great opportunity for SF development near Stonebridge golf course. Access from Old Waxhaw Monroe Road and Hwy 75 (Waxhaw Hwy)

Listed by Phillip Rushing of Central Carolina Real Estate Group LLC

$
$
%
$/month over payments
Federal 30-year interest rate: 7.28% last updated on Oct 1, 2026
* All Figures are estimates. Check with your bank or proposed mortgage company for actual interest rates.
This product uses the FRED® API but is not endorsed or certified by the Federal Reserve Bank of St. Louis.

Save FavoriteSchedule TourAsk A QuestionMore Details

1400 Samuel Spencer Parkway Davidson NC 28036

MLS Number CAR4400407

  • Residential
  • Bedrooms 5
  • Bathroom 9
  • Square Feet 6,004
  • Acreage 0.45

A custom home of this scale and architectural pedigree rarely comes to market before completion. Designed by an award-winning Davidson-based architect and built by an award-winning local custom builder, this modern European Tudor will be among the most distinguished residences in Davidson. The main home offers 5,087 square feet of thoughtfully designed living space, complemented by an additional 917 square feet in the detached garage structure. The main level is anchored by a primary suite with private sitting room - a true retreat within the home. The remainder of the main floor is equally considered: a scullery, pantry, laundry, flex office with full bath, and a covered porch with fireplace and retractable screen for seamless indoor-outdoor living. Upstairs features three ensuite bedrooms, a bonus room, second laundry, powder, and walk-in attic storage. The detached two-car garage offers a pool bath on the main level and a fully finished studio with full bath above - exceptional flexibility for guests or a private retreat. Pool-ready site. Selections are still available. Two miles from the heart of downtown Davidson.

Listed by Jessica Martin of TSG Residential

$
$
%
$/month over payments
Federal 30-year interest rate: 7.28% last updated on Oct 1, 2026
* All Figures are estimates. Check with your bank or proposed mortgage company for actual interest rates.
This product uses the FRED® API but is not endorsed or certified by the Federal Reserve Bank of St. Louis.

Save FavoriteSchedule TourAsk A QuestionMore Details

2050 Long Rifle Ridge Road Nebo NC 28761

MLS Number CAR4381700

  • Residential
  • Bedrooms 4
  • Bathroom 5
  • Square Feet 4,931
  • Acreage 2.92

HUGE PRICE IMPROVEMENT !!! Motivated Seller! You will feel yourself relaxing as you enter the winding drive to the ultimate private retreat offering rare waterfront seclusion set on nearly 3 wooded acres. Home is surrounded by mature landscaping with trails through rhododendron and laurel thickets and bounded on both sides by over 11 acres of community owned conservation area.This rare offering combines privacy, luxury and the ultimate waterfront lifestyle with room to breathe and space to play. Home features open floor plan perfect for large family gatherings or entertaining inside and outdoors. Could be multi-generational home with potential separate living quarters downstairs. As you enter you will find a spacious dining room. Living room with stone, woodburning fireplace with raised hearth and french doors opening to 12' x 34' screened porch with views of beautiful Lake James. Kitchen with breakfast area has newer Bosch stainless appliances, island with prep sink,5 burner cooktop, custom cabinetry and hood, walk in pantry laundry room with sink and cabinetry. Sunroom, that feels like being in a tree house, has french doors opening to screened porch. Enormous primary suite with lighted tray ceiling opens to ensuite bath with dual vanities, jetted tub, walk in tiled shower and huge primary closet. Upstairs features large bedroom with ensuite bath with tiled surround tub, bedroom #3, full bath and office (BR #4), large bonus room over garage, has no closet (potential BR 5) Walk out basement level has enormous family room with stone wood burning fireplace. wet bar,potential game room/billiard area, full kitchen with stainless appliances, wine room, pantry,safe room, huge storage room. Lower level opens to 12' x 34' covered patio. Additional sunroom/greenhouse/entertaining area features tons of windows, stone walls with mini split, hot and cold water. Gentle walk or use path for ATV to covered dock with aluminum ramp, trex decking, hydro-hoist, kayak launch in deep clear water secluded cove. Plenty of room on dock to sit and enjoy your early morning coffee or afternoon glass of wine and enjoy serenity of the lake. Just a 3 minute boat ride or golf cart ride to Camp Lake James. Ownership in 1780 affords you membership to the Camp with amazing amenities including community events, restaurant, fitness center, kids pool, Jr olympic sized pool, hot tub, pickleball and tennis courts, beach with lake toys, docks and outdoor lakeside bar. Home has attached oversized garage, Separate 25' x 37' garage for Rv/boat storage. New 30 yr roof 2024, main heat pump 2026, new hot water heater 2025, house painted 2022,new sump pump 2025. House has 4 BR septic permit. Bonus room over garage (BR#5) has no closet. Home conveys partially furnished. Duke Energy. Please take your clients to visit Camp Lake James!

Listed by Dianne Reihl of Engel & Volkers Foothills Lake James
$
$
%
$/month over payments
Federal 30-year interest rate: 7.28% last updated on Oct 1, 2026
* All Figures are estimates. Check with your bank or proposed mortgage company for actual interest rates.
This product uses the FRED® API but is not endorsed or certified by the Federal Reserve Bank of St. Louis.

Save FavoriteSchedule TourAsk A QuestionMore Details

19318 Mary Ardrey Circle Cornelius NC 28031

Cornelius, NC19318 Mary Ardrey Circle

Price$3,150,000

Est. Mortgage: $/month

MLS Number CAR4416590

  • Residential
  • Bedrooms 5
  • Bathroom 5
  • Square Feet 4,787
  • Acreage 0.7

Priced to Sell and OFFERING A 1-YEAR HOME WARRANTY & SELLER CREDITS Stunning waterfront ranch on Lake Norman located in a peaceful, no-wake cove featuring deep views and ideal calm-water swimming! Conveniently located near Jetton Park, grocery stores, and local amenities. This functional split-bedroom layout features three main-level bedrooms, including two connected by a Jack-and-Jill bath. The primary suite boasts custom cedar dual closets and a newly renovated luxury bath complete with separate vanities, a jetted soaking tub, an automated motorized shade, and a spacious walk-in shower with dual shower heads and built-in bench seating. The dream kitchen centers around a massive 9' 8" island packed with storage and solid wood cabinetry. Enjoy breathtaking lake views from almost every room on both levels. Step outside onto the low-maintenance Ipe wood upper deck-perfect for outdoor dining and entertaining with its covered beadboard ceiling and cooling ceiling fan. The walkout basement opens to a lower patio and paved sidewalk leading directly to your private dock. Downstairs offers two additional large lakeside bedrooms (one with an ensuite bath), plus another full hall bath. The open lower level provides ample space for gaming tables or a future full kitchen buildout, alongside a dedicated theater room, a versatile flex space (ideal for an office, workout studio, or hobby room), and a lower-level garage for water toys and workshop projects. Outdoors, enjoy a low-maintenance private dock equipped with a boat lift, an extended 10'x12' sun deck, and room to tie off guest boats, jet skis, kayaks, or paddleboards along 181 feet of seawalled shoreline. Added peace of mind comes from the exterior stucco painted in 2023 with Rhino Shield, featuring a fully transferable 25-year warranty.

Listed by Naomi Brown-Rasmussen of Housewell.Com Realty of North Carolina LLC

$
$
%
$/month over payments
Federal 30-year interest rate: 7.28% last updated on Oct 1, 2026
* All Figures are estimates. Check with your bank or proposed mortgage company for actual interest rates.
This product uses the FRED® API but is not endorsed or certified by the Federal Reserve Bank of St. Louis.

Virtual TourSave FavoriteSchedule TourAsk A QuestionMore Details

Broker Reciprocity MLS Grid Logo © 2026 Listings courtesy of Canopy MLS as distributed by MLS GRID. IDX information is provided exclusively for consumers’ personal non-commercial use and may not be used for any purpose other than to identify prospective properties consumers may be interested in purchasing. The IDX data is deemed reliable but is not guaranteed by MLS GRID and may be subject to an end user license agreement prescribed by the Member Participant’s applicable MLS.  Based on information submitted to the MLS GRID as of October 5, 2026 6:16 PM UTC . All data is obtained from various sources and may not have been verified by broker or MLS GRID. Supplied Open House Information is subject to change without notice. All information should be independently reviewed and verified for accuracy. Properties may or may not be listed by the office/agent presenting the information. Some IDX listings have been excluded from this website.