and narrow your search. If you have fewer than 200 results, you can save your search.

Leicester NC

r=7201-7212
404 E Waterlynn Road Mooresville NC 28115

Mooresville, NC404 E Waterlynn Road

Price$710,000

Est. Mortgage: $/month

MLS Number CAR4405516

  • Residential
  • Bedrooms 5
  • Bathroom 4
  • Square Feet 3,720
  • Acreage 0.25

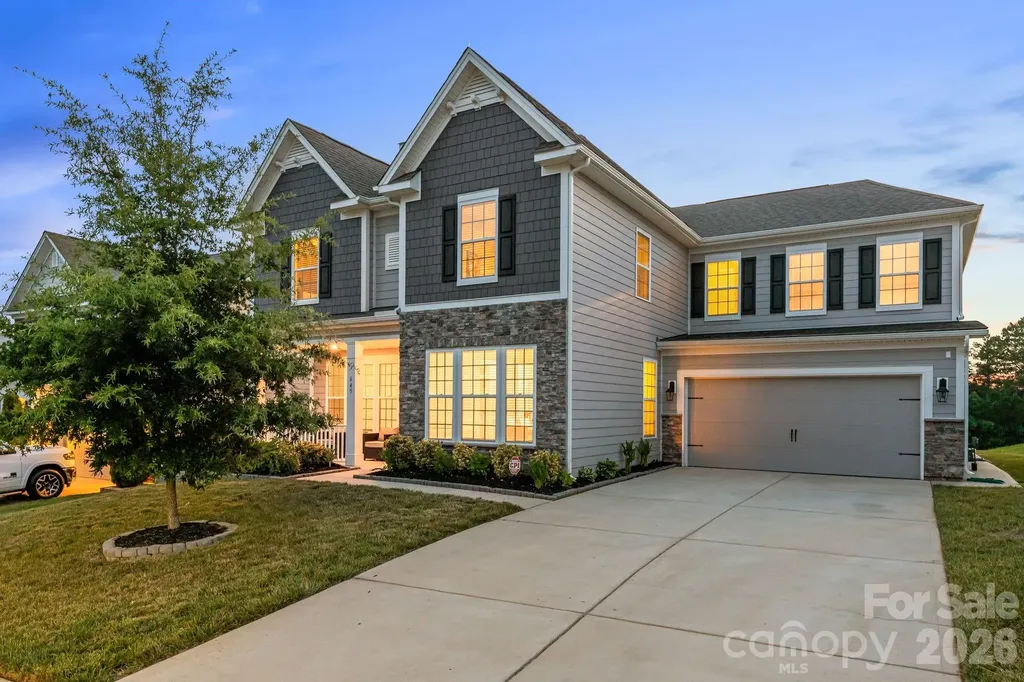
Located in a close-knit, established Mooresville neighborhood, this brick five-bedroom, four-bathroom home is designed for the way you actually live. The exceptionally spacious layout features generously sized rooms, a large master closet, and abundant storage throughout, offering the perfect balance of open gathering areas and private spaces for work or hosting guests. The outdoor living space truly sets this home apart. A large covered porch overlooks a private, mature tree line and includes a convenient natural gas hookup that is ready for your grill. Practicality meets peace of mind with a three-car garage featuring plentiful overhead organization, generous space for hobbies and parking, plus a dedicated whole-home generator connection so you are never left in the dark. From the brick exterior and welcoming front porch to the private backyard setting, this home offers a rare combination of space, function, and a wonderful community. This is one you will want to experience in person.

Listed by Barry Draughon of ERA Live Moore (draughonteam@gmail.com), Spencer Caraway of ERA Live Moore

$
$
%
$/month over payments
Federal 30-year interest rate: 7.4% last updated on Oct 8, 2026
* All Figures are estimates. Check with your bank or proposed mortgage company for actual interest rates.
This product uses the FRED® API but is not endorsed or certified by the Federal Reserve Bank of St. Louis.

Virtual TourSave FavoriteSchedule TourAsk A QuestionMore Details

645 Belle Grove Drive Clover SC 29710

Clover, SC645 Belle Grove Drive

Price$710,000

Est. Mortgage: $/month

MLS Number CAR4400524

  • Residential
  • Bedrooms 5
  • Bathroom 5
  • Square Feet 3,771
  • Acreage 0.19

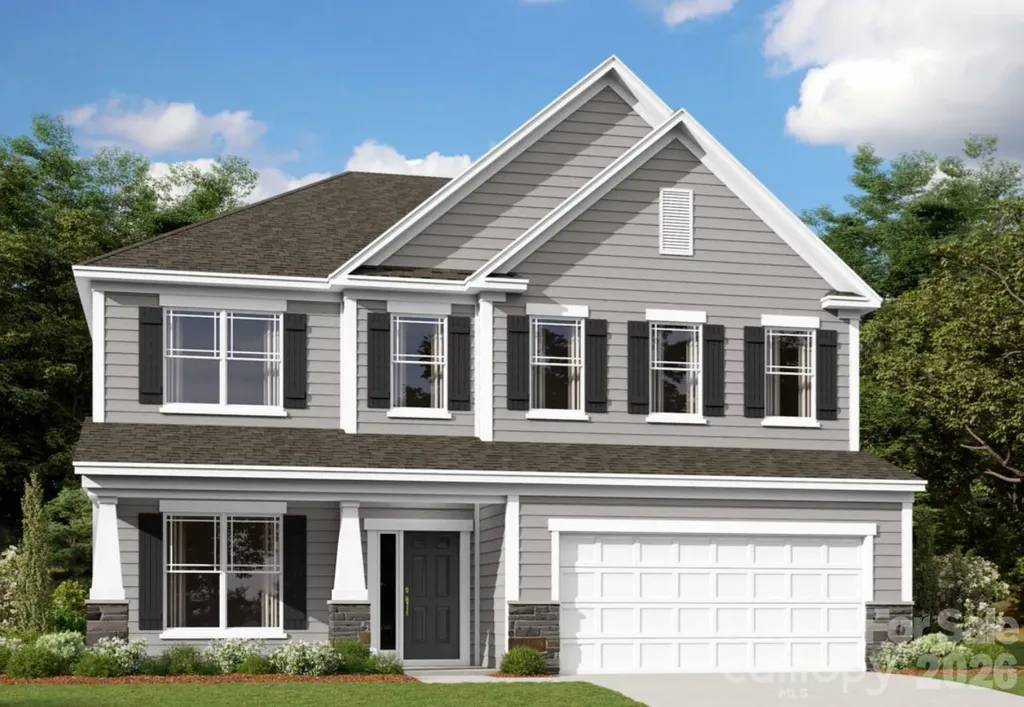
Welcome to this beautifully maintained 5-bedroom, 4.5-bath home in the sought-after Cypress Pointe community! Fresh interior paint and a stunning custom accent wall create a warm, inviting first impression the moment you walk through the door. Designed with both comfort and functionality in mind, the main level features a private home office, a formal dining room, and a spacious open-concept living area where the kitchen, breakfast area, and family room come together seamlessly. The large kitchen island creates the perfect gathering space for everyday living, entertaining, and making lasting memories. A main-level guest bedroom with a full bath offers flexibility for visitors or multi-generational living. Upstairs, you'll find an expansive bonus room ideal for a media room, playroom, or additional living space, along with a spacious primary suite, generously sized secondary bedrooms, and a conveniently located laundry room. Located in the desirable Cypress Pointe community, residents enjoy access to a neighborhood pool and playground while being just minutes from Lake Wylie, shopping, dining, and everyday conveniences. Charlotte Douglas International Airport is approximately 30 minutes away, making travel and commuting to the greater Charlotte area a breeze. Offering space, style, and an exceptional floor plan, this move-in ready home is ready to welcome its next owners.

Listed by Vallery Flores Rivera of Keller Williams Ballantyne Area

$
$
%
$/month over payments
Federal 30-year interest rate: 7.4% last updated on Oct 8, 2026
* All Figures are estimates. Check with your bank or proposed mortgage company for actual interest rates.
This product uses the FRED® API but is not endorsed or certified by the Federal Reserve Bank of St. Louis.

Virtual TourSave FavoriteSchedule TourAsk A QuestionMore Details

2423 Baxter Place SE Concord NC 28025

Concord, NC2423 Baxter Place SE

Price$710,000

Est. Mortgage: $/month

MLS Number CAR4429182

  • Residential
  • Bedrooms 5
  • Bathroom 4
  • Square Feet 3,181
  • Acreage 0.25

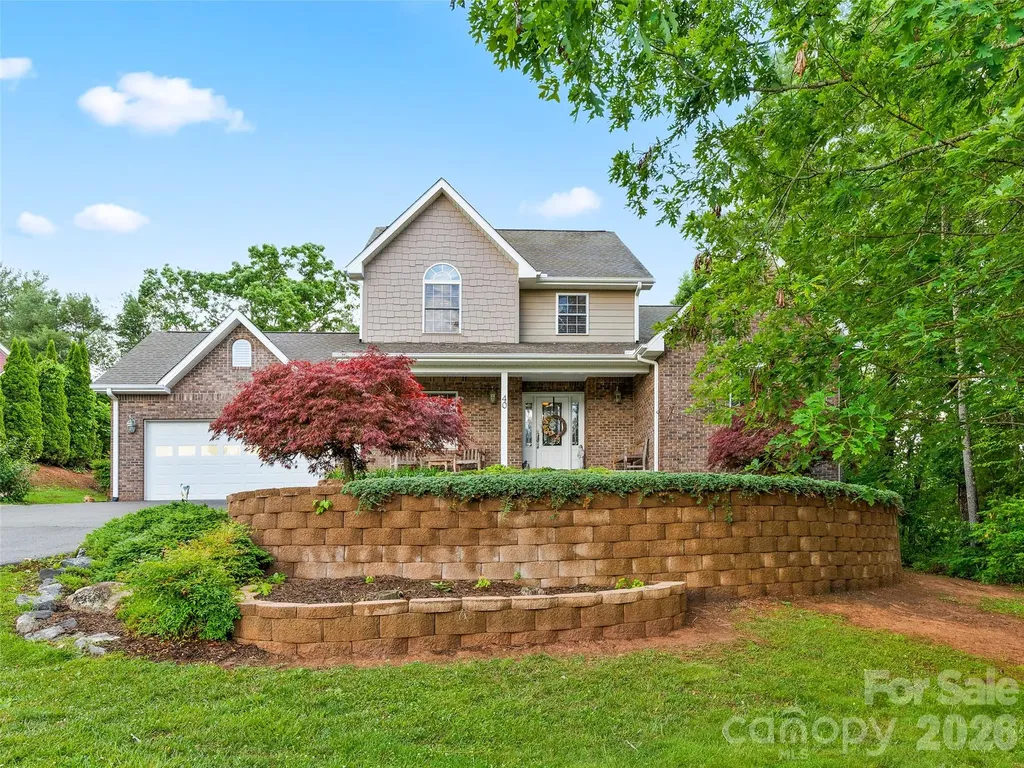
Luxurious farmhouse-style home with countless upgrades tucked into nature. Step into effortless living in this meticulously maintained 5-bedroom, 4-bathroom home, perfectly positioned on a quiet, tree-lined cul-de-sac. Built for modern comfort, the open-concept main floor features scratch-resistant hardwood floors, abundant natural light, and a spacious gourmet kitchen equipped with quartz countertops, custom soft-close cabinetry, and stainless-steel appliances. Flow seamlessly from the living area out to a screened-in porch through a 4-panel glass slider, or enjoy the beautifully landscaped fenced in backyard complete with an established garden. 13 raised beds offer continuous growing opportunities and sitting behind the retaining wall are fruit-bearing apple and pear trees on a sloped terrace. If you love hearing the sounds of nature (birdsong, owls, frogs, crickets) this is the spot to both see it and hear it all. Newly constructed in 2020, this home provides total peace of mind, dual high-efficiency HVAC systems, tankless water heater, and high-end GE appliances throughout. Additional upgrades include coffered ceilings in the living room and office, tray ceiling in the Master bedroom and a spa-inspired bathroom with a double vanity and rainfall shower. The Bedford Farms community includes a pool, playground / common-area, and a scenic trail. Located just blocks from local parks, coffee shops, and top-rated schools, this vibrant neighborhood offers unmatched convenience. Move-in ready and waiting for its next chapter.

Listed by Tracy Dowling of Homecoin.com

$
$
%
$/month over payments
Federal 30-year interest rate: 7.4% last updated on Oct 8, 2026
* All Figures are estimates. Check with your bank or proposed mortgage company for actual interest rates.
This product uses the FRED® API but is not endorsed or certified by the Federal Reserve Bank of St. Louis.

Save FavoriteSchedule TourAsk A QuestionMore Details

415 Treetop Lane Waynesville NC 28785

Waynesville, NC415 Treetop Lane

Price$710,000

Est. Mortgage: $/month

MLS Number CAR4360054

  • Residential
  • Bedrooms 3
  • Bathroom 3
  • Square Feet 1,884
  • Acreage 5.51

PRIVATE 5.5-ACRE RIDGETOP RETREAT WITH SUNRISE & SUNSET VIEWS! Perched at approximately 3,500 feet in elevation at the end of a private ridgeline, this mountain home offers a rare combination of acreage, privacy, and breathtaking long-range views in multiple directions. Eastern views toward Lake Junaluska, and western sunsets over the Cataloochee Divide and surrounding Great Smoky Mountains. With approximately 5.51 acres, including a rare double lot, there is room to enjoy the peaceful natural setting, wildlife, and your own private walking trail along the ridgeline on this property. Natural light fills the home. French doors and full-length decks on both levels create an easy connection between indoor living and the spectacular outdoor setting. The versatile floor plan offers 3 bedrooms plus additional flexible space for a home office, hobby room, guests, or whatever best suits your lifestyle. The driveway provides convenient access to both levels of the home, and the attached garage adds everyday practicality. Whether you are searching for a full-time mountain home, a peaceful second home, or a private retreat surrounded by nature, this property offers an exceptional setting that is increasingly difficult to find. ---- Motivated seller offering a $10,000 credit at closing for future updates. Come experience the privacy, acreage, and remarkable views that make 415 Treetop Lane truly special.

Listed by Jaci Reynolds and Davis Reynolds of RE/MAX Executive

$
$
%
$/month over payments
Federal 30-year interest rate: 7.4% last updated on Oct 8, 2026
* All Figures are estimates. Check with your bank or proposed mortgage company for actual interest rates.
This product uses the FRED® API but is not endorsed or certified by the Federal Reserve Bank of St. Louis.

Virtual TourSave FavoriteSchedule TourAsk A QuestionMore Details

254 Streamside Place Mooresville NC 28115

Mooresville, NC254 Streamside Place

Price$710,000

Est. Mortgage: $/month

Active With Contract

MLS Number CAR4415969

  • Residential
  • Bedrooms 3
  • Bathroom 5
  • Square Feet 4,111
  • Acreage 2.45

Welcome to this wonderful home tucked away on 2.45 wooded acres at the end of a quiet cul-de-sac, offering privacy and plenty of space while remaining conveniently located near downtown Mooresville and Historic Downtown Davidson. The flexible floor plan features a bedroom on the main level, with additional bedrooms upstairs including the primary suite and a bonus/bedroom space. The fully finished walkout basement adds even more room for entertaining and everyday living, complete with a bar, additional sleeping area, full bathroom, ample storage, and a comfortable space for guests to relax. Step outside to enjoy the peaceful wooded setting from the covered upper deck, which features a new roof/cover and has been updated with durable Trex-like decking and new rails. The fenced yard provides a great space for kids, pets, or outdoor activities. Additional improvements include a new roof in 2026, newer HVAC (2024), well replacement (2021), well pressure gauge replacement (2025), and a whole-house water softener. The home is just minutes from the restaurants, shops, and boutiques of downtown Mooresville and Historic Downtown Davidson, as well as Abersham Park and Fisher Farms Park. Freshly painted and thoughtfully updated, this home combines privacy, versatility, and convenience in a fantastic location.

Listed by Josh Johnson and Tracey Stehle of Regency On the Lake

$
$
%
$/month over payments
Federal 30-year interest rate: 7.4% last updated on Oct 8, 2026
* All Figures are estimates. Check with your bank or proposed mortgage company for actual interest rates.
This product uses the FRED® API but is not endorsed or certified by the Federal Reserve Bank of St. Louis.

Save FavoriteSchedule TourAsk A QuestionMore Details

604 Nutgrove Drive NW Concord NC 28027

Concord, NC604 Nutgrove Drive NW

Price$710,000

Est. Mortgage: $/month

Pending

MLS Number CAR4399542

  • Residential
  • Bedrooms 5
  • Bathroom 5
  • Square Feet 3,528
  • Acreage 0.2

Welcome to The Sonoma located in the highly sought after community of Annsborough Park. Walking in from the front covered porch, you are greeted with a warm and inviting 2 story foyer. Just off of the foyer is a formal dining room with a tray ceiling and 38" wainscotting. The home opens up to your main living space, finished with crown molding and easily maintainable EVP flooring. The kitchen is a chefs dream, with stainless steel appliances, a gas cooktop with an overhead wood hood and a kitchen island, complete with a sink. The family room is spacious and cozy with a gas fireplace. Through the French doors is a covered lanai with an additional patio, perfect for entertaining or just enjoying a morning coffee. A main level guest bedroom with a shared full bathroom provides an additional space for guests to have their own privacy. The main level laundry room is completed with a laundry tub. Upstairs you will find a spacious loft that over looks the foyer and is perfect for an extra living space. An additional laundry room is centrally located and allows for easier laundry days. There are 3 additional bedrooms, one with its own private bathroom and another shared bathroom. Walking through the double doors you'll find the Owner's suite. With crown molding, LED lighting and plenty of natural lighting, you will feel like royalty. The walk-in closet is expansive and is perfect for any size wardrobe. Finally the en-suite is fit for a spa, with a separate tile decked tub and shower, dual vanity and private toilet area that will allow for plenty of space and privacy for everyone to get ready in the mornings. Welcome to your new home!

Listed by Josh Allen and Mike Cummings of M/I Homes

$
$
%
$/month over payments
Federal 30-year interest rate: 7.4% last updated on Oct 8, 2026
* All Figures are estimates. Check with your bank or proposed mortgage company for actual interest rates.
This product uses the FRED® API but is not endorsed or certified by the Federal Reserve Bank of St. Louis.

Save FavoriteSchedule TourAsk A QuestionMore Details

40 Hope Road Weaverville NC 28787

Weaverville, NC40 Hope Road

Price$710,000

Est. Mortgage: $/month

MLS Number CAR4387597

  • Residential
  • Bedrooms 3
  • Bathroom 3
  • Square Feet 2,196
  • Acreage 0.86

PRICE REDUCTION: WHAT IS SPECIAL: *EXCEPTIONAL CURB APPEAL *HIGH-END APPLIANCES *RICH CHERRY WALLS *SPACIOUS KITCHEN *BEAUTIFUL LEVEL BACKYARD *MAINTENANCE-FREE COMPOSITE BACK DECK * PRIVATE ENSUITE BATH *WHOLE HOUSE GENERATOR Gorgeous custom-built home nestled in a peaceful, well-maintained community with exquisite landscaping that creates exceptional curb appeal. From the moment you step through the front door, you are welcomed by elegant slate flooring and beautiful hardwood floors throughout the home. The stunning great room features a floor-to-ceiling cultured stone fireplace accented by rich cherry walls, creating a warm and inviting atmosphere. The spacious kitchen is designed for both everyday living and entertaining, offering high-end appliances, new refrigerator, custom cherry cabinetry and a separate dining area. The generously sized primary suite includes a private ensuite bath and ample space for comfort and relaxation. A whole-house generator provides added peace of mind and convenience year-round. Step outside to the maintenance-free composite back deck overlooking a beautiful level backyard surrounded by mature vegetation for privacy and tranquility. The full basement offers abundant storage or expansion potential and is already plumbed for a future bathroom.

Listed by Suzanne Bellich of Howard Hanna Beverly-Hanks Asheville-North

$
$
%
$/month over payments
Federal 30-year interest rate: 7.4% last updated on Oct 8, 2026
* All Figures are estimates. Check with your bank or proposed mortgage company for actual interest rates.
This product uses the FRED® API but is not endorsed or certified by the Federal Reserve Bank of St. Louis.

Save FavoriteSchedule TourAsk A QuestionMore Details

146 Gentry Farm Drive Hot Springs NC 28743

MLS Number CAR4419935

  • Residential
  • Bedrooms 3
  • Bathroom 3
  • Square Feet 2,721
  • Acreage 2.89

Welcome to an extraordinary creekfront mountain retreat where timeless craftsmanship meets comfort and modern convenience. This handcrafted 3-bedroom, 3-bath cabin is built with authentic hand-hewn logs and features artisan historic details throughout, creating an atmosphere full of warmth, charm, and character. The spacious great room showcases soaring cathedral beam ceilings and fireplace while the chef's kitchen and dining area offer an inviting gathering space. Generously sized bedrooms and baths, a versatile den/bedroom and loft offer plenty of room for family and guests. Step outside onto the covered porches and take in sweeping mountain views overlooking a bold trout creek. Fruit trees and berry bushes, garden area and pasture. Sheds and 2 pond sites. A substantial 30' x 40' shop/garage provides exceptional space for vehicles, equipment, hobbies, or a workshop. Fiber internet adds modern connectivity, making the property well suited for full-time living, a mountain getaway, or remote work. New windows and an encapsulated crawl space ensure comfort and efficiency. With easy access, spectacular scenery, multiple water features, usable acreage, and authentic mountain craftsmanship, this is the complete mountain dream-an exceptional property that truly must be experienced in person.

Listed by Steve DuBose and Cynthia DuBose of Mountain Home Properties

$
$
%
$/month over payments
Federal 30-year interest rate: 7.4% last updated on Oct 8, 2026
* All Figures are estimates. Check with your bank or proposed mortgage company for actual interest rates.
This product uses the FRED® API but is not endorsed or certified by the Federal Reserve Bank of St. Louis.

Save FavoriteSchedule TourAsk A QuestionMore Details

148 Triple Fairways Drive Hendersonville NC 28739

MLS Number CAR4383707

  • Residential
  • Bedrooms 3
  • Bathroom 2
  • Square Feet 1,806
  • Acreage 0.22

Custom Grade NEW CONSTRUCTION, this beautifully designed 3-bedroom, 2-bath home offers an open floor plan and scenic golf course fairway views. Quality 2"x 6" construction with interior features that include wood and tile flooring, high ceilings, floor to ceiling stoned fireplace with media hookups, solid wood soft-close dovetailed custom cabinetry, a spacious tiled primary shower, a tub and tile surround in the secondary bath, quartz counter tops, tankless gas water heater and a Cafe Kitchen Appliance Package. Outdoor living is equally inviting with a Trex-floored, tongue-and-groove covered deck. This exceptional home is located within the gated, award-winning community of Cummings Cove, acclaimed as one of America's best master-planned communities. Not age-restricted with an average year-round residency of 85%. With as many as 60 active social groups, residents enjoy a vibrant lifestyle with golf, tennis, pickleball, bocce, hiking, cards, fly-fishing, book clubs, quilting, running, cycling, and the Victory Garden, which has donated tens of thousands of pounds of fresh produce to the local food bank over the years. Residents pay a "Mandatory $180.00 Per Month Social Membership Fee paid to The Cummings Cove Golf & Country Club that includes all amenities except golf. Pay per round golf and Golf Membership is available. Cummings Cove is Dog Friendly with its own Dog Park that does require a small Dog Park Club membership fee of $50.00 per year to utilize. Set within a 650-acre community, Cummings Cove offers a stunning variety of Blue Ridge Mountain visual enjoyments, including sunrise, sunset, golf course, wooded, and mountaintop settings with long-range views. Homes benefit from underground utilities, including cable, electricity, natural gas, city water, central sewer, and high-speed internet. Ideally located, the community is approximately 15 easy, non-mountainous driving minutes close to Downtown Hendersonville, South Asheville, and the cities of Brevard, Flat Rock & Mills River. Also, just 1.3 miles from the new Ecusta Trail, and positioned along a recreational section of the French Broad River with nearby public use dock and boat ramp access. Residents enjoy the advantage of county-only taxes, with no city property tax and a current rate of $5.89 per $1,000 of assessed value. Everyday conveniences are close at hand, including major chain grocery stores, on-site and close by restaurant dining, a fire department substation just outside the gates, and three major hospitals within a short drive. More than a neighborhood, Cummings Cove offers an exceptional place to live, relax, and feel at home. Be sure to view the 360 Virtual Tour and Media Presentation: https://tours.4dncphoto.com/2407236?idx=1

Listed by Andrew Brooks of Cummings Cove Realty

$
$
%
$/month over payments
Federal 30-year interest rate: 7.4% last updated on Oct 8, 2026
* All Figures are estimates. Check with your bank or proposed mortgage company for actual interest rates.
This product uses the FRED® API but is not endorsed or certified by the Federal Reserve Bank of St. Louis.

Virtual TourSave FavoriteSchedule TourAsk A QuestionMore Details

107 Berry Hill Drive Hendersonville NC 28791

MLS Number CAR4427900

  • Residential
  • Bedrooms 4
  • Bathroom 4
  • Square Feet 2,855
  • Acreage 0.69

The first thing you'll notice at 107 Berry Hill is how much light pours in. Vaulted ceilings open up the living room, and a stone fireplace anchors it. Enjoy peace of mind living with a brand new roof put on September 2026, newer HVAC and hot water heater, brand new refrigerator and appliances. The kitchen makes cooking and gathering easy. There's a center island, a breakfast bar for quick bites, built-in stainless appliances and a tile backsplash. Morning coffee happens in the breakfast nook, looking out over the backyard. When it's time for something more formal, the dining room's tray ceiling sets the tone. The primary suite sits on the main level, set apart from the rest of the house. The bath has dual vanities, walk-in closet, a private water closet and a deep soaking tub. The walk-in tile shower has dual shower heads, so nobody waits their turn in the morning. Upstairs, three more bedrooms and two full baths giving kids, guests or a home office plenty of space. The oversized two-car garage has storage left over after the cars are parked. Out back, the open deck and patio are ready for a fire pit and string lights to welcome the crisp Fall season. This one checks all of the boxes and is a rare opportunity in one of Hendersonville's most desirable neighborhoods. Come see it for yourself!

Listed by Julie Setterlind of Keller Williams Mtn Partners,LLC

$
$
%
$/month over payments
Federal 30-year interest rate: 7.4% last updated on Oct 8, 2026
* All Figures are estimates. Check with your bank or proposed mortgage company for actual interest rates.
This product uses the FRED® API but is not endorsed or certified by the Federal Reserve Bank of St. Louis.

Save FavoriteSchedule TourAsk A QuestionMore Details

2950 Donegal Drive Kannapolis NC 28081

Kannapolis, NC2950 Donegal Drive

Price$710,000

Est. Mortgage: $/month

MLS Number CAR4427977

  • Residential
  • Bedrooms 5
  • Bathroom 4
  • Square Feet 4,183
  • Acreage 0.28

BIG. BOLD. BUILT TO STAND OUT. Welcome to 2950 Donegal Dr in Kannapolis - an impressive 5-bedroom, 3.5-bathroom home offering approximately 4,183 square feet of living space and plenty of room to spread out. Situated in a community that offers a Large community pool and splash pad-perfect for cooling off in summer. Clubhouse with fitness center, gathering rooms, and event patio. Tennis courts and a basketball court by the main park. Playground spaces at multiple corners, especially near Summer Creek Drive. This is the kind of property that makes an entrance. With its substantial size, flexible living space, and commanding presence, there's room here for comfortable everyday living, entertaining, working from home, and everything in between. The 5-bedroom layout provides versatility while 3.5 bathrooms offer the convenience you need for a home of this size. With more than 4,000 square feet, you won't be fighting for space. Located in Kannapolis with convenient access to shopping, dining, entertainment, parks, and major roadways, 2950 Donegal Dr combines space, functionality, and location in one substantial package. 5 BEDROOMS. 3.5 BATHROOMS. 4,183 SQ FT. If you're looking for a home that gives you room to live, entertain, work, and make your mark, this one deserves a look.

Listed by Joseph McDonald of Nestlewood Realty,LLC

$
$
%
$/month over payments
Federal 30-year interest rate: 7.4% last updated on Oct 8, 2026
* All Figures are estimates. Check with your bank or proposed mortgage company for actual interest rates.
This product uses the FRED® API but is not endorsed or certified by the Federal Reserve Bank of St. Louis.

Virtual TourSave FavoriteSchedule TourAsk A QuestionMore Details

2800 Georgia Avenue Charlotte NC 28205

Charlotte, NC2800 Georgia Avenue

Price$710,000

Est. Mortgage: $/month

MLS Number CAR4360228

  • Residential
  • Bedrooms 3
  • Bathroom 3
  • Square Feet 1,719
  • Acreage 0.2

**Open House Oct 10 1-3PM** Welcome home to this beautiful 3-bedroom, 3-full bathroom property wonderfully located to enjoy the best of Plaza Midwood and NoDa. Whether you're heading out for dining, shopping, or entertainment, everything you love is just minutes away. Step inside to an inviting open floor plan designed for both everyday living and effortless entertaining. The updated kitchen flows seamlessly into the main living space, making it ideal for hosting gatherings or enjoying quality time at home with family. The primary suite features a recently renovated bathroom. Throughout the home, you'll find hardwood floors that add warmth and character, while brand-new carpet in all bedrooms provides comfort where it matters most. Outdoor living is just as appealing, with a large front deck perfect for relaxing or socializing, and a quiet back patio that offers a more private space to unwind. With a new HVAC (upstairs) replaced Dec 2023, primary bath remodeled Sept 2023. Roof (2021), water heater (2019), new water line from street (2020). Crawlspace updates include French drain, sump pump, vapor barrier (2018). New fence (2022), patio/pergola remodel (2020), deck repairs/paint (2022), new gutters / system (2016,2026), extensive interior painting (2023-2025). Transferable termite bond w/ Terminix through Dec 2026. you can move in with peace of mind and focus on making this home your own. Don't miss the opportunity to own a home that blends comfort, style, and location so perfectly. Be sure to review all updates! This is truly one of the few turnkey opportunities in Midwood!

Listed by Jon Debuchananne of Southern Homes of the Carolinas,Inc

$
$
%
$/month over payments
Federal 30-year interest rate: 7.4% last updated on Oct 8, 2026
* All Figures are estimates. Check with your bank or proposed mortgage company for actual interest rates.
This product uses the FRED® API but is not endorsed or certified by the Federal Reserve Bank of St. Louis.

Virtual TourSave FavoriteSchedule TourAsk A QuestionMore Details

Broker Reciprocity MLS Grid Logo © 2026 Listings courtesy of Canopy MLS as distributed by MLS GRID. IDX information is provided exclusively for consumers’ personal non-commercial use and may not be used for any purpose other than to identify prospective properties consumers may be interested in purchasing. The IDX data is deemed reliable but is not guaranteed by MLS GRID and may be subject to an end user license agreement prescribed by the Member Participant’s applicable MLS.  Based on information submitted to the MLS GRID as of October 12, 2026 3:45 AM UTC . All data is obtained from various sources and may not have been verified by broker or MLS GRID. Supplied Open House Information is subject to change without notice. All information should be independently reviewed and verified for accuracy. Properties may or may not be listed by the office/agent presenting the information. Some IDX listings have been excluded from this website.