and narrow your search. If you have fewer than 200 results, you can save your search.

Leicester NC

r=7261-7272
261 Stone Mountain Way Denver NC 28037

Denver, NC261 Stone Mountain Way

Price$700,000

Est. Mortgage: $/month

MLS Number CAR4398786

  • Residential
  • Bedrooms 3
  • Bathroom 3
  • Square Feet 2,741
  • Acreage 0.23

In the highly sought-after Trilogy Lake Norman this thoughtfully designed 3-bedroom, 3-bathroom residence in an all cul de sac location blends premium architectural upgrades, effortless main-level transitions, and exceptional in and outdoor entertaining spaces. Every detail delivers a lock-and-leave lifestyle without sacrificing luxury. Tailored for functionality, the gourmet kitchen has upgraded Ge Cafe appliances, 6 burner gas range with convection oven, microwave, refrigerator, quartz counter tops plus custom cabinets with an abundance of storage for all of your cooking needs. 2 walls of glass open allowing a seamless transition to the screened lanai and flows on to the extended patio with mature landscaping for privacy and additional entertaining options. A private main-level suite features a bump out bay window with extra-large windows that fill the room with abundant natural light. Indulge in a spa-like bath complete with dual sink vanity and a spacious walk-in shower and closet. Office flex space with French doors adds privacy and easily accessible guest quarters with adjoining bath complete this level. Upstairs you will find abundant walk in storage, family room and full guest suite with bath. Extended laundry room is complete with additional storage cabinets, counter space and utility sink. The 2 car finished garage includes the optional 4-foot extension perfect for golf carts or workshop. Trilogy Membership includes Freedom Boat Club on Lake Norman plus award winning amenities

Listed by David Henderson and Janine Fields of Southern Homes of the Carolinas,Inc

$
$
%
$/month over payments
Federal 30-year interest rate: 7.4% last updated on Oct 8, 2026
* All Figures are estimates. Check with your bank or proposed mortgage company for actual interest rates.
This product uses the FRED® API but is not endorsed or certified by the Federal Reserve Bank of St. Louis.

Virtual TourSave FavoriteSchedule TourAsk A QuestionMore Details
2450 Cottage Lane Liberty Hill SC 29074

Liberty Hill, SC2450 Cottage Lane

Price$700,000

Est. Mortgage: $/month

MLS Number CAR4389251

  • Residential
  • Bedrooms 6
  • Bathroom 4
  • Square Feet 3,820
  • Acreage 1.28

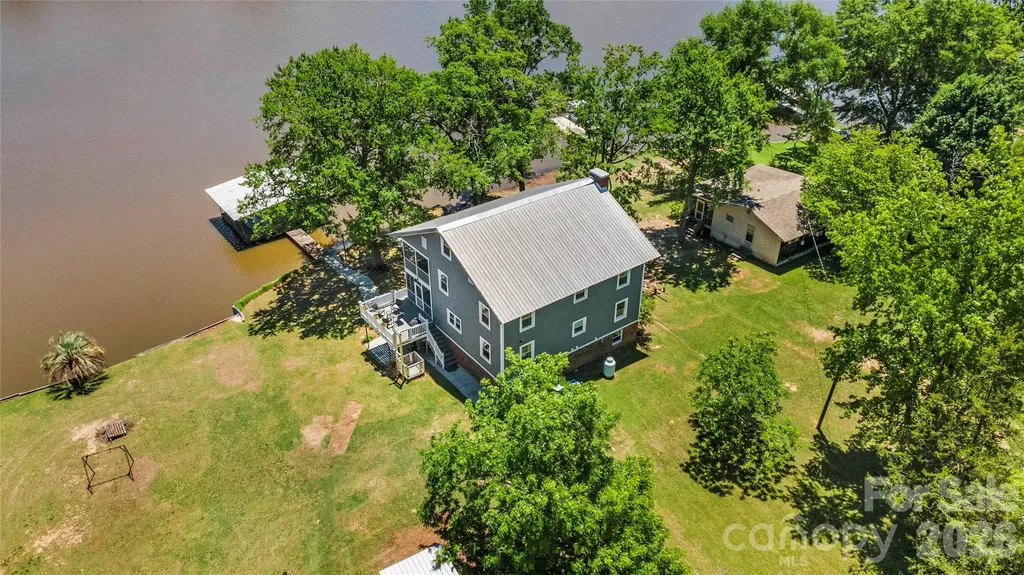
Back on the market due to buyer financing, their loss is your gain. Start living the lake life in this fabulous 6 bedroom, 3.5 bathroom home with covered double boat slip plus a boat ramp on Lake Wateree! This house boasts three levels of living plus a walkout basement, an outside elevator lift, outdoor spaces and much more. The main floor offers the primary bedroom, full bath, kitchen with breakfast island and dining area. Huge living room with brick fireplace. Second floor offers four bedrooms and full bath plus full length covered back deck. Third floor is an enormous bedroom with half bath. Huge screened-in back deck runs entire back of main floor and leads to another outdoor deck, both perfect for relaxing and entertaining while enjoying a view of the lake and your private floating dock. Walkout lower level offers a working kitchen and a full bath with shower, plus the huge covered patio, all very convenient for hosting guests. Recent upgrades include vinyl siding, well pump replacement and septic system upgrades. With vinyl windows and a metal roof, this home is low maintenance and ready for you to enjoy the water; whether swimming, kayaking, boating, or fishing Don't let this one slip away!

Listed by Lloyd Hartman-Trimble of Carolina Homes Connection,LLC

$
$
%
$/month over payments
Federal 30-year interest rate: 7.4% last updated on Oct 8, 2026
* All Figures are estimates. Check with your bank or proposed mortgage company for actual interest rates.
This product uses the FRED® API but is not endorsed or certified by the Federal Reserve Bank of St. Louis.

Virtual TourSave FavoriteSchedule TourAsk A QuestionMore Details

226 High Top Mountain Road Leicester NC 28748

MLS Number CAR4408230

  • Residential
  • Bedrooms 3
  • Bathroom 2
  • Square Feet 2,079
  • Acreage 39.44

Immaculate two-story hand-hewn log home with long-range views and 39+ acres, 20 minutes to downtown Asheville! This quintessential Appalachian log home was constructed by master carpenters using local timber. Vaulted ceilings give way to massive timber beams harvested from the property. 8-inch-thick walls, nearly 40 acres of wooded privacy, and epic long-range views to top it off! The first level includes two bedrooms, one bathroom, living room, dining room, and a well-appointed kitchen. On the second floor, you are met by an open loft area at the top of the stairs, followed by a 3rd bedroom with en-suite bath. Enjoy the view from the scenic front porch, and watch hummingbirds work their way through the yard! The property consists of 4 parcels totaling nearly 40 acres. Acreage creates a wonderful private buffer, but there is plenty of room to expand! Multiple homesites throughout the property with potential for epic long-range views. Enjoy all the shopping, dining, and entertainment downtown Asheville has to offer- only 11 miles to Asheville city center.

Listed by Ross Pritchard of Patton Allen Real Estate LLC

$
$
%
$/month over payments
Federal 30-year interest rate: 7.4% last updated on Oct 8, 2026
* All Figures are estimates. Check with your bank or proposed mortgage company for actual interest rates.
This product uses the FRED® API but is not endorsed or certified by the Federal Reserve Bank of St. Louis.

Virtual TourSave FavoriteSchedule TourAsk A QuestionMore Details

193 Downing Place Lake Lure NC 28746

Lake Lure, NC193 Downing Place

Price$700,000

Est. Mortgage: $/month

MLS Number CAR4410105

  • Residential
  • Bedrooms 2
  • Bathroom 3
  • Square Feet 3,139
  • Acreage 0.69

Welcome to your dream retreat in Rumbling Bald-----where breathtaking golf course views, elegant updates and resort-style living come together beautifully. Perfectly positioned overlooking the 16th fairway of Apple Valley Golf Course, this immaculate home offers a rare combination of comfort, charm, and everyday luxury. The main level is designed for easy living and effortless entertaining, with vaulted ceilings, a gas-log fireplace and sliding glass doors that open to a spacious rear deck, perfect for taking in the serene surroundings. The primary en-suite bedroom, guest bedroom, and full guest bath are also conveniently located on this level. Thoughtfully maintained and beautifully appointed, the home features an updated kitchen, generous storage, stainless steel appliances, and quartz countertops. The bright all-season sunroom is filled with natural light and offers peaceful views of the golf course, the level landscaped backyard and the inviting fire pit area---an ideal setting for quiet mornings or memorable evenings with friends and family. The finished walk-out lower level expands the living space with two additional guest rooms, a full bath, a flexible recreation room and a remarkable unfinished workshop and storage area with golf-cart parking and direct access to the backyard. Whether hosting guests, working on projects, or simply enjoying the extra space, this level adds exceptional versatility. Just a short walk from the Apple Valley pool and clubhouse, this home places you at the heart of one of the area's most desirable resort communities. Enjoy access to 24 hour security, lake access, a private beach, indoor and outdoor pools, tennis courts, two championship golf courses, a fitness center, spa, restaurants, and much more. Here, every day feels like a getaway!

Listed by David Caulder of Caulder Realty & Land Co.

$
$
%
$/month over payments
Federal 30-year interest rate: 7.4% last updated on Oct 8, 2026
* All Figures are estimates. Check with your bank or proposed mortgage company for actual interest rates.
This product uses the FRED® API but is not endorsed or certified by the Federal Reserve Bank of St. Louis.

Virtual TourSave FavoriteSchedule TourAsk A QuestionMore Details

1035 Pee Dee Avenue Albemarle NC 28001

Albemarle, NC1035 Pee Dee Avenue

Price$700,000

Est. Mortgage: $/month

MLS Number CAR4242479

  • Residential
  • Bedrooms 5
  • Bathroom 6
  • Square Feet 6,161
  • Acreage 1.85

Delightfully well appointed & meticulously maintained Colonial-style Georgian home in the historic district of downtown Albemarle, NC - Built in 1950, fully renovated in 2003 & dramatically updated within the past few years, 1035 Pee Dee Ave offers over 5,200 finished square feet resting upon 1.84 +/- beautifully landscaped acres. An 18' x 36' in ground swimming pool invites residents to relax among the tall, mature hardwoods, along the pool deck or under the spacious lanai. Access to an enormous attic area provides ample storage or build out opportunities. The home includes a 60/40 finished basement with home theater & wet bar, billiard and exercise rooms & workshop. A detached, full two-story apartment rests connected via breezeway and is perfect for family, guests or perhaps those on a short, local business stay. Furnishing & treatments negotiable Fully paved driveway connects Pee Dee & Montgomery Avenues as the subject fronts both public streets

Listed by Reg Robinson of Reg Robinson Real Estate,Inc.

$
$
%
$/month over payments
Federal 30-year interest rate: 7.4% last updated on Oct 8, 2026
* All Figures are estimates. Check with your bank or proposed mortgage company for actual interest rates.
This product uses the FRED® API but is not endorsed or certified by the Federal Reserve Bank of St. Louis.

Save FavoriteSchedule TourAsk A QuestionMore Details

179 Lewis Lane Maggie Valley NC 28751

MLS Number CAR4361863

  • Commercial
  • Property SubType HOTEL/MOTEL
  • Square Feet 6,142
  • Acreage 1.66

Investor Opportunity in Maggie Valley, NC! Unlock the potential of this unique investment property located in the heart of beautiful Maggie Valley. Formerly operated as a motel, this property features 11 units plus a spacious 2,259 sq ft owner's quarters offering 3 bedrooms and 3 full baths-perfect for on-site management or additional rental income. The motel portion encompasses approximately 3,882 sq ft and is ready for a full renovation, making it an ideal project for investors looking to add value. Additional structures include a 630 sq ft detached garage/workshop and a 364 sq ft storage building, providing ample space for operations, storage, or future improvements. With city water and sewer already in place, the groundwork is set to bring your vision to life. Restore it as a boutique motel, convert to multi-family rentals, or explore other income-producing possibilities. Conveniently located near local restaurants, attractions, and just a short drive to Cherokee, NC and the Great Smoky Mountains National Park, this property offers strong appeal for both short-term and long-term rental strategies. Property is being sold as-is, where-is; Extensive renovations required; Court-ordered sale - all offers subject to court approval and upset bid period; No financials available. Do not disturb tenants. Don't miss this chance to transform a well-located property into a profitable venture in one of Western North Carolina's most visited destinations!

Listed by Ron Breese and Matthew Wells of Keller Williams Great Smokies

$
$
%
$/month over payments
Federal 30-year interest rate: 7.4% last updated on Oct 8, 2026
* All Figures are estimates. Check with your bank or proposed mortgage company for actual interest rates.
This product uses the FRED® API but is not endorsed or certified by the Federal Reserve Bank of St. Louis.

Save FavoriteSchedule TourAsk A QuestionMore Details

Mini Farm 2 & 3 Tbd Coventry Drive Brevard NC 28712

MLS Number CAR4395789

  • Land
  • Acreage 41.69
  • County Transylvania

Rare opportunity to own over 41 acres of prime farmland and pastureland in the scenic French Broad River Valley just outside Brevard. Comprised of Mini Farms 2 & 3 on Coventry Road, this exceptional property offers expansive open pasture, mountain views, and endless possibilities for equestrian, agricultural, recreational, or estate use. More than 35 acres of established pasture provide ample room for horses, livestock, or farming, while stunning views of Dunn's Rock and the surrounding mountains create a breathtaking backdrop. An established driveway serves each mini-farm, allowing easy access throughout the property and the potential to create a convenient loop drive across the upper pasture. Multiple gentle, easily accessible building sites are already identified, and active septic permits are in hand, making it easier to begin planning your dream home. Community restrictions allow for a residence, garage, and barn with up to eight stalls, tack rooms, and work areas on each lot, offering tremendous flexibility for equestrian enthusiasts or those seeking a working mini-farm. The property includes two separate mini-farm parcels, each subject to annual HOA dues of $800 per lot. Each lot is also listed individually for sale. Located within the desirable Chasewood community, the property enjoys established French Broad River access directly across the road and is less than 10 minutes from downtown Brevard's shops, dining, and entertainment. Pisgah National Forest, DuPont State Forest, and countless outdoor recreation opportunities are also nearby. The majority of the acreage lies within the floodway and portions of the 100- and 500-year flood plains, creating fertile pastureland and a beautiful agricultural setting. Whether you're dreaming of a private equestrian estate, family compound, working farm, or investment opportunity, this unique property offers a rare combination of acreage, accessibility, and mountain valley beauty in one of Transylvania County's most desirable locations.

Listed by Paul Wilander of Looking Glass Realty

$
$
%
$/month over payments
Federal 30-year interest rate: 7.4% last updated on Oct 8, 2026
* All Figures are estimates. Check with your bank or proposed mortgage company for actual interest rates.
This product uses the FRED® API but is not endorsed or certified by the Federal Reserve Bank of St. Louis.

Save FavoriteSchedule TourAsk A QuestionMore Details

133 Larchmont Drive Hendersonville NC 28791
Active With Contract

MLS Number CAR4415855

  • Residential
  • Bedrooms 3
  • Bathroom 3
  • Square Feet 2,640
  • Acreage 0.73

Well maintained and updated home in the very desirable Tamarac neighborhood. Tamarac is conveniently located 10 minutes to Hendersonville, 20 minutes to Brevard, 15 minutes to the Asheville Airport, and 20 minutes to Asheville. Also, in the prime public school district. Private, wooded and carefully landscaped property is nestled into the trees for quiet enjoyment of nature from both the screened porch or deck. Open main-level living space with floor-to-ceiling gas log stacked-stone fireplace ensures comfort and conviviality (convenience) in all seasons. Kitchen updated with granite counters, cherry cabinets, and stainless appliances. Lower level, accessed inside by a spiral stair case, provides the privacy of an office space as well as "media room/den" for entertainment or "personal" time.

Listed by John Knapp of Keller Williams Mtn Partners,LLC

$
$
%
$/month over payments
Federal 30-year interest rate: 7.4% last updated on Oct 8, 2026
* All Figures are estimates. Check with your bank or proposed mortgage company for actual interest rates.
This product uses the FRED® API but is not endorsed or certified by the Federal Reserve Bank of St. Louis.

Virtual TourSave FavoriteSchedule TourAsk A QuestionMore Details

66 Fox Branch Road Fairview NC 28730

Fairview, NC66 Fox Branch Road

Price$700,000

Est. Mortgage: $/month

Active With Contract

MLS Number CAR4103301

  • Residential
  • Bedrooms 3
  • Bathroom 3
  • Square Feet 1,296
  • Acreage 15

Welcome to this rare opportunity to own a stunning property spread across approximately 15 UNRESTRICTED acres of scenic beauty. As you pull into the front of the home, you are greeted by a portion of cleared land, boasting beautifully rolling pasture and woods at a distance. The well-maintained farmhouse features three bedrooms and two bathrooms located on the main level, and a partially finished room and full bath in the basement with additional garage space. This property is located 5 minutes from Charlotte Hwy and only about 20 minutes to Downtown Asheville. Whether you are seeking a peaceful retreat, a place to cultivate your passions, or a country oasis to call home, this property offers it all. Schedule your private tour today.

Listed by Jonathan Gonzalez of Keller Williams Elite Realty

$
$
%
$/month over payments
Federal 30-year interest rate: 7.4% last updated on Oct 8, 2026
* All Figures are estimates. Check with your bank or proposed mortgage company for actual interest rates.
This product uses the FRED® API but is not endorsed or certified by the Federal Reserve Bank of St. Louis.

Save FavoriteSchedule TourAsk A QuestionMore Details

22 S Kaufman Stone Way Biltmore Lake NC 28715

MLS Number CAR4363670

  • Residential
  • Bedrooms 4
  • Bathroom 3
  • Square Feet 2,746
  • Acreage 0.08

Bright and Sunny end unit in a gated section of desirable Biltmore Lake. Lifestyle community with private 62 acre lake, miles of walking trails, non motorized boating, clubhouse, tennis/pickleball and more! Lock and leave home loaded with upgrades with open floorplan, 9'+ and cathedral ceilings, stone gas FP and year round views! Main level primary suite with walk in closet plus en suite full bath with double sinks, walk in tiled shower and garden tub plus an additional office/bedroom on main. Open kitchen w/ Granite countertops, stainless appliance package and eat in bar. Guest bedroom on lower level plus flex room. Plenty of storage, 2 car garage. Large covered porch, 2 rear decks with Trex flooring. Largest plan available!

Listed by Jamie Turner of Howard Hanna Beverly-Hanks Asheville-Biltmore Park (jamie.turner@allentate.com), Marcella Dean of Walnut Cove Realty/Allen Tate/Beverly-Hanks

$
$
%
$/month over payments
Federal 30-year interest rate: 7.4% last updated on Oct 8, 2026
* All Figures are estimates. Check with your bank or proposed mortgage company for actual interest rates.
This product uses the FRED® API but is not endorsed or certified by the Federal Reserve Bank of St. Louis.

Save FavoriteSchedule TourAsk A QuestionMore Details
4520 Lake Drive Sherrills Ford NC 28673

Sherrills Ford, NC4520 Lake Drive

Price$700,000

Est. Mortgage: $/month

MLS Number CAR4404925

  • Residential
  • Bedrooms 3
  • Bathroom 2
  • Square Feet 1,627
  • Acreage 0.54

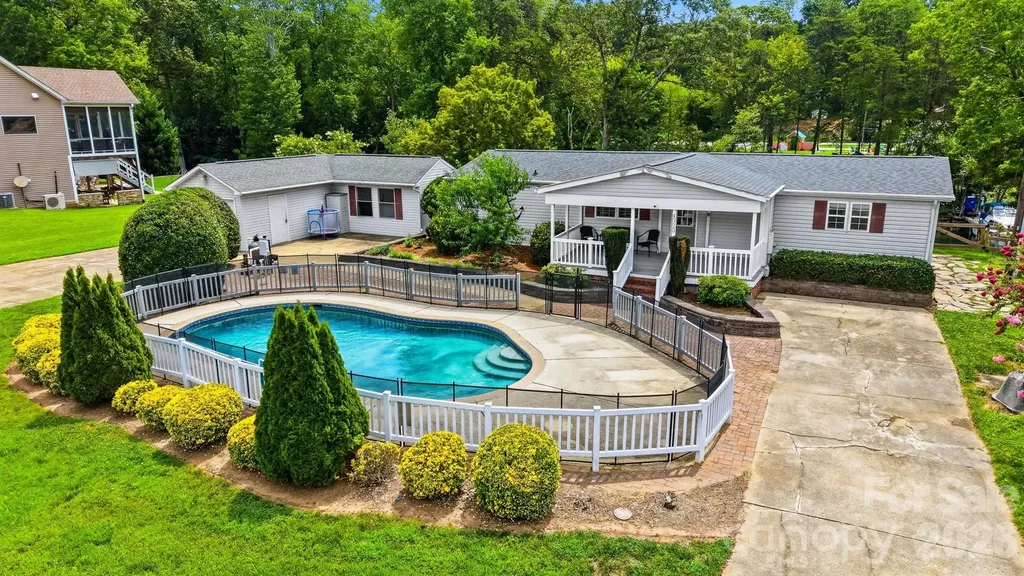
Enjoy the Lake Norman lifestyle from this waterfront 3-bedroom, 2-bath manufactured home offering over 1600 square feet in desirable Sherrills Ford. Nestled along a peaceful cove, this property offers the perfect setting for making memories on the water. Start your mornings with coffee on the covered front porch, spend warm afternoons relaxing by the in-ground pool, and end the day with a sunset cruise from your private boat dock. Per seller, the dock offers year-round deep water, providing convenient access for getting your boat in and out throughout the seasons. Whether you enjoy boating, fishing, kayaking, paddleboarding, or simply unwinding by the water, this property is all about embracing the Lake Norman lifestyle. Inside, you'll find comfortable living and gathering spaces, while the detached garage provides ample room for vehicles, lake toys, tools, hobbies, or additional storage. The outdoor spaces are ideal for entertaining, family gatherings, or enjoying the peaceful waterfront setting. Whether you're looking for a full-time residence or a weekend retreat, this property offers a rare opportunity to enjoy waterfront living with your own private dock and in-ground pool. Conveniently located near marinas, restaurants, shopping, and Highway 150, you'll enjoy the perfect blend of peaceful lake living and everyday convenience. Come for the house. Stay for the lifestyle.

Listed by Stephanie Hefner of EXP Realty LLC Mooresville

$
$
%
$/month over payments
Federal 30-year interest rate: 7.4% last updated on Oct 8, 2026
* All Figures are estimates. Check with your bank or proposed mortgage company for actual interest rates.
This product uses the FRED® API but is not endorsed or certified by the Federal Reserve Bank of St. Louis.

Virtual TourSave FavoriteSchedule TourAsk A QuestionMore Details
132 Overlook Drive Flat Rock NC 28731

Flat Rock, NC132 Overlook Drive

Price$700,000

Est. Mortgage: $/month

MLS Number CAR4354088

  • Condo
  • Bedrooms 4
  • Bathroom 3
  • Square Feet 3,144

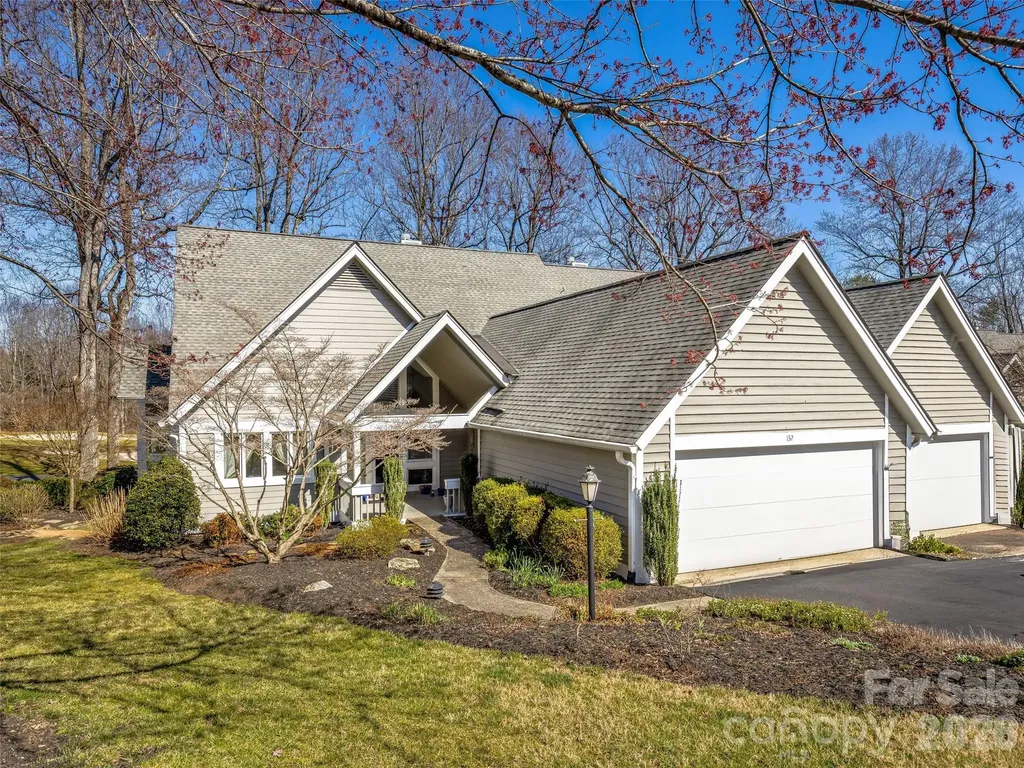
Experience refined mountain living in this exceptional Kenmure Villa, perfectly positioned to capture sweeping views of the 15th fairway and green. Thoughtfully designed to blend timeless elegance with everyday comfort, this beautifully maintained residence welcomes you with a dramatic great room featuring soaring vaulted ceilings, distinctive handcrafted Mexican tile flooring, and an inviting gas fireplace that creates a warm yet sophisticated ambiance. Expansive windows fill the home with natural light while framing the stunning golf course vistas. The open flow continues into a charming sunroom-an ideal space to savor your morning coffee, unwind with an evening glass of wine, or simply enjoy the ever-changing scenery throughout the seasons. Whether entertaining guests or enjoying a quiet retreat, this home offers an exceptional setting that embodies the best of Kenmure living. Located within the prestigious gated Kenmure community, residents enjoy a lifestyle of beauty, security, and convenience, with optional Golf, Social, and Full Membership opportunities available through the Kenmure Sales Office. This is a rare opportunity to own an elegant golf course villa where spectacular views, quality craftsmanship, and effortless living come together in one remarkable home.

Listed by Steve Dozier and Kim Owen of Howard Hanna Beverly-Hanks

$
$
%
$/month over payments
Federal 30-year interest rate: 7.4% last updated on Oct 8, 2026
* All Figures are estimates. Check with your bank or proposed mortgage company for actual interest rates.
This product uses the FRED® API but is not endorsed or certified by the Federal Reserve Bank of St. Louis.

Save FavoriteSchedule TourAsk A QuestionMore Details

Broker Reciprocity MLS Grid Logo © 2026 Listings courtesy of Canopy MLS as distributed by MLS GRID. IDX information is provided exclusively for consumers’ personal non-commercial use and may not be used for any purpose other than to identify prospective properties consumers may be interested in purchasing. The IDX data is deemed reliable but is not guaranteed by MLS GRID and may be subject to an end user license agreement prescribed by the Member Participant’s applicable MLS.  Based on information submitted to the MLS GRID as of October 11, 2026 11:31 PM UTC . All data is obtained from various sources and may not have been verified by broker or MLS GRID. Supplied Open House Information is subject to change without notice. All information should be independently reviewed and verified for accuracy. Properties may or may not be listed by the office/agent presenting the information. Some IDX listings have been excluded from this website.