and narrow your search. If you have fewer than 200 results, you can save your search.

Leicester NC

r=8989-9000
1645 Lombardy Circle Charlotte NC 28203

Charlotte, NC1645 Lombardy Circle

Price$625,000

Est. Mortgage: $/month

Pending

MLS Number CAR4290690

  • Land
  • Acreage 0.19
  • County Mecklenburg

Below tax value! Prime Dilworth Location with Development Potential - This N2-B zoned lot offers versatility in one of Charlotte's sought-after neighborhoods. Situated near restaurants, boutique shopping, parks, and entertainment, this property provides an excellent opportunity for your next residential project, whether envisioning a single-family home or exploring multi-unit possibilities (subject to City of Charlotte ordinances and approval). Buyers are encouraged to review the Charlotte Unified Development Ordinance (UDO) for permitted uses, standards, and requirements. Don't miss your chance to invest in a vibrant, walkable community with lasting appeal.

Listed by Nicole Kahlig of Milemma Realty,LLC

$
$
%
$/month over payments
Federal 30-year interest rate: 7.28% last updated on Oct 1, 2026
* All Figures are estimates. Check with your bank or proposed mortgage company for actual interest rates.
This product uses the FRED® API but is not endorsed or certified by the Federal Reserve Bank of St. Louis.

Save FavoriteSchedule TourAsk A QuestionMore Details

Tbd Blackburn Bridge Road Lincolnton NC 28092
Active With Contract

MLS Number CAR4422737

  • Land
  • Acreage 38.37
  • County Catawba

Great opportunity to own 38.37 acres of mostly wooded, level land in Lincolnton NC! Located on Blackburn Bridge Road, this expansive property offers road frontage, a peaceful natural setting and excellent potential for a private estate or future residential development. The predominantly wooded acreage provides privacy and a beautiful backdrop for a custom home, family compound or recreational retreat. The R-40 zoning offers additional possibilities for those looking to explore residential development subject to applicable county regulations, site conditions and approvals. With its flat topography, substantial acreage and road frontage, this property offers the flexibility and scale that are increasingly difficult to find. Whether you're searching for a private piece of land to build your dream home or an opportunity to explore development possibilities this tract is worth taking a look. Don't miss this opportunity to own a large, versatile parcel in the Lincolnton area. Bring your vision and explore the possibilities!

Listed by Donna Dunham of Keller Williams High Country

$
$
%
$/month over payments
Federal 30-year interest rate: 7.28% last updated on Oct 1, 2026
* All Figures are estimates. Check with your bank or proposed mortgage company for actual interest rates.
This product uses the FRED® API but is not endorsed or certified by the Federal Reserve Bank of St. Louis.

Save FavoriteSchedule TourAsk A QuestionMore Details

51 Stony Pond Lane Canton NC 28716

Canton, NC51 Stony Pond Lane

Price$625,000

Est. Mortgage: $/month

MLS Number CAR4426561

  • Residential
  • Bedrooms 3
  • Bathroom 3
  • Square Feet 2,501
  • Acreage 1.89

When the Bearwallow Trail gate opens up, your country road home unfolds before you. While some subdivisions are stuffy, driving the gravel roads through Bear Wallow up to 51 Stony Pond Ln feels like cruising your favorite National Forest Service road to that secluded cabin you've always dreamed of (AWD or 4WD vehicles requested to keep roads intact). Once you turn on Stony Pond Ln and reach the relatively flat ridge line at 3,750 feet in elevation, the heat from the valley and your worries from the outside world quickly dissipate. With 1.89 unusually usable mountain acres, with additional adjoining lots available and the freedom of light restrictions, this mountaintop property triangulated between Canton, Leicester and Asheville is a true gem. Once you arrive at the cabin you'll be surrounded by the sounds of nature and the privacy of a secluded forest. There's plenty of room to park in the driveway or the detached garage -- with a side bay for your mower/tractor. Once settled in, you'll enter straight into an expansive great room with soaring cathedral ceilings covered in locally sourced tongue and groove pine. The open floorpan is as welcoming as the sight of the wood burning fireplace is warming. This room is where slow mornings simmer and the good life happens. With your kitchen, dining and living area bathed in natural light and surrounded on three sides by covered decks, green spaces and verdant forests it's hard to tell where the indoors stop and the outdoors begin. Finishing out the main floor are two matching bedrooms with sizable closets and easy access to a fully appointed bathroom. Make your way upstairs and you'll pass through a cozy loft which was used as a musical flex space that leads directly into the dreamy primary suite. With soaring cathedral tongue and groove ceilings, private Juliet deck, large walk-in closet and stylish bathroom, you'll never want to leave. Finishing out the square footage, the lower level of the house features a massive den with another fireplace, full bathroom and direct access to the covered natural stone patio with included hot tub! There's also a bonus storage space downstairs which could easily be converted into a safe room, an oversized laundry room and a dedicated mechanical room with easy access to all the home's mechanical systems. Built by trusted local hands in 2013, this stick-built, log-style cabin has all the things a seasoned contractor would put into their own house. Native pine siding for the look and feel of a log home but anchored by an ultra solid poured concrete foundation, with 2x6 exterior walls with high-quality doors windows and insulation. If you're searching for a secluded mountaintop escape, put 51 Stony Pond Ln at the top of your list!

Listed by Steven Reinhold of The Appalachian Adventure Company

$
$
%
$/month over payments
Federal 30-year interest rate: 7.28% last updated on Oct 1, 2026
* All Figures are estimates. Check with your bank or proposed mortgage company for actual interest rates.
This product uses the FRED® API but is not endorsed or certified by the Federal Reserve Bank of St. Louis.

Virtual TourSave FavoriteSchedule TourAsk A QuestionMore Details

37 Guffey Mountain Road Fairview NC 28730

Fairview, NC37 Guffey Mountain Road

Price$625,000

Est. Mortgage: $/month

MLS Number CAR4422239

  • Residential
  • Bedrooms 3
  • Bathroom 3
  • Square Feet 3,244
  • Acreage 0.6

Tucked away on a private setting in the heart of Fairview, this recently renovated home offers an impressive amount of space and flexibility. The main level features three bedrooms, a bright and inviting sunroom, and extensive updates throughout, including the kitchen, bathrooms, and flooring. The kitchen is a standout, with updated cabinetry and countertops, stainless appliances, and a unique built-in wall oven incorporated into the beautiful stone fireplace wall-a feature you definitely don't see every day. Downstairs, you'll find separate living quarters that open up a variety of possibilities. Complete with a kitchenette, living and dining space, an additional bonus room with a closet, and ample storage, the lower level works well for extended family, guests, a home office setup, or additional living space. With its own distinct layout, there may also be potential for an owner to occupy the main level while utilizing the downstairs separately. Enjoy the privacy of the property while still being conveniently located in Fairview, with easy access to Asheville and everything Western North Carolina has to offer. Updated, versatile, and move-in ready, this one offers far more than meets the eye!

Listed by Chris Page of WNC Real Estate Partners

$
$
%
$/month over payments
Federal 30-year interest rate: 7.28% last updated on Oct 1, 2026
* All Figures are estimates. Check with your bank or proposed mortgage company for actual interest rates.
This product uses the FRED® API but is not endorsed or certified by the Federal Reserve Bank of St. Louis.

Save FavoriteSchedule TourAsk A QuestionMore Details

83 Towne Place Drive Hendersonville NC 28792

MLS Number CAR4365418

  • Residential
  • Bedrooms 3
  • Bathroom 4
  • Square Feet 2,841
  • Acreage 0.06

Discover refined living in this luxurious townhome, thoughtfully designed to maximize space and natural light. The impressive great room boasts soaring volume ceilings, gleaming wood floors and an elegant stone fireplace, creating an inviting ambiance for relaxed living and entertaining. The open dining area blends with the great room and the kitchen that features a spacious island, quartz countertops, breakfast area and pantry. Unwind on the tranquil screened back porch or retreat to the primary suite, highlighted by spa-inspired amenities including a large step-in shower. walk-in closet and sophisticated crown molding. Upstairs, two generous bedroom suites and a dedicated office provide comfort and flexibility. Additional features include a two-car garage, automatic standby generator. This gated community is ideally situated near Historic Main Street, premier dining, and recreation. This residence offers an unparalleled blend of comfort and convenience!

Listed by Suzanne Beckmann of Howard Hanna Beverly-Hanks

$
$
%
$/month over payments
Federal 30-year interest rate: 7.28% last updated on Oct 1, 2026
* All Figures are estimates. Check with your bank or proposed mortgage company for actual interest rates.
This product uses the FRED® API but is not endorsed or certified by the Federal Reserve Bank of St. Louis.

Virtual TourSave FavoriteSchedule TourAsk A QuestionMore Details

2107 Heath Lake Drive Mint Hill NC 28227

Mint Hill, NC2107 Heath Lake Drive

Price$625,000

Est. Mortgage: $/month

MLS Number CAR4426581

  • Residential
  • Bedrooms 5
  • Bathroom 3
  • Square Feet 2,624
  • Acreage 0.69

A rare find in a very desirable area surrounded by upscale development. Ranch-style home with a second-floor room featuring a large closet and en suite bath. Primary bedroom on the main with 3 other bedrooms. Open-concept floor plan with 10-ft ceilings and large updated kitchen. Prime wooded and level lot with 6-ft privacy fence and wired 20-ft utility building. Less than five minutes to shopping, dining, and 485 access. Other updates include: newer roof, water heater, and flooring. Friendly neighborhood with large yards and easy walk ability. Downtown Mint Hill just minutes away while also having easy access to other parts of Charlotte.

Listed by Craig Tribus of Beycome Brokerage Realty LLC

$
$
%
$/month over payments
Federal 30-year interest rate: 7.28% last updated on Oct 1, 2026
* All Figures are estimates. Check with your bank or proposed mortgage company for actual interest rates.
This product uses the FRED® API but is not endorsed or certified by the Federal Reserve Bank of St. Louis.

Save FavoriteSchedule TourAsk A QuestionMore Details

29390A Pennington Road Albemarle NC 28001

Albemarle, NC29390A Pennington Road

Price$625,000

Est. Mortgage: $/month

MLS Number CAR4429253

  • Residential
  • Bedrooms 4
  • Bathroom 4
  • Square Feet 2,942
  • Acreage 3.09

Once you arrive, you may not want to leave! This beautifully situated 4-bedroom, 3½-bath home offers the perfect blend of comfort, character, and peaceful country living. The spacious family room is the heart of the home, featuring a striking cultured-stone wood-burning fireplace, cathedral ceiling, and French doors opening onto an oversized deck. Step outside to relax, entertain, or simply take in the beautiful countryside. On the opposite side of the family room, another set of French doors leads to a covered sitting porch-an inviting spot for morning coffee, afternoon tea, or a quiet evening with a good book. Working from home is easy with everything you need conveniently located on the main level. The primary bedroom and bath are just steps from the front-of-home office, where you can work while enjoying views of the surrounding property and watching the local wildlife. Outdoor living and entertaining are a delight, with a wraparound front porch, side porch, oversized deck, and covered carport providing plenty of space for gatherings, cookouts, and relaxing with family and friends. The home also offers practical features that provide added comfort and peace of mind. The crawl space has been encapsulated and includes a dehumidifier. A spacious partial basement is equipped with a heat/air vent for added comfort and usability. Situated on a private, slightly elevated 3.09-acre lot, this property offers the tranquility and privacy of a country setting while providing plenty of space both inside and out. If you're looking for a home where you can relax, entertain, work from home, and enjoy the beauty of nature, this one deserves a closer look.

Listed by Elaine Hollins of Century 21 Russ Hollins,Realtors

$
$
%
$/month over payments
Federal 30-year interest rate: 7.28% last updated on Oct 1, 2026
* All Figures are estimates. Check with your bank or proposed mortgage company for actual interest rates.
This product uses the FRED® API but is not endorsed or certified by the Federal Reserve Bank of St. Louis.

Save FavoriteSchedule TourAsk A QuestionMore Details

371 Falcon Ridge Drive Waynesville NC 28786
Open House

MLS Number CAR4337499

  • Residential
  • Next Open House: Sat 10/24 2:00 pm. to 4:00 pm.
  • Bedrooms 3
  • Bathroom 3
  • Square Feet 1,901

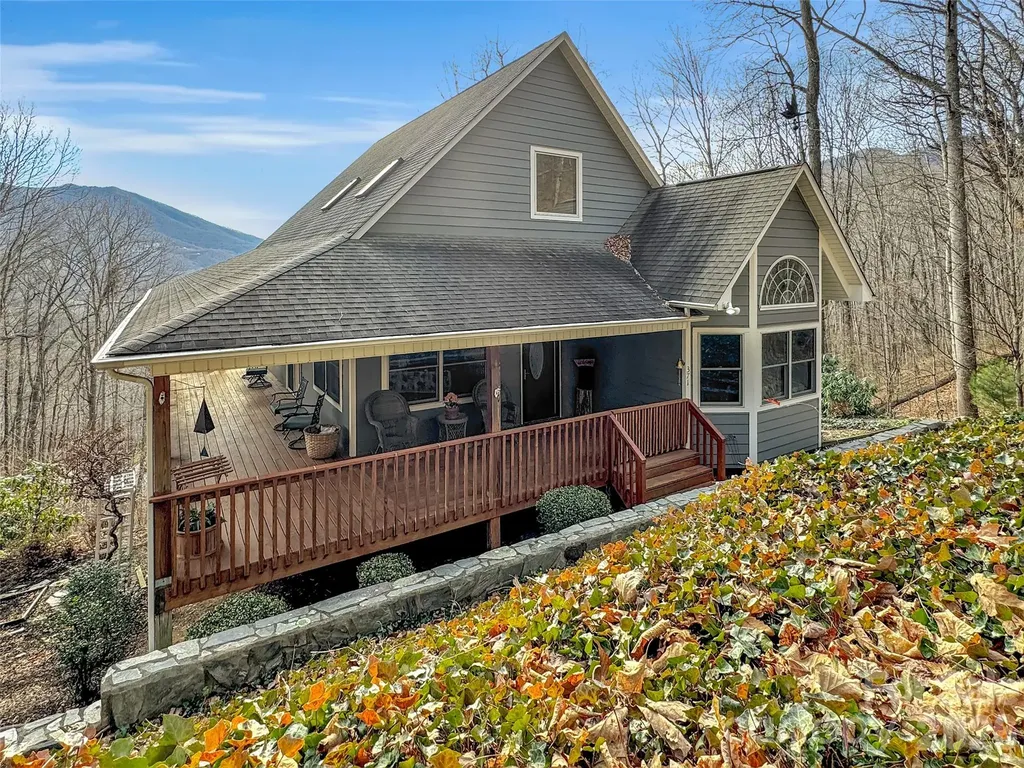
Experience the pinnacle of Blue Ridge living at 371 Falcon Ridge Drive, a turnkey mountain sanctuary where breathtaking long-range vistas take center stage. Nestled on 3 private acres, this immaculate 3-bedroom home offers the perfect blend of modern updates and rustic tranquility. Perched at an elevation of over 3,000 feet, the interior boasts an open and airy layout where windows frame the stunning mountain layers and bring the beauty of the outdoors inside. The inclusion of custom-made furniture ensures a one-of-a-kind design and is perfectly scaled to the space. Thoughtful updates abound, including a newly updated primary bathroom for a spa-like experience and a brand-new gutter guard system for low-maintenance living. Sold furnished, this home is ready for a seamless move-in or to serve as your dedicated mountain escape. Whether you are sipping morning coffee on the large wrap-around deck, star-gazing at night, or watching the deer and turkey visitors that frequently roam the land, this home is a true sanctuary. Located in a highly sought-after neighborhood that values privacy and long-term residency (no short-term rentals allowed), you are just minutes away from the charming shops and dining of Waynesville, Hazelwood, and Sylva with the added benefit of no city taxes. This property offers the rare opportunity to own a secluded mountain retreat in a stable, established community.

Listed by Laura Thomas of Howard Hanna Beverly-Hanks Waynesville

$
$
%
$/month over payments
Federal 30-year interest rate: 7.28% last updated on Oct 1, 2026
* All Figures are estimates. Check with your bank or proposed mortgage company for actual interest rates.
This product uses the FRED® API but is not endorsed or certified by the Federal Reserve Bank of St. Louis.

Virtual TourSave FavoriteSchedule TourAsk A QuestionMore Details

131 Ridge Road Candler NC 28715

Candler, NC131 Ridge Road

Price$625,000

Est. Mortgage: $/month

MLS Number CAR4427732

  • Residential
  • Bedrooms 3
  • Bathroom 3
  • Square Feet 2,426
  • Acreage 0.42

A beautifully appointed, split-bedroom floor plan with a screened-in and covered back deck to enjoy the quiet country setting. The modern kitchen design has the clean lines you're looking for to complement today's decor. Relax in the spacious lower-level den, with exterior and interior access, before retiring to the well-appointed primary suite. Plenty of outdoor space for bonfires and hosting friends, including established gardens with drought hardy perineal landscaping and hardscaping. Park at the top driveway for easy access or enjoy the oversized garage on the lower level, with plenty of space for 2 cars and hobbies! Sellers added a 4 part, state-of-the-art water filtration system as well. Combine convenience to Asheville with privacy and peace in this gorgeous Candler home.

Listed by Nathan Smith of Heartwood Realty LLC

$
$
%
$/month over payments
Federal 30-year interest rate: 7.28% last updated on Oct 1, 2026
* All Figures are estimates. Check with your bank or proposed mortgage company for actual interest rates.
This product uses the FRED® API but is not endorsed or certified by the Federal Reserve Bank of St. Louis.

Save FavoriteSchedule TourAsk A QuestionMore Details

8127 Alford Road Indian Land SC 29707

Indian Land, SC8127 Alford Road

Price$625,000

Est. Mortgage: $/month

MLS Number CAR4419140

  • Residential
  • Bedrooms 4
  • Bathroom 3
  • Square Feet 3,218
  • Acreage 0.19

Welcome home to this beautifully designed home, where thoughtful details and a functional floor plan come together effortlessly. From the inviting main level with 9-foot ceilings and custom wall paneling to the spacious backyard, this home offers a wonderful balance of everyday comfort and spaces to gather. The main level features a formal dining room and welcoming family room with a gas fireplace. At the heart of the home, the well-appointed kitchen offers granite countertops, double ovens, a gas cooktop, and breakfast area, along with a custom walk-in pantry and adjoining butler's pantry that provide exceptional storage and functionality. A main-level bedroom and full bathroom offer flexibility for guests, an office, or additional living space, while the convenient drop zone just off the garage provides an ideal spot for everyday organization. Upstairs, the generous bonus room, three spacious bedrooms, two full bathrooms, and large laundry room provide plenty of room. The primary suite features elegant tray ceilings and a large walk-in closet, while the primary bathroom offers a soaking tub and separate shower. The extended covered patio creates an inviting outdoor retreat with space for dining and grilling, while the fenced backyard and beautiful landscaping provide a private setting to enjoy the outdoors. Additional features include a tankless water heater, My Q garage system, irrigation system, and whole-home alarm system. Located in the desirable Avondale community, residents enjoy a clubhouse, fitness center, resort-style pool, pickleball courts, and playground. Conveniently located near Ballantyne, with an array of shopping, dining, and entertainment nearby, this home offers a wonderful combination of comfort, convenience, and community.

Listed by Jenna LaCroix of Ivester Jackson Christie's

$
$
%
$/month over payments
Federal 30-year interest rate: 7.28% last updated on Oct 1, 2026
* All Figures are estimates. Check with your bank or proposed mortgage company for actual interest rates.
This product uses the FRED® API but is not endorsed or certified by the Federal Reserve Bank of St. Louis.

Save FavoriteSchedule TourAsk A QuestionMore Details

700 Sunnyside Drive Marshall NC 28753

Marshall, NC700 Sunnyside Drive

Price$625,000

Est. Mortgage: $/month

MLS Number CAR4428837

  • Residential
  • Bedrooms 2
  • Bathroom 3
  • Square Feet 1,962
  • Acreage 2.39

Set within the Big Laurel Mountain community, 700 Sunnyside Drive blends modern mountain living with the privacy and seclusion of its natural setting. Thoughtfully positioned to take full advantage of the long-range mountain views, the home offers more than 1,950 square feet of finished living space across three levels, with outdoor living areas on each floor creating a strong connection between the interior and the surrounding landscape. The main level opens into a light-filled living, dining, and kitchen space designed around the view. Expansive windows and sliding glass doors frame the mountains from the living area and lead directly to a spacious wraparound deck, creating a seamless extension of the main living space outdoors. The kitchen is finished with quartz countertops, stainless appliances, soft-close cabinetry, and a generous island that anchors the open layout. LVP flooring carries throughout the living areas and bedrooms, giving the home a clean, cohesive finish. Also on the main level is a bedroom with direct access to a full bath, offering comfort and convenience for guests. The upper level is dedicated entirely to the primary suite, creating a private retreat above the main living area. An open landing overlooks the space below before leading into the bedroom, where the mountain views remain a focal point. The suite includes a full bath, walk-in closet, and its own private deck. The finished lower level adds flexibility to the home with a family or recreation room, another bonus room that could serve as an additional bedroom with access to a full bath, laundry area, and a separate deck. A one-car garage is also located on this level, providing additional storage and everyday functionality. From the mountain views captured throughout the home, to the layered outdoor spaces on all three levels, 700 Sunnyside Drive was designed to embrace its surroundings. Modern finishes, a thoughtful floor plan, and a private mountain setting come together to create a distinctive retreat in beautiful Madison County, NC!

Listed by Bradley Pace and Collin O'Berry of Keller Williams Professionals

$
$
%
$/month over payments
Federal 30-year interest rate: 7.28% last updated on Oct 1, 2026
* All Figures are estimates. Check with your bank or proposed mortgage company for actual interest rates.
This product uses the FRED® API but is not endorsed or certified by the Federal Reserve Bank of St. Louis.

Virtual TourSave FavoriteSchedule TourAsk A QuestionMore Details

708 Ann Drive Belmont NC 28012

Belmont, NC708 Ann Drive

Price$625,000

Est. Mortgage: $/month

MLS Number CAR4430355

  • Residential
  • Bedrooms 4
  • Bathroom 4
  • Square Feet 2,293
  • Acreage 0.35

There's something special about a home that feels fresh and elevated, yet instantly comfortable. Brand-new construction pairs thoughtful design with the charm and convenience of Belmont, creating a home with space to gather, work, recharge, and enjoy everyday life. Sunlight fills the open main level, where the kitchen, dining area, and living room flow naturally together. White shaker cabinetry, a warm contrasting island, Carrara quartz countertops, herringbone backsplash, matte black details, and Sycamore flooring create a polished backdrop for quiet mornings at the island, relaxed dinners, and evenings spent together. A dedicated study offers space for work, hobbies, or quiet time, while the deck extends everyday living outdoors overlooking a backyard that backs to trees. Upstairs, the primary suite offers a relaxing retreat with a spacious walk-in closet and beautifully finished bath featuring quartz countertops, dual sinks, tile, and a tiled shower. Upper-level laundry adds everyday convenience, while additional bedrooms and a full bath provide flexibility for changing needs. The third floor adds even more possibilities with its own bedroom, full bath, and walk-in closet, creating flexible space for guests, a second workspace, creative pursuits, or simply more room to spread out. Beyond home, enjoy Belmont's local dining, coffee, parks, trails, and outdoor recreation, along with convenient access to Charlotte and Charlotte Douglas International Airport. With flexible living across three levels, outdoor space, a detached two-car garage, and no HOA, this home offers room for life to unfold. Uploaded photos are representative photos only. These photos represent the same home plan and are intended to show what the home will look like once completed.

Listed by Kristen Bernard and Alexis Cannon of Keller Williams South Park

$
$
%
$/month over payments
Federal 30-year interest rate: 7.28% last updated on Oct 1, 2026
* All Figures are estimates. Check with your bank or proposed mortgage company for actual interest rates.
This product uses the FRED® API but is not endorsed or certified by the Federal Reserve Bank of St. Louis.

Save FavoriteSchedule TourAsk A QuestionMore Details

Broker Reciprocity MLS Grid Logo © 2026 Listings courtesy of Canopy MLS as distributed by MLS GRID. IDX information is provided exclusively for consumers’ personal non-commercial use and may not be used for any purpose other than to identify prospective properties consumers may be interested in purchasing. The IDX data is deemed reliable but is not guaranteed by MLS GRID and may be subject to an end user license agreement prescribed by the Member Participant’s applicable MLS.  Based on information submitted to the MLS GRID as of October 6, 2026 4:48 PM UTC . All data is obtained from various sources and may not have been verified by broker or MLS GRID. Supplied Open House Information is subject to change without notice. All information should be independently reviewed and verified for accuracy. Properties may or may not be listed by the office/agent presenting the information. Some IDX listings have been excluded from this website.