and narrow your search. If you have fewer than 200 results, you can save your search.

Leicester NC

r=9277-9288
33 Gray Duster Circle Biltmore Lake NC 28715
Active With Contract

MLS Number CAR4416442

  • Residential
  • Bedrooms 2
  • Bathroom 2
  • Square Feet 1,415
  • Acreage 0.51

Welcome to easy, comfortable mountain living in the highly sought-after Biltmore Lake community. This inviting one-level home offers the ideal combination of privacy, natural beauty, and everyday convenience, with a wooded lot that creates a peaceful backdrop and a spacious back deck perfect for relaxing or entertaining. Inside, vaulted ceilings create an open, airy feel, while the gas fireplace provides a warm and welcoming focal point for the living space. The thoughtfully designed one-level layout offers comfortable living without the stairs, making this home especially appealing for those seeking both convenience and long-term livability. And then there is the Biltmore Lake lifestyle. Residents enjoy access to a beautiful 62-acre private lake with boating and other recreational activities, along with a community clubhouse, tennis and pickleball courts, basketball court, and an extensive network of neighborhood trails.

Listed by Peter Donahue of Peter D Donahue

$
$
%
$/month over payments
Federal 30-year interest rate: 7.28% last updated on Oct 1, 2026
* All Figures are estimates. Check with your bank or proposed mortgage company for actual interest rates.
This product uses the FRED® API but is not endorsed or certified by the Federal Reserve Bank of St. Louis.

Save FavoriteSchedule TourAsk A QuestionMore Details

165 Dream Road Hendersonville NC 28792

Hendersonville, NC165 Dream Road

Price$610,000

Est. Mortgage: $/month

MLS Number CAR4383909

  • Residential
  • Bedrooms 2
  • Bathroom 3
  • Square Feet 2,006
  • Acreage 1.04

Tucked away at the end of a quiet cul-de-sac, this beautifully maintained log cabin retreat offers the perfect blend of mountain charm, privacy, and investment potential. This two-bedroom home offers multiple flexible-use spaces for guests and is offered fully furnished with established short-term rental use, making it ideal as a second home, investment property, or full-time residence. This inviting mountain cabin features soaring cathedral ceilings, an open-concept main-level floor plan, rich bamboo flooring, and a true “treehouse” feel from the upper loft bedroom. The main level welcomes you with seamless flow between the kitchen, dining, and living areas, centered around a cozy gas log fireplace. The kitchen is equipped with KitchenAid appliances and a double oven, and opens directly onto a private deck featuring a relaxing hot tub - perfect for entertaining or unwinding after a day in the mountains. Also on the main level are a spacious bedroom and full bath. Upstairs, the loft-style primary suite creates a peaceful retreat with a reading/sitting nook, private outdoor deck, and a beautifully updated ensuite bath featuring a double vanity, soaking tub, and newly renovated shower. The basement level includes additional finished space with a full bath and flexible-use rooms ideal for recreation, hobbies, guests, or multigenerational living. Seller currently utilizes portions of the lower level as a game room and bonus space. Outside, enjoy the serene mountain setting from the covered front porch with rocking chairs, gather around the firepit with seating for 6-8, or relax beside the charming water feature controlled by an on/off switch. Additional highlights include a metal roof, recently painted interior, and furnishings that convey with the sale for a true turnkey opportunity. Conveniently located just minutes from downtown Hendersonville and Flat Rock, this property offers the rare combination of accessibility and seclusion.

Listed by Sherri Holbert of Patton Allen Real Estate LLC

$
$
%
$/month over payments
Federal 30-year interest rate: 7.28% last updated on Oct 1, 2026
* All Figures are estimates. Check with your bank or proposed mortgage company for actual interest rates.
This product uses the FRED® API but is not endorsed or certified by the Federal Reserve Bank of St. Louis.

Virtual TourSave FavoriteSchedule TourAsk A QuestionMore Details

487 Moses Drive Fort Mill SC 29707

Fort Mill, SC487 Moses Drive

Price$610,000

Est. Mortgage: $/month

MLS Number CAR4409879

  • Residential
  • Bedrooms 5
  • Bathroom 4
  • Square Feet 3,583
  • Acreage 0.35

Welcome to 487 Moses Drive in highly desirable Indian Land! Nestled in The Retreat at Rayfield, this impressive home offers the perfect blend of space, comfort, and future potential. The sought-after primary suite on the main level provides convenience and privacy and features a spacious walk-in closet and private ensuite bath, creating the perfect retreat at the end of the day.The open-concept design is ideal for both everyday living and entertaining. The gourmet kitchen is a chef's dream, featuring granite countertops, a large center island, butler's pantry, walk-in pantry, double wall ovens, and gas cooktop. The spacious great room showcases a stunning stone fireplace and flows seamlessly to an elevated deck overlooking the private backyard. A dedicated home office with French doors and formal dining room add flexibility for today's lifestyle.Upstairs, you'll find generously sized secondary bedrooms, a bonus room that can serve as a fifth bedroom, and well-appointed baths. The true showstopper is the expansive unfinished walk-out basement offering endless possibilities for a recreation room, home gym, media room, guest suite, workshop, or additional living space. Finish it to fit your needs while adding significant value and equity.Enjoy outdoor living with a patio, mature trees, and a peaceful setting, all while being just minutes from Ballantyne, shopping, dining, and top-rated schools. This rare opportunity combines move-in-ready living with room to grow in one of Indian Land's most sought-after communities.

Listed by Tammy Reghay and Steve Casselman of EXP Realty LLC Ballantyne

$
$
%
$/month over payments
Federal 30-year interest rate: 7.28% last updated on Oct 1, 2026
* All Figures are estimates. Check with your bank or proposed mortgage company for actual interest rates.
This product uses the FRED® API but is not endorsed or certified by the Federal Reserve Bank of St. Louis.

Save FavoriteSchedule TourAsk A QuestionMore Details

6405 Chadwell Court Indian Land SC 29707

Indian Land, SC6405 Chadwell Court

Price$610,000

Est. Mortgage: $/month

MLS Number CAR4422838

  • Residential
  • Bedrooms 4
  • Bathroom 4
  • Square Feet 3,500
  • Acreage 0.21

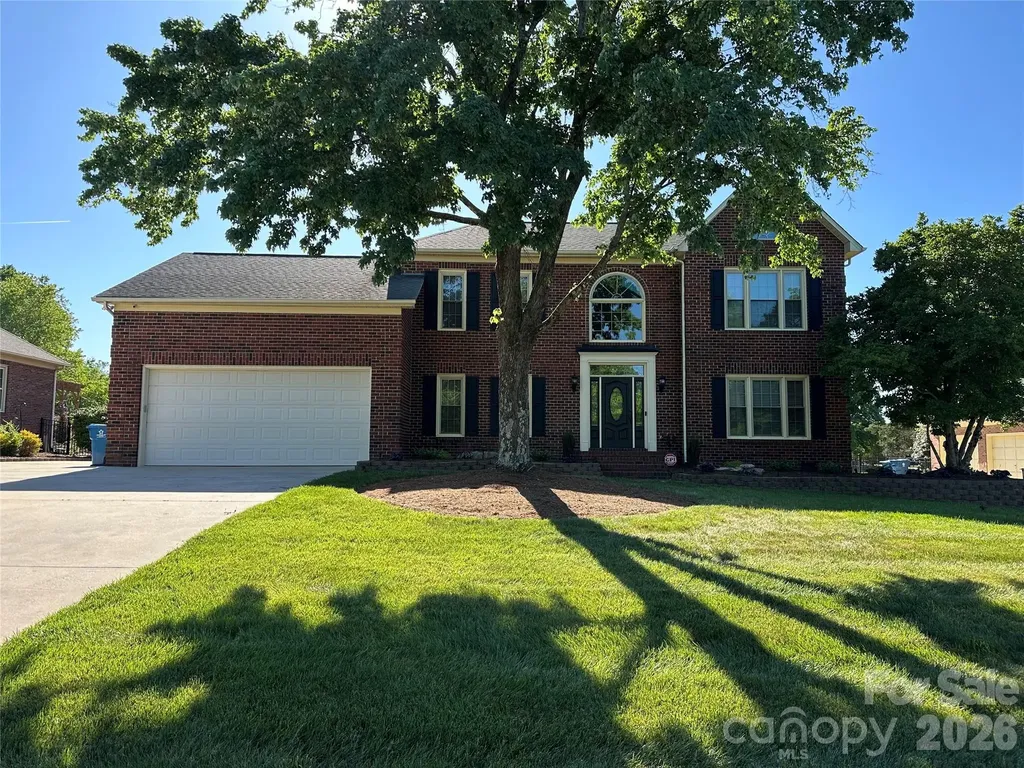
Welcome to 6405 Chadwell Ct, a stunning move-in ready residence nestled in the highly sought-after Bridgemill community. Spanning over 3,800 square feet, this meticulously maintained 2-story home offers the perfect blend of space and sophisticated comfort. Step inside to find a freshly painted interior that provides a clean, modern canvas, highlighted by a beautiful gourmet kitchen. The heart of the home features elegant antique white cabinets, sleek granite countertops, and high-end stainless steel appliances-perfect for the home chef. Retreat to the primary suite to discover a spa-like bathroom designed for ultimate relaxation, offering a serene escape at the end of the day. Move-In Ready: Freshly updated paint and turn-key condition throughout. Chef's Kitchen:Antique white cabinetry, granite counters, and stainless appliances. Luxury Baths:*Features a spa-inspired bathroom and a total of 3 full baths plus a half-bath. Prime Location:Located in the heart of the Bridgemill community with easy access to all that Indian Land and Fort Mill have to offer. Spacious Living: A generous 0.20-acre lot with a classic 2-story design and ample natural light. Enjoy the resort-style amenities of Bridgemill and the convenience of nearby shopping and dining. Whether you're entertaining in your expansive living quarters or enjoying the well-manicured lot, this home is a rare find that combines size, modern luxury, and an unbeatable location. Don't miss your chance to own this beautiful gem-schedule your showing today! Ask about our lender's financing incentives.

Listed by Lisa Archer of Keller Williams Ballantyne Area

$
$
%
$/month over payments
Federal 30-year interest rate: 7.28% last updated on Oct 1, 2026
* All Figures are estimates. Check with your bank or proposed mortgage company for actual interest rates.
This product uses the FRED® API but is not endorsed or certified by the Federal Reserve Bank of St. Louis.

Virtual TourSave FavoriteSchedule TourAsk A QuestionMore Details

12600 Bain School Road Mint Hill NC 28227

Mint Hill, NC12600 Bain School Road

Price$609,999

Est. Mortgage: $/month

MLS Number CAR4421299

  • Residential
  • Bedrooms 3
  • Bathroom 3
  • Square Feet 1,809
  • Acreage 1.61

NO HOA + 1.61 ACRES + ALL-BRICK RANCH in Mint Hill! A rare opportunity to enjoy privacy, space and one-level living while still being convenient to everything Mint Hill has to offer. This 3-bedroom, 2.5-bath home sits on a beautiful level, private and wooded 1.61-acre lot with mature trees, established landscaping and plenty of room to enjoy the outdoors. Inside, hardwood floors flow through a desirable split-bedroom floor plan. The spacious family room features a vaulted ceiling and wood-burning fireplace, while the dining room offers elevated ceilings and detailed molding. The kitchen includes a breakfast area overlooking the property, and the primary suite features a tray ceiling, dual vanities, garden tub, separate shower and walk-in closets. Enjoy the rear deck, fire pit and the privacy that comes with having room between you and your neighbors. An attached two-car courtyard garage adds additional convenience. No HOA, no neighborhood dues and 1.61 acres-all just minutes from downtown Mint Hill, shopping, dining and I-485. If you've been searching for a brick ranch with land and no HOA, this is one you'll want to see.

Listed by Kimberly Harrelson of EXP Realty LLC Ballantyne

$
$
%
$/month over payments
Federal 30-year interest rate: 7.28% last updated on Oct 1, 2026
* All Figures are estimates. Check with your bank or proposed mortgage company for actual interest rates.
This product uses the FRED® API but is not endorsed or certified by the Federal Reserve Bank of St. Louis.

Save FavoriteSchedule TourAsk A QuestionMore Details

118 Chapel Crossing Lane Weaverville NC 28787
Active With Contract

MLS Number CAR4355448

  • Residential
  • Bedrooms 3
  • Bathroom 3
  • Square Feet 2,476
  • Acreage 0.16

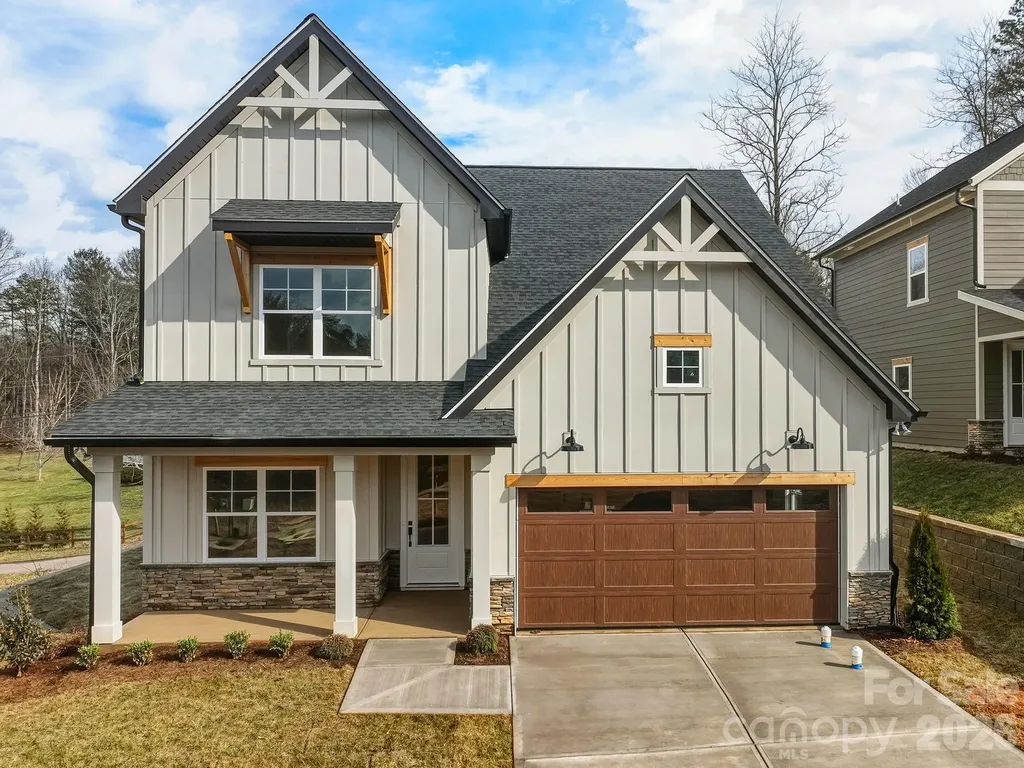
This home, the Jameson, features primary bedroom on the main level, an open concept living room, elevated kitchen, cozy dining area and features a private room that can be used for formal dining or for a study. The upper level features 2 secondary bedrooms, a full bathroom and a oversized loft. This home has elevated finishes such as soft close cabinetry, craftsman trim, 9 foot ceilings, 8 foot doors, upgraded countertops, ceramic tile, upgraded lighting and so much more. This home currently allows future buyer to customizer the interior and exterior selections. For more information, visit our model home at 183 Cherry Springs Lane Asheville, NC or contact the listing agent. Open Houses every Saturday and Sunday!

Listed by Brooke Allen of Walnut Cove Realty/Allen Tate/Beverly-Hanks

$
$
%
$/month over payments
Federal 30-year interest rate: 7.28% last updated on Oct 1, 2026
* All Figures are estimates. Check with your bank or proposed mortgage company for actual interest rates.
This product uses the FRED® API but is not endorsed or certified by the Federal Reserve Bank of St. Louis.

Save FavoriteSchedule TourAsk A QuestionMore Details

3905 Forty Acre Drive Monroe NC 28112

Monroe, NC3905 Forty Acre Drive

Price$609,990

Est. Mortgage: $/month

MLS Number CAR4420723

  • Residential
  • Bedrooms 4
  • Bathroom 4
  • Square Feet 3,923
  • Acreage 0.99

Discover Your Dream Home in the Stonemill Community! The attractive Townsend Plan centers around an immense family room that's ideal for gathering and entertaining, steps away from a dining area and an open kitchen with a center island and a walk-in pantry. The expansive owner's suite is adjacent, offering a walk-in closet and a private bath with dual vanities. Half bath on main level. You'll find two baths and three additional bedrooms upstairs, each boasting a walk-in closet. A versatile loft space and game room complete the home. This home includes a 2-bay garage and covered patio.

Listed by Gina Anderson of CCNC Realty Group LLC

$
$
%
$/month over payments
Federal 30-year interest rate: 7.28% last updated on Oct 1, 2026
* All Figures are estimates. Check with your bank or proposed mortgage company for actual interest rates.
This product uses the FRED® API but is not endorsed or certified by the Federal Reserve Bank of St. Louis.

Save FavoriteSchedule TourAsk A QuestionMore Details

1698 Hubert Graham Way Tega Cay SC 29708

Tega Cay, SC1698 Hubert Graham Way

Price$609,990

Est. Mortgage: $/month

Pending

MLS Number CAR4419884

  • Residential
  • Bedrooms 4
  • Bathroom 3
  • Square Feet 2,587
  • Acreage 0.13

What's Special: Gourmet Kitchen | Covered Patio | Wooded View | Dedicated Study. New Construction - December Completion! Built by America's Most Trusted Home Builder. Welcome to the Elizabeth at 1698 Hubert Graham Way in River Falls! This thoughtfully designed two-story home offers flexible living spaces and an inviting layout. At the heart of the home, the open-concept kitchen seamlessly connects to the casual dining area and great room, creating a welcoming space for everyday living and effortless entertaining. A first-floor secondary bedroom and full bathroom provide added convenience for guests, while the upstairs primary suite features a large walk-in closet and spa-inspired bathroom. Also upstairs, two secondary bedrooms share a full bathroom, while the expansive loft and centrally located laundry room add everyday comfort and convenience. Enjoy outdoor relaxation on the covered outdoor living area. River Falls is a stunning community now selling in the highly sought-after Tega Cay area. Close to Lake Wylie and scenic parks, you'll always have a way to fill your days, all with lower South Carolina taxes! With close proximity to I-77, I-485 and SC-160, commuting to Fort Mill or Uptown Charlotte is a breeze. Additional Highlights include: Gourmet kitchen, shower only at bath two, gas fireplace in great room, tray ceiling at primary suite, windows at study, and quick treads on stairs. Photos are for representative purposes only. MLS#4419884

Listed by Dawn Wood of Taylor Morrison of Carolinas Inc

$
$
%
$/month over payments
Federal 30-year interest rate: 7.28% last updated on Oct 1, 2026
* All Figures are estimates. Check with your bank or proposed mortgage company for actual interest rates.
This product uses the FRED® API but is not endorsed or certified by the Federal Reserve Bank of St. Louis.

Virtual TourSave FavoriteSchedule TourAsk A QuestionMore Details

6100 New River Drive Huntersville NC 28078

MLS Number CAR4409566

  • Residential
  • Bedrooms 3
  • Bathroom 3
  • Square Feet 2,526
  • Acreage 0.18

Welcome to Enclave at Riverdale, a new home community in Huntersville just minutes from Birkdale Village, Lake Norman, and Uptown Charlotte! This stunning Brevard plan offers 3 bedrooms, 2.5 baths, a dedicated h formal dining room, loft, and more than 2,500 square feet of thoughtfully designed living space. The main level features an open-concept layout with a spacious family room highlighted by a gas fireplace with shiplap wall and black slate surround and a designer kitchen that is sure to impress. The kitchen showcases stained cabinetry quartz countertops, designer tile backsplash, Frigidaire Gallery wall oven and gas cooktop, stainless hood, soft-close cabinetry, and a large single-basin sink. On the upper level, the spacious primary suite offers a luxurious bath with dual vanities, quartz countertops, tiled shower with bench seat and semi-frameless glass enclosure, and a rain shower head with handheld wand. Two additional bedrooms, a full bath with double vanity, loft, and laundry room complete the second floor. Additional upgrades include EVP flooring throughout the main living areas, composite stair treads with metal balusters, tray ceiling in dining room, smart home features, and a covered rear porch perfect for outdoor entertaining. Situated in a desirable Huntersville location near shopping, dining, recreation, and major commuter routes, this beautifully designed home offers the perfect blend of style, comfort, and convenience.

Listed by Michael Conley of Eastwood Homes

$
$
%
$/month over payments
Federal 30-year interest rate: 7.28% last updated on Oct 1, 2026
* All Figures are estimates. Check with your bank or proposed mortgage company for actual interest rates.
This product uses the FRED® API but is not endorsed or certified by the Federal Reserve Bank of St. Louis.

Save FavoriteSchedule TourAsk A QuestionMore Details

13814 Yadkin River Drive Huntersville NC 28078

MLS Number CAR4410135

  • Residential
  • Bedrooms 4
  • Bathroom 3
  • Square Feet 2,459
  • Acreage 0.26

PRIMARY BEDROOM ON THE MAIN LEVEL!!! Welcome to Enclave at Riverdale in Huntersville! This beautifully appointed Raleigh plan offers 4 bedrooms, 3.5 baths, a private office, loft, and more than 2,400 square feet of thoughtfully designed living space. The open-concept main level features a designer kitchen with white perimeter cabinetry, a contrasting evergreen island, quartz countertops, Frigidaire Gallery wall oven and gas cooktop, designer hood, under-cabinet lighting, and a herringbone tile backsplash. The spacious family room showcases a Cosmo gas fireplace with a shiplap accent wall with slate surround, while the main-level office and elegant finishes throughout provide the perfect blend of function and style. The luxurious primary suite is featured on the main level in this Raleigh floorplan and offers a tray ceiling and spa-inspired bath with a luxury tiled shower with bench seat, rain shower head, and dual vanities. O the upper level you will find 3 additional bedrooms, and 2 bathrooms one of them being a Jack-and-Jill style bath and loft space. Additional upgrades include EVP flooring throughout the main living areas, composite stair treads with metal balusters, upgraded trim, matte black fixtures and hardware, smart home features, and a rear patio. Conveniently located near Birkdale Village, Lake Norman, shopping, dining, and major commuter routes, this home offers the perfect combination of luxury and convenience.

Listed by Michael Conley of Eastwood Homes

$
$
%
$/month over payments
Federal 30-year interest rate: 7.28% last updated on Oct 1, 2026
* All Figures are estimates. Check with your bank or proposed mortgage company for actual interest rates.
This product uses the FRED® API but is not endorsed or certified by the Federal Reserve Bank of St. Louis.

Save FavoriteSchedule TourAsk A QuestionMore Details

8219 Deer Drive Harrisburg NC 28075

Harrisburg, NC8219 Deer Drive

Price$609,950

Est. Mortgage: $/month

MLS Number CAR4372897

  • Residential
  • Bedrooms 4
  • Bathroom 3
  • Square Feet 2,800
  • Acreage 0.45

METICULOUSLY MAINTAINED BRICK HOME IN HARRISBURG - Move-in Ready with Major Updates Completed !!! Lovingly cared for by the same owner for 35 years, this stunning all-brick Harrisburg home is truly turn-key - every Major system updated, every detail considered. Four Bedrooms plus Bonus room / Salt water in-ground pool / No HOA Fees make this and exceptional find in one of the Charlotte Metrolina area's most sought-after school district - Harrisburg / Hickory Ridge Schools. The Primary Suite is a private retreat, featuring a brand-new Fully TILED Shower with glass enclosure, New cabinetry, granite countertops - Spa like finish rarely found at this price point. The Kitchen was built to perform: Tile flooring, custom cabinetry with roll-outs shelves, cooktop, double ovens & 2023 Refrigerator + Spacious Bay window dining area that flows naturally into the Den, where an all-brick FP + Gas logs creates the perfect gathering space / Outside sports a large All-brick Herringbone Patio & Salt Water Pool with new liner 2024 set the stage for Summer evenings & weekends entertaining + surrounded by mature landscaping with updated outdoor lighting 2025 / RECENT UPDATES: All in 2026 - New back door to Patio / Fresh interior Paint / Water Heater / 2024 Pool liner, Gas logs new starter & pilot light 2024 / Roof 2010 / Established neighborhood, No HOA !!!

Listed by Harold Blackwelder of Bestway Realty

$
$
%
$/month over payments
Federal 30-year interest rate: 7.28% last updated on Oct 1, 2026
* All Figures are estimates. Check with your bank or proposed mortgage company for actual interest rates.
This product uses the FRED® API but is not endorsed or certified by the Federal Reserve Bank of St. Louis.

Virtual TourSave FavoriteSchedule TourAsk A QuestionMore Details

2365 Seagull Drive Denver NC 28037

Denver, NC2365 Seagull Drive

Price$609,900

Est. Mortgage: $/month

MLS Number CAR4428307

  • Residential
  • Bedrooms 5
  • Bathroom 4
  • Square Feet 3,731
  • Acreage 0.2

Beautiful home offering spacious living just minutes from Lake Norman! From the moment you enter, you'll appreciate the soaring ceilings, abundant natural light and generous room sizes throughout. The main level features a formal dining room with detailed trim work, a spacious living room with a fireplace, and a well-appointed kitchen with granite countertops, large center island, double wall ovens, gas cooktop and plenty of cabinet space. Upstairs, the oversized primary suite provides an impressive retreat with a tray ceiling and barn-door entry to the private bath featuring dual vanities, soaking tub, separate tiled shower and walk-in closet. Additional bedrooms are generously sized, plus a large bonus/loft area provides flexible space for a media room, home office, playroom or second living area. Outside, enjoy a large fenced backyard with plenty of room to play, relax or entertain. The covered patio and extended paver patio create a great outdoor gathering space. A 3-car garage provides excellent parking and additional storage. The community offers a clubhouse, swimming pool and playground, along with boat storage available for an additional fee-a great feature for Lake Norman enthusiasts. Conveniently located just minutes from Lake Norman and a public boat launch, making it easy to get on the water and enjoy everything the lake lifestyle has to offer. Spacious home, great amenities and a fantastic Denver location! Convenient to Charlotte Douglas International Airport. Some photos have been virtually enhanced. photos

Listed by Gary Espin of Espin Realty

$
$
%
$/month over payments
Federal 30-year interest rate: 7.28% last updated on Oct 1, 2026
* All Figures are estimates. Check with your bank or proposed mortgage company for actual interest rates.
This product uses the FRED® API but is not endorsed or certified by the Federal Reserve Bank of St. Louis.

Virtual TourSave FavoriteSchedule TourAsk A QuestionMore Details

Broker Reciprocity MLS Grid Logo © 2026 Listings courtesy of Canopy MLS as distributed by MLS GRID. IDX information is provided exclusively for consumers’ personal non-commercial use and may not be used for any purpose other than to identify prospective properties consumers may be interested in purchasing. The IDX data is deemed reliable but is not guaranteed by MLS GRID and may be subject to an end user license agreement prescribed by the Member Participant’s applicable MLS.  Based on information submitted to the MLS GRID as of October 5, 2026 9:46 PM UTC . All data is obtained from various sources and may not have been verified by broker or MLS GRID. Supplied Open House Information is subject to change without notice. All information should be independently reviewed and verified for accuracy. Properties may or may not be listed by the office/agent presenting the information. Some IDX listings have been excluded from this website.