and narrow your search. If you have fewer than 200 results, you can save your search.

Leicester NC

r=9505-9516
130 River Wood Drive Fort Mill SC 29715

Fort Mill, SC130 River Wood Drive

Price$585,000

Est. Mortgage: $/month

Active With Contract

MLS Number CAR4424719

  • Residential
  • Bedrooms 4
  • Bathroom 4
  • Square Feet 3,837
  • Acreage 0.35

Welcome home! Lovingly maintained by its original owner, this charming two-story home combines comfort, character, and plenty of space to make it your own. Start your day relaxing on the inviting front porch or enjoy time with family and friends in the spacious interior. The main level features beautifully refinished hardwood floors that bring warmth and character to the home, while brand-new carpet upstairs gives the bedrooms a fresh feel. The fully finished basement adds great additional space and endless possibilities for a recreation room, gym, guest space, or whatever fits your lifestyle. Easy access to I-77 makes commuting, shopping, dining, and everything the surrounding area has to offer just a short drive away. Whether you're looking for your first home, more room to grow, or a property with flexible living space, this home is ready for its next chapter. Come take a look and see why this could be the one you've been waiting for!

Listed by Erika Turner of Northstar Real Estate,LLC

$
$
%
$/month over payments
Federal 30-year interest rate: 7.11% last updated on Nov 12, 2026
* All Figures are estimates. Check with your bank or proposed mortgage company for actual interest rates.
This product uses the FRED® API but is not endorsed or certified by the Federal Reserve Bank of St. Louis.

Save FavoriteSchedule TourAsk A QuestionMore Details

293 Sutro Forest Drive NW Concord NC 28027

MLS Number CAR4440626

  • Residential
  • Bedrooms 5
  • Bathroom 3
  • Square Feet 2,588
  • Acreage 0.2

Beautifully updated 5-bedroom, 3-bath home offering space, style, and convenience in an established Concord location. Updates throughout make this home move-in ready and waiting for its next owner. The spacious primary suite features a luxurious en-suite bath with heated floors, a standalone soaking tub, a frameless glass shower, and a thoughtfully redesigned walk-in closet with enhanced storage. Luxury flooring adds an upscale touch to the foyer and primary bedroom.The recently renovated secondary bathroom includes a frameless glass shower and built-in bench. Major updates provide peace of mind, including newer windows (2024), a new roof (2024), and a water heater replacement (2026).Enjoy easy access to I-85, schools, medical offices, shopping, dining, and the Concord-Padgett Regional Airport. Combining modern updates, functional living space, and a prime location, this home is ready for its new owner. Don't miss this opportunity to make it yours! 24 hour notice for showings

Listed by Keshia Sherrill of Coldwell Banker Realty

$
$
%
$/month over payments
Federal 30-year interest rate: 7.11% last updated on Nov 12, 2026
* All Figures are estimates. Check with your bank or proposed mortgage company for actual interest rates.
This product uses the FRED® API but is not endorsed or certified by the Federal Reserve Bank of St. Louis.

Virtual TourSave FavoriteSchedule TourAsk A QuestionMore Details

124 Gold Run Court Kings Mountain NC 28086

MLS Number CAR4355578

  • Residential
  • Bedrooms 4
  • Bathroom 3
  • Square Feet 2,548
  • Acreage 2.03

Waiting for you this home features 4 bedrooms and 2.5 baths. There is approximately 2.03 acres. The main level has a primary bedrooms and bath along with a powder room. The family room has a rock fireplace and there is an eat-in kitchen plus dining and living. The upper level has 3 bedrooms and a bath. The home is nestled in the cul-de-sac location and the bath yard is wooded offering privacy for back yard entertaining. The seller is in process of addressing repairs discovered in home inspection. There will be some upstairs windows replaced and the garage doors have been replaced.

Listed by Diane Ledbetter of Diane Ledbetter Real Estate

$
$
%
$/month over payments
Federal 30-year interest rate: 7.11% last updated on Nov 12, 2026
* All Figures are estimates. Check with your bank or proposed mortgage company for actual interest rates.
This product uses the FRED® API but is not endorsed or certified by the Federal Reserve Bank of St. Louis.

Virtual TourSave FavoriteSchedule TourAsk A QuestionMore Details

305 Weddington Grove Lane Weddington NC 28104

MLS Number CAR4359591

  • Land
  • Acreage 2.47
  • County Union

Discover Weddington's newest luxury community - Weddington Grove! The perfect blend of privacy and beauty with stunning 2 acre wooded homesites and award winning schools. Its the ideal setting to build your dream home and enjoy peaceful living just minutes from Waverly, Rea Farms, Blakeney, Ballantyne, Southpark and more. Choose from multiple luxury floorplans and design the exterior and interior to be your own! All homes include a 3 car sideload garage with options to add a 4th car and/or detached 2 car garage as well. Mature wooded surroundings will provide natural privacy and plenty of space for your future pool, outdoor Kitchen, and backyard oasis! Homes include a generous landscaping package as well. Design your home with Classica's award-winning plans and our design team will help bring your vision to life with the perfect finishes. Lot 4 is a beautiful wooded crawlspace homesite perfect for that indoor-outdoor flow our homes are famous for. Enjoy your outdoor living space 12 months of the year with outdoor heaters, fireplace, motorized screens and more!

Listed by Jessica Lundgren and Amanda Dundorf of Classica Homes Realty LLC

$
$
%
$/month over payments
Federal 30-year interest rate: 7.11% last updated on Nov 12, 2026
* All Figures are estimates. Check with your bank or proposed mortgage company for actual interest rates.
This product uses the FRED® API but is not endorsed or certified by the Federal Reserve Bank of St. Louis.

Save FavoriteSchedule TourAsk A QuestionMore Details

215 Butternut Lane Leicester NC 28748

Leicester, NC215 Butternut Lane

Price$585,000

Est. Mortgage: $/month

MLS Number CAR4382382

  • Residential
  • Bedrooms 3
  • Bathroom 4
  • Square Feet 2,805
  • Acreage 1.58

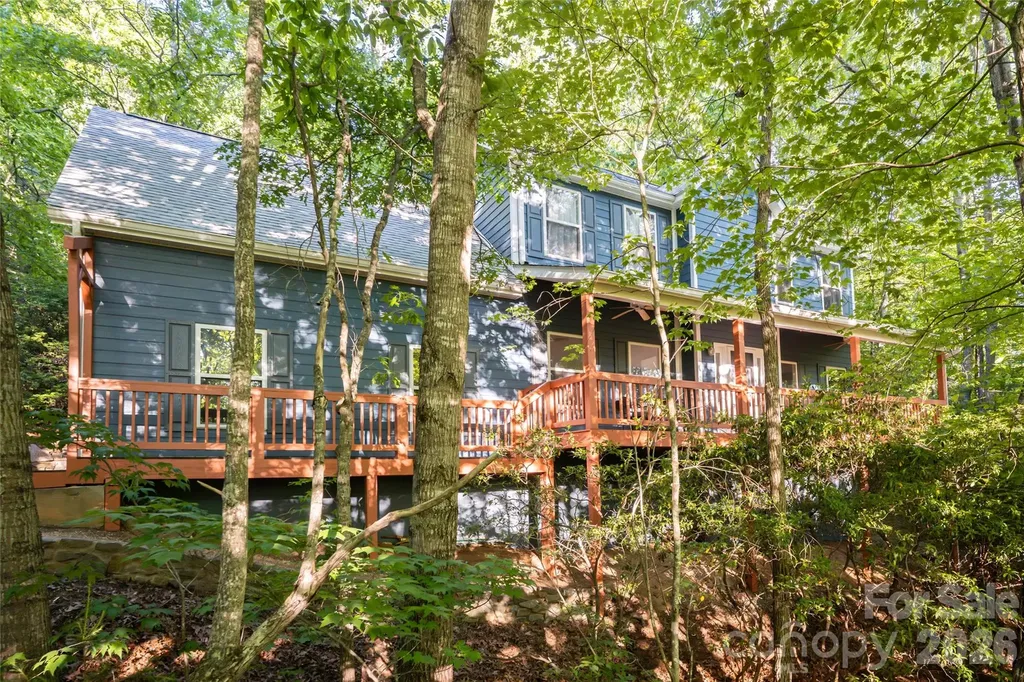
This turnkey mountain retreat offers the perfect blend of comfortable everyday living and flexible space for multigenerational households, guests, or as a short-term rental. This thoughtfully designed property features two distinct living areas, providing room to spread out while still feeling connected. The main level features an open floorplan with spacious living and dining areas designed for gathering and entertaining. A large dining space and wraparound breakfast bar provide multiple dining options. The kitchen is equipped with stainless steel appliances, dual recessed sink and tile backsplash. The main-level primary suite includes a fully remodeled ensuite bathroom with soaking tub, tile shower, dual vanity and walk-in closet. An additional half bath completes the main floor. Upstairs offers 2 additional bedrooms and a full bathroom that has also been fully remodeled. New flooring throughout the home adds a fresh, updated feel. The fully finished basement significantly expands the home's functionality with a second living room, large family/game room with kitchenette, 4th bonus sleeping room and full bathroom. With both interior access and a separate exterior entrance, the lower level creates an ideal setup for multigenerational living, guest quarters, private space for older children or long-term visitors. Outdoor living spaces are equally inviting with a large covered front porch showcasing winter mountain views, back deck overlooking the fenced backyard, firepit area, storage shed and 2 covered patio spaces, including one with a hot tub. Tucked away in a quiet, established neighborhood just minutes from local restaurants and Noble Cider. Conveniently situated approximately 15 minutes to West Asheville and 20 minutes to downtown Asheville, offering easy access to shopping, dining, entertainment and outdoor recreation while still enjoying a peaceful residential setting. Home has been operated as a successful short-term rental and can be sold furnished, offering additional flexibility for buyers seeking a turnkey transition.

Listed by Erin White of Keller Williams Professionals

$
$
%
$/month over payments
Federal 30-year interest rate: 7.11% last updated on Nov 12, 2026
* All Figures are estimates. Check with your bank or proposed mortgage company for actual interest rates.
This product uses the FRED® API but is not endorsed or certified by the Federal Reserve Bank of St. Louis.

Virtual TourSave FavoriteSchedule TourAsk A QuestionMore Details

7 Timber Park Drive Black Mountain NC 28711

MLS Number CAR4381343

  • Residential
  • Bedrooms 4
  • Bathroom 3
  • Square Feet 2,043
  • Acreage 0.47

Move in ready home with unmatched privacy, seasonal mountain views, and walkability to downtown Black Mountain! On a quiet street, where the air stays cooler and the pace of life slows down, this low-maintenance retreat offers simplicity, peace, and connection to the outdoors. Surrounded by mature mountain laurel that erupts in soft white blooms each spring, the setting is tucked into nature while remaining incredibly convenient to everyday life. From the covered front porch in the winter, sunset light spills across seasonal mountain vistas for breathtaking sunset views. With very little street traffic, mornings begin with birdsong and cool mountain air. Midday sun fills the home with warmth and natural light, while the thoughtful positioning and elevation help keep the interior comfortable during the summer months. Move in ready with freshly refinished hardwood flooring and newly painted both inside and out. 4 spacious bedrooms including an en suite primary bedroom. Oversized 2 car garage. Outside, the landscape is low maintenance. Hard wired outdoor lighting on timers, beautiful retaining wall, multiple decks. Life here is designed around freedom and ease. More time for hiking, coffee on the porch, dinner with friends, or a spontaneous walk into town. Located within walking distance to the YMCA, Cheshire Village restaurants, and nearby trails at Blue Ridge Assembly, this home places you close to the very best of Black Mountain living. Grocery stores, local dining, hiking trails, and mountain adventure are all just minutes away, yet the home itself remains remarkably private and quiet. With its combination of privacy, natural beauty, low-maintenance living, and walkability, 7 Timber Park Dr captures the essence of easy Black Mountain living. Lender credit available, inquire with listing agent.

Listed by Alexandra Schrank of RE/MAX Executive

$
$
%
$/month over payments
Federal 30-year interest rate: 7.11% last updated on Nov 12, 2026
* All Figures are estimates. Check with your bank or proposed mortgage company for actual interest rates.
This product uses the FRED® API but is not endorsed or certified by the Federal Reserve Bank of St. Louis.

Virtual TourSave FavoriteSchedule TourAsk A QuestionMore Details

3374 Keady Mill Loop Kannapolis NC 28081

MLS Number CAR4434234

  • Residential
  • Bedrooms 4
  • Bathroom 4
  • Square Feet 2,972
  • Acreage 0.21

A MUST SEE in Kellswater Bridge! This well-maintained 4-bedroom, 3.5-bath home sits on a PREMIUM LOT with NO REAR NEIGHBORS and an IMPRESSIVE BACKYARD that sets it apart from others. Approximately 2,972 square feet of thoughtfully arranged living space features hardwood floors, detailed crown molding, updated lighting, and fresh paint. The primary suite is conveniently located on the first floor. The kitchen includes a gas range, generous granite countertops, and a raised breakfast bar that flows comfortably into the dining area and living room. Near the garage entry, a large laundry room offers a utility sink and space for a full-sized refrigerator. Ample storage is available throughout the home, including large closets and two easily accessible attic storage rooms that could be finished to create additional living space. Outside, a covered porch with a sound system opens to an expansive patio and fully fenced backyard. Premium artificial turf with in-ground irrigation maintains a clean, inviting look year-round with little upkeep. Hardscaping, built-in large curved stone bench, manicured hedges, and pre-wired electrical for outdoor lighting come together to create an outdoor oasis suited to quiet evenings or gatherings with friends. The finished garage offers additional practicality with epoxy-coated floors, painted and trimmed walls, overhead storage systems, and thoughtfully organized space. New main HVAC (2023). Residents of Kellswater Bridge enjoy a full range of community amenities, including a clubhouse, fitness center, lagoon-style pool with waterslide, zero-entry splash area, tennis and pickleball courts, sand volleyball, basketball courts, playground, dog park, picnic pavilions, and miles of sidewalks and walking trails winding through more than 40 acres of maintained green space. HOA DUES INCLUDE Fision CABLE AND Hotwire INTERNET SERVICE! Schedule a private tour to experience the home in person!

Listed by Jada Allman of Pacifico Properties LLC

$
$
%
$/month over payments
Federal 30-year interest rate: 7.11% last updated on Nov 12, 2026
* All Figures are estimates. Check with your bank or proposed mortgage company for actual interest rates.
This product uses the FRED® API but is not endorsed or certified by the Federal Reserve Bank of St. Louis.

Save FavoriteSchedule TourAsk A QuestionMore Details

11507 Red Rust Lane Charlotte NC 28277

Charlotte, NC11507 Red Rust Lane

Price$585,000

Est. Mortgage: $/month

MLS Number CAR4416483

  • Residential
  • Bedrooms 3
  • Bathroom 4
  • Square Feet 2,506
  • Acreage 0.08

Convenient, low-maintenance living in Rea Farms. Spanning more than 2,500 square feet across three thoughtfully designed levels, this elegant end unit brick townhome offers exceptional versatility with fresh neutral paint and new carpeting to create a polished, serene backdrop for the home's generous proportions. Gleaming with natural light, the main level welcomes you with a spacious two-car garage and a private bedroom with an ensuite bath - an ideal arrangement for guests, a home office, or multigenerational living. The second level is truly the heart of the home, centered around a beautifully appointed white kitchen featuring a large island, stainless steel appliances, pantry, and expansive quartz countertops. The open-concept design flows seamlessly into the living and dining spaces, creating an inviting setting for both intimate gatherings and larger occasions. A covered balcony extends the living space outdoors. The third floor offers a luxurious retreat with two generously sized primary suites, each complete with private ensuite baths, walk-in showers, dual vanities, and walk-in closets. This exceptional layout provides privacy and flexibility rarely found in townhome living and is particularly well suited for multigenerational households or those seeking sophisticated guest accommodations. Beyond the home, enjoy the unparalleled convenience of Rea Farms, with Life Time Fitness, Rea Steam Academy, HT, Little Mamas, Paris Baguette, and many more everyday conveniences all within a short walk. One minute to 485 and Waverly. Five minutes to Blakeney. With its refined like-new interior, versatile three-level floor plan, two-car garage, and enviable location, discover a distinctly elevated townhome lifestyle in one of South Charlotte's most desirable communities.

Listed by Marcia Folnsbee of Helen Adams Realty

$
$
%
$/month over payments
Federal 30-year interest rate: 7.11% last updated on Nov 12, 2026
* All Figures are estimates. Check with your bank or proposed mortgage company for actual interest rates.
This product uses the FRED® API but is not endorsed or certified by the Federal Reserve Bank of St. Louis.

Save FavoriteSchedule TourAsk A QuestionMore Details

306 Golden Hawk Trail Asheville NC 28805

Asheville, NC306 Golden Hawk Trail

Price$585,000

Est. Mortgage: $/month

MLS Number CAR4413956

  • Residential
  • Bedrooms 3
  • Bathroom 3
  • Square Feet 2,248
  • Acreage 0.65

Welcome to 306 Golden Hawk Trail, this beautifully maintained and thoughtfully cared for three-bedroom, two and half-bath home offering comfort, privacy and versatile living space in a convenient location. The desirable floor plan features a primary bedroom on the main level with two closets and a private en suite complete with soaking tub, separate shower and dual vanity creating a relaxing retreat. Hardwood floors flow throughout the downstairs living spaces, adding warmth and continuity to the home. An additional bonus room over the garage provides flexible space for a home office, media room, playroom, guest space, or a hobby area. Step outside to enjoy the high privacy fully fenced backyard and back deck, perfect for relaxing, entertaining, or crating your own outdoor retreat. The open light-filled kitchen offers abundant cabinet space, ample counter space, granite, dual ovens, providing plenty of room for everyday cooking and entertaining. Glass doors lead directly from the kitchen to back deck creating a secondary connection to the private backyard outdoor space. The nice sized living room offers a comfortable gathering space with a propane gas fireplace that creates a warm and inviting atmosphere. Doors open directly onto the expansive back deck. The home also features a two-car garage with a dedicated storage room. A convenient mudroom/laundry room combination connects the garage to the kitchen making everyday arrivals and departures especially practical. Set in the Poplar Creek neighborhood, this well-positioned home sits nicely to capture pretty surrounding views. Conveniently located to shopping, dining, lots of out door activities and highways. Please see attached features and upgrades list. Refrigerator, washer and dryer will CONVEY.

Listed by Amy Clovis of NorthGroup Real Estate LLC

$
$
%
$/month over payments
Federal 30-year interest rate: 7.11% last updated on Nov 12, 2026
* All Figures are estimates. Check with your bank or proposed mortgage company for actual interest rates.
This product uses the FRED® API but is not endorsed or certified by the Federal Reserve Bank of St. Louis.

Virtual TourSave FavoriteSchedule TourAsk A QuestionMore Details

669 Crystal Heights Drive Hendersonville NC 28739
Active With Contract

MLS Number CAR4429499

  • Residential
  • Bedrooms 3
  • Bathroom 2
  • Square Feet 1,815
  • Acreage 0.77

Mountain views, one-level living, and a peaceful cul-de-sac setting come together at this pristine home in quiet Crystal Heights. A generously sized lot and inviting front porch create the perfect setting to enjoy the surrounding mountain scenery, while easy access means you can have the views without the typical steep mountain driveway. Inside, the thoughtfully designed open floor plan makes excellent use of every square foot. Modern finishes include seamless flooring, contemporary light fixtures, leathered granite countertops, and a tile backsplash. The split-bedroom layout provides added privacy, with a spacious primary suite featuring a walk-in closet and private bath. Two additional bedrooms offer plenty of flexibility for guests, a home office, and everyday living. Completed in 2023, the newer nature of this home means you focus less on maintenance and more on enjoying the mountain lifestyle. Located just 20 minutes from downtown Hendersonville, this home offers a wonderful combination of mountain views, comfortable one-level living, quality finishes, and convenient access to town. Dupont State Forest is also just a short drive away. Come enjoy the quieter side of Western North Carolina living today!

Listed by Spencer Blevins of BluAxis Realty

$
$
%
$/month over payments
Federal 30-year interest rate: 7.11% last updated on Nov 12, 2026
* All Figures are estimates. Check with your bank or proposed mortgage company for actual interest rates.
This product uses the FRED® API but is not endorsed or certified by the Federal Reserve Bank of St. Louis.

Virtual TourSave FavoriteSchedule TourAsk A QuestionMore Details

2401 Euclid Avenue Charlotte NC 28203

MLS Number CAR4420418

  • Condo
  • Bedrooms 2
  • Bathroom 3
  • Square Feet 1,259

What if you could come home after a long day at work, park your car in a secured parking garage and then visit your favorite restaurants or stores in South End? What if you could walk out your door, open your porch gate and be on street level without having to wait for an elevator? This modern styled, 2 bedroom, 2.5 bath condo has all that and more. This is probably the most sought after condo in the community. Extended, wrap porch with easy access to the street, common entertainment area, close to your assigned parking space and garage space. Built is 2020, Dilworth South has made uptown living desirable. This community has an updated fitness center area and secure package and mail center located within the building. A lovely private courtyard is available that includes a table & chairs along with fire pit to enjoy or entertain your guests. This condo includes an assigned parking space in the gated garage and an assigned space in the courtyard parking lot. Since this condo is an end unit, your porch is larger allowing you more outside space to enjoy and you have extra windows allowing more natural light to come in. With 2 spacious bedrooms, large closets, and a beautiful upgraded kitchen... you will want to call this home. The condo is presently rented with a lease that expires in April 2027 although the tenants are actively looking to relocate as quickly as they can find a new place.

Listed by Lori Hawkins of Premier South

$
$
%
$/month over payments
Federal 30-year interest rate: 7.11% last updated on Nov 12, 2026
* All Figures are estimates. Check with your bank or proposed mortgage company for actual interest rates.
This product uses the FRED® API but is not endorsed or certified by the Federal Reserve Bank of St. Louis.

Save FavoriteSchedule TourAsk A QuestionMore Details

133 Club House Drive Burnsville NC 28714

MLS Number CAR4357061

  • Condo
  • Bedrooms 3
  • Bathroom 3
  • Square Feet 1,798
  • Acreage 0.04

Experience an ease of living found at Mountain Air Community in this lovely home on Club House Drive. Located just outside the charming town of Burnsville, This updated townhouse offers modern comfort, serene surroundings and spectacular views of the Blue Ridge Mountains. Inside you'll find all new kitchen appliances. a new energy-efficient water heater, an advanced 5 filtration water system delivering clean, purified water throughout the home. The new premium Mendota gas fireplace, creates a cozy atmosphere while offering an extra efficient heat source for those chilly mountain mornings. The Italian plaster wall finishes add a a touch of elegance to this mountain retreat. Storage is maximized with a designated storage room complete with sturdy built-in wooden shelving along with wooden closet shelving system. Enhanced, state of the art soundproofing on adjoining wall insures privacy. The condo features a spacious, open floor plan and is situated within easy walking distance to clubhouse facilities and even more spectacular views. Conveniently located near Burnsville's vibrant arts scene, hiking trails, and local amenities, this property is a perfect balance of timeless elegance designed with appreciation of the exquisite natural surroundings. You are welcome to tour this home and experience what is is to live in the heart of the Blue Ridge Mountains!

Listed by Dwight Mills of RE/MAX Results

$
$
%
$/month over payments
Federal 30-year interest rate: 7.11% last updated on Nov 12, 2026
* All Figures are estimates. Check with your bank or proposed mortgage company for actual interest rates.
This product uses the FRED® API but is not endorsed or certified by the Federal Reserve Bank of St. Louis.

Save FavoriteSchedule TourAsk A QuestionMore Details

Broker Reciprocity MLS Grid Logo © 2026 Listings courtesy of Canopy MLS as distributed by MLS GRID. IDX information is provided exclusively for consumers’ personal non-commercial use and may not be used for any purpose other than to identify prospective properties consumers may be interested in purchasing. The IDX data is deemed reliable but is not guaranteed by MLS GRID and may be subject to an end user license agreement prescribed by the Member Participant’s applicable MLS.  Based on information submitted to the MLS GRID as of November 19, 2026 9:46 AM EST . All data is obtained from various sources and may not have been verified by broker or MLS GRID. Supplied Open House Information is subject to change without notice. All information should be independently reviewed and verified for accuracy. Properties may or may not be listed by the office/agent presenting the information. Some IDX listings have been excluded from this website.