and narrow your search. If you have fewer than 200 results, you can save your search.

Your Search Results

r=1633-1644
440 Huskey Road Bryson City NC 28713

Bryson City, NC440 Huskey Road

Price$1,898,800

Est. Mortgage: $/month

MLS Number CAR4373659

  • Residential
  • Bedrooms 3
  • Bathroom 3
  • Square Feet 2,150
  • Acreage 27.44

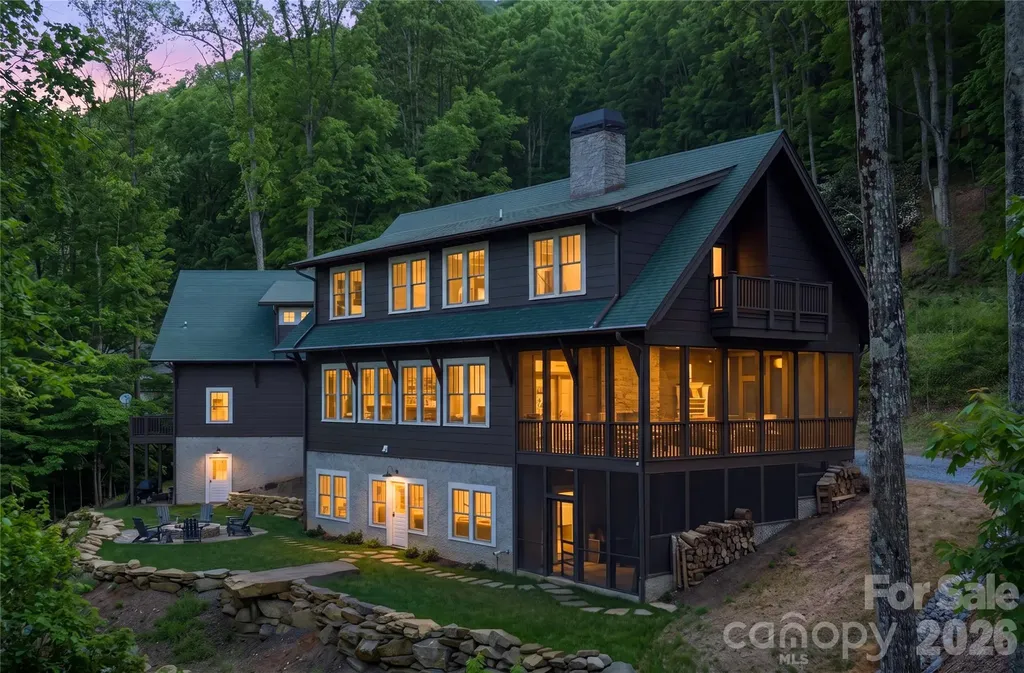
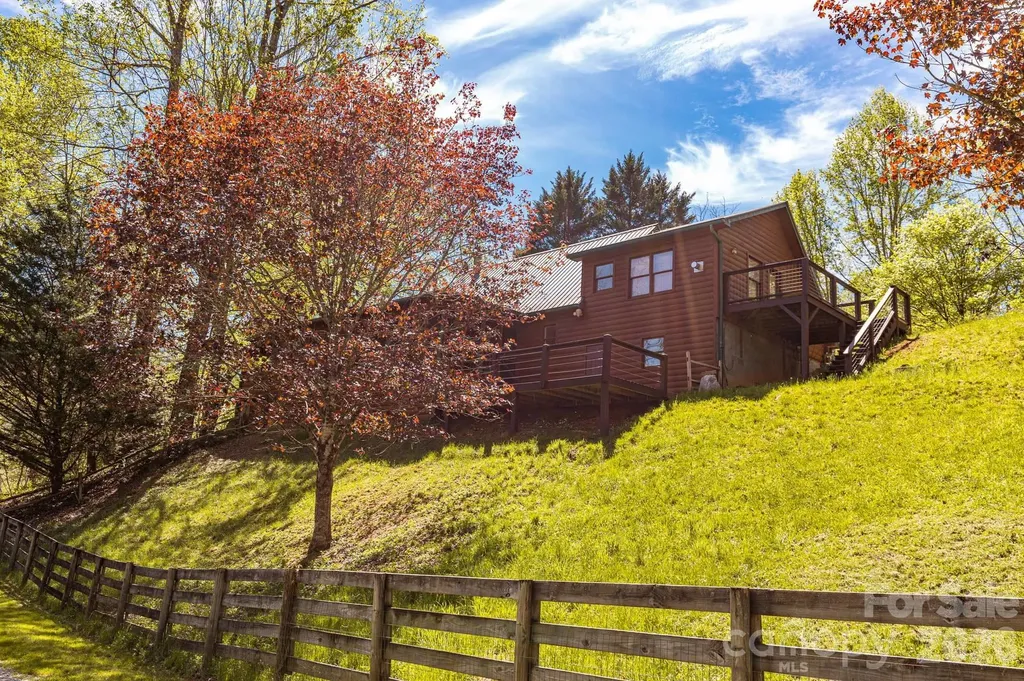
440 Husky Road represents a truly rare opportunity to own a fully realized mountain estate in the heart of Western North Carolina-where lifestyle, land, and long-term potential converge. Spanning 27.4 acres, this property was thoughtfully developed over decades into a multi-structure compound designed for gathering, self-sufficiency, and legacy living. At its center is a 2,150 square foot primary residence, recently updated and offering 3 bedrooms and 2.5 baths, complete with outdoor living spaces, a screened porch, and hot tub-perfect for enjoying the peaceful mountain setting. Complementing the main home is a 1,100 square foot guest house built in 2018, offering 2 bedrooms and 2 baths-ideal for extended family, guests, or rental potential. The property's working infrastructure is equally impressive. A large barn with five stalls, tack room, equipment room, and bathroom supports equestrian or agricultural use, while an integrated bunkhouse with bedroom, bath, and kitchenette provides additional flexible living space. A separate hay barn further enhances functionality for livestock or farming operations. Approximately 12.5 acres of fenced pasture, gently sloping and highly usable, are anchored by a creek-creating an ideal environment for horses, cattle, or a working homestead. Beyond its current use, the land offers exceptional future potential, with six buildable homesites featuring long-range Smoky Mountain views. An additional adjacent lot provides further flexibility for access or expansion. The property is offered fully furnished and includes an extensive lineup of equipment-multiple tractors, trailers, and utility vehicles-making this a truly turnkey opportunity. Located less than 10 minutes from downtown Bryson City and the Tuckasegee River, and within easy access to the Great Smoky Mountains National Park, this estate offers both privacy and connectivity. The region's strong tourism and outdoor recreation economy-driven by millions of annual visitors -adds further appeal for those considering lifestyle investment or income potential. Whether envisioned as a multi-generational retreat, an equestrian property, or a long-term land investment, 440 Husky Road is a place where a vision can be built-and carried forward.

Listed by Sara Christensen-Adams of Evergreen Mountain Realty Group LLC

$
$
%
$/month over payments
Federal 30-year interest rate: 7.28% last updated on Oct 1, 2026
* All Figures are estimates. Check with your bank or proposed mortgage company for actual interest rates.
This product uses the FRED® API but is not endorsed or certified by the Federal Reserve Bank of St. Louis.

Save FavoriteSchedule TourAsk A QuestionMore Details

2922 Sharon View Road Charlotte NC 28210
Pending

MLS Number CAR4239433

  • Residential
  • Bedrooms 4
  • Bathroom 5
  • Square Feet 3,877

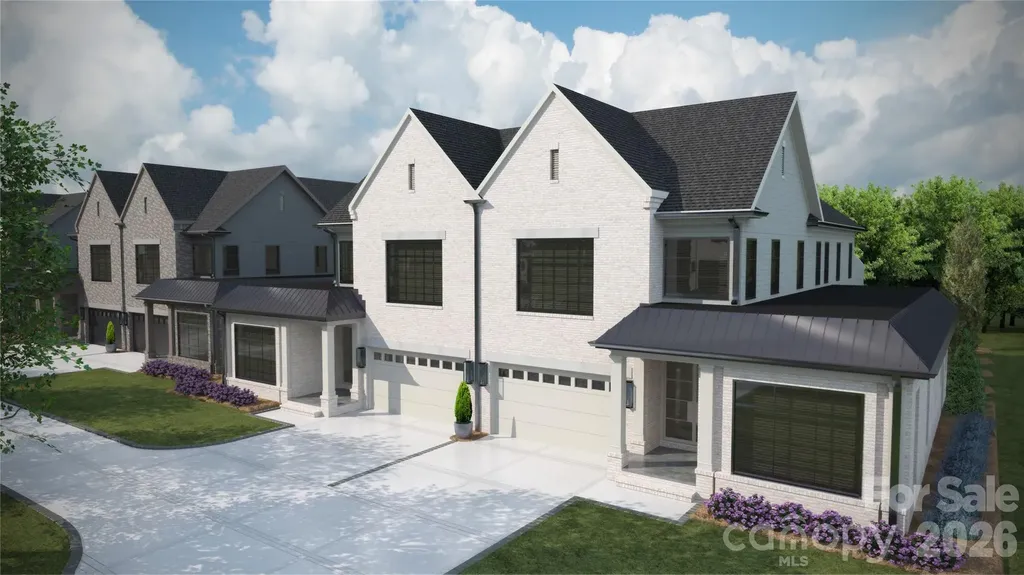
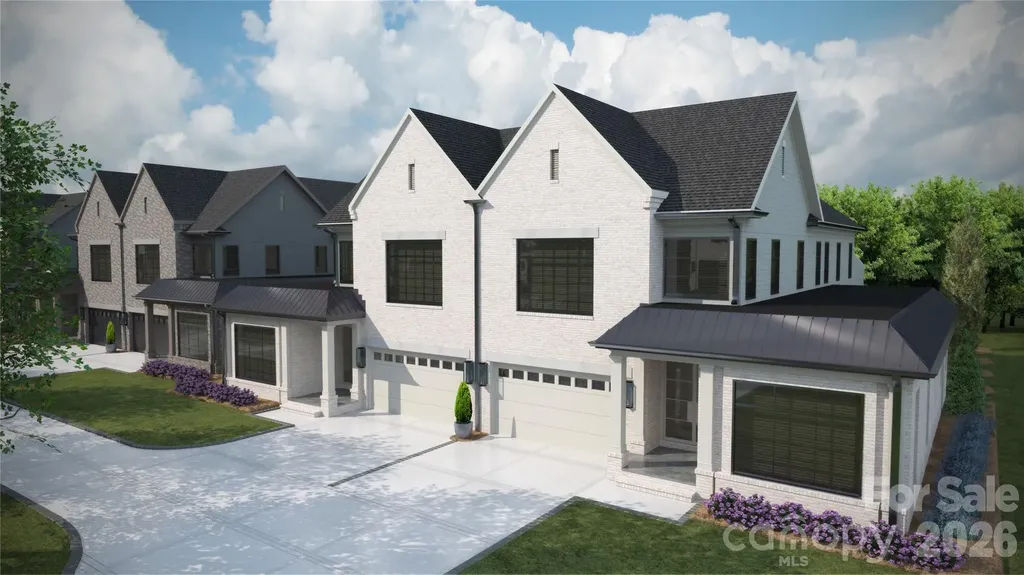
Sharon Woods is a new construction TO BE BUILT boutique community of 3 luxury townhomes, w/ lock-and-leave convenience. Located in the SouthPark, these units are walking distance to everything SP! Premium finishes: hardwood floors, Wolf/Sub-Zero appliance pkg, semi-custom cabinetry, & designer fixtures. Kitchen includes oversized island w/ a great view of the LR & direct access to large, covered patio w/ gas FP, creating an ideal setting for outdoor living & entertaining year-round. Homeowners can customize their townhome by selecting from our Interior Designer curated selections. End units feature a primary-on-main & an add'l primary upstairs, both feature double vanities, large walk-in shower, garden tub/linen cabinet option, & ample walk-in closets. The primary suite up offers a walk-out balcony w/ stunning views of the tree-lined yard. Enjoy executive style, maintenance-free living w/ landscaping included, & 2 car garages. Elevator included as upgrade option w/ rough in included.

Listed by Winnie Simmons of Dickens Mitchener & Associates Inc

$
$
%
$/month over payments
Federal 30-year interest rate: 7.28% last updated on Oct 1, 2026
* All Figures are estimates. Check with your bank or proposed mortgage company for actual interest rates.
This product uses the FRED® API but is not endorsed or certified by the Federal Reserve Bank of St. Louis.

Save FavoriteSchedule TourAsk A QuestionMore Details

295/291 Dills Road Bryson City NC 28713

Bryson City, NC295/291 Dills Road

Price$1,895,000

Est. Mortgage: $/month

MLS Number CAR4373876

  • Residential
  • Bedrooms 7
  • Bathroom 9
  • Square Feet 8,634
  • Acreage 3.42

Private Luxury. Iconic Design. Unmatched Setting. A once-in-a-generation opportunity to own two extraordinary mountain properties, 291 & 295 Dills Road-offered together as a private Smoky Mountain compound at a compelling combined value. 295 Dills Road is one of the most architecturally iconic and storied estates in the Great Smoky Mountains. Originally built in 1985 for executives of the legendary Record Bar Company and crafted by renowned builder Bill Baxter, this remarkable circular residence was inspired by the shape of a vinyl record, centered around a dramatic floor-to-ceiling stone fireplace. Spanning over 6,500+ sq ft of total heated space, the home blends architectural significance with modern luxury-featuring soaring ceilings, expansive glass, and breathtaking long-range mountain views in every direction. Highlights include four deluxe suites with spa-inspired baths, a rooftop observation deck, sauna, outdoor hot tub, wet bar, and multiple indoor/outdoor entertaining spaces. The detached, fully upgraded gym and entertainment building further enhances the estate's resort-like experience. 291 Dills Road complements the estate with a fully reimagined 3BR/3BA home (approx. 1,495 sq ft) featuring modern rustic finishes, hardwood floors, exposed beams, and a cozy wood-burning stove. Expansive covered decks invite you to relax in a peaceful wooded setting. A key feature is the separate 434 sq ft cabana/tiny home complete with loft sleeping, full bath, kitchen, and private deck-ideal for guests, additional living space, or rental income. Together, these properties create a rare multi-home compound offering unmatched flexibility, ideal as a private luxury estate, corporate retreat, multi-generational haven, or high-performing short-term rental portfolio. Located just minutes from the Nantahala Outdoor Center, Appalachian Trail, and Fontana Lake, the setting offers immediate access to whitewater rafting, hiking, and endless outdoor adventure, while remaining privately tucked among national forest surroundings. Offered together at a discounted package price, this is a truly irreplaceable Smoky Mountain legacy opportunity. Private Luxury. Iconic Design. Unmatched Setting.

Listed by Ron Breese and Matthew Wells of Keller Williams Great Smokies

$
$
%
$/month over payments
Federal 30-year interest rate: 7.28% last updated on Oct 1, 2026
* All Figures are estimates. Check with your bank or proposed mortgage company for actual interest rates.
This product uses the FRED® API but is not endorsed or certified by the Federal Reserve Bank of St. Louis.

Virtual TourSave FavoriteSchedule TourAsk A QuestionMore Details

128 Saddle Ridge Drive Alexander NC 28701

Alexander, NC128 Saddle Ridge Drive

Price$1,895,000

Est. Mortgage: $/month

MLS Number CAR4388252

  • Residential
  • Bedrooms 4
  • Bathroom 4
  • Square Feet 4,633
  • Acreage 2.6

Custom-built to showcase sweeping long-range mountain views, this thoughtfully designed residence pairs quality craftsmanship with comfortable, modern living. Natural light fills the open interiors, where blonde maple hardwood floors bring warmth throughout. At the heart of the home, the chef's kitchen features premium finishes, generous workspace and a dedicated beverage center with a wine refrigerator, opening seamlessly to the main living and dining areas. The primary suite captures beautiful mountain views and includes a spa-inspired bath with soaking tub and walk-in shower. Downstairs, a second kitchen, spacious living area and two additional bedrooms create excellent flexibility for guests or multigenerational living. Expansive decks extend the living spaces outdoors and provide an ideal setting for enjoying the surrounding mountains. Abundant storage, a whole-house generator and an oversized three-car garage complete this well-appointed home, where exceptional views and thoughtful design define everyday mountain living.

Listed by Marilyn Wright of Premier Sotheby’s International Realty

$
$
%
$/month over payments
Federal 30-year interest rate: 7.28% last updated on Oct 1, 2026
* All Figures are estimates. Check with your bank or proposed mortgage company for actual interest rates.
This product uses the FRED® API but is not endorsed or certified by the Federal Reserve Bank of St. Louis.

Save FavoriteSchedule TourAsk A QuestionMore Details

5046 Gilchrist Road Charlotte NC 28211

MLS Number CAR4389531

  • Residential
  • Bedrooms 4
  • Bathroom 5
  • Square Feet 3,953

Trinity Park is a new construction TO BE BUILT, boutique community of 6 luxury end unit townhomes, with primary-on-main & lock & leave convenience. Centrally located between Cotswold & Foxcroft, the duets are mins to SouthPark & Uptown! Premium finishes include hardwood floors, Wolf/Sub-Zero appliance package, semi-custom cabinetry, & designer fixtures. Kitchen features an oversized island with a great view of the Living Room and direct access onto a large, covered patio with gas fireplace, creating an ideal setting for outdoor living and entertaining year-round. Owners can customize their townhome by selecting from our Interior Designer selections. Primary-on-main and secondary primary upstairs feature 2 vanities, a walk-in shower, garden tub/linen cabinet option, and ample walk-in closets. The primary suite up offers a walk-out balcony with stunning views of the tree-lined yard. Enjoy executive style, maintenance-free living with landscaping included, 2 car garages, and parking for guests. Elevator included as an upgrade option with the rough-in included. List price includes the rear porch outdoor heaters and electric drop down screen upgrades.

Listed by Winnie Simmons of Dickens Mitchener & Associates Inc

$
$
%
$/month over payments
Federal 30-year interest rate: 7.28% last updated on Oct 1, 2026
* All Figures are estimates. Check with your bank or proposed mortgage company for actual interest rates.
This product uses the FRED® API but is not endorsed or certified by the Federal Reserve Bank of St. Louis.

Save FavoriteSchedule TourAsk A QuestionMore Details

5042 Gilchrist Road Charlotte NC 28211

MLS Number CAR4389556

  • Residential
  • Bedrooms 4
  • Bathroom 5
  • Square Feet 3,953

Trinity Park is a new construction TO BE BUILT, boutique community of 6 luxury end unit townhomes, with primary-on-main & lock & leave convenience. Centrally located between Cotswold & Foxcroft, the duets are mins to SouthPark & Uptown! Premium finishes include hardwood floors, Wolf/Sub-Zero appliance package, semi-custom cabinetry, & designer fixtures. Kitchen features an oversized island with a great view of the Living Room and direct access onto a large, covered patio with gas fireplace, creating an ideal setting for outdoor living and entertaining year-round. Owners can customize their townhome by selecting from our Interior Designer selections. Primary-on-main and secondary primary upstairs feature 2 vanities, a walk-in shower, garden tub/linen cabinet option, and ample walk-in closets. The primary suite up offers a walk-out balcony with stunning views of the tree-lined yard. Enjoy executive style, maintenance-free living with landscaping included, 2 car garages, and parking for guests. Elevator included as an upgrade option with the rough-in included. List price includes the rear porch outdoor heaters and electric drop down screen upgrades.

Listed by Winnie Simmons of Dickens Mitchener & Associates Inc

$
$
%
$/month over payments
Federal 30-year interest rate: 7.28% last updated on Oct 1, 2026
* All Figures are estimates. Check with your bank or proposed mortgage company for actual interest rates.
This product uses the FRED® API but is not endorsed or certified by the Federal Reserve Bank of St. Louis.

Save FavoriteSchedule TourAsk A QuestionMore Details

308 Frazier Avenue Charlotte NC 28216

Charlotte, NC308 Frazier Avenue

Price$1,895,000

Est. Mortgage: $/month

MLS Number CAR4374291

  • Residential
  • Bedrooms 4
  • Bathroom 5
  • Square Feet 4,179
  • Acreage 0.14

Perched above the city at 308 Fraizer Ave, this ultra-modern residence offers some of the most breathtaking, unobstructed skyline views available. With 4 bedrooms and 4.5 baths, this home offers a striking blend of architectural precision, natural light, and elevated design. A dramatic open-tread suspended staircase anchors the main living space, complementing expansive glass walls that flood the home with sunlight and frame the city beyond. The chef's kitchen is both modern and functional, featuring a hidden scullery for seamless entertaining and clean sightlines. Builder spared no expense with this one: 60' freezer/fridge, waterfall counter tops, under cabinet lighting, and sleek push to open cabinets. Designed for true indoor-outdoor living, the home boasts four expansive patios, a stunning rooftop bar and a lounge, creating an unparalleled setting for entertaining against panoramic skyline views. The primary suite is a private retreat, complete with its own patio, motorized shades, dual custom closets, and a spa-inspired bath featuring separate vanities and dual shower heads. The lower level is equally impressive, offering a dedicated media room, guest suite, hot tub, and a private putting course bringing resort-style amenities into your everyday living experience. Offered fully furnished, this home is completely turnkey and ready to deliver a refined, modern lifestyle in one of Charlottes most coveted view corridors.

Listed by Nick Cabaniss of Carolina Realty & Investing Group LLC

$
$
%
$/month over payments
Federal 30-year interest rate: 7.28% last updated on Oct 1, 2026
* All Figures are estimates. Check with your bank or proposed mortgage company for actual interest rates.
This product uses the FRED® API but is not endorsed or certified by the Federal Reserve Bank of St. Louis.

Virtual TourSave FavoriteSchedule TourAsk A QuestionMore Details

147 Night Sky Drive Nebo NC 28761

Nebo, NC147 Night Sky Drive

Price$1,895,000

Est. Mortgage: $/month

MLS Number CAR4422588

  • Residential
  • Bedrooms 7
  • Bathroom 7
  • Square Feet 5,386
  • Acreage 7.08

Some Properties Offer a View, But Here at 147 Night Sky Dr, You'll gain a whole new perspective! Exceptional Custom Built Modern Cabin offering 7000+ sqft, 7 Bedrooms and 7 full baths over 3 Separate living quarters on 7.08 Stunning Acres with incredible long range mountain views framed from every Room and porch. 4 Gas fireplaces, 4 Car garage, 3 sets of W&D. Main home outfitted With Wolf and Subzero Appliances, custom Cabinets and beautiful millwork. Lower level Den w/ Wet bar large wine refrigerator. ADU/MIL offers multiple Beds and Full baths, Full secondary Kitchen and tons of flexibility for every need. Additional Rec Room with Kitchenette, bunk room and full bath. All this and more Perfectly Situated in Beautiful Gated Grandview Peaks Community. Amenities include a 10 acre private lake with beach, Hiking trails, pavilion, waterfall and more. Short drive to Lake James. Just too many amazing features to List. Call today for more information or your private tour!

Listed by John-Mark Mitchell of Mitchell - Forbes Global Properties

$
$
%
$/month over payments
Federal 30-year interest rate: 7.28% last updated on Oct 1, 2026
* All Figures are estimates. Check with your bank or proposed mortgage company for actual interest rates.
This product uses the FRED® API but is not endorsed or certified by the Federal Reserve Bank of St. Louis.

Virtual TourSave FavoriteSchedule TourAsk A QuestionMore Details

77 Mcintyre Drive Asheville NC 28803

Asheville, NC77 Mcintyre Drive

Price$1,895,000

Est. Mortgage: $/month

MLS Number CAR4374147

  • Residential
  • Bedrooms 4
  • Bathroom 4
  • Square Feet 3,582
  • Acreage 7.21

Tucked at the end of a quiet cul-de-sac on a private driveway, this modern South Asheville retreat offers something increasingly rare, 7.2 private acres, sweeping long-range mountain views and remarkable convenience. Completed in 2021, the home was designed around its setting, with wall of windows, expansive decks and warm, light-filled interiors that bring the mountains into everyday life. A private trail system winds through the property, while flexible living spaces provide room for guests, working from home and entertaining. Secluded when you want to be. Connected when you need to be.

Listed by Marilyn Wright of Premier Sotheby’s International Realty

$
$
%
$/month over payments
Federal 30-year interest rate: 7.28% last updated on Oct 1, 2026
* All Figures are estimates. Check with your bank or proposed mortgage company for actual interest rates.
This product uses the FRED® API but is not endorsed or certified by the Federal Reserve Bank of St. Louis.

Virtual TourSave FavoriteSchedule TourAsk A QuestionMore Details

1054 Rainbow Rapids Road Rutherfordton NC 28139

MLS Number CAR4408233

  • Residential
  • Bedrooms 4
  • Bathroom 5
  • Square Feet 5,711
  • Acreage 34.15

Rare and remarkable, this one-of-a-kind custom log estate is set on 34 private acres of some of the most spectacular land in Western North Carolina. Designed with the feel of a grand mountain lodge, the property offers an exceptionally rare combination of rolling pastures, sweeping long-range mountain views and complete privacy. The property's most spectacular building sites and panoramic viewpoints remain untouched, offering endless possibilities for a family compound, additional residences or simply preserving the land's natural beauty. Located just under 20 minutes from Lake Lure and only 15 minutes from the growing city of Rutherfordton, this remarkable property offers the perfect balance of privacy and convenience. Crafted from kiln-dried timber sourced from Nova Scotia and the Pacific Northwest, the residence reflects exceptional quality and timeless mountain design. Rich Brazilian and American cherry hardwood flooring, marble and ceramic tile, handcrafted mountain laurel picket railings and striking black polished South American granite featured on the exterior walls and steps showcase the home's remarkable attention to detail and enduring craftsmanship. The home features three en suite bedrooms, providing comfort and privacy for family and guests, while multiple flexible living spaces offer endless possibilities for home offices, guest suites, recreation rooms, fitness areas or creative studios. Although the home includes several additional rooms that could accommodate sleeping arrangements, the property is served by a four-bedroom septic permit. These expansive living spaces flow effortlessly onto approximately 1,700 square feet of wraparound decking and covered porches, offering countless places to relax, entertain and enjoy the changing seasons while taking in the breathtaking mountain views. Beyond the residence, the acreage continues to impress with rolling fields, wooded privacy and multiple premier homesites positioned to capture the property's incredible mountain views. Whether envisioned as a private mountain retreat, equestrian estate, family compound or future investment opportunity, the possibilities are extraordinary. A natural spring and an abundance of native wildlife further enhance the property's serene character, offering an authentic mountain setting that is as peaceful as it is beautiful.

Listed by Mitch Miller of Premier Sotheby’s International Realty

$
$
%
$/month over payments
Federal 30-year interest rate: 7.28% last updated on Oct 1, 2026
* All Figures are estimates. Check with your bank or proposed mortgage company for actual interest rates.
This product uses the FRED® API but is not endorsed or certified by the Federal Reserve Bank of St. Louis.

Virtual TourSave FavoriteSchedule TourAsk A QuestionMore Details

51 Summit Road Swannanoa NC 28778

Swannanoa, NC51 Summit Road

Price$1,895,000

Est. Mortgage: $/month

MLS Number CAR4367888

  • Residential
  • Bedrooms 5
  • Bathroom 5
  • Square Feet 4,510
  • Acreage 2.75

Home back on the market - No Fault of the Seller. Timeless mountain architecture meets exceptional craftsmanship in this one-of-a-kind retreat, where every detail has been thoughtfully designed for elegant living and effortless entertaining. Soaring ceilings, 10-foot doors, shiplap accents, expansive windows, and seamless indoor-outdoor spaces create a warm, inviting atmosphere. Gather around the wood-burning fireplace on the screened porch or enjoy custom finishes throughout, including hickory porch ceilings milled from the property, locust decking, a black walnut kitchen island, reclaimed Lucky Strike Factory stair treads, and solid oak tongue-and-groove flooring. The main residence offers 3 bedrooms and 2.5 baths, complemented by a beautifully finished 1-bedroom, 1-bath apartment and a private exercise studio, providing remarkable flexibility for guests, multigenerational living, or extended stays. A studio apartment and large workroom/office and workshop finish off the detached garage. For those seeking additional opportunity, this property also offers outstanding investment potential. The three existing living spaces create multiple rental possibilities, while the acreage provides room for future expansion, including the potential for an additional cabin or conversion of the detached garage into another studio or income-producing space (buyer to verify). Whether you're searching for a luxury mountain home, a private family compound, or a property with exceptional income potential, this is a rare opportunity just minutes from both Asheville and Black Mountain.

Listed by Joellen Maurer and Rebecca Lafunor of Real Broker,LLC

$
$
%
$/month over payments
Federal 30-year interest rate: 7.28% last updated on Oct 1, 2026
* All Figures are estimates. Check with your bank or proposed mortgage company for actual interest rates.
This product uses the FRED® API but is not endorsed or certified by the Federal Reserve Bank of St. Louis.

Virtual TourSave FavoriteSchedule TourAsk A QuestionMore Details

19329 Watermark Drive Cornelius NC 28031

MLS Number CAR4407004

  • Condo
  • Bedrooms 3
  • Bathroom 4
  • Square Feet 2,875

NEWLY OFFERED PRICE! An exceptional value for this ultra-luxury residence at Watermark on Lake Norman. Experience elevated lake living in this exquisite pool-level residence, where sophisticated design, extensive custom upgrades, and extraordinary attention to detail create a truly distinctive offering. Completed in 2021 and meticulously enhanced throughout, the residence is accessed by private elevator and opens to beautifully curated interiors designed for effortless everyday living and entertaining. Floor-to-ceiling windows frame spectacular sunset views, while designer lighting and custom details elevate the open living spaces. The chef's kitchen is a showpiece, appointed with a 48-inch Sub-Zero refrigerator, 48-inch Wolf gas range, dual Asko dishwashers, Sub-Zero beverage drawers, customized cabinetry with thoughtful pull-out storage, and a striking custom white oak wine display with two-zone Sub-Zero wine refrigeration. Sophisticated technology and convenience are seamlessly integrated with smart-home automation, hardwired internet, Sonos surround sound, commercial-grade electrical upgrades, automatic exterior shades, dual laundry areas, and premium mounted LG and Samsung 8K televisions. An expansive covered terrace extends the living space outdoors and provides an elegant setting for dining, entertaining, and enjoying Lake Norman sunsets. Ideally positioned just steps from Watermark's resort-style amenities, including the pool, fitness center, putting green, pickleball courts, dog park, and community gathering spaces, the residence also offers nearby boat slip opportunities for embracing the lake lifestyle. Boutique shopping, restaurants, Holiday Marina, and Michelin-recommended Hello Sailor are all within easy reach, with Uptown Charlotte and Charlotte Douglas International Airport approximately 30 minutes away. For buyers who appreciate the home's current aesthetic, the Restoration Hardware furnishings, artwork and rugs are available separately and may be negotiated with the sale.

Listed by Liz Miller of Ivester Jackson Christie's

$
$
%
$/month over payments
Federal 30-year interest rate: 7.28% last updated on Oct 1, 2026
* All Figures are estimates. Check with your bank or proposed mortgage company for actual interest rates.
This product uses the FRED® API but is not endorsed or certified by the Federal Reserve Bank of St. Louis.

Save FavoriteSchedule TourAsk A QuestionMore Details

Broker Reciprocity MLS Grid Logo © 2026 Listings courtesy of Canopy MLS as distributed by MLS GRID. IDX information is provided exclusively for consumers’ personal non-commercial use and may not be used for any purpose other than to identify prospective properties consumers may be interested in purchasing. The IDX data is deemed reliable but is not guaranteed by MLS GRID and may be subject to an end user license agreement prescribed by the Member Participant’s applicable MLS.  Based on information submitted to the MLS GRID as of October 8, 2026 4:48 PM UTC . All data is obtained from various sources and may not have been verified by broker or MLS GRID. Supplied Open House Information is subject to change without notice. All information should be independently reviewed and verified for accuracy. Properties may or may not be listed by the office/agent presenting the information. Some IDX listings have been excluded from this website.