and narrow your search. If you have fewer than 200 results, you can save your search.

Your Search Results

r=181-192
Auberge Residence 19 Roaring Creek Spur Street Meadows of Dan VA 24120

MLS Number CAR4304170

  • Residential
  • Bedrooms 3
  • Bathroom 4
  • Square Feet 2,715
  • Acreage 2.16

Designed by the visionary Hart Howerton and woven into the natural landscape of Virginia's Blue Ridge Mountains, Primland Residences feature 25 fully furnished homes and 26 mountaintop homesites each, with sweeping views. Intentionally designed to be both a gathering place for reconnection, celebration and a serene escape for luxurious rejuvenation, these retreats are the unique opportunity to own a home on the 12,000-acre property in the Meadows of Dan. In addition to ownership and benefits of Auberge Resorts Collection, residents may enjoy various tiered levels of membership for exclusive access to the resort's facilities and services, including dining venues, wellbeing spaces, and a world of outdoor activities from award-winning golf, hiking trails, hunting and sporting clays to an equestrian center and more. For those who seek personalized luxury, residences can be fully staffed with dedicated professionals ready to attend to every need. The most turnkey convenience, on top of the mountain, beneath the stars.

Listed by Jill Castle of Premier Sotheby's International Realty

$
$
%
$/month over payments
Federal 30-year interest rate: 7.28% last updated on Oct 1, 2026
* All Figures are estimates. Check with your bank or proposed mortgage company for actual interest rates.
This product uses the FRED® API but is not endorsed or certified by the Federal Reserve Bank of St. Louis.

Save FavoriteSchedule TourAsk A QuestionMore Details

11001 Mount Holly Hntrsvlle Road Huntersville NC 28078

MLS Number CAR4219368

  • Residential
  • Bedrooms 4
  • Bathroom 4
  • Square Feet 5,557
  • Acreage 60

Exceptional Acreage in Prime Huntersville Location A rare opportunity to own approximately 60 acres in a highly sought-after area of Huntersville, NC. This picturesque property features mature trees, multiple ponds, and over 1,000 feet of road frontage along Mt Holly-Huntersville Road-perfect for a private estate, equestrian retreat, or potential subdivision development. An existing 1996-built home and additional storage buildings are included on the property. A second House located on one of the parcels as well. For development opportunities, please refer to the Town of Huntersville for zoning and planning guidance. Don't miss this unique chance to invest in one of the fastest-growing areas in the region!

Listed by Kimberly Helms of Kean Property Group LLC

$
$
%
$/month over payments
Federal 30-year interest rate: 7.28% last updated on Oct 1, 2026
* All Figures are estimates. Check with your bank or proposed mortgage company for actual interest rates.
This product uses the FRED® API but is not endorsed or certified by the Federal Reserve Bank of St. Louis.

Save FavoriteSchedule TourAsk A QuestionMore Details

11001 Mount Holly Huntersville Road Huntersville NC 28078

MLS Number CAR4329466

  • Residential
  • Bedrooms 4
  • Bathroom 4
  • Square Feet 5,557
  • Acreage 60

Exceptional Acreage in Prime Huntersville Location A rare opportunity to own approximately 60 acres in a highly sought-after area of Huntersville, NC. This picturesque property features mature trees, multiple ponds, and over 1,000 feet of road frontage along Mt Holly-Huntersville Road-perfect for a private estate, equestrian retreat, or potential subdivision development. An existing 1996-built home and additional storage buildings are included on the property. A second House located on one of the parcels as well. For development opportunities, please refer to the Town of Huntersville for zoning and planning guidance. Don't miss this unique chance to invest in one of the fastest-growing areas in the region!

Listed by Kimberly Helms of Kean Property Group LLC

$
$
%
$/month over payments
Federal 30-year interest rate: 7.28% last updated on Oct 1, 2026
* All Figures are estimates. Check with your bank or proposed mortgage company for actual interest rates.
This product uses the FRED® API but is not endorsed or certified by the Federal Reserve Bank of St. Louis.

Save FavoriteSchedule TourAsk A QuestionMore Details

4231 Fox Brook Lane Charlotte NC 28211

Charlotte, NC4231 Fox Brook Lane

Price$5,799,000

Est. Mortgage: $/month

MLS Number CAR4408283

  • Residential
  • Bedrooms 5
  • Bathroom 8
  • Square Feet 8,223
  • Acreage 1.18

A timeless expression of European architecture, this exceptional Morrocroft estate is privately positioned behind the gates of one of Charlotte’s most coveted communities. Set on 1.18 acres of meticulously landscaped grounds, the residence blends enduring craftsmanship with refined contemporary updates, creating a home that is both grand in scale and remarkably inviting. A stately stone faade and classic terracotta roof introduce interiors where heated natural stone floors, custom millwork, soaring ceilings, and abundant natural light define every space. Thoughtfully designed for effortless entertaining and comfortable everyday living, the main level features an elegant primary suite, beautifully proportioned gathering spaces, and a chef’s kitchen complete with premium appliances, an oversized island, prep kitchen, and adjoining wine cellar. Walls of glass open to a private outdoor retreat where a resort-style pool and spa, expansive covered terraces, and lush mature landscaping create an atmosphere of complete serenity. Wellness and recreation are equally prioritized with a dedicated fitness studio, sauna, and flexible garage space designed to accommodate vehicle lifts for the automotive enthusiast. Perfectly balancing timeless architecture with modern functionality, this one-of-a-kind residence offers exceptional privacy, distinguished design, and an unmatched lifestyle just moments from Charlotte’s premier shopping, dining, and business districts.

Listed by Ben Bowen of Premier Sotheby's International Realty

$
$
%
$/month over payments
Federal 30-year interest rate: 7.28% last updated on Oct 1, 2026
* All Figures are estimates. Check with your bank or proposed mortgage company for actual interest rates.
This product uses the FRED® API but is not endorsed or certified by the Federal Reserve Bank of St. Louis.

Virtual TourSave FavoriteSchedule TourAsk A QuestionMore Details

3400 Biggers Road Concord NC 28025

Concord, NC3400 Biggers Road

Price$5,712,000

Est. Mortgage: $/month

MLS Number CAR4408066

  • Land
  • Acreage 138
  • County Cabarrus

NOW OFFERED AS APPROXIMATELY 23-ACRE ESTATE PARCELS-an exceptional opportunity to secure substantial acreage within the larger 138-acre legacy property at 3400 Biggers Road in Concord. Buyers may select an approximately 23-acre parcel for a custom luxury estate, equestrian retreat, family compound, agricultural use or long-term land investment, subject to applicable approvals. Offered at **$36,000 per acre**, the Biggers Road properties provide buyers with the flexibility to choose the amount of land that best fits their vision. Begin with an approximately **23-acre estate parcel priced at $828,000**, offering ample space to build a custom dream home, establish a private equestrian property or create a multigenerational family retreat. Buyers seeking greater scale may purchase multiple 23-acre parcels, acquire an entire individual tract or pursue the complete approximately **278-acre assemblage**. Based on the $36,000-per-acre offering price, the approximate purchase options include: * **23 acres:** from $828,000 * **70-acre tracts:** $2,751,000 + $2,756,000 * **138-acre tract:** $5,712,000 * **Entire 278-acre assemblage:** $11,219,000 This uncommon offering allows buyers to secure a private 23-acre estate today while preserving the opportunity to acquire significantly more contiguous acreage. Final purchase price will be calculated using the final surveyed acreage. Parcel divisions, boundaries and intended uses are subject to survey, seller approval and applicable governmental requirements. Buyers seeking additional acreage may have the opportunity to combine multiple 23-acre parcels or acquire a larger portion of the property. Parcels will be subdivided from the existing larger tract; final acreage, boundaries and road frontage will be determined by survey and seller approval. Buyer and buyer's agent should verify zoning, permitted uses, utilities, soil suitability, septic requirements and all subdivision or development possibilities with the appropriate governmental authorities. Lot 1 includes - house + guest house + pool

Listed by Craig Cochrane of Coldwell Banker Realty

$
$
%
$/month over payments
Federal 30-year interest rate: 7.28% last updated on Oct 1, 2026
* All Figures are estimates. Check with your bank or proposed mortgage company for actual interest rates.
This product uses the FRED® API but is not endorsed or certified by the Federal Reserve Bank of St. Louis.

Virtual TourSave FavoriteSchedule TourAsk A QuestionMore Details

17811 Largo Place Cornelius NC 28031

Cornelius, NC17811 Largo Place

Price$5,695,000

Est. Mortgage: $/month

Open House

MLS Number CAR4428601

  • Residential
  • Next Open House: Sat 10/10 12:00 pm. to 2:00 pm.
  • Bedrooms 5
  • Bathroom 8
  • Square Feet 6,449

Set behind private gates along an exceptional stretch of Lake Norman shoreline, this remarkable Cornelius estate was designed around one defining element: the water. Expansive long-range views unfold throughout the residence, while walls of glass, generous outdoor living spaces and a resort-inspired waterfront create an effortless connection to the lake. Inside, wide-plank white oak floors, 10-foot ceilings, custom millwork and a sophisticated mix of natural wood, stone and tailored finishes establish a refined yet inviting aesthetic. The great room opens to the lakeside terrace, while the chef's kitchen is equally suited to everyday living and large-scale entertaining with an oversized island, Wolf 8-burner range with double ovens, scullery, wine room and a beautifully integrated Miele coffee bar. A dedicated planning center, custom drop zone and thoughtfully placed storage bring exceptional function to the design. The main-level primary suite is positioned to take full advantage of the lake, with expansive water views and a warm wood-plank ceiling with substantial beams. Its spa-inspired bath features separate vanities, a freestanding soaking tub and an oversized glass-enclosed shower with striking tilework, while generous closets and a washer and dryer within the primary closet create a truly self-contained retreat. A dramatic executive office wrapped in custom millwork provides a distinctive private workspace. Upstairs, the lake remains the focal point from an expansive bonus room surrounded by windows, complemented by three ensuite bedrooms with walk-in closets, an additional flex room with custom built-in workspace and a separate office with a Murphy bed for effortless guest accommodations. A second laundry area with washer and dryer adds convenience to the upper level. Outdoor living is equally considered. The covered lakeside lanai with fireplace and built-in grilling station transitions to the heated pool and spa, with low-maintenance artificial turf extending through the backyard and side yard. A private interior courtyard introduces an unexpected moment of tranquility within the home, complete with curated landscaping and a water feature. At the shoreline, a grandfathered approximately 150-foot pier leads to an upgraded floating dock equipped with lighting, water and 240V electrical service. From afternoons on the water to evenings framed by spectacular sunsets, the setting captures Lake Norman living at its finest. A breezeway connects to private secondary living quarters offering a kitchenette, full bath, balcony and flexible living space currently used as a fitness studio. An encapsulated crawl space adds another thoughtful element to the home's construction and maintenance. With gated privacy, no HOA and a coveted Cornelius location, this is a waterfront residence where architecture, functionality and an extraordinary lake setting come together with uncommon distinction.

Listed by Lori Jackson of Ivester Jackson Christie's

$
$
%
$/month over payments
Federal 30-year interest rate: 7.28% last updated on Oct 1, 2026
* All Figures are estimates. Check with your bank or proposed mortgage company for actual interest rates.
This product uses the FRED® API but is not endorsed or certified by the Federal Reserve Bank of St. Louis.

Virtual TourSave FavoriteSchedule TourAsk A QuestionMore Details

4900 Carmel Club Drive Charlotte NC 28226

Charlotte, NC4900 Carmel Club Drive

Price$5,689,000

Est. Mortgage: $/month

MLS Number CAR4413030

  • Residential
  • Bedrooms 5
  • Bathroom 6
  • Square Feet 6,249
  • Acreage 1.47

RARE 1.47-ACRE PRIVATE ESTATE HOMESITE o WALKABLE TO CARMEL COUNTRY CLUB o FULLY CUSTOMIZABLE PLANS AVALIABLE TO BUILD YOUR DREAM LUXURY HOME. An extraordinary opportunity to create a one-of-a-kind custom residence on 1.47 private acres in one of South Charlotte's most prestigious and established locations. Ideally positioned near the highly regarded Carmel Country Club, this exceptional homesite offers something increasingly difficult to find in Charlotte: acreage, privacy, mature hardwoods, an exceptional estate setting, and convenient access to everything South Charlotte has to offer. Surrounded by distinguished multi-million-dollar custom residences and mature landscaping, 4900 Carmel Club Drive provides an impressive backdrop for a truly remarkable home. The expansive 1.47-acre setting offers tremendous flexibility to thoughtfully position your residence while creating exceptional outdoor living spaces designed around your lifestyle, whether your vision includes a resort-style pool, covered outdoor living, outdoor kitchen, fireplace, gardens, or private backyard retreat. Best of all, this is an opportunity to make the home uniquely yours. Work alongside our in-house designer to personalize and customize the finishes throughout the residence, selecting the details that reflect your individual style and vision. From cabinetry, countertops, flooring, lighting, tile, plumbing fixtures, and appliances to distinctive architectural and interior design elements, the experience is designed to create a home that feels personal rather than predetermined. The location is equally exceptional. Enjoy the tranquility and complete privacy of a large estate homesite while remaining within walking distance of Carmel Country Club and just minutes from SouthPark, Quail Hollow, Ballantyne, premier shopping, acclaimed restaurants, recreation, and many of Charlotte's most desirable lifestyle destinations. Opportunities to acquire 1.47 private acres in this coveted South Charlotte setting are exceptionally rare. Whether your vision is timeless traditional architecture, sophisticated transitional design, or a striking contemporary estate, 4900 Carmel Club Drive offers an extraordinary canvas to create a fully customized legacy residence without compromise.

Listed by Roger V. Berrey of Better Homes and Gardens Real Estate Paracle

$
$
%
$/month over payments
Federal 30-year interest rate: 7.28% last updated on Oct 1, 2026
* All Figures are estimates. Check with your bank or proposed mortgage company for actual interest rates.
This product uses the FRED® API but is not endorsed or certified by the Federal Reserve Bank of St. Louis.

Save FavoriteSchedule TourAsk A QuestionMore Details

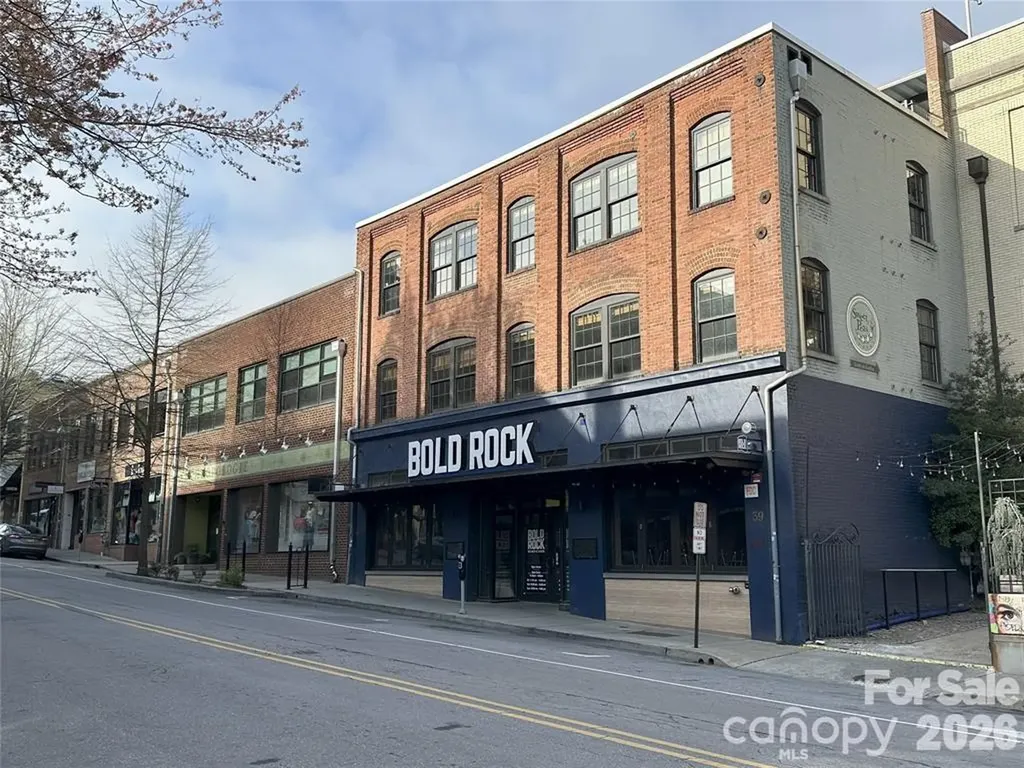
39 Lexington Avenue N Asheville NC 28801

MLS Number CAR4405310

  • Commercial
  • Property SubType RETAIL
  • Square Feet 7,429

Fully Equipped Brewery / Restaurant Available NOW!!!!: The retail condo at 39 N. Lexington Avenue in Asheville, NC, offers a unique opportunity for a new owner seeking a versatile commercial property in the heart of downtown. Constructed in 1916, this historic building features a brick facade and has housed various businesses over the years, including the Oscar Blues Brewery and Bold Rock Hard Cider/Taproom. Given its prime location and adaptable space, 39 N. Lexington Avenue presents an excellent opportunity for businesses seeking a prominent downtown presence. The space is set up as a full Brewery with a 15 Barrel Brewhouse and a fully equipped restaurant / bar / commercial kitchen. The space features 7,000 square feet of retail space and 1,000 square feet of dry/cold storage on the second floor off Rankin Ave. 39 N. Lexington is situated in the heartbeat of Downtown Asheville and benefits from the city's reputation as a hot spot for tourism. Owner is willing to entertain conversations around a Lease / Purchase / Option scenario for the right credit tenant / buyer.

Listed by Jay Lurie of Dewey Property Advisors

$
$
%
$/month over payments
Federal 30-year interest rate: 7.28% last updated on Oct 1, 2026
* All Figures are estimates. Check with your bank or proposed mortgage company for actual interest rates.
This product uses the FRED® API but is not endorsed or certified by the Federal Reserve Bank of St. Louis.

Save FavoriteSchedule TourAsk A QuestionMore Details

134 Cape Cod Way Mooresville NC 28117

Mooresville, NC134 Cape Cod Way

Price$5,600,000

Est. Mortgage: $/month

Pending

MLS Number CAR4315370

  • Residential
  • Bedrooms 5
  • Bathroom 7
  • Square Feet 8,527
  • Acreage 0.95

A one-of-a-kind modern masterpiece on Lake Norman. Crafted for those who live boldly, move purposefully, and expect nothing less than excellence. Designed with precision and presence, this 2020 custom-built estate rests on nearly an acre in the prestigious community of The Point. Spanning nearly 9,000 square feet across three elevator-served levels, this architectural icon delivers the perfect balance of privacy, performance, and panoramic lake views. From the moment you enter, the energy shifts. A 30-foot handmade chandelier cascades through a sculptural staircase, setting the tone for a residence that blends scale with style. Walls of glass flood the interiors with natural light, while folding doors and soaring ceilings create seamless indoor-outdoor living. Every element, from coffered ceilings to designer lighting is intentional, crafted to amplify light, space, and the surrounding water. The chef's kitchen is both a showpiece and a workhorse, anchored by dual Cambria Bentley Quartz islands and finished with Zebrano-inspired cabinetry, a hidden walk-in pantry, and professional-grade appliances. It's a space designed to entertain, perform, and impress. The main level flows effortlessly between dining, lounge, and living spaces making this home ideal for hosting at scale or enjoying intimate moments in luxury. Upstairs, the primary suite delivers serenity and sophistication with lake views, a spa-inspired bath, and a boutique dressing area. Secondary suites continue the elevated experience with refined materials, private baths, and thoughtfully designed layouts. The third floor extends the lifestyle with a lakefront balcony, media lounge, fitness retreat, and a full wet bar, offering the ultimate space to recharge or entertain. Technology and design converge with state-of-the-art automation managing lighting, sound, climate, and security, all easily controlled from anywhere. Spray-foam insulation, tankless water systems, and energy-efficient components ensure this home performs as flawlessly as it looks. Outside, the backyard transforms into a private resort. Natural stone surrounds a custom-designed pool and spa featuring a swim-up bar ledge, tanning shelf, fire features, and a curtain waterfall, all positioned to capture tranquil cove views. Multiple terraces, screened lounges, and alfresco dining areas make outdoor living a year-round experience. And just steps away, your deeded boat slip awaits. Additional highlights include a four-car garage, whole-home security system, and professionally curated landscaping. Perfectly positioned within The Point, residents enjoy access to an extraordinary lifestyle, from the Greg Norman-designed Trump National Golf Club to tennis, fitness, spa services, fine dining, and lake recreation, all just minutes away by land or water. Owned by someone who performs at the highest level, this residence reflects focus, discipline, and success. And now, the ball is in your court. Time to lace up and own a bold new chapter on the water. 134 Cape Cod Way isn't just a home. It's a legacy in motion, a rare opportunity to claim one of Lake Norman's most iconic modern estates. Private showings by appointment only.

Listed by Joe Carteret of EXP Realty LLC Ballantyne

$
$
%
$/month over payments
Federal 30-year interest rate: 7.28% last updated on Oct 1, 2026
* All Figures are estimates. Check with your bank or proposed mortgage company for actual interest rates.
This product uses the FRED® API but is not endorsed or certified by the Federal Reserve Bank of St. Louis.

Save FavoriteSchedule TourAsk A QuestionMore Details

2610 Sedley Road Charlotte NC 28211

Charlotte, NC2610 Sedley Road

Price$5,600,000

Est. Mortgage: $/month

MLS Number CAR4415993

  • Residential
  • Bedrooms 5
  • Bathroom 8
  • Square Feet 7,000
  • Acreage 0.45

Located in the prestigious Foxcroft neighborhood, this exceptional 2022 residence by Chiott Custom Homes offers approximately 7,000 square feet of thoughtfully curated living space for the discerning buyer seeking modern elegance in a highly livable form. The striking exterior greets you with clean architectural lines, a crisp white facade and a large circular driveway. Inside, the home unfolds with an effortless flow, where sophisticated finishes and designer wall coverings and lighting result in a cool, livable aesthetic. The arched steel Clark Hall front door leads you to the graciously sized entry foyer with dramatic floating staircase. At the heart of the home, the open floor plan main living area is centered around a custom-designed kitchen featuring two expansive islands and a scullery. Chefs will delight at the features like a 48” Wolf range, dual Asko dishwashers and integrated Sub-Zero refrigerator and freezers. The adjoining living and dining areas feature floor to nearly-ceiling windows, creating a light-filled setting that blurs the line between indoors and out. The main level primary bedroom a true retreat, offering vaulted ceilings with beams, large windows overlooking the backyard, and a dreamy spa-like marble bathroom. The glamorous primary closet is outfitted with lighted custom cabinetry and glass front display shelves, peninsula dresser, and a stacked washer dryer. The upper level offers 4 bedrooms with ensuite bathrooms and walk in closets, a bonus room with half bath, an exercise room/optional 6th bedroom, laundry room with sink and additional walk in storage closet, and loft perfect for an elegant lounge. The highly upgraded backyard is private, polished, and purposefully designed for gathering. An accordion window wall opens from the living room to a covered porch with 4 Infratech ceiling heaters and motorized screens. Entertain with ease thanks to the outdoor kitchen with bar seating, paver patio with dining area under charming cafe lights, and a gas fire pit perfect for those upcoming chilly fall evenings. The turf lawn (with room for a pool) is framed by mature landscaping and brick privacy walls, enhanced by professional landscape lighting. A fully integrated Savant home automation system, whole-home Generac generator and top notch security system with exterior cameras provide peace of mind while home or away. Just minutes from the world-class shopping and dining amenities of SouthPark and 15 minutes to Uptown Charlotte, this home is the perfect balance of convenience and contemporary sophistication.

Listed by Lauren Alexander and Valerie Mitchener of Corcoran HM Properties

$
$
%
$/month over payments
Federal 30-year interest rate: 7.28% last updated on Oct 1, 2026
* All Figures are estimates. Check with your bank or proposed mortgage company for actual interest rates.
This product uses the FRED® API but is not endorsed or certified by the Federal Reserve Bank of St. Louis.

Virtual TourSave FavoriteSchedule TourAsk A QuestionMore Details

294 Silver Eagle Trail Banner Elk NC 28604

Banner Elk, NC294 Silver Eagle Trail

Price$5,600,000

Est. Mortgage: $/month

MLS Number CAR4321474

  • Residential
  • Bedrooms 5
  • Bathroom 7
  • Square Feet 7,055
  • Acreage 1.03

Located in the coveted Sunset Section of The Lodges at Eagles Nest, the Eagles Nest Glass House is an exceptional custom estate redefining mountain living through masterful design and craftsmanship. Developed over three years, this architectural showcase occupies 1.033 acres, where rugged natural beauty blends seamlessly with refined elegance. The residence offers 7,055 sq ft of heated living space, excluding the three-car garage. Perched at 4,400 feet elevation, it commands panoramic views spanning North Carolina to Tennessee mountains, framed by awe-inspiring sunsets. The exterior presents a stylish mountain retreat with white pine-stained wood siding, expansive windows, and rustic metal beams. Over $250,000 was invested in professional landscaping, featuring natural boulders, enhanced lighting, and intricate hardscaping that create an impressive arrival experience. Outdoor living shines with 860+ sq ft of decking, a large hot tub, hand-laid stone pillars, and custom steel beams designed to highlight the sweeping vistas. An inviting fire pit promises memorable evenings beneath the stars. Entry by a grand custom glass door reveals a great room with soaring two-story glass walls that flood the interior with natural light while framing the stunning surroundings. Nickel gap white pine-stained ceilings with rustic beams combine rustic warmth and modern elegance, accented by hand-laid rock, light-toned floors, and a custom rusted gas fireplace. The gourmet kitchen impresses with Onyx Waterfall Island countertops, stainless steel appliances, and a wine cooler. The lower level houses a large custom bar, wine cellar, and a flexible bonus room suited for theater, family gatherings, or games. Throughout are handmade floating handmade stairs, custom wood ceilings, stone accents, custom glass windows, and exterior stonework. There are five spacious bedrooms, each with meticulously finished bathrooms featuring hand-laid stone, marble, various tiles, and teakwood benches. Two additional half-baths are located on each floor. Two generous primary suites, one on the main level and one on the lower level, feature spa-inspired bathrooms and conveniently located adjacent utility rooms. Above the garage, featuring hand painted bronze epoxy floors, lies a distinctive bunk room with a full bath and an expansive rec room. Roughly half of this 275 sq ft area features ceiling heights between 5 and 7 feet. The home is enhanced by commissioned artwork and custom furnishings throughout, reinforcing its one-of-a-kind character. Residents enjoy an extensive amenity offering including ATV and hiking trails, ropes course, playground, dog park, mini-golf, disc golf, archery, versatile sports fields, and courts for volleyball, basketball, tennis, and pickleball. Enjoy world class trout fishing along the Elk River with over 2000 ft of river frontage. Dining options include Eagles Nest Winery, Epic Chophouse and The Sportsman's Grille. Additional amenities include a 24-hour Dollar General, an outdoor amphitheater offering live entertainment on Saturday evenings from May through October, fitness center, and two helicopter pads. This estate transcends standard mountain homes by flawlessly combining luxury, nature, and architectural brilliance, inviting an elevated mountain lifestyle. 4 year home warranty provided

Listed by Jules Blaylock of Elevate Land & Realty LLC

$
$
%
$/month over payments
Federal 30-year interest rate: 7.28% last updated on Oct 1, 2026
* All Figures are estimates. Check with your bank or proposed mortgage company for actual interest rates.
This product uses the FRED® API but is not endorsed or certified by the Federal Reserve Bank of St. Louis.

Virtual TourSave FavoriteSchedule TourAsk A QuestionMore Details

8209 Sardis Road Charlotte NC 28270

Charlotte, NC8209 Sardis Road

Price$5,590,000

Est. Mortgage: $/month

MLS Number CAR4284131

  • Land
  • Acreage 4.22
  • County Mecklenburg

MOTIVATED SELLER!!!!!! Charlotte's most desirable location! Located minutes from downtown Charlotte, South Park, and Matthews. Land has been cleared and prepared for 33 four bedroom Townhomes. PLANS APPROVED AND AVAILABLE. Perfectly laid out for a builders who are ready to start vertical construction ASAP! Surrounded by some of the top rated schools in the area! Examples of homes that were planned for the community are attached in photos.

Listed by Alex Singleton of Lifestyles Realty,LLC

$
$
%
$/month over payments
Federal 30-year interest rate: 7.28% last updated on Oct 1, 2026
* All Figures are estimates. Check with your bank or proposed mortgage company for actual interest rates.
This product uses the FRED® API but is not endorsed or certified by the Federal Reserve Bank of St. Louis.

Save FavoriteSchedule TourAsk A QuestionMore Details

Broker Reciprocity MLS Grid Logo © 2026 Listings courtesy of Canopy MLS as distributed by MLS GRID. IDX information is provided exclusively for consumers’ personal non-commercial use and may not be used for any purpose other than to identify prospective properties consumers may be interested in purchasing. The IDX data is deemed reliable but is not guaranteed by MLS GRID and may be subject to an end user license agreement prescribed by the Member Participant’s applicable MLS.  Based on information submitted to the MLS GRID as of October 4, 2026 7:15 PM UTC . All data is obtained from various sources and may not have been verified by broker or MLS GRID. Supplied Open House Information is subject to change without notice. All information should be independently reviewed and verified for accuracy. Properties may or may not be listed by the office/agent presenting the information. Some IDX listings have been excluded from this website.