and narrow your search. If you have fewer than 200 results, you can save your search.

Your Search Results

r=1849-1860
16 Ridge Pine Trail Arden NC 28704

Arden, NC16 Ridge Pine Trail

Price$1,750,000

Est. Mortgage: $/month

MLS Number CAR4386724

  • Land
  • Acreage 4.12
  • County Buncombe

Skip the multi-year wait and step into your custom mountain dream home at The Cliffs at Walnut Cove by next season. Positioned on a tranquil cul-de-sac near the community's second entrance, this rare mid-construction property offers the ultimate head start with grading and foundation already complete. The finished architectural plans feature a sprawling design optimized for effortless, main-level living alongside a spacious three-car garage-yet they remain fully adjustable to your personal taste. Showcasing breathtaking, long-range views toward downtown Asheville, the estate includes premium windows in the asking price, saving you valuable time and expense. A premier local builder and well-respected architect are standing by to collaborate and bring your vision to life safely; however, because this is an active construction site, please contact us to schedule your mandatory accompanied tour. Seller will consider owner financing.

Listed by Scott Barfield of Scott Barfield Realty And Land Company

$
$
%
$/month over payments
Federal 30-year interest rate: 7.4% last updated on Oct 8, 2026
* All Figures are estimates. Check with your bank or proposed mortgage company for actual interest rates.
This product uses the FRED® API but is not endorsed or certified by the Federal Reserve Bank of St. Louis.

Save FavoriteSchedule TourAsk A QuestionMore Details

536 Boone Ridge Lane Boone NC 28607

Boone, NC536 Boone Ridge Lane

Price$1,750,000

Est. Mortgage: $/month

MLS Number CAR4381577

  • Residential
  • Bedrooms 3
  • Bathroom 4
  • Square Feet 2,884
  • Acreage 1.04

The Summit House at 4375': Brand NEW CONSTRUCTION home in Boone with Blue Ridge Mountain views, featuring a combination of mountain and contemporary styles! Discover a thoughtful floor plan- great for a full-time residence or a mountain getaway and second-home families, with high quality construction, craftsmanship, attention to detail, and an unfinished basement that adds potential for enhancing the floor plan even further! Located in the established community of Boone Ridge, with easy year-round access on paved roads, this property is perched above downtown Boone and Appalachian State University at a high elevation (4,375+ feet)! Enter through the foyer into the bright & open Great Room with vaulted ceilings, exposed beams, stone fireplace, and wall of windows for taking in the treehouse-like scenery and views… or step outside onto the partially open, partially covered main-level deck. The dining area and kitchen with a walk-in pantry, large island, and high-end stainless steel appliances are adjacent to the Great Room and to a mudroom/laundry room (with sink & storage!), half bath, and attached two-car garage. A private main-level primary suite offers a walk-in closet, full bath with a double vanity, tiled shower, expansive soaking tub, and deck access. Upstairs, find a lofted walkway leading to a sitting or bonus area, office, and two bedroom & bathroom suites with tiled showers. A full, unfinished, walk-out basement currently provides ample storage and bonus space, and offers a number of potential future uses for buyers (framed-in, and designed to be easy to turn into additional heated finished living space)! Additional features: low maintenance landscaping, lower level stone pathway to outdoor fire pit, high elevation, covered front porch/entry, synthetic marble counters throughout, 5" white oak flooring, Anderson windows, Rocky Mountain hardware, high-end/ touch Thermador appliances, Kohler fixtures, TimberTech decking, dry bar with glass shelving, tankless hot water, and more!

Listed by Jay Vincent of Berkshire Hathaway HomeServices Vincent Properties

$
$
%
$/month over payments
Federal 30-year interest rate: 7.4% last updated on Oct 8, 2026
* All Figures are estimates. Check with your bank or proposed mortgage company for actual interest rates.
This product uses the FRED® API but is not endorsed or certified by the Federal Reserve Bank of St. Louis.

Virtual TourSave FavoriteSchedule TourAsk A QuestionMore Details

1825 Lombardy Circle Charlotte NC 28203

Charlotte, NC1825 Lombardy Circle

Price$1,750,000

Est. Mortgage: $/month

Active With Contract

MLS Number CAR4407223

  • Residential
  • Bedrooms 4
  • Bathroom 5
  • Square Feet 3,449
  • Acreage 0.15

Step inside this gorgeous Dilworth home and be prepared to be impressed. Freshly painted, fully updated and meticulously maintained! This home has tons of space including the formal spaces along with the best of casual living. The beautiful open kitchen features designer lighting, quartz countertops, Jenn-Air stainless steel appliances, custom cabinetry and charming coffee nook and pantry. The open concept kitchen allows for casual living while cooking and entertaining. There is built in storage everywhere you look. Custom built ins, drop zone storage, spacious storage under the stairs, as well as a cellar for additional items. Upstairs features a spacious primary suite with luxury bathroom including oversized shower with dual shower heads, soaking tub, double vanities, and large walk in closet with custom shelves. Three additional bedrooms plus two full baths provide all you need. The large laundry room with cabinetry, folding station and large soaker sink is located on upper level. The large downstairs family room off the rear of the home can also double as multigenerational living space if needed. It features a separate full bath with walk in shower as well as a stackable laundry closet. This space has vaulted ceilings with custom built in cabinetry along with a wet bar are perfect for the first suite or for hosting large gatherings. A large screened in porch leads to an outdoor wood burning fireplace as well as beautifully designed mature landscape beds, irrigation and lighting that the owner designed for complete low maintenance living. With the home's prime location steps to Charlotte's popular Freedom Park and Little Sugar Creek Greenway you can choose to leave it low maintenance or turf that area to create a backyard retreat. There is a storage shed, large concrete floored storage under the porch, and an outdoor sink for gardening. This Dilworth charmer is truly turn key and is the definition of easy living. Circular drive with extra parking, beautiful curb appeal and inviting covered front porch. Welcome home.

Listed by Libby Gonyea of Helen Adams Realty

$
$
%
$/month over payments
Federal 30-year interest rate: 7.4% last updated on Oct 8, 2026
* All Figures are estimates. Check with your bank or proposed mortgage company for actual interest rates.
This product uses the FRED® API but is not endorsed or certified by the Federal Reserve Bank of St. Louis.

Virtual TourSave FavoriteSchedule TourAsk A QuestionMore Details

2022 Springdale Avenue Charlotte NC 28203

Charlotte, NC2022 Springdale Avenue

Price$1,750,000

Est. Mortgage: $/month

Active With Contract

MLS Number CAR4386532

  • Residential
  • Bedrooms 5
  • Bathroom 6
  • Square Feet 3,680
  • Acreage 0.22

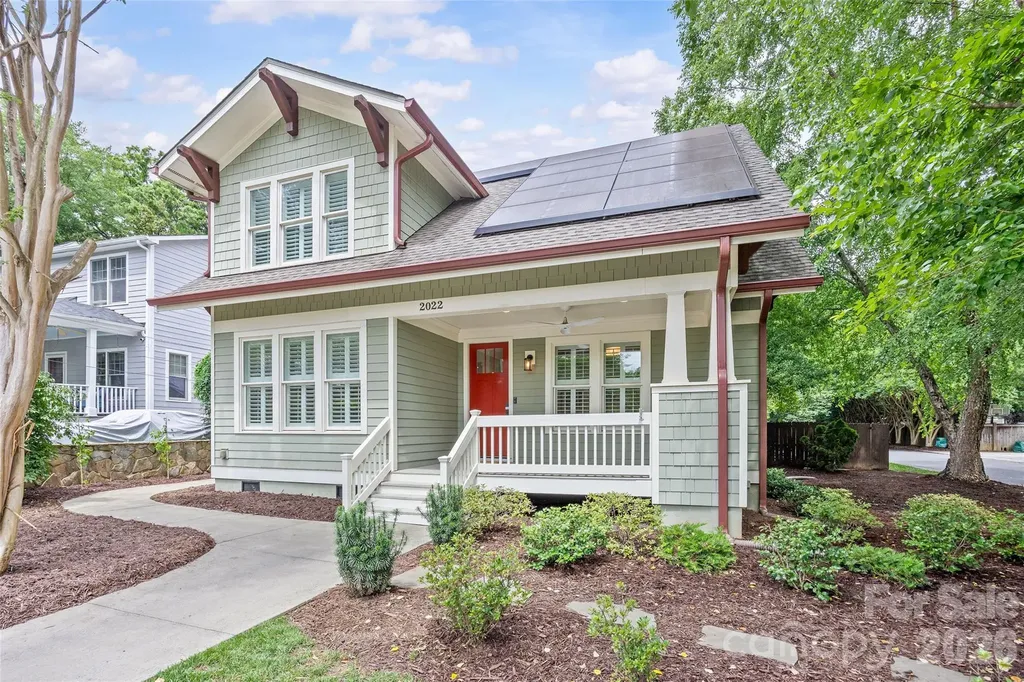
Step into 2022 Springdale Ave, a captivating Dilworth residence that seamlessly blends classic charm with modern comforts. From the moment you enter, sunlight floods the open living spaces, highlighting hardwood floors, built-ins, and elegant finishes that create a welcoming ambiance for both everyday living and entertaining. The main-level primary suite is a serene retreat with dual closets and a spa-inspired bath, offering a private sanctuary for rest and rejuvenation. Upstairs, a second suite-style bedroom provides flexibility for guests, a home office, or private living quarters. Step outside to your own backyard haven: a fully fenced yard with a heated in-ground pool, patio spaces, outdoor half bath, and mature landscaping, perfect for gatherings or quiet afternoons in the sun. Beyond beauty and comfort, the home features a solar panel system with battery backup, providing energy efficiency and true peace of mind. Additional amenities include three off-street parking spaces and an EV charging station. Ideally located near neighborhood dining, boutique shops, parks, SouthEnd, Uptown, and light rail, this home offers a lifestyle of convenience, tranquility, and enduring charm.

Listed by Victor Ahdieh of Savvy + Co Real Estate

$
$
%
$/month over payments
Federal 30-year interest rate: 7.4% last updated on Oct 8, 2026
* All Figures are estimates. Check with your bank or proposed mortgage company for actual interest rates.
This product uses the FRED® API but is not endorsed or certified by the Federal Reserve Bank of St. Louis.

Save FavoriteSchedule TourAsk A QuestionMore Details

1718 Seifert Circle Charlotte NC 28205

Charlotte, NC1718 Seifert Circle

Price$1,750,000

Est. Mortgage: $/month

MLS Number CAR4422244

  • Residential
  • Bedrooms 6
  • Bathroom 5
  • Square Feet 3,910
  • Acreage 0.5

Stunning new custom home in Oakhurst featuring 5 bedrooms and 5 full baths, thoughtfully designed with high-end finishes throughout and situated on over half an acre. The chef's kitchen showcases Thermador appliances, custom cabinetry, and Calacatta marble countertops. The main-level primary suite features a dramatic 18-foot vaulted ceiling and expansive windows that fill the space with natural light. Additional highlights include white oak flooring throughout, designer lighting and plumbing fixtures, custom built-ins, Andersen windows, spray foam insulation at the roofline, CAT6 wiring, and a Rinnai tankless water heater with recirculating lines. The main level also offers a private office/guest bedroom, while the bonus room features a wet bar for added entertaining space. Outside, enjoy a HUGE, flat, fenced backyard surrounded by mature trees, complete with a heated saltwater pool and spa, oversized deck, and outdoor kitchenette. A double-insulated garage door and numerous thoughtful upgrades complete this exceptional custom home.

Listed by Sam Esmail and Haitham Esmaeel of Crescent Realty

$
$
%
$/month over payments
Federal 30-year interest rate: 7.4% last updated on Oct 8, 2026
* All Figures are estimates. Check with your bank or proposed mortgage company for actual interest rates.
This product uses the FRED® API but is not endorsed or certified by the Federal Reserve Bank of St. Louis.

Virtual TourSave FavoriteSchedule TourAsk A QuestionMore Details

1011 Detweiler Road Marvin NC 28173

Marvin, NC1011 Detweiler Road

Price$1,750,000

Est. Mortgage: $/month

MLS Number CAR4406020

  • Residential
  • Bedrooms 6
  • Bathroom 7
  • Square Feet 5,158
  • Acreage 0.24

New construction luxury home in Heritage at Marvin. The Summerville floor plan offers approximately 5,155 heated square feet with 6 bedrooms, 6.5 baths, and a 3-car garage. The main kitchen features stacked cabinetry, quartz waterfall island, full-height quartz slab backsplash, pot filler, brushed gold hardware, and a premium appliance package including a 42-inch built-in refrigerator, 6-burner gas range, custom hood, and wall oven/microwave combo. A separate messy kitchen provides additional prep space, storage, and secondary refrigeration. Interior features include a built-in sports bar with island, glass-enclosed wine room, bonus room, and media room. The family room includes a linear fireplace with decorative tile surround, floating wood mantel, and built-in window seating with storage. The primary suite includes a spa-style bath with soaking tub, oversized walk-in shower with rain head and handheld, quartz countertops, and designer tile selections. Secondary bathrooms offer quartz countertops, tiled showers, and comfort-height fixtures. Don't miss this! Additional features include engineered wood flooring, upgraded drop zone, solid-core interior doors, black interior hardware, custom millwork, and designer lighting. Outdoor living spaces include a covered composite lanai with privacy wall and an upper-level covered rear balcony.

Listed by Mark McClaskey of EXP Realty LLC Ballantyne

$
$
%
$/month over payments
Federal 30-year interest rate: 7.4% last updated on Oct 8, 2026
* All Figures are estimates. Check with your bank or proposed mortgage company for actual interest rates.
This product uses the FRED® API but is not endorsed or certified by the Federal Reserve Bank of St. Louis.

Save FavoriteSchedule TourAsk A QuestionMore Details

Tbd Old Clear Creek Road Hendersonville NC 28792

MLS Number CAR4184843

  • Land
  • Acreage 50
  • County Henderson

**PRICE IMPROVEMENT** 50+/- Ac Working Apple Orchard in Hendersonville! Don't miss this amazing opportunity to own one of the area's most cherished family farms, right here in the heart of North Carolina's apple country. With a rich legacy of family farming, this generational property is more than just a piece of land, it's a testament to the spirit of homesteading, stewardship and hard work. This picturesque apple orchard features gently rolling hills & unbelievable long range views just minutes from Asheville, Hendersonville & Lake Lure. Whether you dream of having your very own farmstead or seek to develop this rapidly growing area, this idyllic farm offers endless possibilities. Subdivide it into individual lots, build a luxurious mountain estate or simply invest in the land and preserve it as a thriving orchard. This property will only increase in value as this area grows in popularity. HIGHLY motivated seller says bring all offers! Don't wait! Call today.

Listed by Tom Peacock of Mossy Oak Properties Carolina Timber & Realty

$
$
%
$/month over payments
Federal 30-year interest rate: 7.4% last updated on Oct 8, 2026
* All Figures are estimates. Check with your bank or proposed mortgage company for actual interest rates.
This product uses the FRED® API but is not endorsed or certified by the Federal Reserve Bank of St. Louis.

Virtual TourSave FavoriteSchedule TourAsk A QuestionMore Details

124 Clipper Lane Mooresville NC 28117

Mooresville, NC124 Clipper Lane

Price$1,750,000

Est. Mortgage: $/month

MLS Number CAR4408282

  • Residential
  • Bedrooms 3
  • Bathroom 6
  • Square Feet 6,007
  • Acreage 1.2

This rare Lake Norman offering combines refined new construction with contemporary design, elevated finishes, and an impressive lighting package. The custom residence is privately situated on approximately 1.19 acres with a private pier, floating dock, and covered boat slip. Designed for elevated everyday living and effortless entertaining, the home spans three finished levels with soaring ceilings, expansive windows, and beautiful views of a less-traveled, naturally scenic portion of Lake Norman, perfect for nature lovers. The main level is open and filled with natural light, featuring a 2-story foyer, 12-foot ceilings, 8-foot doors, and exposed beams in the dining room and great room. The great room with gas fireplace and sliding door to a large deck flows seamlessly into an impressive chef's kitchen with dual waterfall quartz island, full quartz backsplash and countertops, custom cabinetry, high-end appliances including a gas range with pot filler, coffee bar, and walk-in pantry. A sunny morning room just off the kitchen captures lake views. A private guest suite with ensuite bath, office/living room just off the foyer, powder room, and drop zone by the oversized 2-car garage complete the main level, with the garage offering ample space for a workshop or extra storage. Upstairs, the luxurious primary suite with fireplace and large walk-in closet features a spa-inspired bath with picture-window lake views, dual vanities, freestanding soaking tub, and expansive glass-enclosed shower with dual rain heads. Sliding doors open to a private balcony. A large secondary bedroom with ensuite bath, soundproofed media room with adjacent billiard/game room, several bonus/flex spaces, and an additional full bath provide exceptional versatility. The primary laundry room includes a sink and folding counter, with a secondary laundry room on the lower level. The walk-out lake level offers a family/rec room with fireplace and exposed beam ceiling, spacious second kitchen with island seating, multiple flex spaces, and full bath, creating an ideal configuration for multi-generational living, extended guest accommodations, or private quarters. Large lake-facing windows and a sliding door open to a spacious covered patio. Additional features include Rinnai hot water, dedicated HVAC for each floor, prewiring for ceiling fans, internet cabling for wired cameras, plumbing for an additional dishwasher, and engineered wood flooring on the first and second floors. With no HOA and only minor restrictions, the home offers uncommon flexibility, including potential short-term rental use. This distinctive waterfront property combines luxury, privacy, scale, and future potential in a setting increasingly difficult to find on Lake Norman.

Listed by Kelly Smith and Pamela Temple of Keller Williams Unified

$
$
%
$/month over payments
Federal 30-year interest rate: 7.4% last updated on Oct 8, 2026
* All Figures are estimates. Check with your bank or proposed mortgage company for actual interest rates.
This product uses the FRED® API but is not endorsed or certified by the Federal Reserve Bank of St. Louis.

Virtual TourSave FavoriteSchedule TourAsk A QuestionMore Details

64 Water Hill Way Fletcher NC 28732

Fletcher, NC64 Water Hill Way

Price$1,750,000

Est. Mortgage: $/month

MLS Number CAR4430748

  • Residential
  • Bedrooms 4
  • Bathroom 6
  • Square Feet 4,872
  • Acreage 1

A masterclass in modern Green Built luxury and high-performance design, this custom home at 64 Water Hill Way offers an elevated living experience where architectural beauty, sustainability, and resort-style outdoor living converge. Thoughtfully designed with exceptional versatility in mind, the property features multiple kitchens, 2 laundry rooms, a full in-law suite, and spaces ideally suited for multi-generational living. Built by award-winning Red Tree Builders and set within the gated Waterford Lakes community, the surroundings offer winding trails, peaceful ponds, and a private equestrian facility that adjoins the community, creating a setting that feels worlds away, yet perfectly connected. Constructed with insulated concrete forms, the home delivers superior energy efficiency, structural integrity, and a remarkably quiet interior. A curated suite of wellness-focused features, including whole-home water filtration, reverse osmosis drinking water, UV and HEPA air purification, whole-home ERV system, and low-VOC materials, enhances both comfort and long-term health. Inside, 10-foot ceilings and natural hardwood floors create a sense of openness and continuity, while the main living space is anchored by a chef's kitchen featuring custom cabinetry, quartz surfaces, a marble backsplash, and a premium Viking appliance suite with a gas range and pot filler. Thoughtfully selected lighting from Christie's, a whole-home audio system, and a natural gas fireplace elevate the experience. The main-level primary suite offers a calm and private retreat, complemented by a spa-inspired bath designed for relaxation and restoration. Two additional bedrooms provide comfort for guests, while the upper level introduces a flexible bonus suite and walk-in attic for abundant storage and future expansion. The walk-out lower level is arranged as a private full in-law suite with its own entrance, kitchen, bedroom, full bath, and laundry, offering exceptional flexibility for guests, extended family, or long-term accommodations. Outdoor living is nothing short of exceptional. A heated saltwater pool is framed by open views and manicured grounds, while a covered terrace and fully equipped outdoor kitchen featuring a Blaze 4-burner grill, cast iron sink, and in-ground gas hibachi create a setting designed for effortless entertaining and quiet moments alike. This is where the home truly comes to life, offering a private, resort-caliber experience that feels both elevated and entirely your own. Adding yet another layer of appeal, a dedicated tractor garage and charming potting shed provide spaces that reflect the same attention to detail found throughout the property, further elevating its connection to the landscape. This is mountain living reimagined through a lens of modern luxury and thoughtful design.

Listed by Marie Reed of Keller Williams Professionals

$
$
%
$/month over payments
Federal 30-year interest rate: 7.4% last updated on Oct 8, 2026
* All Figures are estimates. Check with your bank or proposed mortgage company for actual interest rates.
This product uses the FRED® API but is not endorsed or certified by the Federal Reserve Bank of St. Louis.

Virtual TourSave FavoriteSchedule TourAsk A QuestionMore Details

660 Pleasant Grove Road Hendersonville NC 28739

MLS Number CAR4406497

  • Residential
  • Bedrooms 3
  • Bathroom 3
  • Square Feet 5,277
  • Acreage 9.81

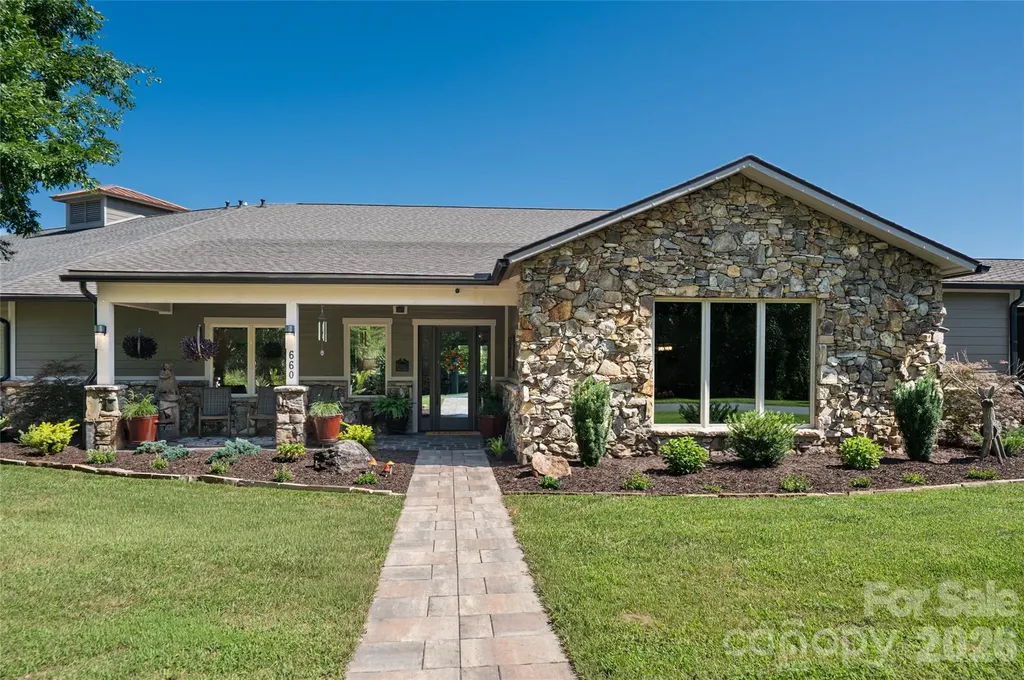
Situated on nearly 10 private acres with a 4-bedroom septic system, this exceptional property offers endless possibilities for a mini farm with barn, expansive gardens, or the ultimate homestead. Originally planned as the clubhouse for the Seven Falls Golf Resort, this one-of-a-kind estate has been thoughtfully transformed into a remarkable custom home. Its history has been carefully preserved through original custom millwork, the dining room and living room exposed ceiling beams, and the tile flooring in the foyer, hallway, and guest baths, while all major systems-including electrical, plumbing, HVAC, mechanicals, roof, windows, doors, and siding has been replaced. Designed with impressive 10- to 16-foot ceilings throughout most of the home, the residence offers an open, light-filled ambiance complemented by two interior gas fireplaces. The chef's kitchen showcases Fisher & Paykel appliances, a Liebherr refrigerator, granite countertops, a leathered granite island, a locally crafted custom butcher block prep counter, soft-close cabinetry, and convenient pull-out double spice cabinets flanking the range. The spacious primary suite is a private retreat with a spa-inspired bath featuring a soaking tub, heated floors, dual shower heads with dual hand showers, custom soft-close cabinetry, and two convenient pull-out hampers. Enjoy exceptional indoor-outdoor living on the covered slate patio with a gas fireplace, granite serving bar, hardwired sound system, outdoor kitchen area, firepit, and an expansive deck overlooking the creek. Just off the outdoor kitchen, multiple raised garden beds provide the perfect space for growing vegetables, herbs, and flowers, all thoughtfully designed for easy, low-maintenance care. Additional highlights include a 38 kW whole-house Kohler generator, tankless water heater, hardwired 1G Optimum internet, hardwired Wi-Fi extendors, ADT security system, a climate-controlled oversized three-car garage, additional carport, RV hookup with water, sewer, and power and multiple storage buildings. Ideally located just 20 minutes from both Hendersonville and Brevard, 25 minutes from Asheville Regional Airport, and only minutes from shopping and everyday conveniences, this extraordinary property offers the perfect blend of history, luxury, privacy, and modern convenience. Home priced below recent (May 2026) appraisal, presenting an exceptional value opportunity.

Listed by Sherri Holbert of Patton Allen Real Estate LLC

$
$
%
$/month over payments
Federal 30-year interest rate: 7.4% last updated on Oct 8, 2026
* All Figures are estimates. Check with your bank or proposed mortgage company for actual interest rates.
This product uses the FRED® API but is not endorsed or certified by the Federal Reserve Bank of St. Louis.

Save FavoriteSchedule TourAsk A QuestionMore Details

4531 Splash Trail Sherrills Ford NC 28673

Sherrills Ford, NC4531 Splash Trail

Price$1,750,000

Est. Mortgage: $/month

MLS Number CAR4418307

  • Residential
  • Bedrooms 4
  • Bathroom 6
  • Square Feet 5,535
  • Acreage 0.2

New construction without the wait. Luxury living meets the relaxed Lake Norman lifestyle in Lakeside Pointe. Built in 2026, this impressive 4-bedroom, 3-full and 3-half-bath home offers 5,535 square feet of thoughtfully designed living space, an oversized 2-car garage, multiple outdoor living areas, and exceptional flexibility for everyday life, entertaining, and multigenerational living. Designed to make the most of its lakeside setting, the home features two private primary suites, including a main-level retreat and a second upper-level suite. Additional bedrooms and an airy loft provide plenty of room for guests, a home office, or a comfortable lounge. Step outside to a covered balcony facing the water, enjoy the side patio just off the main-level dining area, or unwind on the covered patio accessible from the finished walk-out basement. The lower level offers even more space to make your own, whether you envision a private theater, game room, fitness and wellness retreat, or sophisticated entertaining lounge. Rough-in plumbing is already in place for a future wet bar, and there is tons of storage. The home is also pre-wired for in-ceiling speakers in the main-level lanai, family room, kitchen, basement, and recreation room, while a security system adds another layer of convenience, plus a 220v in the garage for EV charging. Here, Lake Norman is more than the view. It becomes part of everyday life. Launch a kayak or paddleboard from the homesite, then trade the paddle for the boat when the mood strikes. Your personal deeded boat slip is just a short walk or golf cart ride away, making spontaneous afternoons on the water remarkably easy. The lifestyle continues throughout Lakeside Pointe with The Beacon Club private clubhouse, waterfront pool terrace, fitness center, fire pit, walking and biking paths, and spaces designed for gathering, relaxing, and enjoying the lake. From morning coffee overlooking the water to sunset boat rides and weekends by the pool, 4531 Splash Trail offers the opportunity to enjoy a new-construction Lake Norman home without waiting to build. Preferred lender incentive available of 1% of the purchase price or $5,000 toward an interest-rate buy-down or closing costs.

Listed by Nicole Leininger of Ivester Jackson Christie's (nicole@ivesterjackson.com), Erin Warwick of Ivester Jackson Christie's

$
$
%
$/month over payments
Federal 30-year interest rate: 7.4% last updated on Oct 8, 2026
* All Figures are estimates. Check with your bank or proposed mortgage company for actual interest rates.
This product uses the FRED® API but is not endorsed or certified by the Federal Reserve Bank of St. Louis.

Virtual TourSave FavoriteSchedule TourAsk A QuestionMore Details

7019 Whitemarsh Court Charlotte NC 28210

Charlotte, NC7019 Whitemarsh Court

Price$1,750,000

Est. Mortgage: $/month

MLS Number CAR4421938

  • Residential
  • Bedrooms 4
  • Bathroom 5
  • Square Feet 4,475
  • Acreage 0.52

Nestled on a private cul-de-sac in the heart of Gleneagles in South Charlotte, this distinguished custom brick residence embodies timeless architecture, exceptional craftsmanship, and sophisticated modern updates, Graciously appointed throughout, the home offers an elegant yet comfortable setting designed for both refined entertaining and everyday living. as the heart of the home, the newly renovated gourmet kitchen is a true showpiece, featuring an expansive center island with generous seating, commercial-grade range, full length stainless steel refrigerator and freezer, custom cabinetry with decorative glass-front doors, quartz countertops, and designer lighting. The kitchen flows seamlessly into the spacious breakfast area and opens to the inviting family room, anchored by a fireplace and designed for relaxed gatherings. The main level offers an impressive array of living spaces, including a formal dining and beautifully appointed living room, along with a private office with custom built ins. A spectacular sunroom, distinguished by it vaulted ceiling and skylights, overlooks the pool and creates a light-filled retreat with exceptional views. A stylish pool bath and beautifully finished powder room complete the main level. Upstairs, the luxurious primary suite provides a private sanctuary with two generous walk-in closets, and a newly renovated, spa-inspired bath featuring a soaking tub, expansive shower, and sophisticated designer finishes. Three additional spacious bedrooms and two updated bath accommodate family and guests with ease. The generous bonus room offers remarkable flexibility with a rear staircase, built-in shelving, walk in closet, and additional walk-up attic storage- providing exceptional storage opportunities. Outdoor living is equally impressive. A charming screen porch and deck overlook the expansive pool and spa, creating a private resort-like oasis ideal for entertaining or relaxing. Beautifully landscaped English style gardens enhance the sense of privacy and complement the classic architecture. A three car garage, ample parking, Pella Windows, neutral designer decor, classic millwork, and exceptional attention to detail further distinguish this remarkable residence. Ideally situated to enjoy the finest amenities of South Charlotte and SouthPark, this exceptional setting-where timeless craftsmanship meets elevated modern living. Welcome Home (New Pella windows throughout, installed 2025 and new garage doors, installed 2026)

Listed by Jean Benham and Jessica Strumpf of Howard Hanna Allen Tate SouthPark

$
$
%
$/month over payments
Federal 30-year interest rate: 7.4% last updated on Oct 8, 2026
* All Figures are estimates. Check with your bank or proposed mortgage company for actual interest rates.
This product uses the FRED® API but is not endorsed or certified by the Federal Reserve Bank of St. Louis.

Virtual TourSave FavoriteSchedule TourAsk A QuestionMore Details

Broker Reciprocity MLS Grid Logo © 2026 Listings courtesy of Canopy MLS as distributed by MLS GRID. IDX information is provided exclusively for consumers’ personal non-commercial use and may not be used for any purpose other than to identify prospective properties consumers may be interested in purchasing. The IDX data is deemed reliable but is not guaranteed by MLS GRID and may be subject to an end user license agreement prescribed by the Member Participant’s applicable MLS.  Based on information submitted to the MLS GRID as of October 9, 2026 8:46 AM UTC . All data is obtained from various sources and may not have been verified by broker or MLS GRID. Supplied Open House Information is subject to change without notice. All information should be independently reviewed and verified for accuracy. Properties may or may not be listed by the office/agent presenting the information. Some IDX listings have been excluded from this website.