and narrow your search. If you have fewer than 200 results, you can save your search.

Your Search Results

r=3025-3036
1589 Cane Creek Road Fletcher NC 28732

Fletcher, NC1589 Cane Creek Road

Price$1,285,000

Est. Mortgage: $/month

MLS Number CAR4434021

  • MultiFamily
  • Square Feet 5,925
  • Acreage 1.47
  • Property SubType Residential Income

Rare investment opportunity on 1.47 acres with flexible Open Use zoning! Located at 1589 Cane Creek Road, this unique multi-structure property features approx. 5,925 SF across three distinct buildings, unlocking massive potential for a professional office campus or a mixed-use commercial and residential portfolio. The rear quadplex (built 2020) features four turnkey 1BR/1BA units with modern finishes and individual mini-split systems. Facing the road is a ±1,378 SF front building paired with a standalone, detached flex space-perfect for an office, creative studio, or additional residential rental income. Completing the campus is a vacant ±2,077 SF conditioned metal building (built 2005) ready for adaptive reuse as an event space, wellness facility, community center, or office conversion with paved parking lot and outdoor pavilion. Strategically positioned with excellent access to I-26, Highway 74A, the Asheville Regional Airport, and Hendersonville. City water and high capacity septic on site. Buyer to verify zoning, permitted uses, and septic capacity.

Listed by Luiz Leonetti and Jessi Leonetti of Town and Mountain Realty

$
$
%
$/month over payments
Federal 30-year interest rate: 7.4% last updated on Oct 8, 2026
* All Figures are estimates. Check with your bank or proposed mortgage company for actual interest rates.
This product uses the FRED® API but is not endorsed or certified by the Federal Reserve Bank of St. Louis.

Save FavoriteSchedule TourAsk A QuestionMore Details

81 Yuken Place Hendersonville NC 28792

MLS Number CAR4428848

  • Commercial
  • Square Feet 3,672
  • Acreage 1.33

New construction with incredible value-add expansion opportunity! Located just south of downtown Hendersonville, this multi-unit complex features four separate, newly constructed (2025) single-family homes delivered completely vacant. Each modern footprint offers 2BR/2BA (±918 SF each) on a total of 1.33 acres with versatile C-3 zoning. This setup provides ultimate flexibility: lease them all at market rates, occupy one while generating triple income, or hold for long-term portfolio growth. Even better, the generous acreage features room to double your inventory with potential space for four additional similar homes or create a mixed use development by adding office or other commercial component. Strategically located just one block from Spartanburg Highway and the new 40,000 sqft Pardee Medical Complex, with convenient access to I-26, local shopping, dining, and major employment hubs. Connected to city water and sewer with underground power. Buyer to verify zoning, development density, utility capacity, setbacks, and permitting requirements.

Listed by Luiz Leonetti and Jessi Leonetti of Town and Mountain Realty

$
$
%
$/month over payments
Federal 30-year interest rate: 7.4% last updated on Oct 8, 2026
* All Figures are estimates. Check with your bank or proposed mortgage company for actual interest rates.
This product uses the FRED® API but is not endorsed or certified by the Federal Reserve Bank of St. Louis.

Save FavoriteSchedule TourAsk A QuestionMore Details

81 Yuken Place Hendersonville NC 28792

Hendersonville, NC81 Yuken Place

Price$1,285,000

Est. Mortgage: $/month

MLS Number CAR4433996

  • MultiFamily
  • Bedrooms 8
  • Square Feet 3,672
  • Acreage 1.33
  • Property SubType Residential Income

New construction with incredible value-add expansion opportunity! Located just south of downtown Hendersonville, this multi-unit complex features four separate, newly constructed (2025) single-family homes delivered completely vacant. Each modern footprint offers 2BR/2BA (±918 SF each) on a total of 1.33 acres with versatile C-3 zoning. This setup provides ultimate flexibility: lease them all at market rates, occupy one while generating triple income, or hold for long-term portfolio growth. Even better, the generous acreage features room to double your inventory with potential space for four additional similar homes or create a mixed use development by adding office or other commercial component. Strategically located just one block from Spartanburg Highway and the new 40,000 sqft Pardee Medical Complex, with convenient access to I-26, local shopping, dining, and major employment hubs. Connected to city water and sewer with underground power. Buyer to verify zoning, development density, utility capacity, setbacks, and permitting requirements.

Listed by Luiz Leonetti and Jessi Leonetti of Town and Mountain Realty

$
$
%
$/month over payments
Federal 30-year interest rate: 7.4% last updated on Oct 8, 2026
* All Figures are estimates. Check with your bank or proposed mortgage company for actual interest rates.
This product uses the FRED® API but is not endorsed or certified by the Federal Reserve Bank of St. Louis.

Save FavoriteSchedule TourAsk A QuestionMore Details

2099 South Toe River Road Burnsville NC 28714

MLS Number CAR4431688

  • Residential
  • Bedrooms 3
  • Bathroom 3
  • Square Feet 3,448
  • Acreage 15.35

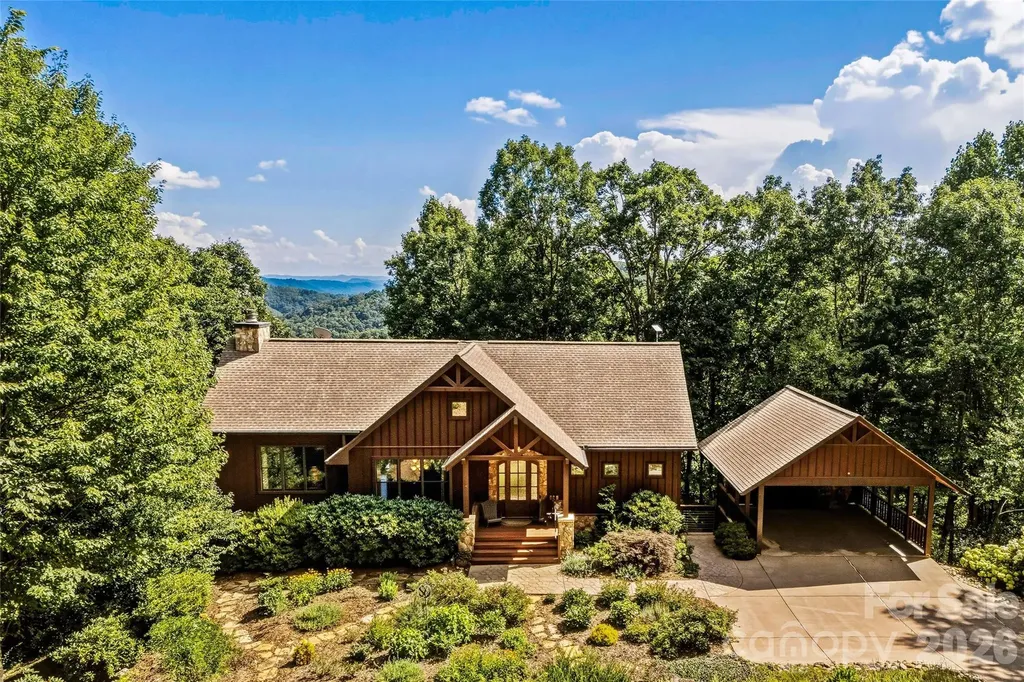
Set against the breathtaking backdrop of the Blue Ridge Mountains, this extraordinary 15+ acre estate offers an unmatched blend of privacy, natural beauty, and limitless potential. Backing directly up to the pristine expanses of the Pisgah National Forest, this property serves as your private gateway to endless hiking, wildlife, and wilderness adventure. The crown jewel of the estate is a magnificent, large unfinished cement log cabin framed by towering peaks. Built with uncompromising standards using all high-quality appointments and materials, this residence awaits your final interior touches-offering a rare partially finished canvas to design your ultimate mountain sanctuary. The main residence features a spacious floor plan with eight total rooms, including three well-proportioned bedrooms and a grand, open-concept large living room designed for effortless entertaining and cozy mountain evenings. Positioned to capture jaw-dropping vistas of the Black Mountain Range, large, strategically placed windows frame these iconic peaks from nearly every room in the house-even the bathroom windows. Additionally, an expansive unfinished basement runs the full length of the home with convenient exterior entries. This versatile space is primed to be transformed into additional luxurious living quarters, a dream workshop, a home gym, or a creative studio. This rare offering goes far beyond a single home, featuring two exceptional outbuildings that add incredible versatility and value. There is a spacious, heavy-duty detached two-car garage featuring a partially finished studio apartment above it, which is ideal for a private guest suite, caretaker's quarters, or a rental income opportunity. Furthermore, the property includes an original "gate house," a charming two-bedroom, one-bath older home that once served as the main homestead on the property. Oozing with rustic character and quaint appeal, it is perfect for visiting family, artists, or as a rental cottage. The estate highlights 15+ private acres directly bordering the protected Pisgah National Forest, premium cement log construction paired with top-tier building materials for exceptional durability, and unobstructed views of Mount Mitchell and the Black Mountain Range. It offers exceptional multi-generational living or income potential with the detached apartment and historic gate house, all while maintaining a secluded mountain atmosphere close to local amenities in Burnsville and Spruce Pine. Ideally positioned for the best of both worlds, this property places you just over an hour from the vibrant cultural, culinary, and entertainment hubs of Asheville, Boone, and Blowing Rock, while keeping you worlds away from the noise. Come home to ultimate privacy where evenings are defined by sweeping mountain silhouettes and completely unobstructed night skies glowing with a million brilliant stars. Contact June Jerome Realty for your showing today!

Listed by Joe Sasek III of JUNE JEROME REALTY

$
$
%
$/month over payments
Federal 30-year interest rate: 7.4% last updated on Oct 8, 2026
* All Figures are estimates. Check with your bank or proposed mortgage company for actual interest rates.
This product uses the FRED® API but is not endorsed or certified by the Federal Reserve Bank of St. Louis.

Save FavoriteSchedule TourAsk A QuestionMore Details

520 Courtwood Lane Hendersonville NC 28739

MLS Number CAR4363116

  • MultiFamily
  • Bedrooms 8
  • Square Feet 4,832
  • Property SubType Residential Income

Rare opportunity to acquire an entire 8-unit condominium building under one ownership. That's right! You will own 100% of the HOA. Each unit is a separately platted condominium within an established HOA, currently owned by a single investor and offered as a portfolio sale. Significant capital improvements include new roof (2025), crawl space encapsulation (2026), and exterior paint/stain (2025). Two units (Units 4 & 8) have been renovated with updated kitchens featuring quartz countertops, new cabinetry, stainless sinks, and appliances, along with LVT flooring, updated lighting, and new interior/exterior doors. These two units also include a stackable washer/dryer which is not common in the Willow Bend community. Each unit is with approximately 604 square feet and includes 1 bedroom and 1 bathroom with bright, natural light and functional unit layout with consistent rental appeal across all 8 units. Each unit has individually metered city water and sewer. New to newer water heaters installed in all units within last three years. Located within 1 mile of downtown shopping, dining, and the Ecusta Trail.

Listed by Sherri Holbert and Missy Jenkins of Patton Allen Real Estate LLC

$
$
%
$/month over payments
Federal 30-year interest rate: 7.4% last updated on Oct 8, 2026
* All Figures are estimates. Check with your bank or proposed mortgage company for actual interest rates.
This product uses the FRED® API but is not endorsed or certified by the Federal Reserve Bank of St. Louis.

Save FavoriteSchedule TourAsk A QuestionMore Details

3 Gale Kelly Court Weaverville NC 28787

Weaverville, NC3 Gale Kelly Court

Price$1,284,000

Est. Mortgage: $/month

MLS Number CAR4361031

  • Residential
  • Bedrooms 5
  • Bathroom 5
  • Square Feet 4,123
  • Acreage 0.33

Introducing a residence of exceptional quality, where elegance meets superior craftsmanship. This custom-built home offers 5 bedrooms and 4.5 baths, thoughtfully designed around a highly functional floor plan. The main level features a grand living room and a formal dining room, ideal for both everyday living and entertaining. The gourmet kitchen is a chef's delight, appointed with premium appliances, dual ovens, a warming drawer, and beautifully crafted custom cabinetry. The primary suite serves as a serene private retreat, complete with a gas fireplace, sitting area, spa-inspired bath with steam shower and whirlpool tub, an expansive walk-in closet, a sunroom, and direct access to the patio. Additional luxury touches include heated floors, remote-controlled blinds, a custom wine cellar, wet bars on both levels, and discreet built-ins-such as a hidden television cabinet in the living room. Enjoy breathtaking mountain views, professionally designed landscaping, a fenced yard, and a spacious 3 car garage with built in storage. Nestled in the picturesque Reems Creek Valley, this home offers the perfect blend of tranquility and convenience-just 5 minutes to downtown Weaverville and 15 minutes to Asheville.

Listed by Ford Willis of Ivester Jackson Blackstream

$
$
%
$/month over payments
Federal 30-year interest rate: 7.4% last updated on Oct 8, 2026
* All Figures are estimates. Check with your bank or proposed mortgage company for actual interest rates.
This product uses the FRED® API but is not endorsed or certified by the Federal Reserve Bank of St. Louis.

Save FavoriteSchedule TourAsk A QuestionMore Details

136 Merrills Ridge Road Asheville NC 28803

Asheville, NC136 Merrills Ridge Road

Price$1,280,000

Est. Mortgage: $/month

MLS Number CAR4400955

  • Residential
  • Bedrooms 3
  • Bathroom 4
  • Square Feet 2,978
  • Acreage 5.52

Enjoy long-range Blue Ridge Mountain views from this thoughtfully designed home at 136 Merrills Ridge Road, where comfort, functionality and natural beauty come together. The open floor plan features vaulted ceilings and natural light, creating inviting spaces for everyday living and entertaining. The kitchen and living area flow seamlessly to a spacious screened porch, providing the perfect setting for morning coffee, outdoor dining or relaxing while taking in the mountain views. The main-level primary suite offers private access to the rear deck, creating a peaceful retreat overlooking the surrounding landscape. The finished lower level features a kitchenette and two bedrooms positioned at opposite ends of the home, providing privacy and flexibility for family or guests. Go outside to the patio and unwind in the hot tub after a day of enjoying all that Western North Carolina has to offer. Thoughtful energy-efficient features include solar panels that support the water heater and radiant floor heating, adding comfort and efficiency throughout the home. Conveniently located just minutes from downtown Asheville, this property offers the ideal balance of privacy, modern amenities and exceptional long-range Blue Ridge Mountain views.

Listed by Lisa Zinsmeister of Premier Sotheby’s International Realty

$
$
%
$/month over payments
Federal 30-year interest rate: 7.4% last updated on Oct 8, 2026
* All Figures are estimates. Check with your bank or proposed mortgage company for actual interest rates.
This product uses the FRED® API but is not endorsed or certified by the Federal Reserve Bank of St. Louis.

Virtual TourSave FavoriteSchedule TourAsk A QuestionMore Details

43 Lucy Lane Mills River NC 28759

Mills River, NC43 Lucy Lane

Price$1,279,999

Est. Mortgage: $/month

Active With Contract

MLS Number CAR4422678

  • Residential
  • Bedrooms 3
  • Bathroom 4
  • Square Feet 3,051
  • Acreage 0.72

Welcome to refined mountain living in one of Mills River's most desirable and charming neighborhoods. This beautifully updated home blends timeless character with elevated modern luxury, creating a warm and inviting retreat in an exceptional setting. Thoughtfully renovated with high-end finishes throughout, the home showcases stunning reclaimed wood floors that bring richness, warmth, and distinctive character to every room. Carefully selected details and quality craftsmanship create an elegant yet comfortable atmosphere, perfect for both everyday living and entertaining. Step outside to enjoy the home's beautiful decks, offering wonderful spaces for morning coffee, outdoor dining, or relaxing while taking in the peaceful surroundings. The fenced backyard provides privacy and plenty of room for pets, play, gardening, or simply enjoying the outdoors. Perfectly positioned in sought-after Mills River, this exceptional property offers the charm of an established neighborhood combined with beautifully updated interiors and inviting outdoor living spaces. A truly special home where luxury, character, and location come together.

Listed by Jessica Buchanan of Walnut Cove Realty/Allen Tate/Beverly-Hanks

$
$
%
$/month over payments
Federal 30-year interest rate: 7.4% last updated on Oct 8, 2026
* All Figures are estimates. Check with your bank or proposed mortgage company for actual interest rates.
This product uses the FRED® API but is not endorsed or certified by the Federal Reserve Bank of St. Louis.

Virtual TourSave FavoriteSchedule TourAsk A QuestionMore Details

2650 Carson Woods Road Laurel Springs NC 28644

MLS Number CAR4318349

  • Residential
  • Bedrooms 3
  • Bathroom 4
  • Square Feet 3,946
  • Acreage 18.01

Escape to this breathtaking gem located in the Blue Ridge Mountains!! This exquisitely maintained home is situated on approx. 18.01 acres, offers quality construction and lovely mountain views. The FP layout features, a large dining and kitchen with granite counters & upgraded appliance in the last 5 years. The spacious great room has high vaulted ceiling, a stone fireplace and wonderful natural lighting. The primary bedroom suite includes a corner fireplace and access to side deck, spacious bathroom with heated tile floors, tiled shower, soaking tub and amazing walk-in closet that is a dream come true! There is a 2nd bedroom and bath for guest on the main floor. The upstairs loft is great multi-purpose space and the basement features game-room, space for 3rd bedroom, fitness RM and lots of storage. Additional features include: hardwood & tile floors throughout, heat pump & Rinnai tankless water heater in 2022; home and storage barn painted in 2024; Generac generator in 2025; wired speakers inside & outside; LED lighting, built-in bookcase & desk, oversized 2 car garage; storage barn with covered porch for all your tools and toys. Enjoy true peace and tranquility from the multiple outdoor living spaces surrounded by beautiful landscaping and large natural boulders around the property. Schedule a time to come see this incredible property!!

Listed by Christy Barr of Regency On the Lake

$
$
%
$/month over payments
Federal 30-year interest rate: 7.4% last updated on Oct 8, 2026
* All Figures are estimates. Check with your bank or proposed mortgage company for actual interest rates.
This product uses the FRED® API but is not endorsed or certified by the Federal Reserve Bank of St. Louis.

Save FavoriteSchedule TourAsk A QuestionMore Details

00 Ebenezer Road Kannapolis NC 28083

Kannapolis, NC00 Ebenezer Road

Price$1,276,650

Est. Mortgage: $/month

MLS Number CAR4226620

  • Land
  • Acreage 28.37
  • County Rowan

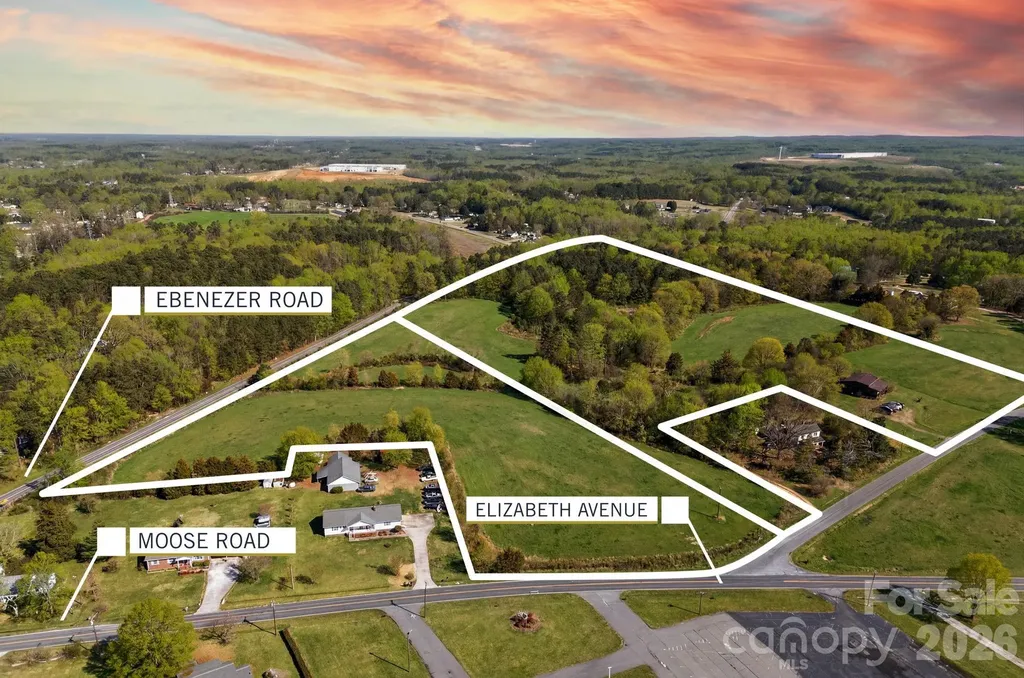
Located edge of City limit. Presenting a rare opportunity to acquire approx 28 acres of farmland, full of potential! With its size and favorable topography, this acreage is ideal for developers planning residential communities, equestrian estates, or continuation of agricultural farming. Parcel # 143 136 (19.87 acres per tax record) and parcel # 143 183 (8.5 acres per tax record) are adjacent to each other with combined approx acreage from tax info and combined tax value reflected. City water and sewer are available across the street on Zettie Avenue and Elizabeth Avenue and may be accessible through annexation into the City of Kannapolis. Currently located outside the city limits, the property benefits from county-only taxes. Conveniently located with quick access to I-85 at Exits 63 and 65, and just minutes from Kannapolis, Landis, and China Grove, this property offers both a peaceful rural setting and outstanding accessibility. Additional opportunity: Buyer to verify acreage, utility availability, annexation requirements, zoning, and intended use. Sellers offer additional land for sale, approximately 29-acre tract on E. 22nd Street. MLS #4226767

Listed by Pam Lambert of Lantern Realty & Development,LLC

$
$
%
$/month over payments
Federal 30-year interest rate: 7.4% last updated on Oct 8, 2026
* All Figures are estimates. Check with your bank or proposed mortgage company for actual interest rates.
This product uses the FRED® API but is not endorsed or certified by the Federal Reserve Bank of St. Louis.

Save FavoriteSchedule TourAsk A QuestionMore Details

7 Walker Cove Road Black Mountain NC 28711

MLS Number CAR4387588

  • Residential
  • Bedrooms 3
  • Bathroom 3
  • Square Feet 2,552
  • Acreage 0.26

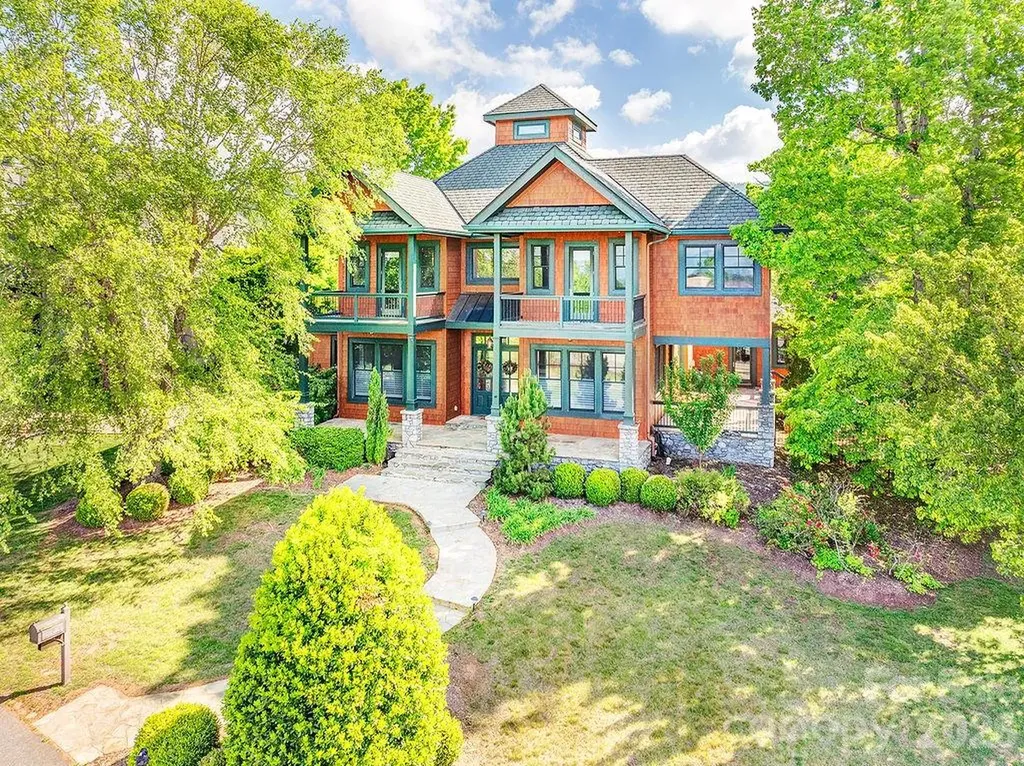
Nestled in the charming Stag Brook Cottages community just 1.2 miles from downtown Black Mountain, this exquisite English Cottage blends timeless character with refined luxury living. Situated on a beautifully landscaped .26-acre lot, this thoughtfully designed single-level home offers 3 bedrooms and 2.5 baths with an effortless open flow and exceptional craftsmanship throughout. The striking exterior showcases a rich combination of cedar shake siding, natural rock accents, and classic pebbledash detailing, creating unmatched curb appeal. Inside, elegant finishes, spacious living areas, and abundant natural light provide both warmth and sophistication. The gourmet kitchen opens seamlessly to inviting gathering spaces ideal for entertaining or quiet evenings at home. Retreat to the serene primary suite featuring a spa-inspired bath and generous closet space, while two additional bedrooms offer comfort and versatility for guests or a home office. An attached two-car garage adds convenience and additional storage. Enjoy the tranquility of cottage-style living with the convenience of nearby restaurants, shops, galleries, and outdoor recreation in vibrant downtown Black Mountain. Luxury mountain living at its finest.

Listed by Suzanne Fitzgerald of Keller Williams Professionals

$
$
%
$/month over payments
Federal 30-year interest rate: 7.4% last updated on Oct 8, 2026
* All Figures are estimates. Check with your bank or proposed mortgage company for actual interest rates.
This product uses the FRED® API but is not endorsed or certified by the Federal Reserve Bank of St. Louis.

Save FavoriteSchedule TourAsk A QuestionMore Details

935 Irish Creek Drive Landis NC 28088

Landis, NC935 Irish Creek Drive

Price$1,275,777

Est. Mortgage: $/month

Active With Contract

MLS Number CAR4428636

  • Residential
  • Bedrooms 4
  • Bathroom 4
  • Square Feet 4,285
  • Acreage 0.8

Distinctive Southern Colonial inspired architecture with Low country influences gives this exceptional home timeless curb appeal, highlighted by crisp white siding, black shutters, stately columns, brick chimneys, a metal-accented roof, and an inviting deep covered front porch. Situated on a premium homesite in The Club at Irish Creek, the property offers an impressive combination of elegant interior finishes, generous living spaces, and outstanding indoor-outdoor entertaining areas. Beautiful hardwood flooring, extensive millwork, high ceilings, and abundant natural light complement the home's classic architectural character. Multiple fireplaces add warmth and distinction, while the spacious great room opens visually to the covered rear porch and private wooded setting. The beautifully updated chef-inspired kitchen features custom cabinetry, stone countertops, stainless appliances, abundant workspace, and thoughtful storage. The home continues to impress with gracious formal and casual spaces designed for both entertaining and everyday living. Outside, enjoy a wonderful combination of covered porches, patio areas, mature landscaping, and a private wooded backyard. Car enthusiasts, hobbyists, or those needing exceptional storage will appreciate the rare combination of a 3-car attached garage plus a separate 3-car detached garage with heating and air conditioning. A remarkable opportunity to own a substantial, beautifully detailed home in one of the area's most desirable golf-course communities-combining classic Southern architecture, privacy, craftsmanship, and exceptional garage space at The Club at Irish Creek.

Listed by Keith Knight of Wallace Realty

$
$
%
$/month over payments
Federal 30-year interest rate: 7.4% last updated on Oct 8, 2026
* All Figures are estimates. Check with your bank or proposed mortgage company for actual interest rates.
This product uses the FRED® API but is not endorsed or certified by the Federal Reserve Bank of St. Louis.

Save FavoriteSchedule TourAsk A QuestionMore Details

Broker Reciprocity MLS Grid Logo © 2026 Listings courtesy of Canopy MLS as distributed by MLS GRID. IDX information is provided exclusively for consumers’ personal non-commercial use and may not be used for any purpose other than to identify prospective properties consumers may be interested in purchasing. The IDX data is deemed reliable but is not guaranteed by MLS GRID and may be subject to an end user license agreement prescribed by the Member Participant’s applicable MLS.  Based on information submitted to the MLS GRID as of October 14, 2026 10:15 AM UTC . All data is obtained from various sources and may not have been verified by broker or MLS GRID. Supplied Open House Information is subject to change without notice. All information should be independently reviewed and verified for accuracy. Properties may or may not be listed by the office/agent presenting the information. Some IDX listings have been excluded from this website.