and narrow your search. If you have fewer than 200 results, you can save your search.

Your Search Results

r=3601-3612
146 Chestnut Walk Drive Waynesville NC 28786

Waynesville, NC146 Chestnut Walk Drive

Price$1,125,000

Est. Mortgage: $/month

MLS Number CAR4408864

  • Residential
  • Bedrooms 7
  • Bathroom 7
  • Square Feet 4,285
  • Acreage 4.9

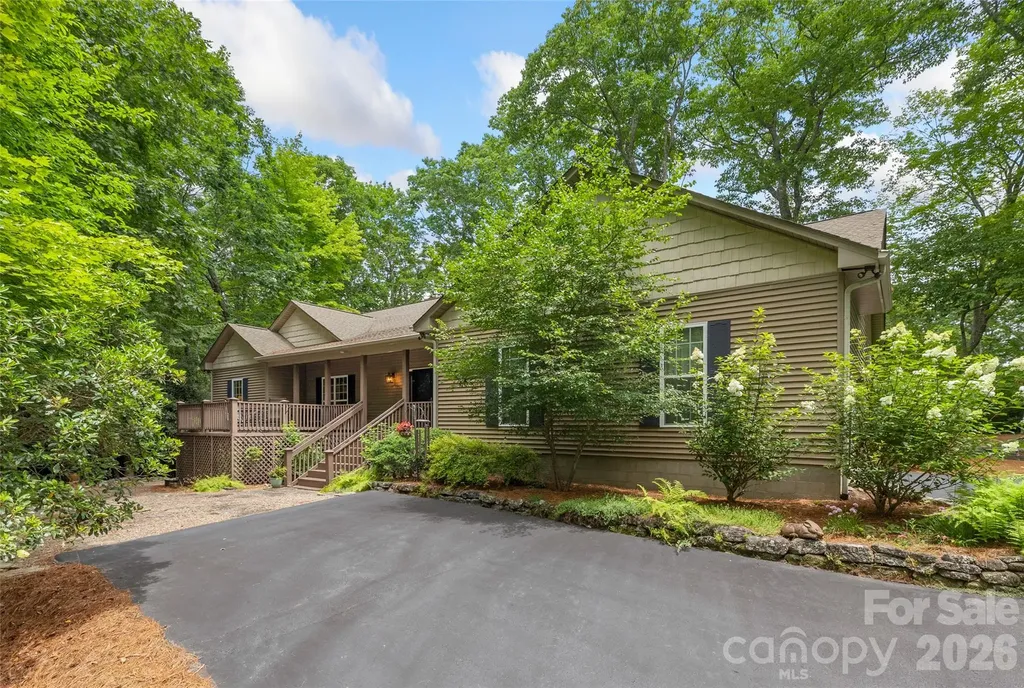
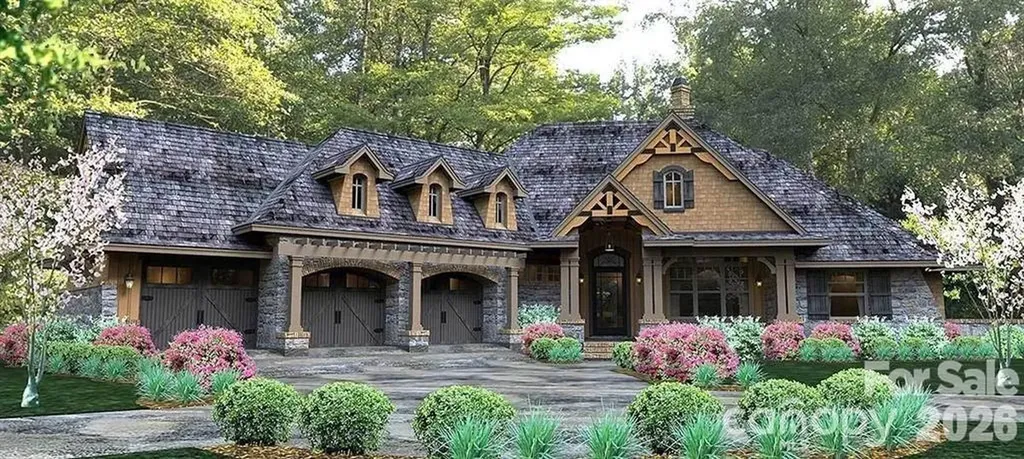
Welcome to the Red Leaf River Inn. A rare opportunity to own a premier mountain sanctuary in the heart of the breathtaking Smoky Mountains. Whether you have always dreamed of owning a successful B&B or maybe have visions of Homesteading Compound in the Mountains...now is your chance! This truly unique property offers the flexibility to serve as a private mountain residence, multi-generational retreat, or turnkey hospitality estate. Nestled on nearly 5 acres of beautifully lush landscaped grounds with stocked pond; this exceptional property combines timeless charm, thoughtful renovations, and endless potential just minutes from downtown Waynesville. Lovingly revitalized by the current owner, the main residence features a welcoming reception area, chef's kitchen, and a light-filled dining room surrounded by windows overlooking the tranquil pond & sitting areas below. The main home offers five guest suites, each with its own private en-suite bathroom, providing the perfect layout for a boutique inn, vacation rental, retreat space, or a spacious private residence. A separate owner's quarters includes two bedrooms, one bathroom, and a comfortable living area, creating privacy and flexibility for a homeowner, caretaker, or additional living space. Outdoor living is truly exceptional with a large wraparound decks featuring a wet bar and sitting area-ideal for entertaining, gatherings, or enjoying the peaceful surroundings. The renovated carriage house provides even more versatility with a charming one-bedroom, one-bath retreat, private garden area, and workshop space below. This additional structure offers potential for guest accommodations, long-term rental income, studio space, or a private retreat. But let's dive deeper into this almost 5 acre retreat...Immerse yourself in the natural splendor of the property's meticulously curated acres. The lush, verdant grounds are a masterpiece of mountain landscaping, offering a tranquil escape from the outside world. Meandering pathways guide you through mature shade trees and vibrant seasonal flora, culminating at the estate's picturesque centerpiece: a pristine, a stocked private pond. Whether casting a line on a quiet mountain morning, hosting an elegant garden reception by the water's edge, or simply enjoying the peaceful reflection of the Smoky Mountains, this expansive outdoor sanctuary elevates the estate from a beautiful residence to a secluded private resort. The sprawling acreage not only ensures absolute privacy but also provides endless possibilities for future outdoor amenities and recreation. Seclusion does not come at the cost of convenience. Situated just 2 miles from US-23, and just 8 minutes from downtown Waynesville, this estate provides effortless access to the region's best attractions and34 Miles to the vibrant culture, arts scene, and regional airport of Asheville. Minutes away from local golf, shopping, and the charming downtown of Waynesville. Conveniently located with easy access to dining, shopping, outdoor recreation; this property offers the perfect blend of privacy and accessibility. Whether you envision a one-of-a-kind residence, a family compound, a vacation destination, or an established bed and breakfast/event property, the Red Leaf River Inn provides a rare opportunity to create the lifestyle and investment you desire. Showings are available by appointment only. Please do not disturb guests or enter the property without prior approval.

Listed by Colleen Hannah of Coldwell Banker Advantage (channah@cbawest.com), Melissa Polce of Coldwell Banker Realty

$
$
%
$/month over payments
Federal 30-year interest rate: 7.4% last updated on Oct 15, 2026
* All Figures are estimates. Check with your bank or proposed mortgage company for actual interest rates.
This product uses the FRED® API but is not endorsed or certified by the Federal Reserve Bank of St. Louis.

Save FavoriteSchedule TourAsk A QuestionMore Details

53 Kamama Trail Maggie Valley NC 28751

Maggie Valley, NC53 Kamama Trail

Price$1,125,000

Est. Mortgage: $/month

MLS Number CAR4396080

  • Residential
  • Bedrooms 3
  • Bathroom 4
  • Square Feet 3,273
  • Acreage 1.96

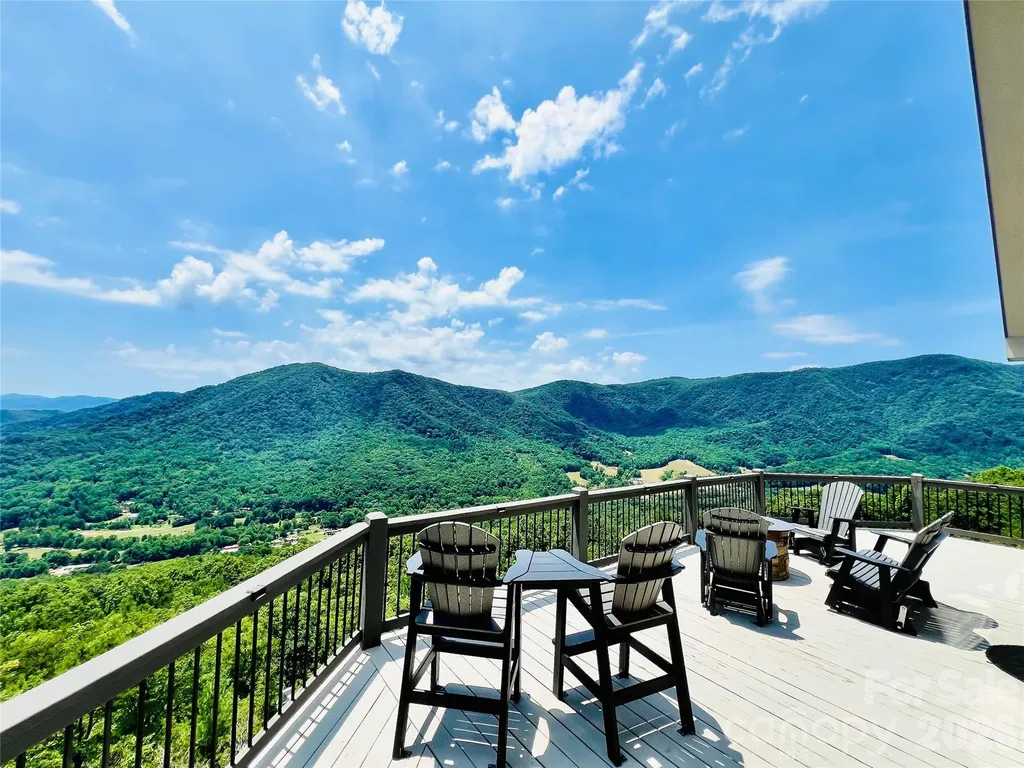
Discover mountain living at its finest in this beautifully appointed log cabin located in the sought-after Smoky Mountain Retreat at Eagle's Nest in Maggie Valley. Nestled at 3,840 feet elevation, this home offers stunning views of Jonathan Valley and the surrounding mountains. Built in 2005 and thoughtfully renovated in 2022 this home blends rustic charm with modern comfort. The interior offers an open floorplan, warm wood finishes and stylish furnishings throughout- all included in the sale. Every piece of furniture and decor has been hand selected from High Country Furniture, creating a cohesive, high-end mountain aesthetic. Enjoy cooking and entertaining in the newly updated kitchen, complete with brand new appliances(2025). Additional upgrades include a new roof(2025) and a new heating and air conditioning systems, insuring comfort and peace of mind for years to come. Step outside onto the wraparound porches to take in the fresh mountain air or gather with friends around the outdoor firepit and seating area - perfect for relaxing under the stars. The property also features separate living spaces for guests, providing privacy and flexibility for family or rental use. Whether you're seeking a permanent residence, mountain getaway, or income producing vacation home, this turn-key cabin offers it all-move in ready and fully furnished in one of Maggie Valley's most prestigious gated communities. There is an extra room with bunk beds. Vacation Rental Addendum to be included with the offer.

Listed by Tom Johnson of Smoky Mountain Retreat Realty

$
$
%
$/month over payments
Federal 30-year interest rate: 7.4% last updated on Oct 15, 2026
* All Figures are estimates. Check with your bank or proposed mortgage company for actual interest rates.
This product uses the FRED® API but is not endorsed or certified by the Federal Reserve Bank of St. Louis.

Save FavoriteSchedule TourAsk A QuestionMore Details

25 N Forest Drive Marion NC 28752

Marion, NC25 N Forest Drive

Price$1,125,000

Est. Mortgage: $/month

MLS Number CAR4393492

  • Residential
  • Bedrooms 4
  • Bathroom 3
  • Square Feet 2,828
  • Acreage 5.59

There are mountain homes… and then there are mountain experiences! Perched high above the valley floor on 5.59 private acres and bordering Pisgah National Forest, this stunning retreat captures the kind of long range Blue Ridge Mountain views that people spend years searching for and rarely find. With protected forestland as your neighbor and breathtaking mountain vistas stretching to the horizon, you’ll enjoy a rare combination of privacy, natural beauty, and an unparalleled connection to the outdoors. From sunrise over the ridgelines to evenings gathered around the fire table beneath a canopy of stars, every inch of this property was designed to showcase the view. The main level welcomes you with soaring ceilings, a wall of windows, rich wood finishes, and an open-concept living area anchored by a stone fireplace. The mountains become part of the dcor, filling the home with a constantly changing backdrop that can be enjoyed from nearly every gathering space. Comfort is enhanced year round by a highly efficient 4-zone heat pump system, allowing customized climate control throughout the home. Step outside to expansive covered and open air decking (approx 1800 sq ft) where you’ll find multiple areas for dining, entertaining, relaxing, and taking in the breathtaking scenery. Whether you’re soaking in the hot tub, sharing a bottle of wine by the fire pit, or enjoying coffee on the porch, the view is always center stage. Offering 5 functioning bedrooms, 3 full baths, and three levels of living space, the home comfortably accommodates family and guests. (Septic permit is for 4 bedrooms.) The lower level recreation room creates the perfect gathering spot for game nights and mountain getaways, while the private upper level primary suite offers a peaceful retreat at the end of the day. Lower level is also plumbed for another kitchen for added expansion opportunities! For investors and second home buyers alike, the property also boasts an impressive vacation rental history, making it an exceptional opportunity to enjoy the mountain lifestyle while generating income. Offered fully furnished, this is a rare turnkey opportunity. Simply arrive, unpack, and start enjoying the views. Adding even more value, an additional lot conveys with the property and already has electric service and a transformer in place, providing a rare opportunity for a future guest house, second residence, or expanded family compound. With 5.59 acres, direct adjacency to Pisgah National Forest, expansive outdoor living spaces and views that simply cannot be replicated, this is more than a mountain home… it’s a MOUNTAIN DESTINATION. The home is exceptional. The setting is unforgettable. The view is why you’ll never want to leave.

Listed by Jacque Mentink and Chelsi Poteat of Carolina Mountain Sales

$
$
%
$/month over payments
Federal 30-year interest rate: 7.4% last updated on Oct 15, 2026
* All Figures are estimates. Check with your bank or proposed mortgage company for actual interest rates.
This product uses the FRED® API but is not endorsed or certified by the Federal Reserve Bank of St. Louis.

Save FavoriteSchedule TourAsk A QuestionMore Details

141 Dolly Lane Highlands NC 28741

Highlands, NC141 Dolly Lane

Price$1,125,000

Est. Mortgage: $/month

MLS Number CAR4403878

  • Residential
  • Bedrooms 4
  • Bathroom 3
  • Square Feet 2,184
  • Acreage 1.09

Tucked away on approximately 1 acre of elevated, wooded privacy, this inviting 4-bedroom, 3-full bath mountain retreat offers the perfect blend of comfort, seclusion, and Highlands charm. Ideally located near Mirror Lake and prestigious Half-Mile Farm, this property provides a peaceful setting while remaining just minutes from downtown Highlands' shopping, dining, and outdoor recreation. The spacious floor plan features a large great room with plenty of space for gathering with family and friends. The well-designed one level layout offers four comfortable bedrooms and three full baths, making it ideal as a full-time residence, seasonal getaway, or use as a short term vacation rental due to its location just outside of Highlands' town limits. Step outside to the covered deck, where you can relax year-round while enjoying the tranquil wooded surroundings and cool mountain air. A unique smoker storage shed adds character and versatility, offering possibilities for outdoor entertaining and preserving a mountain tradition. Additional home highlights include crown molding throughout, a large 2-car garage, ample parking, and a private setting that captures the beauty and serenity of the Highlands plateau. Whether you're seeking a peaceful escape or a mountain home close to some of Highlands' and Cashiers most desirable destinations, this property presents an exceptional opportunity to experience the best of Western North Carolina living.

Listed by John Sheehan of MOUNTAIN LIFE REAL ESTATE,LLC

$
$
%
$/month over payments
Federal 30-year interest rate: 7.4% last updated on Oct 15, 2026
* All Figures are estimates. Check with your bank or proposed mortgage company for actual interest rates.
This product uses the FRED® API but is not endorsed or certified by the Federal Reserve Bank of St. Louis.

Save FavoriteSchedule TourAsk A QuestionMore Details

2127 Robert Drive Morganton NC 28655

MLS Number CAR4348821

  • Residential
  • Bedrooms 3
  • Bathroom 5
  • Square Feet 2,627
  • Acreage 4.72

Beautiful home in a gated and private development. Home is currently in production. Large double lot with gradual slope and views. Still time to add your finishing touches. There is a model home in the development with similar design and can be viewed upon request.

Listed by Scott Blake of Lantern Realty & Development

$
$
%
$/month over payments
Federal 30-year interest rate: 7.4% last updated on Oct 15, 2026
* All Figures are estimates. Check with your bank or proposed mortgage company for actual interest rates.
This product uses the FRED® API but is not endorsed or certified by the Federal Reserve Bank of St. Louis.

Save FavoriteSchedule TourAsk A QuestionMore Details

232 Pebble Stone Lane Matthews NC 28104

Matthews, NC232 Pebble Stone Lane

Price$1,125,000

Est. Mortgage: $/month

MLS Number CAR4428482

  • Residential
  • Bedrooms 4
  • Bathroom 4
  • Square Feet 3,713
  • Acreage 1.92

Welcome home to this transitional southern style home on beautifully landscaped 1.92 acres. Open floor plan with kitchen renovation that includes pro appliances with a 36" gas range, cafe refrigerator, Bosch dishwasher. A cooks dream island complete with Taj Mahal quartzite countertops, custom hood, and well-appointed cabinet and storage space. Large laundry room with storage locker, bench and sink. powder room off the entry has Calcutta marble countertop and custom mirror and window. On the main level you have a spacious owners suite with a newly renovated bathroom, large Kohler soaking tub, roomy tile shower, dual vanities with natural quartzite counters, separate toilet room, owners closet with built in organized spaces. Upstairs is 3 more bedrooms that each have ample closets and a hall bath with dual vanities in one space and a tub/shower/toilet room. There are two walk-in attic spaces that are big enough for all your seasonal decor plus more! Basement has many possibilities as it has its own hvac and is heated and cooled. Workshop with exterior door as well as a garage door for additional parking, another room is a flex space with its own full bathroom. Side load double garage, grilling area adjacent to fire pit, multiple pole buildings for storing your toys and tools and mowers. Established garden area with raised beds and blackberry bushes, lush landscaping with mature trees, shrubs and flowers make this property a one of a kind!

Listed by Deanna Barbee of Barbee Realty

$
$
%
$/month over payments
Federal 30-year interest rate: 7.4% last updated on Oct 15, 2026
* All Figures are estimates. Check with your bank or proposed mortgage company for actual interest rates.
This product uses the FRED® API but is not endorsed or certified by the Federal Reserve Bank of St. Louis.

Save FavoriteSchedule TourAsk A QuestionMore Details

100 Ashton Lane Brevard NC 28712

Brevard, NC100 Ashton Lane

Price$1,125,000

Est. Mortgage: $/month

MLS Number CAR4411812

  • Residential
  • Bedrooms 4
  • Bathroom 3
  • Square Feet 3,083
  • Acreage 2.2

Just 1.9 miles from downtown Brevard, this beautifully renovated home offers the perfect combination of convenience, privacy, and room to breathe. Situated on approximately 2.2 acres just outside the city limits, you'll enjoy the peaceful setting of country living without sacrificing quick access to downtown restaurants, shopping, schools, the Brevard Racquet Club, and everything Brevard has to offer. Extensively remodeled from 2025-2026, the home blends mountain character with thoughtful modern updates. The spacious kitchen features beautiful accents, abundant cabinetry with pull-out storage, granite counters, and stainless appliances The dining area opens seamlessly to a covered cedar patio creating the perfect space for entertaining, family gatherings, or simply enjoying the surrounding wildlife. The main living area is warm and inviting with rich wood floors, abundant natural light, and a stunning floor-to-ceiling stone fireplace with gas logs overlooking the beautiful grounds. A split-bedroom floor plan offers privacy for family and guests, while the lower level provides additional bedrooms, a cozy den with timeless wormy chestnut paneling, imported Italian tile flooring, and a heated and cooled workshop/utility room that is ideal for hobbies, projects, or additional storage. Outside, quality craftsmanship is evident throughout with a metal roof, extensive custom stonework, hand-milled wood accents, flagstone patios and walkways, copper trim, security lighting, and beautifully landscaped grounds. A custom two-car carport with attached storage, covered walkways add even more functionality. The land is very usable and perfect for expansion. It would also be easy access for an RV. With no city taxes, no HOA, over two acres of usable land, and room to expand, this move-in ready property offers the rare opportunity to enjoy privacy, modern comfort, and exceptional craftsmanship just minutes from the heart of Brevard.

Listed by Billy Joe McCoy of RE/MAX Land of the Waterfalls

$
$
%
$/month over payments
Federal 30-year interest rate: 7.4% last updated on Oct 15, 2026
* All Figures are estimates. Check with your bank or proposed mortgage company for actual interest rates.
This product uses the FRED® API but is not endorsed or certified by the Federal Reserve Bank of St. Louis.

Virtual TourSave FavoriteSchedule TourAsk A QuestionMore Details

15027 Beatties Ford Road Huntersville NC 28078
Active With Contract

MLS Number CAR4403826

  • Residential
  • Bedrooms 3
  • Bathroom 3
  • Square Feet 3,551
  • Acreage 4.52

HUGE PRICE REDUCTION! Now $65K BELOW APPRAISAL! Set on 4.52 acres, this property offers a combination of comfortable living, serious workspace, & tons of vehicle storage. Its ideal for a mechanic, contractor, tradesperson, car collector, restoration specialist, racing professional, or entrepreneur who wants to keep work, equipment, vehicles, and home life all in one place! This home offers privacy without giving up convenience. Lake Norman access at Blythe Landing is only minutes away, along with the shopping and dining at Birkdale Village. Charlotte International Airport is approx 25 minutes away. The 3,001 gross sqft (2,457 sqft currently finished) custom home features cathedral ceilings, Brazilian tiger wood floors. The kitchen has granite countertops, abundant cherry cabinetry with soft close and a large island breakfast bar in an open living area with a loft. The primary suite includes a spacious bath with granite counters & an oversized tiled walk-in shower designed for two. Granite countertops are also found in the other bathrooms, & the second full bath has a tiled shower & tub combo. The laundry room also has cherry cabinets and a granite countertop that provides convenient space for folding and more storage. The home also has a central vacuum system. A 276 sqft screened sunroom extends the living space and offers a quiet place to enjoy the surrounding acreage. The exterior of the home is virtually maintenance free as it is wrapped in 1/2 inch thick Nichiha premium shake-style fiber cement siding. The manufacturer states this siding is noncombustible, resistance to rot, pests, and weather damage. The residence currently has three bedrooms, along with approximately 544 square feet of unfinished space that could be completed as a fourth bedroom, home office, media room, gym, or additional living area. The home's septic system is already sized for four bedrooms, making it easier for the next owner to finishing the space. A 400-amp electrical service gives the property the capacity to support future improvements, including a swimming pool, additional equipment, or other high-demand electrical needs. The home also has an irrigation system that draws from the pond to keep the yard nice and green. The 684 sqft rear deck offers ample space to bbq, entertain or watch the fish jump in the fully stocked pond. The centerpiece for many buyers will be the 3,750-square-foot (50x75) automotive work shop with concrete floors. 2,500 square feet is dedicated shop space with 240-volt power for welders, compressors, lifts, machinery, and other heavy equipment. There is room to work on multiple vehicles, store tools and parts, secure company equipment, maintain a collection, or operate a serious hobby or business from home. The remaining 1,250 square feet is climate controlled office/storage space. This section includes a main large open floor plan office, full kitchen, full bathroom, and three separate rooms for offices or storage. The building also has its own septic system. With some modifications this space could potentially become guest quarters, or a short term or long term rental, or additional family living space. There is also a fully insulated 1860 sqft (30x62) five-car detached garage with concrete floors and 240 volt electricity for even more room for cars, trucks, motorcycles, boats, toys, tools, etc. Two attic pull-down stairways provide access to substantial overhead storage. The home also includes a two-car attached garage with golf cart bump out, giving the property covered parking for at least nine vehicles. The property has plenty of space for RV parking, with a 50 AMP electric hookup for an RV as well as a water line. There is also two carports behind the main shop for storing trailers, or tractors outside. This is more than a home with a detached workshop. It is a property where you can live comfortably, protect valuable equipment behind an automatic gate, keep vehicles under cover, operate a business or serious hobby!

Listed by JJ Johnson and Stacey Johnson of Keller Williams Lake Norman

$
$
%
$/month over payments
Federal 30-year interest rate: 7.4% last updated on Oct 15, 2026
* All Figures are estimates. Check with your bank or proposed mortgage company for actual interest rates.
This product uses the FRED® API but is not endorsed or certified by the Federal Reserve Bank of St. Louis.

Virtual TourSave FavoriteSchedule TourAsk A QuestionMore Details

9263 Egret Ridge Belmont NC 28012

Belmont, NC9263 Egret Ridge

Price$1,125,000

Est. Mortgage: $/month

MLS Number CAR4430469

  • Residential
  • Bedrooms 4
  • Bathroom 4
  • Square Feet 4,656
  • Acreage 1.13

Welcome to an exceptional waterfront retreat on 1.13 acres in one of Belmont's most prestigious gated communities featuring a private boat slip! This property backs up to a cove, however, it is a small cove that is not always usable, but has the ability to launch a kayak from your own backyard water level permitting, or enjoy neighborhood marina access with a private boat slip and lift on Lake Wylie. Designed for both relaxation and entertaining, the outdoor spaces are truly remarkable , featuring a spacious covered deck made with Trek composite, built-in hot tub, firepit, and an expansive, private backyard that feels like your own secluded sanctuary. A breathtaking sunroom serves as the heart of the home, showcasing soaring ceilings, walls of windows, and sweeping views of the peaceful backyard. Filled with natural light, this stunning space offers the perfect setting for quiet mornings, elegant gatherings, or simply enjoying the beauty of every season. Inside, timeless architectural details and rich hardwood floors create an atmosphere of warmth and sophistication. A welcoming foyer opens to a formal dining room ideal for hosting, while the beautifully appointed kitchen features custom cabinetry, a bright breakfast area, and an inviting hearth room. The main-level primary suite offers comfort and privacy, complemented by a dedicated office for work or study. Upstairs, a huge bonus/bedroom with full bath and walk in closet. An amazing private media room, exercise room, a study for homework and ample storage including a walk in attic. So many upgrades, including Irrigation system and bluetooth/radio/HDMI hookup speaker system through home. and zoned HVAC system! Endless possibilities for recreation, guests, or hobbies. Ideally located just minutes from charming local shops, dining, and the renowned Daniel Stowe Botanical Garden, with convenient highway access for an easy commute. This is more than a home ,it's a lifestyle defined by elegance, comfort, and effortless lakeside living.

Listed by Connie Yates of Keller Williams Ballantyne Area

$
$
%
$/month over payments
Federal 30-year interest rate: 7.4% last updated on Oct 15, 2026
* All Figures are estimates. Check with your bank or proposed mortgage company for actual interest rates.
This product uses the FRED® API but is not endorsed or certified by the Federal Reserve Bank of St. Louis.

Virtual TourSave FavoriteSchedule TourAsk A QuestionMore Details

4325 Artesian Cove Court Denver NC 28037

Denver, NC4325 Artesian Cove Court

Price$1,125,000

Est. Mortgage: $/month

Pending

MLS Number CAR4399170

  • Residential
  • Bedrooms 4
  • Bathroom 5
  • Square Feet 3,630
  • Acreage 0.61

Rare opportunity to own this beautifully maintained custom full brick home in desirable Sailview with a private deeded boat slip on Lake Norman. A path just beyond the backyard provides direct access to the deeded boat slip (Dock H #4). Designed for comfortable main-level living, this home features the primary suite, two additional bedrooms, private office with French doors, formal dining room, spacious great room with gas fireplace and built-ins, keeping room, and an expansive kitchen all on the main level. Gleaming hardwood floors extend throughout much of the main level, complemented by thoughtfully designed pocket doors that reflect the home's quality craftsmanship and attention to detail. Upstairs offers a private 819-square-foot retreat featuring a fourth bedroom or bonus room, full bath, and an enormous walk-in attic providing exceptional storage and future expansion possibilities. The oversized two-car garage offers exceptional flexibility, with an additional storage area comparable in size to a third bay, making it perfect for a workshop, golf cart, bikes, lawn equipment, or abundant storage. Enjoy the screened porch and oversized deck overlooking the beautifully landscaped backyard. Whole-house generator included. Sailview offers exceptional amenities including a clubhouse, pool, tennis courts, pickleball, volleyball, and playground. Desirable Denver location with convenient access to Charlotte Douglas International Airport, Uptown Charlotte, shopping, dining, and top-rated schools.

Listed by Lori Drapeau-Rogers and Leigh Aganad of EXP Realty LLC Mooresville

$
$
%
$/month over payments
Federal 30-year interest rate: 7.4% last updated on Oct 15, 2026
* All Figures are estimates. Check with your bank or proposed mortgage company for actual interest rates.
This product uses the FRED® API but is not endorsed or certified by the Federal Reserve Bank of St. Louis.

Save FavoriteSchedule TourAsk A QuestionMore Details

16601 Doves Canyon Lane Charlotte NC 28278

Charlotte, NC16601 Doves Canyon Lane

Price$1,125,000

Est. Mortgage: $/month

Open House

MLS Number CAR4389644

  • Residential
  • Next Open House: Sun 11/1 2:00 pm. to 4:00 pm.
  • Bedrooms 4
  • Bathroom 5
  • Square Feet 4,794

Nestled within the Bear Creek gated community of The Palisades, this remarkable three-story residence offers an exceptional blend of luxury, comfort, and refined living while overlooking the golf course. Meticulously maintained and thoughtfully enhanced, significant recent investments include a new roof, HVAC system replacement on the main floor, termite treatment with a transferable warranty, updated bathroom fixtures and hardware, and a generator service, providing both peace of mind and long-term value. The impressive two-story great room is filled with natural light and anchored by a warm fireplace flanked by custom built-ins, creating an inviting setting for everyday living and entertaining. A private main-level guest suite offers exceptional flexibility for guests or multigenerational living. The gourmet kitchen is beautifully appointed with quartz countertops, crisp white cabinetry, a built-in refrigerator, a gas cooktop, and recently updated GE Monogram appliances, and it seamlessly connects to the home's elegant gathering spaces. Upstairs, the expansive owner's retreat serves as a private sanctuary, complete with a spa-inspired bath designed for relaxation and rejuvenation. Three additional generously sized bedrooms each feature their own ensuite bath. The third-floor bonus room provides even more versatile living space, perfect for a game room, fitness area, or entertainment retreat. Outdoor living is equally impressive, featuring a private fenced backyard transformed into a resort-style oasis with a deck, an enclosed screened porch, a swim spa for year-round enjoyment, and an elegant patio accented by captivating fire and water features. Additional enhancements include professional landscaping, updated irrigation, an improved drainage system, decorative shiplap accents, custom shelving, and refreshed interior finishes. Completing this exceptional property are abundant storage and a spacious three-car garage, offering an unparalleled lifestyle in one of the area's most sought-after golf course communities. Third-floor pool table, reclining/rocker theatre seats and TV, garage fridge/freezer CONVEY. Residents enjoy an exceptional selection of neighborhood amenities, including a welcoming clubhouse, resort-style outdoor pool, well-equipped fitness center, playground, pickleball and basketball courts, and picturesque walking trails. Optional golf and social memberships are also available through the prestigious Palisades Country Club.

Listed by Laura Salfia of Berkshire Hathaway HomeServices Carolinas Realty

$
$
%
$/month over payments
Federal 30-year interest rate: 7.4% last updated on Oct 15, 2026
* All Figures are estimates. Check with your bank or proposed mortgage company for actual interest rates.
This product uses the FRED® API but is not endorsed or certified by the Federal Reserve Bank of St. Louis.

Virtual TourSave FavoriteSchedule TourAsk A QuestionMore Details

784 Alpine Drive Seven Devils NC 28604

Seven Devils, NC784 Alpine Drive

Price$1,125,000

Est. Mortgage: $/month

Active With Contract

MLS Number CAR4409563

  • Residential
  • Bedrooms 6
  • Bathroom 6
  • Square Feet 4,447
  • Acreage 2

Some mountain homes make you choose between a great investment and a great retreat. This one refuses to make you pick. Offered turnkey furnished and sitting 2 acres with no HOA, 784 Alpine Drive is a rare find in the High Country - a true 6-bedroom, 6-bath mountain home with long-range mountain views, room for everyone, and options that most properties simply can't offer. The main level lives beautifully on its own. A level entry at both the front door and garage means single-level living is absolutely possible. Step inside to a cozy living area anchored by a brick fireplace, a dining area that seats a crowd, and a second more open living space beyond - all with walls of windows and access to a full-length back deck where you can relax and enjoy the beautiful mountain views. The primary suite features its own view, a sizable walk-in closet, and ensuite bath with double sink vanity. The second main level bedroom also offers a walk-in closet and ensuite bath! An office off the foyer with a closet and fold-out sofa adds even more flexibility. A third full bathroom, and a laundry room which connects to the heated and cooled oversized 2-car garage finish out the main level. Then there's the lower level - and it will genuinely surprise you! This isn't a renovation - it's brand-new construction, built from the slab up in 2025 and nearly 2,500 square feet. It feels like a second home entirely because, in many ways, it is. A comfortable living area opens to a full kitchen and dining space. A second large family room with pool table and TV is a great gathering spot. Stroll through to the bunkroom with 8 beds - a rental dream. Three additional bedrooms and baths complete the level, accessible via interior stairway or a separate outside entrance. That separate access is the key to everything. Rent both levels together for maximum income, or keep one for yourself while the other generates revenue! Recent updates to the home include new hot water heaters in 2024 and 2025, a new roof in 2025, and a new heat pump for the lower level in 2025. Centrally located in Seven Devils, you're minutes from ziplining, tubing, hiking, and more! Just 15 minutes from Sugar Mountain Ski Resort and less than 25 minutes to both Downtown Boone and Downtown Banner Elk.

Listed by Leslie Eason of Keller Williams High Country

$
$
%
$/month over payments
Federal 30-year interest rate: 7.4% last updated on Oct 15, 2026
* All Figures are estimates. Check with your bank or proposed mortgage company for actual interest rates.
This product uses the FRED® API but is not endorsed or certified by the Federal Reserve Bank of St. Louis.

Virtual TourSave FavoriteSchedule TourAsk A QuestionMore Details

Broker Reciprocity MLS Grid Logo © 2026 Listings courtesy of Canopy MLS as distributed by MLS GRID. IDX information is provided exclusively for consumers’ personal non-commercial use and may not be used for any purpose other than to identify prospective properties consumers may be interested in purchasing. The IDX data is deemed reliable but is not guaranteed by MLS GRID and may be subject to an end user license agreement prescribed by the Member Participant’s applicable MLS.  Based on information submitted to the MLS GRID as of October 16, 2026 11:24 AM UTC . All data is obtained from various sources and may not have been verified by broker or MLS GRID. Supplied Open House Information is subject to change without notice. All information should be independently reviewed and verified for accuracy. Properties may or may not be listed by the office/agent presenting the information. Some IDX listings have been excluded from this website.