and narrow your search. If you have fewer than 200 results, you can save your search.

Your Search Results

r=3685-3696
244 Westridge Farm Road Asheville NC 28804

Asheville, NC244 Westridge Farm Road

Price$1,100,000

Est. Mortgage: $/month

MLS Number CAR4371030

  • Residential
  • Bedrooms 3
  • Bathroom 4
  • Square Feet 3,185
  • Acreage 0.24

Positioned within the sought-after Olivette community, this modern farmhouse offers a refined blend of contemporary comfort, energy efficiency, and natural beauty. Westridge Farm Rd borders the community's working organic farm, boasts a stunning community fire pit, and community garden space. Just 15 minutes from Asheville and Weaverville, this home & community strike the rare balance of privacy and convenience. Built by Ward Enterprises, the home is filled with natural light and designed for effortless living. The open-concept floor plan features soaring cathedral ceilings and seamless indoor-outdoor flow, creating an ideal environment for both everyday living and entertaining. Offering 3 bedrooms and 3 full bathrooms, the home also includes generous additional flex space-perfect for a home office, den, or guest overflow. The kitchen is thoughtfully appointed with a large island, walk-in pantry, double oven, gas range, pot filler, and ample storage. The fully finished basement adds even more versatility for guests, fitness, work, or recreation. Geothermal heating, advanced framing, spray foam insulation, and fiber optic connectivity further enhance the home's comfort, efficiency, and modern convenience. Outdoor living is equally compelling, with a covered front porch, vaulted & covered oversized back porch, & multiple balconies designed to capture stunning western sunsets and long-range Blue Ridge Mountain views. Backing directly to a 16-acre conservation area, the property offers an exceptional sense of privacy and connection to the surrounding landscape. Olivette is a 411-acre riverfront community centered around a fully operational four-season organic farm, offering a lifestyle unlike any other in the region. Residents enjoy access to walking and hiking trails, orchards, community gardens, pickleball court, a private river island with pavilion and fireplace, a fire circle amphitheater, suspended bridge, labyrinth, dog park, playground, and riverfront park. With direct access to these amenities and a setting that feels both peaceful and inspiring, this home offers more than beautiful construction-it offers a truly distinctive way of living.

Listed by Jordan Lockaby of Keller Williams Professionals

$
$
%
$/month over payments
Federal 30-year interest rate: 7.4% last updated on Oct 15, 2026
* All Figures are estimates. Check with your bank or proposed mortgage company for actual interest rates.
This product uses the FRED® API but is not endorsed or certified by the Federal Reserve Bank of St. Louis.

Virtual TourSave FavoriteSchedule TourAsk A QuestionMore Details

917 Catawba Shores Drive Rock Hill SC 29730

Rock Hill, SC917 Catawba Shores Drive

Price$1,100,000

Est. Mortgage: $/month

MLS Number CAR4426030

  • Residential
  • Bedrooms 4
  • Bathroom 5
  • Square Feet 3,458
  • Acreage 1.6

Welcome to 917 Catawba Shores Drive, a truly custom Craftsman-style home where thoughtful design, quality construction and exceptional attention to detail can be appreciated at every turn. Set on an oversized, wooded lot in a community offering a neighborhood pool and river access with a golf-cart trail, this home delivers a rare combination of privacy, luxury and lifestyle. A welcoming front porch sets the tone before stepping inside to soaring ceilings, beautiful custom finishes and a floor plan designed to feel both impressive and comfortable. The dining room sits just off the foyer, while straight ahead the main living space opens beautifully into the eat-in kitchen, creating a natural gathering place for everyday life and entertaining. The kitchen is anchored by an oversized island and complemented by custom cabinetry, upgraded appliances, a farmhouse sink, walk-in pantry and thoughtful storage throughout. The home's layout offers wonderful separation and privacy. Secondary bedrooms and baths are located along one side of the main level along with a dedicated office, while the primary suite is privately tucked away on the opposite side. The spacious primary retreat features a beautifully appointed bath, custom closet and convenient access to the nearby laundry room. Upstairs adds even more flexibility with additional bedrooms, two full baths and an oversized bonus room ready to fit the next owner's lifestyle - whether that's a home gym, second office, media room, playroom or combination of them all. Outdoor living is just as special. The all-season porch with custom wood detailing and a real gas fireplace creates an inviting extension of the home, while the adjoining deck and hot tub overlook the wooded backyard and oversized lot. It's a setting that feels private and peaceful while still enjoying the amenities and community of Catawba Shores. And then there are the garages. In addition to the attached garage, the property features an impressive detached, climate-controlled garage and workshop with soaring ceilings, a half bath, epoxy flooring and incredible space for vehicles, hobbies, a workshop or additional entertaining space. From the custom millwork and architectural details to the generous storage, outdoor living and exceptional garage space, this is not a cookie-cutter home. It is a thoughtfully designed custom property where craftsmanship, function and lifestyle come together beautifully. Catawba Shores provides a unique park-like setting with more than 150 acres of common area, mature trees, natural areas, streams, and over a mile of walking trails along the Catawba River. Residents also enjoy access to a community pool, clubhouse, ball field, and canoe and kayak launch. The combination of generous acreage, exceptional detached garage space, and access to the neighborhood's extensive outdoor amenities makes this property a distinctive offering within Catawba Shores.

Listed by Lauren Butler of Keller Williams Connected

$
$
%
$/month over payments
Federal 30-year interest rate: 7.4% last updated on Oct 15, 2026
* All Figures are estimates. Check with your bank or proposed mortgage company for actual interest rates.
This product uses the FRED® API but is not endorsed or certified by the Federal Reserve Bank of St. Louis.

Save FavoriteSchedule TourAsk A QuestionMore Details

4036 Rhynland Drive Sherrills Ford NC 28673

Sherrills Ford, NC4036 Rhynland Drive

Price$1,100,000

Est. Mortgage: $/month

MLS Number CAR4425140

  • Residential
  • Bedrooms 4
  • Bathroom 3
  • Square Feet 2,077
  • Acreage 0.54

There is something wonderfully nostalgic about a true lake cottage, and this adorable rustic waterfront bungalow captures it perfectly. Tucked among mature trees with year round deep water, beautiful lake views and a private dock. Whether your ideal day involves boating, paddleboarding, swimming and fishing or simply relaxing on the deck with a glass of wine watching the incredible sunsets, this property makes it easy to enjoy lake life at its best. The home has been thoughtfully expanded and improved while preserving the cozy character that makes it so special. A new addition created a primary suite with a full bath, along with a convenient laundry and pantry area. What was once a screened porch overlooking the water has been beautifully transformed into a gorgeous sunroom or dining room plus a separate flex space, currently used as an office and craft room. Walls of windows bring the outdoors in and provide a beautiful backdrop for morning coffee, family dinners or simply watching the lake change throughout the day. Inside, the home is warm, inviting and full of personality. Rich wood walls, beautiful hardwood floors, exposed beams and a vaulted wood ceiling give it that unmistakable cabin feel, while large windows along the back keep the home connected to the surrounding landscape. The cozy family room is open to the kitchen, which offers a large breakfast bar with seating and a layout that naturally brings everyone together. This is not a home that feels overly polished or formal. It feels like a lake house should feel...comfortable, welcoming and ready to be enjoyed with your favorite people. Two additional bedrooms and a full bath complete the main floor. The lower level adds even more versatility with a fourth bedroom, full bath and den, creating a private space for guests or simply spreading out. Step outside and the real magic begins with the covered patio and completely redone, expansive Trex deck, creating multiple areas for grilling, dining, lounging and entertaining. Head down to the private dock to hop on the boat, launch the paddleboard, take a swim or spend the afternoon simply soaking up the view. With a circular drive, two outbuildings, a private waterfront setting and plenty of outdoor living space, there is room here for all the things that make lake living special. The result is a home that blends the best of two worlds: the warmth and charm of a rustic retreat with the endless recreation of waterfront living. Come for the views. Stay for the cozy cabin feel. Leave with a whole new appreciation for lake life. This is the kind of place where dinner moves outside and ordinary days start to feel a little more like vacation.

Listed by Kristi Vernon of Keller Williams Lake Norman

$
$
%
$/month over payments
Federal 30-year interest rate: 7.4% last updated on Oct 15, 2026
* All Figures are estimates. Check with your bank or proposed mortgage company for actual interest rates.
This product uses the FRED® API but is not endorsed or certified by the Federal Reserve Bank of St. Louis.

Virtual TourSave FavoriteSchedule TourAsk A QuestionMore Details

4 Chimney Crest Drive Asheville NC 28806
Active With Contract

MLS Number CAR4421093

  • Condo
  • Bedrooms 3
  • Bathroom 4
  • Square Feet 2,792

Perched among the treetops like a secret mountain aerie, this extraordinary two-story residence invites you to live above it all where layered long-range mountain views stretch endlessly across the Asheville skyline and every sunrise becomes a private celebration. Your journey begins at the covered entry, where effortless arrival greets you. No switchbacks, no steep climbs just a gentle welcome home, guiding you to your front door or through your private two-car garage, directly into one of Asheville's most sought-after addresses within a distinguished gated community. Step inside, and the story of this bright, happy home unfolds like chapters in a beloved book. An impressive open floor plan reveals impeccable craftsmanship, where a wall of windows fitted with motorized blinds at the touch of a remote frames the layered mountain vistas that shift and transform with every season. A stacked stone fireplace anchors the living room beneath soaring ceilings, casting its warm glow on evenings that feel borrowed from another time. The chef-inspired kitchen brings modern technology into everyday moments, with generous storage, prep space, and appliances designed for both gathering and creating. But the splendor doesn't end at the threshold. Multiple outdoor spaces invite you to live life at awe-inspiring, breathtaking elevation. Relax on the main-level outdoor lounge, or ascend to the rooftop terrace, your crown jewel where panoramic 180-degree long-range mountain views capture Downtown Asheville, the Biltmore Estate, and The Grove Park Inn spread before you like a living painting. This is where mornings begin with mist rolling through the valleys and evenings end with the mountains silhouetted against the sunset and the sparkle of the city scape. The main level Owners Quarters is adorned with motorized blackout blinds on remote for your convenience and comfort. The massive en-suite spa bath is equipped with smart mirrors, a large soaking tub and oversized shower. The upper level offers 2 full bathrooms, one for each bedroom plus a double door recreation/flex room complete with wet bar and beverage refrigerator. This is lock-and-leave living at its absolute finest the perfect union of maintenance-free ease and the warmth and character of a true mountain home. Here, the freedom to travel meets the peace of mind of a secure gated community. No worries about upkeep while you're away. No maintenance tasks waiting when you return. Just the pure, effortless good life, waiting to be lived. It offers endless possibilities of how you live and dream. Hurry to experience the magic for yourself as these residences rarely become available. And bonus only 15 minutes to downtown Asheville and a short 30 minute drive to Asheville Airport with it's many direct flight destinations and more constantly being added! Schedule your private tour today and let the mountains welcome you home.

Listed by Michelle Ranieri of Unique: A Real Estate Collective

$
$
%
$/month over payments
Federal 30-year interest rate: 7.4% last updated on Oct 15, 2026
* All Figures are estimates. Check with your bank or proposed mortgage company for actual interest rates.
This product uses the FRED® API but is not endorsed or certified by the Federal Reserve Bank of St. Louis.

Virtual TourSave FavoriteSchedule TourAsk A QuestionMore Details
21 Dianthus Drive Asheville NC 28803

Asheville, NC21 Dianthus Drive

Price$1,100,000

Est. Mortgage: $/month

Open House

MLS Number CAR4356778

  • Residential
  • Next Open House: Sun 10/18 2:00 pm. to 4:00 pm.
  • Bedrooms 4
  • Bathroom 5
  • Square Feet 4,178

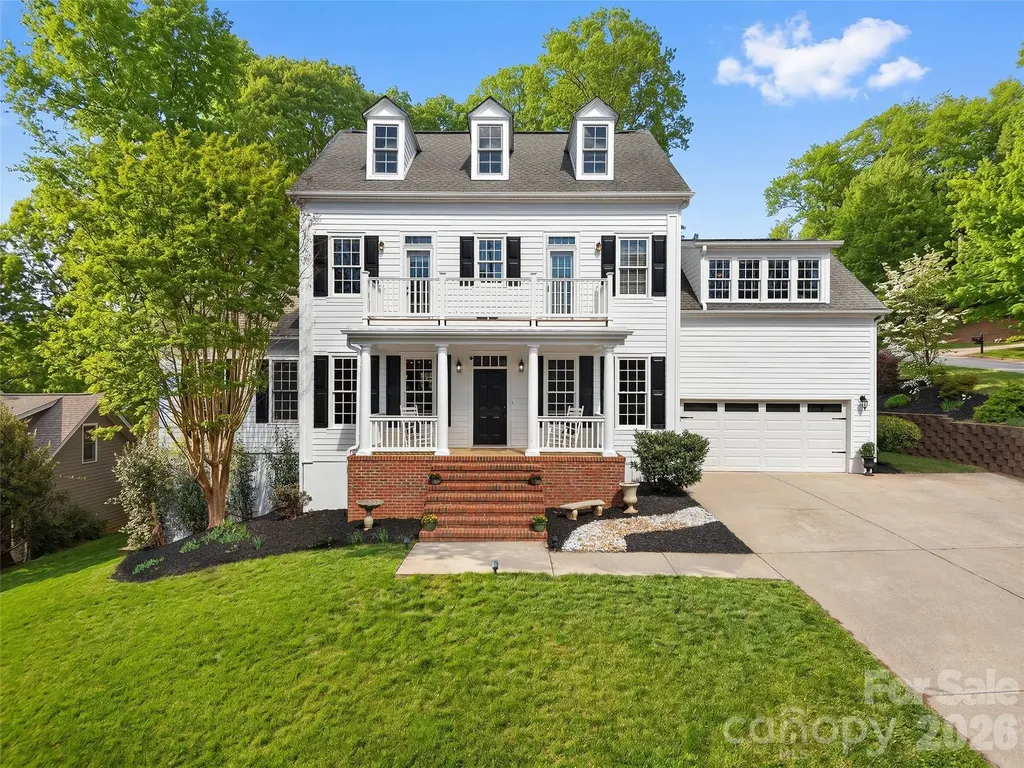
Classic Biltmore Park home offers a level, usable yard with a deck that invites you to truly enjoy the outdoors, surrounded by the natural beauty that makes this neighborhood so exceptional. Inside, it only gets better. The open floor plan flows effortlessly, anchored by a main level primary suite and a generous kitchen designed for gathering and entertaining. Three additional bedrooms upstairs, a finished basement with a spacious family room and bonus space, and a balcony with open westerly views. Biltmore Park Town Square is right down the street - upscale dining, outdoor cafes, a 15-plex theater, premium fitness venues, and a seasonal farmers market, all connected by three miles of greenway trails leading to the pool, clubhouse, pickleball and tennis courts, and playground. Outstanding K-12 schools just minutes away. Exceptional space, a yard you can actually use, and Asheville's finest community. With all the bathrooms already remodeled and a price point that leaves room to make it truly your own, this one is a smart buy. Don't miss it!

Listed by Gaia Goldman of Howard Hanna Beverly-Hanks Asheville-Biltmore Park

$
$
%
$/month over payments
Federal 30-year interest rate: 7.4% last updated on Oct 15, 2026
* All Figures are estimates. Check with your bank or proposed mortgage company for actual interest rates.
This product uses the FRED® API but is not endorsed or certified by the Federal Reserve Bank of St. Louis.

Virtual TourSave FavoriteSchedule TourAsk A QuestionMore Details

1815 Dearmon Drive Charlotte NC 28205

Charlotte, NC1815 Dearmon Drive

Price$1,100,000

Est. Mortgage: $/month

MLS Number CAR4421209

  • Residential
  • Bedrooms 3
  • Bathroom 3
  • Square Feet 2,944
  • Acreage 0.17

This beautifully refreshed Craftsman home brings together the space, style, and finish you're looking for. From the quintessential rocking-chair front porch to the dramatic two-story foyer, this gem makes a great first impression. Natural light fills an open, inviting floor plan with high ceilings, abundant windows, and a spacious great room anchored by a stone fireplace. The kitchen opens seamlessly to the living space and breakfast nook and features newly updated backsplash, light fixtures and freshly painted cabinetry - perfect for everything from morning coffee to entertaining friends. The updates continue throughout, with freshly painted interior and exterior, new light fixtures, and newly painted bathroom cabinetry. Upstairs, the oversized primary suite offers the space to truly unwind, with a reading nook, two large walk-in closets, and a spacious bath. The finished basement adds valuable flexibility for a media room, home office, gym, playroom, or guest space, with additional unfinished storage space beyond. Outside, professional landscaping & hardscaping give the home a crisp and polished feel perfect for entertaining and easy outdoor living. From the fenced backyard, expansive Trex deck, stone firepit with built-in seating, and paver patio (that also functions as a third parking space), the outdoor space is ready for al fresco dining, morning coffee, fall s'mores, and laid-back evenings. And then there's the location. Tucked into an established residential pocket of Plaza Midwood, you're just minutes walking to Midwood Park and the neighborhood's restaurants and hot spots - Resident Culture Brewing, Plot Twist Coffee & Cocktails, Wiloe Boutique, Trope Bookstore, Three Amigos, Clark's Sandwich Shop and more. This is the kind of home that feels special the moment you walk in- an opportunity you won't want to miss.

Listed by Sarah Martin of Savvy + Co Real Estate

$
$
%
$/month over payments
Federal 30-year interest rate: 7.4% last updated on Oct 15, 2026
* All Figures are estimates. Check with your bank or proposed mortgage company for actual interest rates.
This product uses the FRED® API but is not endorsed or certified by the Federal Reserve Bank of St. Louis.

Save FavoriteSchedule TourAsk A QuestionMore Details

12414 Tantallon Court Pineville NC 28134

Pineville, NC12414 Tantallon Court

Price$1,100,000

Est. Mortgage: $/month

Coming Soon

MLS Number CAR4432003

  • Residential
  • Bedrooms 5
  • Bathroom 4
  • Square Feet 5,077
  • Acreage 0.51

This spacious beautifully maintained 5-bedroom, 4-bath home offers approximately 5,077 square feet of living space on a generous half-acre lot. A stunning two-story foyer opens to the living and dining rooms, while the open kitchen features solid-surface countertops, stainless steel appliances. The family room invites you to relax by the gas fireplace with built-in cabinetry. The home also offers a main-level bedroom or office, a spacious primary suite with a sitting area, and a bonus room with built-ins. The finished basement adds even more flexible living space, including a full bath and media or recreation areas. Step outside to enjoy veranda off of the main level and screened in porch exiting the basement to the private, fenced backyard with an in-ground salt-water pool and half-court basketball area great for entertaining, relaxing, and enjoying the outdoors. With a deck, patio, oversized two-car garage, and plenty of storage, this home offers room to enjoy both inside and out.

Listed by Kimberly McDonald of KMG Realty LLC

$
$
%
$/month over payments
Federal 30-year interest rate: 7.4% last updated on Oct 15, 2026
* All Figures are estimates. Check with your bank or proposed mortgage company for actual interest rates.
This product uses the FRED® API but is not endorsed or certified by the Federal Reserve Bank of St. Louis.

Save FavoriteSchedule TourAsk A QuestionMore Details

149 Vista Bluff Lane Mooresville NC 28117

Mooresville, NC149 Vista Bluff Lane

Price$1,100,000

Est. Mortgage: $/month

MLS Number CAR4417255

  • Residential
  • Bedrooms 4
  • Bathroom 4
  • Square Feet 4,316
  • Acreage 0.76

Welcome to 149 Vista Bluff Lane, a European inspired stucco estate tucked away on a private cul de sac along Mooresville's coveted Brawley Peninsula. Set on nearly three quarters of an acre and surrounded by peaceful wooded and pasture views, this is a home that feels remarkably private while remaining moments from the very best of Lake Norman. From the moment you arrive, the home makes an impression. Arched columns, warm exterior lighting, and an inviting covered front porch introduce a residence designed with both character and presence. Inside, the dramatic two story great room immediately draws your eye upward. Soaring ceilings and graceful arched openings create a sense of scale, while a wall of French doors and plantation shuttered windows fills the space with natural light and frames the greenery beyond. A gas fireplace with a crisp white surround anchors the room, creating an elegant focal point without taking attention away from the views. The open floor plan flows effortlessly from the great room into the formal dining area and kitchen, making the home equally suited for intimate evenings and large scale entertaining. At the heart of the home, the kitchen pairs timeless finishes with generous workspace. White raised panel cabinetry with glass front uppers is complemented by granite countertops, a stone tile backsplash, and a contrasting gray center island with additional prep space and sink. Stainless steel appliances, a custom painted range hood, and pendant lighting complete a space designed to be as functional as it is inviting. The main level primary suite offers privacy and convenience, while a dedicated home office provides a quiet place to work or study. A separate laundry room and side facing attached garage add everyday functionality while preserving the home's elegant exterior. A grand staircase leads upstairs to three additional bedrooms and two full bathrooms. A separate staircase reveals an oversized bonus room, a wonderfully flexible space for a media room, home gym, game room, playroom, or additional lounge. And then there is the backyard. Designed to feel like a private resort, the outdoor living spaces may be the home's most memorable feature. A covered rear terrace framed by arched columns provides a beautiful transition from indoors to out, with tile flooring and a ceiling fan creating a comfortable setting for dining and entertaining throughout the warmer months. Beyond the terrace, a sweeping paver patio wraps around a custom freeform swimming pool, surrounded by mature trees and enclosed by wrought iron fencing. The expansive porch and terrace configuration creates multiple places to gather, entertain, or simply unwind, from quiet mornings overlooking the property to summer afternoons beside the pool and dinners beneath a glowing Lake Norman sunset. The setting makes it even more special. Located along the highly sought after Brawley Peninsula, 149 Vista Bluff Lane places you close to Lake Norman's marinas, waterfront dining, recreation, and open water while offering the privacy and space that have made this corridor one of Mooresville's most desirable places to call home. Shopping, dining, and I 77 are also within convenient reach, keeping everyday necessities easily accessible. With 4 bedrooms, 4 bathrooms, 4,184 square feet, nearly three quarters of an acre, a private pool, expansive outdoor living, and no HOA, 149 Vista Bluff Lane offers a rare combination of privacy, character, and location. Homes with this much space, privacy, and outdoor living on the Brawley Peninsula do not come along often. Schedule your private showing of 149 Vista Bluff Lane and come experience what makes this Lake Norman retreat so special in person.

Listed by Josh Finigan of EXP Realty LLC Ballantyne

$
$
%
$/month over payments
Federal 30-year interest rate: 7.4% last updated on Oct 15, 2026
* All Figures are estimates. Check with your bank or proposed mortgage company for actual interest rates.
This product uses the FRED® API but is not endorsed or certified by the Federal Reserve Bank of St. Louis.

Virtual TourSave FavoriteSchedule TourAsk A QuestionMore Details

2436 Commons Court Fort Mill SC 29708

Fort Mill, SC2436 Commons Court

Price$1,100,000

Est. Mortgage: $/month

Active With Contract

MLS Number CAR4393554

  • Residential
  • Bedrooms 5
  • Bathroom 5
  • Square Feet 3,604
  • Acreage 0.17

Discover an exceptional opportunity in the heart of highly desirable Baxter Village! Tucked away on a private cul-de-sac, this beautifully maintained home offers a rare 5-bedroom floor plan plus a spacious bonus/flex room, delivering the versatility today's buyers are looking for-with thoughtful updates that make this home truly move-in ready. The main level offers a sought-after primary suite plus a second bedroom, ideal for guests, a home office, or multigenerational living. At the center of the home, the completely renovated kitchen, updated in May 2026, combines style and function-creating a space designed for everything from morning coffee to entertaining friends and family. The primary suite, beautifully renovated in Spring 2026 with a custom tile shower, freestanding soaking tub, new flooring, and two walk-in closets with custom built-ins. A SECOND LAUNDRY AREA IS LOCATED IN THE ENSUITE BATHROOM OFFERING A "ONE FLOOR" LIVING BENEFIT! Upstairs, three spacious bedrooms offer walk-in closets, including a bedroom with its own ensuite bath that could easily function as a secondary primary suite. Outside, enjoy a private, hardscaped backyard surrounded by mature landscaping, a charming pergola, and peaceful wooded views overlooking nearby hiking trails. The oversized detached **two-car brick garage** offers exceptional storage and functionality. And then there's Baxter Village itself-an amenity-rich community offering miles of trails, parks, pools, shops, restaurants, and year-round community events, all within the award-winning Fort Mill School District. **Rare floor plan. Exceptional updates. Incredible flexibility. Prime Baxter Village location. This is one you won't want to miss!**

Listed by Colleen Essick and Josh Boyd of Howard Hanna Allen Tate Rock Hill

$
$
%
$/month over payments
Federal 30-year interest rate: 7.4% last updated on Oct 15, 2026
* All Figures are estimates. Check with your bank or proposed mortgage company for actual interest rates.
This product uses the FRED® API but is not endorsed or certified by the Federal Reserve Bank of St. Louis.

Virtual TourSave FavoriteSchedule TourAsk A QuestionMore Details

36299 Finger Road Mount Pleasant NC 28124

Mount Pleasant, NC36299 Finger Road

Price$1,100,000

Est. Mortgage: $/month

MLS Number CAR4349939

  • Land
  • Acreage 85.12
  • County Stanly

o Over 80 Acres: Expansive and pristine land ready to fulfill your dreams. o Working Farm Conservation Easement: Operate or lease the land as a productive farm. o Barns and Pond: Fully equipped with barns and a picturesque spring fed pond. o Close Proximity to Mount Pleasant: Enjoy convenient access to shopping, restaurants, and entertainment. o Timberlands: Old-Growth Short-Leaf Oak and Hickory. Eligible for a harvesting plan, offering additional income potential. o Geological Significant Feature: Goldhill Fault Zone / Ridge

Listed by Jan Ringeling of Moody Residential LLC

$
$
%
$/month over payments
Federal 30-year interest rate: 7.4% last updated on Oct 15, 2026
* All Figures are estimates. Check with your bank or proposed mortgage company for actual interest rates.
This product uses the FRED® API but is not endorsed or certified by the Federal Reserve Bank of St. Louis.

Save FavoriteSchedule TourAsk A QuestionMore Details

240 Hawthorne Park Avenue Belmont NC 28012

Belmont, NC240 Hawthorne Park Avenue

Price$1,100,000

Est. Mortgage: $/month

MLS Number CAR4428825

  • Residential
  • Bedrooms 5
  • Bathroom 4
  • Square Feet 3,534
  • Acreage 0.18

Location and outdoor living come together at 240 Hawthorne Park Avenue, just minutes from the heart of downtown Belmont. Whether it's dinner at a favorite restaurant, meeting friends for drinks, grabbing coffee, or enjoying everything downtown has to offer, living this close makes it easy to be part of it all. This 5-bedroom, 3.5-bath home offers a well-designed floor plan highlighted by a primary suite on the main level. The interior is beautifully finished with comfortable living spaces that flow naturally throughout the home, providing plenty of flexibility for everyday living and entertaining. But the real showstopper is out back. The inviting backyard is centered around a private in-ground pool, creating the perfect setting for summer afternoons, weekend gatherings, or simply relaxing at home. There's plenty of space surrounding the pool to entertain and enjoy the outdoors, making the backyard feel like a true extension of the home. 240 Hawthorne Park Avenue gives you the best of both worlds-a home with its own private backyard retreat and a location that keeps downtown Belmont just minutes away. Go out when you want the energy of downtown, or stay home and enjoy the pool. Either way, you won't have to go far.

Listed by Brett Carraway of Northstar Real Estate,LLC

$
$
%
$/month over payments
Federal 30-year interest rate: 7.4% last updated on Oct 15, 2026
* All Figures are estimates. Check with your bank or proposed mortgage company for actual interest rates.
This product uses the FRED® API but is not endorsed or certified by the Federal Reserve Bank of St. Louis.

Save FavoriteSchedule TourAsk A QuestionMore Details
108 High Lake Drive Nebo NC 28761

Nebo, NC108 High Lake Drive

Price$1,100,000

Est. Mortgage: $/month

Active With Contract

MLS Number CAR4405505

  • Residential
  • Bedrooms 3
  • Bathroom 3
  • Square Feet 4,282
  • Acreage 0.78

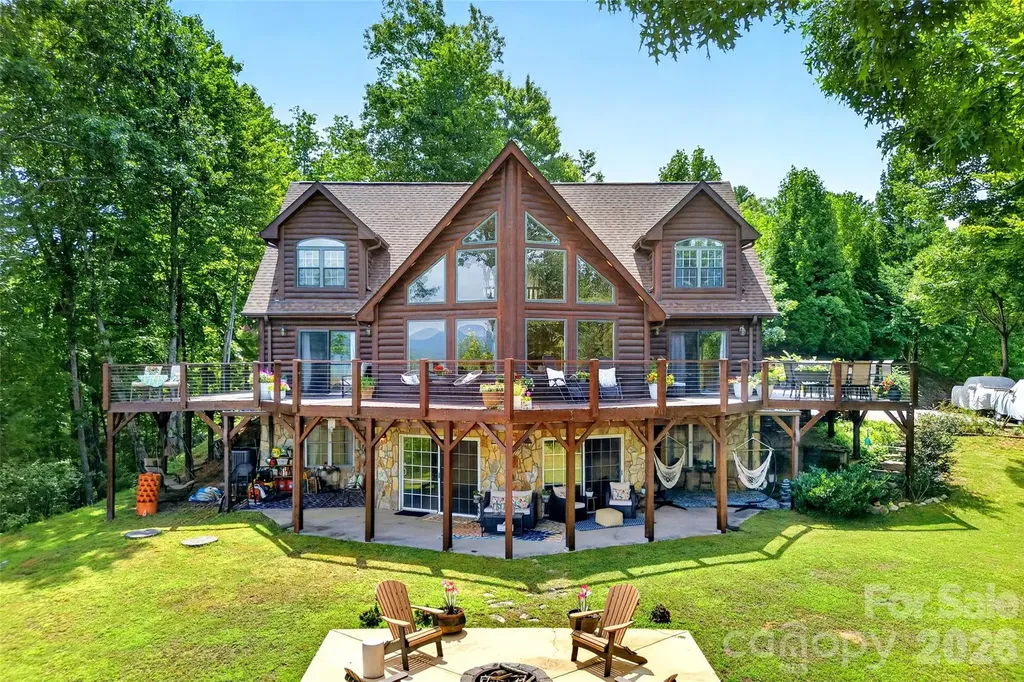
Set on .79 acres, this exceptional cabin-style retreat in the sought-after Arbor at Lake James community boasts some of the best views on the lake, with an unforgettable 180-degree panorama encompassing Lake James, Linville Mountain, Hawksbill, Shortoff Mountain, Grandfather Mountain, and the Blue Ridge Mountain range. A wraparound porch and expansive wraparound deck offer multiple spaces to soak in the ever-changing scenery, while a covered porch, patio, and firepit create additional inviting spots to relax or entertain outdoors. A deeded boat slip on the community's newly built docks provides effortless access to all that Lake James has to offer. The main living areas showcase warm, inviting cabin character with an open, light-filled layout designed to frame the panoramic views from nearly every angle, and the primary bedroom is conveniently located on the first floor. Recent updates include new appliances, new deck rails, a new roof, and a new HVAC unit, offering peace of mind for years to come. The home also features abundant storage throughout. The lower level offers generous bonus and flex space, including two additional rooms currently used as bedrooms, a full bath, and a media room; please note this finished basement space is unpermitted. Offered fully furnished (please see Agent Remarks for items not included), this home is truly move-in ready. Short-term rentals are permitted within the community, making this property an excellent option as a full-time residence, weekend getaway, or income-producing investment. With its rare combination of natural beauty, water access, rental flexibility, and comfortable living, 108 High Lake Drive is a standout offering in one of Lake James' premier communities.

Listed by Dave Dribbon of GreyBeard Realty

$
$
%
$/month over payments
Federal 30-year interest rate: 7.4% last updated on Oct 15, 2026
* All Figures are estimates. Check with your bank or proposed mortgage company for actual interest rates.
This product uses the FRED® API but is not endorsed or certified by the Federal Reserve Bank of St. Louis.

Virtual TourSave FavoriteSchedule TourAsk A QuestionMore Details

Broker Reciprocity MLS Grid Logo © 2026 Listings courtesy of Canopy MLS as distributed by MLS GRID. IDX information is provided exclusively for consumers’ personal non-commercial use and may not be used for any purpose other than to identify prospective properties consumers may be interested in purchasing. The IDX data is deemed reliable but is not guaranteed by MLS GRID and may be subject to an end user license agreement prescribed by the Member Participant’s applicable MLS.  Based on information submitted to the MLS GRID as of October 16, 2026 2:43 PM EDT . All data is obtained from various sources and may not have been verified by broker or MLS GRID. Supplied Open House Information is subject to change without notice. All information should be independently reviewed and verified for accuracy. Properties may or may not be listed by the office/agent presenting the information. Some IDX listings have been excluded from this website.