and narrow your search. If you have fewer than 200 results, you can save your search.

Your Search Results

r=421-432
1922 Crowders Creek Road Gastonia NC 28052

Gastonia, NC1922 Crowders Creek Road

Price$3,900,000

Est. Mortgage: $/month

MLS Number CAR4440290

  • Residential
  • Bedrooms 5
  • Bathroom 5
  • Square Feet 4,589
  • Acreage 39

Welcome to an extraordinary 39± acre luxury estate at 1922 Crowders Creek, where elegant living, exceptional craftsmanship, and equestrian amenities come together to create a truly remarkable property. From the impressive custom home and outdoor entertaining spaces to the fenced pastures and private horse facilities, this estate offers the perfect combination of luxury, privacy, and country living. Step inside to discover a breathtaking open-concept living area featuring soaring 24-foot ceilings, expansive windows overlooking the surrounding property, beautiful hardwood floors, and a stunning wood-burning fireplace. The gourmet kitchen is designed for both everyday living and entertaining, featuring commercial-grade appliances, a gas range with commercial hood, double ovens, Sub-Zero refrigerator and freezer, built-in microwave, wine cooler, dishwasher, oversized island, and spacious pantry. The main-level primary suite offers a luxurious private retreat with an impressive custom walk-in closet and spa-inspired bathroom featuring marble finishes, an oversized walk-in shower, soaking tub, and bidet toilet. Also located on the main level are a private office, spacious laundry room, and guest bedroom with its own full bathroom and walk-in shower. Upstairs, you'll find three additional bedrooms, two with private full bathrooms, along with a playroom and versatile bonus area offering additional space for recreation, relaxation, or entertaining. The finished basement features an incredible private theater room complete with a 150-inch projection screen, projector, full surround sound, mini refrigerator, ice maker, dishwasher, sink, and half bathroom. An outdoor living area just off the basement provides additional entertaining space with an outdoor television. Outdoor living is equally impressive! Enjoy the beautiful swimming pool, professionally landscaped grounds, irrigation system, and extensive landscape lighting. The expansive Trex deck features a gas fireplace, powder-coated aluminum railings, and a sealed underside, creating an inviting space to relax and enjoy the surrounding views. Equestrian enthusiasts will appreciate the fenced pastures with vinyl fencing, a four-stall barn complete with tack room and office area, and a riding ring. The property's 39± acres provide an exceptional setting for horses, recreation, and enjoying the outdoors. Additional features include an asphalt driveway, attached two-car garage, whole-home Bluetooth audio, whole-home water filtration system, custom built-in closets, hardwood and tile flooring throughout most of the home, four HVAC systems, two encapsulated crawl spaces, and two humidifiers. A private well, reported at approximately 280 feet deep with a 35 GPM yield, serves the property. For buyers seeking a truly turnkey opportunity, the property may also be purchased fully furnished, excluding personal belongings and select items. Whether you're looking for a private luxury residence, an equestrian retreat, or an exceptional country estate with room to entertain, this remarkable property offers a rare opportunity to enjoy upscale living surrounded by 39± acres of beautiful countryside. (CAN BE SOLD FULLY FURNISHED)

Listed by Chris Weaver of Whitetail Properties Real Estate LLC

$
$
%
$/month over payments
Federal 30-year interest rate: 7.11% last updated on Nov 12, 2026
* All Figures are estimates. Check with your bank or proposed mortgage company for actual interest rates.
This product uses the FRED® API but is not endorsed or certified by the Federal Reserve Bank of St. Louis.

Save FavoriteSchedule TourAsk A QuestionMore Details

6435 Buck Creek Road Highlands NC 28741

Highlands, NC6435 Buck Creek Road

Price$3,900,000

Est. Mortgage: $/month

MLS Number CAR4441087

  • Residential
  • Bedrooms 6
  • Bathroom 6
  • Square Feet 6,284
  • Acreage 10.52

Own an Exceptional Mountain Paradise-Two Homes, One Extraordinary Property! Nestled on 10 breathtaking acres at 6435 Buck Creek Road, this remarkable estate offers a rare combination of two distinctive homes, one directly on Buck Creek with a magnificent waterfall just behind the house, a pristine swimming hole, and trails and views showcasing the timeless beauty of the Nantahala National Forest. The most captivating feature is stunning Buck Creek, with ownership extending to both sides of the creek. Enjoy a refreshing swim in your own natural swimming pool beneath a cascading waterfall, relax on a sun-drenched boulder nestled in the middle of the stream, or simply watch fish meander through the crystal-clear waters. The primary residence, aptly named "Waterfall House," sits directly on Buck Creek and features three levels of open-air decks overlooking the waterfall. Imagine the soothing sounds of rushing water, afternoons spent entertaining, and evenings immersed in tranquility. Inside, three fireplaces provide warmth and mountain charm to the impressive great room, wood-beamed gourmet kitchen, and cozy lower-level den. Just up the hill, picturesque "Bear Cabin" offers a nostalgic mountain retreat with distinctive vertical log walls, a spacious rocking-chair front porch, floor-to-ceiling stone fireplace, and vintage décor. The cabin embodies the authentic character of a traditional Appalachian home. An oversized two-car garage with substantial upper-level storage provides ample space for vehicles, ATVs, and recreational equipment to explore the property's trails and woodlands. Adjoining US Forest Service land enhances privacy and offers opportunities for deep-woods adventures. With six bedrooms between the two homes, there is abundant space for guests. The covered "Treehouse" pavilion, perched high on the property, provides yet another inviting setting to enjoy mountain breezes, seasonal foliage, and long-distance winter views. This secluded sanctuary is conveniently located near charming Highlands, NC, with its exceptional restaurants, boutique shopping, and cultural attractions, and is just a short drive from Franklin. Most furnishings and ATVs are negotiable, offering the potential for a turnkey mountain retreat. This is no ordinary mountain property. Two exceptional homes, a spectacular private waterfall, and ten acres of natural beauty create a truly rare opportunity. More than a mountain estate, it is an unforgettable mountain experience.

Listed by Doug Treadwell and John Sheehan of MOUNTAIN LIFE REAL ESTATE,LLC

$
$
%
$/month over payments
Federal 30-year interest rate: 7.11% last updated on Nov 12, 2026
* All Figures are estimates. Check with your bank or proposed mortgage company for actual interest rates.
This product uses the FRED® API but is not endorsed or certified by the Federal Reserve Bank of St. Louis.

Virtual TourSave FavoriteSchedule TourAsk A QuestionMore Details

1812 Bella Vista Court Arden NC 28704

Arden, NC1812 Bella Vista Court

Price$3,895,000

Est. Mortgage: $/month

MLS Number CAR4408416

  • Residential
  • Bedrooms 4
  • Bathroom 5
  • Square Feet 5,437
  • Acreage 1.99

Framed by soaring architectural glass, the larger-than-life presence of the Blue Ridge Mountains takes center stage in this extraordinary retreat within The Cliffs at Walnut Cove, where majestic, rolling peaks feel almost close enough to touch. Sunlight pours across warm earth tones and rich timber craftsmanship, illuminating an interior thoughtfully designed for gathering. Double timber entry doors welcome you into a grand great room with vaulted timber-beamed ceilings and a floor-to-ceiling stone fireplace. The open main level flows directly into a chef's kitchen featuring an oversized central island, granite countertops, custom cabinetry, and a sunlit dining area. Glass doors extend the living space outdoors onto a covered screened porch with its own stone fireplace alongside an adjoining sun deck. Main-floor living features an executive office off the foyer and a primary suite complete with a private fireplace, dual walk-in closets, and an en-suite bath with radiant heated floors. Downstairs, the terrace level offers an ideal layout for family and guests, balancing private quarters with inviting shared spaces. A secondary family room centered around a stone fireplace creates a natural setting for a movie lounge or game room, accompanied by a flexible bonus room currently utilized for a golf simulator. Three guest bedrooms, two full baths, and a half bath give visitors their own domain with direct access to a second covered porch with a fireplace of its own. Outdoors, stone pathways wind past a cascading rock water feature to a custom stone fire pit looking out to the Jack Nicklaus Signature golf course, Pisgah National Forest, and the Blue Ridge Parkway's Walnut Cove Overlook. Modern infrastructure includes a whole-house generator, water filtration system, a private well and cistern serving exclusively as an independent water source for landscape irrigation, and a new HVAC system installed in 2026 with a transferable 10-year warranty. With a Membership at The Cliffs, residents enjoy an 18,000-square-foot wellness center, pools, tennis courts, a luxury spa, an award-winning clubhouse, and "The Tavern." Minutes from the Parkway, shopping, dining, and Asheville, this estate offers high-altitude privacy, effortless hosting, and world-class amenities.

Listed by Josh Smith of Walnut Cove Realty/Allen Tate/Beverly-Hanks

$
$
%
$/month over payments
Federal 30-year interest rate: 7.11% last updated on Nov 12, 2026
* All Figures are estimates. Check with your bank or proposed mortgage company for actual interest rates.
This product uses the FRED® API but is not endorsed or certified by the Federal Reserve Bank of St. Louis.

Virtual TourSave FavoriteSchedule TourAsk A QuestionMore Details

170 Fawn Lane Mooresville NC 28117

Mooresville, NC170 Fawn Lane

Price$3,895,000

Est. Mortgage: $/month

MLS Number CAR4383666

  • Residential
  • Bedrooms 4
  • Bathroom 6
  • Square Feet 5,884
  • Acreage 1

Where luxury meets the water's edge! This exquisite waterfront retreat on the highly sought-after Brawley School Road peninsula offers the ultimate blend of luxury, craftsmanship, and outdoor living on nearly one acre with almost 200 feet of shoreline and year-round deep water. Perfectly positioned just beyond The Point with easy main channel access, this stunning home captures breathtaking long-range sunset views and lake vistas from almost every room. Designed for both grand entertaining and everyday comfort, the open-concept main living areas showcase exceptional architectural detail including high custom ceilings, beautiful arches, rich wood moldings, custom stair railings, many arched iron-and-glass exterior doors, solid knotty alder interior doors throughout, and walls of custom Andersen windows, many arched, that frame the sparkling waters of Lake Norman. The impressive great room features a striking stone fireplace flanked by wood built-ins with stone arches and a live-edge wood mantel. The chef's kitchen is beautifully appointed with granite countertops, wood cabinetry, a large island with breakfast bar, decorative range hood, hammered copper sink, premium stainless appliances including a gas cooktop, wall oven and built-in microwave, cabinet-faced refrigerator and dishwasher, plus thoughtful custom storage features throughout. Formal living and dining rooms add elegance, while the spacious lakefront office with fireplace creates an inspiring work-from-home setting. Every bedroom enjoys its own ensuite bath, complemented by powder rooms on both the main and lake levels. The luxurious primary suite features a fireplace, private balcony access, 2 spacious custom walk-in closets, and a stunning bath with a large soaking airtub, walk-in shower room, and 2 beautiful vanities. Multiple indoor fireplaces create warm gathering spaces throughout the home, including the primary suite, office, family room, and great room. Outdoor living is truly exceptional with tiered entertaining spaces designed to embrace the lake lifestyle. Enjoy a massive patio with outdoor kitchen, lakeside terrace with built-in seating and outdoor fireplace, rear balcony and covered terrace, irrigated lawn areas, and a scenic deck/boardwalk overlooking the water. The private pier leads to a covered dock with boat lift, deep-water access, steps into the lake, plus a private beach and paddle sport launch area. Additional luxury features include a home elevator, emergency generator, multizone HVAC systems, cedar garage doors, abundant storage, & a 4-car garage. With no HOA dues and an unmatched combination of privacy, quality, and breathtaking waterfront living, this remarkable Lake Norman property delivers an extraordinary lifestyle both inside and out.

Listed by Kelly Smith and Pamela Temple of Keller Williams Unified

$
$
%
$/month over payments
Federal 30-year interest rate: 7.11% last updated on Nov 12, 2026
* All Figures are estimates. Check with your bank or proposed mortgage company for actual interest rates.
This product uses the FRED® API but is not endorsed or certified by the Federal Reserve Bank of St. Louis.

Virtual TourSave FavoriteSchedule TourAsk A QuestionMore Details

222 Greenbay Road Mooresville NC 28117

Mooresville, NC222 Greenbay Road

Price$3,895,000

Est. Mortgage: $/month

MLS Number CAR4431505

  • Residential
  • Bedrooms 4
  • Bathroom 5
  • Square Feet 5,884
  • Acreage 1.81

Experience Lake Norman from a home designed to make every day feel like a getaway. Set on 1.81 private waterfront acres, this striking custom estate pairs bold architecture with exceptional spaces for entertaining, relaxing, and enjoying life on the water. Built in 2021, the 4-bedroom, 4.5-bath residence is surrounded by mature trees, beautiful lake views, multiple outdoor gathering areas, and a private covered dock-all with no HOA. Inside, the two-story great room makes an immediate impression with soaring ceilings, walls of black-framed windows, a floor-to-ceiling statement fireplace, warm natural wood, glass railings, wide-plank hardwoods, and abundant natural light. The chef's kitchen is equally memorable, featuring quartzite surfaces, Thermador appliances, extensive custom cabinetry, beverage refrigeration, oversized prep and gathering areas, and handcrafted wood details. Open sightlines connect the kitchen, great room, and dining spaces for effortless everyday living and entertaining. The main-level primary suite feels like a true retreat, with lake views, a fireplace, generous proportions, and a spa-inspired bath showcasing dramatic stone and tilework, a freestanding soaking tub, oversized glass-enclosed shower, custom cabinetry, and dual vanities. Upstairs, an open loft overlooks the great room and creates another inviting gathering space. Spacious secondary bedrooms, custom built-in bunks, additional work areas, and flexible spaces comfortably accommodate family, guests, office needs, or extended stays. An elevator connects the levels for added convenience, while laundry on both the main and upper levels adds everyday functionality. The finished lower level adds another dimension with a second kitchen/bar area, recreation space, full bath, and direct outdoor access-ideal for hosting guests, game days, or seamless indoor-outdoor entertaining. Its flexible layout creates room for movie nights, casual gatherings, overnight visitors, or simply spreading out after a day on the lake. One of the home's most compelling features is the oversized attached garage. Offering four designated spaces with capacity for five or more vehicles, the cooled space is currently configured in part as an impressive recreation zone with a golf simulator, shuffleboard, ping pong, lounge areas, and room for multiple activities. For a car enthusiast, collector, hobbyist, or buyer seeking exceptional flex space, this is an amenity rarely found in a waterfront home. Outside, the setting is designed to be enjoyed from morning through sunset. Entertain near the home, gather around the fire pit, or follow the landscaped path beneath mature trees to the water's edge. The private covered dock provides direct access to Lake Norman for boating, swimming, paddleboarding, and sunset cruises, while the wooded shoreline creates a welcome sense of privacy. From morning coffee overlooking the water to evenings by the fire pit, the outdoor spaces extend the living experience well beyond the walls of the home. The expansive driveway, EV charging, generous storage, custom built-ins, and thoughtful utility spaces make the property as functional as it is distinctive. Every level has been designed to support the way buyers want to live at the lake-spaces to gather, spaces to retreat, and room for hobbies, guests, and recreation without compromise. Large-scale windows keep the outdoors in view, while warm wood details and custom finishes give the home personality beyond the expected new-construction aesthetic. More than a beautiful lake house, this is a home built around the experiences buyers come to Lake Norman to find: weekends on the water, effortless entertaining, space for family and friends, and the ability to step from home to dock and be on the lake within minutes. Whether envisioned as a full-time waterfront residence or an exceptional lake retreat, it offers a rare combination of privacy, design, recreation, and direct water access.

Listed by Abigail Hines of The Agency - Charlotte

$
$
%
$/month over payments
Federal 30-year interest rate: 7.11% last updated on Nov 12, 2026
* All Figures are estimates. Check with your bank or proposed mortgage company for actual interest rates.
This product uses the FRED® API but is not endorsed or certified by the Federal Reserve Bank of St. Louis.

Save FavoriteSchedule TourAsk A QuestionMore Details

2006 Grey Road Davidson NC 28036

Davidson, NC2006 Grey Road

Price$3,875,000

Est. Mortgage: $/month

MLS Number CAR4412018

  • Residential
  • Bedrooms 4
  • Bathroom 3
  • Square Feet 4,137
  • Acreage 8.74

Gracious home situated on 8.743 acres of beautiful, private property just over one mile from the heart of Davidson and less than 1/3 mile from the Davidson College Nature Preserve. A wide, covered front porch welcomes you to this lovely home, set amid a beautiful lawn, mature trees & peaceful views. Home has 4137 heated square feet and wonderful outdoor areas. The main level features beautiful hardwood floors, crown molding and a gracious foyer with a curved staircase. The formal living and dining rooms provide elegant spaces for entertaining, while the spacious kitchen offers a large island, white cabinetry, gas range, abundant counter space and bar seating. The inviting family room features built-ins, a fireplace and windows on three sides overlooking the beautiful backyard. A large mudroom and laundry room offer a utility sink and ample storage. The main level also includes a sizeable recreation room that could serve as a home office, playroom, or additional gathering space. Upstairs features four bedrooms; the primary bedroom has a custom closet and ensuite bath with large walk-in shower. The original home was built in 1964. A major renovation was completed in 2003 which included: full upgrade of the upstairs; addition of a "Florida" family room off the rear of the home; addition of a covered front slate porch; addition of a back brick patio; and a small slate patio off the mudroom. In 2013 the former two-car garage was fully renovated into a recreation room. Enjoy over 1,000 sq. ft of outdoor living spaces with a large brick patio extending from the screened porch in addition to the covered, slate front porch. It is rare to find a property this close to downtown Davidson that offers acreage and favorable topography with a mix of trees and cleared land. The parcel can be divided into 3 total parcels. This is “by right” per the Town's Rural Zoning plan. The property would be a lovely site for a horse farm, multi-home estate, small farm or up to 3 custom homes on +/- 3 acre lots. The property must be walked to truly appreciate the magnitude of the surroundings. Video tour: https://listings.realmediapartners.com/video/7ejUTQG1OYCxVuTs00ePgjzzQOQho7PTnLLlXh02RwoQI

Listed by Mary Lib Richards of Keller Williams Lake Norman

$
$
%
$/month over payments
Federal 30-year interest rate: 7.11% last updated on Nov 12, 2026
* All Figures are estimates. Check with your bank or proposed mortgage company for actual interest rates.
This product uses the FRED® API but is not endorsed or certified by the Federal Reserve Bank of St. Louis.

Virtual TourSave FavoriteSchedule TourAsk A QuestionMore Details

100 Meadow Ridge Drive Lake Toxaway NC 28747

Lake Toxaway, NC100 Meadow Ridge Drive

Price$3,875,000

Est. Mortgage: $/month

MLS Number CAR4397807

  • Residential
  • Bedrooms 4
  • Bathroom 6
  • Square Feet 4,691
  • Acreage 2.52

Set within the prestigious Meadow Ridge section of Lake Toxaway Estates, this beautifully updated mountain retreat offers exceptional privacy, timeless craftsmanship, and direct access to the natural beauty of Western North Carolina. Situated on 2.42 acres bordering a serene preserve of native wildflowers and rhododendrons, the home is surrounded by thousands of acres of protected forest while remaining just moments from the Meadow Ridge Pavilion and scenic trails into Panthertown Valley. Designed by renowned architect Al Platt, the 4,691-square-foot residence features four spacious bedroom suites, including two primary suites on the main level and two additional primary suites on the lower level, providing exceptional flexibility for family and guests. Native stone fireplaces anchor both living levels, while expansive decks invite year-round enjoyment of the peaceful mountain setting. An extensive remodel highlights a chef's kitchen with premium finishes, including a granite backsplash and custom range hood, thoughtfully designed for both everyday living and entertaining. The luxurious main-level primary suite features a spa-inspired bath with a steam shower, while custom window treatments and plantation shutters add warmth and elegance throughout the home. Additional updates include two tankless water heaters and a new 25kW whole-house generator for modern comfort and peace of mind. Offering the perfect balance of luxury, privacy, and outdoor adventure, this exceptional Meadow Ridge home is an ideal full-time residence or mountain getaway within one of Lake Toxaway Estates' most sought-after communities. Membership to LTCC is based on application and availability.

Listed by Mish Nichols and Mo Mitchell of Lake Toxaway Co.

$
$
%
$/month over payments
Federal 30-year interest rate: 7.11% last updated on Nov 12, 2026
* All Figures are estimates. Check with your bank or proposed mortgage company for actual interest rates.
This product uses the FRED® API but is not endorsed or certified by the Federal Reserve Bank of St. Louis.

Save FavoriteSchedule TourAsk A QuestionMore Details

2006 Grey Road Davidson NC 28036

Davidson, NC2006 Grey Road

Price$3,875,000

Est. Mortgage: $/month

MLS Number CAR4412019

  • Land
  • Acreage 8.74
  • County Mecklenburg

An extremely rare opportunity for an 8.743 acre parcel just over 1 mile from Main Street in Davidson. A short 4-5 minute drive from the intersection of Main Street & Concord Road, this property offers so many buyer options. The current residence of 4137 heated square feet is in excellent condition (see MLS #4412018 for more information about the current residence on the property). It is on well & septic (4 BRs) and has a barn, storage building and basketball court. As one example, the current dwelling could be positioned on +/- 3 acres of the parcel. The remaining acreage could be divided into two additional parcels of roughly 2.9 acres each. Please see the attachments section for possible subdivision drawings and two preliminary minor exempt subdivision preliminary plat drawings. These potential lots are flat, have no Floor to Area Restrictions & should both allow in-ground pools. The current dwelling percolated for a 4 BR home. Town of Davidson Rural Plan details and Scenic Byway Overlay information are also included in the attachments. This property qualifies for a Minor Exempt 3-parcel subdivision under the NC General Statutes. It also could be further developed under the Davidson Rural Plan Zoning area. Don't miss out on this opportunity to buy such a mulit-faceted property - possible horse farm, multi-home estate or the construction of two new large homes along with the remodel/renovation of a third home (current dwelling). Video walk-through: https://listings.realmediapartners.com/video/7ejUTQG1OYCxVuTs00ePgjzzQOQho7PTnLLlXh02RwoQI

Listed by Mary Lib Richards of Keller Williams Lake Norman

$
$
%
$/month over payments
Federal 30-year interest rate: 7.11% last updated on Nov 12, 2026
* All Figures are estimates. Check with your bank or proposed mortgage company for actual interest rates.
This product uses the FRED® API but is not endorsed or certified by the Federal Reserve Bank of St. Louis.

Virtual TourSave FavoriteSchedule TourAsk A QuestionMore Details

105 Woodland Meadows Drive Asheville NC 28803

MLS Number CAR4391426

  • Land
  • Acreage 51.65
  • County Buncombe

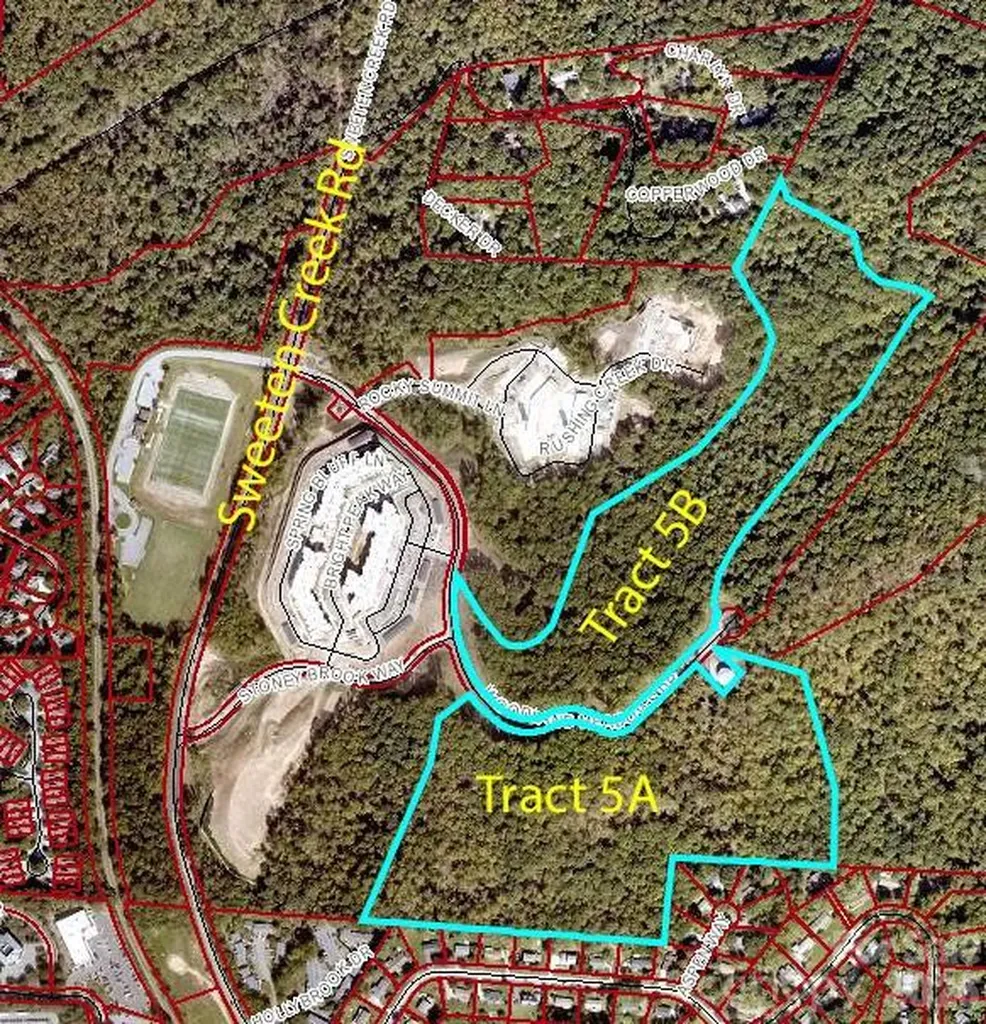
Development Opportunity in South Asheville. 51.65/ac tract now available. Paved road to the Property. Curb & Gutters are in place with access to public water and sewer. Woodland Meadows has access to traffic light on Sweeten Creek Road, next to and behind the New Ellison apartments. This property was approved for 11 Single Family lots per Buncombe County Board of Adjustments. PUD was approved. The properties are on both sides of Woodland Meadows Rd. Could be sold in 2 tracts (Tract A 27.84/ac and Tract B 23.81/ac). Great Mountain views. Two Tax PINS: 9656-31-9340 & 9656-42-3541. Property runs up the hill to cul-d-sac. Property Zoned R-LD. (This is a duplicate listing for MLS 4303685 which is listed as Unimproved Commercial) There are 3 options for dividing up the parcels. Please ask the broker for more information.

Listed by James Wilson of Pulliam Properties,Inc

$
$
%
$/month over payments
Federal 30-year interest rate: 7.11% last updated on Nov 12, 2026
* All Figures are estimates. Check with your bank or proposed mortgage company for actual interest rates.
This product uses the FRED® API but is not endorsed or certified by the Federal Reserve Bank of St. Louis.

Save FavoriteSchedule TourAsk A QuestionMore Details

781 Payne Drive Zirconia NC 28790

Zirconia, NC781 Payne Drive

Price$3,870,000

Est. Mortgage: $/month

MLS Number CAR4299471

  • Land
  • Acreage 132.56
  • County Henderson

Incredible opportunity to own 129± acres of beautiful, gently rolling land, including nearly 20 acres of mature, professionally cultivated grapevines-managed by the 2019 NC Grape Grower of the Year. This well-appointed property features excellent infrastructure, including established gravel roadways, underground power, multiple outbuildings, and a 1,200 sq. ft. greenhouse, making it ideal for those seeking to expand into viticulture, agribusiness, or private estate living. A 1-bedroom, 1-bath hand-hewn log cabin sits overlooking the vineyard, offering scenic views and rustic charm-perfect for a private getaway, short-term rental, or potential tasting room. The property also borders the 500-mile Palmetto Trail, offering direct access to hiking and biking tourism opportunities. Plus, you're just a short drive to Greenville, SC-adding convenience, dining, and year-round attractions to this truly unique setting. Steeped in history, Kingdom Farms was founded by freed slaves after the Civil War and is one of only two recognized “kingdoms” in U.S. history-offering both historic and cultural value. Whether you're a winemaker, investor, or seeking a legacy property with income potential, Kingdom Farms is a rare find with all the elements in place for your vision to thrive.

Listed by Joe Buell of Carolina Living Associates LLC

$
$
%
$/month over payments
Federal 30-year interest rate: 7.11% last updated on Nov 12, 2026
* All Figures are estimates. Check with your bank or proposed mortgage company for actual interest rates.
This product uses the FRED® API but is not endorsed or certified by the Federal Reserve Bank of St. Louis.

Save FavoriteSchedule TourAsk A QuestionMore Details

Lot 37 Longcliff Lane Lake Toxaway NC 28747

Lake Toxaway, NCLot 37 Longcliff Lane

Price$3,866,429

Est. Mortgage: $/month

MLS Number CAR4428754

  • Residential
  • Bedrooms 4
  • Bathroom 5
  • Square Feet 3,593
  • Acreage 0.46

Welcome to Longcliff, a stunning mountain village on the Highlands-Cashiers Plateau. Nestled in the Lake Toxaway area between Cashiers and Brevard, Longcliff offers a rare blend of refined mountain living and four-season recreation, all less than an hour from Asheville Regional Airport. The community is designed around an active lifestyle, offering breathtaking mountain views, event lawns, wellness amenities and a 44-acre nature preserve. At the heart of Longcliff, the thoughtfully curated Village Center features a market with a coffee café and wine bar, a restaurant and retail shops, all inviting residents and guests to gather, unwind and enjoy the ease of everyday mountain living. Longcliff features a distinctive collection of refined luxury residences, with architecturally designed plans thoughtfully tailored to each homesite and created to embrace the surrounding landscape. This Beartree 4C is a proposed two-level mountain home, with construction to begin in December 2026 and completion expected in December 2027. Offering breathtaking mountain views, the home features a thoughtfully designed main level with open living and gathering spaces, a covered front porch and expansive folding doors that lead to a covered rear deck with a stone fireplace, creating a seamless connection between indoor living and the surrounding mountain setting. The upper level provides comfortable, private accommodations for family and guests. Buyers will have the rare opportunity to personalize select finishes, including premium appliances, lighting, hardwood flooring, tile and other design details, creating a home tailored to their individual style. Visit the Longcliff Discovery Center to explore the community, review available plans and learn more about current offerings. AI-generated model images are for illustrative purposes only. Actual finishes, landscaping and details will vary from those shown. Please refer to approved plans and elevations for construction information.

Listed by Lori Philips of Premier Sotheby’s International Realty

$
$
%
$/month over payments
Federal 30-year interest rate: 7.11% last updated on Nov 12, 2026
* All Figures are estimates. Check with your bank or proposed mortgage company for actual interest rates.
This product uses the FRED® API but is not endorsed or certified by the Federal Reserve Bank of St. Louis.

Save FavoriteSchedule TourAsk A QuestionMore Details

00 Blume Road Mooresville NC 28117

Mooresville, NC00 Blume Road

Price$3,862,000

Est. Mortgage: $/month

Pending

MLS Number CAR4115381

  • Land
  • Acreage 22.99
  • County Iredell

ELECTRIC FENCE -make appointment! Iredell County Clerk of Court ordered "Commissioner Sale"(23 SP 0211). "AS IS/WHERE IS" w/NO WARRANTIES/GUARANTEES EXPRESSED/IMPLIED BY COMMISSIONER OR HER REPS. Commissioner functions as Seller. Initial 5% Deposit held by Commissioner, returned AFTER closing/upon upset bid. 5% Deposit NOT credited at closing! Deposit checks returned to all Bidders by Iredell County Clerk of Superior Court bookkeeping dept. NOT subject to financing, appraisal, due diligence period. SALE SUBJECT TO COURT APPROVAL! Attractive tract of gently rolling hills, mature trees, fenced pasture approx. 1/2 mile off Brawley School Rd + nearby shopping. Zoning (R20) & Co. taxes. Great for development! **Offer $3,224,000.00 accepted. Upset bid requires minimum 5% ($3,385,200.00) & 5% deposit ($169,260.00). Bid period ends Mon, July 1st @ 5pm** PLEASE NOTE THAT OFFER WAS ACCEPTED FOR THIS PARCEL ALONG W/ MLS#4121664 (00 BEATEN PATH) SO BOTH TRACTS NOW BEING SOLD TOGETHER.

Listed by Angie Roberts of Keller Williams Unified

$
$
%
$/month over payments
Federal 30-year interest rate: 7.11% last updated on Nov 12, 2026
* All Figures are estimates. Check with your bank or proposed mortgage company for actual interest rates.
This product uses the FRED® API but is not endorsed or certified by the Federal Reserve Bank of St. Louis.

Save FavoriteSchedule TourAsk A QuestionMore Details

Broker Reciprocity MLS Grid Logo © 2026 Listings courtesy of Canopy MLS as distributed by MLS GRID. IDX information is provided exclusively for consumers’ personal non-commercial use and may not be used for any purpose other than to identify prospective properties consumers may be interested in purchasing. The IDX data is deemed reliable but is not guaranteed by MLS GRID and may be subject to an end user license agreement prescribed by the Member Participant’s applicable MLS.  Based on information submitted to the MLS GRID as of November 19, 2026 9:16 AM EST . All data is obtained from various sources and may not have been verified by broker or MLS GRID. Supplied Open House Information is subject to change without notice. All information should be independently reviewed and verified for accuracy. Properties may or may not be listed by the office/agent presenting the information. Some IDX listings have been excluded from this website.