and narrow your search. If you have fewer than 200 results, you can save your search.

Your Search Results

r=4213-4224
3075 Lin Oaks Place Kannapolis NC 28081

Kannapolis, NC3075 Lin Oaks Place

Price$989,000

Est. Mortgage: $/month

MLS Number CAR4311765

  • Residential
  • Bedrooms 4
  • Bathroom 2
  • Square Feet 2,140
  • Acreage 11

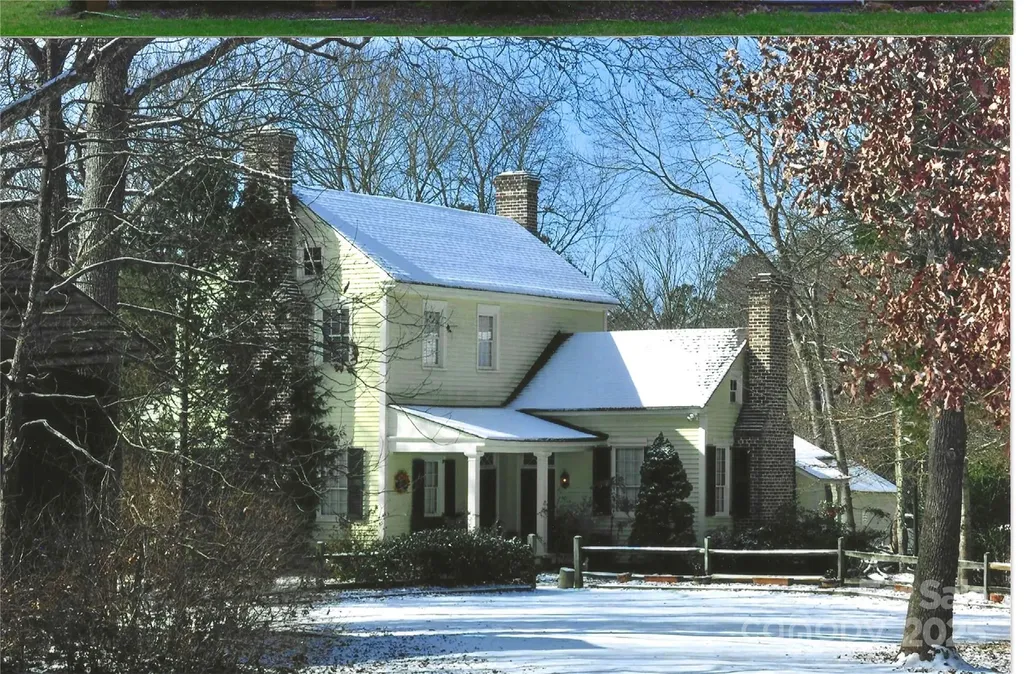
Own a Piece of North Carolina's History 200-Year-Old Historic Home on +/- 11 Acres | Cabarrus County, NC. Tucked into the gently rolling hills of Cabarrus County, just outside the vibrant towns of Kannapolis and Concord, lies a remarkable nearly 200-year-old homestead-believed to have been a stop on the historic stagecoach route that once connected early North Carolina settlements. The exact construction date cannot be determined, but the consensus is that it was built Circa 1831. This 2-story farmhouse is one of the few surviving examples of pre-Civil War vernacular architecture in the region. The exterior illustrates an intact interpretation of the Federal-Greek Revival style of architecture dominate in Cabarrus County in the early 19th century. Original woodwork, wide-plank floors, multiple fireplaces, and hand-hewn beams remain intact---offering a rare chance to preserve and revitalize a structure with authentic historic character. The site and condition of the house allow it to maintain a strong integrity, design, setting, materials, workmanship, feeling, and association. Property Overview ? Location: Cabarrus County, NC - minutes from Kannapolis, Concord --- close to Charlotte ? Built: Circa 1831 ? Home: 2 stories --- +/- 2556 sq. ft. --- 1460 BAS, 680 FUS, 416FSP (measurement taken public records) ? Original features throughout ? Land: +/- 11 acres - rolling terrain / open space / mature hardwoods / dry creek ? Status: Structurally sound and livable, but in need of restoration and modern upgrades ? Historical Ties: Believed to be part of a 19th-century stagecoach route Endless Possibilities ? Restore as a private estate, heritage farm, or country retreat ? Transform into a bed & breakfast, boutique inn, wedding venue, or corporate retreat ? Reimagine as a nonprofit education site, museum, or retreat center ? Partner with preservation groups for grants or tax incentives ? Protect through conservation easements or heritage tourism Preservation Incentives & Appeal ? Eligible for State and Federal Historic Preservation Tax Credits (upon registration and approval) ? Potential for National Register of Historic Places listing ? Located in a fast-growing, heritage-rich area of North Carolina ? Strong community interest in protecting historical landmarks

Listed by Richard Potts of Richard & Associates LLC
$
$
%
$/month over payments
Federal 30-year interest rate: 7.4% last updated on Oct 15, 2026
* All Figures are estimates. Check with your bank or proposed mortgage company for actual interest rates.
This product uses the FRED® API but is not endorsed or certified by the Federal Reserve Bank of St. Louis.

Save FavoriteSchedule TourAsk A QuestionMore Details

7 Oak Hollow Drive Asheville NC 28805

Asheville, NC7 Oak Hollow Drive

Price$989,000

Est. Mortgage: $/month

MLS Number CAR4406097

  • Residential
  • Bedrooms 3
  • Bathroom 3
  • Square Feet 3,482
  • Acreage 0.91

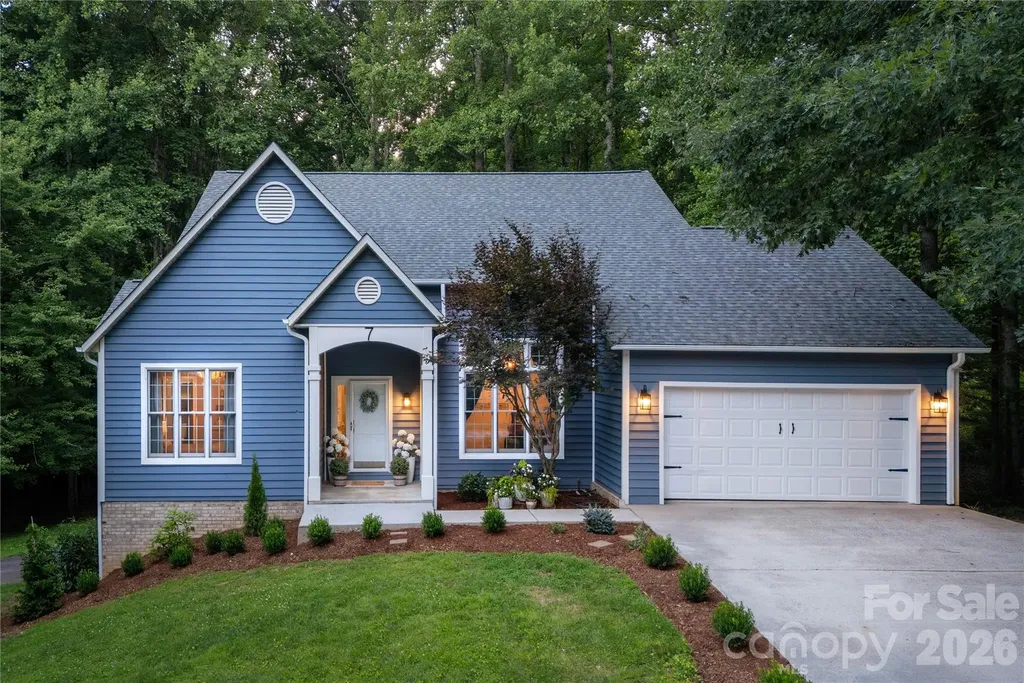
This beautifully updated home in desirable East Asheville offers flexibility, comfort, and peace of mind with major systems already taken care of. With 3 bedrooms, 3 full baths, a dedicated office, and a fully set-up basement apartment with its own entrance and garage, the layout works equally well for multi-generational living or guests. The heart of the home features inviting living and dining spaces that flow easily into the kitchen, creating an easy everyday rhythm and a welcoming setting for entertaining. On the main level, the newly remodeled primary suite (2026) feels like a retreat, boasting a refreshed spa-style bathroom and redesigned closet for optimized storage and organization. Recent upgrades also include both HVAC and furnace units replaced in 2022, a brand-new roof in 2026, and all carpet replaced in 2026, giving buyers confidence that the big-ticket items are done. Downstairs, the basement apartment is thoughtfully finished for independent living, complete with its own driveway access and garage bay. From practical improvements to stylish updates, this East Asheville gem is move-in ready and waiting for its next owner to enjoy.

Listed by Caleb Phillips of Lusso Realty

$
$
%
$/month over payments
Federal 30-year interest rate: 7.4% last updated on Oct 15, 2026
* All Figures are estimates. Check with your bank or proposed mortgage company for actual interest rates.
This product uses the FRED® API but is not endorsed or certified by the Federal Reserve Bank of St. Louis.

Virtual TourSave FavoriteSchedule TourAsk A QuestionMore Details

201 Jans Mountain Road Blowing Rock NC 28605

MLS Number CAR4408995

  • Residential
  • Bedrooms 2
  • Bathroom 4
  • Square Feet 2,096
  • Acreage 0.36

Stunning new build just minutes from Down town Blowing Rock. Nestled on a wooded lot with long range views. All modern amenities with the feel of a mountain retreat. Large front porch to entertain guest on while admiring the view. Inside the open living area is 2 stories with wood ceilings and huge antler chandelier. Great room has wood burning fireplace and plenty of windows for natural light. Look up and you will see the balcony from the upstairs sleeping loft and secondary bedroom/bath. Great view from the upstairs balcony looking down over the great room and kitchen. Great room ceiling has two dormer windows allowing addition light from outside. Kitchen has 42 inch cabinets, solid service countertops, stainless appliance and a 8 ft island for addition seating. Large primary bedroom and bath on first floor. Lower level has a huge flex room that can be a den, game room, etc. Also has full bath. Drop zone just inside hall as you enter from garage. This home has just been dried in and this is a perfect time for a buyer to help make some selections on the finishes.

Listed by Charles Major of Savvy + Co Real Estate

$
$
%
$/month over payments
Federal 30-year interest rate: 7.4% last updated on Oct 15, 2026
* All Figures are estimates. Check with your bank or proposed mortgage company for actual interest rates.
This product uses the FRED® API but is not endorsed or certified by the Federal Reserve Bank of St. Louis.

Save FavoriteSchedule TourAsk A QuestionMore Details

93 Creekside View Drive Asheville NC 28804

MLS Number CAR4328429

  • Residential
  • Bedrooms 3
  • Bathroom 3
  • Square Feet 3,134
  • Acreage 0.26

New construction, started 3/26, Arts and Crafts home in Pinebrook Farms with 3,103 sq. ft. of spacious, comfortable living. This home offers true main-level living with 3 bedrooms, 3 full bathrooms with ceramic tile surrounds, and a flowing layout ideal for everyday life and entertaining. The kitchen features upgraded cabinets with under-cabinet lighting, a tile backsplash, quartz countertops, and stainless-steel appliances including a gas range. Quality finishes include engineered hardwood floors, designer lighting and plumbing fixtures, a gas vented fireplace with a cultured stone surround, and a large main-floor laundry room. Outdoor living is easy with a covered front porch, a large side deck on both main and lower levels. The lower level extends your living options with a spacious rec room, additional bedroom, a full bath, and a storage room. Energy-efficient construction includes dual-zone HVAC, a tankless natural gas water heater, and low-maintenance exterior materials. A two-car garage completes the main level. Located just minutes from Asheville and Weaverville, Pinebrook Farms offers a clubhouse, fitness center, heated pool, community garden, and walking trails. Still time to choose your finishes; an excellent opportunity to create the home you want in a sought-after mountain community.

Listed by Joel Burkhalter of Coldwell Banker Advantage

$
$
%
$/month over payments
Federal 30-year interest rate: 7.4% last updated on Oct 15, 2026
* All Figures are estimates. Check with your bank or proposed mortgage company for actual interest rates.
This product uses the FRED® API but is not endorsed or certified by the Federal Reserve Bank of St. Louis.

Save FavoriteSchedule TourAsk A QuestionMore Details

10 Acres Charlotte Highway Asheville NC 28803

MLS Number CAR3644935

  • Commercial
  • Acreage 10

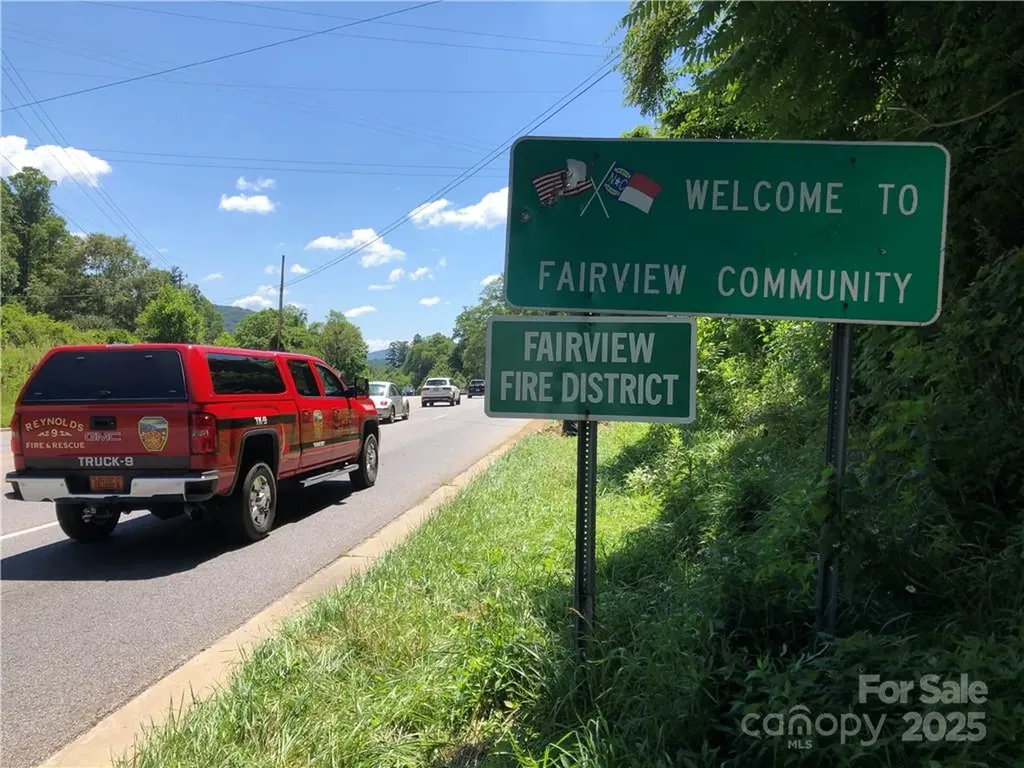
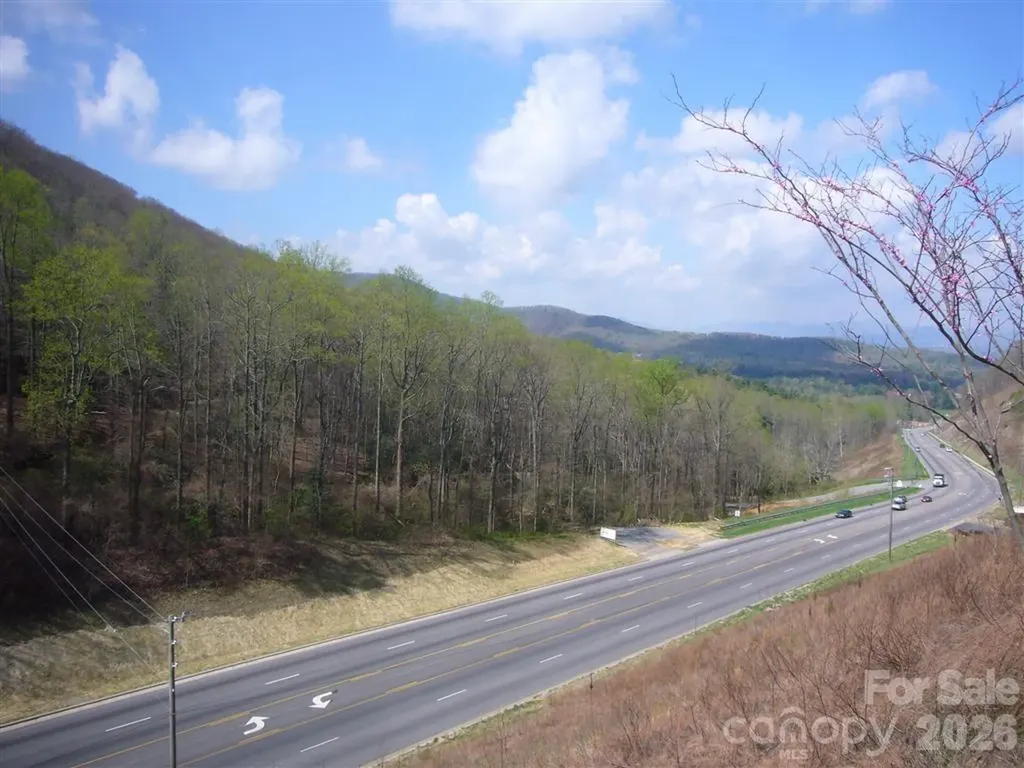
Three level plateaus for large apartment complexes or commercial buildings. In Biltmore Township bordering Fairview Township. Located on 5 lane Hwy 74A Scenic Highway and Cedar Mountain Road. 3 miles to I-40, I-240, Blue Ridge Parkway & Asheville. Total of 1800 feet of road frontage (900 feet on Hwy 74A, 600 feet on Cedar Mountain Road and 300 feet on Atherton. Public water with fire hydrants on all three roads. Public sewer with 97,500 gallons per day allocation for 250,000 sf of commercial and 800 bedrooms. Gas, electric, cable and phone also on property at prime corner location at the top of Minehole Gap with over 20,000 cars per day. Double access curb cut on 5 lane Hwy 74A. Long range views. Owner Broker would consider joint venture.

Listed by Allen Helmick of Cool Mountain Realty

$
$
%
$/month over payments
Federal 30-year interest rate: 7.4% last updated on Oct 15, 2026
* All Figures are estimates. Check with your bank or proposed mortgage company for actual interest rates.
This product uses the FRED® API but is not endorsed or certified by the Federal Reserve Bank of St. Louis.

Save FavoriteSchedule TourAsk A QuestionMore Details

10 Acres Charlotte Highway Asheville NC 28803

MLS Number CAR3637875

  • Land
  • Acreage 10
  • County Buncombe

Three level plateaus for large apartment complexes or commercial buildings. In Biltmore Township bordering Fairview Township.. Located on 5 lane Hwy 74A Scenic Highway and Cedar Mountain Road. 3 miles to I 40, I 240, Blue Ridge Parkway & Asheville. Total of 1800 feet of road frontage (900 feet on Hwy 74A, 600 feet on Cedar Mountain Road and 300 feet on Atherton. Public water with fire hydrants on all three roads. Public sewer with 97,500 gallons per day allocation for 250,000 sf of commercial and 800 bedrooms, gas, electric, cable phone on prime corner location at the top of Minehole Gap with over 20,000 cars per day. Double access curb cut on 5 lane Hwy 74A. Long range views. Previously under contract for $1,100,000 for assisted living facility. Owner Broker would consider joint venture.

Listed by Allen Helmick of Cool Mountain Realty

$
$
%
$/month over payments
Federal 30-year interest rate: 7.4% last updated on Oct 15, 2026
* All Figures are estimates. Check with your bank or proposed mortgage company for actual interest rates.
This product uses the FRED® API but is not endorsed or certified by the Federal Reserve Bank of St. Louis.

Save FavoriteSchedule TourAsk A QuestionMore Details

164 Brookfield Drive Forest City NC 28043

Forest City, NC164 Brookfield Drive

Price$989,000

Est. Mortgage: $/month

MLS Number CAR4425556

  • Residential
  • Bedrooms 3
  • Bathroom 5
  • Square Feet 5,542
  • Acreage 10.53

Are you looking for an immaculate home? Well this is it! Sitting on 10.53 acres this well maintained estate will not disappoint! A spacious den with gas logs makes evenings cozy, the open concept makes entertaining easy. All of the bedrooms have a full size bathroom attached. The primary suite is breathtaking! Formal dining and living room with an oversized foyer shows off this homes beauty. A massive laundry room with plenty of room for storage will make those laundry days almost seem enjoyable! The basement is no exception. Room for entertaining, and also a flex space with a full bathroom! A storage room in the basement with extra storage in the garage that is at the basement will allow great storage for yard equipment. Home is being sold furnished, pack your bags and move on it. (Personal items will not convey as well as a few other things) Turn key with privacy and plenty of land to explore. Located in the ETJ public water is available per the Town of Forest City. Some updates from 2025 includes new gutters, gutter guards, new roof, exterior paint as well as a Generac Generator. Don't miss out on this beautiful home located within an hour of Asheville, Charlotte and Spartanburg. Only about 14 miles away from The Tryon Equestrian Center! Call today for your showing!

Listed by Lola Barnes of Odean Keever & Associates,Inc.

$
$
%
$/month over payments
Federal 30-year interest rate: 7.4% last updated on Oct 15, 2026
* All Figures are estimates. Check with your bank or proposed mortgage company for actual interest rates.
This product uses the FRED® API but is not endorsed or certified by the Federal Reserve Bank of St. Louis.

Save FavoriteSchedule TourAsk A QuestionMore Details

13411 Crystal Springs Drive Huntersville NC 28078

MLS Number CAR4424723

  • Residential
  • Bedrooms 7
  • Bathroom 5
  • Square Feet 5,646
  • Acreage 0.31

Gorgeous and pristine 7 bedroom basement home with a 3-car garage and an exceptional array of upgrades! From the moment you enter, you'll appreciate the spacious, thoughtfully designed floor plan, beautiful finishes, and impressive attention to detail throughout all three levels. The gourmet kitchen is a true showstopper, featuring stainless steel appliances, double ovens, a large eat-at island, resurfaced cabinetry, updated quartz countertops at the island and bar, updated backsplash, a newer KitchenAid refrigerator, and Thermador cooktop. The main-level primary suite is a private retreat, complete with a sitting area and gas fireplace, spacious primary bath, and walk-in closet with custom built-ins. The family room features a wood-burning fireplace, built-in cabinetry, and beautiful coffered ceilings. Upstairs features five bedrooms, two full baths, and a large bonus room, offering exceptional flexibility for family, guests, home offices, or recreation. The finished basement provides even more living space with an additional bedroom, flex/billiard room, bonus/movie room, and an abundance of storage-approximately 800 square feet of dedicated storage space. A convenient basement kitchenette features cabinetry, sink, and microwave, making the lower level ideal for guests, entertaining, or extended living. The beautifully enhanced backyard features a wrought-iron fence, new sod, river rock and shrubbery, plus a firepit with seating wall-creating an inviting space for entertaining and outdoor relaxation. A spacious back deck overlooks the private, wooded lot and provides a peaceful setting for enjoying the outdoors and barbecuing. The current homeowners have made extensive improvements, including an approximately $50K kitchen renovation, $5K in new lighting, $15K whole-home interior painting, $2.5K garage floor epoxy, $16K in backyard enhancements, $5K in new 6-inch gutters, and $6,500 color-sealing of the exterior fiber-cement siding. This exceptional home offers a rare combination of space, luxury, flexibility, and extensive recent improvements. With 7 bedrooms, 4 1/2 baths, multiple bonus and flex spaces, a spacious finished basement, basement kitchenette, two fireplaces, 3-car garage, and beautifully upgraded interior and exterior, this is truly a home designed to accommodate, impress, and enjoy for years to come! Highly desired Mirabella neighborhood with community pool within walking distance. HOME CAN BE SOLD WITH SOME OR ALL THE FURNITURE!

Listed by Lori Scherrman of First Priority Realty Inc.

$
$
%
$/month over payments
Federal 30-year interest rate: 7.4% last updated on Oct 15, 2026
* All Figures are estimates. Check with your bank or proposed mortgage company for actual interest rates.
This product uses the FRED® API but is not endorsed or certified by the Federal Reserve Bank of St. Louis.

Virtual TourSave FavoriteSchedule TourAsk A QuestionMore Details

15100 Durmast Court Mint Hill NC 28227

Mint Hill, NC15100 Durmast Court

Price$989,000

Est. Mortgage: $/month

MLS Number CAR4373176

  • Residential
  • Bedrooms 5
  • Bathroom 5
  • Square Feet 5,476
  • Acreage 0.8

Welcome to 15100 Durmast Court in the desirable Fairington Oaks Community in Mint Hill- an exceptional full-brick estate nestled on a 0.80 acre cu-de-sac lot. Offering over 5,400 square feet of meticulously designed living space, this stunning 5-bedroom, 4.5 bath home delivers the perfect blend of elegance, comfort and versatility. The main level features a beautifully updated kitchen with quality finishes, granite countertops, stainless steel appliances including a double oven,center island and more, ideal for both everyday living and entertaining. Gather in the inviting living area highlighted by a cozy fireplace with gas logs.On the main level you will also find a formal dining room, flex room, bathroom and laundry/mud room. On the upper level you'll find 3 generous sized bedrooms, including the oversized primary suite with ensuite full bathroom.There is also a very large bonus room/office space with endless possibilities.The fully finished basement is a standout feature, complete with private interior and exterior access-perfect for multi generational living or guest accommodations. This incredible lower level includes a full second kitchen with bar seating, spacious living area, private bedroom (ideal as a second primary suite), full bath, fitness room, wine cellar and a dedicated media room equipped with a large screen and comfortable seating for the ultimate movie night experience. Outside you will be welcomed by a plush landscaped yard, a side load two car attached garage and a single attached garage, there is also a private patio in the back for family get togethers.Lower HOA fees while still enjoying the neighborhood pool and playground. This home truly has it ALL-space,functionality and luxury-just minutes from shopping, dining, and top conveniences in Mint Hill. Price reflects appraised value!

Listed by Robin Price of DM Properties & Associates

$
$
%
$/month over payments
Federal 30-year interest rate: 7.4% last updated on Oct 15, 2026
* All Figures are estimates. Check with your bank or proposed mortgage company for actual interest rates.
This product uses the FRED® API but is not endorsed or certified by the Federal Reserve Bank of St. Louis.

Save FavoriteSchedule TourAsk A QuestionMore Details

311 Wonderly Lane Mars Hill NC 28754

Mars Hill, NC311 Wonderly Lane

Price$989,000

Est. Mortgage: $/month

MLS Number CAR4418288

  • Residential
  • Bedrooms 3
  • Bathroom 2
  • Square Feet 2,995
  • Acreage 1.04

TIMELESS APPALACHIAN ELEGANCE ON THE GOLF COURSE. Discover the charm of an antique log home offering nearly 3000sqft of beautifully maintained living space, ideally positioned along golf course. Rich in history, character and craftmanship, this exceptional home showcases an abundance of wormy chestnut, warm wood floors, and two impressive stone fireplaces that create an inviting sense of timeless mountain elegance. Thoughtfully cared for and enhanced over the years, the property features new windows, updated gutters on backside of home, new stone entry steps, French drain system, and a whole-house generator added for peace of mind. Cathedral ceilings with skylights and exposed beams in kitchen and great room. Oversized primary bedroom on main level, upstairs offers; loft area overlooking great room and guest bedrooms, Part. furnished. The beautifully landscaped grounds provide privacy and exceptional curb appeal, while a spacious workshop offers the perfect setting for hobbies, projects, or additional storage. Convenient access adds to this property's appeal, making this a remarkable retreat without the challenges often associated with mountain properties. Whether gathering around one of the dramatic stone fireplaces, enjoying reading on the covered decks, or simply taking in the tranquility of the golf course setting, or enjoying the cool summer mountain air, this home offers an uncommon sense of place. Minutes to Hatley Pointe Ski Lodge, slopes and mountain bike park, hiking, Village Amenities and gate entrance.

Listed by Connie Carver of Wolf Mountain Realty,Inc.

$
$
%
$/month over payments
Federal 30-year interest rate: 7.4% last updated on Oct 15, 2026
* All Figures are estimates. Check with your bank or proposed mortgage company for actual interest rates.
This product uses the FRED® API but is not endorsed or certified by the Federal Reserve Bank of St. Louis.

Virtual TourSave FavoriteSchedule TourAsk A QuestionMore Details

3008 Scottsdale Lane Matthews NC 28104

Matthews, NC3008 Scottsdale Lane

Price$989,000

Est. Mortgage: $/month

MLS Number CAR4428811

  • Residential
  • Bedrooms 4
  • Bathroom 4
  • Square Feet 3,760
  • Acreage 1.09

Beautiful FULL BRICK home on over an acre lot in sought after Union County neighborhood! 4 Bedrooms & 4 Full bathrooms in this home. Primary bedroom, 2 secondary bedrooms and 3 full baths are on the main level. Hardwood floors throughout with tile in the bathrooms & laundry room. Tankless water heater installed, so no running out of hot water!! Upstairs you'll find a very spacious loft area that could be used for a game room, second living area, movie theater room or in-home gym!! You'll also find a fourth bedroom and full bath. The upstairs also includes a flex area/room that has a closet but no window. Could be used as a 5th bedroom, office, craft or sewing room. Lots of space in this house for a growing family! Outside is a custom brick, covered back porch overlooking a private inground swimming pool and a large outdoor wood burning fireplace for entertaining! Close to the highway and plenty of restaurants and shopping! Under this home you'll find all new ductwork that was installed in 2025!!

Listed by Monica Terpenning of Terpenning,Inc.

$
$
%
$/month over payments
Federal 30-year interest rate: 7.4% last updated on Oct 15, 2026
* All Figures are estimates. Check with your bank or proposed mortgage company for actual interest rates.
This product uses the FRED® API but is not endorsed or certified by the Federal Reserve Bank of St. Louis.

Save FavoriteSchedule TourAsk A QuestionMore Details

2806 Iveywood Drive Monroe NC 28110

Monroe, NC2806 Iveywood Drive

Price$989,000

Est. Mortgage: $/month

MLS Number CAR4401882

  • Residential
  • Bedrooms 4
  • Bathroom 4
  • Square Feet 4,556
  • Acreage 1.57

Full brick home in quiet, mature subdivision in Monroe. No HOA! Large, private back yard, side load garage, wide concrete driveway. Covered front porch and screened in back porch with patio. New paint throughout. Hardwood floors throughout. Enjoy the open floor plan with separate dining room and sun room. TWO Primary suites - one on the main floor with trey ceiling and two walk in closets and large bathroom, second upstairs with bath and walk-in closet. Upstairs find four more additional bedrooms featuring large closets along with a generously sized bonus room. Playset, play house, and trampoline to remain, along with washer, gas dryer (both new), and refrigerator to stay. HVAC upstairs 2022/downstairs AC new fan and freon 2026. Roof 2024. Tankless gas water heater. Septic pumped 2024. Septic permit for 4 bedrooms/house has 5 bedrooms - 1 on main floor and 4 on second floor plus a bonus room.

Listed by Nicole Clyncke of RE/MAX Executive

$
$
%
$/month over payments
Federal 30-year interest rate: 7.4% last updated on Oct 15, 2026
* All Figures are estimates. Check with your bank or proposed mortgage company for actual interest rates.
This product uses the FRED® API but is not endorsed or certified by the Federal Reserve Bank of St. Louis.

Virtual TourSave FavoriteSchedule TourAsk A QuestionMore Details

Broker Reciprocity MLS Grid Logo © 2026 Listings courtesy of Canopy MLS as distributed by MLS GRID. IDX information is provided exclusively for consumers’ personal non-commercial use and may not be used for any purpose other than to identify prospective properties consumers may be interested in purchasing. The IDX data is deemed reliable but is not guaranteed by MLS GRID and may be subject to an end user license agreement prescribed by the Member Participant’s applicable MLS.  Based on information submitted to the MLS GRID as of October 18, 2026 9:17 AM EDT . All data is obtained from various sources and may not have been verified by broker or MLS GRID. Supplied Open House Information is subject to change without notice. All information should be independently reviewed and verified for accuracy. Properties may or may not be listed by the office/agent presenting the information. Some IDX listings have been excluded from this website.