and narrow your search. If you have fewer than 200 results, you can save your search.

Your Search Results

r=4261-4272
324 Kenmure Drive Flat Rock NC 28731

Flat Rock, NC324 Kenmure Drive

Price$980,000

Est. Mortgage: $/month

MLS Number CAR4429417

  • Residential
  • Bedrooms 3
  • Bathroom 4
  • Square Feet 4,504
  • Acreage 1.24

Experience luxury mountain living at its finest in this exceptional home privately situated on 1.24 acres in prestigious Kenmure, a gated golf course community. A long, level driveway leads to a beautifully secluded setting where thoughtfully placed landscape lighting illuminates mature trees and highlights the stone columns of the impressive covered front porch. French entry doors framed by sidelights, a transom and a Palladian window create an elegant welcome to this remarkable mountain retreat. Offering 2,747 heated square feet on the main level, the thoughtfully designed floor plan provides spacious main-level living with a room for every need. At the heart of the home the inviting great room showcases soaring cathedral ceilings, skylights and an impressive floor-to-ceiling stone gas fireplace flanked by doors opening to the expansive screened porch. The flowing layout creates an ideal setting for gatherings and gracious entertaining. The chef's kitchen features stainless steel appliances, abundant cabinetry, granite countertops, a tile backsplash, pantry cabinetry and a prep sink. The adjoining breakfast area is surrounded by windows that frame the beautiful natural setting with direct access to the deck for effortless outdoor enjoyment. Retreat to the spacious primary suite offering ample room for a sitting area and a luxurious spa-like bath with dual vanities, a makeup area, a stunning tiled shower with decorative inlays and glass enclosure and a separate toilet area. Two additional main-level bedrooms share a Jack-and-Jill bath with two vanities and a tub/shower combination. A private study overlooks the lovely landscaping while a beautiful powder room with vessel sink and a generously sized laundry room with cabinetry, counter space, closet and utility sink complete the main level. The lower level offers exceptional space for recreation, relaxation, and hosting guests. A library wall provides abundant shelving while the billiards room features a full bar with two beverage refrigerators, a bar sink and extensive cabinetry. This inviting entertaining space flows into a large family room with a wall of bookcases and an entertainment center. An additional guest room, a full bath with walk-in shower and a bunk room/flex space with closet offer versatility for guests, exercise, or hobbies. A spacious workshop provides an ideal setting for woodworking and creative pursuits. Outstanding outdoor living spaces make this private retreat truly special. The expansive screened porch features a cathedral ceiling, skylights and stone accent wall opening to a spacious deck and grilling area. Steps lead to a stone-paver fire pit area while stone pathways meander through the peaceful natural landscape. A lower-level deck and the striking cathedral-ceiling front porch provide even more places to unwind and enjoy the surroundings. Set back from the road in a beautifully wooded, low-maintenance setting, this exceptional property combines remarkable privacy with convenient proximity to Kenmure's clubhouse, amenities and entry gate. Discover the perfect blend of comfort, elegance and easy mountain living - an extraordinary opportunity for the discerning buyer.

Listed by Terri Eisenhauer of RE/MAX Results

$
$
%
$/month over payments
Federal 30-year interest rate: 7.4% last updated on Oct 15, 2026
* All Figures are estimates. Check with your bank or proposed mortgage company for actual interest rates.
This product uses the FRED® API but is not endorsed or certified by the Federal Reserve Bank of St. Louis.

Virtual TourSave FavoriteSchedule TourAsk A QuestionMore Details

446 Windridge Drive Sugar Grove NC 28679

Sugar Grove, NC446 Windridge Drive

Price$980,000

Est. Mortgage: $/month

MLS Number CAR4360975

  • Residential
  • Bedrooms 3
  • Bathroom 4
  • Square Feet 3,303
  • Acreage 1.11

Over 3300 square feet and an amazing place to call home near Valle Crucis. Custom built home w/upgraded features and unique artistic touches Wood beamed vaulted ceilings in Great room, main floor master suite. Gourmet kitchen w/ new gas range, granite, loads of cabinets, breakfast nook in bay window. Open floorplan, Two stacked Stone floor to ceiling fireplaces and multifunction lighting/ fan fixtures to fit your mood. Formal dining area can accommodate table to seat 8. Lower level features 10 ft. ceilings, 2 large bedrooms w/walk in closets, 2 full baths, den w/stone fireplace and large storage room. Over 1000 feet of decking to enjoy the outdoors. Lower level deck has a high end 6 person hot tub Two garages - one has minisplit for HVAC and currently used as a game room. Exterior repainted in 2022. Over an acre estate w/a huge rock and a stone retaining wall that gives added appeal to the property. Home is ideal for permanent residence or vacation rental property. Great Location only 15-20 minutes from several ski slopes and snow tubing, Banner Elk, Linville, Grandfather Mountain and App State University. Rental history is available on request. Furnishings negotiable.

Listed by Lynda Paxton of Paxton Properties

$
$
%
$/month over payments
Federal 30-year interest rate: 7.4% last updated on Oct 15, 2026
* All Figures are estimates. Check with your bank or proposed mortgage company for actual interest rates.
This product uses the FRED® API but is not endorsed or certified by the Federal Reserve Bank of St. Louis.

Save FavoriteSchedule TourAsk A QuestionMore Details

2633 Beulah Church Road Matthews NC 28104

Matthews, NC2633 Beulah Church Road

Price$979,999

Est. Mortgage: $/month

MLS Number CAR4425529

  • Residential
  • Bedrooms 4
  • Bathroom 4
  • Square Feet 3,833
  • Acreage 1.04

Welcome to this spacious 3,833 sq. ft. home in desirable Weddington, offering 4 bedrooms, 4 full baths, and an exceptionally versatile layout. The main level features two bedrooms, including a spacious primary suite with a walk-in shower, large garden tub, and adjoining room ideal for a private office, sitting room, nursery, dressing room, reading room, or exercise space. An additional full bathroom is also located on the main level. Upstairs, you'll find a second spacious primary-style bedroom with a beautifully remodeled full bathroom and one large adjoining room-perfect for a home office, sitting room, dressing room, private lounge, fitness area, or hobby space. A second bedroom completes this side of the upper level. On a completely separate side of the home is an expansive private retreat offering exceptional flexibility. With a living area, sleeping space, full bathroom, and closet, it can function beautifully as a guest retreat, extended-family space, teen retreat, man cave, media or game room, or private getaway. Soaring ceilings create an open and impressive feel throughout the home. Additional features include a gas fireplace, stainless steel appliances, new dishwasher, newer bedroom carpet, updated lighting and ceiling fans, updated crawl space, and a roof replaced in 2024. Outside, enjoy a deck, patio, spacious yard, storage shed, two-car garage with new garage door and motor system, and ample driveway parking. Located in Lake Providence, convenient to highly regarded Weddington-area schools, shopping and dining, and approximately 30 minutes from Uptown Charlotte.

Listed by Nick Huscroft of Chosen Realty of NC LLC

$
$
%
$/month over payments
Federal 30-year interest rate: 7.4% last updated on Oct 15, 2026
* All Figures are estimates. Check with your bank or proposed mortgage company for actual interest rates.
This product uses the FRED® API but is not endorsed or certified by the Federal Reserve Bank of St. Louis.

Save FavoriteSchedule TourAsk A QuestionMore Details

508 Red Barn Trail Matthews NC 28104

Matthews, NC508 Red Barn Trail

Price$979,900

Est. Mortgage: $/month

Active With Contract

MLS Number CAR4413377

  • Residential
  • Bedrooms 3
  • Bathroom 4
  • Square Feet 2,985
  • Acreage 4.26

This fully updated wooded retreat is located in a peaceful setting but is just a short drive from the popular Waverly and Rea Farms shopping and dining areas. At the end of the cul-de-sac, the home welcomes you with a circular driveway and a large wrap-around front porch. Upon entering the home, you'll find the vaulted Great Room with plenty of room to entertain and relax. The beautifully renovated kitchen features a large white quartz island, white cabinetry, and an exhaust hood over the cooktop. The kitchen and dining area have a row of large windows along the back of the home, which provide abundant natural light and a wooded view of the private backyard. A main level primary bedroom suite features beautiful tile work in the bathroom and an oversized shower and a custom closet system. There is an attached room that can serve as a home office, nursery, or additional living room. Upstairs you'll find a loft area and the second floor balcony, which overlooks the tree canopy. Two additional bedrooms share a full bathroom. The lower level features a flex room and attached full bathroom with a walk-in shower. A recreation room provides plenty of space for watching tv, game night, or a home gym. There is a covered rear porch along the entire length of the home. In addition to the home's attached garage space, there is a second detached garage with a finished (unpermitted) upper level room with a mini-split, perfect for a workshop. The sellers have made many improvements to the home beyond the cosmetic updates - the roof, gutters, HVAC, and a septic pump have been replaced in the past two years. Water purification and softener systems were added in 2026. Zoned for the top-rated Weddington school district. Twelve Mile Creek runs along the rear of the property.

Listed by Lyn Palmer of Terra Vista Realty

$
$
%
$/month over payments
Federal 30-year interest rate: 7.4% last updated on Oct 15, 2026
* All Figures are estimates. Check with your bank or proposed mortgage company for actual interest rates.
This product uses the FRED® API but is not endorsed or certified by the Federal Reserve Bank of St. Louis.

Save FavoriteSchedule TourAsk A QuestionMore Details

65 Chimney Chase Trail Hendersonville NC 28739

MLS Number CAR4382597

  • Residential
  • Bedrooms 3
  • Bathroom 4
  • Square Feet 2,488
  • Acreage 0.19

Nestled in the desirable community of Champion Hills, Chimney Crossing is an enclave of 14 villas. This spacious new construction features vaulted ceilings, a lock-and-leave concept, zero-entry on the main level, an open floor plan, & a large kitchen island for entertaining. The large covered porches are the perfect place to relax and enjoy the privacy & serenity of this hilltop location. Each home includes an office on the main level, allowing you to work in privacy while staying close to what is most important. Plenty of custom touches are included, such as Quartz countertops, epoxy garage floors, vented natural gas fireplaces, & the latest in wood flooring. All of this comes with Tom Fazio's Mountain Masterpiece-an 18-hole golf course, Har-Tru lighted tennis courts, pickleball, a Wellness Center, an outdoor heated pool w/hydro spa, walking trails, & so much more!

Listed by Leslie Barfield and Scott Barfield of Scott Barfield Realty And Land Company

$
$
%
$/month over payments
Federal 30-year interest rate: 7.4% last updated on Oct 15, 2026
* All Figures are estimates. Check with your bank or proposed mortgage company for actual interest rates.
This product uses the FRED® API but is not endorsed or certified by the Federal Reserve Bank of St. Louis.

Save FavoriteSchedule TourAsk A QuestionMore Details
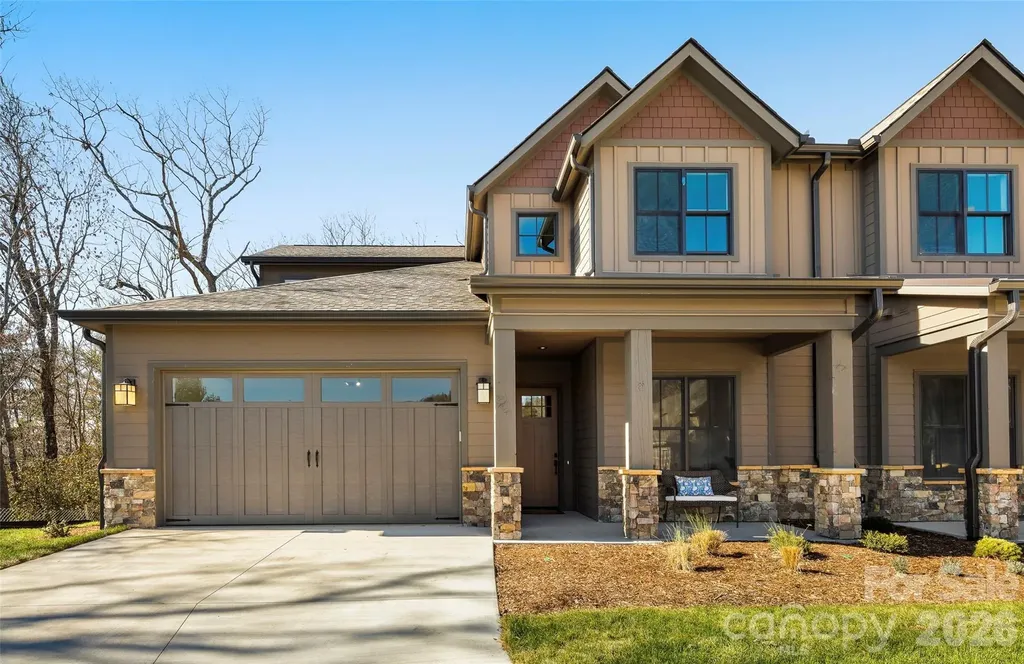
79 Chimney Chase Trail Hendersonville NC 28739
Active With Contract

MLS Number CAR4393081

  • Residential
  • Bedrooms 3
  • Bathroom 4
  • Square Feet 2,488
  • Acreage 0.19

Nestled in the desirable community of Champion Hills, Chimney Crossing is an enclave of 14 villas. This spacious new construction features vaulted ceilings, a lock-and-leave concept, zero-entry on the main level, an open floor plan, & a large kitchen island for entertaining. The large covered porches are the perfect place to relax and enjoy the privacy & serenity of this hilltop location. Each home includes an office on the main level, allowing you to work in privacy while staying close to what is most important. Plenty of custom touches are included, such as Quartz countertops, epoxy garage floors, vented natural gas fireplaces, & the latest in wood flooring. All of this comes with Tom Fazio's Mountain Masterpiece-an 18-hole golf course, Har-Tru lighted tennis courts, pickleball, a Wellness Center, an outdoor heated pool w/hydro spa, walking trails, & so much more!

Listed by Leslie Barfield and Scott Barfield of Scott Barfield Realty And Land Company

$
$
%
$/month over payments
Federal 30-year interest rate: 7.4% last updated on Oct 15, 2026
* All Figures are estimates. Check with your bank or proposed mortgage company for actual interest rates.
This product uses the FRED® API but is not endorsed or certified by the Federal Reserve Bank of St. Louis.

Save FavoriteSchedule TourAsk A QuestionMore Details

63 Chimney Chase Trail Hendersonville NC 28739
Active With Contract

MLS Number CAR4350355

  • Residential
  • Bedrooms 3
  • Bathroom 4
  • Square Feet 2,488
  • Acreage 0.18

Nestled in the desirable community of Champion Hills, Chimney Crossing is an enclave of 14 villas. These easy-to-care-for residences offer a great address close to Hendersonville.This spacious new construction features vaulted ceilings & ZERO Entry on the main level, an open floor plan & a large kitchen island for entertaining.The large covered porch on front and rear of home are the perfect place to relax and enjoy the privacy & serenity this hilltop location.Each home includes an office on the main level, allowing you to work in privacy while staying close to what is most important. Plenty of custom touches are included, such as Quartz countertops, epoxy garage floors, vented natural gas fireplaces & the latest in wood flooring. All of this comes with Tom Fazio's Mountain Masterpiece-an 18-hole golf course, Har-Tru lighted tennis courts,a Wellness Center, an outdoor heated pool w/hydro spa, walking trails, pickle ball & so much more.Home construction has not begun on this villa yet so you can meet with the interior designer and make selections to ensure it matches your style perfectly. Model home available check for hours.

Listed by Scott Barfield and Leslie Barfield of Scott Barfield Realty And Land Company

$
$
%
$/month over payments
Federal 30-year interest rate: 7.4% last updated on Oct 15, 2026
* All Figures are estimates. Check with your bank or proposed mortgage company for actual interest rates.
This product uses the FRED® API but is not endorsed or certified by the Federal Reserve Bank of St. Louis.

Save FavoriteSchedule TourAsk A QuestionMore Details
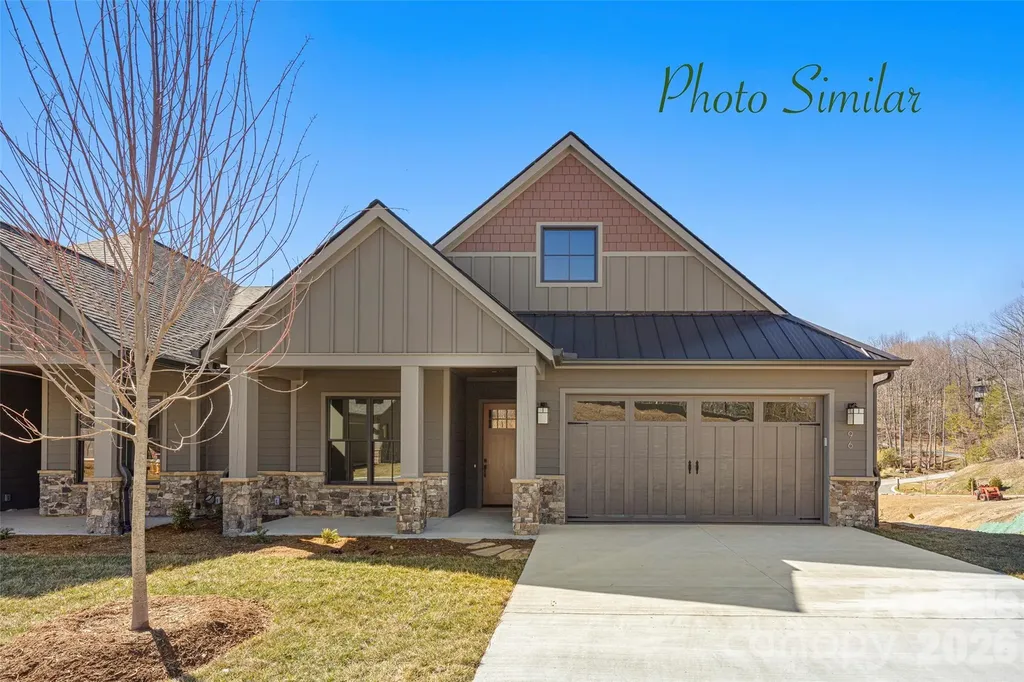
57 Chimney Chase Trail Hendersonville NC 28739
Active With Contract

MLS Number CAR4343051

  • Residential
  • Bedrooms 3
  • Bathroom 4
  • Square Feet 2,333
  • Acreage 0.25

Nestled in the desirable community of Champion Hills, Chimney Crossing is an enclave of 14 villas.With 2 models to choose from, these easy-to-care-for residences offer a great address close to Hendersonville. This spacious new construction features 10ft ceilings & ZERO Entry on the main level, an open floor plan & large kitchen island for entertaining. The large covered porches are the perfect place to relax and enjoy the privacy & serenity of this hilltop location. Each home includes an office on the main level, allowing you to work in privacy while staying close to what is most important. Plenty of custom touches are included, such as Quartz countertops, epoxy garage floors, vented natural gas fireplaces & the latest in wood flooring. All of this comes with Tom Fazio's Mountain Masterpiece-an 18-hole golf course, Har-Tru lighted tennis courts,a Wellness Center, an outdoor heated pool w/hydro spa, walking trails & so much more. Home construction to begin soon & complete spring 2027.

Listed by Leslie Barfield and Scott Barfield of Scott Barfield Realty And Land Company

$
$
%
$/month over payments
Federal 30-year interest rate: 7.4% last updated on Oct 15, 2026
* All Figures are estimates. Check with your bank or proposed mortgage company for actual interest rates.
This product uses the FRED® API but is not endorsed or certified by the Federal Reserve Bank of St. Louis.

Save FavoriteSchedule TourAsk A QuestionMore Details

55 Chimney Chase Trail Hendersonville NC 28739
Active With Contract

MLS Number CAR4271800

  • Residential
  • Bedrooms 3
  • Bathroom 4
  • Square Feet 2,333
  • Acreage 0.18

Nestled in the desirable community of Champion Hills, Chimney Crossing is an enclave of 14 villas.With 2 models to choose from, these easy-to-care-for residences offer a great address close to Hendersonville. This spacious new construction features 10ft ceilings & ZERO Entry on the main level, an open floor plan & large kitchen island for entertaining. The large covered porches are the perfect place to relax and enjoy the privacy & serenity of this hilltop location. Each home includes an office on the main level, allowing you to work in privacy while staying close to what is most important. Plenty of custom touches are included, such as Quartz countertops, epoxy garage floors, vented natural gas fireplaces & the latest in wood flooring. All of this comes with Tom Fazio's Mountain Masterpiece-an 18-hole golf course, Har-Tru lighted tennis courts,a Wellness Center, an outdoor heated pool w/hydro spa, walking trails & so much more. Home construction to begin soon & complete spring 2026.

Listed by Leslie Barfield and Scott Barfield of Scott Barfield Realty And Land Company

$
$
%
$/month over payments
Federal 30-year interest rate: 7.4% last updated on Oct 15, 2026
* All Figures are estimates. Check with your bank or proposed mortgage company for actual interest rates.
This product uses the FRED® API but is not endorsed or certified by the Federal Reserve Bank of St. Louis.

Save FavoriteSchedule TourAsk A QuestionMore Details
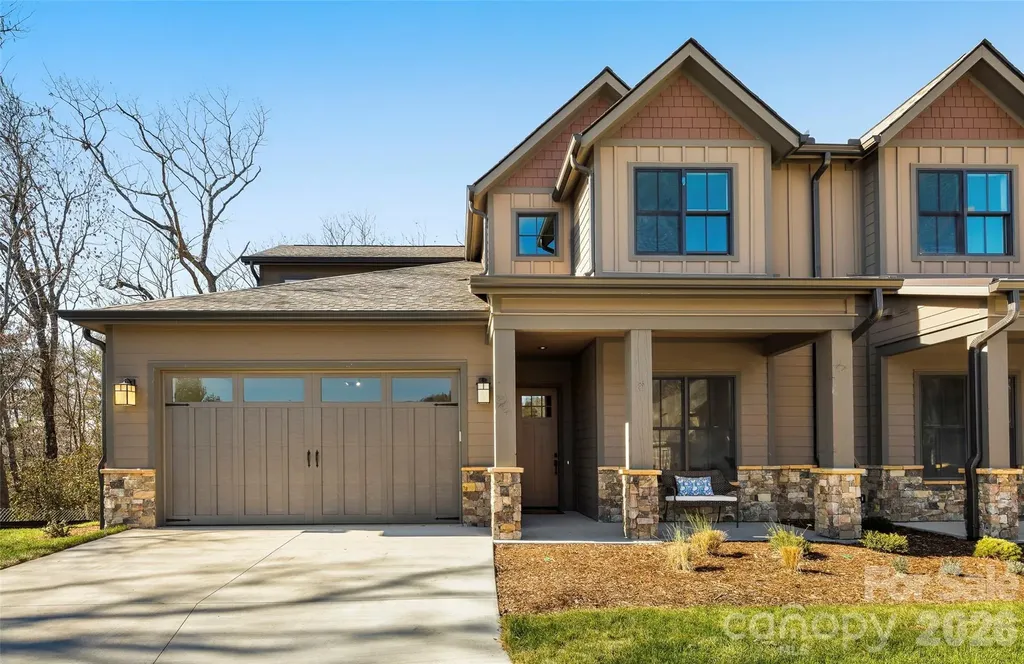
105 Chimney Chase Trail Hendersonville NC 28739

MLS Number CAR4350616

  • Residential
  • Bedrooms 3
  • Bathroom 3
  • Square Feet 2,488
  • Acreage 0.15

VIEWS from the front porch & privacy on the back patio! Nestled in the desirable community of Champion Hills, Chimney Crossing is an enclave of 14 villas. This spacious new construction features vaulted ceilings, a lock-and-leave concept, zero-entry on the main level, an open floor plan, & a large kitchen island for entertaining. The large covered porches are the perfect place to relax and enjoy the privacy & serenity of this hilltop location. Each home includes an office on the main level, allowing you to work in privacy while staying close to what is most important. Plenty of custom touches are included, such as Quartz countertops, epoxy garage floors, vented natural gas fireplaces, & the latest in wood flooring. All of this comes with Tom Fazio's Mountain Masterpiece-an 18-hole golf course, Har-Tru lighted tennis courts, pickleball, a Wellness Center, an outdoor heated pool w/hydro spa, walking trails, & so much more! This home is now complete and includes the 60k Membership Fee.

Listed by Scott Barfield and Leslie Barfield of Scott Barfield Realty And Land Company

$
$
%
$/month over payments
Federal 30-year interest rate: 7.4% last updated on Oct 15, 2026
* All Figures are estimates. Check with your bank or proposed mortgage company for actual interest rates.
This product uses the FRED® API but is not endorsed or certified by the Federal Reserve Bank of St. Louis.

Save FavoriteSchedule TourAsk A QuestionMore Details

510 Hawthorne Lane Charlotte NC 28204

Charlotte, NC510 Hawthorne Lane

Price$979,900

Est. Mortgage: $/month

MLS Number CAR4432026

  • Residential
  • Bedrooms 5
  • Bathroom 2
  • Square Feet 3,047
  • Acreage 0.27

CHARM, CHARACTER & LOCATION IN THE HEART OF ELIZABETH! Enjoy the best of Charlotte living in the heart of sought-after Elizabeth, just minutes from Plaza Midwood, Uptown Charlotte, shopping, dining, coffee shops, neighborhood parks, and entertainment. This charming turn-of-the-century home offers a rare opportunity to own a piece of Charlotte history in one of the city's most desirable and walkable neighborhoods. Full of character and individuality, this historic home offers architectural details and timeless charm that are difficult to find in newer construction. Spacious rooms, original hardwood floors, high ceilings, an enclosed front porch entry, and an abundance of potential provide the perfect canvas to create a home that reflects your own style and vision. Adding to the property's appeal is a Generac whole-house generator, providing peace of mind and convenience. The property also features an exceptional large brick shop/workshop with heating and cooling, plus an adjoining unheated ante room offering additional storage. This truly unique structure has an interesting piece of Charlotte history-one of the home's earlier owners was a fur dealer who used the shop to store fine furs. The original vault door remains as the entrance from the ante room, creating a one-of-a-kind feature that is sure to spark conversation. A shared driveway provides access to the property, with ample rear parking for both homes. Whether you're looking for a historic Charlotte home, a property with a workshop, additional storage, or an unbeatable location close to Uptown and Plaza Midwood, this Elizabeth gem offers an exciting opportunity to bring your vision to life. Prime location. Historic character. Walkable lifestyle. Endless potential. Don't miss the opportunity to make this distinctive Elizabeth property your own! Charlotte Lynx Gold Line is just moments from property.

Listed by Carol Hamilton and Greer Stamey of Lake Norman Realty,Inc.

$
$
%
$/month over payments
Federal 30-year interest rate: 7.4% last updated on Oct 15, 2026
* All Figures are estimates. Check with your bank or proposed mortgage company for actual interest rates.
This product uses the FRED® API but is not endorsed or certified by the Federal Reserve Bank of St. Louis.

Save FavoriteSchedule TourAsk A QuestionMore Details

0 Wolf Pond Road Monroe NC 28112

Monroe, NC0 Wolf Pond Road

Price$979,500

Est. Mortgage: $/month

MLS Number CAR4260991

  • Land
  • Acreage 55.95
  • County Union

Escape to Over 55+/- Acres of Union County Charm: If you've been dreaming of wide-open spaces and serene views, your dream property awaits at 0 Wolf Pond Rd. This property has both agriculture land and mature timber. Great opportunity for multiple dwellings or a private retreat. 50x100 pole barn is also on the property giving you a great place to store all of your equipment or toys. Whether you're an aspiring farmer, hobbyist, or entrepreneur, this space invites endless possibilities. Sound like a place you could call home? Schedule a tour today

Listed by Brandon Gaddy of Central Carolina Real Estate Group LLC

$
$
%
$/month over payments
Federal 30-year interest rate: 7.4% last updated on Oct 15, 2026
* All Figures are estimates. Check with your bank or proposed mortgage company for actual interest rates.
This product uses the FRED® API but is not endorsed or certified by the Federal Reserve Bank of St. Louis.

Save FavoriteSchedule TourAsk A QuestionMore Details

Broker Reciprocity MLS Grid Logo © 2026 Listings courtesy of Canopy MLS as distributed by MLS GRID. IDX information is provided exclusively for consumers’ personal non-commercial use and may not be used for any purpose other than to identify prospective properties consumers may be interested in purchasing. The IDX data is deemed reliable but is not guaranteed by MLS GRID and may be subject to an end user license agreement prescribed by the Member Participant’s applicable MLS.  Based on information submitted to the MLS GRID as of October 18, 2026 1:16 PM EDT . All data is obtained from various sources and may not have been verified by broker or MLS GRID. Supplied Open House Information is subject to change without notice. All information should be independently reviewed and verified for accuracy. Properties may or may not be listed by the office/agent presenting the information. Some IDX listings have been excluded from this website.