and narrow your search. If you have fewer than 200 results, you can save your search.

Your Search Results

r=4297-4308
133 Crestview Lane Troutman NC 28166

Troutman, NC133 Crestview Lane

Price$975,000

Est. Mortgage: $/month

MLS Number CAR4281706

  • Residential
  • Bedrooms 4
  • Bathroom 4
  • Square Feet 3,304
  • Acreage 0.73

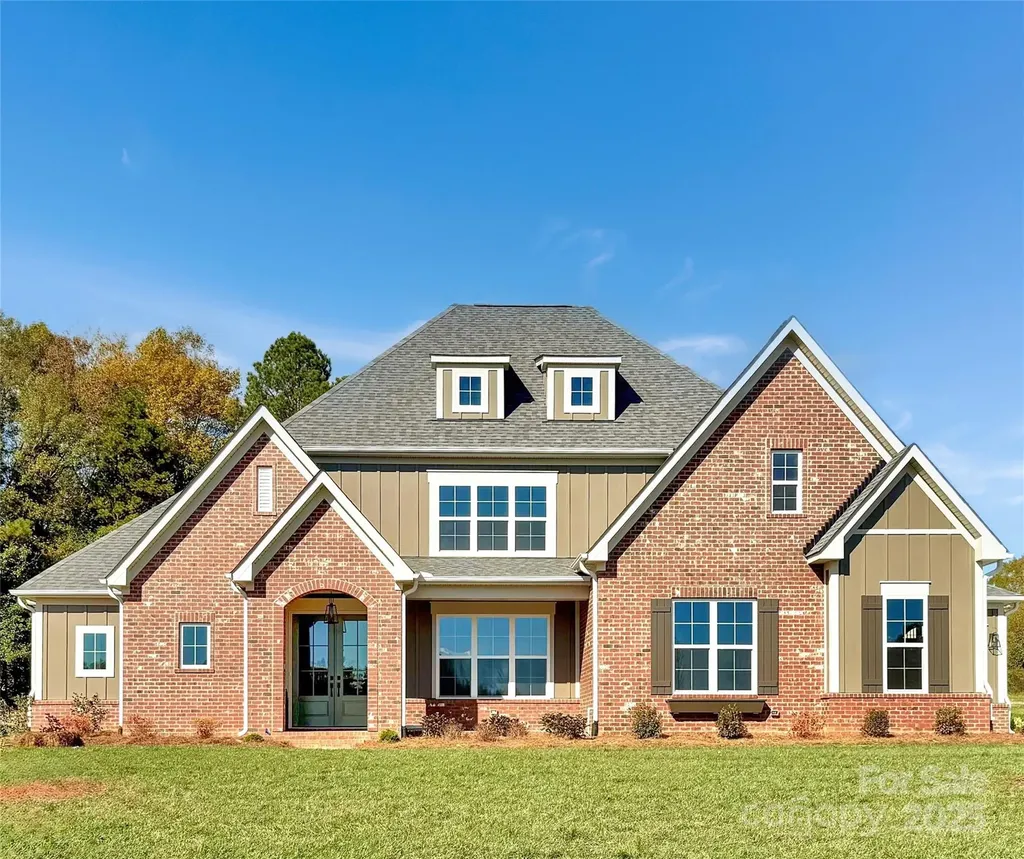
Welcome to this expansive 4-bedroom, 4-bath home combines impressive architecture with everyday functionality. A soaring two-story family room creates a dramatic focal point, filling the main living space with natural light and an open, airy feel. The private main-floor suite offers a peaceful escape with generous space and a bathroom showcasing a freestanding tub and a shower. Upstairs, a large bonus room provides flexible space for a media room, playroom, or home office. With a 3-car garage, there's plenty of room for storage, hobbies, or extra vehicles-making this home as practical as it is stunning. Saddlehorn is conveniently located 10 minutes from I-77, near both Charlotte and Mooresville. Lake life is just around the corner, with boat storage and access to Lake Norman less than a mile away, making it easy to enjoy weekends on the water. Indulge in the expansive private homesites that offer both serenity and space, making this the perfect place to call home!

Listed by Chad Little of Niblock Development Corp

$
$
%
$/month over payments
Federal 30-year interest rate: 7.4% last updated on Oct 15, 2026
* All Figures are estimates. Check with your bank or proposed mortgage company for actual interest rates.
This product uses the FRED® API but is not endorsed or certified by the Federal Reserve Bank of St. Louis.

Save FavoriteSchedule TourAsk A QuestionMore Details

1779 8th Street Drive NW Hickory NC 28601

Hickory, NC1779 8th Street Drive NW

Price$975,000

Est. Mortgage: $/month

MLS Number CAR4351277

  • Residential
  • Bedrooms 5
  • Bathroom 5
  • Square Feet 6,089
  • Acreage 1.94

Fall in love with this exquisite custom built Executive Estate, privately nestled on approximately two acres & surrounded by the beauty of nature. Step inside and be instantly captivated by the breathtaking soaring 15-foot great room, where a stunning fireplace, flanked by custom built-ins, serves as the focal point, and walls of windows flood the space with natural light while framing peaceful views of the trees beyond. Step out onto the expansive upper deck to breathe in the fresh air and take in the serene setting. With 6,000 square feet of living space, across three thoughtfully designed levels, this home offers exceptional space for both everyday living and elegant entertaining. The sophisticated dining room sets the stage for memorable holiday gatherings, while the designer chef's kitchen is truly the heart of the home, featuring a dramatic waterfall island, updated quartz countertops, gas cooktop, a peninsula with seating for four, and a charming eat-in area overlooking the picturesque backyard. Start your mornings with coffee on the deck as you listen to the tranquil sounds of the nearby stream. The main-level primary suite is a private retreat, complete with heated floors, dual walk-in closets, a soaking tub, and a separate walk-in shower. Upstairs, two generously sized bedrooms each offer their own en-suite baths. The lower level is designed for relaxation and versatility. Unwind by the fireplace in the family room, curl up with a book on the expansive lower deck, or enjoy the additional two bedrooms with walkout access to the deck, plus a dedicated workout room. These rooms also provide flexibility for an additional home office or hobby space. Ideally located in the heart of Hickory, just minutes from downtown shops, restaurants, and Lake Hickory, this extraordinary property offers luxury, privacy, and convenience, all in one remarkable home.

Listed by Lisa Martel of Premier Sotheby's International Realty

$
$
%
$/month over payments
Federal 30-year interest rate: 7.4% last updated on Oct 15, 2026
* All Figures are estimates. Check with your bank or proposed mortgage company for actual interest rates.
This product uses the FRED® API but is not endorsed or certified by the Federal Reserve Bank of St. Louis.

Virtual TourSave FavoriteSchedule TourAsk A QuestionMore Details

590 Miller Road Rutherfordton NC 28139

Rutherfordton, NC590 Miller Road

Price$975,000

Est. Mortgage: $/month

Active With Contract

MLS Number CAR4384769

  • Residential
  • Bedrooms 4
  • Bathroom 5
  • Square Feet 4,433
  • Acreage 58.16

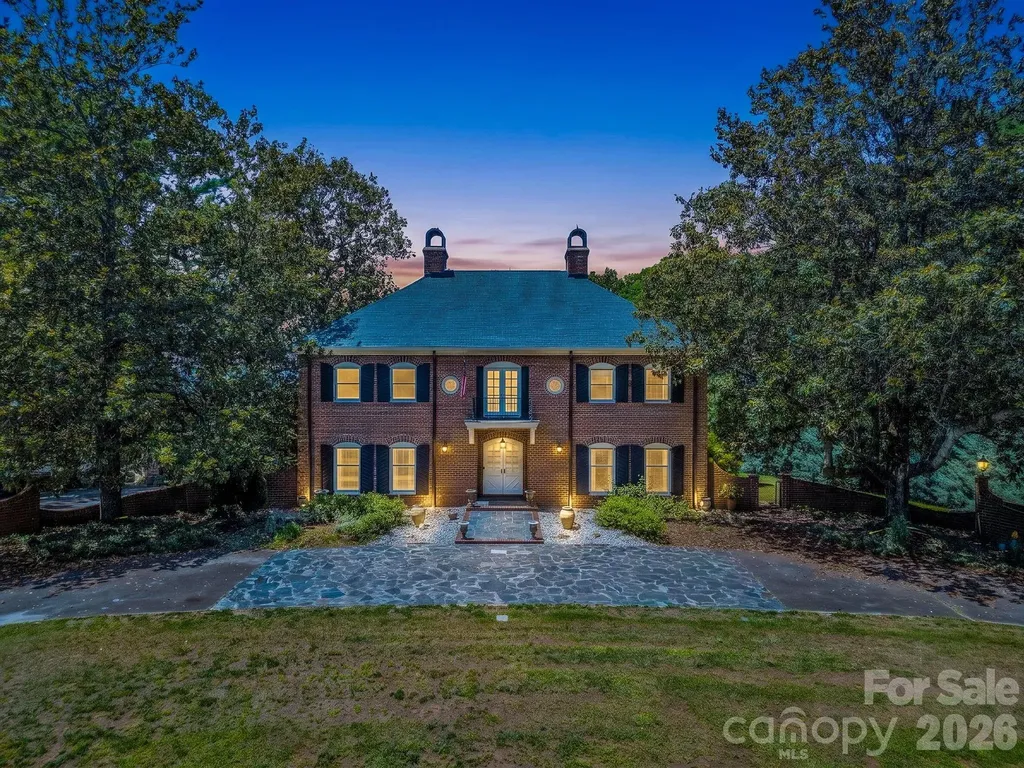
On a sprawling 58.16-acre tract with exceptional privacy and no HOA fees, this commanding three-story, full-brick estate offers a rare blend of classic elegance and an unparalleled outdoor lifestyle. A grand circular driveway sets a sophisticated tone for the property, which features a diverse topography of rolling slopes, mature fruit trees and a quiet stream, all framed by breathtaking, year-round long-range mountain views. Inside, the inviting interior is masterfully designed for comfortable living and grand entertaining. The expansive living room boasts large windows, beautiful wood floors, and a wood-burning fireplace flanked by custom built-ins, while the formal dining room and adjacent sitting room are bathed in natural light and showcase stunning scenic vistas. Flexible spaces abound, including a quiet study and a separate library or den warmed by a second wood-burning fireplace. For the culinary enthusiast, the upscale kitchen comes fully equipped with a gas cooktop, double oven, central island and durable Corian countertops. The second level serves as a private haven, offering three spacious guest bedrooms, two full baths, and a refined primary suite complete with its intimate fireplace and an en suite featuring dual sinks, a jetted tub and a separate shower. Ascending to the versatile third level reveals a bright bonus room illuminated by skylights and gorgeous mountain views, alongside a convenient upper-level laundry room, an additional full bath, a dedicated cedar closet and massive walk-in storage space. Emulating a private resort, the exterior grounds feature an expansive in-ground outdoor pool, a sweeping green lawn, and a situated balcony and patio designed to take in the majestic mountain backdrop, while the former tennis court has been creatively reimagined as a structured mini-garden. This one-of-a-kind sanctuary presents an incredible, rare opportunity to own a legacy mountain property.

Listed by Lyn Weaver and Mariah Leahy of Premier Sotheby’s International Realty

$
$
%
$/month over payments
Federal 30-year interest rate: 7.4% last updated on Oct 15, 2026
* All Figures are estimates. Check with your bank or proposed mortgage company for actual interest rates.
This product uses the FRED® API but is not endorsed or certified by the Federal Reserve Bank of St. Louis.

Virtual TourSave FavoriteSchedule TourAsk A QuestionMore Details

9999 Spillcorn Road Marshall NC 28753

Marshall, NC9999 Spillcorn Road

Price$975,000

Est. Mortgage: $/month

MLS Number CAR4429525

  • Land
  • Acreage 474
  • County Madison

Here is the perfect opportunity to own a substantial 474+/- acre tract of beautiful, forested Appalachian mountain land! The property's diverse terrain provides a perfect combination of recreation, privacy, and natural beauty. Miles of private ridgelines, an established ATV road network, natural springs, creeks, rock outcroppings, and expansive long-range mountain views can be found throughout the tract. The high point of the property encompasses private ownership of Locust Knob, reaching approximately 3,500 feet in elevation. Approximately 400-/+ acres of the original tract are protected by a conservation easement, which allows for building envelopes in select locations, while the remaining acreage has no known restrictions. The property adjoins larger undeveloped tracts, creating an excellent wildlife habitat for deer, turkey, bear, bobcat, and a variety of other wildlife. Nearby waterways, including Spillcorn Creek, the Laurel River system, and the French Broad River, provide opportunities for trout fishing and other outdoor recreation. Multiple access points add convenience, including two entrances from paved, state-maintained Spillcorn Road, access from Lisenbee Road, and another entrance via an easement off Cutshalltown Road. Despite its secluded mountain setting, the property is conveniently located approximately 20 minutes from Hot Springs and Marshall and about 45 minutes from Asheville.

Listed by Jeff Norwood of Mossy Oak Properties Carolina Timber & Realty

$
$
%
$/month over payments
Federal 30-year interest rate: 7.4% last updated on Oct 15, 2026
* All Figures are estimates. Check with your bank or proposed mortgage company for actual interest rates.
This product uses the FRED® API but is not endorsed or certified by the Federal Reserve Bank of St. Louis.

Save FavoriteSchedule TourAsk A QuestionMore Details

153 Skyview Circle Asheville NC 28804

Asheville, NC153 Skyview Circle

Price$975,000

Est. Mortgage: $/month

MLS Number CAR4376088

  • Residential
  • Bedrooms 4
  • Bathroom 3
  • Square Feet 2,948
  • Acreage 0.9

Rarely does a home offer walkable land, exceptional privacy, and this quality of finish in the heart of 28804 - and rarer still at this price point. Sited on nearly an acre of serene, park-like grounds in one of Asheville's most desirable enclaves, 153 Skyview Circle is a cool mountain haven where a forest setting meets effortless everyday living. The property is unusually well suited to enjoying the land itself, with a level 150-foot driveway. Minutes from the Country Club of Asheville, top schools, premier shopping, and downtown Asheville. Inside, modern refinement meets an inviting, organic soul. Wide-plank white oak flooring anchors the main level, while floor-to-ceiling glass walls draw natural light and the surrounding forest into the living spaces. The primary suite is a private, high-ceiling retreat with generous proportions, dual cedar-lined closets, and a spa-like bath featuring heated Carrara marble floors, a skylight, and a classic clawfoot tub. At the heart of the home, a beautifully appointed kitchen flows naturally into the living spaces and onto an expansive deck suspended in the forest canopy, cooled by gentle mountain breezes. Downstairs, a fully self-contained lower level offers a private-entry guest suite with kitchenette, laundry, and gated patio access - plus a versatile bonus studio, ideal for a home office, fitness area, creative space, or multigenerational living. Move-in ready and thoughtfully finished, 153 Skyview Circle offers something increasingly difficult to find in Asheville: a private, usable piece of mountain landscape paired with sophisticated finishes and quiet, considered design - close to everything Asheville offers, yet quietly its own.

Listed by Hunter Lanier of COMPASS

$
$
%
$/month over payments
Federal 30-year interest rate: 7.4% last updated on Oct 15, 2026
* All Figures are estimates. Check with your bank or proposed mortgage company for actual interest rates.
This product uses the FRED® API but is not endorsed or certified by the Federal Reserve Bank of St. Louis.

Virtual TourSave FavoriteSchedule TourAsk A QuestionMore Details

1801 Matheson Avenue Charlotte NC 28205

Charlotte, NC1801 Matheson Avenue

Price$975,000

Est. Mortgage: $/month

MLS Number CAR4388505

  • Residential
  • Bedrooms 3
  • Bathroom 3
  • Square Feet 1,861
  • Acreage 0.45

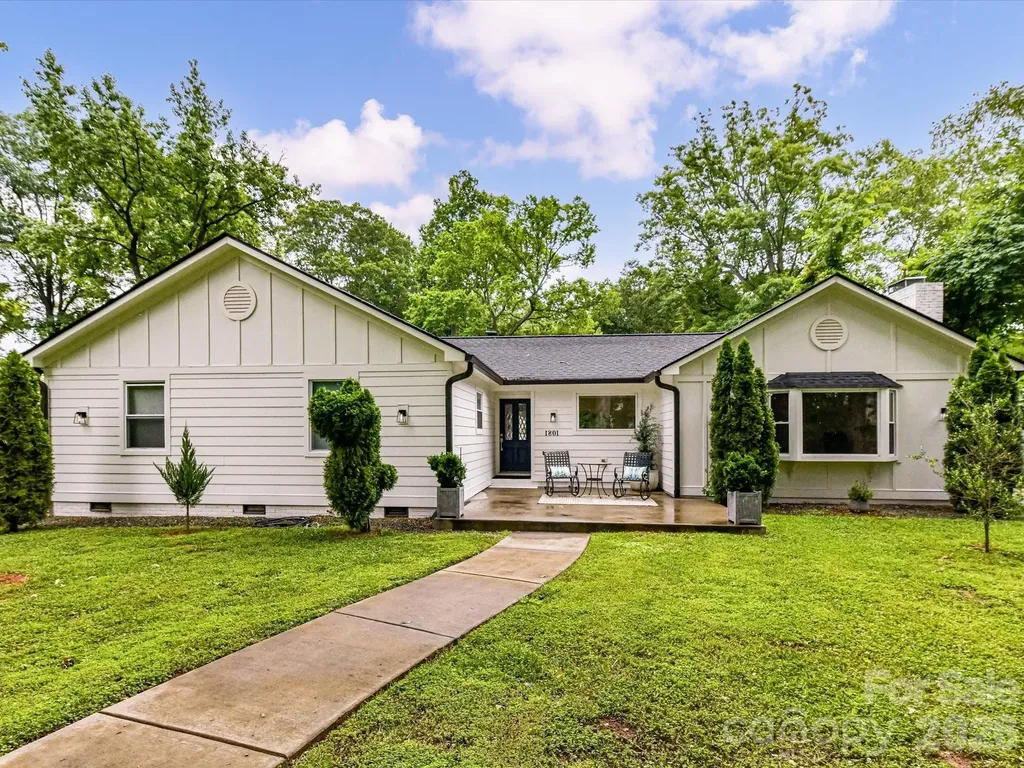
Enjoy easy living in this beautifully renovated home located in one of Charlotte's most loved neighborhoods, Plaza Midwood. Situated on a rare flat .45-acre lot, this 3-bedroom, 2-bath home offers 1,861 square feet of thoughtfully updated living space with endless possibilities for expansion, outdoor entertaining, or creating your dream backyard retreat. Inside, you'll find a bright open layout centered around a large kitchen island & living room with a wood burning fireplace. A spacious family room is the perfect place to relax with family & friends or it can easily serve as another bedroom. Two serene bedroom suites, with updated baths and walk-in closets, offer privacy & space at the end of the day. You'll love the glimpses of mature trees & open spaces from the many windows -- it's country living with all the energy of Plaza Midwood a minute away. Walking distance to Charlotte Country Club, a quick drive or bike ride to the Central Avenue or NoDa, and the easiest of commutes to Uptown Charlotte. The perfect mix of convenience, character, and future potential.

Listed by Ashley Smith of Mackey Realty LLC

$
$
%
$/month over payments
Federal 30-year interest rate: 7.4% last updated on Oct 15, 2026
* All Figures are estimates. Check with your bank or proposed mortgage company for actual interest rates.
This product uses the FRED® API but is not endorsed or certified by the Federal Reserve Bank of St. Louis.

Virtual TourSave FavoriteSchedule TourAsk A QuestionMore Details

733 Plantation Drive Extension Rutherfordton NC 28139

MLS Number CAR4392931

  • Residential
  • Bedrooms 4
  • Bathroom 3
  • Square Feet 2,994
  • Acreage 0.6

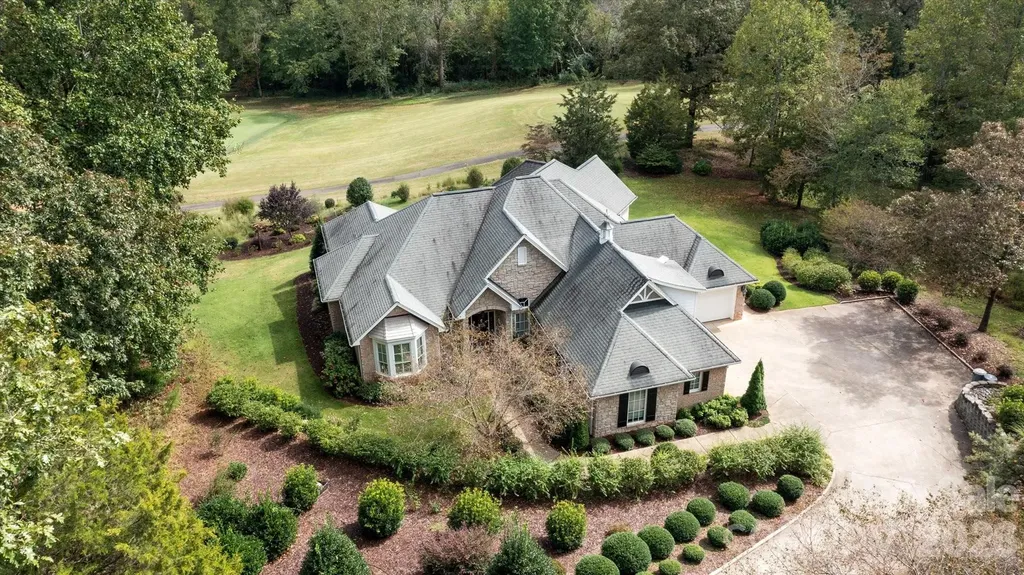
This stunning home overlooks the 17th green at Cleghorn Golf Course and boasts four bedrooms and three bathrooms on the main level. The premier landscaping and sprawling porches make this property perfect for both entertaining and relaxing. Cruise right out of your golf cart garage and down the cart path to the sports club with a full service restaurant, 18 hole golf course, swimming pool, and sporting courts. The interior of this magnificent home includes vaulted and tray ceilings, upscale open kitchen, wood and tile floors, plantation shutters, over-sized dining room, office, walk-in closet, and walk-in open shower. Plenty of storage in the fully encapsulated crawlspace as well. Minutes from Rutherfordton, Forest City, Lake Lure, and the Tryon International Equestrian Center.

Listed by Pat Gray of Keller Williams Mtn Partners,LLC

$
$
%
$/month over payments
Federal 30-year interest rate: 7.4% last updated on Oct 15, 2026
* All Figures are estimates. Check with your bank or proposed mortgage company for actual interest rates.
This product uses the FRED® API but is not endorsed or certified by the Federal Reserve Bank of St. Louis.

Virtual TourSave FavoriteSchedule TourAsk A QuestionMore Details

14 Huntley Circle Fairview NC 28730
Active With Contract

MLS Number CAR4398186

  • Commercial
  • Square Feet 11,970
  • Acreage 1.9

Value-add self-storage investment opportunity in growing Fairview, NC. Established facility features 81 enclosed drive-up storage units (14 5x10, 35 10x10, 18 10x20, and 14 10x30 units), approximately 34 outdoor storage spaces, programmable gated entry, security cameras, perimeter fencing, and a 10' x 16' office building. Currently operating at approximately 88% occupancy with rental rates significantly below competing facilities, creating substantial upside potential through rent optimization, operational improvements, and future expansion opportunities. Conveniently located near Asheville along the Charlotte Highway corridor. Existing operations provide immediate income with additional upside potential through optimization of rental rates, monetization of owner-occupied units, expansion of outdoor storage capacity, and future site development opportunities, subject to buyer verification.

Listed by David Rathy of Keller Williams Elite Realty

$
$
%
$/month over payments
Federal 30-year interest rate: 7.4% last updated on Oct 15, 2026
* All Figures are estimates. Check with your bank or proposed mortgage company for actual interest rates.
This product uses the FRED® API but is not endorsed or certified by the Federal Reserve Bank of St. Louis.

Virtual TourSave FavoriteSchedule TourAsk A QuestionMore Details

623 Mountain Vista Drive Nebo NC 28761

Nebo, NC623 Mountain Vista Drive

Price$975,000

Est. Mortgage: $/month

Active With Contract

MLS Number CAR4342398

  • Residential
  • Bedrooms 4
  • Bathroom 4
  • Square Feet 3,667
  • Acreage 2.28

INCREDIBLE long-range mountain views take center stage at this beautiful home in the gated Grandview Peaks community. Perched along the ridge, the property showcases year-round views of Linville Gorge, Shortoff Mountain, Table Rock and Hawksbill-with Sugar Top visible in the distance on a clear day. Designed to make the most of the setting, the dramatic two-story great room features a wall of windows that fills the home with natural light and keeps those mountain views front and center. Multiple covered porches-including front, rear, side and wrap-around spaces-create plenty of room to relax, entertain and enjoy the scenery in every season. With approximately 3,667 finished square feet across three levels, the home offers a spacious and flexible floor plan. The main level features an open kitchen and dining area, great room with gas log fireplace, primary suite, laundry and half bath-providing comfortable main-level living. Upstairs, a loft overlooking the great room makes a perfect office, reading nook or additional gathering space, along with two bedrooms and a full bath. The walk-out lower level expands the possibilities with a fourth bedroom, full bath, den/recreation room, bonus room and generous storage. A detached two-car garage provides additional space for vehicles, mountain gear or a workshop. Built in 2018 and situated on 2.28 wooded acres, additional features include a tankless water heater, wine refrigerator and generator hookup. Short-term rentals are permitted, offering flexibility for use as a full-time residence, mountain getaway or investment property. Grandview Peaks offers exceptional community amenities including a stocked lake with sandy beach, walking trails, recreation area and covered pavilion with fireplace and outdoor kitchen. Enjoy peaceful gated mountain living with convenient access to Marion, Morganton and Rutherfordton.

Listed by Tami Newman of Carolina Mountain Sales

$
$
%
$/month over payments
Federal 30-year interest rate: 7.4% last updated on Oct 15, 2026
* All Figures are estimates. Check with your bank or proposed mortgage company for actual interest rates.
This product uses the FRED® API but is not endorsed or certified by the Federal Reserve Bank of St. Louis.

Virtual TourSave FavoriteSchedule TourAsk A QuestionMore Details

823-825 Henley Place Charlotte NC 28207

Charlotte, NC823-825 Henley Place

Price$975,000

Est. Mortgage: $/month

Active With Contract

MLS Number CAR4424031

  • Residential
  • Bedrooms 4
  • Bathroom 3
  • Square Feet 2,588
  • Acreage 0.24

This is a duplex listed in multi-family under mls 4413203. Current zoning is multi-family. Since listing we have discovered the original covenant and restriction for the property and i have attached it in the mls. Also discovered is what is believed to be an underground oil tank directly behind the stucture in front of the ac condensers. We are working on correcting the seller disclosure to reflect these changes. The location is prime in myers park. Kindly remove shoes in entryway if raining.

Listed by Bobbi Sherrill of Homes By Bobbi LLC

$
$
%
$/month over payments
Federal 30-year interest rate: 7.4% last updated on Oct 15, 2026
* All Figures are estimates. Check with your bank or proposed mortgage company for actual interest rates.
This product uses the FRED® API but is not endorsed or certified by the Federal Reserve Bank of St. Louis.

Save FavoriteSchedule TourAsk A QuestionMore Details

823-825 Henley Place Charlotte NC 28207

Charlotte, NC823-825 Henley Place

Price$975,000

Est. Mortgage: $/month

Active With Contract

MLS Number CAR4413203

  • MultiFamily
  • Bedrooms 4
  • Square Feet 2,588
  • Acreage 0.24
  • Property SubType Residential Income

Built in 1935 this classic Myers Park Duplex has all the charm and character you would expect from a home of this era. Duplexes rarely come on the market in this neighborhood creating a terrific opportunity for investors or for a buyer to live in one side and rent out the other side. A buyer could choose to convert it to a single family dream home! Located 2 houses from Queens on the upper part of Henley provides a quiet spot on the street. Henley Place is special and loved by it's residences for it's walkability to so many things. Some places that are walkable include, both major hospitals (Atrium and Novant) the King's Drive Farmer's Market, Edgehill Park, Freedom Park, Pearl Park and the Sugar Creek Greenway, Trader Joes and the Metropolitan with all it's shops and restaurants, Target, Harris Teeter and the shops and restaurants along Providence Rd., Dilworth and all it has to offer. In fact you won't find a more convenient and walkable area of the city! Uptown is a 5 minute drive. The airport is 15 minutes. Living in this area will spoil you for anywhere else in Charlotte! This property is also listed under single family and MLS 4424031 SINCE LISTING WE HAVE DISCOVERED THE ORIGINAL COVENANT AND RESTRICTION FOR THE PROPERTY AND I HAVE ATTACHED IT IN THE MLS. ALSO DISCOVERED IS WHAT IS BELIEVED TO BE AN UNDERGROUND OIL TANK DIRECTLY BEHIND THE STUCTURE IN FRONT OF THE AC CONDENSERS. WE ARE WORKING ON CORRECTING THE SELLER DISCLOSURE TO REFLECT THESE CHANGES.

Listed by Bobbi Sherrill of Homes By Bobbi LLC

$
$
%
$/month over payments
Federal 30-year interest rate: 7.4% last updated on Oct 15, 2026
* All Figures are estimates. Check with your bank or proposed mortgage company for actual interest rates.
This product uses the FRED® API but is not endorsed or certified by the Federal Reserve Bank of St. Louis.

Save FavoriteSchedule TourAsk A QuestionMore Details

2629 Phillips Avenue Charlotte NC 28208

Charlotte, NC2629 Phillips Avenue

Price$975,000

Est. Mortgage: $/month

Active With Contract

MLS Number CAR4374695

  • Residential
  • Bedrooms 4
  • Bathroom 4
  • Square Feet 2,914
  • Acreage 0.23

Here's your chance to own a like-new home in thriving Revolution Park! Located just minutes from South End & Uptown, enjoy exceptional convenience to some of Charlotte's best dining, entertainment, and employment hubs. Built only a few years ago and meticulously maintained, this modern residence blends luxury, functionality, and an unbeatable location. The light-filled open concept design is an entertainer's dream, showcasing timeless contemporary finishes throughout. The stunning kitchen features a gas range, quartz countertops with a large waterfall island, custom hood vent, and a spacious walk-in pantry. A stylish wet bar with beverage cooler seamlessly connects to the living area, where a cozy fireplace creates the perfect place to unwind or gather. The expansive primary suite impresses with a spa-inspired bath, complete with soaking tub, walk-in shower, and generous closet space. Secondary bedrooms are well-sized with ample storage, and each bathroom showcases custom tile work and thoughtful design. Since construction, the current owners have added standout and versatile mixed-use sport court/basketball area, perfect for recreation, fitness, and entertaining. It has also been enhanced with a mini-split system creating a fully conditioned space in the insulated garage making ideal for a gym, workshop, or flex use. Enjoy outdoor living on the covered rear patio overlooking the fenced backyard. With its blend of modern design, upgraded amenities, and prime location, this home is perfectly suited for how you live, work, and play.

Listed by Andrew Greenberg of EXP Realty LLC Ballantyne (704-906-8052), Zack Stamey of EXP Realty LLC

$
$
%
$/month over payments
Federal 30-year interest rate: 7.4% last updated on Oct 15, 2026
* All Figures are estimates. Check with your bank or proposed mortgage company for actual interest rates.
This product uses the FRED® API but is not endorsed or certified by the Federal Reserve Bank of St. Louis.

Save FavoriteSchedule TourAsk A QuestionMore Details

Broker Reciprocity MLS Grid Logo © 2026 Listings courtesy of Canopy MLS as distributed by MLS GRID. IDX information is provided exclusively for consumers’ personal non-commercial use and may not be used for any purpose other than to identify prospective properties consumers may be interested in purchasing. The IDX data is deemed reliable but is not guaranteed by MLS GRID and may be subject to an end user license agreement prescribed by the Member Participant’s applicable MLS.  Based on information submitted to the MLS GRID as of October 18, 2026 5:21 PM EDT . All data is obtained from various sources and may not have been verified by broker or MLS GRID. Supplied Open House Information is subject to change without notice. All information should be independently reviewed and verified for accuracy. Properties may or may not be listed by the office/agent presenting the information. Some IDX listings have been excluded from this website.