and narrow your search. If you have fewer than 200 results, you can save your search.

Your Search Results

r=577-588
331 Wingrave Drive Charlotte NC 28270

Charlotte, NC331 Wingrave Drive

Price$3,400,000

Est. Mortgage: $/month

MLS Number CAR4410468

  • Residential
  • Bedrooms 5
  • Bathroom 6
  • Square Feet 6,002
  • Acreage 0.45

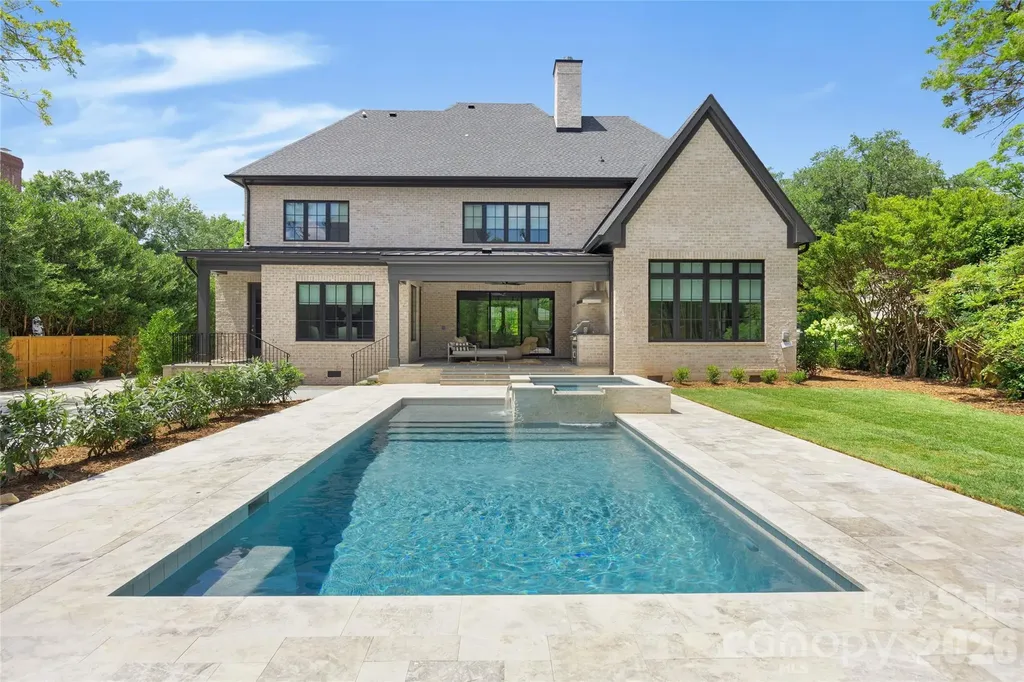
Welcome to 331 Wingrave Drive - a brand-new, custom-built Modern European estate situated on nearly half an acre in the highly sought-after Lansdowne community. Ideally located near some of Charlotte's premier private schools, shopping, dining, and everyday conveniences, this exceptional residence blends timeless architecture, thoughtful design, and modern luxury. Offering over 6,000 heated square feet across 2.5 stories, this extraordinary home features 5 bedrooms, 5.5 bathrooms, multiple flex and bonus spaces, and an oversized 3-car garage. Soaring ceiling heights create an impressive sense of scale throughout, with 10-foot ceilings on the main level, 9-foot ceilings upstairs, and 10-foot ceilings on the third level. Coffered, beamed, tray, and vaulted ceilings add architectural character throughout the home. The main level is designed for both everyday living and effortless entertaining. The luxurious primary suite is joined by an additional guest suite/flex room, while the open-concept living spaces center around an oversized family room with a dramatic wood-burning and/or gas fireplace. The chef's kitchen features custom cabinetry, commercial-grade appliances, generous workspace, and a large eat-in dining area. A separate scullery/prep room provides additional storage and entertaining space while keeping the main kitchen beautifully organized. A spacious main-level laundry room and convenient drop zone complete the floor. The second level offers two grand bedrooms, an additional bedroom, a private home office, spacious bonus room, three versatile flex rooms, a second laundry room, and three full bathrooms. Whether you envision additional bedrooms, home offices, fitness spaces, playrooms, hobby rooms, or guest accommodations, this floor provides exceptional flexibility to evolve with your lifestyle. The third level is a showstopper - an expansive, shotgun-style flex space with impressive 10-foot ceilings and endless possibilities. Create the ultimate golf or multi-sport simulator, home theater, game room, fitness studio, entertainment lounge, or a combination of several. This incredible space is ready to become whatever you can dream up to truly make this home your own. Outdoor living is equally impressive. Spacious covered porches with a kitchenette overlook the large, private, level, fenced backyard. Measuring approximately 80 feet deep by 100 feet wide, this rare outdoor space is essentially a blank canvas awaiting your vision. Imagine a resort-style pool and spa, pool house and outdoor kitchen, firepit and lounge area, putting green, playground, gardens, expansive lawn, or even a multi-sport court. Create one spectacular outdoor retreat or combine several - there is room to make this backyard every bit as extraordinary as the home itself. Some photographs have been virtually staged. Backyard images depicting a pool, spa, pool house, putting green, firepit, landscaping, or other improvements are conceptual renderings intended to illustrate the possibilities of the space and do not represent existing improvements. From its striking Modern European architecture and impressive scale to its remarkably flexible floor plan and exceptional backyard, 331 Wingrave Drive offers the rare opportunity to create a home tailored to the way you want to live.

Listed by George Dwight of Dwight Brokerage
$
$
%
$/month over payments
Federal 30-year interest rate: 7.28% last updated on Oct 1, 2026
* All Figures are estimates. Check with your bank or proposed mortgage company for actual interest rates.
This product uses the FRED® API but is not endorsed or certified by the Federal Reserve Bank of St. Louis.

Save FavoriteSchedule TourAsk A QuestionMore Details

2132 Foxcroft Woods Lane Charlotte NC 28211

Charlotte, NC2132 Foxcroft Woods Lane

Price$3,399,999

Est. Mortgage: $/month

MLS Number CAR4392862

  • Residential
  • Bedrooms 5
  • Bathroom 6
  • Square Feet 7,710
  • Acreage 0.37

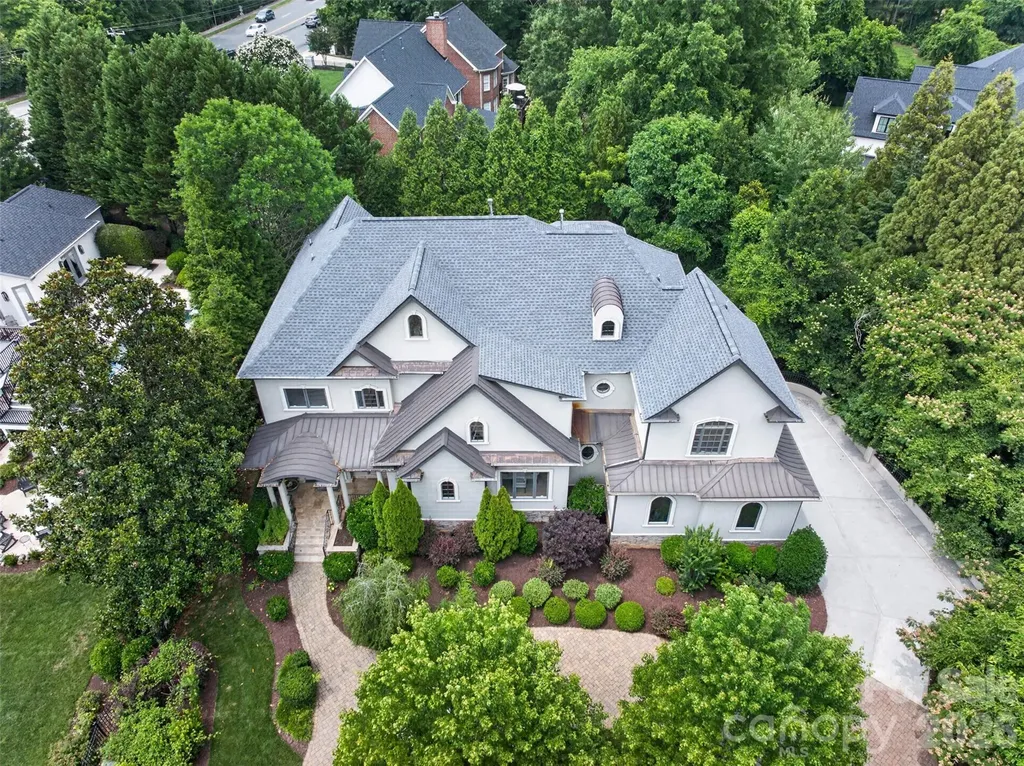
Exceptional custom home in the heart of Foxcroft offering 7,701 square feet of thoughtfully designed living space across three levels. A grand entry welcomes you into elegant formal and casual living areas, including a formal dining room, spacious family room, and gourmet kitchen with breakfast nook overlooking the beautifully landscaped backyard. The main level also features a private guest suite with a full bath, perfect for visitors or multigenerational living. Upstairs, retreat to the luxurious primary suite complete with a gas fireplace, private deck, spa-inspired bath with soaking tub and custom-tiled shower, and generous closet space. An open loft with wet bar creates the perfect gathering area, while additional bedrooms each feature their own private baths. The expansive lower level is designed for entertaining and everyday enjoyment, featuring a full kitchen, theater room, multipurpose space, fifth bedroom, and an additional full bath. Outdoor living is equally impressive with a covered deck, covered patio, stunning paver terrace with fireplace, and meticulously manicured landscaping in both the front and rear yards. Ideally located near SouthPark's premier shopping, dining, and conveniences, this exceptional Foxcroft residence offers luxury living at its finest.

Listed by Michael Klyn of COMPASS

$
$
%
$/month over payments
Federal 30-year interest rate: 7.28% last updated on Oct 1, 2026
* All Figures are estimates. Check with your bank or proposed mortgage company for actual interest rates.
This product uses the FRED® API but is not endorsed or certified by the Federal Reserve Bank of St. Louis.

Virtual TourSave FavoriteSchedule TourAsk A QuestionMore Details

46 Mills Creek Drive Lake Toxaway NC 28747

Lake Toxaway, NC46 Mills Creek Drive

Price$3,399,000

Est. Mortgage: $/month

MLS Number CAR4364823

  • Residential
  • Bedrooms 4
  • Bathroom 7
  • Square Feet 7,439
  • Acreage 2.63

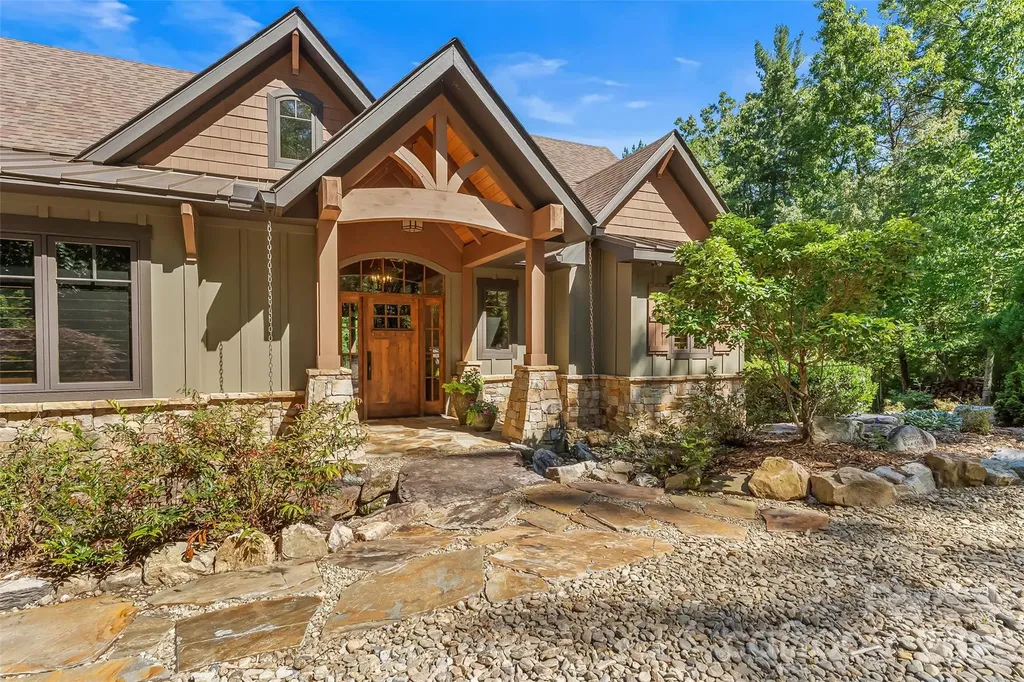
Discover a remarkable residence that embodies timeless mountain architecture, gracefully set on approximately 2.63 level acres along Little Mills Creek, with sweeping views of the Lake Toxaway Country Club golf course. Thoughtfully designed to balance sophistication and comfort, this custom home offers over 6,000 square feet of inviting living space within a private, tranquil setting. Its position along the course provides both scenic beauty and effortless access to the club, marina, and the iconic Greystone Inn. The home has undergone thoughtful renovations an updates including: four new heat pumps/furnaces, two Navien instant hot water heaters, Kohler propane generator, extensive landscaping and stone work, as well as the conversion of a library to bedroom and the addition of a full bath. The interior is tailored for both everyday living and memorable gatherings, featuring four ensuite bedrooms, two additional full baths, and a collection of flexible bonus spaces ideal for guests or quiet retreats. Expansive living areas unfold throughout the home, anchored by seven striking stone fireplaces that add warmth and architectural presence. Antique heart pine floors and finely crafted details lend a sense of authenticity and enduring quality. The lower level offers generous additional living space, while a large bonus room above the three-car garage-complemented by an attached carport-creates further opportunities for recreation or hosting. Outdoors, the property invites relaxation and connection to nature, with a broad lawn, gently flowing creek, and generous deck space designed for entertaining or quiet enjoyment. The result is a private mountain sanctuary, just moments from the area's most coveted amenities.

Listed by Amanda Jennings Gravley of Fisher Realty,Sapphire/Toxaway

$
$
%
$/month over payments
Federal 30-year interest rate: 7.28% last updated on Oct 1, 2026
* All Figures are estimates. Check with your bank or proposed mortgage company for actual interest rates.
This product uses the FRED® API but is not endorsed or certified by the Federal Reserve Bank of St. Louis.

Virtual TourSave FavoriteSchedule TourAsk A QuestionMore Details

4092/4070 Hickory Boulevard Granite Falls NC 28630

MLS Number CAR4356622

  • Commercial
  • Property SubType RETAIL CENTER
  • Square Feet 3,875
  • Acreage 13.93

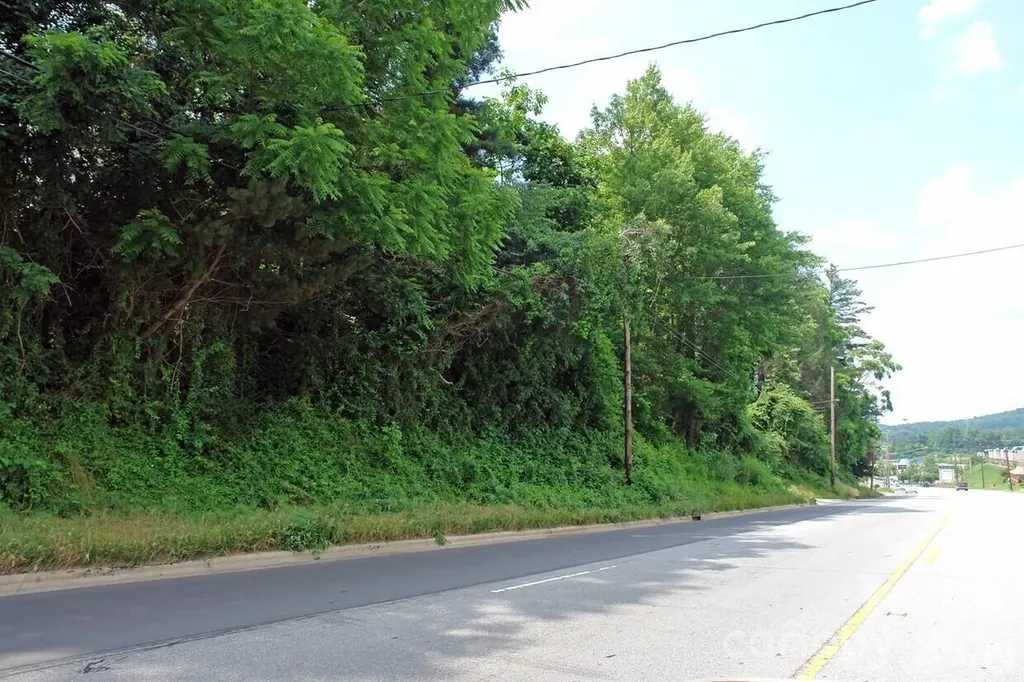
Buildings & Acreage on US - 321 (Hickory Boulevard) between Hickory and Lenoir, NC Parcels: 08-49-1-1, 08-49-1-2, 08-49-1-24 US-321 road frontage offers great visibility. Traffic count: 33,000 daily See photos of GIS aerial views. Also, US -321 widening project/contact DOT for details. Appointment required to walk land and to view buildings. Please do not disturb tenants.

Listed by Paul Carswell and Kimberly Rogers of RE/MAX A-Team

$
$
%
$/month over payments
Federal 30-year interest rate: 7.28% last updated on Oct 1, 2026
* All Figures are estimates. Check with your bank or proposed mortgage company for actual interest rates.
This product uses the FRED® API but is not endorsed or certified by the Federal Reserve Bank of St. Louis.

Save FavoriteSchedule TourAsk A QuestionMore Details

30 Banks Lane Brevard NC 28712

Brevard, NC30 Banks Lane

Price$3,395,000

Est. Mortgage: $/month

MLS Number CAR4367938

  • Residential
  • Bedrooms 4
  • Bathroom 4
  • Square Feet 3,365
  • Acreage 4.47

Designed by acclaimed Platt Architecture and completed in 2023, this exceptionally rare home represents a distinctive convergence of architecture, craftsmanship, and extraordinary natural setting. Set high above the mountains of Brevard at an elevation of 2,800 feet, the residence was conceived and custom-built to embrace its mountain environment. The result is a living space of refined modern architecture, meticulous execution, and magnificent long-range Blue Ridge Mountain views that unfold through expansive walls of glass. The 3,365-square-foot residence is positioned on 4.47 acres and custom-built to every detail, from the dramatic staircase and floor-to-ceiling glass to the expansive marble, refined millwork and carefully selected finishes throughout. From the moment of entry, the quality of design and exquisite craftsmanship is unmistakable: warm hardwood floors, extensive stonework, custom millwork, generous marble surfaces, and carefully curated finishes create a sophisticated yet inviting material palette. At the heart of the home, a sculptural floating wood staircase becomes an architectural work of art, while the chef's kitchen is defined by custom detailing and a substantial marble-topped island designed as both a functional centerpiece and a gathering place. The great room is the defining expression of the residence, with dramatic ceiling height and expansive walls of glass capturing sweeping, long-range views across the Blue Ridge Mountains. Kitchen, dining, and living spaces flow together in a beautifully resolved open plan, creating a sense of volume, light, and connection to the landscape rarely achieved in contemporary mountain architecture. The living experience continues outdoors to a covered flagstone terrace (which also enjoyes a terrific long-range mountain view), anchored by a commanding stone fireplace and creating an exceptional setting for year-round entertaining and quiet enjoyment of the surrounding mountains and forest. Even the hidden mechanics of comfort show a level of thoughtfulness and newer technology not found in most homes of this high calibre. For instance, a geothermal heating and cooling system taps into the very earth to provide exceptional efficiency and year-round comfort, while the water filtration systems, integrated whole-house vacuum and sophisticated but ergonomically sensible lighting systems provide an ease of living unmatched by lesser homes. Beyond the architecture, the setting is equally extraordinary. A short walk leads to private Eagle Lake, a pristine 32-acre mountain lake reserved for the community and offering swimming, paddling, and fishing, along with a private beach, playground, covered picnic pavilion, trails, open recreation areas, and expansive preserved green space. The combination of architectural distinction, exceptional craftsmanship, privacy, lake access, and commanding long-range mountain views creates a property of uncommon character and scarcity. Yet the residence remains remarkably convenient to the cultural and recreational life of the region. Downtown Brevard, celebrated for its dining, arts, and music, is approximately 15 minutes away. In the opposite direction, Cedar Mountain is just 13 minutes away, offering local shops, dining, seasonal live music, and direct access to the natural beauty of DuPont State Forest. Rarely does a mountain residence bring together this level of architectural authorship, craftsmanship, natural beauty, and amenity-rich private setting. This is a truly distinctive Blue Ridge property - an exceptional home designed not simply to overlook the mountains, but to live in profound connection with them.

Listed by John Witherspoon of Witherspoon Platt Associates

$
$
%
$/month over payments
Federal 30-year interest rate: 7.28% last updated on Oct 1, 2026
* All Figures are estimates. Check with your bank or proposed mortgage company for actual interest rates.
This product uses the FRED® API but is not endorsed or certified by the Federal Reserve Bank of St. Louis.

Virtual TourSave FavoriteSchedule TourAsk A QuestionMore Details

1321 Ferncliff Road Charlotte NC 28211

Charlotte, NC1321 Ferncliff Road

Price$3,395,000

Est. Mortgage: $/month

MLS Number CAR4365033

  • Residential
  • Bedrooms 6
  • Bathroom 7
  • Square Feet 5,107
  • Acreage 0.41

Welcome to one of Charlotte's Finest Custom Homes. Drawn by acclaimed architect Robert Foster and built by Westwood Custom Homes, this one of a kind Old Cotswold stunner delivers refined, modern sophistication in one of Charlotte's most coveted neighborhoods. A soaring two-story foyer with hardwood herringbone inlay sets the tone, complemented by bountiful natural light, curated interiors, and custom millwork throughout. The chef's kitchen features bespoke inlay cabinetry, a 46" Wolf range, and a show-stopping scullery with exceptional storage, wine and beverage fridges and a second dishwasher-designed for those who love entertaining. The Great Room is anchored by a wood-burning Isokern fireplace and opens through a retractable glass wall to a covered outdoor living space complete with a gas fireplace, built-in heaters, and a gas grill. A glamorous pool with an integrated spa creates seamless year-round indoor/outdoor living. The main-level primary suite offers a vaulted ceiling, oversized windows with custom window treatments, and a spa-inspired ensuite with a soaking tub, dual vanities, and a zero-entry shower. The expansive walk-in closet includes an integrated washer and dryer, completing the retreat. A main-level office with an adjacent bath doubles as a guest suite, while the second level offers three ensuite bedrooms and a flexible living space with a dry bar and dedicated half bath. The large laundry room adds ideal everyday functionality. A nearly 400-square-foot private suite over the garage provides additional space for guests or a secondary office. 1321 Ferncliff delivers one of a kind elevated design, exceptional craftsmanship, and true resort-style living.

Listed by Ken Riel of COMPASS

$
$
%
$/month over payments
Federal 30-year interest rate: 7.28% last updated on Oct 1, 2026
* All Figures are estimates. Check with your bank or proposed mortgage company for actual interest rates.
This product uses the FRED® API but is not endorsed or certified by the Federal Reserve Bank of St. Louis.

Virtual TourSave FavoriteSchedule TourAsk A QuestionMore Details

0 Carriage Road Statesville NC 28677

Statesville, NC0 Carriage Road

Price$3,391,180

Est. Mortgage: $/month

MLS Number CAR4225071

  • Land
  • Acreage 163
  • County Iredell

Incredible opportunity for a developer! Waterfront acreage that has previously been approved for a dock by Duke Energy. Excellent road frontage with access from Carriage Road as well as from High Shoals Lane and Troutman Shoals Road. 4 parcels to be sold together (4711-28-3897, 4701-96-3752, 4711-09-8335, 4711-072583).

Listed by Barbara Shraga of Coldwell Banker Realty

$
$
%
$/month over payments
Federal 30-year interest rate: 7.28% last updated on Oct 1, 2026
* All Figures are estimates. Check with your bank or proposed mortgage company for actual interest rates.
This product uses the FRED® API but is not endorsed or certified by the Federal Reserve Bank of St. Louis.

Save FavoriteSchedule TourAsk A QuestionMore Details

7 Patton Avenue Asheville NC 28801

MLS Number CAR4403262

  • Condo
  • Bedrooms 3
  • Bathroom 3
  • Square Feet 2,104

Perched on the 16th floor of the Arras Residences, Residence 1605 offers one of Asheville’s most extraordinary vantage points. Positioned on the coveted northwest corner of Asheville’s tallest residential building, floor-to-ceiling glass frames panoramic views of the downtown skyline, the iconic Grove Park Inn, and the Blue Ridge Mountains, filling the home with natural light throughout the day. Offering over 2,100 square feet, this thoughtfully designed 3-bedroom, 2.5-bath residence blends refined finishes with effortless livability. The open-concept kitchen, dining, and living spaces create an inviting setting for entertaining or quiet evenings above the city. A generous island anchors the kitchen, complemented by a gas range, premium stainless steel appliances, custom cabinetry, and wide-plank hardwood floors. The flexible third bedroom is equally suited as a guest suite, executive office, or creative studio. Arras Residences epitomizes a luxury urban living with secure private resident access, dedicated parking, valet services, a state-of-the-art fitness and wellness center, and acclaimed dining just an elevator ride away. Beyond the front door, Asheville’s celebrated restaurants, galleries, boutiques, cafs, and entertainment venues become an extension of home, creating a true lock-and-leave lifestyle in the heart of the downtown. Residence 1605 brings together exceptional design, remarkable views, and one of Asheville’s most desirable addresses. A setting like this cannot be replicated.

Listed by William Jameson of Preferred Properties

$
$
%
$/month over payments
Federal 30-year interest rate: 7.28% last updated on Oct 1, 2026
* All Figures are estimates. Check with your bank or proposed mortgage company for actual interest rates.
This product uses the FRED® API but is not endorsed or certified by the Federal Reserve Bank of St. Louis.

Save FavoriteSchedule TourAsk A QuestionMore Details

1935 Hendersonville Road Asheville NC 28803

MLS Number CAR4387549

  • Commercial
  • Acreage 4.2

Development Property Available in high growth commercial corridor along Hendersonville Rd in south Asheville. Approximately 4.2/ac subdivided out of a larger tract. Excellent general office, medical office, multi-family site. Zoned office in the City of Asheville. Approximately 400' frontage on Hendersonville Rd.

Listed by James Wilson of Pulliam Properties,Inc

$
$
%
$/month over payments
Federal 30-year interest rate: 7.28% last updated on Oct 1, 2026
* All Figures are estimates. Check with your bank or proposed mortgage company for actual interest rates.
This product uses the FRED® API but is not endorsed or certified by the Federal Reserve Bank of St. Louis.

Save FavoriteSchedule TourAsk A QuestionMore Details

96 Moltz Court Lake Toxaway NC 28747

Lake Toxaway, NC96 Moltz Court

Price$3,350,000

Est. Mortgage: $/month

MLS Number CAR4364585

  • Residential
  • Bedrooms 3
  • Bathroom 6
  • Square Feet 5,192
  • Acreage 1.75

What if this was your morning view? Elevated above Lake Toxaway, this beautifully renovated mountain home captures sweeping lake and long-range mountain views from a peaceful cul-de-sac setting-a private retreat where the mountains meet the lake. Thoughtfully renovated for effortless living, the open-concept main level invites you to gather, unwind, and enjoy the view. A chef's kitchen with Sub-Zero and La Cornue appliances flows naturally into welcoming living spaces, while the primary suite offers a quiet escape with two renovated baths, generous closets, and integrated laundry. A refreshed guest apartment above the enclosed two-bay garage creates a private space for family and friends. Wake to mist rising over the mountains, spend afternoons enjoying Lake Toxaway, and end the day surrounded by views that never get old. Designed for every season, this turnkey retreat offers long-range views, relaxed mountain living, and a place to gather, retreat, and stay awhile.Membership to Lake Toxaway Country Club is based on application and availability.

Listed by William Heinitsh of Lake Toxaway Co.

$
$
%
$/month over payments
Federal 30-year interest rate: 7.28% last updated on Oct 1, 2026
* All Figures are estimates. Check with your bank or proposed mortgage company for actual interest rates.
This product uses the FRED® API but is not endorsed or certified by the Federal Reserve Bank of St. Louis.

Virtual TourSave FavoriteSchedule TourAsk A QuestionMore Details

2087 Firestone Trail Nebo NC 28761

Nebo, NC2087 Firestone Trail

Price$3,350,000

Est. Mortgage: $/month

Pending

MLS Number CAR4390995

  • Residential
  • Bedrooms 4
  • Bathroom 5
  • Square Feet 4,740
  • Acreage 2.09

Lakefront Luxury on Lake James! Nestled on 2.1 private acres with 198 feet of shoreline in a quiet cove, this exceptional custom waterfront retreat offers the perfect blend of luxury, comfort, and recreation. Designed for entertaining and multigenerational living, the home features 3 bedrooms plus a spacious guest suite/bunk room, 5 full baths, and accommodations for up to 21 guests. Enjoy expansive indoor and outdoor living spaces, including over 1,300 square feet of covered porches and decks, a screened porch with a wood-burning fireplace, a swinging daybed porch, outdoor shower, and an oversized fire pit overlooking the lake. The chef's kitchen is equipped with a 48" commercial range, dual ovens, dual dishwashers, commercial refrigerator/freezer columns, warming drawer, and a convenient pass-through window to the porch. The luxurious primary suite features a fireplace, motorized shades, heated bathroom floors, soaking tub, and spa-inspired dual shower. Additional highlights include a climate-controlled 500-bottle wine room, exercise room, whole-house generator, tankless water heater, oversized garage, and integrated audio throughout. Outside, enjoy a covered dock with boat lift, kayak dock, jet ski dock, swim platform, and covered boat slip. Located within the sought-after 1780 community with access to Camp Lake James amenities, this turnkey waterfront property offers an unparalleled Lake James lifestyle.

Listed by Loralie Clark of Engel & Volkers Foothills Lake James

$
$
%
$/month over payments
Federal 30-year interest rate: 7.28% last updated on Oct 1, 2026
* All Figures are estimates. Check with your bank or proposed mortgage company for actual interest rates.
This product uses the FRED® API but is not endorsed or certified by the Federal Reserve Bank of St. Louis.

Virtual TourSave FavoriteSchedule TourAsk A QuestionMore Details

222 S Caldwell Street Charlotte NC 28202

MLS Number CAR4344699

  • Condo
  • Bedrooms 3
  • Bathroom 4
  • Square Feet 4,027

Experience Uptown Charlotte from an entirely different perspective. Perched on the 22nd floor, this exceptional penthouse offers a rare combination of refined design, breathtaking skyline views, and effortless luxury in one of Charlotte's most sought after locations. Floor to ceiling windows cover the entire residence with natural light, while expansive living spaces create an atmosphere equally suited for intimate evenings or sophisticated entertaining. Thoughtfully appointed with premium finishes, a chef inspired kitchen featuring premium appliances, automated window treatments, Sonos audio, and spa inspired baths with Toto bidet toilets, every detail has been curated for elevated everyday living. Offered fully furnished with designer Restoration Hardware pieces, this home provides a truly turnkey opportunity for buyers seeking immediate enjoyment. Beyond the residence, enjoy the convenience of premier amenities, including valet parking, concierge service, fitness center, and direct access to one of Uptown's most vibrant dining destinations, Fahrenheit. Just moments from the Bank of America stadium, steps from the Spectrum Center, corporate headquarters, and Charlotte's finest restaurants, this location offers a lifestyle other properties cannot match. Whether relocating, investing in one of the Southeast's fastest growing cities, or searching for an exceptional primary residence, this penthouse delivers the luxury, convenience, and lock and leave lifestyle today's discerning buyer desires. Now is an exceptional opportunity to secure Uptown's premier penthouse residence. Immediate occupancy is available, making a seamless closing and move in possible for buyers ready to enjoy the best of city living without delay.

Listed by Jessica Stephens and Abigail Hines of The Agency - Charlotte

$
$
%
$/month over payments
Federal 30-year interest rate: 7.28% last updated on Oct 1, 2026
* All Figures are estimates. Check with your bank or proposed mortgage company for actual interest rates.
This product uses the FRED® API but is not endorsed or certified by the Federal Reserve Bank of St. Louis.

Save FavoriteSchedule TourAsk A QuestionMore Details

Broker Reciprocity MLS Grid Logo © 2026 Listings courtesy of Canopy MLS as distributed by MLS GRID. IDX information is provided exclusively for consumers’ personal non-commercial use and may not be used for any purpose other than to identify prospective properties consumers may be interested in purchasing. The IDX data is deemed reliable but is not guaranteed by MLS GRID and may be subject to an end user license agreement prescribed by the Member Participant’s applicable MLS.  Based on information submitted to the MLS GRID as of October 5, 2026 4:16 PM UTC . All data is obtained from various sources and may not have been verified by broker or MLS GRID. Supplied Open House Information is subject to change without notice. All information should be independently reviewed and verified for accuracy. Properties may or may not be listed by the office/agent presenting the information. Some IDX listings have been excluded from this website.