and narrow your search. If you have fewer than 200 results, you can save your search.

Your Search Results

r=7177-7188
3200 Cosby Place Charlotte NC 28205

Charlotte, NC3200 Cosby Place

Price$715,000

Est. Mortgage: $/month

MLS Number CAR4432127

  • Residential
  • Bedrooms 3
  • Bathroom 3
  • Square Feet 1,783
  • Acreage 0.31

Welcome to 3200 Cosby Place, a beautifully maintained 3-bedroom, 2.5-bath home in the heart of Merry Oaks. Built in 2020 and offering 1,783 square feet, this home blends modern functionality with a warm, inviting feel and an exceptional outdoor living space. From the moment you step inside, you'll appreciate the abundance of natural light, spacious open floor plan, tall ceilings, and beautiful luxury vinyl plank flooring throughout the main living areas. The well-appointed kitchen features quartz countertops, stainless steel appliances, a large island, and a convenient pantry, flowing seamlessly into the dining and living spaces to create an easy layout for everyday living and entertaining. Custom roller shades throughout the home add both style and function. All three bedrooms are generously sized and located on the second level, offering a comfortable separation from the main living spaces. Each bedroom has been freshly painted. The spacious primary suite features new LVT plank flooring, a walk-in closet, and a beautiful ensuite bath. The second-floor laundry adds everyday convenience and extra storage. The outdoor space truly sets this home apart. The large, fully fenced backyard offers plenty of room to relax, garden, or entertain, with a spacious deck and a brand-new patio complete with a hot tub and thoughtfully designed landscaping. It's an inviting extension of the home and the perfect setting for morning coffee, fall evenings, or gatherings with friends. A large two-car garage provides ample parking and storage, while the newer construction offers the convenience and efficiency of a 2020-built home. And then there's Merry Oaks-a community known for its welcoming neighborhood spirit and fantastic location. Residents enjoy the neighborhood park, community garden, easy access to the greenway, and the ability to walk to local restaurants and gathering spots. The annual MoFest brings neighbors together at the community garden for a fun-filled day featuring a maker's market, food trucks, activities, and live music. Driveway gatherings and neighborhood events throughout the year add to the connected feel that makes Merry Oaks such a special place to call home. Just minutes from Plaza Midwood, residents enjoy convenient access to some of Charlotte's best restaurants, shopping, entertainment, and local amenities, while still coming home to a peaceful neighborhood setting. Beautifully cared for, thoughtfully updated, and ideally located, 3200 Cosby Place offers the perfect combination of comfortable indoor living, exceptional outdoor space, and the community lifestyle that makes Merry Oaks so desirable. Come see for yourself what makes this home, and this neighborhood so special!

Listed by Tracy Brown of Helen Adams Realty

$
$
%
$/month over payments
Federal 30-year interest rate: 7.4% last updated on Oct 8, 2026
* All Figures are estimates. Check with your bank or proposed mortgage company for actual interest rates.
This product uses the FRED® API but is not endorsed or certified by the Federal Reserve Bank of St. Louis.

Save FavoriteSchedule TourAsk A QuestionMore Details

24 Abbey Lane Hendersonville NC 28739

Hendersonville, NC24 Abbey Lane

Price$715,000

Est. Mortgage: $/month

MLS Number CAR4351238

  • Residential
  • Bedrooms 3
  • Bathroom 3
  • Square Feet 2,871
  • Acreage 1.96

Perched on nearly two unrestricted acres, 24 Abbey Ln offers the ultimate Western North Carolina sanctuary: long-range, year-round mountain views paired with complete privacy, just minutes from town. Inside, pristine oak hardwoods stretch across the main level, leading out to a peaceful screened-in back porch and a secure, fenced yard. Downstairs, a flexible bonus room creates the perfect space for movies, games, or a private lounge. The heavy lifting is completely done, featuring top-tier, recent system replacements: 2025: Sump Pump; 2024: HVAC System; 2023: Septic System; 2022: Roof & Radon Mitigation System. Outdoor adventure and urban amenities are right at your doorstep-1 mile to the Ecusta Trailhead, 5.5 miles to vibrant Downtown Hendersonville, and 11 miles to the Asheville Airport.

Listed by John Madden of Howard Hanna Beverly-Hanks Asheville-Biltmore Park

$
$
%
$/month over payments
Federal 30-year interest rate: 7.4% last updated on Oct 8, 2026
* All Figures are estimates. Check with your bank or proposed mortgage company for actual interest rates.
This product uses the FRED® API but is not endorsed or certified by the Federal Reserve Bank of St. Louis.

Virtual TourSave FavoriteSchedule TourAsk A QuestionMore Details

72 Summer Shade Court Hendersonville NC 28792

MLS Number CAR4413239

  • Residential
  • Bedrooms 4
  • Bathroom 3
  • Square Feet 3,491
  • Acreage 1.95

Mountain Living at Its Best | Old Orchard Escape to the tranquility of Old Orchard, a desirable gated mountain community surrounded by nature and seasonal mountain views. Set on approximately 1.95 acres, this spacious 4-bedroom, 3-bath home offers over 3,300 sq. ft. of flexible living space. The main level features three bedrooms, two full baths, a welcoming living room with a wood-burning fireplace, and a covered deck overlooking the peaceful wooded setting. The finished walk-out lower level adds a fourth bedroom and full bath, along with plenty of space for a family room, home office, recreation area, guest suite, or multigenerational living. An attached 2-car garage provides convenient parking and storage. Residents of Old Orchard enjoy a clubhouse, pool, and hot tub, while the home's location between Hendersonville and Lake Lure puts shopping, dining, recreation, and mountain attractions approximately 20 minutes away. Private. Spacious. Peaceful. Your mountain retreat is waiting.

Listed by Stephanie Wilson of EXP Realty LLC Rock Hill (stephanie@thestephaniewilsonteam.com), Katie Kilpatrick of EXP Realty LLC

$
$
%
$/month over payments
Federal 30-year interest rate: 7.4% last updated on Oct 8, 2026
* All Figures are estimates. Check with your bank or proposed mortgage company for actual interest rates.
This product uses the FRED® API but is not endorsed or certified by the Federal Reserve Bank of St. Louis.

Virtual TourSave FavoriteSchedule TourAsk A QuestionMore Details

Tbd Stonewall Trail Brevard NC 28712

MLS Number CAR4376663

  • Residential
  • Bedrooms 3
  • Bathroom 3
  • Square Feet 1,904
  • Acreage 0.08

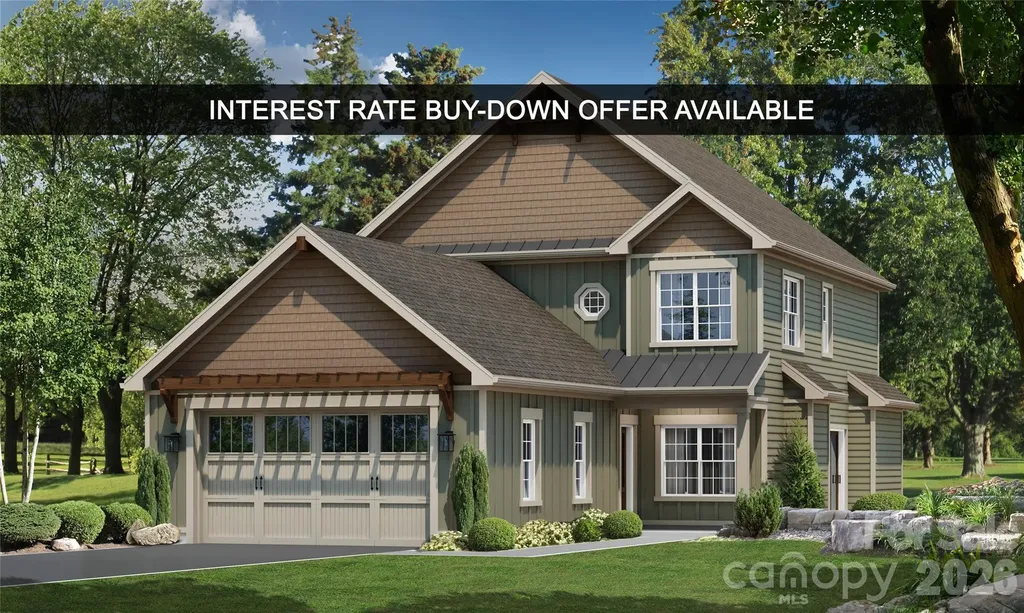
Surrounded by the natural beauty of the French Broad River Valley, GlenLaurel Preserve borders Pisgah National Forest and is less than 10 minutes from downtown Brevard, NC- placing you close to hiking trails, waterfalls, scenic overlooks, and world-class outdoor recreation in Western North Carolina and offering a rare blend of nature, privacy, and convenience without sacrificing comfort, design, or build quality. The Courtyard Collection at GlenLaurel Preserve features custom-built homes thoughtfully designed for efficient, low-maintenance, easy mountain living. This home offers a wide lot, a private landscaped courtyard, patio space, an attached garage, a bright open floor plan, a fireplace, vaulted ceilings, and quality craftsmanship throughout. Imagine customizing your dream mountain modern space and collaborating with a professional designer to create a home that's uniquely yours- from cabinetry and lighting to flooring, tile, hardware, and finish selections. Offering exceptional value for new construction in a premier mountain location, GlenLaurel Preserve's Courtyard Collection homes are priced from the low $500,000s to the middle $800,000s with building cycles ranging from six to seven months. Each home is crafted with premium construction standards, including LP SmartSide siding with a 50-year warranty; radiant barrier roof decking; R-19 BIB wall insulation and R-48 attic insulation; Low-E, argon-filled windows; ultra-high-efficiency heat pumps; fresh air and air purification systems; GreenGuard RainDrop moisture management; and a radon mitigation system. The Homeowners' Association's and community amenities and services include public water and sewer, natural gas, high-speed internet, lawn and road maintenance, a clubhouse, an amphitheater, a fire pit, a dog park, green spaces, secluded hiking trail, trout streams, mountain and valley views, Pisgah National Forest access, and a free membership to Brevard Health & Racquet Club. An ideal choice for full-time residents, second-home buyers, or anyone seeking a mountain retreat with easy access to several nearby major cities like Asheville, NC, Greenville, SC, Charlotte, NC, and Atlanta, GA- come and find your home in the GlenLaurel Preserve today! Interest Rate Buy-Down Offer Available: Buy down the interest rate 1%, locked in for the life of a 30-year loan. Details are available upon request.

Listed by Ted Futrelle of MountainSide Real Estate Pros LLC

$
$
%
$/month over payments
Federal 30-year interest rate: 7.4% last updated on Oct 8, 2026
* All Figures are estimates. Check with your bank or proposed mortgage company for actual interest rates.
This product uses the FRED® API but is not endorsed or certified by the Federal Reserve Bank of St. Louis.

Save FavoriteSchedule TourAsk A QuestionMore Details

Tbd Stonewall Trail Brevard NC 28712

MLS Number CAR4376675

  • Residential
  • Bedrooms 3
  • Bathroom 3
  • Square Feet 1,904
  • Acreage 0.09

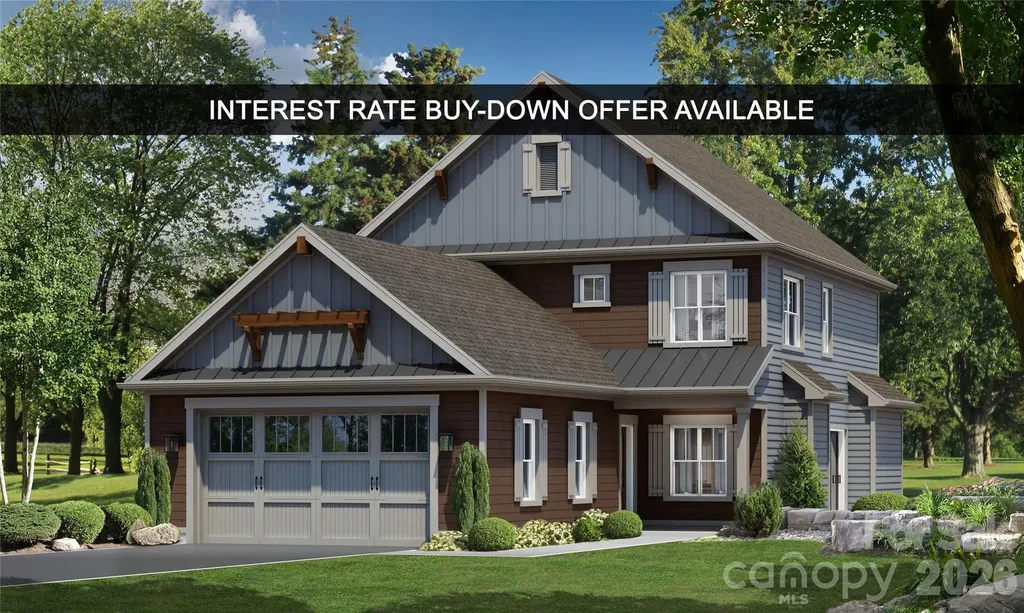
Surrounded by the natural beauty of the French Broad River Valley, GlenLaurel Preserve borders Pisgah National Forest and is less than 10 minutes from downtown Brevard, NC- placing you close to hiking trails, waterfalls, scenic overlooks, and world-class outdoor recreation in Western North Carolina and offering a rare blend of nature, privacy, and convenience without sacrificing comfort, design, or build quality. The Courtyard Collection at GlenLaurel Preserve features custom-built homes thoughtfully designed for efficient, low-maintenance, easy mountain living. This home offers a wide lot, a private landscaped courtyard, patio space, an attached garage, a bright open floor plan, a fireplace, vaulted ceilings, and quality craftsmanship throughout. Imagine customizing your dream mountain modern space and collaborating with a professional designer to create a home that's uniquely yours- from cabinetry and lighting to flooring, tile, hardware, and finish selections. Offering exceptional value for new construction in a premier mountain location, GlenLaurel Preserve's Courtyard Collection homes are priced from the low $500,000s to the middle $800,000s with building cycles ranging from six to seven months. Each home is crafted with premium construction standards, including LP SmartSide siding with a 50-year warranty; radiant barrier roof decking; R-19 BIB wall insulation and R-48 attic insulation; Low-E, argon-filled windows; ultra-high-efficiency heat pumps; fresh air and air purification systems; GreenGuard RainDrop moisture management; and a radon mitigation system. The Homeowners' Association's and community amenities and services include public water and sewer, natural gas, high-speed internet, lawn and road maintenance, a clubhouse, an amphitheater, a fire pit, a dog park, green spaces, secluded hiking trail, trout streams, mountain and valley views, Pisgah National Forest access, and a free membership to Brevard Health & Racquet Club. An ideal choice for full-time residents, second-home buyers, or anyone seeking a mountain retreat with easy access to several nearby major cities like Asheville, NC, Greenville, SC, Charlotte, NC, and Atlanta, GA- come and find your home in the GlenLaurel Preserve today! Interest Rate Buy-Down Offer Available: Buy down the interest rate 1%, locked in for the life of a 30-year loan. Details are available upon request.

Listed by Ted Futrelle of MountainSide Real Estate Pros LLC

$
$
%
$/month over payments
Federal 30-year interest rate: 7.4% last updated on Oct 8, 2026
* All Figures are estimates. Check with your bank or proposed mortgage company for actual interest rates.
This product uses the FRED® API but is not endorsed or certified by the Federal Reserve Bank of St. Louis.

Save FavoriteSchedule TourAsk A QuestionMore Details

9435B Oak Grove Road Stanfield NC 28163

Stanfield, NC9435B Oak Grove Road

Price$714,900

Est. Mortgage: $/month

MLS Number CAR4427007

  • Residential
  • Bedrooms 4
  • Bathroom 3
  • Square Feet 2,706
  • Acreage 5.03

Welcome to 9435 Oak Grove Road B, where modern comfort meets peaceful country living in Stanfield! Built in 2024 and situated on approximately 5 acres, this beautiful home offers over 2,700 square feet of thoughtfully designed living space with room to spread out both inside and out. From the moment you arrive, the home's modern farmhouse style and inviting exterior set the tone for what awaits inside. Step into a bright, open floor plan filled with natural light, beautiful finishes and plenty of space for everyday living and entertaining. The kitchen serves as the heart of the home with generous cabinetry, ample counter space, a large island and an easy flow into the main living and dining areas. Spacious bedrooms, well-appointed baths and flexible living spaces provide plenty of options for today's lifestyle. Outside is where this property truly sets itself apart. With approximately 5 acres, you'll have the space and privacy so many buyers are searching for. Fruit trees have already been planted at the front of the property, adding to the charm and giving the next owner a head start on enjoying their own homegrown harvest. There's plenty of additional room for a garden, animals, outdoor entertaining, a future shop or simply enjoying a little more breathing room. An attached garage adds everyday convenience, while the property's setting gives you the feel of country living without sacrificing a beautiful, newer home. If you've been waiting for acreage, space and modern finishes to come together in one property, this Stanfield home deserves a look. Come see everything 9435 Oak Grove Road B has to offer!

Listed by Kat Spizzirri of McCoy Real Estate Inc

$
$
%
$/month over payments
Federal 30-year interest rate: 7.4% last updated on Oct 8, 2026
* All Figures are estimates. Check with your bank or proposed mortgage company for actual interest rates.
This product uses the FRED® API but is not endorsed or certified by the Federal Reserve Bank of St. Louis.

Save FavoriteSchedule TourAsk A QuestionMore Details

215 Hillcrest Drive Columbus NC 28722

Columbus, NC215 Hillcrest Drive

Price$714,500

Est. Mortgage: $/month

MLS Number CAR4424908

  • Residential
  • Bedrooms 4
  • Bathroom 5
  • Square Feet 3,537
  • Acreage 1.9

Privacy and spacious living. Set on 1.90 private acres with mountain views from the front porch, 215 Hillcrest Rd offers a unique combination of renovated living spaces, exceptional garage capacity, and an impressive outdoor living area with an in-ground pool. Conveniently located in Columbus, this two-story home also includes a partially finished walkout basement and a detached guest house. The main level has been completely renovated with a beautiful new kitchen and a welcoming living room featuring built-ins. The main level also includes a convenient half bath. Upstairs, the spacious primary suite features a large walk-in closet, updated bath along with three additional bedrooms and another updated full bathroom. The partially finished walkout basement provides even more usable space with a den and full bathroom. Whether used for recreation, an office, hobbies, or additional living space, this level offers valuable flexibility. Outdoor living takes center stage with an expansive deck featuring a screened-in area overlooking the pool and backyard. The in-ground pool creates a natural focal point for the outdoor space, while the fenced-in area of the backyard provides defined space for a variety of uses. The combination of deck, screened-in area, pool, and surrounding acreage creates an inviting setting for relaxing and entertaining. Garage space is another standout feature. The home includes an attached garage, while the detached three-stall garage brings the total to five garage spaces. The detached garage also includes a guest house with a full bathroom and kitchenette, offering flexible space for guests, an office, or studio. With its renovated main level, spacious primary suite, walkout basement, five garage spaces, guest house, mountain views, and exceptional outdoor living area with an in-ground pool, this property offers a rare combination of features on 1.90 acres in the Columbus area.

Listed by Lori Ledford of Coldwell Banker Advantage

$
$
%
$/month over payments
Federal 30-year interest rate: 7.4% last updated on Oct 8, 2026
* All Figures are estimates. Check with your bank or proposed mortgage company for actual interest rates.
This product uses the FRED® API but is not endorsed or certified by the Federal Reserve Bank of St. Louis.

Save FavoriteSchedule TourAsk A QuestionMore Details

4320 Doverstone Lane Greensboro NC 27407

Greensboro, NC4320 Doverstone Lane

Price$714,500

Est. Mortgage: $/month

MLS Number CAR4426044

  • Residential
  • Bedrooms 4
  • Bathroom 4
  • Square Feet 2,831
  • Acreage 0.34

Welcome to Doverstone Village, an exclusive patio home community nestled in Grandover Resort w/ low-maintenance exterior and lawn care included! Perfectly situated w/ no homes across the street and sweeping golf course views at the rear, this sun-drenched home offers effortless main-level living. The main floor features an elegant dining room, a stylish kitchen with an adjacent breakfast area, and a spacious, light-filled great room. Unwind in the primary suite on the main level after a day on the course, or relax on your private covered porch with tranquil views of one of their two Championship courses. Upstairs, you'll find the (3) secondary bedrooms, including a 4th bedroom that works great as a bonus room plus conditioned storage space. Enjoy Grandover's premier amenities-clubhouse, pools, tennis, pickleball, playground, and resident discounts at the Resort for golf, spa, and dining. Conveniently located near I-40, I-85, and I-73. A must-see opportunity to add your personal touch!

Listed by Randall Allred of Howard Hanna Allen Tate Summerfield

$
$
%
$/month over payments
Federal 30-year interest rate: 7.4% last updated on Oct 8, 2026
* All Figures are estimates. Check with your bank or proposed mortgage company for actual interest rates.
This product uses the FRED® API but is not endorsed or certified by the Federal Reserve Bank of St. Louis.

Save FavoriteSchedule TourAsk A QuestionMore Details

1387 George Brown Road Crouse NC 28033

Crouse, NC1387 George Brown Road

Price$714,000

Est. Mortgage: $/month

MLS Number CAR4395579

  • Residential
  • Bedrooms 2
  • Bathroom 3
  • Square Feet 4,302
  • Acreage 5.41

Discover a property where timeless elegance meets peaceful country living. Nestled on 5.4 scenic acres, this remarkable estate offers over 4,300 square feet of exceptional living space, complemented by multiple barns, outbuildings, and a wired workshop-ideal for hobbyists, collectors, home businesses, livestock, or anyone seeking room to live, work, and play. Inside, you'll find a floor plan rich in character and versatility featuring two spacious primary suites, a billiards room, den, formal dining room, breakfast room, charming reading nooks, and multiple flex spaces that can easily adapt to your needs. Each primary suite features its own private exterior entrance, creating outstanding possibilities for guest accommodations, multi-generational living, private home offices, or short-term rental opportunities such as Airbnb(subject to local regulations). From the dramatic foyer, you'll immediately appreciate the home's extraordinary craftsmanship with soaring 14-foot ceilings throughout much of the home, elaborate moldings, custom built-ins, and elegant marble and stone flooring. A defining feature of this exceptional residence is its 10 impressive fireplaces-2 equipped with gas logs and 8 wood-burning-adding warmth, ambiance, and unforgettable character throughout the home. Whether you're searching for a private country retreat, a multi-generational estate, or a property with income-producing potential, this one-of-a-kind offering delivers a rare blend of history, craftsmanship, flexibility, and rural charm. Properties of this caliber and uniqueness rarely become available. Schedule your private tour today and discover all the possibilities this extraordinary estate has to offer.

Listed by Jennifer Walker of Keller Williams Advantage

$
$
%
$/month over payments
Federal 30-year interest rate: 7.4% last updated on Oct 8, 2026
* All Figures are estimates. Check with your bank or proposed mortgage company for actual interest rates.
This product uses the FRED® API but is not endorsed or certified by the Federal Reserve Bank of St. Louis.

Save FavoriteSchedule TourAsk A QuestionMore Details

9330 Valley Road Charlotte NC 28270

Charlotte, NC9330 Valley Road

Price$714,000

Est. Mortgage: $/month

MLS Number CAR4433044

  • Residential
  • Bedrooms 4
  • Bathroom 3
  • Square Feet 2,395
  • Acreage 0.49

Welcome home to this beautiful 4-bedroom, 2.5-bathroom residence built in 2004, offering 2,319 square feet of beautifully appointed living space. Designed with both elegance and comfort in mind, this home features architectural details and quality finishes throughout. Grand Entry & Living Spaces Step into a grand two-story foyer featuring a stunning solid wood entry door with glass panels, side lights, and an arched transom. Architectural details like a custom sliding barn door accent wall and an open staircase with classic wrought-iron balusters create an inviting first impression. Warm, rich hardwood flooring flows gracefully throughout the main level. Formal Dining Room Off the entry, the formal dining room is designed for entertaining. Anchored by a beaded chandelier, this space highlights traditional crown molding, rich hardwood floors, and large double-hung windows that flood the room with natural light. Chef's Kitchen The kitchen offers classic oak cabinetry with crown molding, glass-front display accents, and granite countertops paired with a clean white subway tile backsplash. Equipped with stainless steel appliances-including a gas range with built-in microwave, dishwasher, and side-by-side refrigerator-this kitchen provides plenty of counter space and cabinet storage, plus a convenient pantry closet. Spacious Layout & Primary Suite With 2,319 sq ft, the home features a floor plan that balances open common areas with private retreats. The primary suite and additional bedrooms offer plenty of room for family, guests, or a home office setup. Key Features: 4 Bedrooms | 2.5 Bathrooms 2,319 Sq Ft | Built in 2004 Two-story foyer with custom sliding barn door feature wall Hardwood floors and crown molding on the main floor Granite countertops & stainless steel appliances (gas cooking) Formal dining room with chandelier and large windows

Listed by Sunny Parekh of Keller Williams Ballantyne Area

$
$
%
$/month over payments
Federal 30-year interest rate: 7.4% last updated on Oct 8, 2026
* All Figures are estimates. Check with your bank or proposed mortgage company for actual interest rates.
This product uses the FRED® API but is not endorsed or certified by the Federal Reserve Bank of St. Louis.

Virtual TourSave FavoriteSchedule TourAsk A QuestionMore Details

177 Eve Ash Lane Mooresville NC 28115

Mooresville, NC177 Eve Ash Lane

Price$712,700

Est. Mortgage: $/month

MLS Number CAR4380187

  • Residential
  • Bedrooms 4
  • Bathroom 3
  • Square Feet 2,748
  • Acreage 0.36

The Ashlyn awaits you at Adalyn Park. This is the ideal home for modern family living. The main-level primary suite offers a private retreat, complete with an elegant bath and a spacious walk-in closet. A convenient guest suite is also located on the main floor, perfect for visitors. The open-concept kitchen flows seamlessly into a large family room, creating an inviting space for everyday moments and special gatherings alike. Upstairs, you'll find two additional bedrooms and a versatile bonus room-perfect for a playroom or media space. Nestled in the highly sought-after Adalyn Park community, this home places you just minutes from downtown Mooresville and convenient access to I-77. It's easy to see why this area is becoming one of the Charlotte region's most desirable suburbs. Enjoy the charm of local shops and restaurants, along with the convenience of nearby national retailers-everything you need is right at your fingertips. Plus, you're just moments away from Iredell County's top-rated medical facilities. Families will appreciate being part of the Mooresville Graded School District, recognized as one of the top 10 school districts in North Carolina for K-12 academic achievement. Don't wait-make this home yours now! *New Construction. This home is currently under construction. Since this is an active jobsite, we request contacting a Representative before entering the jobsite.

Listed by Chad Little of Niblock Development Corp

$
$
%
$/month over payments
Federal 30-year interest rate: 7.4% last updated on Oct 8, 2026
* All Figures are estimates. Check with your bank or proposed mortgage company for actual interest rates.
This product uses the FRED® API but is not endorsed or certified by the Federal Reserve Bank of St. Louis.

Save FavoriteSchedule TourAsk A QuestionMore Details

445 Pitch Pine Street Fort Mill SC 29715

Fort Mill, SC445 Pitch Pine Street

Price$712,500

Est. Mortgage: $/month

Pending

MLS Number CAR4415506

  • Residential
  • Bedrooms 3
  • Bathroom 3
  • Square Feet 2,625
  • Acreage 0.14

Welcome to The Virtuoso, a home where creativity and craftsmanship come together in perfect harmony. Thoughtfully designed to maximize space while showcasing your unique style, this floor plan offers a seamless blend of elegance and flexibility. From the moment you enter, the open-concept kitchen and caf dining area flow effortlessly into the gathering room. Creating an inviting setting for both everyday living and memorable entertaining. This beautiful home has 10 ft ceilings with 8 ft doors, 42 inch cabinets in kitchen, and LVP in foyer, kitchen, flex room, gathering room and cafe.

Listed by Yesi Casado of DRB Group of North Carolina,LLC

$
$
%
$/month over payments
Federal 30-year interest rate: 7.4% last updated on Oct 8, 2026
* All Figures are estimates. Check with your bank or proposed mortgage company for actual interest rates.
This product uses the FRED® API but is not endorsed or certified by the Federal Reserve Bank of St. Louis.

Save FavoriteSchedule TourAsk A QuestionMore Details

Broker Reciprocity MLS Grid Logo © 2026 Listings courtesy of Canopy MLS as distributed by MLS GRID. IDX information is provided exclusively for consumers’ personal non-commercial use and may not be used for any purpose other than to identify prospective properties consumers may be interested in purchasing. The IDX data is deemed reliable but is not guaranteed by MLS GRID and may be subject to an end user license agreement prescribed by the Member Participant’s applicable MLS.  Based on information submitted to the MLS GRID as of October 12, 2026 6:52 PM UTC . All data is obtained from various sources and may not have been verified by broker or MLS GRID. Supplied Open House Information is subject to change without notice. All information should be independently reviewed and verified for accuracy. Properties may or may not be listed by the office/agent presenting the information. Some IDX listings have been excluded from this website.