and narrow your search. If you have fewer than 200 results, you can save your search.

Your Search Results

r=7765-7776
366 Sequoyah Drive Waynesville NC 28785

Waynesville, NC366 Sequoyah Drive

Price$685,000

Est. Mortgage: $/month

MLS Number CAR4413892

  • Residential
  • Bedrooms 5
  • Bathroom 4
  • Square Feet 3,327
  • Acreage 1.28

Exceptional 5-Bedroom Property with Detached Guest Quarters & park like setting Outdoor Living. Experience the perfect blend of luxury, versatility, and effortless living in this exceptional property offering a total of 5BD/3.5BA and 3,327 square feet of beautifully appointed living space, including an impressive detached 900-square-foot garage with a fully equipped second living quarters above. Designed for both everyday comfort and sophisticated entertaining, this property offers an extraordinary opportunity for multi-generational living, extended-stay guests, private retreat, or income potential. The main residence welcomes you with an expansive kitchen featuring granite countertops, stainless steel appliances, a large island with seating for three, and additional bar seating for three. A convenient den area opens directly from the kitchen, creating a warm and inviting space for casual gatherings. The elegant living room features a beautiful wood burning fireplace, providing the perfect focal point for relaxing evenings. A stylish powder room with granite vanity, spacious mudroom/laundry room, and thoughtful storage add both functionality and refinement. The main-level primary suite is a true retreat, complete with a generous walk-in closet and a beautifully appointed ensuite bathroom featuring a double granite vanity and an oversized tiled shower. Upstairs, three generously sized bedrooms share a full hall bathroom, while a versatile loft area provides additional space for a home office, reading nook, playroom, or second gathering area. Step outside to the incredible covered back porch, an idyllic setting for morning coffee, quiet evenings, or entertaining family and friends. The property features a beautiful yard area and a creek/stream meandering through the property, adding to the peaceful setting and natural charm. An ample parking area provides exceptional convenience for residents and guests. The true showstopper, however, is the detached 900-square-foot, two-car garage with a complete one-bedroom, one-bathroom second living quarters. Featuring an impressive vaulted T&G ceiling rocking chair front porch welcoming atmosphere outside, open-concept floor plan inside, full kitchen with granite countertops, dining area, comfortable living space, and a beautifully designed bathroom, this separate residence offers an exceptional level of flexibility and significantly expands the possibilities of the property. The beautifully appointed interior spaces and covered outdoor living areas of the home, creek/stream, plus a detached two-car garage and fully finished second living quarters complete this rare mountain oasis!

Listed by Ron Breese and Landen Stevenson of Keller Williams Great Smokies

$
$
%
$/month over payments
Federal 30-year interest rate: 7.4% last updated on Oct 8, 2026
* All Figures are estimates. Check with your bank or proposed mortgage company for actual interest rates.
This product uses the FRED® API but is not endorsed or certified by the Federal Reserve Bank of St. Louis.

Virtual TourSave FavoriteSchedule TourAsk A QuestionMore Details
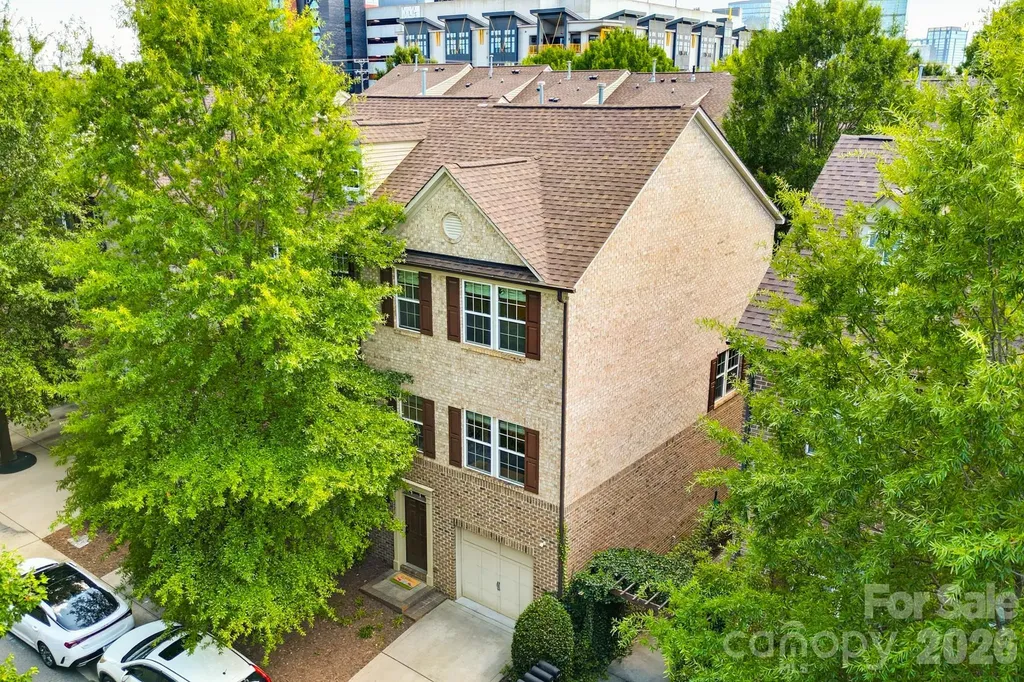
225 Lincoln Street Charlotte NC 28203

Charlotte, NC225 Lincoln Street

Price$685,000

Est. Mortgage: $/month

MLS Number CAR4402085

  • Residential
  • Bedrooms 3
  • Bathroom 4
  • Square Feet 2,371
  • Acreage 0.04

225 Lincoln Street is a rare three-story, all-brick end-unit townhome in the heart of South End, set on a quiet, tree-lined street just two blocks from the light rail. It gives you the space, storage, and privacy that most South End condos can't touch, with three finished levels, three private bedroom suites, an attached garage, and a long list of recent updates that make it truly move-in ready. The main level centers on an open, light-filled great room that flows into a dedicated dining area framed by a wide cased opening. Rich hardwood floors run throughout, finished with crown molding, recessed lighting, and modern pendant fixtures, and windows on multiple walls pull in natural light all day. The kitchen is built for people who actually cook, with warm cherry cabinetry, granite countertops, a full stainless appliance package including a double wall oven and gas cooktop, a beverage fridge, and a Samsung Smart Refrigerator. An oversized granite island anchors the space with seating, and a designer geometric chandelier adds character overhead. The details set this kitchen apart: soft-close drawers and cabinets throughout, a hidden double trash bin, and a custom standalone pantry with movable drawers that adapts to whatever you need to store. A built-in window seat with shelving and a custom-designed cushion creates a sunny spot to sit, and a convenient guest half bath with its own window and pedestal sink sits nearby. All three bedrooms are true suites, each with its own private full bath, so guests, roommates, or family each get their own retreat. Every bedroom is finished with custom closets, and there's a separate custom closet reserved for the man of the house. The primary suite is the standout, generously sized with a tray ceiling, a statement light fixture, gleaming hardwood floors, and double doors, with room for a sitting area or home office. Its oversized walk-in closet is fitted with custom shelving, offering the kind of storage that's genuinely hard to find, and the en-suite bath feels like a spa with a dual granite vanity, a deep soaking tub set beneath a window, a separate glass-enclosed tile shower with a built-in niche, and tile flooring throughout. The two additional suites give you flexibility for guest rooms, a dedicated office, a gym, or a second lounge, each with its own attached bath and custom closet space. Behind the finishes, the home has been thoughtfully upgraded for easy, low-maintenance living with a new HVAC system, smart thermostats, and a Sonos sound system with indoor and outdoor speakers. The attached garage adds custom shelving and wall storage, there's room for two additional vehicles, and walkable side streets cover any overflow, a real advantage in a neighborhood where parking is usually the tradeoff. Out back, a private covered brick patio gives you a quiet place to relax, grill, or unwind after a day on the Rail Trail. You're two blocks from the LYNX Blue Line for a quick, car-free ride into Uptown, and the 3.5-mile Rail Trail connects you on foot or by bike to dozens of restaurants, breweries, coffee shops, boutiques, fitness studios, and public art. Craft beer favorites like Sycamore Brewing, Suffolk Punch, Triple C, and Wooden Robot are all within walking distance, along with dining and treats at Superica, Barcelona Wine Bar, Hawkers, and Jeni's Ice Cream. Atherton Mill puts retail like Anthropologie, Lululemon, Sephora, and West Elm a short stroll away, and a new light rail station near Publix and Sycamore is slated to open by the end of 2026, adding even more convenience right at your doorstep. This home is truly a gem in a prime location, the rare South End property that pairs genuine space and storage with true walk-to-everything living. Homes like this, all-brick, three suites, real parking, in this location, don't come along often.

Listed by Josh Finigan of EXP Realty LLC Ballantyne

$
$
%
$/month over payments
Federal 30-year interest rate: 7.4% last updated on Oct 8, 2026
* All Figures are estimates. Check with your bank or proposed mortgage company for actual interest rates.
This product uses the FRED® API but is not endorsed or certified by the Federal Reserve Bank of St. Louis.

Virtual TourSave FavoriteSchedule TourAsk A QuestionMore Details

4193 Walker Road Rock Hill SC 29730

Rock Hill, SC4193 Walker Road

Price$685,000

Est. Mortgage: $/month

Pending

MLS Number CAR4408489

  • Residential
  • Bedrooms 3
  • Bathroom 2
  • Square Feet 1,651
  • Acreage 18.29

Over 18 acres!! Located in the desirable Lesslie area of Rock Hill. Tucked away in the country side of Rock Hill, but just minutes from everything you need - this beautiful 3 bedroom, 2 bathroom home is full of endless opportunities! This private but welcoming home features, recessed lighting throughout, spacious hallways, a large living room, a wood burning brick fireplace, a deck made for hosting, 2 buildings, a screened in porch, and so much more! The large basement, with its own patio and entrance, is ready to be transformed into the space of your dreams (or maybe even replace a couple of storage units). Step outside the home and enjoy the peace and quiet of your own slice of paradise - this property has it all!

Listed by Spencer Simon of Howard Hanna Allen Tate Rock Hill

$
$
%
$/month over payments
Federal 30-year interest rate: 7.4% last updated on Oct 8, 2026
* All Figures are estimates. Check with your bank or proposed mortgage company for actual interest rates.
This product uses the FRED® API but is not endorsed or certified by the Federal Reserve Bank of St. Louis.

Save FavoriteSchedule TourAsk A QuestionMore Details

8004 Penman Springs Drive Waxhaw NC 28173

Waxhaw, NC8004 Penman Springs Drive

Price$685,000

Est. Mortgage: $/month

Active With Contract

MLS Number CAR4334405

  • Residential
  • Bedrooms 5
  • Bathroom 3
  • Square Feet 3,230
  • Acreage 0.43

Welcome to 8004 Penman Springs Drive in Waxhaw-an inviting and spacious home offering a versatile layout and exceptional indoor-outdoor living. The main level features a formal living room/library and formal dining room for entertaining. A welcoming great room with a fireplace flows seamlessly into the large kitchen, offering ample cabinetry, counter and pantry space with room to gather. Also on the main floor, there is a full bedroom and bath, ideal for guests or multigenerational living. Upstairs, you'll find four additional bedrooms, including the expansive primary suite complete with a walk-in closet, shower, and relaxing garden tub. Three secondary bedrooms offer flexibility, with one currently used as a bonus room featuring a wet bar-perfect for a media room, game room, or home office. Step outside to enjoy a large, level backyard that is fully fenced. A screened porch and adjacent deck create the perfect setting for outdoor dining, entertaining, or simply relaxing year-round. This home combines comfort, functionality, and space in a desirable Waxhaw location.

Listed by Greg Martin of MartinGroup Properties Inc

$
$
%
$/month over payments
Federal 30-year interest rate: 7.4% last updated on Oct 8, 2026
* All Figures are estimates. Check with your bank or proposed mortgage company for actual interest rates.
This product uses the FRED® API but is not endorsed or certified by the Federal Reserve Bank of St. Louis.

Virtual TourSave FavoriteSchedule TourAsk A QuestionMore Details

6034 Lookout Heights Drive Claremont NC 28610

MLS Number CAR4421400

  • Residential
  • Bedrooms 4
  • Bathroom 3
  • Square Feet 3,092
  • Acreage 0.98

DISTINCTIVE LAKEFRONT LIVING WITH AN EXCETIONAL OPEN DESIGN!! Situated on a large lot overlooking the shimmering waters of Lake Lookout, this remarkable residence offers a rare combination of architectural character, flexibility & relaxed lake living. Designed by Deltec Homes of Asheville, NC, renowned for their iconic round-home structures, the residence embraces panoramic 360-degree views, and an inviting open-concept feel. An engineered roof-truss system eliminates the need for traditional interior load-bearing walls, providing exceptional flexibility to personalize the existing layout around the way you live. Thoughtfully designed for one-level living, the home also features a finished walk-out basement with abundant of space for guests, hobbies, recreation, storage, or a workshop. An expansive wraparound deck with a partially screened area creates the perfect setting for quiet mornings, summer gatherings, and entertaining throughout the seasons. Additional features include 4 bedrooms, 3 freshly painted full baths, a three-car garage, updated exterior ceiling fans & lighting, and an approximately two-yr old dock. Lake Lookout is cherished for its natural beauty and relaxed atmosphere, offering boating, kayaking, fishing, jet skiing, and sunset cruises without the feel of larger, busier lakes. Approximately one hour from Charlotte, this retreat offers an easy escape while remaining close to everyday conveniences and neighboring communities. IMAGINE waking to peaceful lake views, gathering with family and friends on the deck, watching the seasons change across the water, and welcoming the holidays in a place that feels like a getaway every day! This is a home where traditions take root, memories are made, and lake living becomes part of everyday life. **** DON'T wait another day--come see it today. YOUR lakefront getaway is just a showing away!! **** **Professional Measurements to come**

Listed by Erica Manipole of Keller Williams Ballantyne Area

$
$
%
$/month over payments
Federal 30-year interest rate: 7.4% last updated on Oct 8, 2026
* All Figures are estimates. Check with your bank or proposed mortgage company for actual interest rates.
This product uses the FRED® API but is not endorsed or certified by the Federal Reserve Bank of St. Louis.

Save FavoriteSchedule TourAsk A QuestionMore Details

230 S Tryon Street Charlotte NC 28202

MLS Number CAR4423319

  • Condo
  • Bedrooms 2
  • Bathroom 2
  • Square Feet 1,200

Beautifully updated condo in Mid-Rise Luxury Building with a great location on S Tryon Street. Newer hardwood floors, Stainless-Steel Appliances and washer & dryer. Fresh paint and super clean. The balcony is equipped with an inline gas grill (gas included in the owner's HOA) with fantastic views of Romare Bearden Promenade and Park. Blinds on all windows and Custom closet organizers. Secure building with card access for building and elevator. Concierge and package delivery service. Concierge desk is staffed M-F 9AM-9PM, with a 30 minute break around 1pm for lunch, Sat 9AM-3PM. Not staffed on Sun. Large clean gym and pool. 2 reserved parking spaces very close to the building with a covered walkway to the side entrance. If you don't need both, it's okay to lease the second one out.

Listed by David Snapp of Coldwell Banker Realty

$
$
%
$/month over payments
Federal 30-year interest rate: 7.4% last updated on Oct 8, 2026
* All Figures are estimates. Check with your bank or proposed mortgage company for actual interest rates.
This product uses the FRED® API but is not endorsed or certified by the Federal Reserve Bank of St. Louis.

Save FavoriteSchedule TourAsk A QuestionMore Details

146 Bradford Park Clyde NC 28721

Clyde, NC146 Bradford Park

Price$685,000

Est. Mortgage: $/month

MLS Number CAR4419307

  • Residential
  • Bedrooms 3
  • Bathroom 3
  • Square Feet 2,292
  • Acreage 0.92

Welcome to brand-new construction in desirable Bradford Park, where thoughtful design meets easy living. A welcoming covered front porch and beautiful mahogany front door set the tone for a home designed to feel both polished and comfortable. Inside, oak hardwood floors flow through the main living areas, leading to a beautifully appointed kitchen featuring Diamond Cabinetry, leathered granite countertops, KitchenAid stainless steel appliances and a convenient pantry closet. The main-level primary suite is a true retreat with a cathedral ceiling, spacious walk-in closet with custom wood shelving and a designer-tile walk-in shower complemented by dual vanities. For added convenience, the laundry area is thoughtfully located within the primary suite. Upstairs, two bedrooms share a Jack-and-Jill bath, while a HUGE family room provides plenty of space for movie nights, hobbies, play or gathering with friends. An oversized two-car garage offers abundant room for vehicles and storage. Take in beautiful views toward Crabtree Bald and enjoy the comfort, style and ease of a brand-new home in the sought-after Crabtree community.

Listed by Michelle McElroy of Howard Hanna Beverly-Hanks Waynesville

$
$
%
$/month over payments
Federal 30-year interest rate: 7.4% last updated on Oct 8, 2026
* All Figures are estimates. Check with your bank or proposed mortgage company for actual interest rates.
This product uses the FRED® API but is not endorsed or certified by the Federal Reserve Bank of St. Louis.

Virtual TourSave FavoriteSchedule TourAsk A QuestionMore Details

115 Doby Creek Court Fort Mill SC 29715

Fort Mill, SC115 Doby Creek Court

Price$685,000

Est. Mortgage: $/month

MLS Number CAR4423429

  • Residential
  • Bedrooms 4
  • Bathroom 3
  • Square Feet 3,307
  • Acreage 0.39

Welcome to this beautifully maintained home nestled in a well-established neighborhood in the heart of Fort Mill! Offering approximately 3,300 square feet, this spacious 4-bedroom, 2.5 bath home is designed for comfortable living and effortless entertaining. Fresh paint throughout giving the home a bright, refreshed feel. The main level features an open concept floor plan that seamlessly connects the living, dining and kitchen. The open kitchen offers plenty of cabinet space and room to gather, making it perfect for hosting. Just off the main living area, is a large, oversized sunroom with tons of windows bringing in lots of natural light. A dedicated office on the main level providing a quiet and functional space for working from home or studying. The upstairs thoughtfully designed space has all 4 bedroom, 2 full bathrooms and a large, versatile bonus room that can easily serve as a media room, playroom, second living space or hobby area. Step outside to your own private backyard oasis featuring a swimming pool - perfect for summer gatherings, entertaining friends, or relaxing at home. With generous living spaces both inside and out, this home truly offers room to spread out and make lasting memories. Located in the highly sought-after Fort Mill school district and just minutes from downtown Fort Mill, shopping, dining, parks and major conveniences, this home combines space, privacy and an unbeatable location. Don't miss the opportunity to make this exceptional Fort Mill home your own.

Listed by Jessica Hull of Keller Williams Connected

$
$
%
$/month over payments
Federal 30-year interest rate: 7.4% last updated on Oct 8, 2026
* All Figures are estimates. Check with your bank or proposed mortgage company for actual interest rates.
This product uses the FRED® API but is not endorsed or certified by the Federal Reserve Bank of St. Louis.

Virtual TourSave FavoriteSchedule TourAsk A QuestionMore Details

9625 Herringbone Lane NW Concord NC 28027

Concord, NC9625 Herringbone Lane NW

Price$685,000

Est. Mortgage: $/month

Active With Contract

MLS Number CAR4395640

  • Residential
  • Bedrooms 5
  • Bathroom 3
  • Square Feet 3,341
  • Acreage 0.2

EXTREME PRICE CUT!! Home is priced way BELOW TAX VALUE. Welcome to this beautifully designed 5-bedroom, 3-bathroom home in the highly desirable Allen Mills community, zoned for sought-after Cox Mill schools. Filled with natural light, this spacious home offers the perfect blend of comfort, functionality, and style. The main level features a private office ideal for working from home, along with a convenient guest bedroom and full bathroom. The open-concept living spaces create an inviting atmosphere for everyday living and entertaining. Upstairs, you'll find a generous loft that provides endless possibilities as a media room, playroom, or additional living space. Step outside to enjoy the beautiful flat backyard-perfect for outdoor gatherings, play, gardening, or simply relaxing. Residents of Allen Mills also enjoy wonderful community amenities, including a swimming pool and playground. With flexible living spaces, abundant natural light, and an unbeatable location, this home is ready to welcome its next owners.

Listed by Kirti Sobti of NorthGroup Real Estate LLC

$
$
%
$/month over payments
Federal 30-year interest rate: 7.4% last updated on Oct 8, 2026
* All Figures are estimates. Check with your bank or proposed mortgage company for actual interest rates.
This product uses the FRED® API but is not endorsed or certified by the Federal Reserve Bank of St. Louis.

Save FavoriteSchedule TourAsk A QuestionMore Details

70 Saint Dunstans Circle Asheville NC 28803

MLS Number CAR4425987

  • Residential
  • Bedrooms 3
  • Bathroom 2
  • Square Feet 2,268
  • Acreage 0.22

Super cute home, less than 1/2 mile to Mission Hospital and Biltmore Village in desireable Saint Dunstans neighborhood. Main level has 2 bedrooms and 1 bath, and is light and bright, with a side deck off of the kitchen perfect for cookouts. The finished basement boasts an efficiency apartment (inside and outside access) with a large bedroom suite and full bath. The efficiency apartment had been rented on Air B&B previously for between $1000-$2500 monthly income, depending on the season. The apartment has it's own private deck and outside entrance.

Listed by Steve Heiselman of EXP Realty LLC

$
$
%
$/month over payments
Federal 30-year interest rate: 7.4% last updated on Oct 8, 2026
* All Figures are estimates. Check with your bank or proposed mortgage company for actual interest rates.
This product uses the FRED® API but is not endorsed or certified by the Federal Reserve Bank of St. Louis.

Save FavoriteSchedule TourAsk A QuestionMore Details

402 W Glenview Drive W Salisbury NC 28147

MLS Number CAR4349867

  • Residential
  • Bedrooms 3
  • Bathroom 4
  • Square Feet 2,888
  • Acreage 1.11

PRICE IMPROVEMENT, due to adjacent parcel being subdivided and SOLD!! This meticulously maintained home in the sought-after Forest Glen community is truly a must-see! Nestled on 1.11 acres (Adjacent parcel was subdivided and sold). This home offers both space and privacy in a desirable setting. Featuring 3 bedrooms, an office/flex room, a spacious bonus room above the garage, 2 full bathrooms, and 2 half bathrooms, this home provides both comfort and functionality. Upon entry, you are welcomed into a beautiful and spacious family room that flows seamlessly into a beautifully renovated kitchen, perfect for entertaining and everyday living! The primary wing boasts a fully renovated bathroom and three walk-in closets. On the opposite wing, you'll find two generously sized bedrooms connected by a Jack-and-Jill bathroom. Upstairs, the bonus room above the garage includes its own half bath, an ideal space for a media room, guest suite, or home office. Recent renovations and upgrades include remodeled kitchen and bathrooms, custom window shutters throughout, hardwood flooring, Berber carpeting in the bedrooms, updated light fixtures, and beautifully maintained landscaping. The list goes on! Don't miss this rare opportunity-schedule your private showing today. Come in… Fall in Love… Make an Offer!

Listed by Viridiana Arceo of Mountain Island Lake Realty LLC

$
$
%
$/month over payments
Federal 30-year interest rate: 7.4% last updated on Oct 8, 2026
* All Figures are estimates. Check with your bank or proposed mortgage company for actual interest rates.
This product uses the FRED® API but is not endorsed or certified by the Federal Reserve Bank of St. Louis.

Save FavoriteSchedule TourAsk A QuestionMore Details

809 Celbridge Court Charlotte NC 28270

Charlotte, NC809 Celbridge Court

Price$685,000

Est. Mortgage: $/month

Pending

MLS Number CAR4425395

  • Residential
  • Bedrooms 4
  • Bathroom 3
  • Square Feet 2,202
  • Acreage 0.18

Charming home nestled in a sought-after neighborhood, ideally positioned on a quiet cul-de-sac. The inviting main level features an open-concept kitchen and family room, creating an easy flow for everyday living and entertaining, with plenty of character throughout. Upstairs offers three bedrooms plus a spacious bonus room that can easily serve as a fourth bedroom, home office, or flex space. Step outside to enjoy a fantastic deck overlooking the private backyard, perfect for relaxing or entertaining. Incredible location just minutes from an array of dining, shopping, and everyday conveniences. Neighborhood amenities include a community pool and clubhouse, adding to the appeal of this wonderful home.

Listed by Brandon Ruby of Helen Adams Realty

$
$
%
$/month over payments
Federal 30-year interest rate: 7.4% last updated on Oct 8, 2026
* All Figures are estimates. Check with your bank or proposed mortgage company for actual interest rates.
This product uses the FRED® API but is not endorsed or certified by the Federal Reserve Bank of St. Louis.

Virtual TourSave FavoriteSchedule TourAsk A QuestionMore Details

Broker Reciprocity MLS Grid Logo © 2026 Listings courtesy of Canopy MLS as distributed by MLS GRID. IDX information is provided exclusively for consumers’ personal non-commercial use and may not be used for any purpose other than to identify prospective properties consumers may be interested in purchasing. The IDX data is deemed reliable but is not guaranteed by MLS GRID and may be subject to an end user license agreement prescribed by the Member Participant’s applicable MLS.  Based on information submitted to the MLS GRID as of October 10, 2026 10:16 PM UTC . All data is obtained from various sources and may not have been verified by broker or MLS GRID. Supplied Open House Information is subject to change without notice. All information should be independently reviewed and verified for accuracy. Properties may or may not be listed by the office/agent presenting the information. Some IDX listings have been excluded from this website.