and narrow your search. If you have fewer than 200 results, you can save your search.

Your Search Results

r=7813-7824
7419 Westrow Avenue Charlotte NC 28278

Charlotte, NC7419 Westrow Avenue

Price$680,000

Est. Mortgage: $/month

MLS Number CAR4426693

  • Residential
  • Bedrooms 4
  • Bathroom 4
  • Square Feet 3,045
  • Acreage 0.12

A TRUE Master Planned Community - This is more than a place to live, its also a destination! This stunning three-story home combines modern design with everyday comfort, featuring an open-concept layout and soaring 10-foot ceilings on the main level. The spacious primary suite on the second floor includes two oversized closets and bathroom with separate vanities with a tiled shower. The loft is perfect as office or play space. Secondary bedrooms are generously sized and share a well-appointed bathroom with dual vanities. The third level offers exceptional flexibility with a bonus room, fourth bedroom, and full bath-ideal for guests, a home office, or additional living space. Designed for both entertaining and relaxing, the open floor plan provides seamless flow throughout the home. Perfectly situated in the sought-after River District, this home offers unbeatable convenience with easy access to everything you need. The vibrant community is designed for an active and connected lifestyle, with planned amenities including a resort-style pool, parks, scenic trails, a working two-acre farm with an on-site farmer, and a unique riverfront amphitheater-creating a truly one-of-a-kind living experience.

Listed by Samantha Castadoro and Becky Elliott of DRB Group of North Carolina,LLC

$
$
%
$/month over payments
Federal 30-year interest rate: 7.4% last updated on Oct 8, 2026
* All Figures are estimates. Check with your bank or proposed mortgage company for actual interest rates.
This product uses the FRED® API but is not endorsed or certified by the Federal Reserve Bank of St. Louis.

Save FavoriteSchedule TourAsk A QuestionMore Details

20006 Shaffer Bach Lane Charlotte NC 28277

MLS Number CAR4429133

  • Residential
  • Bedrooms 3
  • Bathroom 4
  • Square Feet 2,536
  • Acreage 0.08

Rare and unique end-unit luxury townhome in the highly desirable Providence Village, ideally located just steps from the restaurants and shops in Waverly! This stunning John Wieland built, end-unit model is flooded with natural light light and showcases the high end finishes and thoughtful details you would expect! The open concept main level features a true chef's kitchen with cabinetry extending to the ceiling, stainless steel range hood, gas cooktop, granite countertops, elegant backsplash, an oversized island with designer pendant lighting and a walk-in pantry. The kitchen opens seamlessly to the dining area and spacious great room highlighted by a gas fireplace with a modern tile surround. Upstairs, the expansive primary suite offers a versatile sitting area or private home office. The spa-inspired primary bath features a large shower with rain shower head, upgraded tile surround, dual vanities with quartz countertops and two huge walk-in closets. A private balcony off the primary suite provides an ideal retreat to enjoy morning coffee or sunset cocktails while overlooking the beautifully landscaped community space. Two generously sized secondary bedrooms each feature a private en-suite bath and walk-in closet. The conveniently located upstairs laundry room adds to the floor plan functionality. Additional highlights of this property include covered front porch, additional windows exclusive to the end-unit location, EV charger in the garage, pull-down attic access with additional storage space, and an exterior storage closet. Enjoy a carefree lifestyle with community amenities including a dog park, community garden, sidewalks and lawn maintenance. With Waverly's extensive collection of restaurants, shops and everyday conveniences just a short stroll away this exceptional townhome offers the perfect blend of luxury, low-maintenance living, excellent schools and an incredible location!

Listed by Cristy Powell of Southern Nest Realty Inc

$
$
%
$/month over payments
Federal 30-year interest rate: 7.4% last updated on Oct 8, 2026
* All Figures are estimates. Check with your bank or proposed mortgage company for actual interest rates.
This product uses the FRED® API but is not endorsed or certified by the Federal Reserve Bank of St. Louis.

Save FavoriteSchedule TourAsk A QuestionMore Details

18311 Glenealy Drive Cornelius NC 28031

Cornelius, NC18311 Glenealy Drive

Price$680,000

Est. Mortgage: $/month

MLS Number CAR4418635

  • Residential
  • Bedrooms 3
  • Bathroom 2
  • Square Feet 2,344
  • Acreage 0.21

Welcome to Baileys Glen active adult community, a highly sought-after community offering resort level amenities! The sellers have loved this home and neighborhood and hope that you will too! A sweet southern front porch invites you to this spacious one-owner home on a peaceful, tree-lined street in the popular "downtown" section of Baileys Glen. This meticulously maintained home features 3 bedrooms, 2 full baths, spacious living spaces, functional laundry with sink, oversized garage with large closet for bulk items or quick suitcase stowage for weekend getaways, and a huge walk-up attic space for additional storage. Entering the home, the welcoming foyer opens to a sizable dining space, the perfect weekend gathering spot for your family and friends. Thoughtfully designed for comfortable enjoyment, this room has beautiful natural light, crown and picture frame molding, chair rail, plantation shutters and plenty of room so you don't have to leave anyone off of the guest list. The heart of the home is the kitchen, and this one has ample counter workspace and abundant cabinets, under-cabinet lighting, as well as a roomy breakfast area. The kitchen has an open pass-through so that it is connected to the central living area yet has added wall space for both areas. The generous living room has a central gas fireplace for cozy winter evenings, tray ceiling, recessed lighting, and beautiful crown molding. A gorgeous sunroom rounds out the main living area. Overlooking the private backyard, this peaceful room has a wall of windows for natural light and is a magnificent flex space - an ideal location for morning coffee, game or puzzle room, library and a place for quiet reading. The enormous primary bedroom is a restful retreat tucked into the back of the home, featuring a walk-in closet with custom built-ins to maximize storage and an ensuite bath with a large, tiled walk-in shower and bench seating. Two additional well-proportioned bedrooms are ideal for guests, a home office, or additional den space. Outdoors, you will find a flat backyard offering privacy and featuring a patio ideal for fall grilling and outdoor entertaining. The retractable patio awning provides instant shade as needed at the touch of a button. With landscaping including mowing, fertilizing, and seeding covered by the HOA dues, this is a true lock-and-leave-for-the-weekend home. Just across the street is one of the neighborhood's several garden spots - a great place to enjoy conversation with your neighbors. This home offers more than just a place to call "home" - it offers a fabulous lifestyle! Baileys Glen features two on-site Lifestyle Directors and an active social calendar. Amenities include a gorgeous clubhouse, fitness center, a Junior Olympic-sized swimming pool, pickleball, tennis, bocce, shuffleboard courts, and a putting green. A second pool and clubhouse are coming soon to add to the amenities. If you are a hobbyist, you might have interest in the woodworking shop and pottery studio. If you enjoy time with friends, you might enjoy the game room or connecting with one of the many clubs that are available - bridge, singles, bunco, garden, golf - lots of ways to get connected and deepen friendships! There is something here for everyone. Sellers will consider all reasonable offers.

Listed by Renee Austin Elkin of Southern Homes of the Carolinas,Inc

$
$
%
$/month over payments
Federal 30-year interest rate: 7.4% last updated on Oct 8, 2026
* All Figures are estimates. Check with your bank or proposed mortgage company for actual interest rates.
This product uses the FRED® API but is not endorsed or certified by the Federal Reserve Bank of St. Louis.

Save FavoriteSchedule TourAsk A QuestionMore Details

3406 Red Fox Trail Weddington NC 28104

Weddington, NC3406 Red Fox Trail

Price$680,000

Est. Mortgage: $/month

Open House

MLS Number CAR4410433

  • Residential
  • Next Open House: Sun 10/11 2:00 pm. to 4:00 pm.
  • Bedrooms 3
  • Bathroom 3
  • Square Feet 2,243

Tucked into one of the area's most desirable neighborhoods, this home delivers the peaceful tranquility and natural beauty you've been searching for, without sacrificing convenience. Sunlight pours through oversized windows across gleaming hardwood floors and soaring vaulted ceilings, creating an open, airy feel from the moment you step inside. The thoughtfully designed “sunrise kitchen” greets the morning light and flows effortlessly into a warm den and dining space centered around a rock fireplace and custom built-ins. A versatile office offers the perfect flex space, ideal as a media room, playroom, or creative retreat. The primary suite provides generous proportions and a spacious walk-in closet, while the secondary bedrooms are equally roomy with plenty of storage. A side-load two-car garage with extended parking pad adds everyday ease. A professional electric car charger has been added for all your EV charging needs. Step outside to a quiet side deck for morning coffee or evening wind-downs. The backyard is a true blank slate, ready for whatever you envision: garden, fire pit, play space, or more. Enjoy the practical advantages of Union County taxes, no HOA fees, and private well and septic systems. All of this sits just minutes from top-rated Weddington schools, shopping, and everyday amenities.

Listed by Brad Warren of EXP Realty LLC Mooresville

$
$
%
$/month over payments
Federal 30-year interest rate: 7.4% last updated on Oct 8, 2026
* All Figures are estimates. Check with your bank or proposed mortgage company for actual interest rates.
This product uses the FRED® API but is not endorsed or certified by the Federal Reserve Bank of St. Louis.

Save FavoriteSchedule TourAsk A QuestionMore Details

12209 Willingdon Road Huntersville NC 28078
Open House

MLS Number CAR4382206

  • Residential
  • Next Open House: Sun 10/11 9:00 am. to 7:00 pm.
  • Bedrooms 6
  • Bathroom 4
  • Square Feet 3,184

Come see 12209 Willingdon Rd, a residence arranged for everyday comfort and practical living. A fireplace serves as a central element. The kitchen features all stainless steel appliances, center island and, an accent backsplash. The primary bathroom includes double sinks, plus a separate tub and shower. A deck leads to a fenced in backyard. Experience optimal comfort and functional design in this residence. Included 100-Day Home Warranty with buyer activation

Listed by Lisa McGill of Opendoor Brokerage LLC

$
$
%
$/month over payments
Federal 30-year interest rate: 7.4% last updated on Oct 8, 2026
* All Figures are estimates. Check with your bank or proposed mortgage company for actual interest rates.
This product uses the FRED® API but is not endorsed or certified by the Federal Reserve Bank of St. Louis.

Save FavoriteSchedule TourAsk A QuestionMore Details

12119 Brooklyn Avenue Charlotte NC 28204

Charlotte, NC12119 Brooklyn Avenue

Price$679,999

Est. Mortgage: $/month

MLS Number CAR4300115

  • Residential
  • Bedrooms 3
  • Bathroom 4
  • Square Feet 1,969
  • Acreage 0.02

Views, views and more views!! This is the first time a unit with a complete view of uptown Charlotte has been available. Pulte had a wait list for this special building when they were first sold due to the demand. This stunning townhome is absolutely gorgeous with an open floor plan, hardwoods throughout the entire unit and a rooftop terrace with a full view of Uptown. Four-story home with a chef's dream kitchen and island with seating. Stainless steel appliances. Huge master bedroom with large en-suite and 2 additional bedrooms with private en-suites. Extra molding detail on the wall in living room and master bedroom. his home is designed for comfort as well as entertaining with two decks. Large garage with 2 tandem spots and storage. Located just short distance from restaurants, bars, Uptown, Plaza Midwood and Noda. This is truly one of the best views that Central Point has to offer. Don't miss this almost new townhome w/a million dollar views and best location. This is the best building in the neighborhood for views and had premium lot fees. Agent owned.

Listed by Tori Ray of ERA Live Moore

$
$
%
$/month over payments
Federal 30-year interest rate: 7.4% last updated on Oct 8, 2026
* All Figures are estimates. Check with your bank or proposed mortgage company for actual interest rates.
This product uses the FRED® API but is not endorsed or certified by the Federal Reserve Bank of St. Louis.

Save FavoriteSchedule TourAsk A QuestionMore Details

8005 James Query Road Charlotte NC 28227

Charlotte, NC8005 James Query Road

Price$679,990

Est. Mortgage: $/month

Pending

MLS Number CAR4413907

  • Residential
  • Bedrooms 4
  • Bathroom 3
  • Square Feet 3,191
  • Acreage 0.92

Welcome home to the beautiful Chasewood community! Homesite 1 features the spacious Davidson floor plan with 4 bedrooms, 3 full baths, and thoughtfully designed living space. The main level welcomes you with a tray-ceiling foyer and dining room before opening into the family room with an electric fireplace featuring a shiplap wall and black slate surround. The designer kitchen offers white cabinetry, a contrasting stained island, quartz countertops, tile backsplash, matte black hardware, stainless steel appliances, wall oven and electric cooktop, plus a butler's pantry with additional cabinetry and quartz countertops. Just off the kitchen, the sunroom provides additional living space and leads to a 12x12 concrete patio. Upstairs, the primary suite includes a separate sitting room and a luxury bath with dual vanities, an oversized tiled shower, semi-frameless door, rain shower head with handheld shower, and walk-in closet. Two additional bedrooms, a guest bedroom, two additional full baths, and a loft complete the second floor. Additional features include a built-in drop zone, enhanced vinyl plank flooring throughout the main living areas, composite stair treads with metal balusters, 9-foot first-floor ceilings, and a 2-car garage. Visit today to learn more about this beautiful Davidson at Chasewood!

Listed by Michael Conley of Eastwood Homes

$
$
%
$/month over payments
Federal 30-year interest rate: 7.4% last updated on Oct 8, 2026
* All Figures are estimates. Check with your bank or proposed mortgage company for actual interest rates.
This product uses the FRED® API but is not endorsed or certified by the Federal Reserve Bank of St. Louis.

Save FavoriteSchedule TourAsk A QuestionMore Details

5316 Griffith Road Monroe NC 28112

Monroe, NC5316 Griffith Road

Price$679,932

Est. Mortgage: $/month

Open House

MLS Number CAR4430673

  • Residential
  • Next Open House: Sun 10/11 12:00 pm. to 2:00 pm.
  • Bedrooms 4
  • Bathroom 3
  • Square Feet 3,084

Room to spread out, inside and out! Situated on 4.8 acres, this 4-bedroom, 2.5-bath 3084 square foot home offers generous living spaces and the kind of room that's hard to find. The large living room gives everyone a place to gather, while a versatile flex space on the main floor can serve as a home office, formal dining room, playroom, or bonus living area-whatever fits your everyday life. Upstairs, you'll find all four bedrooms and a conveniently located laundry room. The impressively spacious primary bedroom is a standout, with plenty of room to create a comfortable retreat complete with your own sitting area. An attached two-car garage and a detached one-car garage provide space for vehicles, storage, or hobbies. With 4.8 acres to enjoy, there's room to garden, play, and settle into a little more breathing room. Come see just how much space this property has to offer!

Listed by Sommer Belk of Howard Hanna Allen Tate Southland Homes + Realty LLC

$
$
%
$/month over payments
Federal 30-year interest rate: 7.4% last updated on Oct 8, 2026
* All Figures are estimates. Check with your bank or proposed mortgage company for actual interest rates.
This product uses the FRED® API but is not endorsed or certified by the Federal Reserve Bank of St. Louis.

Save FavoriteSchedule TourAsk A QuestionMore Details

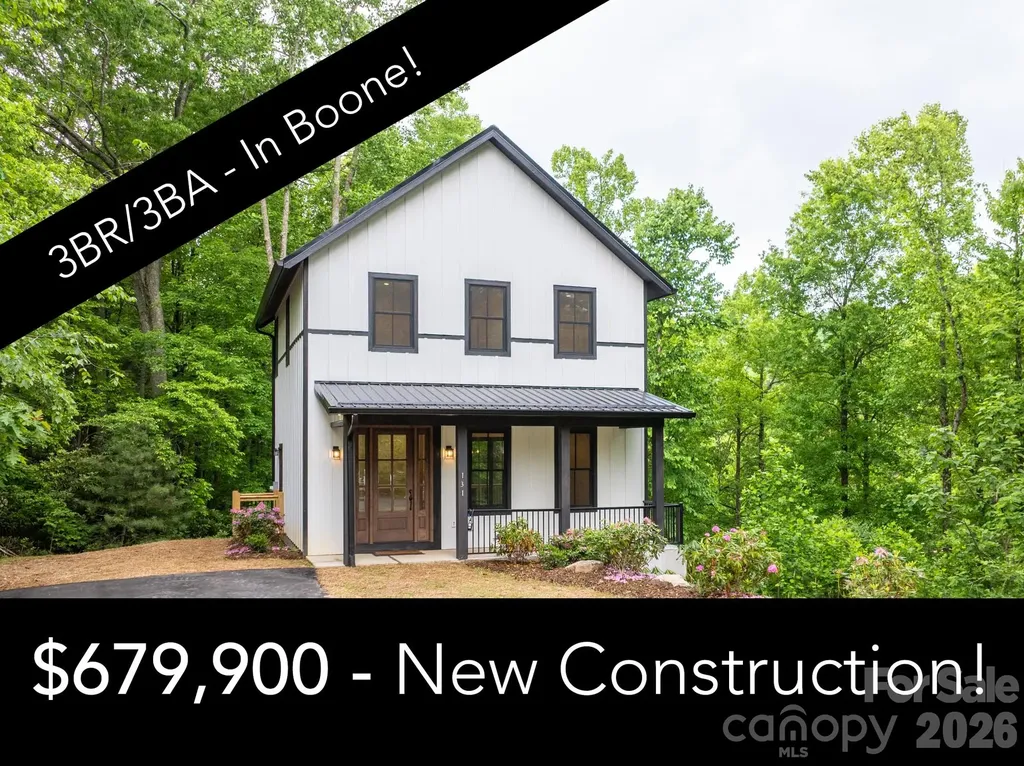
131 Bryce Way Boone NC 28607

Boone, NC131 Bryce Way

Price$679,900

Est. Mortgage: $/month

Pending

MLS Number CAR4329202

  • Residential
  • Bedrooms 3
  • Bathroom 3
  • Square Feet 2,143
  • Acreage 0.38

NEW CONSTRUCTION right in the center of the Gorgeous Mountain Town of Boone! The location doesn't get any better - very secluded yet so convenient. Gorgeous 3BR/2.5BA home at the end of a private cul de sac. 5 minutes or less to anywhere in Boone! The home is very well built, steel foundation. Walk right in without a single stair! Beautiful luxury vinyl plank flooring throughout the entire home. The main level has a gracious great room, a true chef's kitchen, laundry room and half bath. Front porch on the main level as well as a very secluded back porch, perfect for grilling and chilling. Upper level has 3BR/2.5BA including a large primary with an ensuite bath with a impressive tile shower. Lowest level has a very large space - ideal for a large den or you could make more bedrooms or a combination of both. Also, there is a private patio out the back on this level as well. Everything is brand new - this home was just finished. Ready for a brand new home in the perfect location? Come take a look today!

Listed by Matthew De Camara of De Camara Properties Inc

$
$
%
$/month over payments
Federal 30-year interest rate: 7.4% last updated on Oct 8, 2026
* All Figures are estimates. Check with your bank or proposed mortgage company for actual interest rates.
This product uses the FRED® API but is not endorsed or certified by the Federal Reserve Bank of St. Louis.

Save FavoriteSchedule TourAsk A QuestionMore Details

162 Stibbs Cross Road Mooresville NC 28115

MLS Number CAR4385222

  • Residential
  • Bedrooms 4
  • Bathroom 4
  • Square Feet 3,664
  • Acreage 0.19

This beautifully appointed home offers the perfect blend of thoughtful design, upscale finishes, and everyday comfort, all set against a peaceful backdrop of protected open space. Enjoy exceptional privacy and serene views from the expansive covered patio, creating an ideal setting for relaxing evenings or outdoor entertaining. Inside, every detail has been carefully curated with stylish upgrades and custom touches throughout. The main level showcases rich wide-plank engineered hardwood & herring bone tile flooring, designer lighting, and inviting living spaces designed for both functionality and gathering. A spacious formal dining room provides the perfect space for hosting, while the versatile flex room on the first floor can easily adapt to a home office, playroom, or additional lounge area. At the heart of the home, the chef-inspired kitchen impresses with quartz countertops, an oversized island with generous seating, a five-burner gas cooktop, GE profile appliances, custom wood vent hood, and an enormous walk-in pantry. The seamless connection between the kitchen and living area creates an open, airy atmosphere enhanced by built-in features, custom shelving, gas fire place, and even wiring for surround sound. Upstairs, the luxurious primary suite serves as a private retreat with a sophisticated accent wall, spa-like bath with soaking tub, and dual walk-in closets. Additional accommodations include private guest suite, two secondary bedrooms, and another full bath, offering flexibility for family or visitors. An ideal laundry room with raised appliances built-in cabinetry, and folding table. A spacious loft and dedicated media room-already wired for surround sound-provide endless opportunities for movie nights, gaming, or recreation. Brand new (2026) carpet placed throughout the upstairs. The outdoor living space is equally impressive with a fully fenced backyard designed for enjoyment and entertaining. An paver patio extends beyond the covered back porch, usable yard, enhanced by a retaining wall addition, offers extra room to play or gather around the fire pit while taking in the tranquil open-space views. Completing the home is a highly desirable tandem three-car garage with ample storage and versatility.

Listed by Steven Mosher of RE/MAX Executive

$
$
%
$/month over payments
Federal 30-year interest rate: 7.4% last updated on Oct 8, 2026
* All Figures are estimates. Check with your bank or proposed mortgage company for actual interest rates.
This product uses the FRED® API but is not endorsed or certified by the Federal Reserve Bank of St. Louis.

Save FavoriteSchedule TourAsk A QuestionMore Details

196 Fern Loop Lake Lure NC 28746

Lake Lure, NC196 Fern Loop

Price$679,900

Est. Mortgage: $/month

MLS Number CAR4425558

  • Residential
  • Bedrooms 3
  • Bathroom 3
  • Square Feet 2,430
  • Acreage 0.84

Welcome to a turnkey (fully furnished) mountain retreat vacation home with a proven track record - this beautifully renovated A-frame sits inside the gates of the Rumbling Bald on Lake Lure, backing directly to the 12th green of the Bald Mountain Golf Course with sweeping golf and mountain views. It has been meticulously maintained. Spanning three finished levels, the home offers 3 bedrooms plus a versatile extra room, and 3 full bathrooms. The main level features an open eat-in kitchen, a spacious living room anchored by a stone fireplace, and a comfortable primary bedroom as well as a second bedroom and full bath. Upstairs, a large loft-style extra room offers flexible space for extra sleeping, a media room, or a private retreat, overlooking the great room below. The finished basement level expands the living space further with a generous recreation room, a second stone fireplace, an additional bedroom, full bath, and utility room - ideal for game nights or overflow guests. Outside, enjoy a wrap-around deck and covered patio overlooking the golf course, a fire pit for evening gatherings, and parking for up to five vehicles. As a resident inside the Rumbling Bald gates, you'll have access to the community's indoor and outdoor pools, hot tub, and resort amenities, all just a short walk from Lake Lure's beach and minutes from Chimney Rock State Park. This property has operated as an established, highly successful vacation rental since 2020, holding a 10/10 exceptional guest rating across 164+ verified reviews - placing it in the top 1% of rentals of the area (per VRBO). Whether you're seeking a proven income-producing investment or your own private mountain escape, this home delivers both lifestyle and performance in one of Lake Lure's most sought-after gated communities. Call Listing Agent for VRBO Listing and availability. See 3 D Tour.

Listed by Laurel Manderbach of Bach Real Estate LLC

$
$
%
$/month over payments
Federal 30-year interest rate: 7.4% last updated on Oct 8, 2026
* All Figures are estimates. Check with your bank or proposed mortgage company for actual interest rates.
This product uses the FRED® API but is not endorsed or certified by the Federal Reserve Bank of St. Louis.

Virtual TourSave FavoriteSchedule TourAsk A QuestionMore Details

16215 Hollingbourne Road Huntersville NC 28078

MLS Number CAR4423813

  • Residential
  • Bedrooms 4
  • Bathroom 3
  • Square Feet 2,422
  • Acreage 0.2

Welcome to 16215 Hollingbourne Road, a beautifully renovated home in the highly sought-after NorthStone community of Huntersville. Thoughtfully updated throughout, this home offers timeless finishes, flexible living spaces and an exceptional country club lifestyle. A soaring two-story foyer opens to a light-filled interior with brand-new luxury vinyl plank flooring throughout the main level and fresh neutral paint. A flexible front room is ideal for a private office. The updated kitchen features professionally painted Chantilly Lace cabinetry, new tile backsplash and striking leathered granite countertops, all flowing seamlessly into the main living areas. The spacious main-level primary suite features a fully renovated spa-inspired bath with large-format Calacatta porcelain tile, navy vanity with brushed gold hardware, new countertops, updated lighting, custom arched walk-in shower with floor-to-ceiling tile, rainfall and handheld shower heads, built-in niches and decorative mosaic accents, plus a freestanding soaking tub with gold filler. Upstairs offers brand-new plush carpeting and a beautifully renovated secondary bath with new tile flooring, navy vanity, updated lighting and tiled tub/shower surround with decorative mosaic niche. The main-level powder room has also been refreshed. Enjoy outdoor living on the spacious screened porch overlooking the refreshed, professionally landscaped and fenced backyard with fresh mulch, stone edging and a generous level lawn. NorthStone Country Club is located within the community and offers optional memberships with an 18-hole P.B. Dye signature golf course, tennis, pickleball, aquatic complex, fitness facilities, dining and social events. Extensive recent renovations, a main-level primary suite and a premier NorthStone location make this home truly move-in ready.

Listed by Erin LoPinto of Keller Williams South Park

$
$
%
$/month over payments
Federal 30-year interest rate: 7.4% last updated on Oct 8, 2026
* All Figures are estimates. Check with your bank or proposed mortgage company for actual interest rates.
This product uses the FRED® API but is not endorsed or certified by the Federal Reserve Bank of St. Louis.

Virtual TourSave FavoriteSchedule TourAsk A QuestionMore Details

Broker Reciprocity MLS Grid Logo © 2026 Listings courtesy of Canopy MLS as distributed by MLS GRID. IDX information is provided exclusively for consumers’ personal non-commercial use and may not be used for any purpose other than to identify prospective properties consumers may be interested in purchasing. The IDX data is deemed reliable but is not guaranteed by MLS GRID and may be subject to an end user license agreement prescribed by the Member Participant’s applicable MLS.  Based on information submitted to the MLS GRID as of October 10, 2026 6:45 PM UTC . All data is obtained from various sources and may not have been verified by broker or MLS GRID. Supplied Open House Information is subject to change without notice. All information should be independently reviewed and verified for accuracy. Properties may or may not be listed by the office/agent presenting the information. Some IDX listings have been excluded from this website.