and narrow your search. If you have fewer than 200 results, you can save your search.

Your Search Results

r=8125-8136
1571 Duckworth Avenue Charlotte NC 28208

Charlotte, NC1571 Duckworth Avenue

Price$664,900

Est. Mortgage: $/month

MLS Number CAR4426470

  • Residential
  • Bedrooms 3
  • Bathroom 4
  • Square Feet 2,121
  • Acreage 0.03

$10k Buyer Credit Your Way. Welcome to premier urban living at Uptown West Terraces in the highly sought-after Seversville neighborhood! Built in2020, this pristine, end-unit modern townhouse offers a perfect blend of sleek contemporary style, luxury finishes, and an unbeatable location. Spanning four thoughtfully designed levels, this site-built home delivers 2,122 square feet of primary heated living area with spaces tailored for both relaxation and high-end entertaining. Sophisticated Interiors: Step onto beautiful 7-inch pre finished hardwood floors that run throughout the home, complemented by elegant oak stairs. Chef's Kitchen: The open-concept kitchen is a culinary dream, complete with quartz countertops, a custom tile backsplash, a spacious kitchen island, a walk-in pantry, and stainless-steel appliances. Enjoy clever storage upgrades like roll-out trays and built-in trash pull-outs. Ultimate Rooftop Terrace: Host unforgettable gatherings or unwind after a long day on your private rooftop terrace, boasting truly spectacular views of the Uptown Charlotte skyline. Flexible Living Space: Featuring 3 spacious bedrooms and 3.1 beautifully tiled bathrooms. The lower level includes a private bedroom and full bath, ideal for a home office, gym, or guest suite. Parking & Storage: Includes an attached 2-car garage with a concrete driveway and automatic opener, plus convenient on-street parking options. Pet-Friendly Perks: The vibrant community is entirely completed (no construction noise!) and features an on-site dog park, community park with sitting benches, and manicured sidewalks. Low Maintenance: The monthly HOA fee covers lawn maintenance and an in-ground irrigation system, letting you enjoy lock-and-leave convenience. Location, Location, Location! Live minutes from the best Charlotte has to offer! You are a short stroll or ride from Rhino Market, Town Brewing Co., local greenways, and the City Gold Line Streetcar for seamless commutes into the heart of Uptown. Don't miss your chance to own an exceptional end-unit in one of Charlotte's hottest areas!

Listed by Mitch Geyer of COMPASS

$
$
%
$/month over payments
Federal 30-year interest rate: 7.4% last updated on Oct 8, 2026
* All Figures are estimates. Check with your bank or proposed mortgage company for actual interest rates.
This product uses the FRED® API but is not endorsed or certified by the Federal Reserve Bank of St. Louis.

Save FavoriteSchedule TourAsk A QuestionMore Details

1331 Hickory Point Drive Lexington NC 27292

MLS Number CAR4355621

  • Residential
  • Bedrooms 3
  • Bathroom 2
  • Square Feet 2,069
  • Acreage 0.3

Beautiful Lakefront Property with Scenic Views of High Rock Lake and Investment Potential!! Enjoy the best of lake living in this spacious home offering over 2,000 heated square feet plus 266 additional unheated square feet, creating the perfect setting for entertaining and relaxing by the water. This home features 3 bedrooms and 2 full baths with flexible living options. The main level showcases an expansive kitchen and dining area with abundant cabinetry and beautiful granite and butcher block countertops, making it ideal for gatherings. One bedroom and a full bath are also located on the main level. Don't miss the charming loft area-perfect for an office or reading nook-with a stunning view of the lake (loft not included in square footage). The lower level is designed for both comfort and entertainment, featuring floor-to-ceiling windows that capture breathtaking lake views throughout the day. This level offers two additional bedrooms, a full bath, a wet bar area, laundry space, and extra storage for all your lake toys. Step outside to enjoy a 369 sq ft deck overlooking the fire pit area and your private floating dock/pier, providing easy access to the water. The front porch with screened-in area offers another peaceful spot to relax and take in the surroundings. With beautiful views, ample space, and thoughtful features throughout, this home delivers comfort, charm, and the ultimate lake lifestyle.

Listed by Teresa Rufty of TMR Realty,Inc.

$
$
%
$/month over payments
Federal 30-year interest rate: 7.4% last updated on Oct 8, 2026
* All Figures are estimates. Check with your bank or proposed mortgage company for actual interest rates.
This product uses the FRED® API but is not endorsed or certified by the Federal Reserve Bank of St. Louis.

Virtual TourSave FavoriteSchedule TourAsk A QuestionMore Details

2611 Headwind Court Belmont NC 28012

Belmont, NC2611 Headwind Court

Price$664,382

Est. Mortgage: $/month

Pending

MLS Number CAR4425764

  • Residential
  • Bedrooms 2
  • Bathroom 2
  • Square Feet 1,872
  • Acreage 0.19

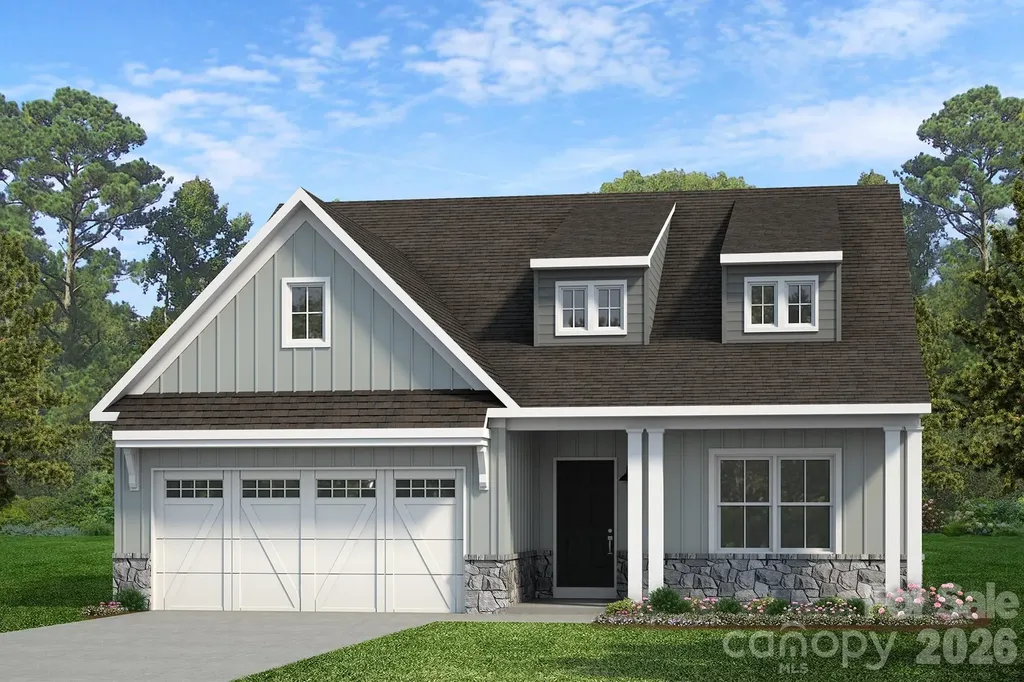
Welcome to the newest premier 55+, active-adult community in the Charlotte area: Carolina Riverside! Conveniently located to charming downtown Belmont, Charlotte-Douglas International Airport, the Catawba River and Lake Wylie, hospitals, grocery stores, golf courses, and more. Enjoy HOA-included lawn maintenance, TV & high-speed Internet, a lifestyle director, and a multitude of amenities including a 19K square foot clubhouse, fitness center, indoor and outdoor pools, pickleball and bocce courts, event lawn, and walking trails. This under-construction Mainstay ranch boasts an open-concept layout with a gourmet, storage-rich kitchen and sliding glass doors out to a rear covered patio. Enjoy two bedrooms and a flex room for plentiful space for day-to-day living and entertaining. High-end finishes including an oversized, zero-entry primary shower; house-wide EVP flooring; tray ceilings throughout; upgraded trim profile; laundry room cabinet/sink package; and luxurious designer finishes throughout. Please contact us to schedule a visit!

Listed by Kim James and Claire Ottmar of Pulte Home Corporation

$
$
%
$/month over payments
Federal 30-year interest rate: 7.4% last updated on Oct 8, 2026
* All Figures are estimates. Check with your bank or proposed mortgage company for actual interest rates.
This product uses the FRED® API but is not endorsed or certified by the Federal Reserve Bank of St. Louis.

Save FavoriteSchedule TourAsk A QuestionMore Details

6208 New River Drive Huntersville NC 28078
Pending

MLS Number CAR4361113

  • Residential
  • Bedrooms 5
  • Bathroom 5
  • Square Feet 3,567
  • Acreage 0.37

New construction in Huntersville near Birkdale Village and a short drive to Uptown Charlotte! This 3-story Davidson plan has 5 bedrooms, 4.5 baths, a sunroom, and more than 3,500 square feet of living space. The main floor includes a guest bedroom & full bath with a 4-ft shower, a dining room, an office, the kitchen, and a family room with a direct-vent, gas fireplace. The second floor includes a loft, the primary suite with 5-piece bath & sitting room, two secondary bedrooms connected with a Jack-n-Jill bath, and the laundry room. The third floor has a spacious bedroom with a full bath.

Listed by Michael Conley of Eastwood Homes

$
$
%
$/month over payments
Federal 30-year interest rate: 7.4% last updated on Oct 8, 2026
* All Figures are estimates. Check with your bank or proposed mortgage company for actual interest rates.
This product uses the FRED® API but is not endorsed or certified by the Federal Reserve Bank of St. Louis.

Save FavoriteSchedule TourAsk A QuestionMore Details

211 Marina Bay Trail Locust NC 28097

Locust, NC211 Marina Bay Trail

Price$664,120

Est. Mortgage: $/month

MLS Number CAR4388446

  • Residential
  • Bedrooms 3
  • Bathroom 3
  • Square Feet 2,749
  • Acreage 0.2

*NEW CONSTRUCTION* Located in the gated 55+ community of Cresswind at Rocky River, this move-in ready Madison floorplan offers 3 bedrooms, 3 full bathrooms, a private study with double doors, and an extended 2-car garage within a spacious single-story layout. The home features an expanded owner's suite, oversized sunroom, uncovered patio extension, and an open-concept living area centered around a fireplace with mantel detail. The chef-inspired kitchen includes quartz countertops, upgraded cabinetry, decorative island accents, tile backsplash, under-cabinet lighting, pendant lighting, and a GE Profile appliance package with a 36" gas cooktop, wall oven, built-in microwave, designer hood, dishwasher, and refrigerator facade. EVP flooring runs throughout the main living areas, study, gallery, owner's suite, kitchen, and sunroom for a cohesive look throughout the home. The expanded owner's suite features a transom window in the walk-in closet and a spa-inspired bath with floor-to-ceiling shower tile, frameless glass shower enclosure, upgraded tile flooring, quartz countertops, ceiling-height mirrors, and brushed nickel fixtures. Bath 3 has also been upgraded with a walk-in shower and tile shower flooring. Additional highlights include a laundry room with cabinetry, countertop, and utility sink, attic storage with pull-down access, structured wiring upgrades, upgraded lighting throughout the home, crown molding details, ceiling fans, and designer-selected interior finishes throughout. *This Move-In Ready home in Cresswind at Rocky River is located in Locust. Some home images may contain additional upgrades, finishes and/or features not included. Floorplan shown is base model and may not include structural options in this home.

Listed by Mike McLendon of McLendon Real Estate Partners LLC

$
$
%
$/month over payments
Federal 30-year interest rate: 7.4% last updated on Oct 8, 2026
* All Figures are estimates. Check with your bank or proposed mortgage company for actual interest rates.
This product uses the FRED® API but is not endorsed or certified by the Federal Reserve Bank of St. Louis.

Save FavoriteSchedule TourAsk A QuestionMore Details

15704 Reynolds Drive Indian Land SC 29707

Indian Land, SC15704 Reynolds Drive

Price$664,000

Est. Mortgage: $/month

MLS Number CAR4419421

  • Residential
  • Bedrooms 4
  • Bathroom 4
  • Square Feet 2,719
  • Acreage 0.2

Welcome to this beautifully maintained Bridgestone plan in the highly sought-after BridgeMill community! Designed primarily for main-level living, this home features three bedrooms, two full baths and two half baths, plus a spacious upstairs bonus/media/bedroom offering flexible space for movies, recreation or a home office. The open-concept kitchen showcases white cabinetry, granite countertops, stainless steel appliances, a gas cooktop and an oversized island overlooking the gathering room and dining area. The private primary suite is conveniently located on the main level and features a well-appointed bath and generous walk-in closet. Step outside to the screened porch and patio overlooking a peaceful, wooded backdrop with no homes directly behind you. BridgeMill residents enjoy resort-style amenities including pools, a clubhouse, fitness center, tennis and pickleball courts, playgrounds, walking trails and more-all conveniently located near shopping, dining and top-rated Indian Land schools.

Listed by Josh Courtright of Keller Williams Connected

$
$
%
$/month over payments
Federal 30-year interest rate: 7.4% last updated on Oct 8, 2026
* All Figures are estimates. Check with your bank or proposed mortgage company for actual interest rates.
This product uses the FRED® API but is not endorsed or certified by the Federal Reserve Bank of St. Louis.

Save FavoriteSchedule TourAsk A QuestionMore Details

112 Alma Lane Asheville NC 28806

Asheville, NC112 Alma Lane

Price$664,000

Est. Mortgage: $/month

MLS Number CAR4425038

  • Residential
  • Bedrooms 3
  • Bathroom 4
  • Square Feet 2,101
  • Acreage 0.09

Beautifully crafted 3BR/3.5BA home in sought-after West Asheville offering exceptional flexibility for guests or rental potential. Tucked away on a quiet no-thru street, this two-story w walk out basement, is just a quick walk to the revitalized River Arts District and all the best West Asheville has to offer. The first floor boasts a spacious open floor plan with 9-foot ceilings and expansive windows to fill the home with natural light and warmth, while the huge back deck & covered patio are perfect for enjoying Asheville's wonderful seasons. Custom upgrades throughout include an open kitchen with honed granite counters, subway tile backsplash, 4" oak hardwood floors, tile baths and laundry, and solid wood doors. The stunning top-floor primary suite offers a spacious bedroom with mountain views and with double vanity. The fully finished basement includes 2 large bedrooms, each with access to a covered back patio and separate bathroom spaces. A brand-new construction, this house offers excellent rental, guest suite, or home office potential. Built with Superior Walls and GreenBuilt certification for efficiency and durability.

Listed by Karen Gleason of Patton Allen Real Estate LLC

$
$
%
$/month over payments
Federal 30-year interest rate: 7.4% last updated on Oct 8, 2026
* All Figures are estimates. Check with your bank or proposed mortgage company for actual interest rates.
This product uses the FRED® API but is not endorsed or certified by the Federal Reserve Bank of St. Louis.

Save FavoriteSchedule TourAsk A QuestionMore Details

127 Brawley Point Circle Mooresville NC 28117

MLS Number CAR4399063

  • Residential
  • Bedrooms 3
  • Bathroom 3
  • Square Feet 2,642
  • Acreage 0.16

Take advantage of this unique opportunity to own one of only 30 homes in this wonderful neighborhood. Beautiful home in highly sought after Courtyards at Brawley Point! Premium location; minutes to all of what Mooresville has to offer. Shopping, parks, numerous dining options, entertainment, medical services and more! This exceptionally maintained home and property features a wonderful open floor plan and easy living at its best. Must See! Family room features a beautiful stone surround NG Gas-log fireplace and is open to the kitchen area. Wonderful floor plan for entertaining and easy living. Gourmet Kitchen features large island, tons of cabinets, granite tops, double ovens and gas cooktop. Refrigerator Included! There's a Dedicated Office just off the dining area featuring beautiful French doors. Beautifully appointed Primary suite with sitting/sunroom on the main level features tray ceiling, walk-in-closet, ensuite bath with dual sinks and a large tiled walk-in shower. Main level has additional guest bedroom and full bath! Large main level Laundry room featuring Cabinets and Utility Sink. Washer and Dryer included! Move in Ready! Upstairs has a large separate living area, the 3rd bedroom and full bath! Plumbed for a wet bar, a perfect area set up for entertaining your guests. One of the largest floorplans in the community. Beautifully landscaped private patio with a pebble walkway, automatic sprinkler system & features a gas line to hook up your grill. Community offers a a pavilion w/ fireplace and seating, lighted sidewalks, pond with fountain and a large green space. Easy Living!...sell your lawn mower. :) HOA provides Lawn care, irrigation and termite pest control. Hurry on in to see this move in ready stunning home! Price Improvement! Weekly trash service provided by City of Mooresville. Don't let this great opportunity pass you by, make it yours! Exceptional value in this highly sought after community.

Listed by Lou Sorrento of Sorrento Realty Group LLC

$
$
%
$/month over payments
Federal 30-year interest rate: 7.4% last updated on Oct 8, 2026
* All Figures are estimates. Check with your bank or proposed mortgage company for actual interest rates.
This product uses the FRED® API but is not endorsed or certified by the Federal Reserve Bank of St. Louis.

Virtual TourSave FavoriteSchedule TourAsk A QuestionMore Details

2200 Hickory Homestead Road Pineville NC 28134
Pending

MLS Number CAR4424144

  • Residential
  • Bedrooms 6
  • Bathroom 4
  • Square Feet 3,213
  • Acreage 0.17

Comps only

Listed by Wendy Baia of DRB Group of North Carolina,LLC

$
$
%
$/month over payments
Federal 30-year interest rate: 7.4% last updated on Oct 8, 2026
* All Figures are estimates. Check with your bank or proposed mortgage company for actual interest rates.
This product uses the FRED® API but is not endorsed or certified by the Federal Reserve Bank of St. Louis.

Save FavoriteSchedule TourAsk A QuestionMore Details

200 Ervin Road Mooresville NC 28117

MLS Number CAR4342834

  • Residential
  • Bedrooms 3
  • Bathroom 2
  • Square Feet 1,664
  • Acreage 0.68

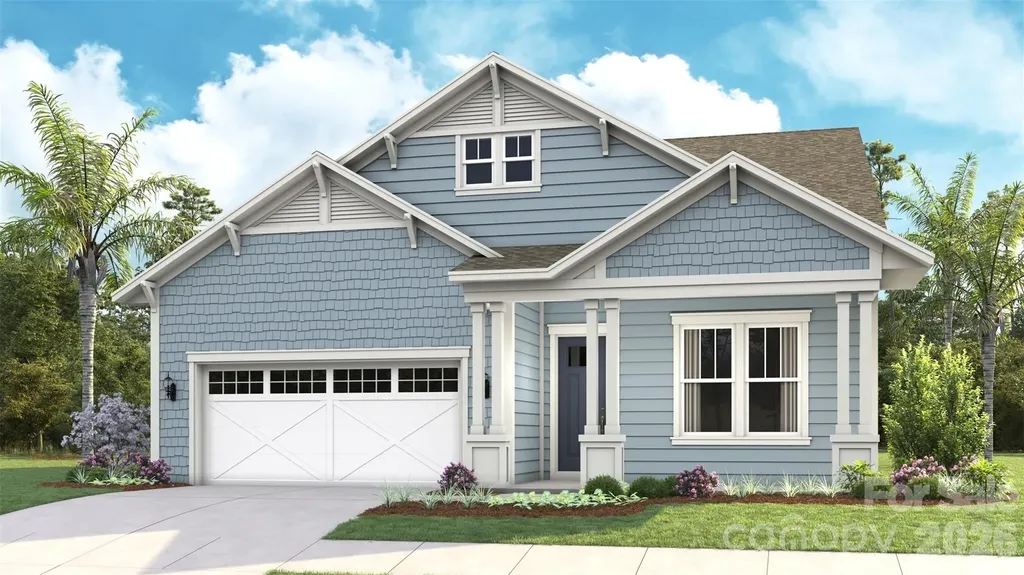
Trillium Reserve at Lake Norman is a new community of custom single-family homes in Mooresville, NC, offering a limited opportunity with just 10 homesites available. Located next to Lake Norman, this community allows homeowners to build a home that fits their needs while staying close to everyday conveniences and outdoor recreation. Proximity to Lake Norman makes it easy to enjoy boating, fishing, waterfront dining, and time outdoors. With convenient access to I-77, commuting to Charlotte and nearby employment, shopping, and dining areas is straightforward. Families are served by the Mooresville Graded School District, with several private and charter school options also located nearby. Trillium Reserve at Lake Norman offers a variety of customizable floorplans, each with over 10,000 structural and decorative customizations. Looking for more customization? Additional changes are available through our Design Time option. Your Designer will be with you every step of the way to help bring your vision to life. Our quality homes are backed with an industry-leading 20-year warranty structural warranty. Learn more about how our homes are 80% more efficient than used homes and 50% more efficient than other new homes. Step inside the Caldwell floorplan! The exterior features a front porch and three elevation options, the Farmhouse, Traditional, and Heritage. Inside the Foyer you are greeted by two bedrooms, and a Family Bathroom. As you continue, you reach the entry area from the garage with a Laundry Room. Continuing into the home you meet the Kitchen, Family Room, and Dining Room all in one cohesive space. This floorplan also features a first floor Owner's Suite and full Bathroom along with a walk-in closet. See also: 4342823 & 4342828

Listed by Katie Gamerdinger of BSI Builder Services

$
$
%
$/month over payments
Federal 30-year interest rate: 7.4% last updated on Oct 8, 2026
* All Figures are estimates. Check with your bank or proposed mortgage company for actual interest rates.
This product uses the FRED® API but is not endorsed or certified by the Federal Reserve Bank of St. Louis.

Save FavoriteSchedule TourAsk A QuestionMore Details

7761 Trailridge Drive Tega Cay SC 29708

Tega Cay, SC7761 Trailridge Drive

Price$663,000

Est. Mortgage: $/month

MLS Number CAR4401604

  • Residential
  • Bedrooms 4
  • Bathroom 3
  • Square Feet 3,089
  • Acreage 0.21

Welcome to 7761 Trailridge Drive, a beautifully maintained 4-bedroom, 2.5-bath home offering approximately 3,089 square feet with a highly desirable main-level primary suite in the heart of Tega Cay. Thoughtfully designed for both everyday living and entertaining, this home features hardwood floors, an updated kitchen with granite countertops, a spacious bonus room, a screened porch, fenced backyard, and a two-car garage. Beyond the home, you'll discover why so many love calling Tega Cay home. Enjoy scenic walking trails, Lake Wylie for boating, kayaking, and fishing, plus the Tega Cay Golf Club, Beach & Swim Center, parks, playgrounds, tennis and basketball courts, and year-round community events. Conveniently located just 3 minutes from Tega Cay Golf Club, Lake Wylie, and the city's recreational amenities, approximately 10 minutes to Baxter Village and Kingsley Town Center for shopping and dining, 10 minutes to I-77, and about 35 minutes to Uptown Charlotte. Come experience the home, the lifestyle, and the community that make 7761 Trailridge Drive truly special.

Listed by Duane Clarke of Lifestyle International Realty

$
$
%
$/month over payments
Federal 30-year interest rate: 7.4% last updated on Oct 8, 2026
* All Figures are estimates. Check with your bank or proposed mortgage company for actual interest rates.
This product uses the FRED® API but is not endorsed or certified by the Federal Reserve Bank of St. Louis.

Save FavoriteSchedule TourAsk A QuestionMore Details

5015 Whispy Vines Lane Huntersville NC 28078

MLS Number CAR4396777

  • Residential
  • Bedrooms 6
  • Bathroom 5
  • Square Feet 3,696
  • Acreage 0.24

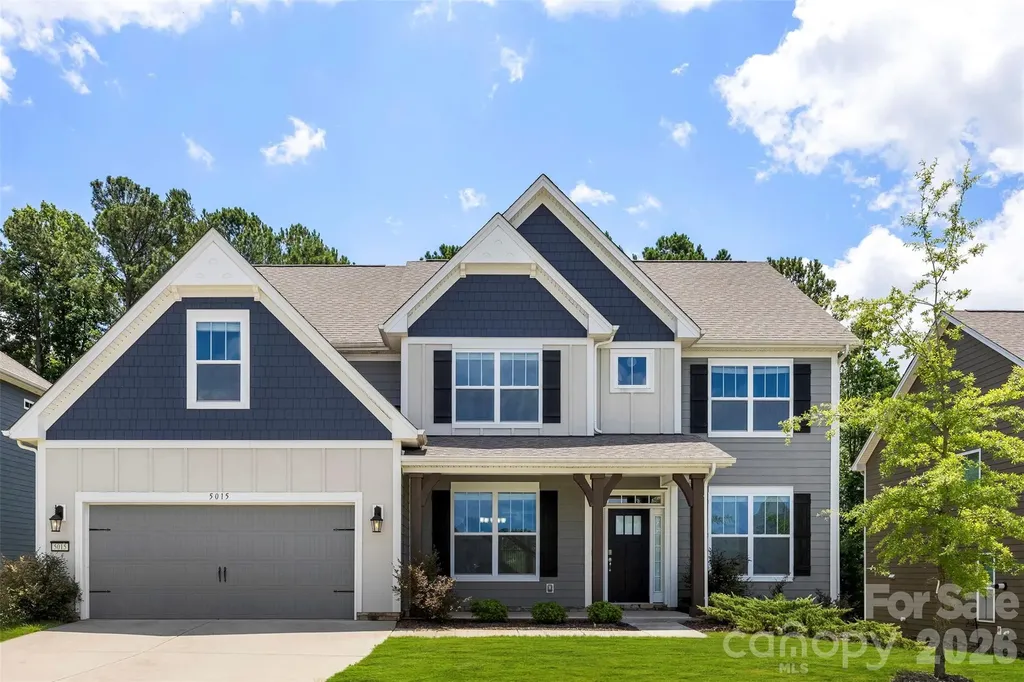
Welcome to this stunning SIX-bedroom, four-and-a-half-bath home in the highly desirable The Oaks at Skybrook North. This thoughtfully designed home combines comfort, functionality, space and style for everyday living. Filled with natural light, the open-concept main level features a spacious living room with a gas fireplace and stone hearth, creating the perfect gathering space for loved ones and friends. The gourmet kitchen is a chef's dream, complete with quartz countertops, a large center island, double ovens, a wine bar, and an oversized walk-in pantry with ample storage for small appliances and kitchen essentials. Enjoy meals in the formal dining room or the sunny breakfast nook overlooking the backyard. Also on the main level are a private study ideal for working from home, a convenient mudroom, laundry room, and powder room. Upstairs, the expansive primary suite offers a tray ceiling, a luxurious ensuite bath with dual vanities, a separate shower, and a generous walk-in closet. Four additional spacious bedrooms and three full bathrooms provide plenty of room for loved ones and guests. Located in one of the area's most sought-after communities, this exceptional home offers the space, style, and flexibility today's buyers are seeking. Schedule your private tour today and discover why this could be the perfect place to call home.

Listed by Andrea Ochoa of Collective Realty LLC

$
$
%
$/month over payments
Federal 30-year interest rate: 7.4% last updated on Oct 8, 2026
* All Figures are estimates. Check with your bank or proposed mortgage company for actual interest rates.
This product uses the FRED® API but is not endorsed or certified by the Federal Reserve Bank of St. Louis.

Virtual TourSave FavoriteSchedule TourAsk A QuestionMore Details

Broker Reciprocity MLS Grid Logo © 2026 Listings courtesy of Canopy MLS as distributed by MLS GRID. IDX information is provided exclusively for consumers’ personal non-commercial use and may not be used for any purpose other than to identify prospective properties consumers may be interested in purchasing. The IDX data is deemed reliable but is not guaranteed by MLS GRID and may be subject to an end user license agreement prescribed by the Member Participant’s applicable MLS.  Based on information submitted to the MLS GRID as of October 9, 2026 3:47 PM UTC . All data is obtained from various sources and may not have been verified by broker or MLS GRID. Supplied Open House Information is subject to change without notice. All information should be independently reviewed and verified for accuracy. Properties may or may not be listed by the office/agent presenting the information. Some IDX listings have been excluded from this website.