and narrow your search. If you have fewer than 200 results, you can save your search.

Your Search Results

r=8161-8172
250 Millennium Drive Taylorsville NC 28681

MLS Number CAR4404695

  • Residential
  • Bedrooms 4
  • Bathroom 3
  • Square Feet 2,094
  • Acreage 13.7

TAYLORSVILLE: 13.7 ACRES ~ CREEK~VIEWS~4BR 3BA, FULL Basement (partially finished w/ huge den/office & bath this is not included in the heated living area), Updated roof/ HVAC & Windows!! Beautiful brick home offering a rare combination of privacy, natural beauty, and convenience. Situated on a peaceful knoll, this property showcases a picturesque creek, natural spring, mountain laurel, large creek rocks, open natural areas, and abundant wildlife throughout the land. Deer, birds, and other native wildlife are frequent visitors, creating a peaceful retreat for nature lovers. The spacious home features a welcoming layout with hardwood floors throughout much of the main level, tile flooring in the kitchen and bathrooms, updated granite countertops, and comfortable living spaces designed for everyday living and entertaining. Recent improvements include Andersen replacement windows on the main level, a new Pella front entry door with sidelights, updated lighting, a newer roof, and a newer HVAC system. The partially finished basement provides additional living space (998 sq. ft finished NOT counted in the finished sq ft.) with an open recreation area, separate room, and bathroom, offering flexibility for guests, hobbies, a home office, or entertainment. The home also features a tankless propane water heater and a whole-house water purification system for added comfort and convenience. Outdoor living is where this property truly shines. Enjoy established landscaping featuring azaleas, roses, hydrangeas, crepe myrtle, apple trees, and other mature plantings that enhance the natural beauty of the grounds. The rocking chair front porch is where the sellers enjoy the sounds of birds and nature! The back deck overlooks the acreage and just had a facelift with the railings replaced! The acreage offers room to explore, garden, relax by the creek, or enjoy the peaceful surroundings. A backyard tractor carport provides an additional storage area. Located just minutes from Taylorsville conveniences while offering the tranquility of a private country setting, this exceptional property provides space, privacy, and a beautiful connection to nature. A rare opportunity to own a brick home with acreage, mature landscaping, and a wildlife-rich setting. Please ask your agent for additional details available for 250 Millennium Dr., Taylorsville, NC 28681. Some pics are twilight enhanced.

Listed by Marissa Cooper Winstead of Cooper Southern Properties

$
$
%
$/month over payments
Federal 30-year interest rate: 7.4% last updated on Oct 8, 2026
* All Figures are estimates. Check with your bank or proposed mortgage company for actual interest rates.
This product uses the FRED® API but is not endorsed or certified by the Federal Reserve Bank of St. Louis.

Virtual TourSave FavoriteSchedule TourAsk A QuestionMore Details

10409 Persimmon Creek Drive Mint Hill NC 28227

MLS Number CAR4428549

  • Residential
  • Bedrooms 4
  • Bathroom 4
  • Square Feet 3,130
  • Acreage 0.38

Beautiful golf course views surround this well-maintained home in the desirable Olde Sycamore community. Ideally positioned along the 10th green and 11th tee box, the home enjoys picturesque views from both the front and back. Inside, custom moldings and hardwood floors add warmth and character. The large, functional kitchen offers an abundance of space with granite countertops, stainless steel appliances and a generous walk-in pantry. The primary suite features a spacious bath with a garden tub and separate shower, creating a comfortable place to unwind. A versatile fourth bedroom/bonus room with its own private full bath provides excellent flexibility for guests, additional living space or a second primary suite. Spacious rooms and abundant storage can be found throughout the home. Outdoor living is a true highlight. Relax or entertain on the expansive 12x30 screened porch overlooking the beautiful fenced backyard and golf course, or enjoy the additional 20x20 flagstone patio. The backyard also provides convenient access toward the golf clubhouse, perfect for those who enjoy the golf lifestyle. Olde Sycamore offers sidewalks, streetlights and a walking trail throughout the neighborhood, along with HOA amenities including an outdoor pool, tennis courts and pickleball courts. The semi-private Olde Sycamore Golf Course winds through the community and features a driving range and centrally located clubhouse serving food and drinks. Conveniently located just minutes from I-485, shopping, dining and everyday conveniences, with access to top-rated schools. A wonderful combination of generous living space, outdoor enjoyment, community amenities and beautiful golf course views.

Listed by Jill Moyer of Redfin Corporation

$
$
%
$/month over payments
Federal 30-year interest rate: 7.4% last updated on Oct 8, 2026
* All Figures are estimates. Check with your bank or proposed mortgage company for actual interest rates.
This product uses the FRED® API but is not endorsed or certified by the Federal Reserve Bank of St. Louis.

Virtual TourSave FavoriteSchedule TourAsk A QuestionMore Details

8709 Ellington Park Drive Charlotte NC 28277
Open House

MLS Number CAR4425738

  • Residential
  • Next Open House: Sat 10/10 1:00 pm. to 3:00 pm.
  • Bedrooms 4
  • Bathroom 3
  • Square Feet 2,371

NEW ROOF INSTALLED + BOTH HVAC SYSTEMS BEING REPLACED! Recent improvements include new LVP flooring throughout the first floor, new carpet upstairs, and fresh paint in the primary bedroom, primary bath, and the large bonus room. This updated home offers spacious living, privacy, and an incredibly convenient location in the Ballantyne area. With 4 bedrooms, 2.5 baths, and approximately 2,496 square feet, there is plenty of room for everyone, including a large office downstairs. The versatile fourth bedroom/large bonus room provides flexibility for a media room, playroom, guest space, or additional bedroom. The spacious primary suite features a vaulted ceiling and an oversized walk-in closet. The primary bath offers dual vanities, a soaking tub, glass-enclosed shower, and a private enclosed toilet room. The main level features a two-story foyer, formal dining room with a tray ceiling, and a well-appointed kitchen with granite countertops, 42-inch cabinetry, stainless-steel appliances, and a new combo range/oven. Plantation shutters in the dining room, study, and breakfast room. Step outside to enjoy the private, tree-lined backyard and deck, the perfect setting for grilling, entertaining, or simply relaxing. A 2-car garage provides additional convenience and storage. In the desirable Ellington Park neighborhood, this home is just minutes from shopping, dining, entertainment, and major roadways. Blakeney Shopping Center is about a 3-minute drive away, with convenient access to Waverly, Rea Farms, and StoneCrest, and I-485 is about 2 miles away. Enjoy convenient access to Hawk Ridge Elementary, Community House Middle, and Ardrey Kell High School, all within about a 10-minute drive. With recent flooring updates, a new roof, a 2-10 home warranty from the seller, and a sought-after location, this Ellington Park home is ready to welcome its next owners!

Listed by Joanne Snyder of Keller Williams Ballantyne Area

$
$
%
$/month over payments
Federal 30-year interest rate: 7.4% last updated on Oct 8, 2026
* All Figures are estimates. Check with your bank or proposed mortgage company for actual interest rates.
This product uses the FRED® API but is not endorsed or certified by the Federal Reserve Bank of St. Louis.

Virtual TourSave FavoriteSchedule TourAsk A QuestionMore Details

199 Amboy Road Asheville NC 28806

Asheville, NC199 Amboy Road

Price$659,000

Est. Mortgage: $/month

MLS Number CAR4381876

  • Land
  • Acreage 0.88
  • County Buncombe

Discover a rare opportunity to own a premier commercial property directly on the iconic French Broad River. Located along highly desirable Amboy Road and Carrier Park, this unique offering blends natural beauty with exceptional visibility and accessibilityjust minutes from Downtown Asheville and the River Arts District. Set against a stunning riverfront backdrop, the property presents endless potential for a variety of uses including hospitality, retail, office, or a mixed-use concept. Strong potential for redevelopment or adaptive reuse. With direct proximity to greenways, breweries, and outdoor recreation, this location attracts both locals and tourists seeking the quintessential Asheville experience.Whether envisioning a boutique riverside caf or creative workspace, 199 Amboy Road is a canvas for something truly special.

Listed by Heather Hines of Landon Key Realty

$
$
%
$/month over payments
Federal 30-year interest rate: 7.4% last updated on Oct 8, 2026
* All Figures are estimates. Check with your bank or proposed mortgage company for actual interest rates.
This product uses the FRED® API but is not endorsed or certified by the Federal Reserve Bank of St. Louis.

Save FavoriteSchedule TourAsk A QuestionMore Details
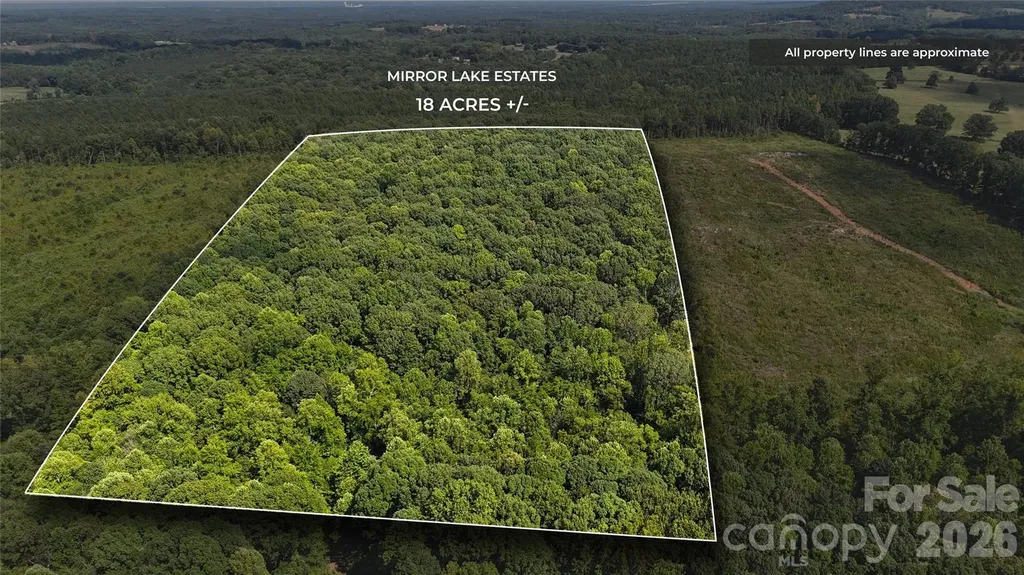
18ACRES Mirror Lake Drive Catawba NC 28609

MLS Number CAR4286214

  • Land
  • Acreage 18.37
  • County Catawba

Tucked at the rear of the gated Mirror Lake Estates, this rare 18-acre parcel offers the ideal setting for a dream home with unmatched space and privacy. Enjoy the tranquility of a large estate while benefiting from the security and amenities of an exclusive lake community. Though off-water, residents have deeded lake access for swimming, canoeing, and paddle boarding, blending seclusion with resort-style recreation.

Listed by Craig LePage of EXP Realty LLC Mooresville

$
$
%
$/month over payments
Federal 30-year interest rate: 7.4% last updated on Oct 8, 2026
* All Figures are estimates. Check with your bank or proposed mortgage company for actual interest rates.
This product uses the FRED® API but is not endorsed or certified by the Federal Reserve Bank of St. Louis.

Save FavoriteSchedule TourAsk A QuestionMore Details
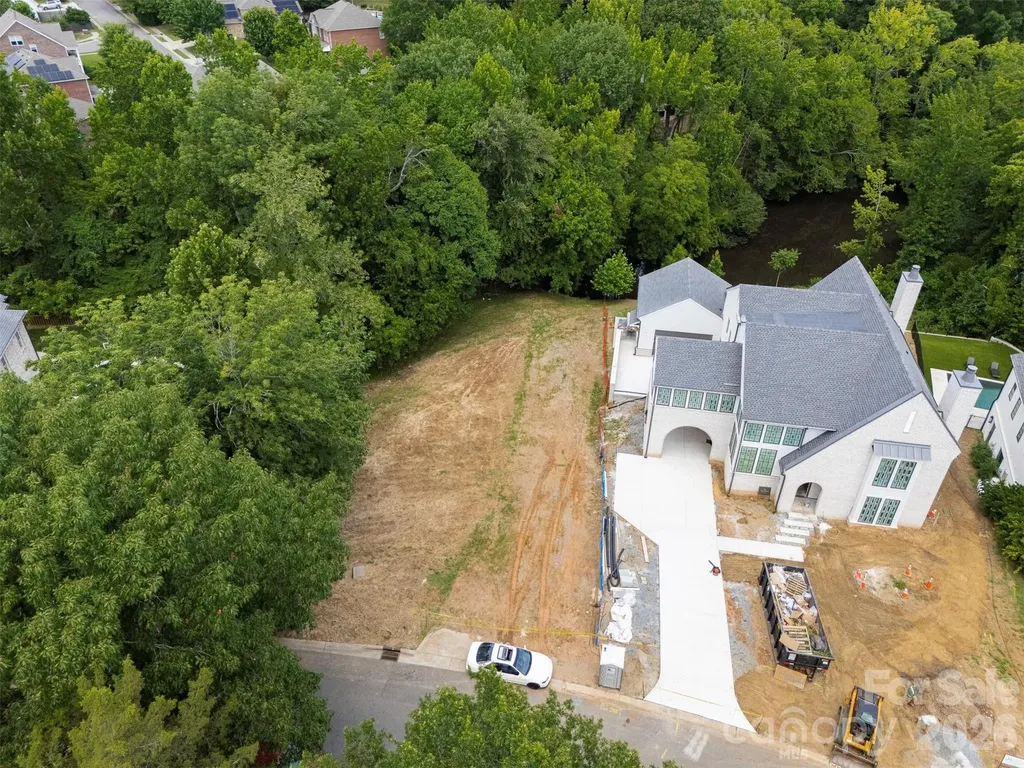
6538 Sharon Hills Road Charlotte NC 28210

Charlotte, NC6538 Sharon Hills Road

Price$659,000

Est. Mortgage: $/month

MLS Number CAR4398611

  • Land
  • Acreage 0.67
  • County Mecklenburg

Fantastic opportunity to build your dream home on a cleared .673 acre lot by the end of the cul-de-sac in Sharon Hills near the Quail Hollow golf course. Deep lot is ideal for a basement home overlooking trees and a small private pond.

Listed by Melanie Coyne of Corcoran HM Properties

$
$
%
$/month over payments
Federal 30-year interest rate: 7.4% last updated on Oct 8, 2026
* All Figures are estimates. Check with your bank or proposed mortgage company for actual interest rates.
This product uses the FRED® API but is not endorsed or certified by the Federal Reserve Bank of St. Louis.

Save FavoriteSchedule TourAsk A QuestionMore Details

710 York Road Kings Mountain NC 28086

Kings Mountain, NC710 York Road

Price$659,000

Est. Mortgage: $/month

MLS Number CAR4303224

  • Land
  • Acreage 1.31
  • County Cleveland

Excellent property for your commercial business. 1.3 acre lot in off I-85 Exit 8 in Kings Mountain. City water & sewer is available for this property. Only 25 mins South of Charlotte & 40 mins North of Spartanburg. Approximately 3 miles to the proposed Two Kings Casino.

Listed by Marvin Biddix of RE/MAX Select

$
$
%
$/month over payments
Federal 30-year interest rate: 7.4% last updated on Oct 8, 2026
* All Figures are estimates. Check with your bank or proposed mortgage company for actual interest rates.
This product uses the FRED® API but is not endorsed or certified by the Federal Reserve Bank of St. Louis.

Save FavoriteSchedule TourAsk A QuestionMore Details
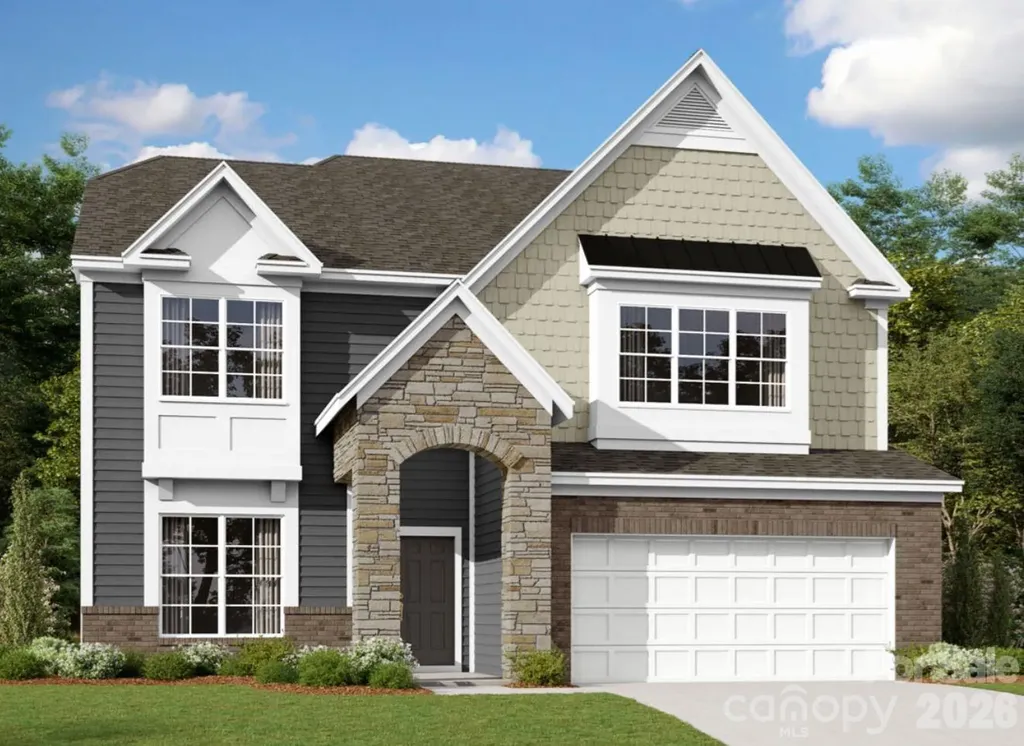
2775 Pinecliff Drive Kannapolis NC 28027

Kannapolis, NC2775 Pinecliff Drive

Price$659,000

Est. Mortgage: $/month

Pending

MLS Number CAR4401211

  • Residential
  • Bedrooms 4
  • Bathroom 5
  • Square Feet 3,543
  • Acreage 0.2

Welome to the Sonoma! Walking in from the front covered porch you are greeted with a warm and inviting 2-story foyer. Just off the foyer is a private study with glass paned French doors. The home opens up to your kitchen, breakfast area and family room. The kitchen is equipped with stainless steel appliances, gas cooktop, overhead wooden exhaust hood and kitchen island with a stainless steel farm sink. The spacious family room is finished with a gas fireplace, perfect for those cold nights. Walk through the French doors and you'll find a lanai, perfect for entertaining or just enjoying a morning coffee. You'll notice the common areas of the main level is finished with easily maintainable EVP flooring and 5" crown molding. A main level guest room allows guests privacy and is accompanied by a shared full bathroom. Finishing this level is the main level laundry room. Upstairs you'll find that the EVP flooring has extended throughout the hallway and the loft. There are 2 additional bedrooms, both with walk-in closets and one with a private bathroom, as well as, a shared bathroom. The office on this level allows for an additional space to work from home. Walk through the double doors and you'll find the owner's suite. Accented with LED lighting, tray ceiling and 5" crown molding, you'll feel like royalty. The ensuite is straight from a spa, with an exteded tiled shower with multiple shower heads, sitting bench and a separate drying area. The dual vanity and private toilet area allows everyone to get ready in the morning peacefully. Finally the large walk-in closet is perfect for any size wardrobe. Welcome to your new home!

Listed by Josh Allen and Mike Cummings of M/I Homes

$
$
%
$/month over payments
Federal 30-year interest rate: 7.4% last updated on Oct 8, 2026
* All Figures are estimates. Check with your bank or proposed mortgage company for actual interest rates.
This product uses the FRED® API but is not endorsed or certified by the Federal Reserve Bank of St. Louis.

Save FavoriteSchedule TourAsk A QuestionMore Details

364 Luray Way Rock Hill SC 29730

Rock Hill, SC364 Luray Way

Price$659,000

Est. Mortgage: $/month

Active With Contract

MLS Number CAR4397107

  • Residential
  • Bedrooms 3
  • Bathroom 3
  • Square Feet 2,970
  • Acreage 0.19

Welcome to this gorgeous home in the highly sought after Riverwalk community! This stunning two story residence offers 3 bedrooms, 2.5 bathrooms, and an exceptional floor plan designed for both everyday living and entertaining. Relax on the large covered front porch before stepping inside to find a private office, convenient mudroom, formal dining room, and a spacious great room featuring an electric fireplace. The beautifully appointed kitchen boasts quartz countertops, a large center island, tile backsplash, butler's pantry, and breakfast nook. Upstairs, the spacious primary suite offers a large walk in closet and luxurious bathroom with a walk in shower. Two additional bedrooms, each with walk in closets, provide plenty of storage, while the versatile recreation room can be used as a playroom, media room, fitness space, or additional living area. Situated on a beautifully landscaped corner lot, the outdoor living spaces are just as impressive, featuring a covered patio and inviting fire pit area perfect for relaxing or entertaining guests. Complete with an attached two-car garage and located in one of the area's most desirable neighborhoods, this beautiful home is a must see!

Listed by Kippen Lester of Howard Hanna Allen Tate Lake Wylie

$
$
%
$/month over payments
Federal 30-year interest rate: 7.4% last updated on Oct 8, 2026
* All Figures are estimates. Check with your bank or proposed mortgage company for actual interest rates.
This product uses the FRED® API but is not endorsed or certified by the Federal Reserve Bank of St. Louis.

Virtual TourSave FavoriteSchedule TourAsk A QuestionMore Details

46842 Beach Road New London NC 28127

New London, NC46842 Beach Road

Price$659,000

Est. Mortgage: $/month

MLS Number CAR4389730

  • Residential
  • Bedrooms 2
  • Bathroom 2
  • Square Feet 1,138
  • Acreage 0.11

Escape to paradise in this inviting, spacious lakefront home. The main level offers 1,114 square feet of heated living space featuring a beautiful living room with full water views, a generous kitchen and dining area, a bedroom, full bath, and a screened porch overlooking the water-an ideal spot to enjoy your morning coffee or unwind at the end of the day. Upstairs, you'll find the primary bedroom, full bath, laundry room, and multiple bonus areas offering approximately 1,360 square feet of additional finished living space. While much of this area is not included in the home's heated square footage calculation due to ceiling height requirements, it provides exceptional flexibility for guests, hobbies, recreation, storage, or a home office. Outside, the level lot gently leads to your private pier and dock, making it easy to enjoy boating, fishing, kayaking, swimming, and countless days on the water. A public boat landing and picnic area are also in the community. The property is located only minutes from historic Badin, where there are quaint businesses to shop, a coffee shop, library, and also a public landing to Badin Lake. Whether you're searching for a full-time residence, weekend getaway, or vacation retreat, this charming waterfront property offers the lake lifestyle you've been dreaming of. Palmerville Lake is cherished for its scenic beauty, peaceful surroundings, and slower pace of life. Spend your days casting a line from the dock, paddling across the calm waters, or simply relaxing on the porch while taking in the view. Here, every day feels like a getaway!

Listed by Lynn Norman of Lake Tillery Properties LLC

$
$
%
$/month over payments
Federal 30-year interest rate: 7.4% last updated on Oct 8, 2026
* All Figures are estimates. Check with your bank or proposed mortgage company for actual interest rates.
This product uses the FRED® API but is not endorsed or certified by the Federal Reserve Bank of St. Louis.

Virtual TourSave FavoriteSchedule TourAsk A QuestionMore Details
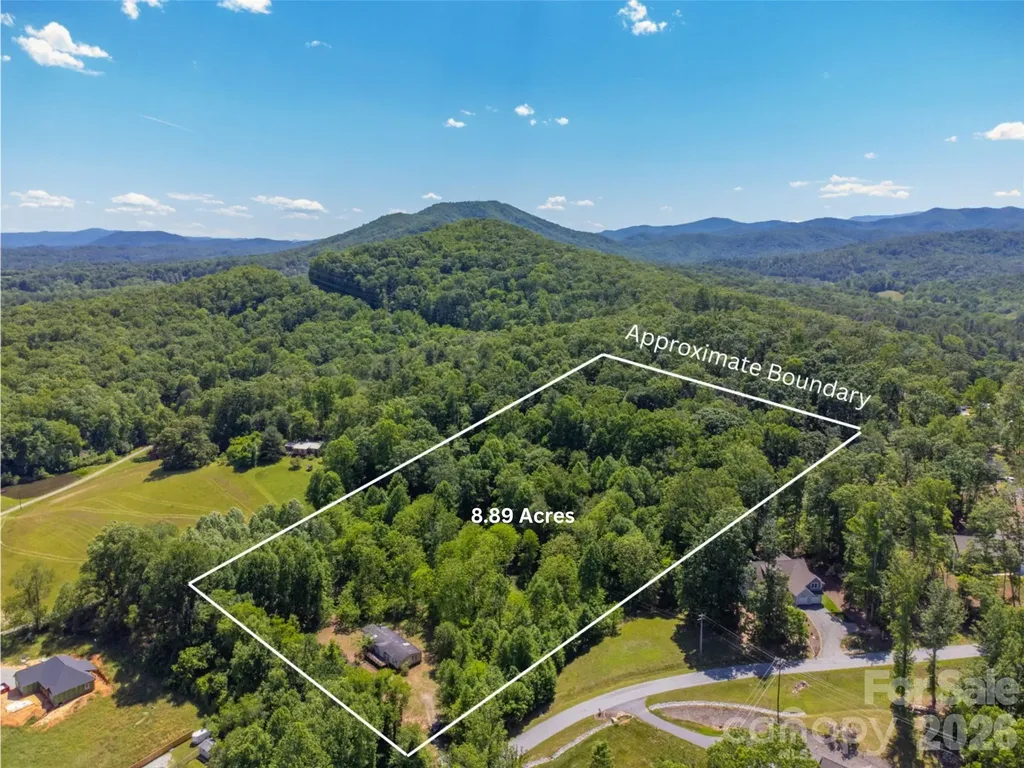
27 Shep Drive Mills River NC 29759

Mills River, NC27 Shep Drive

Price$659,000

Est. Mortgage: $/month

MLS Number CAR4401357

  • Land
  • Acreage 8.89
  • County Henderson

8.89 acres with MR-MU zoning in the heart of Mills River, perfect for development or personal estate. Gentle terrain and private location, yet only 5 mins to grocery, medical, restaurants and breweries. Two parcels consisting of 7.89 acres and 1.0 acre. Mature timber and old roads throughout. Two manufactured homes on the property are being conveyed as-is with no value assigned. However, each has a 3BR septic system and there is a shared well with power on the property to both homes. Land has easy access off of Shep Drive but is not included in the HOA.

Listed by Autumn Greenfield of Greenfield Real Estate LLC

$
$
%
$/month over payments
Federal 30-year interest rate: 7.4% last updated on Oct 8, 2026
* All Figures are estimates. Check with your bank or proposed mortgage company for actual interest rates.
This product uses the FRED® API but is not endorsed or certified by the Federal Reserve Bank of St. Louis.

Virtual TourSave FavoriteSchedule TourAsk A QuestionMore Details

3937 Chimney Rock Road Hendersonville NC 28792

MLS Number CAR4427322

  • Commercial
  • Property SubType WAREHOUSE/OFFICE
  • Square Feet 11,721
  • Acreage 0.94

This ±11,721 SF warehouse/office property offers an excellent owner-user opportunity on approximately ±0.94 acres in Hendersonville. Zoned LC, the property is well suited for a variety of light industrial, manufacturing, warehouse, and service-oriented uses, with a functional layout and one truck dock to support shipping and receiving operations. Currently vacant and ready for immediate occupancy, the property provides flexibility for an owner to customize the space to fit their operations. Conveniently located along Chimney Rock Road with easy access to U.S. 64 and approximately 2 miles from I-26, providing connectivity to Asheville, Greenville, and surrounding markets. The seller is offering a $30,000 credit at Closing toward roof repairs, adding additional value for the next owner.

Listed by Stacy Wheeler of Likewise Commercial Real Estate

$
$
%
$/month over payments
Federal 30-year interest rate: 7.4% last updated on Oct 8, 2026
* All Figures are estimates. Check with your bank or proposed mortgage company for actual interest rates.
This product uses the FRED® API but is not endorsed or certified by the Federal Reserve Bank of St. Louis.

Virtual TourSave FavoriteSchedule TourAsk A QuestionMore Details

Broker Reciprocity MLS Grid Logo © 2026 Listings courtesy of Canopy MLS as distributed by MLS GRID. IDX information is provided exclusively for consumers’ personal non-commercial use and may not be used for any purpose other than to identify prospective properties consumers may be interested in purchasing. The IDX data is deemed reliable but is not guaranteed by MLS GRID and may be subject to an end user license agreement prescribed by the Member Participant’s applicable MLS.  Based on information submitted to the MLS GRID as of October 9, 2026 1:17 PM UTC . All data is obtained from various sources and may not have been verified by broker or MLS GRID. Supplied Open House Information is subject to change without notice. All information should be independently reviewed and verified for accuracy. Properties may or may not be listed by the office/agent presenting the information. Some IDX listings have been excluded from this website.