and narrow your search. If you have fewer than 200 results, you can save your search.

Your Search Results

r=8365-8376
Lot 3 High Meadows Drive Mill Spring NC 28756
Active With Contract

MLS Number CAR4389903

  • Land
  • Acreage 19
  • County Polk

Among the most breathtaking settings in Polk County, this exceptional 19-acre estate parcel offers sweeping panoramic mountain views in virtually every direction - a living landscape that shifts beautifully with every season. Ideally positioned within the prestigious enclave of The Farms at Mill Spring, this property sits moments from the world-renowned Tryon Resort and its acclaimed International Equestrian Center via Highway 108, placing it at the intersection of natural splendor and elite equestrian culture. Rolling green pastures stretch across the gently undulating terrain, while a serene shared pond adds a quiet focal point to the land's inherent grace. Whether envisioned as a premier equestrian estate - with ample acreage for paddocks, stables, and riding trails - or as the setting for a bespoke private residence crafted to the highest standards, this parcel offers the kind of flexibility rarely found at this level. Beyond the property itself, the charm of Tryon Village is just minutes away, offering beloved local dining, boutique shopping, and a vibrant community deeply rooted in equestrian tradition. The surrounding region continues to draw discerning buyers who recognize the exceptional quality of life this corner of the Blue Ridge foothills affords.

Listed by Meredith Hall of Howard Hanna Allen Tate Gastonia

$
$
%
$/month over payments
Federal 30-year interest rate: 7.28% last updated on Oct 1, 2026
* All Figures are estimates. Check with your bank or proposed mortgage company for actual interest rates.
This product uses the FRED® API but is not endorsed or certified by the Federal Reserve Bank of St. Louis.

Save FavoriteSchedule TourAsk A QuestionMore Details

16208 Deepwood Place Indian Trail NC 28079

MLS Number CAR4431309

  • Residential
  • Bedrooms 3
  • Bathroom 3
  • Square Feet 3,635
  • Acreage 2.28

A PRIVATE RETREAT WITHIN REACH OF EVERYTHING - Welcome to Deepwood Haven! Imagine coming home to your own Private Sanctuary, where nearly 2.3 acres of natural beauty & tranquil creekside surroundings create a sense of escape, yet I-485, Stevens Mill, shopping, dining, and everyday conveniences are just minutes away. This is a rare opportunity to enjoy the best of both worlds: privacy & your personal Haven without sacrificing location. Set among mature trees & peaceful natural surroundings, this charming home offers a warm and inviting atmosphere with fresh interior paint and a beautiful sunroom featuring EasyBreeze windows, added approximately 10 years ago. The sunroom provides the perfect setting to enjoy your morning coffee, unwind at the end of the day, or simply take in the beauty of the property throughout the seasons(it comes with a Portable HVAC unit - to enjoy YEAR round). A spacious and highly usable basement adds valuable flexibility for recreation, hobbies, storage, or additional living space. Beyond the home (3+ Bedrooms & 3 full baths) is where this property truly distinguishes itself. A detached garage/workshop (40'x30') with electricity & water provides an exceptional space for hobbies, projects, equipment, or creative pursuits, while a separate office offers the ideal environment for working from home. A dedicated storage shed provides even more room for tools and belongings. The outdoor setting is the true centerpiece. Follow the natural landscape to the serene creek and discover a property that invites you to slow down, entertain, explore, garden, or simply enjoy the peace & privacy that nearly 2.3 acres can provide. 2 well pumps and multiple exterior electrical outlets add functionality and open the door to countless possibilities for the grounds. Properties offering this combination of acreage, creekside privacy, versatile outbuildings, and exceptional convenience are increasingly difficult to find. If you've been searching for something more than just a house, this may be the place where your next chapter begins, Deepwood Haven... *Close & convenient to Fairfield Plantation, Mint Hill Veterans Memorial Park, Charlotte National Golf Club, Goose Creek Airport, Harris Teeter, Gate Gas and CVS

Listed by Mark Weinberg of ALBRICK

$
$
%
$/month over payments
Federal 30-year interest rate: 7.28% last updated on Oct 1, 2026
* All Figures are estimates. Check with your bank or proposed mortgage company for actual interest rates.
This product uses the FRED® API but is not endorsed or certified by the Federal Reserve Bank of St. Louis.

Virtual TourSave FavoriteSchedule TourAsk A QuestionMore Details

3715 Foxboro Lane NE Hickory NC 28601
Coming Soon

MLS Number CAR4432028

  • Residential
  • Bedrooms 3
  • Bathroom 3
  • Square Feet 2,434
  • Acreage 0.55

Golf course living with a view! Perfectly positioned along the 4th fairway of Fox Run in Catawba Springs, this beautiful full-brick home with unfinished basement offers views of the golf course, pond and mountains. Step inside and you will quickly notice the attention to detail and thoughtfully selected upgrades throughout. Nine foot ceilings, hardwood floors and custom built-ins give the home a polished yet comfortable feel and with an abundance of windows throughout the home brings in natural light while showcasing the surroundings from nearly ever angle. Enjoy the back composite deck with remote controlled retractable awning that creates the perfect place to relax and entertain. Living room offers fireplace with gas logs and built-ins while the family room has cathedral ceiling and an electric fireplace and dining room with a tray ceiling. The updated kitchen features custom cabinetry, breakfast bar, quartz countertops, breakfast area and a dedicated coffee bar. Spacious primary bedroom includes an en-suite bath, walk-in closet and tile flooring. One of the home's biggest bonuses is the 2,485 square feet of unfinished basement space, offering endless possibilities for future living space, a recreation room, home gym workshop or additional storage. Oversized 2 car garage and floored attic space. Replacement windows and patio doors are among the many improvements that make this home move-in ready.

Listed by Dawn Reynolds of RE/MAX Lifestyle

$
$
%
$/month over payments
Federal 30-year interest rate: 7.28% last updated on Oct 1, 2026
* All Figures are estimates. Check with your bank or proposed mortgage company for actual interest rates.
This product uses the FRED® API but is not endorsed or certified by the Federal Reserve Bank of St. Louis.

Save FavoriteSchedule TourAsk A QuestionMore Details

6247 Six String Court Fort Mill SC 29708

Fort Mill, SC6247 Six String Court

Price$650,000

Est. Mortgage: $/month

MLS Number CAR4425602

  • Residential
  • Bedrooms 4
  • Bathroom 4
  • Square Feet 2,245
  • Acreage 0.16

BEST VALUE IN MASONS BEND! Welcome to this beautifully maintained 4-bedroom, 3.5-bath home in highly sought-after Masons Bend, one of Fort Mill's premier lifestyle communities known for its exceptional amenities, scenic walking trails, and direct access to the Catawba River. This move-in ready home offers a highly functional open floor plan designed for both comfortable everyday living and easy entertaining. Despite its efficient footprint, the home lives larger than its square footage and offers the rare combination of 4 bedrooms, 3.5 bathrooms, and flexible living spaces-making it an outstanding value in the neighborhood. The main level features a dedicated home office with elegant French doors, ideal for remote work, studying, or a private flex space. The spacious kitchen opens seamlessly to the main living areas and showcases quartz countertops, desirable finishes, ample cabinetry, and a layout designed for gathering. Primary Suite is also located on main level, offering beautiful wood flooring and a view towards the back yard. Neutral colors throughout create a bright, clean, and timeless aesthetic that complements any style. Upstairs, the well-designed floor plan maximizes space and functionality with generously sized bedrooms and thoughtfully placed bathrooms to accommodate family and guests. Every space has been exceptionally cared for, reflecting true pride of ownership. Enjoy outdoor living year-round from the covered porch-perfect for morning coffee, relaxing evenings, or entertaining guests. Masons Bend offers a lifestyle that is hard to match, with resort-style amenities, walking and nature trails, community gathering spaces, and access to the Catawba River for kayaking, paddleboarding, and outdoor recreation. Conveniently located near Fort Mill schools, shopping, dining, and major commuter routes. A rare opportunity to own a well-appointed 4-bedroom home in Masons Bend at a highly competitive price point-offering exceptional value in one of Fort Mill's most desirable communities.

Listed by Andreea Maleady of Coldwell Banker Realty

$
$
%
$/month over payments
Federal 30-year interest rate: 7.28% last updated on Oct 1, 2026
* All Figures are estimates. Check with your bank or proposed mortgage company for actual interest rates.
This product uses the FRED® API but is not endorsed or certified by the Federal Reserve Bank of St. Louis.

Save FavoriteSchedule TourAsk A QuestionMore Details

114 Holbrook Street Huntersville NC 28078

Huntersville, NC114 Holbrook Street

Price$650,000

Est. Mortgage: $/month

Coming Soon

MLS Number CAR4432539

  • Residential
  • Bedrooms 5
  • Bathroom 4
  • Square Feet 2,713
  • Acreage 0.48

Top to bottom interior renovation with a 2/1 detached guest suite on site. Nearby to downtown Huntersville, Huntersville Elementary, Discovery Place Kids, 760 Craft Works Brewery (check out their food truck calendar) and nearby shopping from this charming classic home, where timeless character meets today's conveniences. Original wormy oak floors, high ceilings, and generously sized rooms set the tone, while updated electrical and plumbing add peace of mind. The renovated kitchen is spacious and inviting, with abundant cabinetry and counter space, large pantry, plus a sunny breakfast nook and pantry storage just steps away. The roomy primary suite features a large walk-in closet, a secondary closet, and private bath. 2 other large bedrooms, and newly renovated bathrooms throughout. Outside, enjoy a private deck and screened porch made for entertaining or relaxing, and a fabulous front porch for slower evenings. A separate workshop has been converted to a 2/1 in the backyard is ideal for storage, hobbies, or guests.

Listed by Jenny Norris of And Company RE LLC

$
$
%
$/month over payments
Federal 30-year interest rate: 7.28% last updated on Oct 1, 2026
* All Figures are estimates. Check with your bank or proposed mortgage company for actual interest rates.
This product uses the FRED® API but is not endorsed or certified by the Federal Reserve Bank of St. Louis.

Save FavoriteSchedule TourAsk A QuestionMore Details

7035 Walton Heath Lane Charlotte NC 28277

Charlotte, NC7035 Walton Heath Lane

Price$650,000

Est. Mortgage: $/month

MLS Number CAR4425336

  • Residential
  • Bedrooms 4
  • Bathroom 3
  • Square Feet 2,457
  • Acreage 0.22

Ballantyne area brick ranch located in the private gated community of Pullengreen. Full brick ranch with open floor plan & plantation shutters throughout. Main living, kitchen and dining areas feature 10ft ceilings. Spacious open kitchen with 42”cabinets, s/s appliances, granite countertops, pantry, and a large breakfast area. The kitchen overlooks a large great room designed for entertaining with a gas fireplace, wet bar and patio access. A massive primary suite includes a vaulted ceiling, custom walk-in closet, and large bath with jetted tub. Updated primary bathroom shower with designer tile and glass enclosure. Updated hall full bathroom with tile floors, tiled shower walls, and quartz topped vanity. Fourth bedroom has double doors and is currently utilized as an office space (it does have a closet). Private backyard fully enclosed with a brick privacy wall and concrete patio space. HOA includes front lawn maintenance. Convenient to multiple mixed use shopping plazas including Ballantyne Bowl, a multitude of restaurant options, movies, and all that the South Charlotte and Ballantyne areas have to offer.

Listed by Trevor Taefi of RE/MAX Executive

$
$
%
$/month over payments
Federal 30-year interest rate: 7.28% last updated on Oct 1, 2026
* All Figures are estimates. Check with your bank or proposed mortgage company for actual interest rates.
This product uses the FRED® API but is not endorsed or certified by the Federal Reserve Bank of St. Louis.

Virtual TourSave FavoriteSchedule TourAsk A QuestionMore Details

704 Meadow Lake Drive Matthews NC 28105

Matthews, NC704 Meadow Lake Drive

Price$650,000

Est. Mortgage: $/month

Coming Soon

MLS Number CAR4422367

  • Residential
  • Bedrooms 4
  • Bathroom 3
  • Square Feet 2,702
  • Acreage 0.26

Welcome home to 704 Meadow Lake Drive in Matthews Estates! Beautifully positioned on a corner lot near the neighborhood entrance, this spacious four-bedroom, 2.5-bath home offers a comfortable, well-designed layout with room to gather and places to unwind. High ceilings and abundant natural light create an open, inviting feel, while fresh paint throughout and new carpet give the home a welcoming finish. The front living room offers a place to relax. In the den, a soaring ceiling and fireplace create a gathering space that connects easily to the kitchen. A main-level bonus room could serve as a home office, study, or flex space, and a second staircase leads from the den to the upstairs hallway providing convenient access to the 2nd floor. Just minutes away, downtown Matthews offers locally owned shops and restaurants, a farmers' market featuring fresh produce and artisan foods, and festivals and community events throughout the year. Everyday shopping and the local YMCA are nearby, too. From its flexible living spaces to its corner-lot setting along with its convenient location, this home offers a wonderful way to enjoy both Matthews Estates and the surrounding community.

Listed by Victoria Green of Coldwell Banker Realty

$
$
%
$/month over payments
Federal 30-year interest rate: 7.28% last updated on Oct 1, 2026
* All Figures are estimates. Check with your bank or proposed mortgage company for actual interest rates.
This product uses the FRED® API but is not endorsed or certified by the Federal Reserve Bank of St. Louis.

Save FavoriteSchedule TourAsk A QuestionMore Details

321 W Bank Street Salisbury NC 28144

Salisbury, NC321 W Bank Street

Price$650,000

Est. Mortgage: $/month

MLS Number CAR4419880

  • Residential
  • Bedrooms 5
  • Bathroom 5
  • Square Feet 4,132
  • Acreage 0.49

Historic charm meets timeless elegance in Salisbury's West Square Historic District! This remarkable home offers over 4,100 sf of beautiful living space and is conveniently located near all the amenities Salisbury has to offer. A spacious front porch welcomes you into a gracious foyer showcasing a beautiful staircase. The main level features a cozy living room with fireplace, bedroom with full bath, sitting room/library overlooking the backyard, and an office/bedroom with half bath. The updated chef's kitchen boasts a large island, quartz countertops, tile backsplash, Wolf gas range, double wall ovens, stainless appliances and abundant cabinetry. Enjoy the breakfast area with beautiful built-ins and spacious dining room perfect for entertaining. Upstairs offers a charming landing, luxurious primary suite with glass shower, soaking tub, heated tile floors and large walk-in closet, plus two additional bedrooms and 1.5 baths. Original hardwood floors, tall ceilings, detailed crown molding and abundant natural light add to the home's timeless appeal. Relax on the screened rear porch overlooking the brick patio and private backyard. A koi pond, storage building, ample parking and concrete pad complete this exceptional property. A rare opportunity to own a beautiful piece of Salisbury history!

Listed by Mechelle Kuld of TMR Realty,Inc.

$
$
%
$/month over payments
Federal 30-year interest rate: 7.28% last updated on Oct 1, 2026
* All Figures are estimates. Check with your bank or proposed mortgage company for actual interest rates.
This product uses the FRED® API but is not endorsed or certified by the Federal Reserve Bank of St. Louis.

Virtual TourSave FavoriteSchedule TourAsk A QuestionMore Details

86 Whiskey River Run Hendersonville NC 28792

MLS Number CAR4428995

  • Residential
  • Bedrooms 4
  • Bathroom 3
  • Square Feet 2,405
  • Acreage 0.7

NEW CONSTRUCTION will be ready for you to move in before the Holiday Season!! High quality construction by one of the best builders in Western North Carolina! Open floorplan, high ceilings, walk-in pantry, main level laundry, hardwood floors, granite counters, large covered decks, and fantastic usable yard! This walkout basement with interior access offers the 4th bedroom, the 3rd full bath, a spacious rec room with fireplace, PLUS tons of storage!! Very limited restrictions, and no HOA! THIS IS AN ACTIVE CONSTRUCTION SITE. PLEASE DO NOT COME TO THE PROPERTY WITHOUT A CONFIRMED APPOINTMENT WITH A LICENSED REAL ESTATE AGENT.

Listed by Bryan Ross of Blue Ridge Real Estate

$
$
%
$/month over payments
Federal 30-year interest rate: 7.28% last updated on Oct 1, 2026
* All Figures are estimates. Check with your bank or proposed mortgage company for actual interest rates.
This product uses the FRED® API but is not endorsed or certified by the Federal Reserve Bank of St. Louis.

Save FavoriteSchedule TourAsk A QuestionMore Details

5301 Woodridge Drive Monroe NC 28110

Monroe, NC5301 Woodridge Drive

Price$650,000

Est. Mortgage: $/month

MLS Number CAR4408732

  • Residential
  • Bedrooms 4
  • Bathroom 4
  • Square Feet 3,619
  • Acreage 0.6

Full-brick traditional nestled on a private, tree-lined 0.60-acre lot in desirable Wesley Woods, offering 4 bedrooms, 3.5 baths, and 3,619 square feet designed for both everyday living and exceptional flexibility. A welcoming foyer opens to an elegant formal dining room and a light-filled office with a vaulted ceiling and custom built-ins. Rich hardwood floors lead into the spacious great room, where soaring ceilings, a gas-log fireplace, and expansive windows create a warm, inviting atmosphere while showcasing peaceful backyard views. At the heart of the home, the well-appointed kitchen features granite countertops, abundant cabinetry, a center island with breakfast seating, a gas cooktop, and an adjoining breakfast area. The living spaces flow seamlessly to an expansive 700+ square-foot deck, providing the perfect setting for outdoor dining, entertaining, or simply relaxing beneath the mature trees. The main-level primary suite offers a tray ceiling, walk-in closet, and an ensuite bath with dual vanities, a garden tub, and a separate shower. Also on the main level, a thoughtfully designed secondary living area includes its own bedroom, full bath, living room, and kitchen, creating an ideal space for multigenerational living, extended-stay guests, or added privacy. Everyday functionality is enhanced by a convenient drop zone, walk-in pantry, and laundry room with utility sink. Upstairs, you'll find two additional bedrooms, a full bath, a spacious bonus room, and charming architectural details that add character throughout. Completing the property is a detached two-car garage with approximately 640 square feet of walk-up storage. Set in a peaceful neighborhood with no HOA, this versatile home offers privacy, generous living spaces, and exceptional flexibility for a variety of lifestyles.

Listed by David Scibor of Keller Williams Ballantyne Area

$
$
%
$/month over payments
Federal 30-year interest rate: 7.28% last updated on Oct 1, 2026
* All Figures are estimates. Check with your bank or proposed mortgage company for actual interest rates.
This product uses the FRED® API but is not endorsed or certified by the Federal Reserve Bank of St. Louis.

Virtual TourSave FavoriteSchedule TourAsk A QuestionMore Details

132 Rugby Road Salisbury NC 28144

Salisbury, NC132 Rugby Road

Price$650,000

Est. Mortgage: $/month

MLS Number CAR4410249

  • Residential
  • Bedrooms 5
  • Bathroom 3
  • Square Feet 3,916
  • Acreage 0.5

Welcome to a home where space, flexibility, and timeless craftsmanship come together beautifully. Situated on a generous half-acre lot, this all-brick two-story home offers nearly 4,000 square feet of well-designed living space, making it ideal for those who appreciate room to spread out, entertain, and enjoy everyday life. With 5 bedrooms and 3 full bathrooms, this home offers exceptional flexibility for today's lifestyle. The main level features a private office, a bedroom and full bathroom, a bright sunroom, and an oversized kitchen with abundant cabinet storage, expansive counter space, a large casual dining area, and a separate formal dining room for entertaining. Upstairs, the impressive primary suite features three walk-in closets, with two currently serving as office space. The fully walkable third floor offers exceptional storage and outstanding potential for future finished living space. Enjoy the fenced backyard, low HOA, a roof that's only three years old, and the added peace of mind of an included home warranty. Combining generous space, timeless construction, and endless versatility, this home is ready to welcome its next owners.

Listed by Nancy Jarrell of Berkshire Hathaway HomeServices Carolinas Realty

$
$
%
$/month over payments
Federal 30-year interest rate: 7.28% last updated on Oct 1, 2026
* All Figures are estimates. Check with your bank or proposed mortgage company for actual interest rates.
This product uses the FRED® API but is not endorsed or certified by the Federal Reserve Bank of St. Louis.

Virtual TourSave FavoriteSchedule TourAsk A QuestionMore Details

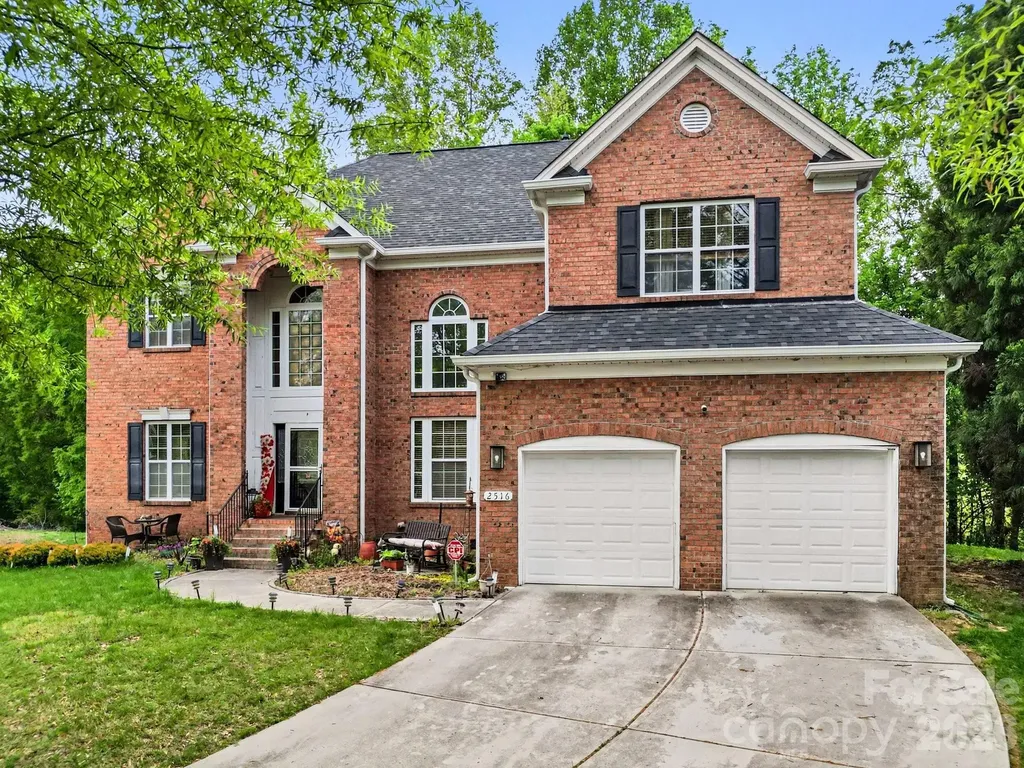
2516 River Oaks Drive Waxhaw NC 28173

Waxhaw, NC2516 River Oaks Drive

Price$650,000

Est. Mortgage: $/month

MLS Number CAR4370058

  • Residential
  • Bedrooms 5
  • Bathroom 4
  • Square Feet 3,425
  • Acreage 0.31

Nice full-brick estate situated in the highly sought-after River Oaks community of Waxhaw. This home makes a grand first impression with its stately curb appeal, professional landscaping, and a side-load two-car garage. Step through the arched entry into a soaring two-story foyer featuring hardwood floors that set the tone for the rest of the residence. The main level is designed for both sophisticated entertaining and comfortable daily living. The impressive great room is anchored by a cozy gas fireplace with a custom mantel, flanked by built-in cabinetry, and illuminated by a dramatic wall of floor-to-ceiling windows that bring the beauty of the outdoors inside. The dining room offers an elegant atmosphere with a deep tray ceiling and heavy crown molding, while the adjacent formal living room features sophisticated picture frame wainscoting. The chef's kitchen serves as the heart of the home, boasting granite countertops, a center island with breakfast bar seating, stainless steel appliances, and a classic tile backsplash. The bright breakfast nook offers a sunny spot for morning coffee and provides seamless access to the expansive outdoor living space. The upper level is home to a large primary suite that serves as a true sanctuary, complete with a double tray ceiling and a massive walk-in closet. The spa-inspired ensuite bathroom features dual vanities, a deep garden soaking tub, and a separate glass-enclosed shower. The secondary bedrooms are generously sized with ample closet space, ensuring comfort for everyone. A massive, versatile bonus room offers endless possibilities for a home theater, playroom, or secondary office. The outdoor oasis is a standout feature of this property, centered around an oversized deck that overlooks a private, wooded backyard and a beautifully manicured lawn. Additional highlights include a dedicated laundry room with a utility sink, traditional Palladium windows, and high-end finishes throughout. Located in an award-winning Union County school district and just minutes from the charming shops, local parks, and dining of historic downtown Waxhaw, this home offers the perfect blend of luxury and convenience. Schedule your private tour today to experience this exceptional property firsthand. Roof & Gutters Replaced 2024.

Listed by Daniel Koumou Nete and Shenelle Crawford of Keller Williams South Park

$
$
%
$/month over payments
Federal 30-year interest rate: 7.28% last updated on Oct 1, 2026
* All Figures are estimates. Check with your bank or proposed mortgage company for actual interest rates.
This product uses the FRED® API but is not endorsed or certified by the Federal Reserve Bank of St. Louis.

Save FavoriteSchedule TourAsk A QuestionMore Details

Broker Reciprocity MLS Grid Logo © 2026 Listings courtesy of Canopy MLS as distributed by MLS GRID. IDX information is provided exclusively for consumers’ personal non-commercial use and may not be used for any purpose other than to identify prospective properties consumers may be interested in purchasing. The IDX data is deemed reliable but is not guaranteed by MLS GRID and may be subject to an end user license agreement prescribed by the Member Participant’s applicable MLS.  Based on information submitted to the MLS GRID as of October 8, 2026 9:46 PM UTC . All data is obtained from various sources and may not have been verified by broker or MLS GRID. Supplied Open House Information is subject to change without notice. All information should be independently reviewed and verified for accuracy. Properties may or may not be listed by the office/agent presenting the information. Some IDX listings have been excluded from this website.