and narrow your search. If you have fewer than 200 results, you can save your search.

Your Search Results

r=8473-8484
5564 Table View Lane Lenoir NC 28645

Lenoir, NC5564 Table View Lane

Price$649,900

Est. Mortgage: $/month

MLS Number CAR4380345

  • Residential
  • Bedrooms 3
  • Bathroom 3
  • Square Feet 2,153
  • Acreage 2.54

This charming cottage at The Coves Mountain River Club is nestled on 2.5 acres with breath-taking Blue Ridge Mountain views. Table View Lane is a quiet culdesac. This 3 Bedroom 2.5 Bath home is over 2,000 square feet including the finished walkout basement. One level living is also an option as the Primary Bedroom, laundry room, and parking are all on the main level. A gorgeous stone fireplace warms the living room and a wall of windows and full glass doors make the incredible views of Grandfather Mountain, Brown Mountain, and Adams Knob feel so close you can touch them. The back deck feels like your own private tree house with a view! Enjoy your morning coffee or dinner al fresco while taking in mountain air and panoramic views. The deck is constructed of low maintenance composite deck boards and horizontal steel cables that provide completely unobstructed views. The kitchen is ready for the chef in the family with a gas range, a large kitchen island with bar seating, and convenient lower cabinets with drawers or pull-out shelves and pull-out trash cans. The green tile backsplash and quartz counters perfectly offset the pecan stained cabinets. The primary bedroom suite has stunning views, walk-in closet, private bathroom with low curb walk-in shower, linen closet, water closet, and double vanities. The finished basement includes 2 Bedrooms and 1 Bathroom, a den, and a recreation room. An exterior door opens to a back porch and stairs to walk up to the driveway. Storage space is no problem - there is plenty in the unfinished basement. There is a partial encapsulated crawl space with dehumidification, accessed underneath the lower porch. The Coves Mountain River Club is a 3,200 acre gated community on 5 miles of the Johns River, in the Blue Ridge Mountains of NC. Hike, bike, ride horses, or UTVs on miles of community exclusive trails that weave through your new home. River access areas are ready for you to put in and take out your kayak, wade and fish, picnic, or gather round a stone fire pit. The crown jewel of The Coves is the magnificent post and beam constructed clubhouse, Pisgah Lodge, located on one of the highest peaks. There's a saline pool, fitness center, locker rooms, full kitchen, lending library, pool table, fire pits, and porches and overlooks to take in 360 views of the Blue Ridge Mountains, South Mtns, and Brushy Mtns. *** The Coves is also a Firewise USA® Community, a program of the National Fire Protection Association, that helps neighbors organize to reduce wildfire risk, harden homes, and create defensible space by managing vegetation and preparing for wildfires.***Garden your private plot at the Community Garden or join your neighbors to care for and harvest the community cooperative vineyard. Pickle-ball and shuffleboard courts, putting green, and a picnic pavilion are located at another Coves's park, Wyatt's Landing. Additional amenities include 2 Equestrian Centers and a Dog Park. A full calendar of events is planned and there are over 30 clubs to join. *** 500,000 acre Pisgah National Forest and the Wilson Creek Wild and Scenic River Area are across the river and road! *** 1.25 hour drive to Charlotte or Asheville, minutes to Lenoir, Blowing Rock, Morganton, and the Blue Ridge Parkway.

Listed by Jennifer Shattuck of Arrow Realty & Land Development

$
$
%
$/month over payments
Federal 30-year interest rate: 7.28% last updated on Oct 1, 2026
* All Figures are estimates. Check with your bank or proposed mortgage company for actual interest rates.
This product uses the FRED® API but is not endorsed or certified by the Federal Reserve Bank of St. Louis.

Virtual TourSave FavoriteSchedule TourAsk A QuestionMore Details

2609 Suffolk Place Fort Mill SC 29715

Fort Mill, SC2609 Suffolk Place

Price$649,900

Est. Mortgage: $/month

MLS Number CAR4415424

  • Residential
  • Bedrooms 4
  • Bathroom 4
  • Square Feet 2,897
  • Acreage 0.18

Beautiful ranch home in the desirable Massey subdivision featuring an OPEN floorplan and thoughtful upgrades throughout. The stunning kitchen offers a BIG island with breakfast bar, abundant cabinetry, granite countertops, pantry, gas cooktop, double wall ovens, and stainless steel appliances. The spacious Great Room features a gas fireplace custom built-ins and abundant natural light, while the private office offers French doors and beautiful outdoor views. The primary suite includes a large walk-in closet and luxurious bath with dual quartz vanity. The spa-like custom tile shower is something to see! Two additional bedrooms at the front of this home share a beautiful Guest Bathroom. There is an additional bedroom with an ensuite bathroom (perfect JR 2nd Primary). Upstairs, enjoy a versatile bonus room with access to a covered balcony overlooking the trees. There are 2 unfinished walk-in attic spaces for extra storage. Additional highlights include a large laundry room with sink and custom cabinetry, 2-car garage, covered rear porch, and extended patio. There are several areas within this home that are perfect for entertaining and enjoying the outdoors! Come see this one today!

Listed by Cherie Burris of RE/MAX Executive

$
$
%
$/month over payments
Federal 30-year interest rate: 7.28% last updated on Oct 1, 2026
* All Figures are estimates. Check with your bank or proposed mortgage company for actual interest rates.
This product uses the FRED® API but is not endorsed or certified by the Federal Reserve Bank of St. Louis.

Save FavoriteSchedule TourAsk A QuestionMore Details

5064 Mclaughlin Loop Waxhaw NC 28173

Waxhaw, NC5064 Mclaughlin Loop

Price$649,900

Est. Mortgage: $/month

MLS Number CAR4375308

  • Residential
  • Bedrooms 4
  • Bathroom 4
  • Square Feet 2,732
  • Acreage 0.35

This 1.5-story Sullivan offers 4 bedrooms, 3.5 baths, and more than 2,700 square feet of living space. The main floor has more than 2,100 square feet and includes primary suite with tray ceiling and luxury shower, two additional bedrooms, an office with French doors, a mud room with drop zone, a half bath, and laundry room with cabinets and a sink. The family room/kitchen/breakfast area is a wonderful gathering space. The designer kitchen features white cabinets with a contrasting island, quartz counters, tile backsplash, a shiplap range hood, and stainless appliances, including a gas cooktop. The upper floor has a large loft, along with a bedroom and full bath with tub/shower combo. The rear of the home features a spacious covered porch. Other extras include a foyer with tray ceiling, tankless water heater, and Craftsman-style wood trim. Visit today!

Listed by Michael Conley of Eastwood Homes

$
$
%
$/month over payments
Federal 30-year interest rate: 7.28% last updated on Oct 1, 2026
* All Figures are estimates. Check with your bank or proposed mortgage company for actual interest rates.
This product uses the FRED® API but is not endorsed or certified by the Federal Reserve Bank of St. Louis.

Virtual TourSave FavoriteSchedule TourAsk A QuestionMore Details

6097 Tinsley Court Sherrills Ford NC 28673

MLS Number CAR4427464

  • Residential
  • Bedrooms 3
  • Bathroom 3
  • Square Feet 2,819
  • Acreage 1.7

PRIVATE 1.7 ACRE CUL-DE-SAC SETTING WITH A CREEK! If you've been searching for space, privacy, and a home with room to spread out, this one deserves a look! Tucked away on a peaceful cul-de-sac, 6097 Tinsley Court offers the best of comfortable ranch-style living with the added bonus of a spacious walk-out basement and 1.7 beautiful acreas with a creek along the back of the property. Step inside to a welcoming foyer that opens to a spacious living room with fireplace, dining room, and a kitchen with breakfast area. The thoughtfully designed split-bedroom floor plan offers privacy for everyone. The primary suite is privately situated and features a walk-in closet and a spacious primary bath with a huge walk-in shower. Two additional bedrooms and a full bath are located on the opposite side of the home. Outdoor living is easy to enjoy here, with a 139 square-foot covered front porch and a 133 square-foot covered rear deck off the main living area. Imagine relaxing with your morning coffee, entertaining friends, or simply enjoying the peaceful wooded surroundings. The main level also features an impressive 583 square-foot garage, offering plenty of space for vehicles, storage, hobbies, or recreational equipment. The walk-out basement adds an incredible amount of flexibility. A finished recreation room measuring approximately 26 x 14 provides a generous space for entertaining, a game room, home theater, exercise area, or whatever fits your lifestyle. There is also a finished office/flex room with a closet and window, providing an excellent option for a home office, hobby room, guest space, or additional flex space. A full bathroom in the basement adds even more confidence and functionality. The basement also includes substantial unfinished areas approximately 393 square feet plus and additional 458 square feet giving you abundant room for storage and future possibilities. A walk out patio provides easy access to the outdoors and another side entry door. But the real showstopper is the 1.7 acre lot. Located at the end of a cul-de-sac with a creek along the back of the property, there is room to enjoy privacy, nature, and the outdoors while still having the confidence of a well-designed home with generous living and storage space. Acreage, privacy, a creek, a cul-de-sac location, one-level living, a large garage, covered outdoor living, and a versatile walk-out basement. This property offers a combination that is hard to find. Come see 6097 Tinsley Court and experience everything this special property has to offer!

Listed by Camille Estes of ERA Live Moore

$
$
%
$/month over payments
Federal 30-year interest rate: 7.28% last updated on Oct 1, 2026
* All Figures are estimates. Check with your bank or proposed mortgage company for actual interest rates.
This product uses the FRED® API but is not endorsed or certified by the Federal Reserve Bank of St. Louis.

Virtual TourSave FavoriteSchedule TourAsk A QuestionMore Details

34 Long View Drive Burnsville NC 28714

Burnsville, NC34 Long View Drive

Price$649,900

Est. Mortgage: $/month

MLS Number CAR4418705

  • Residential
  • Bedrooms 3
  • Bathroom 3
  • Square Feet 2,348
  • Acreage 0.31

Beautifully remodeled while thoughtfully preserving the charm and character of its 1947 mid-century roots, this 3-bedroom, 3-bath home offers comfortable, versatile living space in a wonderful Burnsville neighborhood just a short walk from the downtown square. Original oak floors, custom built-ins, beautiful tile showers, granite countertops, and classic architectural details blend seamlessly with a fresh, modern renovation. The home offers an abundance of flexible living space, including a spacious upper-level bonus area that could serve as a kids' hangout, playroom, home gym, office, studio, or private in-law/guest space. A bright sunroom offers even more flexibility as an office, sitting room, or creative space. The large laundry/mud room is exceptionally practical, with a convenient ramp leading from the concrete driveway directly to the back deck and mud room entrance. Outside, the huge deck w/ stainless steel cable railing creates an exceptional space for entertaining, dining, or relaxing. The large, fenced backyard is ideal for pets, gardening, play, and gatherings, w/ fresh landscaping adding to the appeal. A detached single-car garage provides workshop space & storage potential, while the partial unfinished basement offers even more storage or hobby space. The location is hard to beat-enjoy an easy walk to Burnsville's picturesque downtown square, with locally owned shops, galleries, restaurants, coffee shops, breweries, and community events. Surrounded by the Blue Ridge Mountains and close to hiking, waterfalls, the Blue Ridge Parkway, and Mount Mitchell, Burnsville offers an exceptional blend of small-town charm and outdoor adventure.

Listed by Becky Hollifield of Hollifield & Company Properties Inc.

$
$
%
$/month over payments
Federal 30-year interest rate: 7.28% last updated on Oct 1, 2026
* All Figures are estimates. Check with your bank or proposed mortgage company for actual interest rates.
This product uses the FRED® API but is not endorsed or certified by the Federal Reserve Bank of St. Louis.

Save FavoriteSchedule TourAsk A QuestionMore Details

2023 Waxhaw Crossing Drive Waxhaw NC 28173

MLS Number CAR4431578

  • Residential
  • Bedrooms 4
  • Bathroom 4
  • Square Feet 2,942
  • Acreage 0.22

Stand out from the ordinary in this beautifully upgraded new home in highly desirable Forest Creek! Featuring the popular Furman floorplan with a sought after primary suite on the main level, this home is loaded with custom features and luxury finishes that set it apart from others in the community. The spacious, gourmet kitchen anchors the open-concept living space and is complemented by thoughtful designer selections and elevated finishes throughout. Step outside to a fully fenced backyard, another valuable feature already completed and ready to enjoy. Forest Creek is one of Waxhaw's newest communities, with future resort style amenities including a pool and cabana. Ideally located near charming Downtown Waxhaw with convenient access to Indian Land, Providence Road, shopping, dining and everyday conveniences. Why wait to build when you can have a move in ready home with the upgrades already done?

Listed by Brett Dunleavy and Kerry Dunleavy of Keller Williams Ballantyne Area

$
$
%
$/month over payments
Federal 30-year interest rate: 7.28% last updated on Oct 1, 2026
* All Figures are estimates. Check with your bank or proposed mortgage company for actual interest rates.
This product uses the FRED® API but is not endorsed or certified by the Federal Reserve Bank of St. Louis.

Virtual TourSave FavoriteSchedule TourAsk A QuestionMore Details

2810 Pinecliff Drive Kannapolis NC 28027

Kannapolis, NC2810 Pinecliff Drive

Price$649,880

Est. Mortgage: $/month

Open House

MLS Number CAR4425056

  • Residential
  • Next Open House: Sat 10/10 10:00 am. to 6:00 pm.
  • Bedrooms 4
  • Bathroom 4
  • Square Feet 2,972

Welcome to the Fenmore! Walking in from the front covered porch you are greeted with an inviting foyer with a formal dining room. The home opens up to your kitchen, breakfast area and family room. The kitchen is equipped with stainless steel appliances, gas cooktop, exhaust hood and an island with a sink. The family room is spacious and inviting and is completed with a gas fireplace for those colder nights. You'll notice throughout the main living spaces is easily maintainable EVP flooring and 5" crown molding. Through the atrium door is an extended covered porch, perfect for entertaining or just enjoying a morning coffee. Finishing this level is a main level guest bedroom and a shared full bathroom, complete with a tiled shower. Upstairs is a loft for an extra living space or a gaming space. The two additional bedrooms, one with its own private bathroom, as well as a shared bathroom provide plenty of space and privacy for everyone. The office is an ideal space to work from home without any distractions. The laundry room is centrally located and is complete with overhead cabinets to make laundry days go smoothing. Finshing this level is the Owner's suite. With plenty of natural lighting, a tray ceiling and 5" crown molding, you may find it difficult to wake up in the morning. The ensuite is fit for a spa, featuring a separate tile decked garden tub and shower. The dual vanity and private toilet area provides plenty of space and privacy for everyone to get ready. Finally, the walk-in closet provides enough space for any size wardrobe. Welcome to your new home!

Listed by Josh Allen and Mike Cummings of M/I Homes

$
$
%
$/month over payments
Federal 30-year interest rate: 7.28% last updated on Oct 1, 2026
* All Figures are estimates. Check with your bank or proposed mortgage company for actual interest rates.
This product uses the FRED® API but is not endorsed or certified by the Federal Reserve Bank of St. Louis.

Save FavoriteSchedule TourAsk A QuestionMore Details

8336 Breton Way Harrisburg NC 28075

Harrisburg, NC8336 Breton Way

Price$649,850

Est. Mortgage: $/month

MLS Number CAR4424762

  • Residential
  • Bedrooms 4
  • Bathroom 3
  • Square Feet 2,868
  • Acreage 0.27

Beautifully maintained one owner home with a spacious and versatile layout. The covered front porch invites you to come inside, where the open-concept main living area is filled with natural light. The gourmet kitchen is outfitted with granite countertops, a tile backsplash, stainless steel appliances, a large island and abundant cabinet space. The dramatic two-story living room looks out over the nicely landscaped backyard with its oversized patio, built-in grilling station, and the trees beyond. Located on the main level, the primary suite features a tray ceiling, a huge dual sink vanity, garden tub, separate shower & walk-in closet. Upstairs, you will find a flexible loft area, which can be used as a home office, cozy den or rec room. Conveniently located near I-85 & I-485, great schools, parks, restaurants and shopping.

Listed by Glen Tucker of RE/MAX Leading Edge

$
$
%
$/month over payments
Federal 30-year interest rate: 7.28% last updated on Oct 1, 2026
* All Figures are estimates. Check with your bank or proposed mortgage company for actual interest rates.
This product uses the FRED® API but is not endorsed or certified by the Federal Reserve Bank of St. Louis.

Save FavoriteSchedule TourAsk A QuestionMore Details

525 Gin Road Rockwell NC 28138

Rockwell, NC525 Gin Road

Price$649,777

Est. Mortgage: $/month

Active With Contract

MLS Number CAR4419585

  • Residential
  • Bedrooms 3
  • Bathroom 3
  • Square Feet 3,250
  • Acreage 3.06

Over 3 acres flat & private, over 3,500 square feet all brick ranch with walk out basement, in ground pool, 2 car attached garage with epoxy floor, 6-8 car detached garage / shop with 14' tall ceilings & 12' tall garage door, full covered front porch, extra large trex deck. Solid wood floors in main living areas. Custom cabinets, Granite counters, tile backsplash in kitchen. Extremely private & peaceful setting just outside of Rockwell in Eastern Rowan County NC. Rockwell Elementary, Erwin Middle, & East Rowan High School. Gas cooking & gas water heater. Roof 2012 Heat Pump 2017,

Listed by Keith Knight of Wallace Realty

$
$
%
$/month over payments
Federal 30-year interest rate: 7.28% last updated on Oct 1, 2026
* All Figures are estimates. Check with your bank or proposed mortgage company for actual interest rates.
This product uses the FRED® API but is not endorsed or certified by the Federal Reserve Bank of St. Louis.

Save FavoriteSchedule TourAsk A QuestionMore Details

2204 Hickory Homestead Place Pineville NC 28134
Pending

MLS Number CAR4419155

  • Residential
  • Bedrooms 4
  • Bathroom 3
  • Square Feet 2,587
  • Acreage 0.17

Comps only

Listed by Wendy Baia of DRB Group of North Carolina,LLC

$
$
%
$/month over payments
Federal 30-year interest rate: 7.28% last updated on Oct 1, 2026
* All Figures are estimates. Check with your bank or proposed mortgage company for actual interest rates.
This product uses the FRED® API but is not endorsed or certified by the Federal Reserve Bank of St. Louis.

Save FavoriteSchedule TourAsk A QuestionMore Details

625 4th Street Drive NW Hickory NC 28601

Hickory, NC625 4th Street Drive NW

Price$649,700

Est. Mortgage: $/month

MLS Number CAR4401185

  • Residential
  • Bedrooms 5
  • Bathroom 4
  • Square Feet 3,732
  • Acreage 0.46

Exquisitely remodeled two-story home with basement in one of Hickory's most sought-after downtown neighborhoods, offering 5 bedrooms, 4 full baths, and exceptional flexibility throughout. The finished walkout basement features a private living area, finished room, and full bath, making it ideal for guests, multigenerational living, a home office, recreation space, or future in-law accommodations. Conveniently located within walking distance to Lake Hickory Country Club and Oakwood Elementary, and just minutes from Frye Hospital, Lenoir-Rhyne University, parks, shopping, dining, and more. Situated on a desirable corner lot, the home features a 2-car covered parking area, 1-car garage, and charming covered side porch. Interior updates include refinished hardwood floors, fresh paint, new fixtures, a cozy fireplace, beautifully remodeled bathrooms, and a redesigned kitchen with soft-close cabinetry, quartz countertops, marble backsplash, stainless steel appliances, induction range, built-in seating area, and spacious dining room. The primary bath includes a tiled shower, elegant molding, and new double vanity. Beautifully remodeled, well-located, and full of flexibility, this is a must-see Hickory home.

Listed by Mike Roberts of Fathom Realty NC LLC

$
$
%
$/month over payments
Federal 30-year interest rate: 7.28% last updated on Oct 1, 2026
* All Figures are estimates. Check with your bank or proposed mortgage company for actual interest rates.
This product uses the FRED® API but is not endorsed or certified by the Federal Reserve Bank of St. Louis.

Save FavoriteSchedule TourAsk A QuestionMore Details
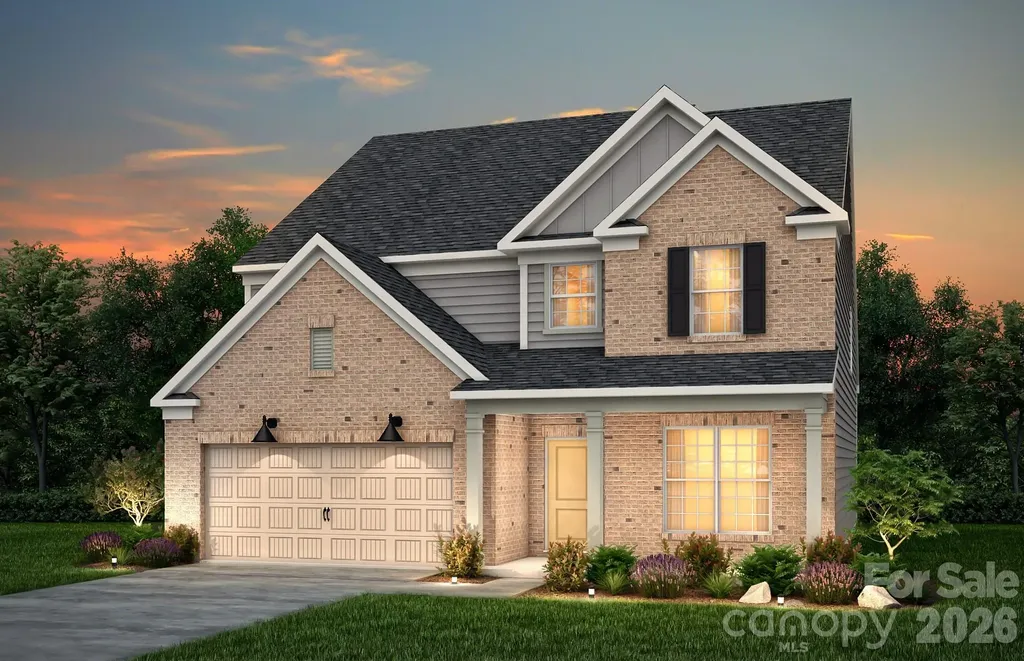
1628 Gossage Lane NW Concord NC 28027

Concord, NC1628 Gossage Lane NW

Price$649,688

Est. Mortgage: $/month

Active With Contract

MLS Number CAR4380700

  • Residential
  • Bedrooms 5
  • Bathroom 4
  • Square Feet 2,983
  • Acreage 0.12

Stunning Continental model featuring 5 bedrooms and 4 full baths with a spacious open-concept design. Main-level guest suite with full bath, luxurious owner's suite with private sitting room, Bedroom 3 with en-suite bath, and convenient Jack and Jill bath. Gourmet built-in kitchen showcases an upgraded oversized island and butler's pantry, perfect for entertaining and everyday living. Thoughtfully designed with comfort, style, and functionality throughout.

Listed by Kay Durrani and Suzanne Bedwan of Pulte Home Corporation

$
$
%
$/month over payments
Federal 30-year interest rate: 7.28% last updated on Oct 1, 2026
* All Figures are estimates. Check with your bank or proposed mortgage company for actual interest rates.
This product uses the FRED® API but is not endorsed or certified by the Federal Reserve Bank of St. Louis.

Save FavoriteSchedule TourAsk A QuestionMore Details

Broker Reciprocity MLS Grid Logo © 2026 Listings courtesy of Canopy MLS as distributed by MLS GRID. IDX information is provided exclusively for consumers’ personal non-commercial use and may not be used for any purpose other than to identify prospective properties consumers may be interested in purchasing. The IDX data is deemed reliable but is not guaranteed by MLS GRID and may be subject to an end user license agreement prescribed by the Member Participant’s applicable MLS.  Based on information submitted to the MLS GRID as of October 8, 2026 1:48 PM UTC . All data is obtained from various sources and may not have been verified by broker or MLS GRID. Supplied Open House Information is subject to change without notice. All information should be independently reviewed and verified for accuracy. Properties may or may not be listed by the office/agent presenting the information. Some IDX listings have been excluded from this website.