and narrow your search. If you have fewer than 200 results, you can save your search.

Your Search Results

r=8749-8760
131 Caldonia Drive Candler NC 28715

Candler, NC131 Caldonia Drive

Price$635,000

Est. Mortgage: $/month

MLS Number CAR4424063

  • Residential
  • Bedrooms 3
  • Bathroom 3
  • Square Feet 3,171
  • Acreage 0.53

This versatile home offers the space, privacy, and flexibility you've been looking for. Tucked away on a dead-end road, the property features peaceful private views, a fenced yard, and an expansive workshop with three garage spaces. Inside, abundant windows fill the home with natural light. Enjoy both a spacious living room and a separate family room with a cozy gas fireplace. The newly renovated kitchen showcases quartz countertops and brand-new stainless steel appliances. Two flexible-use spaces with a private entrance provide excellent options for home offices, guest quarters, a studio, gym, or hobby rooms. Additional highlights include a tankless water heater, a back deck with a retractable electric awning, and plenty of room to work, relax, and entertain.

Listed by Peter Donahue of Peter D Donahue

$
$
%
$/month over payments
Federal 30-year interest rate: 7.28% last updated on Oct 1, 2026
* All Figures are estimates. Check with your bank or proposed mortgage company for actual interest rates.
This product uses the FRED® API but is not endorsed or certified by the Federal Reserve Bank of St. Louis.

Save FavoriteSchedule TourAsk A QuestionMore Details

1600 Thornhill Drive Monroe NC 28110

Monroe, NC1600 Thornhill Drive

Price$635,000

Est. Mortgage: $/month

MLS Number CAR4325447

  • Residential
  • Bedrooms 4
  • Bathroom 3
  • Square Feet 2,960
  • Acreage 1.97

Don't miss this stunning 4-bedroom home featuring an additional spacious bonus room and 2.5 bathrooms. Located in the Unionville/Piedmont school districts, this property offers both comfort and convenience. Enjoy an unbelievable custom brick deck, perfect for entertaining. Below the deck there is a large utility space that can be used for work space and storage. Inside, you will find generous living areas, dedicated work and dining spaces, and plenty of room for the whole family. This home truly has it all. A must see!

Listed by Mitch Sells of CARTER GROUP REALTORS®

$
$
%
$/month over payments
Federal 30-year interest rate: 7.28% last updated on Oct 1, 2026
* All Figures are estimates. Check with your bank or proposed mortgage company for actual interest rates.
This product uses the FRED® API but is not endorsed or certified by the Federal Reserve Bank of St. Louis.

Save FavoriteSchedule TourAsk A QuestionMore Details

11 Old Patton Hill Road Swannanoa NC 28778
Open House

MLS Number CAR4426946

  • Residential
  • Next Open House: Sat 10/17 11:00 am. to 1:00 pm.
  • Bedrooms 2
  • Bathroom 3
  • Square Feet 2,234

Tucked into a peaceful wooded setting, this move-in-ready 2-bedroom, 3-bath home offers privacy on .76 acres while keeping you close to everything that makes Swannanoa special. Enjoy easy access to local coffee shops, restaurants, markets, and locally owned shops, with both Asheville and Black Mountain just minutes away. Inside, the welcoming main level features 9-foot ceilings and beautiful bamboo flooring, creating a warm, open feel. The well-appointed kitchen offers granite countertops, 42-inch cabinetry, stainless steel appliances, and plenty of space for cooking and gathering. A spacious finished basement provides flexible living space for entertaining, working from home, hobbies, or overnight guests. Step outside onto the large back deck, where surrounding trees create a tranquil spot for morning coffee, outdoor dining, and relaxing in nature. Thoughtfully designed with energy efficiency and eco-friendly living in mind, this inviting home combines privacy, convenience, and the relaxed community spirit of Swannanoa.

Listed by Holly Lindsey and Mary Noble Braden of Noble & Company Realty

$
$
%
$/month over payments
Federal 30-year interest rate: 7.28% last updated on Oct 1, 2026
* All Figures are estimates. Check with your bank or proposed mortgage company for actual interest rates.
This product uses the FRED® API but is not endorsed or certified by the Federal Reserve Bank of St. Louis.

Virtual TourSave FavoriteSchedule TourAsk A QuestionMore Details

322 Goldenleaf Road Mars Hill NC 28754

Mars Hill, NC322 Goldenleaf Road

Price$635,000

Est. Mortgage: $/month

MLS Number CAR4317363

  • Residential
  • Bedrooms 2
  • Bathroom 3
  • Square Feet 2,812
  • Acreage 1.15

3 Full Bedrooms plus Bunk Room! Offered FULLY FURNISHED, this stunning mountain retreat sits at an elevation of 4,400 feet and captures breathtaking long-range views from two expansive 58-foot covered porches! Trendy finishes and furnishings of this home blends upscale comfort with the serenity of the Blue Ridge Mountains. Nestled within the secure, gated community of Wolf Laurel, you'll find a beautifully refreshed interior featuring a newly rebuilt deck, upgraded appliances, remodeled living spaces, a full exterior repaint, and an enhanced septic system. The flexible lower-level room has served as an office, game room, and guest suite, offering endless possibilities for how you live and host. Wolf Laurel offers 24-hour security and an impressive list of amenities including a heated outdoor pool, tennis and pickleball courts, a community pavilion and clubhouse, trout pond, picnic areas, and scenic hiking trails. Seasonal activities such as skiing, snowboarding, tubing, zip-lining, and horseback riding are just minutes away, while optional golf and Country Club membership provide even more ways to enjoy the mountain lifestyle. Located about 35 minutes from Asheville and only two miles from the Appalachian Trail, this home delivers a perfect balance of luxury, nature, and convenience! Currently utilized as a vacation home and profitable short-term rental if buyer is looking for an income producing property!

Listed by Kenneth Yates of Realty One Group Revolution

$
$
%
$/month over payments
Federal 30-year interest rate: 7.28% last updated on Oct 1, 2026
* All Figures are estimates. Check with your bank or proposed mortgage company for actual interest rates.
This product uses the FRED® API but is not endorsed or certified by the Federal Reserve Bank of St. Louis.

Save FavoriteSchedule TourAsk A QuestionMore Details

749 Williamsburg Estate Road Clover SC 29710

MLS Number CAR4412578

  • Residential
  • Bedrooms 4
  • Bathroom 2
  • Square Feet 2,873
  • Acreage 5

749 Williamsburg Estate Rd is a two-story Clover single-family home built in 2018 with four bedrooms and two and a half bathrooms set on an expansive multi-acre lot. The kitchen features stainless steel appliances, stone countertops, and a center island that adds prep space and casual seating, opening to a main living area anchored by a stone fireplace that adds warmth and a focal point. The primary bedroom connects to a full bathroom with a dual-sink vanity, a walk-in closet for organized storage, and a tiled shower, while additional bedrooms provide flexible space for rest or a home office. A staircase leads to the upper-level bedrooms, and owned solar panels supply on-site energy. The surrounding acreage and a two-car attached garage complete this well-maintained residence with practical amenities throughout every room.. Included 100-Day Home Warranty with buyer activation.

Listed by Verria Hairston of Opendoor Brokerage LLC

$
$
%
$/month over payments
Federal 30-year interest rate: 7.28% last updated on Oct 1, 2026
* All Figures are estimates. Check with your bank or proposed mortgage company for actual interest rates.
This product uses the FRED® API but is not endorsed or certified by the Federal Reserve Bank of St. Louis.

Save FavoriteSchedule TourAsk A QuestionMore Details

26 Moriah Lane Asheville NC 28803

Asheville, NC26 Moriah Lane

Price$635,000

Est. Mortgage: $/month

Active With Contract

MLS Number CAR4409521

  • Residential
  • Bedrooms 3
  • Bathroom 3
  • Square Feet 2,608
  • Acreage 0.94

Your Private South Asheville Retreat Awaits! Set within the serene and private neighborhood of Applewood Estates, this inviting 3-bedroom, 2.5-bath home offers an exceptional combination of privacy, space, comfort, and outdoor living. Beautiful wood floors and an easy, open floor plan welcome you on the main level, where the living and dining areas flow seamlessly into the kitchen and spectacular light-filled all-seasons room. Surrounded by mature trees, the room feels like a private treehouse retreat and can be enjoyed year-round with the added comfort of a Mitsubishi mini-split system. The main-level primary suite provides convenience and privacy, while two huge upstairs bedrooms and a full bath offer plenty of space for family, guests, an office, or hobbies. The large two-car garage provides easy main-level access. Love to entertain outdoors? The all-seasons room opens directly onto an expansive deck featuring recently installed balusters and fresh new stained deck flooring, a SunSetter retractable awning, and a propane hookup for your gas grill. Downstairs, the finished family/recreation room provides even more living space, while an enormous heated unfinished area offers abundant storage and incredible future potential. Laundry is conveniently located here, and plumbing is already in place for a future bathroom. Then step outside and discover your own backyard oasis. Relax in the Hot Springs self-chlorinating saltwater hot tub protected by an under-deck ceiling, enjoy the generous lawn, or wander the wooded trails that wind through the property. A separate storage/potting shed adds even more versatility. Professionally landscaped grounds feature an irrigation system, French drains, and basement sump pump, providing both beauty and peace of mind. All of this in a wonderfully private setting while remaining conveniently close to the restaurants, shopping, recreation, and everyday amenities of South Asheville. If you've been searching for a home that feels like a private getaway without sacrificing convenience, this Applewood Estates gem deserves a closer look. New HVAC 2024. New Insulated garage door, motor and opener 2025. New roof and gutters 2025. New 50 gallon hot water heater 2026.

Listed by Ashley Dotson of Preferred Properties

$
$
%
$/month over payments
Federal 30-year interest rate: 7.28% last updated on Oct 1, 2026
* All Figures are estimates. Check with your bank or proposed mortgage company for actual interest rates.
This product uses the FRED® API but is not endorsed or certified by the Federal Reserve Bank of St. Louis.

Virtual TourSave FavoriteSchedule TourAsk A QuestionMore Details

966 Herrons Ferry Road Rock Hill SC 29730

Rock Hill, SC966 Herrons Ferry Road

Price$635,000

Est. Mortgage: $/month

MLS Number CAR4423470

  • Residential
  • Bedrooms 3
  • Bathroom 3
  • Square Feet 2,528
  • Acreage 0.11

Are you looking for more than just a home? Imagine living in a community where you can eat, live, and play-all just steps from your front door. If that sounds like the lifestyle you've been searching for, you've found it. Ideally located within walking distance of shopping, dining, and the beautiful Catawba River, this home puts convenience and outdoor living right at your fingertips. Start your morning with a peaceful run along the river or unwind in the evening with a sunset stroll. Inside, you'll find the craftsmanship and thoughtful details that truly set this home apart. Beautiful hardwood floors, detailed trim work, fresh paint, and an inviting, functional floor plan come together to create a home that feels both elegant and comfortable. Outside enjoy multiple porches and a private brick patio. This home has everything you've been waiting for and more!

Listed by Katherine Seger of EXP Realty LLC Rock Hill

$
$
%
$/month over payments
Federal 30-year interest rate: 7.28% last updated on Oct 1, 2026
* All Figures are estimates. Check with your bank or proposed mortgage company for actual interest rates.
This product uses the FRED® API but is not endorsed or certified by the Federal Reserve Bank of St. Louis.

Save FavoriteSchedule TourAsk A QuestionMore Details

6 Southbrook Drive Fletcher NC 28732

Fletcher, NC6 Southbrook Drive

Price$635,000

Est. Mortgage: $/month

MLS Number CAR4396867

  • Residential
  • Bedrooms 3
  • Bathroom 3
  • Square Feet 2,460
  • Acreage 0.78

Your next chapter starts here. Every room, every gathering space, and every corner of this exceptional Southbrook home was designed for living well. Set on an expansive 0.78-acre lot, this property offers the rare combination of generous living space, useful features, and a fenced yard that transitions from open lawn to a peaceful woodland retreat-like having your own private park. The main level is both inviting and functional, featuring a spacious primary suite, multiple living areas, a formal dining room, and a cozy gas log fireplace. At the heart of the home, the kitchen shines with stainless steel appliances, a large island, abundant cabinetry, and a spectacular open layout. Upstairs offers two spacious guest bedrooms, a full bath, a bonus room, and an impressive walk-in attic with incredible storage. Step outside and discover what truly sets this property apart. Thanks to combined lots, you'll enjoy an extraordinary outdoor setting with room to play, entertain, garden, or simply unwind beneath the shade of mature trees. The oversized screened porch and adjoining deck create the perfect spaces for everything from quiet mornings with coffee to lively evenings with family and friends. Additional highlights include an attached two-car garage, whole-house generator, tankless water heater, new HVAC (2025), exterior paint (2024), newer appliances, and beautiful custom built-ins throughout. Equally convenient to both Asheville and Hendersonville amenities, you'll love the comfort and lifestyle of 6 Southbrook Drive!

Listed by Matt Tavener of Keller Williams Professionals

$
$
%
$/month over payments
Federal 30-year interest rate: 7.28% last updated on Oct 1, 2026
* All Figures are estimates. Check with your bank or proposed mortgage company for actual interest rates.
This product uses the FRED® API but is not endorsed or certified by the Federal Reserve Bank of St. Louis.

Virtual TourSave FavoriteSchedule TourAsk A QuestionMore Details

7313 Hannah Alexander Lane Mint Hill NC 28227

MLS Number CAR4422881

  • Residential
  • Bedrooms 4
  • Bathroom 3
  • Square Feet 2,790
  • Acreage 0.48

Welcome to this well-appointed Mint Hill home in the beautiful St. Ives community offering a spacious lot, private pool and hot tub, and a versatile floor plan designed for comfortable everyday living and entertaining. The main level features an open-concept layout connecting the living, dining, and kitchen areas, creating an inviting flow throughout the home. The fully renovated kitchen provides a fresh, updated space for cooking and gathering, while the dedicated main-level office offers flexibility for working from home, studying, or a quiet workspace. Upstairs, four spacious bedrooms provide plenty of room for family and guests, complemented by a versatile bonus room that could easily serve as a fifth bedroom, home gym, media room, or additional living space. Step outside to enjoy the private pool and hot tub, along with a fully fenced backyard and spacious lot offering plenty of room for relaxation and entertaining. Additional highlights include a side-load 2-car garage, quiet neighborhood setting, and convenient Mint Hill location with easy access to shopping, dining, parks, and major roadways. With its combination of updated living spaces, updated major systems, flexible floor plan, outdoor amenities, and generous lot size, this Mint Hill beauty truly has it all.

Listed by Dan Jones and Emerson Erb of Carolina Real Estate Experts The Dan Jones Group

$
$
%
$/month over payments
Federal 30-year interest rate: 7.28% last updated on Oct 1, 2026
* All Figures are estimates. Check with your bank or proposed mortgage company for actual interest rates.
This product uses the FRED® API but is not endorsed or certified by the Federal Reserve Bank of St. Louis.

Virtual TourSave FavoriteSchedule TourAsk A QuestionMore Details

225 Sloane Square Way Charlotte NC 28211

Charlotte, NC225 Sloane Square Way

Price$635,000

Est. Mortgage: $/month

MLS Number CAR4418159

  • Condo
  • Bedrooms 3
  • Bathroom 3
  • Square Feet 1,596

Location, style and outdoor living come together in The Cotswolds, a lushly landscaped community featuring tree-lined streets and a convenient setting near shopping and dining. Designed by award-winning architect David Furman, The Cotswolds offers a distinctive residential setting just around the corner from Cotswold Village and minutes from SouthPark. Inside, thoughtful updates include quartz kitchen countertops, new backsplash, new lighting in most rooms, upgraded LED recessed lighting and fresh paint throughout the main level. Hardwood floors extend across the first floor, while color-drenched built-ins flanking the fireplace create a striking focal point. Upstairs, the primary bedroom features distinctive oval accent windows that provide the perfect setting for a reading nook. One of the 2 guest rooms is currently staged as an office and looks out on the community. Outside, enjoy a recently landscaped sizable fenced courtyard-a standout feature not commonly found in many condo and townhome communities. A tandem garage provides parking for two vehicles or the flexibility to use the rear portion for additional storage. Updated, distinctive and conveniently located, this Cotswolds residence offers an appealing combination of indoor and outdoor living with shopping, dining and SouthPark close at hand.

Listed by Jeff Murdock of Dickens Mitchener & Associates Inc

$
$
%
$/month over payments
Federal 30-year interest rate: 7.28% last updated on Oct 1, 2026
* All Figures are estimates. Check with your bank or proposed mortgage company for actual interest rates.
This product uses the FRED® API but is not endorsed or certified by the Federal Reserve Bank of St. Louis.

Save FavoriteSchedule TourAsk A QuestionMore Details

126 Wildflower Cove Drive Swannanoa NC 28778

MLS Number CAR4427361

  • Residential
  • Bedrooms 3
  • Bathroom 3
  • Square Feet 2,145
  • Acreage 0.84

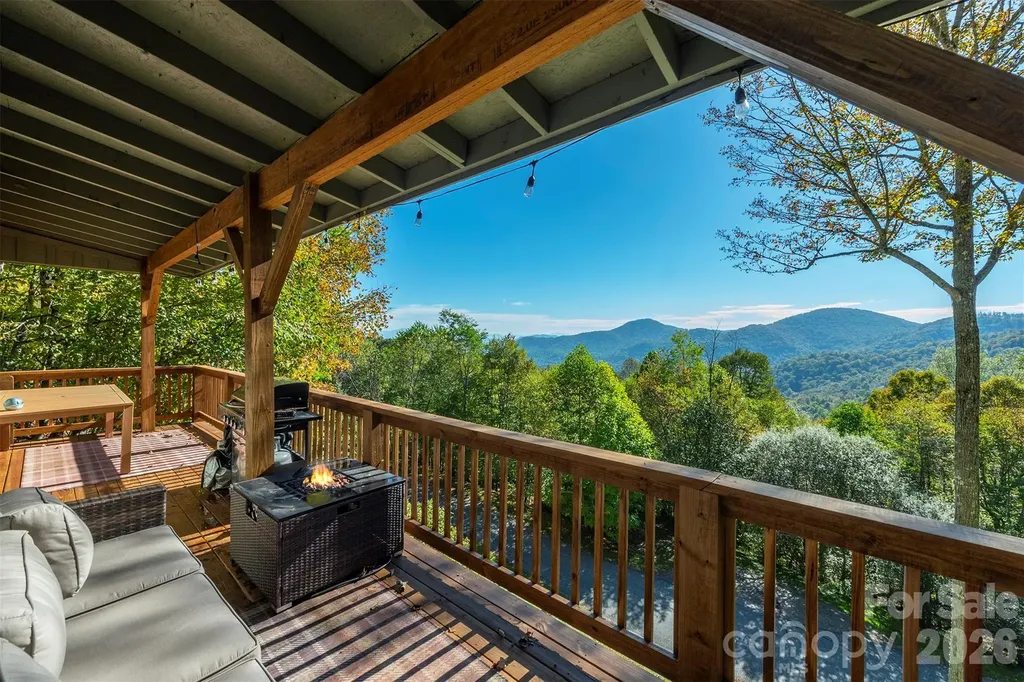
Set high on a private mountainside within the gated community of Alpine Mountain, 126 Wildflower Cove Drive is defined by its setting: long-range, year-round views that unfold across layered Blue Ridge ridgelines and the Swannanoa Valley. The views stay with you through every season, framed in spring and summer by green and opening further once the leaves fall. The covered back deck is where the home is best experienced. Morning coffee, quiet evenings and the changing light across the mountains become part of the daily rhythm, sheltered from sun and weather and fully open to the view. Inside, 2,144 square feet of living space offers three bedrooms and 2.5 baths with a comfortable, well-considered flow. Cherry floors carry warmth through the main level and the living room is anchored by a gas fireplace for cool mountain evenings. The kitchen is designed for cooking and gathering alike, with custom cabinetry, a center island with a gas cooktop and double ovens. Upstairs, new carpet provides a fresh, move-in-ready finish throughout the upper level. The home sits on 0.84 acres, offering privacy and a sense of retreat without the upkeep of a larger parcel. Access is easy: Alpine Mountain's community roads have recently been paved, making the drive to the front door smooth and effortless in every season. Alpine Mountain combines a quiet, gated mountain setting with remarkable convenience. Downtown Black Mountain is approximately 10 minutes away, with its independent shops, galleries, restaurants, events, Lake Tomahawk and the Black Mountain Golf Course. Swannanoa's coffee shops and breweries are close at hand, and downtown Asheville is roughly 20 minutes away, offering the region's celebrated dining, arts and culture. Quick access to I-40 simplifies travel throughout Western North Carolina, and the Blue Ridge Parkway, Montreat, and countless trailheads are all within easy reach. For those seeking long-range views, a private mountainside retreat, and effortless access to both Black Mountain and Asheville, 126 Wildflower Cove Drive offers a rare balance of seclusion and convenience in one of Swannanoa's established gated communities.

Listed by Alec Cantley of Premier Sotheby’s International Realty

$
$
%
$/month over payments
Federal 30-year interest rate: 7.28% last updated on Oct 1, 2026
* All Figures are estimates. Check with your bank or proposed mortgage company for actual interest rates.
This product uses the FRED® API but is not endorsed or certified by the Federal Reserve Bank of St. Louis.

Save FavoriteSchedule TourAsk A QuestionMore Details

31 Hillcreek Drive Asheville NC 28804

Asheville, NC31 Hillcreek Drive

Price$635,000

Est. Mortgage: $/month

Open House

MLS Number CAR4415150

  • Residential
  • Next Open House: Sat 10/10 10:00 am. to 12:00 pm.
  • Bedrooms 3
  • Bathroom 3
  • Square Feet 2,328

Main level living w/ 2 car garage on 0.74 acres?! Welcome to 31 Hillcreek Drive, a spacious 2,328 sq ft home with 3-bedrooms & 2.5-bath in the established and desirable Village of Country Creek community in North Asheville. Set among mature trees, this home offers a wonderful blend of privacy, natural light, comfortable living spaces, and the amenities of a welcoming neighborhood. The split-bedroom floor plan provides an ideal sense of separation, with two bedrooms located on one side of the home and the primary suite privately positioned on the other. Vaulted ceilings create an airy, expansive feel in the main living areas, while sun tunnels bring beautiful natural light into the interior. During their years of ownership, the sellers have updated many features: hardwood floors, kitchen remodel, 4 added sun tunnels, primary bathroom update, etc. And then there's the screened porch-an exceptional space for morning coffee, afternoon reading, or evening gatherings. Framed by a peaceful wooded view, it feels like a private extension of the home and a perfect place to slow down and enjoy the setting. Life in the Village of Country Creek adds another dimension to the property, with community amenities including an outdoor pool, clubhouse, and walking trails. The neighborhood offers a peaceful, established setting while remaining conveniently positioned between North Asheville and Weaverville, making it easy to enjoy local restaurants, shopping, parks, and everything Asheville has to offer. With its thoughtful floor plan, soaring ceilings, abundant natural light, wooded backdrop, and inviting community amenities, 31 Hillcreek Drive offers a rare opportunity to enjoy spacious Asheville living in a setting that feels both connected and tucked away.

Listed by Jessica Jackson of Town and Mountain Realty

$
$
%
$/month over payments
Federal 30-year interest rate: 7.28% last updated on Oct 1, 2026
* All Figures are estimates. Check with your bank or proposed mortgage company for actual interest rates.
This product uses the FRED® API but is not endorsed or certified by the Federal Reserve Bank of St. Louis.

Save FavoriteSchedule TourAsk A QuestionMore Details

Broker Reciprocity MLS Grid Logo © 2026 Listings courtesy of Canopy MLS as distributed by MLS GRID. IDX information is provided exclusively for consumers’ personal non-commercial use and may not be used for any purpose other than to identify prospective properties consumers may be interested in purchasing. The IDX data is deemed reliable but is not guaranteed by MLS GRID and may be subject to an end user license agreement prescribed by the Member Participant’s applicable MLS.  Based on information submitted to the MLS GRID as of October 7, 2026 7:47 PM UTC . All data is obtained from various sources and may not have been verified by broker or MLS GRID. Supplied Open House Information is subject to change without notice. All information should be independently reviewed and verified for accuracy. Properties may or may not be listed by the office/agent presenting the information. Some IDX listings have been excluded from this website.