and narrow your search. If you have fewer than 200 results, you can save your search.

Your Search Results

r=8953-8964
3292 Richards Crossing Fort Mill SC 29708

Fort Mill, SC3292 Richards Crossing

Price$625,000

Est. Mortgage: $/month

Active With Contract

MLS Number CAR4390785

  • Residential
  • Bedrooms 3
  • Bathroom 3
  • Square Feet 1,933
  • Acreage 0.15

This Charming Saussey Burbank home offers 3 bedrooms and 2.5 bathrooms with a versatile floor plan, convenient main-level primary suite and situated in the highly desirable Baxter Village Community. The open-concept main level features a bright living room complete with gas log fireplace, 10-foot ceilings, and upgraded trim work, creating a spacious and inviting atmosphere. The updated kitchen boasts refreshed cabinetry, stylish granite countertops, a breakfast bar, tile backsplash, and ample storage and cooking space and finally a dedicated wet bar/coffee bar area. The main level primary suite boasts vaulted ceilings, a walk-in closet with custom shelving and an ensuite bath featuring seamless glass shower doors, a relaxing garden tub and dual vanities. Upstairs the two generously sized secondary bedrooms provide additional living space or possible flex space if needed and the additional storage area is great to seasonal decor, extra clothing or space for anything needed! Enjoy outdoor living on the new Trex side porch and fenced backyard with a driveway gate. Situated beside an empty lot with no neighbor on the left and wooded views behind, this home offers exceptional privacy in a golf cart-friendly community with outstanding amenities. Recent improvements include a new air conditioning system (2024), all interior walls, ceilings, and trim freshly painted (2026), new sod, and epoxy-coated garage flooring. With tons of shopping, entertainment, restaurants and easy access to I77 and 485 Loops this home as something for everyone!

Listed by Nicole McAlister of Keller Williams Ballantyne Area

$
$
%
$/month over payments
Federal 30-year interest rate: 7.28% last updated on Oct 1, 2026
* All Figures are estimates. Check with your bank or proposed mortgage company for actual interest rates.
This product uses the FRED® API but is not endorsed or certified by the Federal Reserve Bank of St. Louis.

Virtual TourSave FavoriteSchedule TourAsk A QuestionMore Details

105 Montrose Street Morganton NC 28655

Morganton, NC105 Montrose Street

Price$625,000

Est. Mortgage: $/month

MLS Number CAR4420850

  • Residential
  • Bedrooms 4
  • Bathroom 3
  • Square Feet 2,978
  • Acreage 0.28

Welcome to this beautifully maintained 4-bedroom, 3-bathroom Colonial brick home, ideally situated in a quiet, desirable neighborhood within walking distance of Downtown Morganton. Classic architecture, mature landscaping, and timeless details create an inviting setting, while thoughtful updates provide the modern conveniences today's buyers desire. The well-appointed kitchen features a Wolf gas cooktop, Bosch dishwasher, wall oven with microwave, and refrigerator, making it an ideal space for everyday living and entertaining. Throughout the home, you'll find an abundance of built-in cabinetry and storage, adding both character and functionality. A new tankless hot water heater installed in 2025 provides efficient, on-demand hot water. Outside, mature trees and established landscaping surround the property, while the fenced backyard offers privacy and a wonderful space for relaxing, gardening, entertaining, or enjoying time outdoors. The property also includes a detached garage, providing valuable additional parking, storage, or workshop space. With its combination of classic Colonial brick construction, spacious 4-bedroom layout, extensive built-ins, beautifully landscaped grounds, fenced backyard, detached garage, and convenient location near Downtown Morganton, this home offers a rare opportunity to enjoy character, comfort, and walkability in one of Morganton's desirable neighborhoods.

Listed by Jennifer Deacon of Berkshire Hathaway HomeServices Blue Ridge REALTORS®

$
$
%
$/month over payments
Federal 30-year interest rate: 7.28% last updated on Oct 1, 2026
* All Figures are estimates. Check with your bank or proposed mortgage company for actual interest rates.
This product uses the FRED® API but is not endorsed or certified by the Federal Reserve Bank of St. Louis.

Save FavoriteSchedule TourAsk A QuestionMore Details

520 Washburn Road Spruce Pine NC 28777

Spruce Pine, NC520 Washburn Road

Price$625,000

Est. Mortgage: $/month

MLS Number CAR4411395

  • Residential
  • Bedrooms 3
  • Bathroom 3
  • Square Feet 4,094
  • Acreage 5.41

SPACIOUS Tri-Level HOME on 5.41 PRIVATE Wooded Acres is MOVE-IN Ready and conveniently located just outside Spruce Pine! Discover the perfect blend of privacy, comfort, and space in this beautifully restored 3BR/2.5BA Home w/circular driveway with direct access to state paved road. Offering approx. 4,000 sq ft, this exceptional property is designed for both everyday living and entertaining. Step inside to a welcoming foyer that leads to dining, kitchen and living rooms. The spacious living room features beamed cathedral ceiling, large brick fireplace w/gas logs and blower plus full mantel. Three sliding doors open to an expansive deck. The fully equipped kitchen with center island, breakfast bay area, and an abundance of solid wood cabinets w/glass-front accents offers ample space for making the perfect meal or relaxing with a cup of coffee. The adjoining dining room with beamed ceiling plus skylights showcases brick accent wall plus attractive wall mural. The sliding doors open to wraparound deck which extends to dining area w/deck heater for year round enjoyment. The upper level offers a spacious primary suite with vaulted ceiling, brick fireplace w/Buck Stove insert and sliding doors to a private deck overlooking the peaceful back yard. The large primary bath w/vaulted ceiling features a soaking tub, separate shower, double vanity, and generous built-in cabinetry & closets. Convenient laundry area in primary bath includes washer/dryer. Office w/vaulted ceiling, rich wood paneling and shelving is located just off main entry. A nearby powder room adds convenience. The finished lower level offers even more living space with large family room w/fireplace and opens to patio, two bedrooms, one with patio access, jack n jill bath and storage closet. The flex space with large closet area currently is used for workshop. The family room with 3rd large brick fireplace w/insert has access to lower patio, back yard & garden areas. Outside storage off patio convenient to back yard where fruit trees and annual plantings for future enjoyment. Additional features include zoned circulating hot water oil heat plus 6 energy efficient mini-split heating and air conditioning systems providing year-round comfort.. A superb value!

Listed by Amy Troutman and Wanda Proffitt of Carolina Mountain Realty,Inc.

$
$
%
$/month over payments
Federal 30-year interest rate: 7.28% last updated on Oct 1, 2026
* All Figures are estimates. Check with your bank or proposed mortgage company for actual interest rates.
This product uses the FRED® API but is not endorsed or certified by the Federal Reserve Bank of St. Louis.

Save FavoriteSchedule TourAsk A QuestionMore Details

1473 Patton Avenue Asheville NC 28806
Active With Contract

MLS Number CAR4343101

  • Commercial
  • Property SubType SHOWROOM/OFFICE
  • Square Feet 1,177
  • Acreage 0.49

Exciting Opportunity! Rare opportunity for property fronting Patton Ave. The property contains a charming office building on 0.49 acres, perfect for business or creative space. This former car dealership office is perfect for a similar business. It has offices and meeting rooms perfect for many types of business. 120 feet of access from Patton Avenue and 195 feet on Gill street, give this property superb access to this major corridor. Patton Avenue is a main commercial artery in the Asheville Metro area. With 25,000 Cars per day at this location and 10,000 rooftops within 1 mile, this location has it all. The property is in the heart of West Asheville and offers, and HB zoning offers uses such as Retail, Restaurant, Apartments, Brewery, Medical Office, Car wash, Grocery store, all with a drive through possible. Corner location on Gill Street also adds to frontage and flexibility

Listed by Austin Walker and Jason Burk of Whitney Commercial Real Estate

$
$
%
$/month over payments
Federal 30-year interest rate: 7.28% last updated on Oct 1, 2026
* All Figures are estimates. Check with your bank or proposed mortgage company for actual interest rates.
This product uses the FRED® API but is not endorsed or certified by the Federal Reserve Bank of St. Louis.

Save FavoriteSchedule TourAsk A QuestionMore Details

5005 Mayberry Lane Winston Salem NC 27106

Winston Salem, NC5005 Mayberry Lane

Price$625,000

Est. Mortgage: $/month

MLS Number CAR4365094

  • Residential
  • Bedrooms 4
  • Bathroom 4
  • Square Feet 3,309
  • Acreage 0.52

Welcome to this beautifully maintained all-brick home in desirable Winston-Salem offering space, versatility, and timeless durability. This move-in ready property features 4 bedrooms, 3.5 bathrooms, and approximately 3,300 square feet of well-designed living space situated on a generous 0.5-acre lot. Inside, you'll find spacious living areas filled with natural light, ideal for both everyday living and entertaining. The fully finished basement provides incredible flexibility with a full bathroom and kitchenette, making it perfect for an in-law suite, guest quarters, rental opportunity, or multi-generational living. Step outside to enjoy the enclosed back porch, a perfect spot for relaxing year-round while overlooking the beautifully landscaped yard. The property is surrounded by mature trees and natural flowers, creating a peaceful, private setting with standout curb appeal. Enjoy the added benefit of NO HOA, giving you freedom and flexibility rarely found. Conveniently located near shopping, dining, and major highways, this home offers the perfect blend of comfort, space, and accessibility.

Listed by Krystin Simpson of Mark Spain Real Estate

$
$
%
$/month over payments
Federal 30-year interest rate: 7.28% last updated on Oct 1, 2026
* All Figures are estimates. Check with your bank or proposed mortgage company for actual interest rates.
This product uses the FRED® API but is not endorsed or certified by the Federal Reserve Bank of St. Louis.

Save FavoriteSchedule TourAsk A QuestionMore Details

303 Lancaster Avenue Monroe NC 28112

Monroe, NC303 Lancaster Avenue

Price$625,000

Est. Mortgage: $/month

MLS Number CAR4352576

  • Residential
  • Bedrooms 5
  • Bathroom 5
  • Square Feet 3,303
  • Acreage 0.17

Step into timeless elegance with this beautifully renovated 1920s Historic Home, blending classic architecture with today's modern comforts. Once a duplex said to be used for Military housing, now a spacious single-family home. With over 3,300 square feet of thoughtfully designed living space, this 5-bedroom, 4.5-bath gem showcases the perfect harmony of preserved character and contemporary luxury. 3 bedrooms have their own luxury baths! From the moment you enter, you'll be captivated by original architectural details- rich millwork, and refinished hardwood floors-balanced seamlessly with upscale updates like a gourmet kitchen, spa-inspired baths, upgraded systems, and custom lighting throughout. The expansive layout offers both formal and casual living spaces ideal for entertaining or relaxing at home. Enjoy the charm of the past with the convenience of the present in this rare opportunity to own a piece of history that's truly move-in ready. Every inch has been meticulously restored and modernized with care, craftsmanship, and a deep respect for the home's heritage. Fully permitted and approved through the Historic District of Monroe. Bring your Buyers and make this their new home!!

Listed by Caesar Escobar of Milemma Realty,LLC

$
$
%
$/month over payments
Federal 30-year interest rate: 7.28% last updated on Oct 1, 2026
* All Figures are estimates. Check with your bank or proposed mortgage company for actual interest rates.
This product uses the FRED® API but is not endorsed or certified by the Federal Reserve Bank of St. Louis.

Save FavoriteSchedule TourAsk A QuestionMore Details
000 Stillwater Road Boomer NC 28606

Boomer, NC000 Stillwater Road

Price$625,000

Est. Mortgage: $/month

MLS Number CAR4389529

  • Land
  • Acreage 59.21
  • County Wilkes

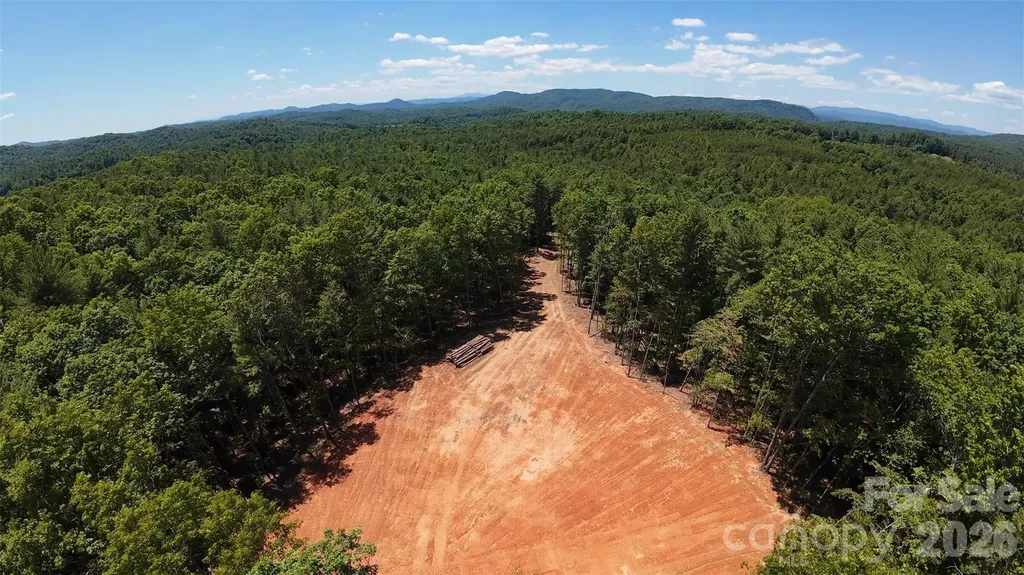
PRIVACY, PRIVACY, PRIVACY!!! Discover 59.206 acres of pristine countryside offering the perfect blend of privacy, recreation & future homesite already cleared in the Boomer area of Wilkes County. This exceptional property features seasonal mountain views, year-round creek & established side-by-side & horse trails winding throughout the land. A substantial 3,500-foot private, gravel driveway, complete with culverts, provide excellent access deep into the property while enhancing the secluded setting. A spacious 200 x 200 foot cleared homesite is already in place, offering an ideal location to build your dream home, family estate, mountain retreat or hunting lodge. With abundant wildlife, mature timber & multiple-use possibilities, this property is well suited for farming, hunting, recreation, timber investment, horseback riding, ATV adventures or simply enjoying the peace & beauty of nature. Whether you're seeking a private family compound, weekend getaway, or long-term investment, this rare Wilkes County tract offers endless opportunities. All boundaries & corners are clearly marked with pink ribbons, metal rods and posts from recent survey. Close proximity to downtown Wilkesboro & Lenoir, & just a short drive to Winston Salem, Charlotte & Asheville.

Listed by Josh Fox of Berkshire Hathaway HomeServices Blue Ridge REALTORS®

$
$
%
$/month over payments
Federal 30-year interest rate: 7.28% last updated on Oct 1, 2026
* All Figures are estimates. Check with your bank or proposed mortgage company for actual interest rates.
This product uses the FRED® API but is not endorsed or certified by the Federal Reserve Bank of St. Louis.

Virtual TourSave FavoriteSchedule TourAsk A QuestionMore Details

192, 188, 196, 197 & 193 Riverbirch Drive SE Concord NC 28025

MLS Number CAR4041774

  • Land
  • Acreage 2.18
  • County Cabarrus

Five beautiful wooded lots for sale on a cul de sac. Secluded and setback for privacy. Close proximity to schools, interstates, amenities, and Historic Downtown Concord! The perfect canvas to build your dream home! **List price, tax value, & acreage represents all five lots combined**

Listed by Derrick Faulk of Key Central Realty

$
$
%
$/month over payments
Federal 30-year interest rate: 7.28% last updated on Oct 1, 2026
* All Figures are estimates. Check with your bank or proposed mortgage company for actual interest rates.
This product uses the FRED® API but is not endorsed or certified by the Federal Reserve Bank of St. Louis.

Save FavoriteSchedule TourAsk A QuestionMore Details

55 Lodestone Drive Sylva NC 28779
Active With Contract

MLS Number CAR4424247

  • Residential
  • Bedrooms 5
  • Bathroom 5
  • Square Feet 3,141
  • Acreage 0.16

Own a beautiful mountain retreat at Balsam Mountain Preserve through a 1/6th ownership interest in The Laurel, located in the coveted Doubletop Village. This exceptional opportunity offers the privileges of owning a luxury mountain home with the ease and simplicity of shared ownership. The Laurel provides an inviting setting for relaxing weekends, family getaways and memorable time in the mountains. Thoughtfully designed interiors, comfortable living spaces and the natural beauty of Balsam Mountain Preserve create a sophisticated yet welcoming retreat. With a 1/6th ownership interest, enjoy eight weeks of personal use throughout the year, providing the flexibility to experience the mountains across changing seasons without the responsibilities of maintaining a full-time residence. When you're not enjoying The Laurel, ownership is managed within the shared ownership structure, allowing you to simply arrive, settle in and enjoy. Within Balsam Mountain Preserve, owners enjoy an extraordinary private mountain setting with miles of trails, scenic vistas, abundant wildlife and an array of club amenities and outdoor experiences. Whether hiking through the preserve, gathering with friends and family or simply enjoying the quiet beauty of the mountains, The Laurel offers an effortless way to make Balsam Mountain Preserve part of your life. A rare opportunity to own 1/6th of a beautifully appointed mountain residence within Balsam Mountain Preserve-giving you more time to enjoy the mountains and less time managing a home.

Listed by Michelle Andrewartha of BMP David Southworth Real Estate LLC

$
$
%
$/month over payments
Federal 30-year interest rate: 7.28% last updated on Oct 1, 2026
* All Figures are estimates. Check with your bank or proposed mortgage company for actual interest rates.
This product uses the FRED® API but is not endorsed or certified by the Federal Reserve Bank of St. Louis.

Save FavoriteSchedule TourAsk A QuestionMore Details

40 Bunker Court Mills River NC 28759

Mills River, NC40 Bunker Court

Price$625,000

Est. Mortgage: $/month

MLS Number CAR4396834

  • Residential
  • Bedrooms 3
  • Bathroom 2
  • Square Feet 1,779
  • Acreage 0.2

Beautiful 3 BR 2 BA one level, single family home on golf course, in the gated community of High Vista. Gorgeous views from the new Trex deck with cable railing so you can enjoy al fresco living. Gas fireplace & heating system for cozy winters. Updated, features open, split bedroom floor plan. Living room has vaulted ceilings and French doors to the deck. Luxury vinyl plank flooring. 2 car garage with epoxy coating on floor. No tricky/steep roads to this property, just 2 easy turns from the main gate. Mills River is a prime location between Asheville and Hendersonville, the AVL airport and Sierra Nevada are 3 mi. away, Biltmore Park, shopping and the interstate are 4 mi. away, Asheville (15 mi.), Hendersonville (11 mi.), Brevard (18 mi.). You will love calling this property your home! Come see it soon! Additional POA membership (if desired) include pool access, tennis, pickleball and pub. Golf membership available through Chestnut Mountain Golf. For more info highvistapoa.com and chestnutmountaingolf.com.

Listed by Al Lee of Lee Realty Partners

$
$
%
$/month over payments
Federal 30-year interest rate: 7.28% last updated on Oct 1, 2026
* All Figures are estimates. Check with your bank or proposed mortgage company for actual interest rates.
This product uses the FRED® API but is not endorsed or certified by the Federal Reserve Bank of St. Louis.

Save FavoriteSchedule TourAsk A QuestionMore Details
505 Parris Branch Road Sylva NC 28779

MLS Number CAR4307922

  • Commercial
  • Square Feet 2,000
  • Acreage 4.78

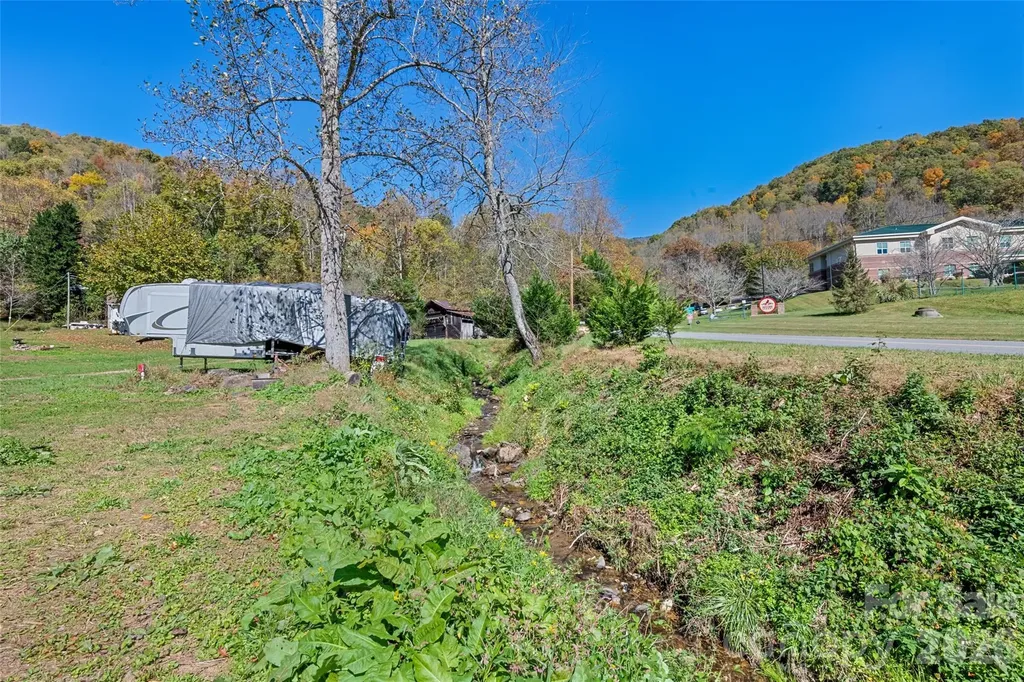
Beautiful Small Farm with Bold Creek. 1940s Farmhouse and Manufactured Singlewide both rented for year-round income. 5 RV sites on Parris Branch with Electric, water and sewer hookups for seasonal rental income. Property includes 5 parcels with a roughed in road for expansion. Private and serene unrestricted area perfect for year-round or seasonal use.

Listed by Tohi Coti Lucas and Billy Case of RE/MAX Executive

$
$
%
$/month over payments
Federal 30-year interest rate: 7.28% last updated on Oct 1, 2026
* All Figures are estimates. Check with your bank or proposed mortgage company for actual interest rates.
This product uses the FRED® API but is not endorsed or certified by the Federal Reserve Bank of St. Louis.

Save FavoriteSchedule TourAsk A QuestionMore Details
405 Isle Of Pines Road Mooresville NC 28117
Pending

MLS Number CAR4343807

  • Residential
  • Bedrooms 3
  • Bathroom 4
  • Square Feet 3,119
  • Acreage 1

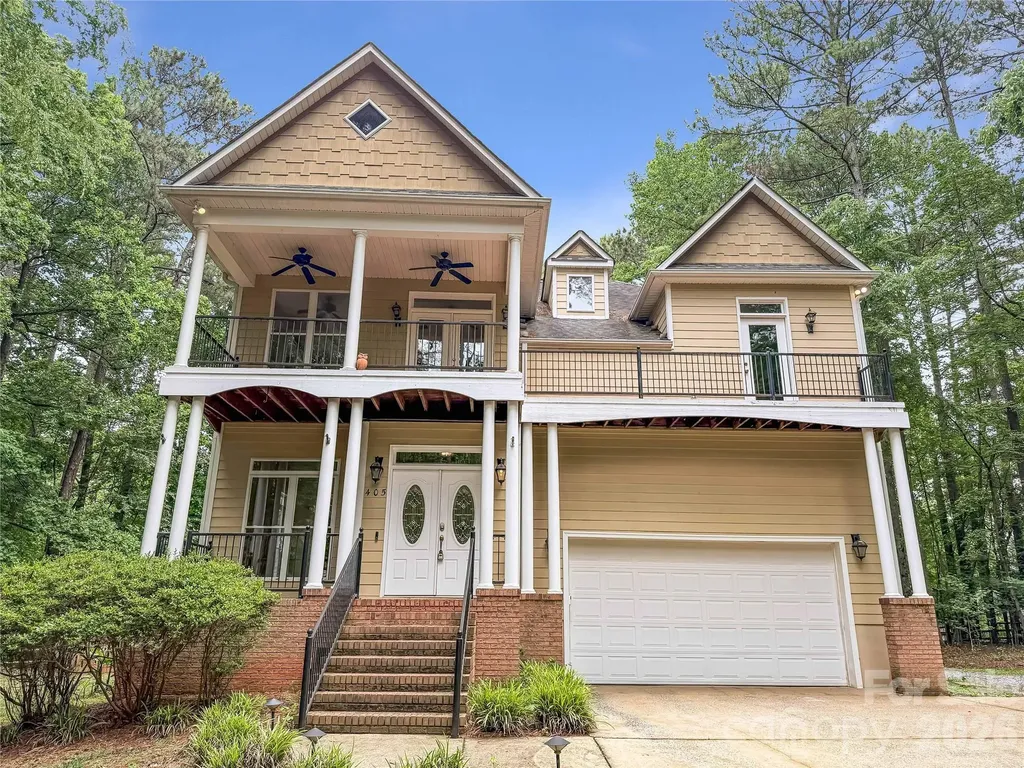
Welcome to 405 Isle Of Pines Rd, a home that exudes comfort and style. The living room is graced with a cozy fireplace, perfect for those chilly evenings. The kitchen is a chef's dream, boasting an accent backsplash and all stainless steel appliances for a sleek, modern look. The primary bedroom is a true retreat, featuring a spacious walk-in closet. The primary bathroom is designed for relaxation, complete with double sinks and a separate tub and shower for ultimate comfort. Outside, a storage shed provides additional space for your belongings, and a fenced-in backyard with a deck provides a great spot for outdoor relaxation. This home is a perfect blend of style and functionality. Included 100-Day Home Warranty with buyer activation. (Buyer Agents this property has a septic permit for only 3 Bedrooms)

Listed by Whitney Hunt-Sailors of Opendoor Brokerage LLC

$
$
%
$/month over payments
Federal 30-year interest rate: 7.28% last updated on Oct 1, 2026
* All Figures are estimates. Check with your bank or proposed mortgage company for actual interest rates.
This product uses the FRED® API but is not endorsed or certified by the Federal Reserve Bank of St. Louis.

Save FavoriteSchedule TourAsk A QuestionMore Details

Broker Reciprocity MLS Grid Logo © 2026 Listings courtesy of Canopy MLS as distributed by MLS GRID. IDX information is provided exclusively for consumers’ personal non-commercial use and may not be used for any purpose other than to identify prospective properties consumers may be interested in purchasing. The IDX data is deemed reliable but is not guaranteed by MLS GRID and may be subject to an end user license agreement prescribed by the Member Participant’s applicable MLS.  Based on information submitted to the MLS GRID as of October 7, 2026 6:15 AM UTC . All data is obtained from various sources and may not have been verified by broker or MLS GRID. Supplied Open House Information is subject to change without notice. All information should be independently reviewed and verified for accuracy. Properties may or may not be listed by the office/agent presenting the information. Some IDX listings have been excluded from this website.