and narrow your search. If you have fewer than 200 results, you can save your search.

Your Search Results

r=9133-9144
174 Maple Trace Drive Winston Salem NC 27107

MLS Number CAR4429388

  • Residential
  • Bedrooms 4
  • Bathroom 4
  • Square Feet 3,112
  • Acreage 0.93

Welcome to what we have been hearing that your buyers are searching for! Maple Trace, an exciting new neighborhood in the heart and soul of Wallburg! Offering the perfect blend of refined living and peaceful country charm, CG2 Homes, Inc is delivering once again with this beautifully appointed, thoughtfully designed home at 174 Maple Trace Drive!Quality craftsmanship creates sophisticated yet comfortable living spaces for both everyday living as well as entertaining. Situated on a desirable and level lot buyers are sure to love the convienences such as eateries, shopping and more! Come discover and be among the first to call Maple Trace home, where luxury, ease of commute and country living come together to place you will call home!

Listed by Stacy Hill of Berkshire Hathaway HomeService

$
$
%
$/month over payments
Federal 30-year interest rate: 7.28% last updated on Oct 1, 2026
* All Figures are estimates. Check with your bank or proposed mortgage company for actual interest rates.
This product uses the FRED® API but is not endorsed or certified by the Federal Reserve Bank of St. Louis.

Save FavoriteSchedule TourAsk A QuestionMore Details

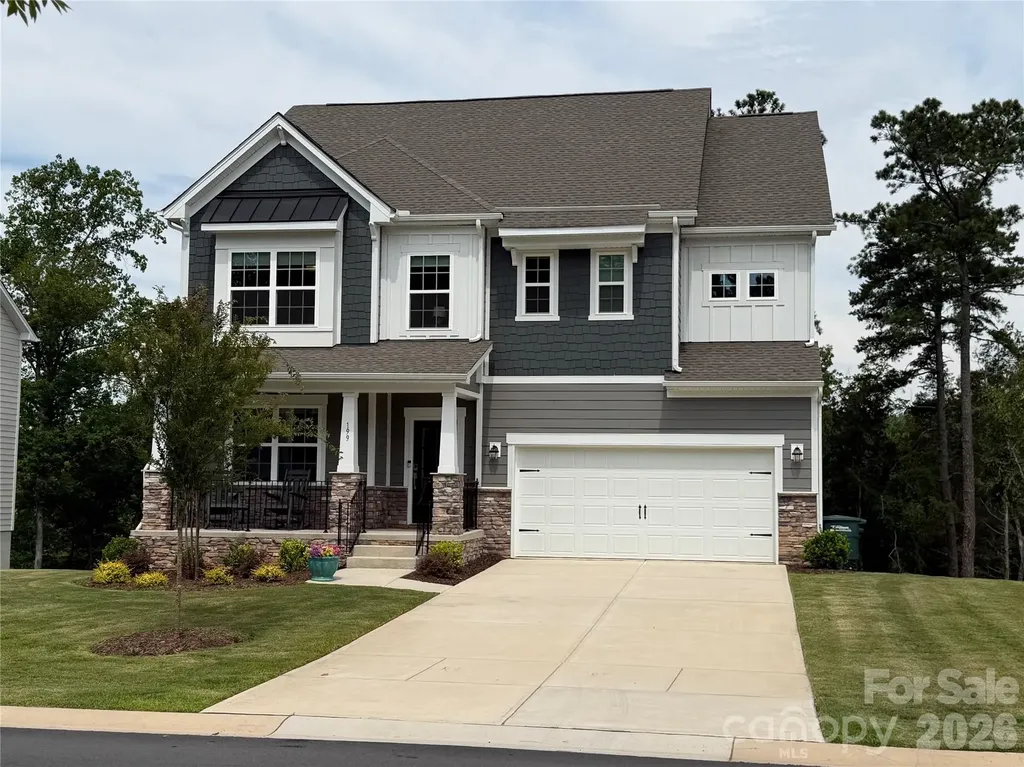
199 Hamptons Cove Road Troutman NC 28166

Troutman, NC199 Hamptons Cove Road

Price$619,000

Est. Mortgage: $/month

MLS Number CAR4398943

  • Residential
  • Bedrooms 4
  • Bathroom 4
  • Square Feet 2,791
  • Acreage 0.32

Stunning Waterfront Living on Lake Norman! This 2-year-old, better-than-new masterpiece offers 2,864 sq. ft. of finished luxury, plus an incredible opportunity to expand. The massive, unfinished walk-out basement is already plumbed and ready to add 1,150 sq. ft. of customized space-perfect for a second living quarters, home theater, or rec room-bringing the potential total to a whopping 4,024 sq. ft.! The main level features a sweeping two-story open floor plan with hardwood flooring, extensive crown molding, a spacious dining room, and a great room anchored by a cozy fireplace and custom built-ins-all framing beautiful lake views. The gourmet kitchen is a chef's dream, boasting a gas cooktop, wall oven, massive prep island, tons of cabinetry, a walk-in pantry, and a butler's pantry. Upstairs, the oversized primary suite is a private retreat with two walk-in closets and a spa-like bath featuring an oversized tiled shower. Three additional bedrooms, two full baths, and a generous loft/family room complete the upper level. Enjoy the lake breeze from the covered front porch or the two covered back patios. YOU CANNOT BUILD A DOCK. The fully fenced yard features 3 gates, one to the lake, in-ground irrigation and those views! No neighbor behind you! Even the garage floor shines with a custom epoxy finish, and the entire home is equipped with smart technology. Located just one mile from full service Marina and Lake Norman State Park boating, kayaking, fishing, and trails. See the media section for a full list of extensive upgrades!

Listed by Susan Williams of Southern Homes of the Carolinas,Inc

$
$
%
$/month over payments
Federal 30-year interest rate: 7.28% last updated on Oct 1, 2026
* All Figures are estimates. Check with your bank or proposed mortgage company for actual interest rates.
This product uses the FRED® API but is not endorsed or certified by the Federal Reserve Bank of St. Louis.

Save FavoriteSchedule TourAsk A QuestionMore Details

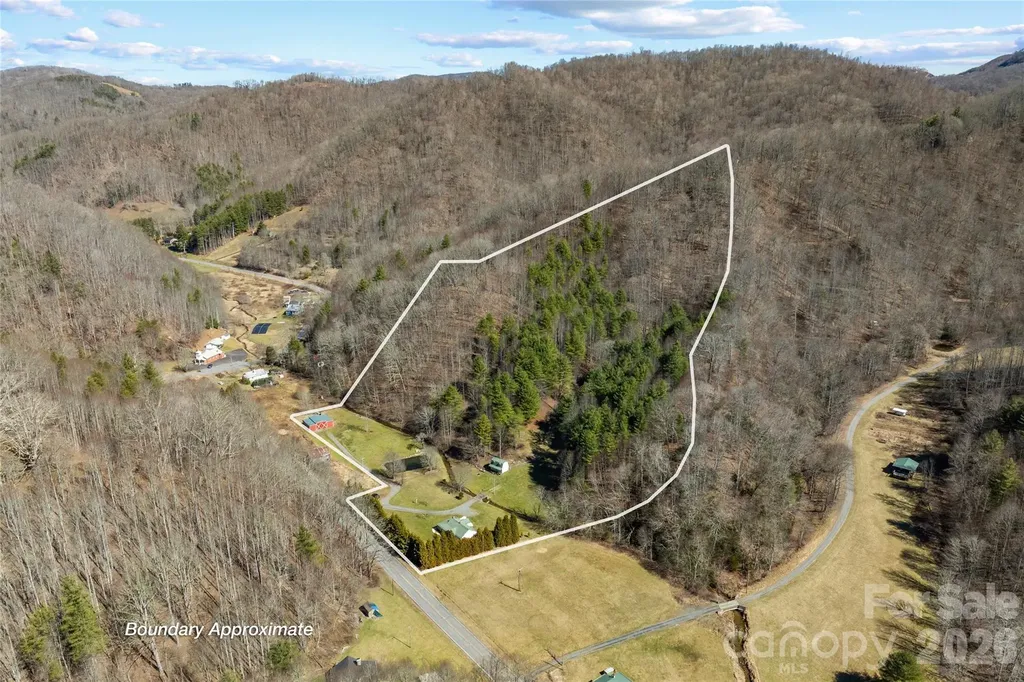
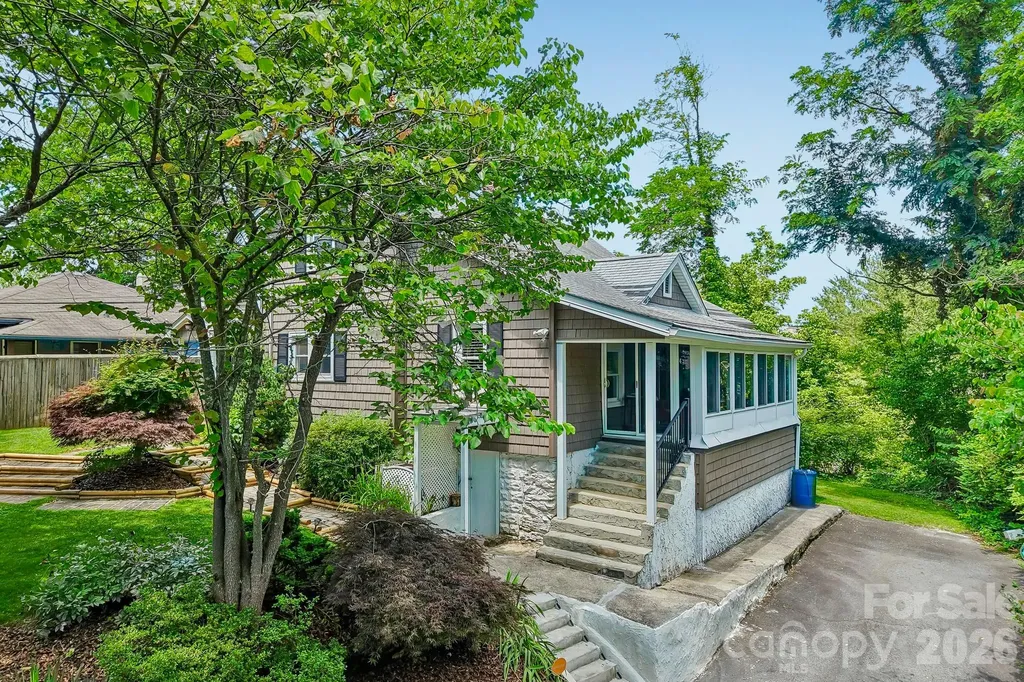
12892 Us 23 Highway Mars Hill NC 28754

Mars Hill, NC12892 Us 23 Highway

Price$619,000

Est. Mortgage: $/month

MLS Number CAR4390706

  • Residential
  • Bedrooms 2
  • Bathroom 1
  • Square Feet 1,054
  • Acreage 19.16

Unrestricted WNC acreage with a pond, barn, pasture, wooded build sites, and mountain views - this is the kind of property buyers search years to find. Tucked in the mountains of Mars Hill, just minutes from I-26, the Tennessee/North Carolina line, downtown Mars Hill, and within an easy drive to Asheville and Johnson City, this rare property offers the perfect blend of privacy, accessibility, and possibility. Set on 19.16 acres per deed/GIS, the land is a beautiful mix of open pasture, rolling meadow, wooded acreage, creek frontage, and usable spaces that invite big vision. Multiple potential build sites are tucked throughout the wooded acreage and open land, offering options for a future primary residence, guest cabins, a family compound, hobby farm, retreat property, or short-term rental concept. The landscape gives you the privacy buyers want without feeling isolated, and the setting delivers that unmistakable Appalachian charm - pasture, water, woods, mountain air, and room to breathe. The classic red barn anchors the property and creates an incredible focal point. Use it for storage, animals, equipment, a workshop, creative studio, or explore future possibilities such as an event space, wedding venue, gathering barn, or rustic retreat feature, subject to county approvals and permits. With no known restrictions, the property opens the door to ideas that many mountain properties simply cannot offer. Bring the horses, goats, chickens, gardens, bees, tractors, tools, or business vision. This is a property that can evolve with you. The existing home offers immediate use while you dream, plan, build, renovate, expand, or simply enjoy the land as it is. With 2 bedrooms, 1 bath, a sunroom, wood floors, stone and tile details, and a peaceful setting, it has the character of an old mountain homestead and the flexibility to serve as a primary residence, weekend getaway, rental, caretaker's cottage, or basecamp while developing the rest of the acreage. A private pond, bold creek, fenced pasture, fire pit, barn, shed, and outbuildings add to the function and charm. This property speaks to buyers who want more than a house. It speaks to those looking for land with purpose - homesteaders, investors, builders, outdoor enthusiasts, equestrian buyers, retreat creators, Airbnb hosts, multi-generational families, and anyone dreaming of a private mountain property with room to create something meaningful. Imagine mornings by the pond, evenings in the pasture, trails through the woods, cabins tucked into the trees, a garden near the creek, livestock in the field, guests gathering by the barn, or a future mountain home placed perfectly to take in the view. Whether your dream is a private estate, income-producing retreat, wedding or event concept, mini-farm, family compound, or legacy property to hold for generations, this Mars Hill acreage gives you the canvas. Convenient to Mars Hill University, Wolf Laurel, skiing, hiking, rafting, the Blue Ridge Parkway, Asheville dining and medical services, and East Tennessee amenities, the location is one of the property's strongest advantages. You can feel away from it all while still being connected to everything that makes Western North Carolina so desirable. Properties with this combination of unrestricted acreage, pasture, water features, barn, buildable land, existing home, mountain setting, and convenient location are increasingly hard to find. This is not just a listing-it is an opportunity to own a true Appalachian legacy property with room for your vision to grow. Dream big. Build bold. Bring your plans. This one is special.

Listed by Brandi Buckner Young of NorthGroup Real Estate LLC

$
$
%
$/month over payments
Federal 30-year interest rate: 7.28% last updated on Oct 1, 2026
* All Figures are estimates. Check with your bank or proposed mortgage company for actual interest rates.
This product uses the FRED® API but is not endorsed or certified by the Federal Reserve Bank of St. Louis.

Virtual TourSave FavoriteSchedule TourAsk A QuestionMore Details

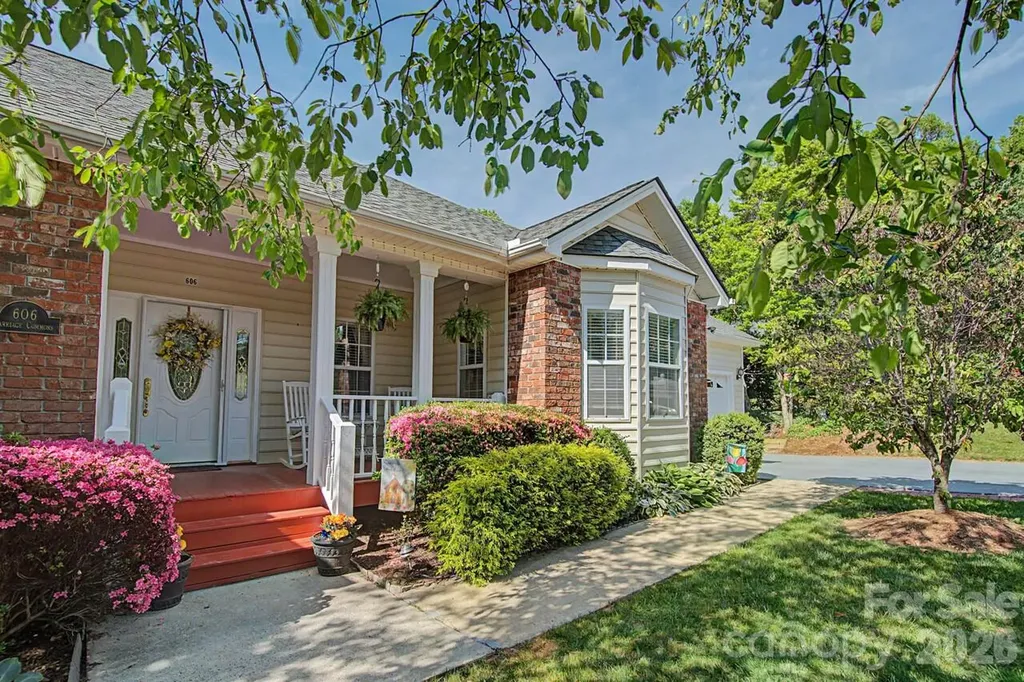
606 Carriage Commons Drive Hendersonville NC 28791

MLS Number CAR4386176

  • Residential
  • Bedrooms 4
  • Bathroom 3
  • Square Feet 3,069
  • Acreage 0.11

Welcome to 606 Carriage Commons, nestled in a private courtyard. This move in ready townhome features 4 Bedrooms, Sunroom, Enclosed Lower Level Porch and 3 Full Baths all laid out on a wonderful Floor Plan with Long Range Views. In addition, the Main Floor is conducive to One Level Living with all your essential needs. The Living Room on the main features a Gas Fireplace and opens to a Heated/Cooled (10 x 19.7) Sunroom. Perfect for entertaining or enjoying your morning coffee. Enjoy Long Range Views on Rear decking complete with Awning. Spacious Eat-In Kitchen features generous amount of cabinetry, countertop space and opens to a side grilling deck. Guest Bath on the Main has been Beautifully renovated with stylish subway tile detail and adjoins a Guest Bedroom (currently used as Office/Hobby Room). Enjoy the Long Range views from the Primary Bedroom. Adjoining en-suite Bath has been Masterfully renovated features Dual Quartz Vanity, stylish Tile Flooring and Stunning Walk-In Tiled shower. Lower Level Family Room boasts a second Gas Fireplace and walks out to an Enclosed Porch, Flag Stone Patio and established Perennial Gardens. Also features a Third Full Bath, 2 Guest Bedrooms, one used as a Bonus/Game Room. This home offers many wonderful outdoor spaces to enjoy, Front Porch, Rear Deck, Side Deck & Lower Level Patio. Community features, Tennis/Pickle Ball Courts, Club House with Indoor Pool, Pond, Walking Paths and is Gated. Located minutes to Downtown Hendersonville, a coveted location. Don't Miss Out!

Listed by Laura Flores of NextHome WNC Realty

$
$
%
$/month over payments
Federal 30-year interest rate: 7.28% last updated on Oct 1, 2026
* All Figures are estimates. Check with your bank or proposed mortgage company for actual interest rates.
This product uses the FRED® API but is not endorsed or certified by the Federal Reserve Bank of St. Louis.

Virtual TourSave FavoriteSchedule TourAsk A QuestionMore Details

6212 Intertwine Street Charlotte NC 28278

MLS Number CAR4421008

  • Residential
  • Bedrooms 4
  • Bathroom 4
  • Square Feet 2,224
  • Acreage 0.04

New to The River District is our Pamlico floorplan. This home provides a highly versatile layout throughout 3 Stories of living space with a open concept living on the main level. This unit also comes with a balcony on the main level and a private rooftop terrace. Designed appointed finishes throughout the home. The River District is a highly anticipated, amenity rich community that will have it all; Playgrounds, pools, walking trails, and it's own 2 acre farm where local produce will be grown and sold.

Listed by Justin Hicks and Allison Broglie of Toll Brothers Real Estate Inc

$
$
%
$/month over payments
Federal 30-year interest rate: 7.28% last updated on Oct 1, 2026
* All Figures are estimates. Check with your bank or proposed mortgage company for actual interest rates.
This product uses the FRED® API but is not endorsed or certified by the Federal Reserve Bank of St. Louis.

Save FavoriteSchedule TourAsk A QuestionMore Details

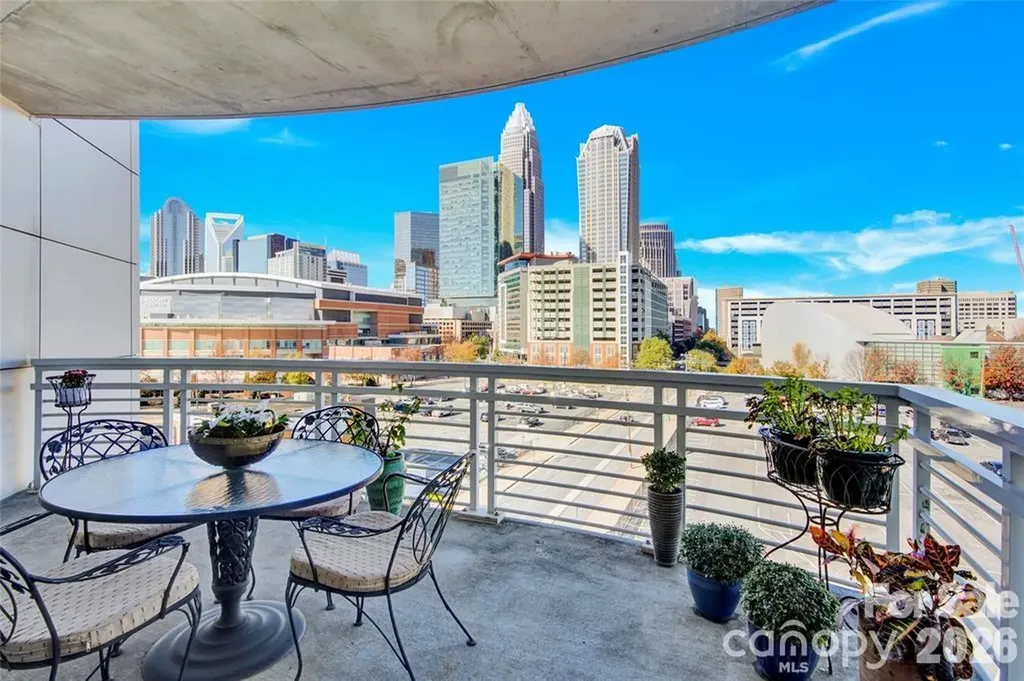
505 E 6th Street Charlotte NC 28202

MLS Number CAR4402269

  • Condo
  • Bedrooms 2
  • Bathroom 2
  • Square Feet 1,968

Enjoy Exceptionally stunning city views and sunsets from this spacious 7th floor corner condo. The open floor plan and floor to ceiling windows highlight this 2 bedroom, 2 bath home. Enjoy working from home with the spacious office area while also enjoying your morning coffee on the expansive balcony. Courtside is a secured condo building complete with a gated parking garage. This home offers 2 assigned parking spaces located on floor 3 of the parking garage. Want more of a view? Check out the Building's Rooftop Terrace. Walk outside and enjoy all the pockets of Uptown Charlotte and more! 2 blocks from the light rail, 2 blocks from the Street car and this home is located on the Bike path that connects the greenway systems. Explore all the surrounding areas without moving your car.

Listed by Karie Greathouse of Metrovillage Properties LLC

$
$
%
$/month over payments
Federal 30-year interest rate: 7.28% last updated on Oct 1, 2026
* All Figures are estimates. Check with your bank or proposed mortgage company for actual interest rates.
This product uses the FRED® API but is not endorsed or certified by the Federal Reserve Bank of St. Louis.

Save FavoriteSchedule TourAsk A QuestionMore Details

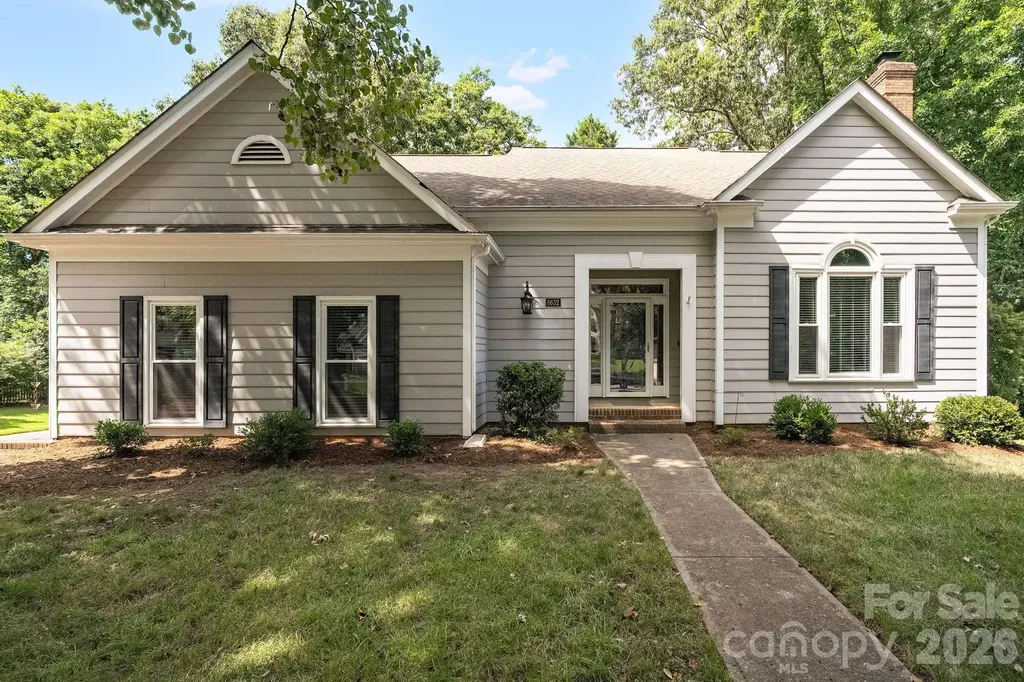
6632 Elmstone Drive Charlotte NC 28277

Charlotte, NC6632 Elmstone Drive

Price$619,000

Est. Mortgage: $/month

Active With Contract

MLS Number CAR4397020

  • Residential
  • Bedrooms 3
  • Bathroom 3
  • Square Feet 2,316
  • Acreage 0.29

Nestled in Thornhill, one of South Charlotte's most sought-after Ballantyne communities, this charming home offers the perfect blend of elegance, comfort, and an unbeatable location. From the moment you step inside, you're welcomed by a dramatic two-story great room where soaring ceilings and oversized windows fill the home with abundant natural light, creating an impressive yet inviting atmosphere. The open layout is ideal for both everyday living and effortless entertaining. The spacious main-level primary suite provides a peaceful retreat and features a beautifully updated spa-inspired bath with refined, modern finishes. Unwind on the screened porch overlooking the private, fenced backyard-an ideal setting for morning coffee or relaxing evenings. Enjoy exceptional convenience just minutes from Ballantyne Bowl, Stonecrest at Piper Glen, premier shopping, dining, entertainment, hospitals, and easy access to I-485 for a seamless commute to Uptown Charlotte and beyond. Thornhill residents enjoy outstanding community amenities including a neighborhood pond, swimming pool, picnic pavilion, playground, tennis courts, and direct access to the beloved Big Rock Nature Preserve.

Listed by Lilliah Moseley of Redfin Corporation

$
$
%
$/month over payments
Federal 30-year interest rate: 7.28% last updated on Oct 1, 2026
* All Figures are estimates. Check with your bank or proposed mortgage company for actual interest rates.
This product uses the FRED® API but is not endorsed or certified by the Federal Reserve Bank of St. Louis.

Save FavoriteSchedule TourAsk A QuestionMore Details

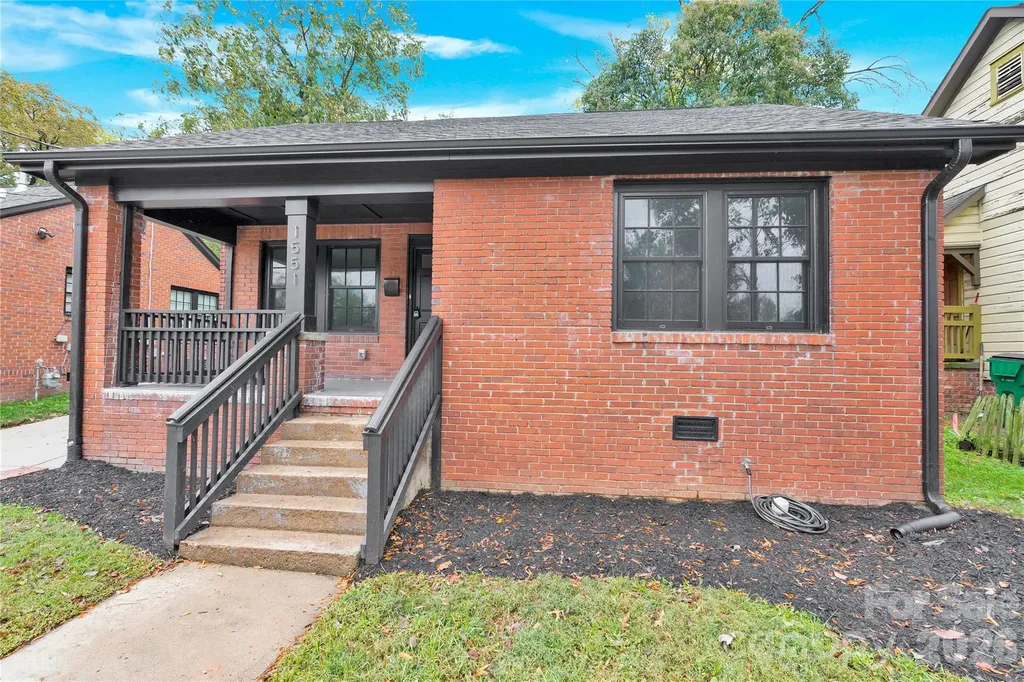
1551 Merriman Avenue Charlotte NC 28203

Charlotte, NC1551 Merriman Avenue

Price$619,000

Est. Mortgage: $/month

Pending

MLS Number CAR4394840

  • Residential
  • Bedrooms 3
  • Bathroom 2
  • Square Feet 1,409
  • Acreage 0.13

Fully Reimagined: Like-New Perfection!! Fully Transformed Studs-Out Renovation with brand new extension in Historic Wilmore neighborhood. Experience the perfect blend of timeless character and modern luxury in this totally reimagined bungalow. Taken down to the studs, this home boasts brand-new structural, mechanical, and cosmetic upgrades while retaining its original charm. Enjoy peace of mind with new plumbing, electrical, insulation, windows, doors and high-efficiency HVAC systems. The redesigned, open-concept floor plan features a gourmet kitchen with quartz countertops, hardwood flooring, and a luxurious primary suite. Move in with the confidence of new construction in a mature, established neighborhood. Enjoy the feel of new construction with the charm of a 1930s neighborhood. Don't miss this rare opportunity!"

Listed by Vijay Vulli of Noble,LLC

$
$
%
$/month over payments
Federal 30-year interest rate: 7.28% last updated on Oct 1, 2026
* All Figures are estimates. Check with your bank or proposed mortgage company for actual interest rates.
This product uses the FRED® API but is not endorsed or certified by the Federal Reserve Bank of St. Louis.

Save FavoriteSchedule TourAsk A QuestionMore Details

31 Udvawadulisi Court Brevard NC 28712

Brevard, NC31 Udvawadulisi Court

Price$619,000

Est. Mortgage: $/month

MLS Number CAR4365702

  • Residential
  • Bedrooms 3
  • Bathroom 2
  • Square Feet 2,226
  • Acreage 0.38

Discover the perfect mountain retreat in this spacious 3-bedroom, 2-bathroom home featuring 2,226 square feet of heated living space on one level. The interior is bathed in natural light from four skylights and features a master suite with a walk-in closet. Updates throughout include a mix of hardwood, ceramic tile, laminate, and carpeted floors. The heart of the home is the expansive heated sunroom, providing a year-round vantage point to watch local wildlife. For outdoor enjoyment, step onto the open grilling deck or the covered front porch. The exterior is designed for low maintenance with vinyl siding and aluminum trim. This property is a rare find in Connestee Falls, offering a flat, usable yard and a dedicated dog enclosure for pets. Practicality meets potential in the massive unfinished basement, which is perfectly suited for a dream workshop or fitness studio. Significant recent upgrades include a new Goodman heat pump system installed in 2024 for efficient climate control. A spacious two-car garage provides ample parking and additional utility space. Perfectly positioned for an active lifestyle, this home is moments away from the golf course, the clubhouse, and the fishing and swimming waters of Lake Tiaroga and Lake Ticoa.

Listed by Jordan Clark of Looking Glass Realty,Connestee Falls

$
$
%
$/month over payments
Federal 30-year interest rate: 7.28% last updated on Oct 1, 2026
* All Figures are estimates. Check with your bank or proposed mortgage company for actual interest rates.
This product uses the FRED® API but is not endorsed or certified by the Federal Reserve Bank of St. Louis.

Virtual TourSave FavoriteSchedule TourAsk A QuestionMore Details

23 Tuskeegee Street Asheville NC 28801

Asheville, NC23 Tuskeegee Street

Price$619,000

Est. Mortgage: $/month

MLS Number CAR4398040

  • Residential
  • Bedrooms 3
  • Bathroom 4
  • Square Feet 2,201
  • Acreage 0.15

Don't miss this rare opportunity to own an updated historic home only a half mile from downtown Asheville! Schedule a showing at sunset to see the beautiful colors blooming over your view of City Hall and the rest of downtown! The character of the past combines with modern improvements to create a unique and charming three bedroom home. Each bedroom has its own full bathroom for three separate suites, including the primary on main. The primary bathroom on main has an amazing copper soaking tub and one upstairs bedroom has a beautiful clawfoot tub. Upstairs bedrooms each have a small balcony. High-end appliances in kitchen, including downdraft cooktop. Original heart pine wood floors throughout other than tile in bathrooms. Fireplaces add cozy ambiance (two are gas and two appear to be wood-burning but have not been used). Windows have been updated to modern double pane, almost all Pella. Please take the virtual tour. Five minutes by car or ten minutes by sidewalk to downtown! Adjacent to the ballfields and walking trails around MLK Park. This is the hard to find combination of a private standalone home and everything that downtown Asheville has to offer!

Listed by Buck Schall of DRG Homes & Land

$
$
%
$/month over payments
Federal 30-year interest rate: 7.28% last updated on Oct 1, 2026
* All Figures are estimates. Check with your bank or proposed mortgage company for actual interest rates.
This product uses the FRED® API but is not endorsed or certified by the Federal Reserve Bank of St. Louis.

Virtual TourSave FavoriteSchedule TourAsk A QuestionMore Details

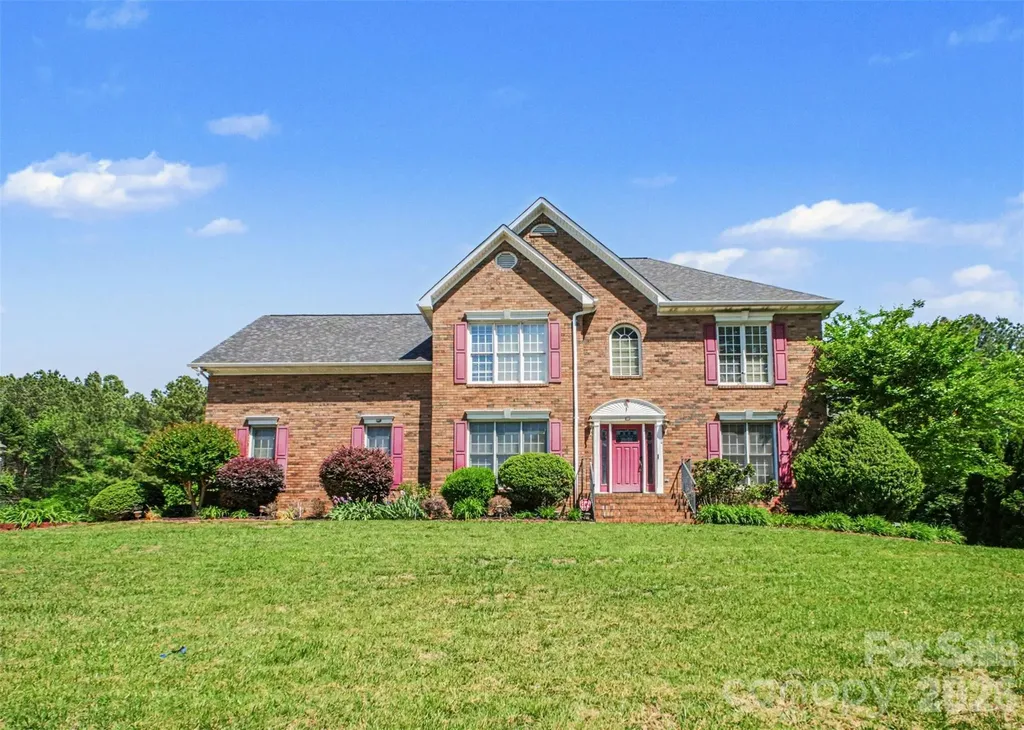
6021 Havencrest Court NW Concord NC 28027

Concord, NC6021 Havencrest Court NW

Price$619,000

Est. Mortgage: $/month

MLS Number CAR4373729

  • Residential
  • Bedrooms 4
  • Bathroom 3
  • Square Feet 3,177
  • Acreage 0.52

Situated in highly sought-after Carriage Downs community, this stately two-story home offers timeless architecture, modern comfort, and an exceptional outdoor retreat-all on over half an acre. A classic brick facade creates striking curb appeal, while mature landscaping frames the home with a sense of warmth and welcome. Inside, the home features 4 spacious bedrooms and 2.5 bathrooms, along with a versatile flex room that can easily serve as a 5th bedroom, playroom or home office. The home offers abundant natural light, and a graceful flow between rooms, enhance both everyday living and entertaining. The main level includes formal living and dining spaces, a cozy family room anchored by a fireplace, and a well-appointed kitchen overlooking the serene backyard. Step outside to a truly tranquil setting. A two-tier deck with a charming pergola provides the perfect backdrop for outdoor dining, gatherings, or quiet morning with coffee. Just beyond, a peaceful koi pond adds a soothing ambiance, while the mature tree line at the back of the property ensures privacy and a natural, wooded back drop. Located in ones of Concord's most desirable neighborhoods, this home blends classic elegance and a setting that offers privacy and tranquility. Carriage Downs offers community amenities, including a clubhouse, pool and tennis courts, along with tree-lined streets and convenient access to shopping, dining and i85 - making it an ideal place to call home.

Listed by Ernie Mendoza of Southern Homes of the Carolinas,Inc

$
$
%
$/month over payments
Federal 30-year interest rate: 7.28% last updated on Oct 1, 2026
* All Figures are estimates. Check with your bank or proposed mortgage company for actual interest rates.
This product uses the FRED® API but is not endorsed or certified by the Federal Reserve Bank of St. Louis.

Save FavoriteSchedule TourAsk A QuestionMore Details

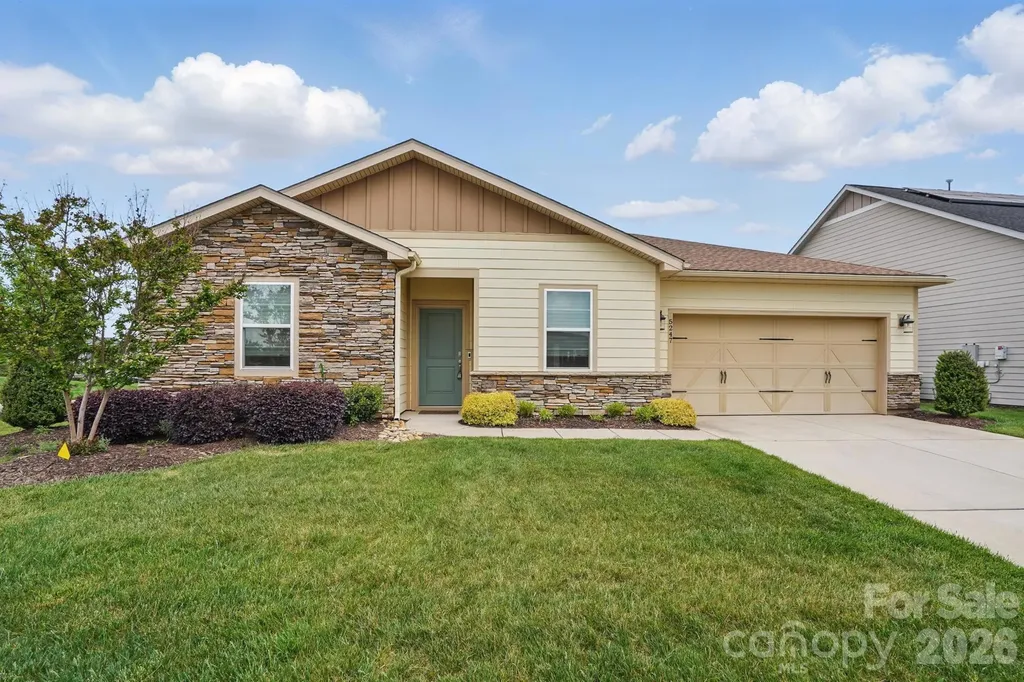
5247 Looking Glass Trail Denver NC 28037

Denver, NC5247 Looking Glass Trail

Price$619,000

Est. Mortgage: $/month

Active With Contract

MLS Number CAR4399155

  • Residential
  • Bedrooms 3
  • Bathroom 3
  • Square Feet 2,183
  • Acreage 0.22

This Proclaim model sits on a spacious corner lot in amenity-rich Trilogy. Includes three bedrooms and a dedicated office space. Well-equipped kitchen features abundant cabinet space and a large island, with space to prepare food and plenty of room to pull up a stool for a casual meal. Great Room has a large built-in bookcase and sliding doors that open onto the screened-in porch. Dining area offers plenty of room for a large table and sideboard. Primary bedroom suite overlooks the backyard and includes dual sinks, a walk-in shower, and a custom closet system. Bedrooms 2 & 3 share a second full bath. Crown molding and vinyl plank floors in the main living areas and primary bedroom. Neighborhood amenities include the Twin Mills Club with a restaurant, pool, fitness center, tennis and pickleball courts. Enjoy access to the Freedom Boat Club, community events and concerts, and a wide variety of clubs, classes, and activities.

Listed by Lyn Palmer of Terra Vista Realty

$
$
%
$/month over payments
Federal 30-year interest rate: 7.28% last updated on Oct 1, 2026
* All Figures are estimates. Check with your bank or proposed mortgage company for actual interest rates.
This product uses the FRED® API but is not endorsed or certified by the Federal Reserve Bank of St. Louis.

Save FavoriteSchedule TourAsk A QuestionMore Details

Broker Reciprocity MLS Grid Logo © 2026 Listings courtesy of Canopy MLS as distributed by MLS GRID. IDX information is provided exclusively for consumers’ personal non-commercial use and may not be used for any purpose other than to identify prospective properties consumers may be interested in purchasing. The IDX data is deemed reliable but is not guaranteed by MLS GRID and may be subject to an end user license agreement prescribed by the Member Participant’s applicable MLS.  Based on information submitted to the MLS GRID as of October 6, 2026 6:16 PM UTC . All data is obtained from various sources and may not have been verified by broker or MLS GRID. Supplied Open House Information is subject to change without notice. All information should be independently reviewed and verified for accuracy. Properties may or may not be listed by the office/agent presenting the information. Some IDX listings have been excluded from this website.